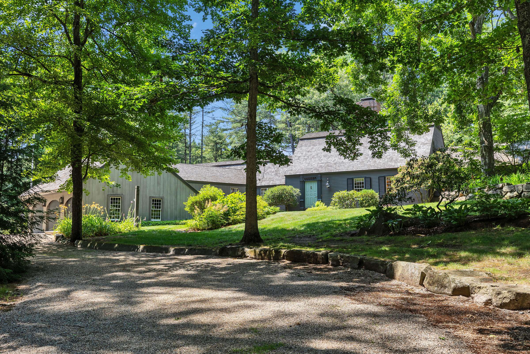
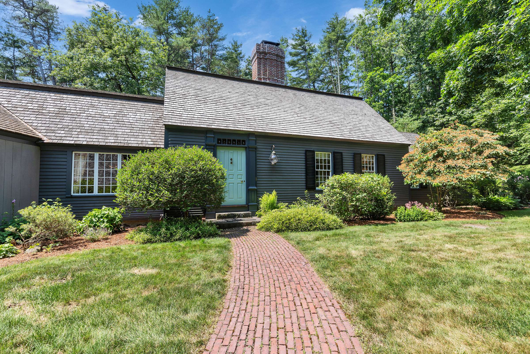
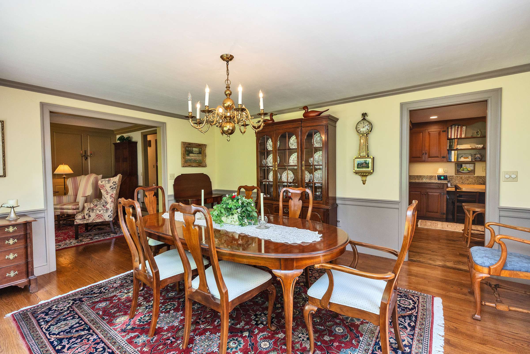
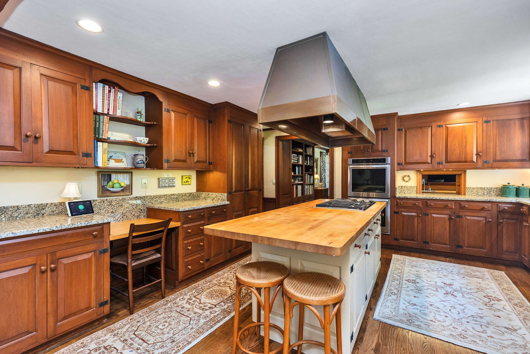
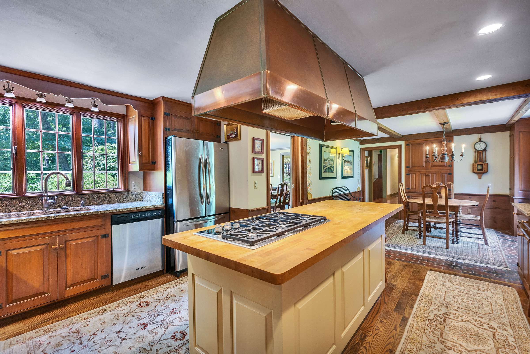
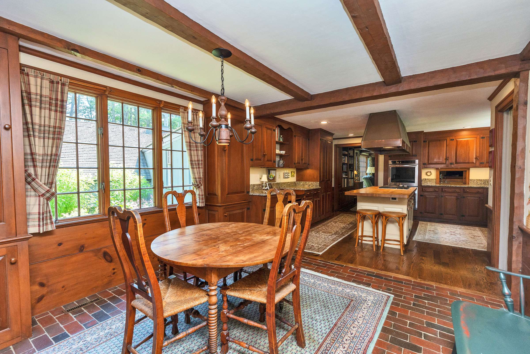
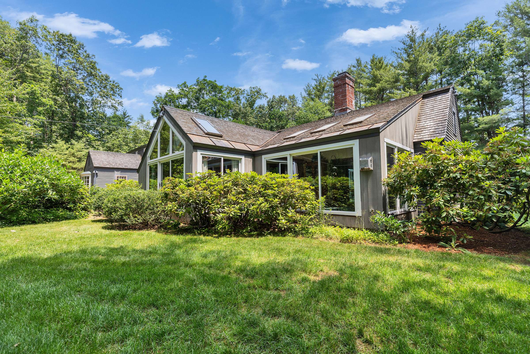
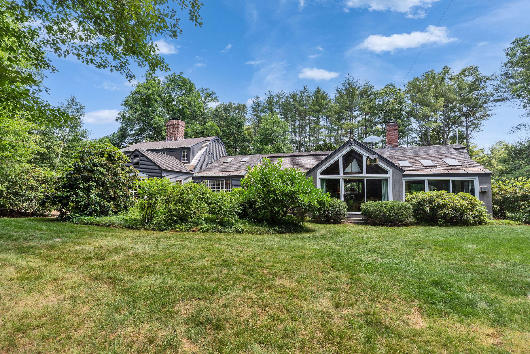
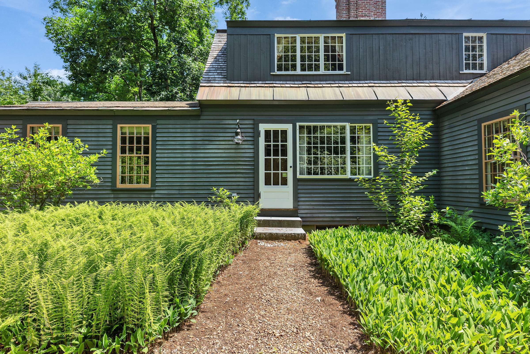
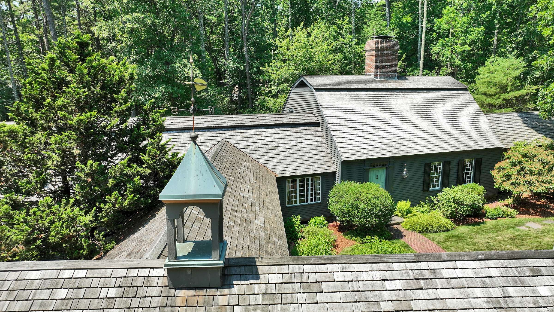
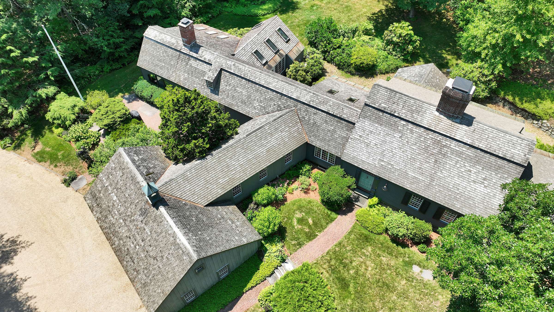
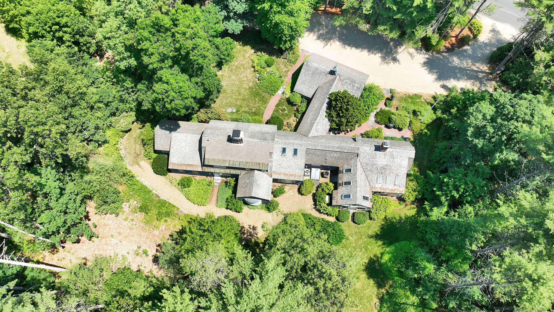
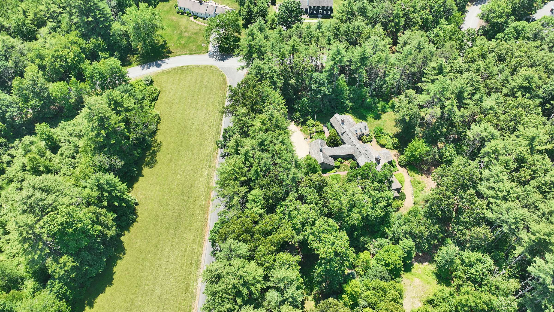

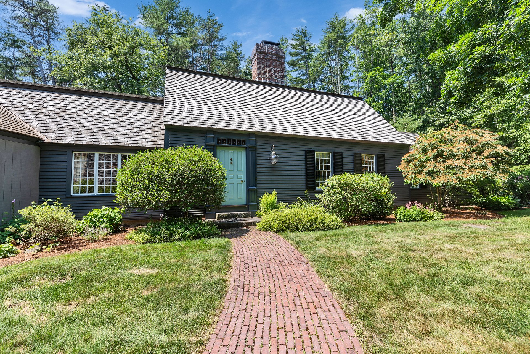
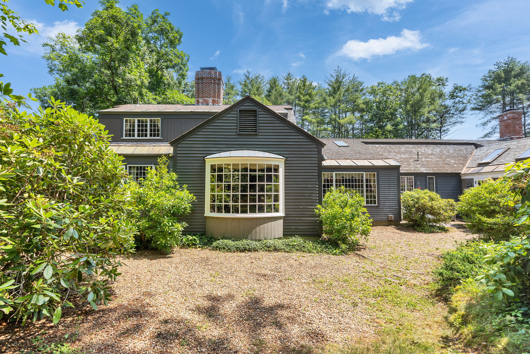


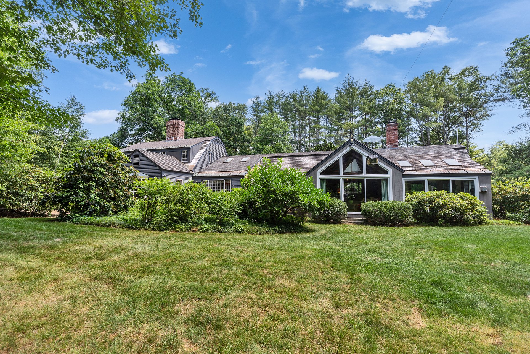

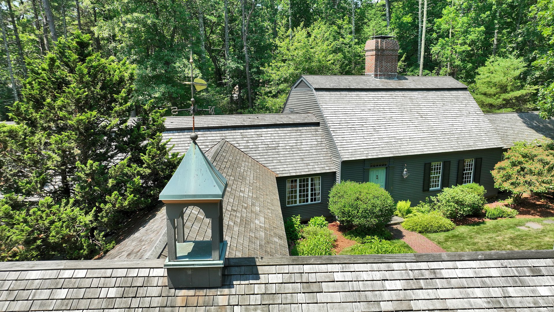
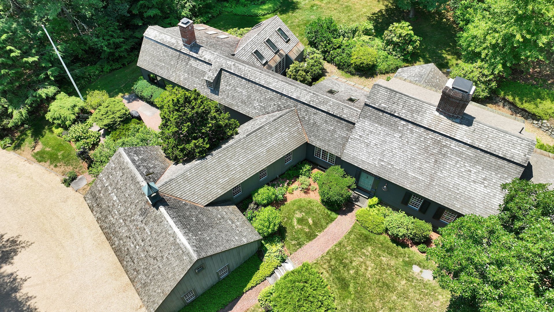
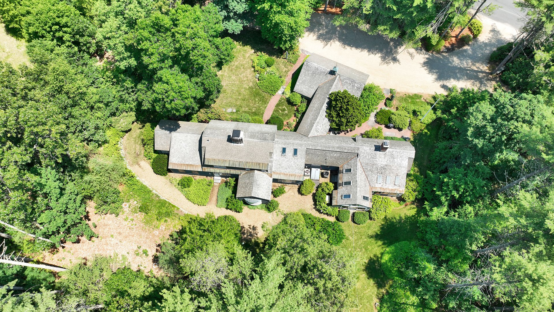
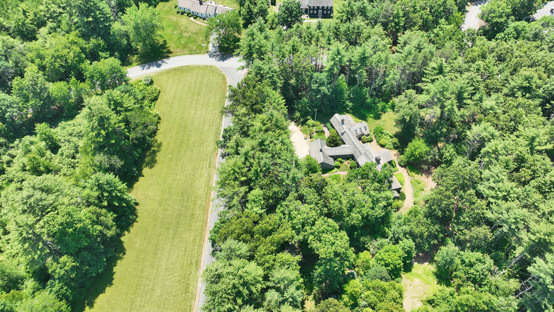
Set on 2.33 private acres in Amherst, this exceptional Royal Barry Wills residence is a remarkably faithful interpretation of the Colonial Revival tradition for which the celebrated architect is known. Commissioned directly from Royal Barry Wills Associates by a lumber merchant, the home was constructed with careful attention to historic authenticity, craftsmanship, architectural proportion, and traditional materials throughout.
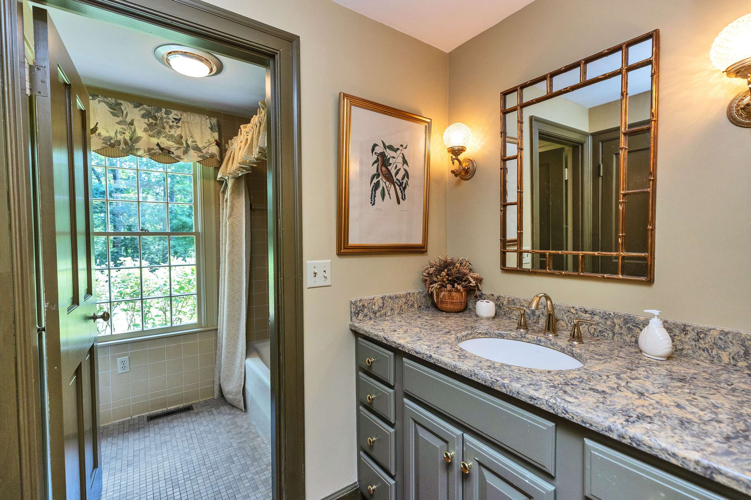
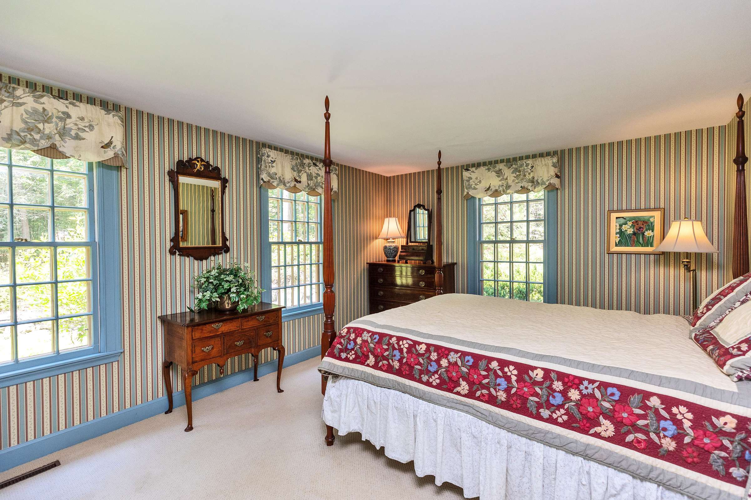
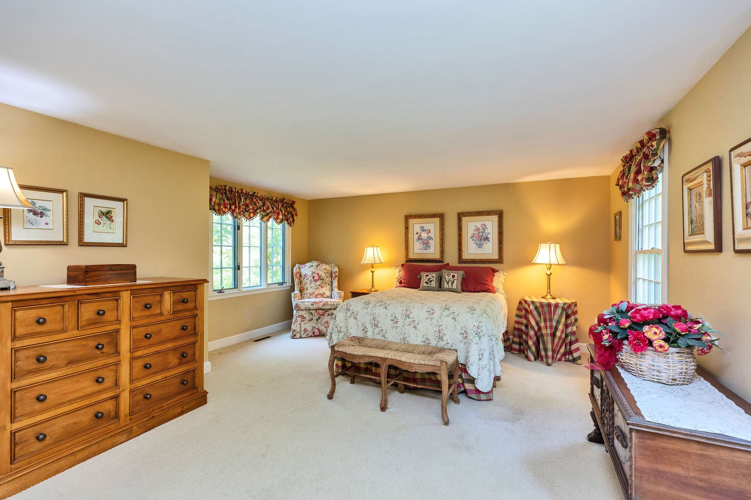
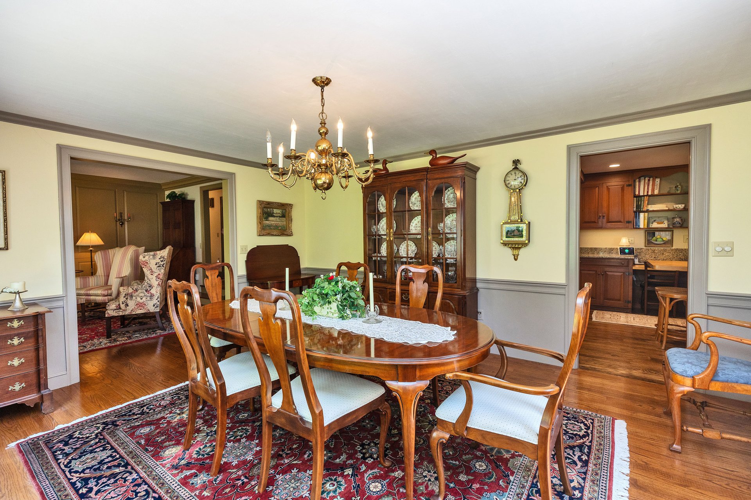
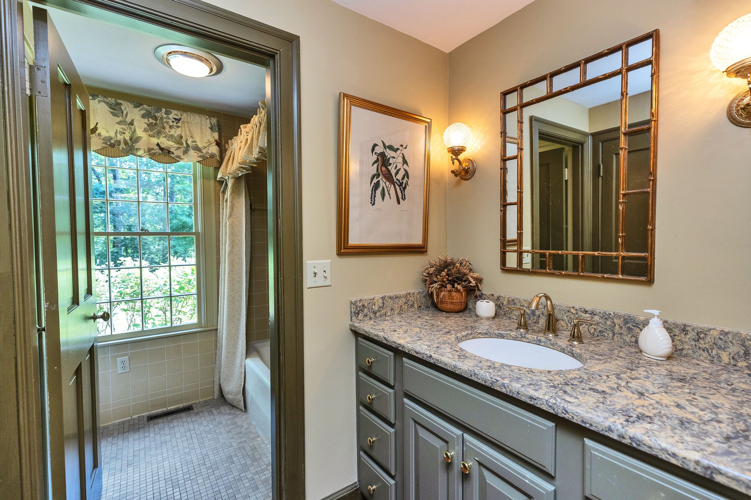
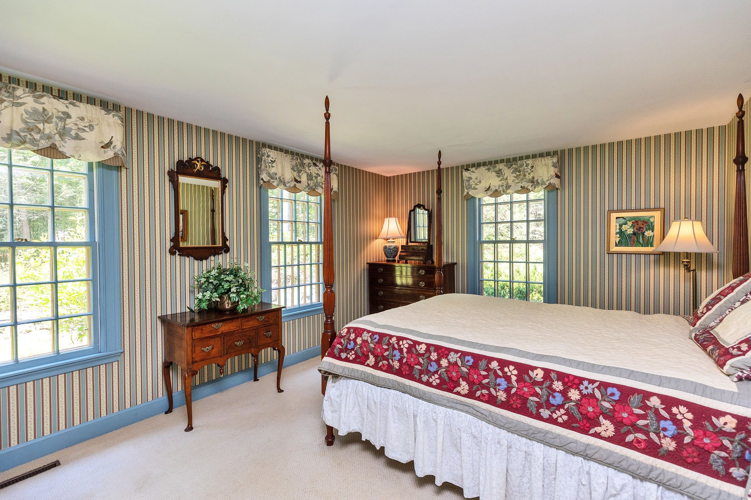
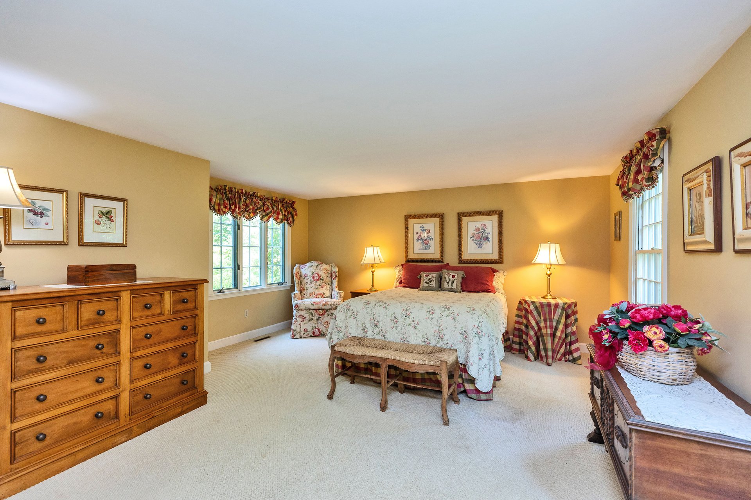
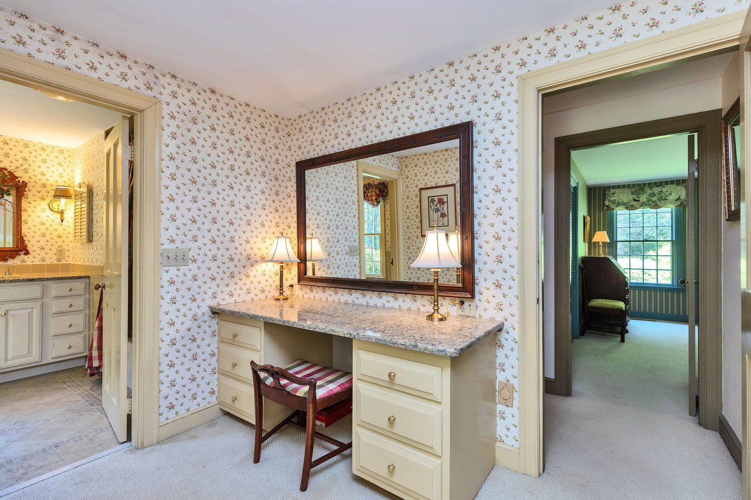
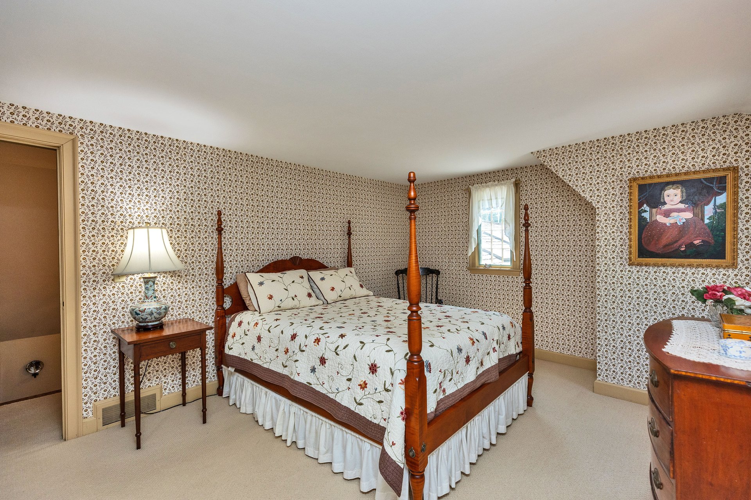
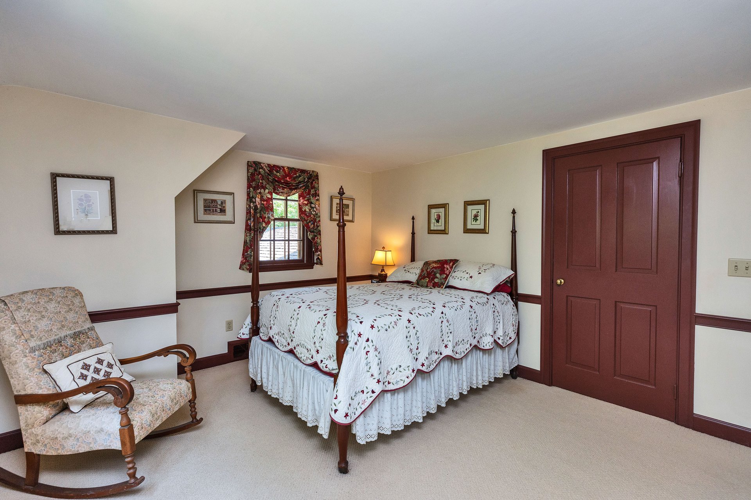
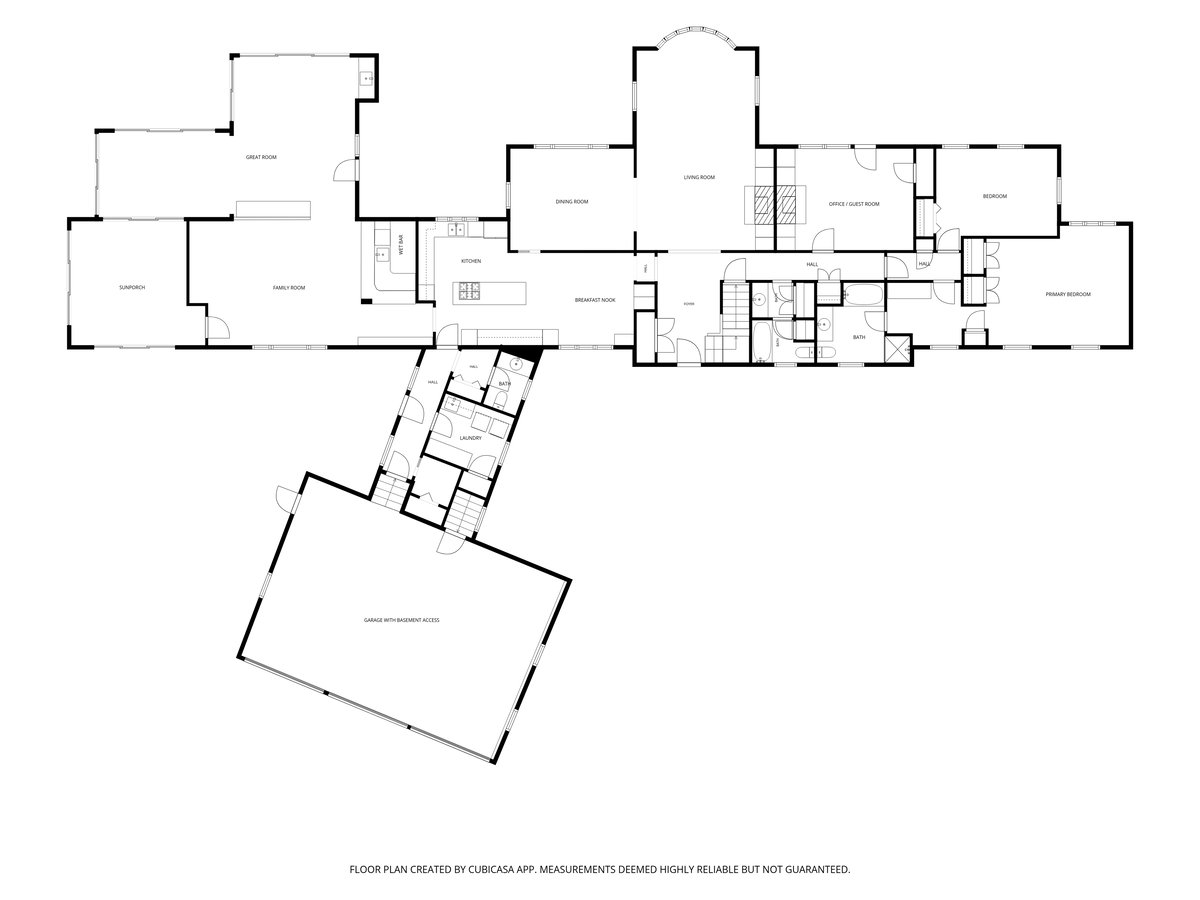
Offering over 4,500 square feet of living space with 11 rooms, 4 bedrooms, a dedicated home office (or 5th bedroom), and 3½ baths, the home combines classic New England character with comfortable, thoughtfully designed living spaces ideal for both everyday living and entertaining.
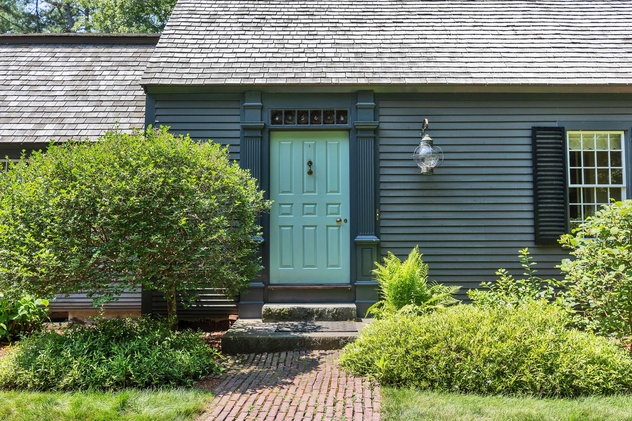
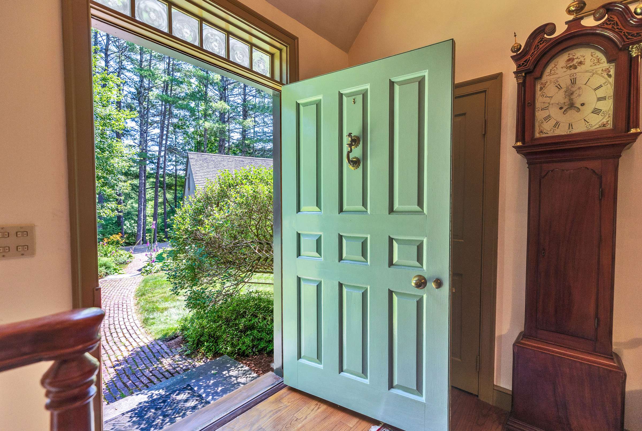
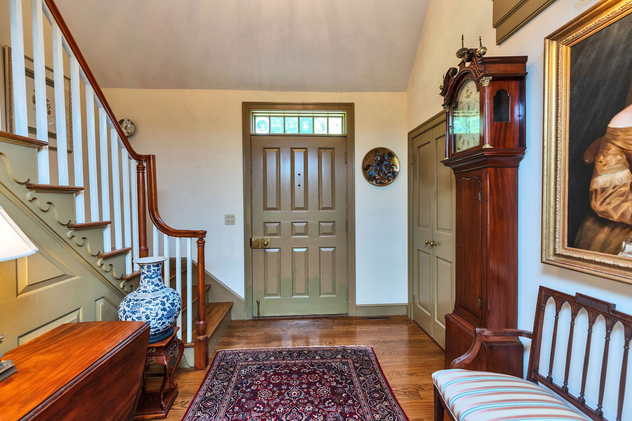
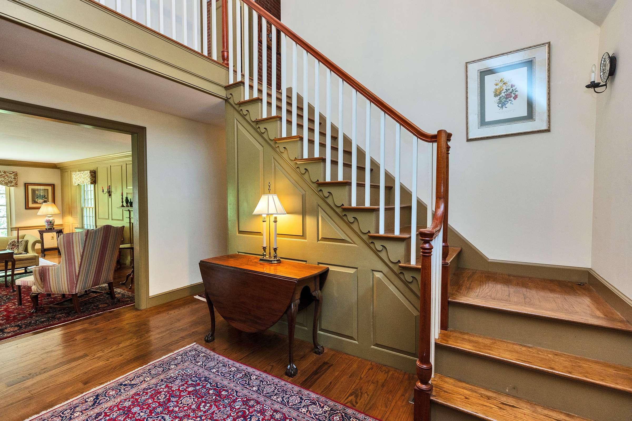
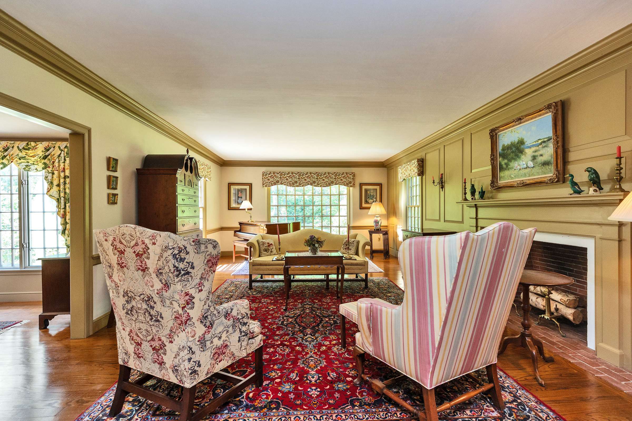
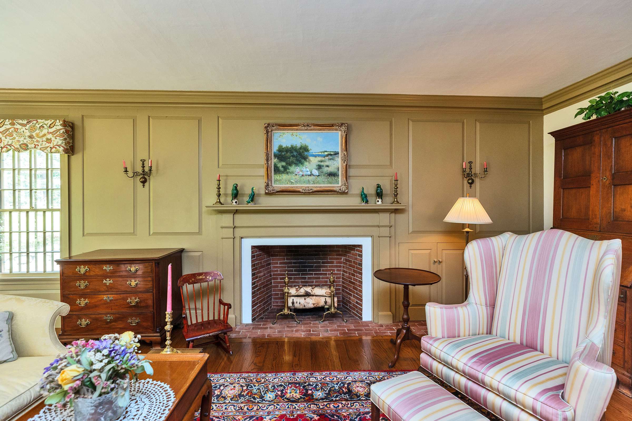
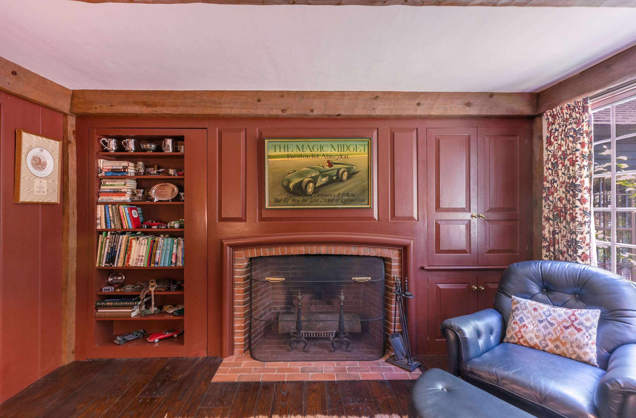
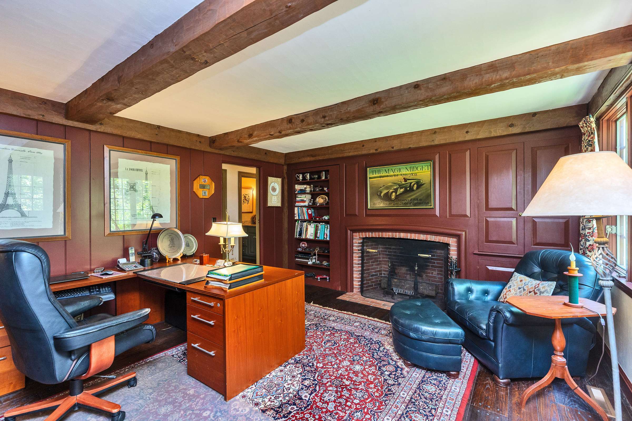
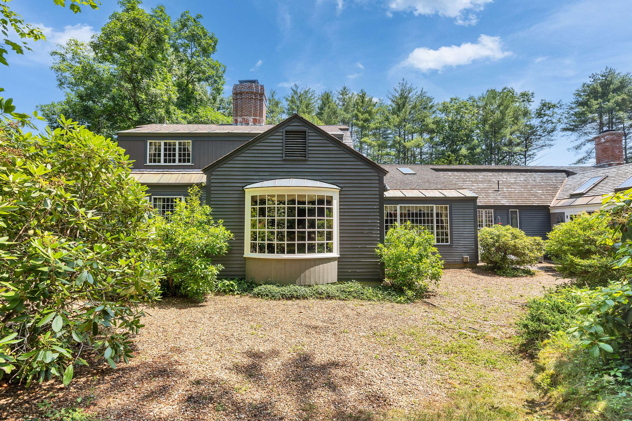

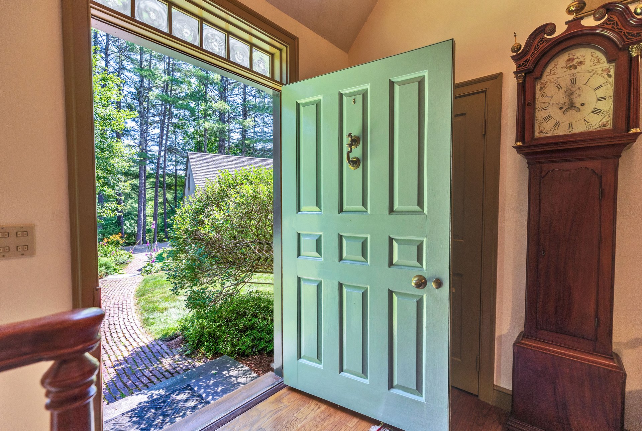
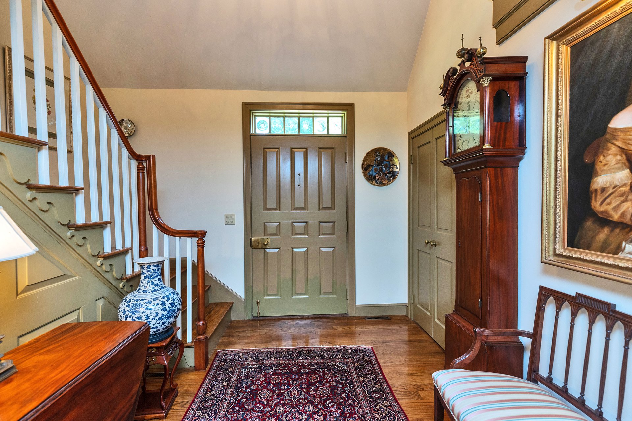

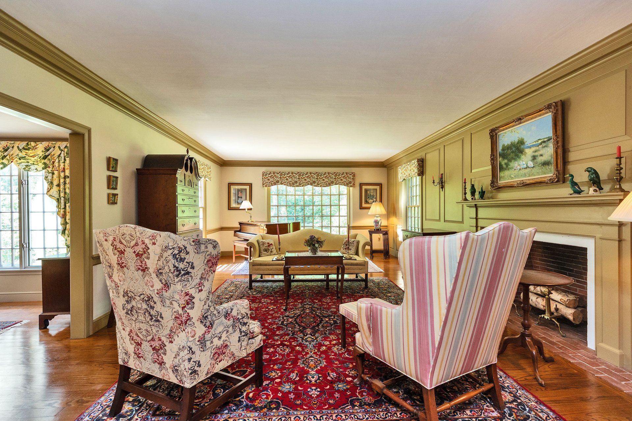
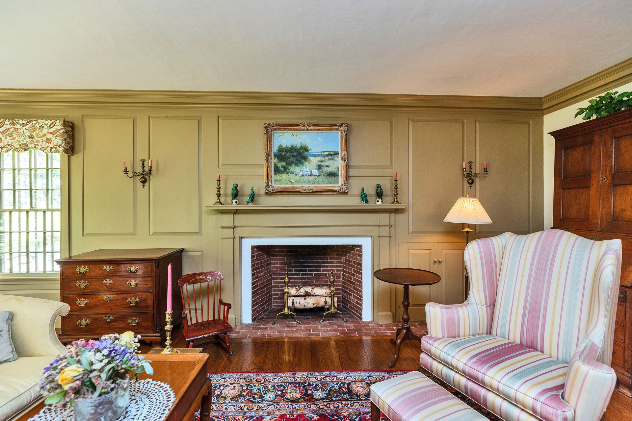

Enter the home through a 42-inch-wide nine-panel “coffin” front door fitted with a solid brass box lock that opens into a foyer with central staircase. The formal entry and living room feature custom millwork and showcase handcrafted raised paneling created from single clear wide boards, and boasts an elegant fireplace and a panoramic bowed window. A hall leads to an office with a hidden secret door and a large first floor primary suite.
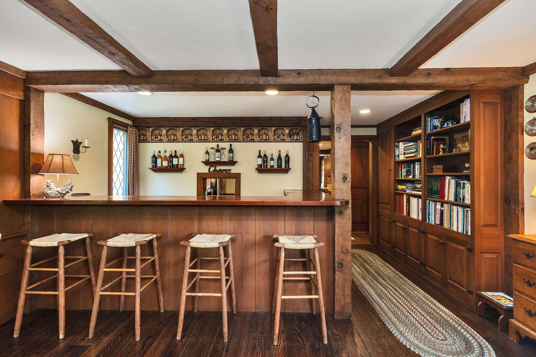
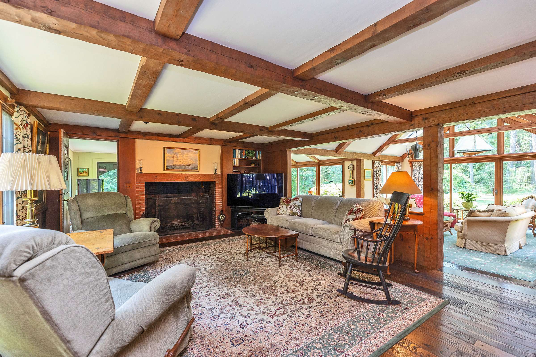
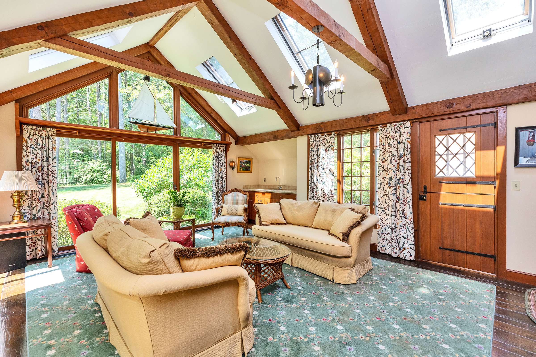
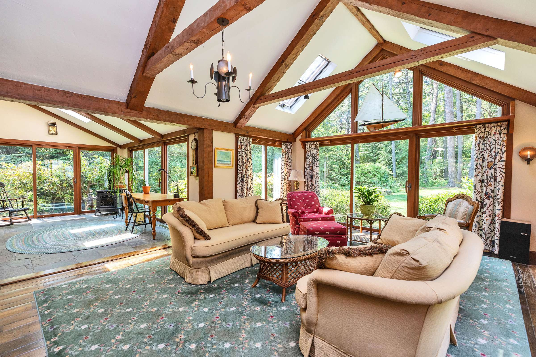
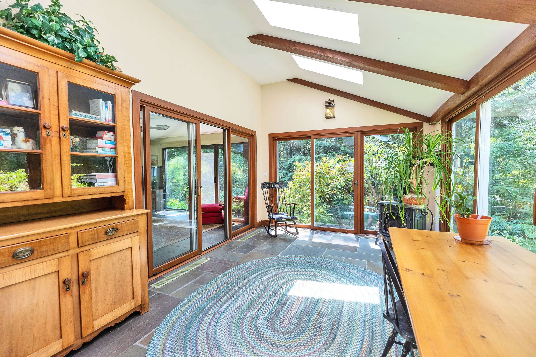
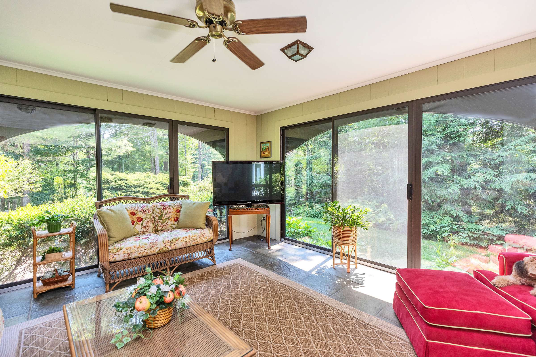
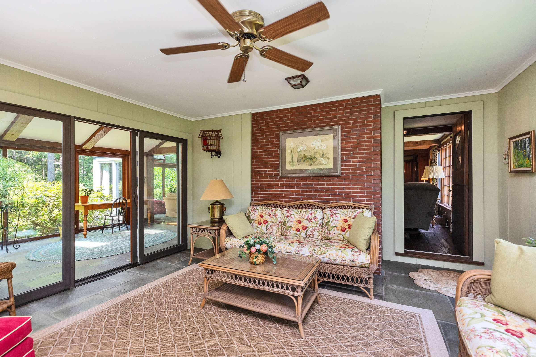
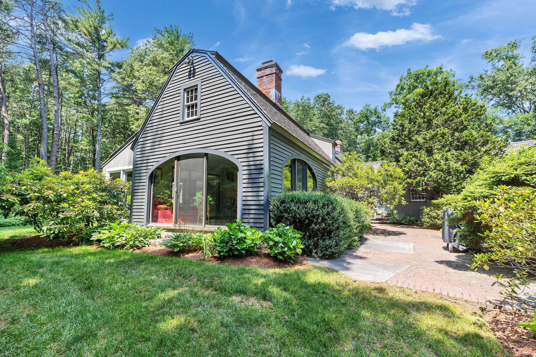
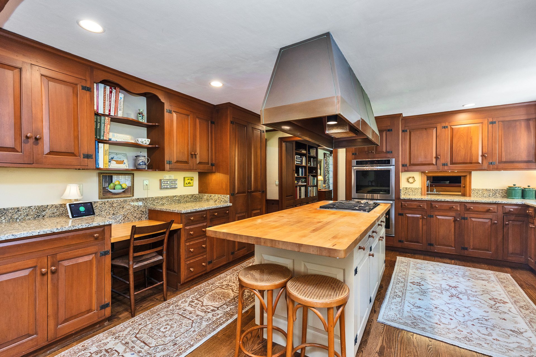
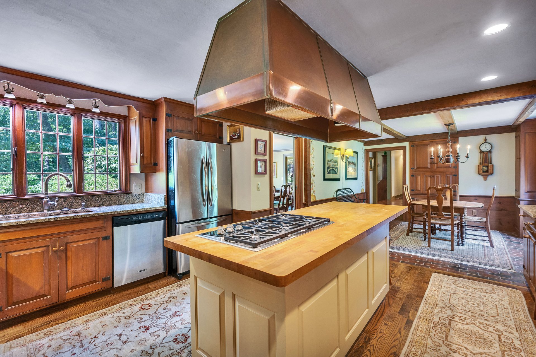
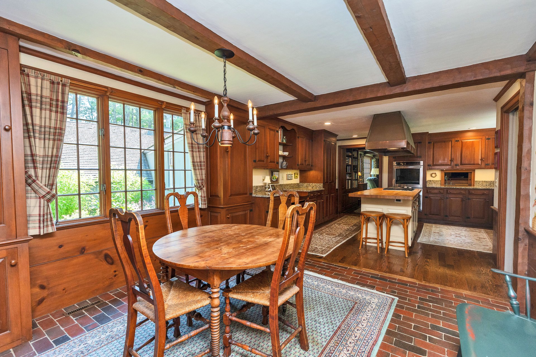
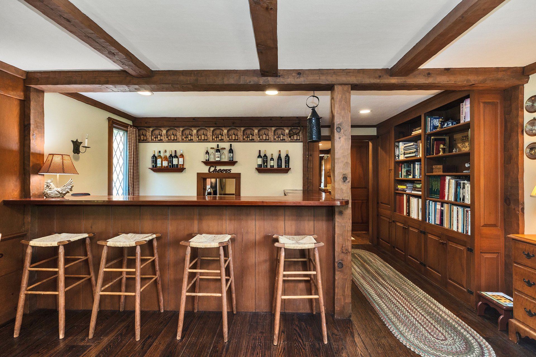
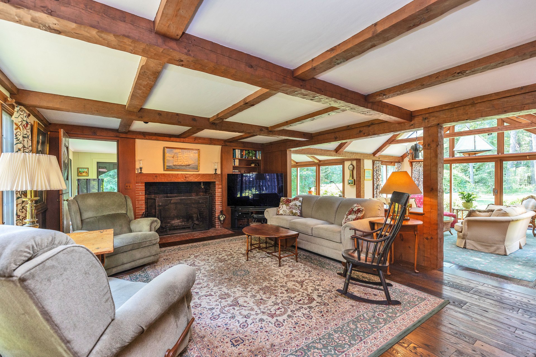
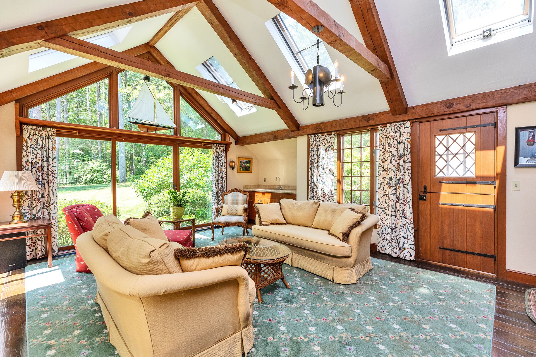
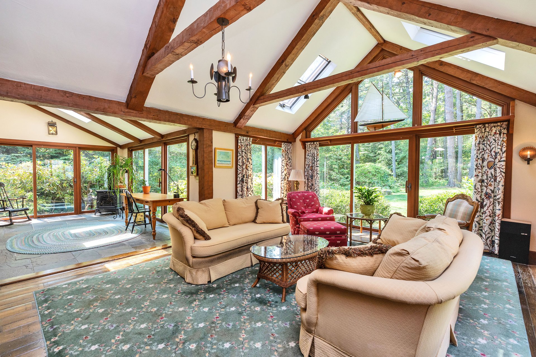
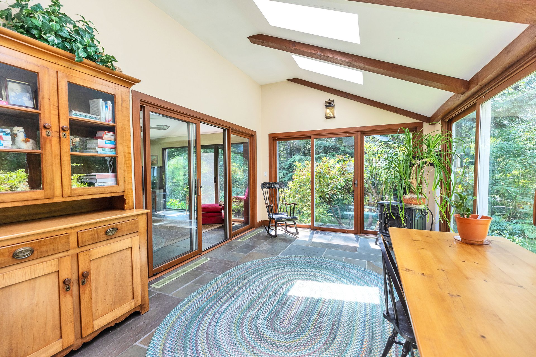
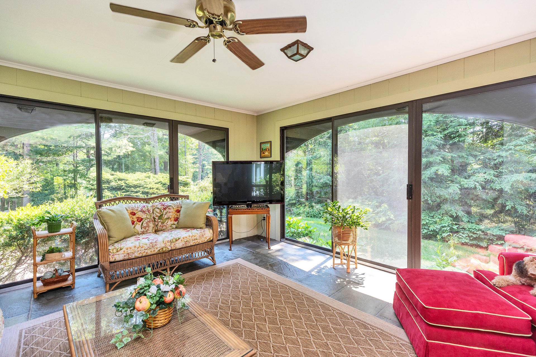
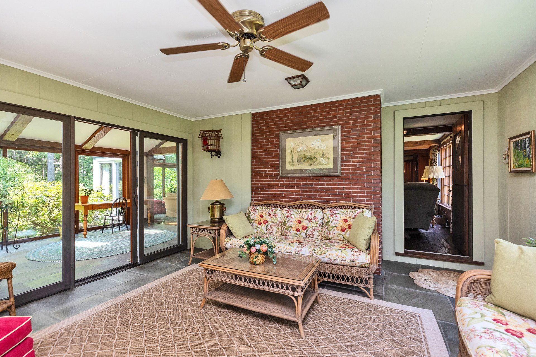
Designed with entertaining in mind, the home features a more casual great room space located just off the kitchen, complete with a large fireplace and a custom bar that has a pass-through to the kitchen for seamless entertaining and memorable gatherings. A beautiful sunroom with bluestone flooring overlooks the grounds, and an additional flexible space currently serves as an art studio.
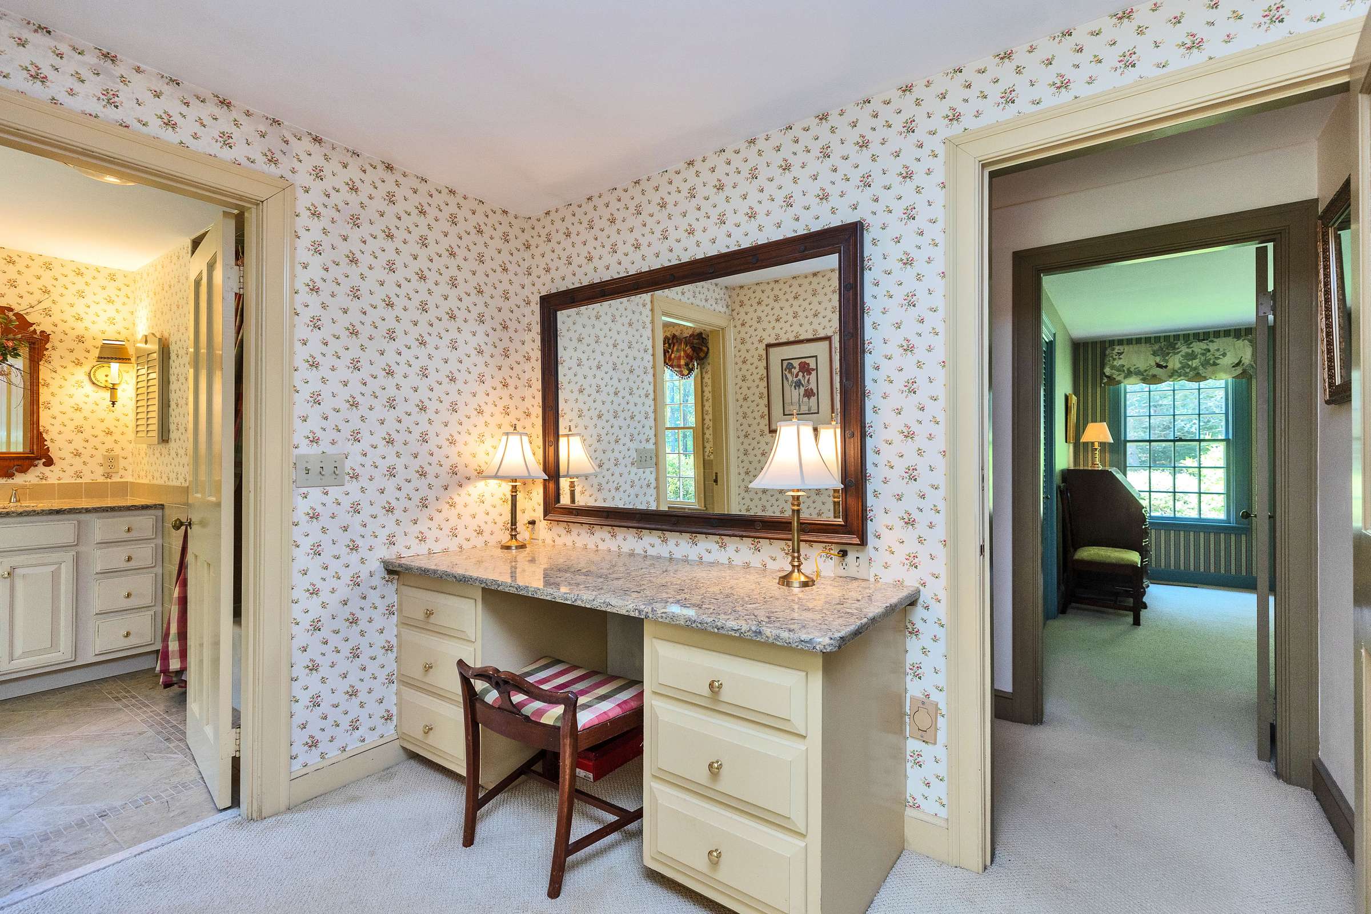
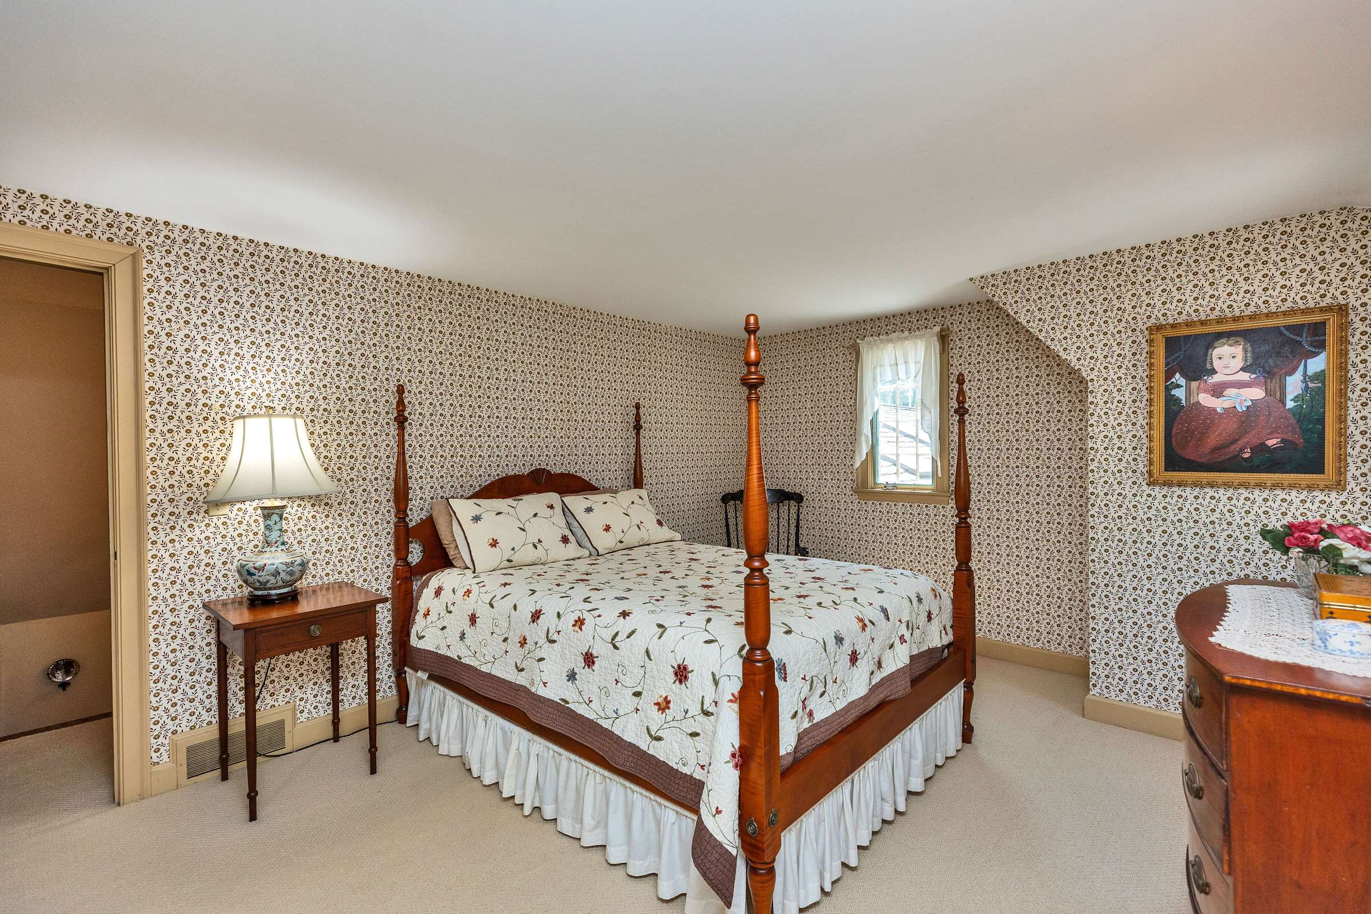
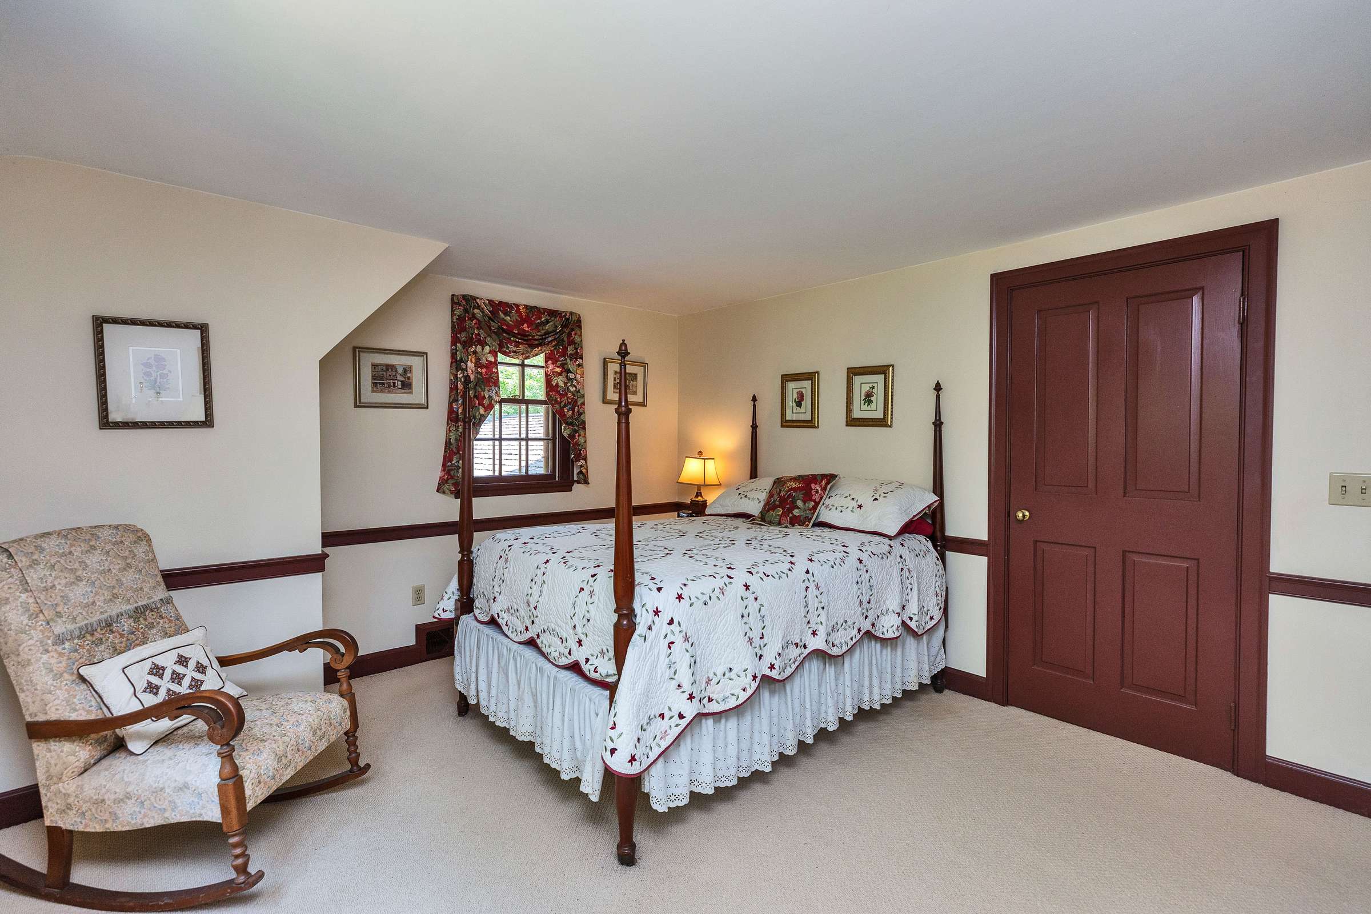
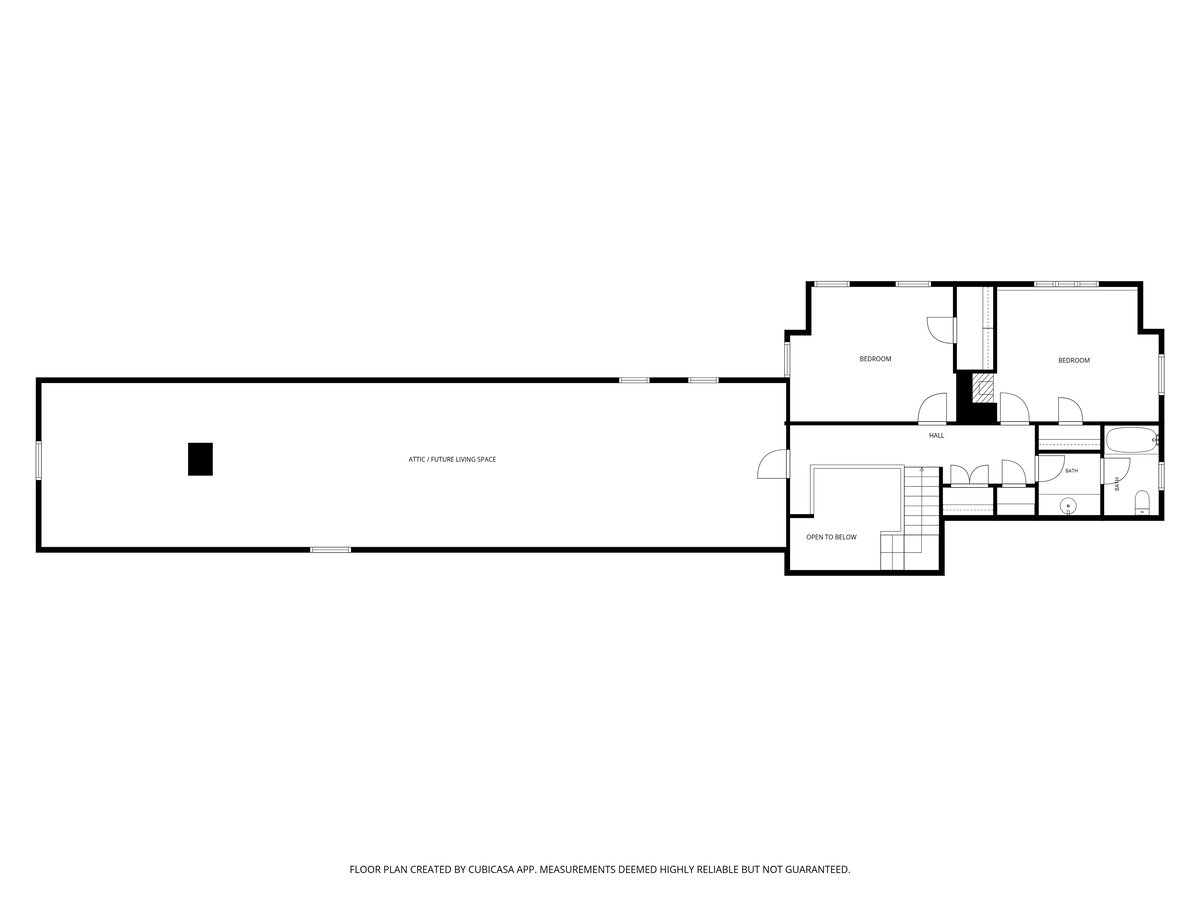
The central staircase leads to the second floor which has two additional bedrooms and a full bath. A large walk-in attic offers potential for future finished living space, a studio, library, exercise room, or guest accommodations. A brand new efficient heat pump system was just installed to provide central air and heat.
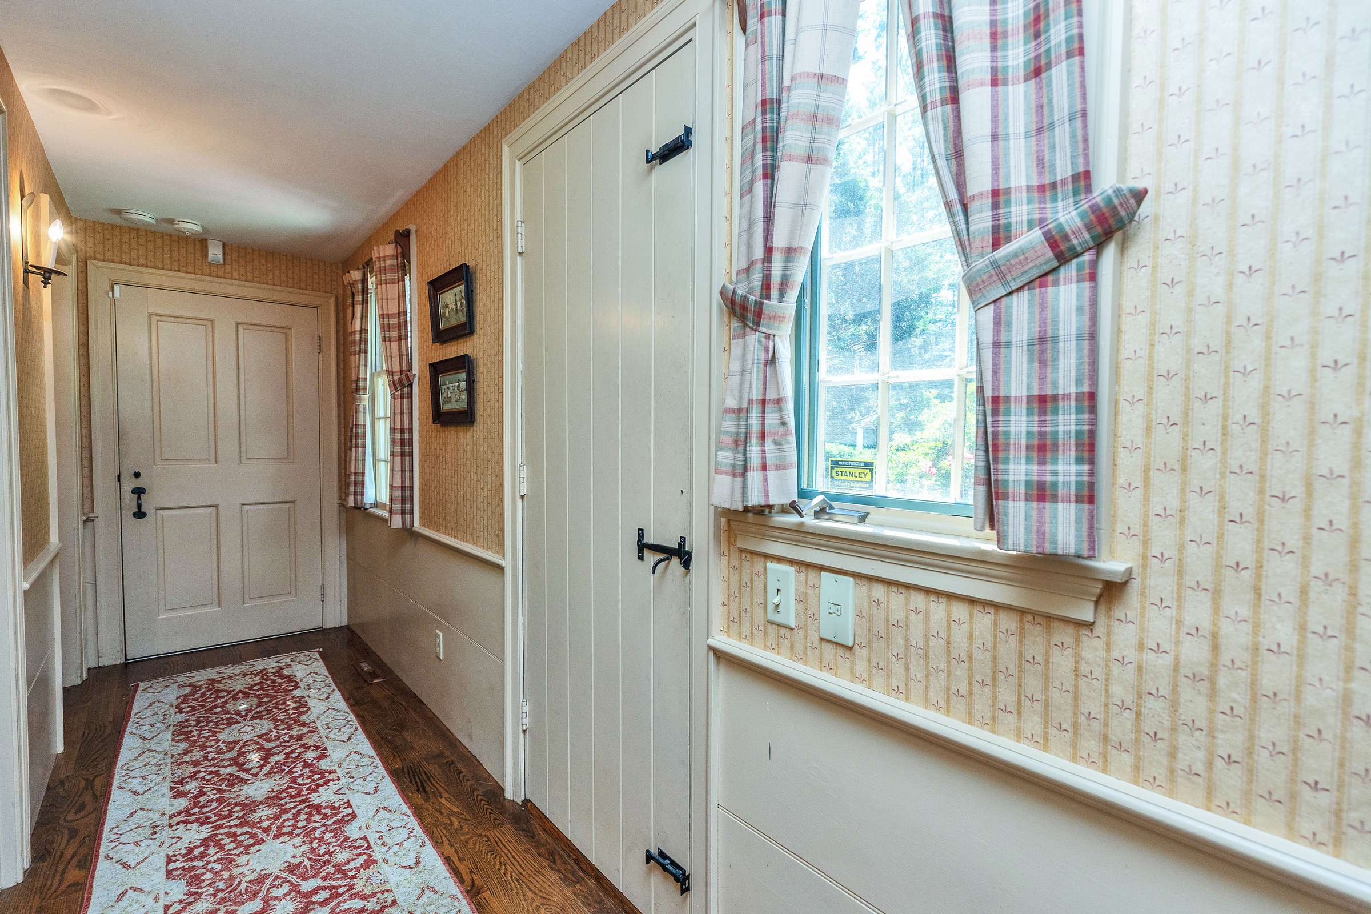
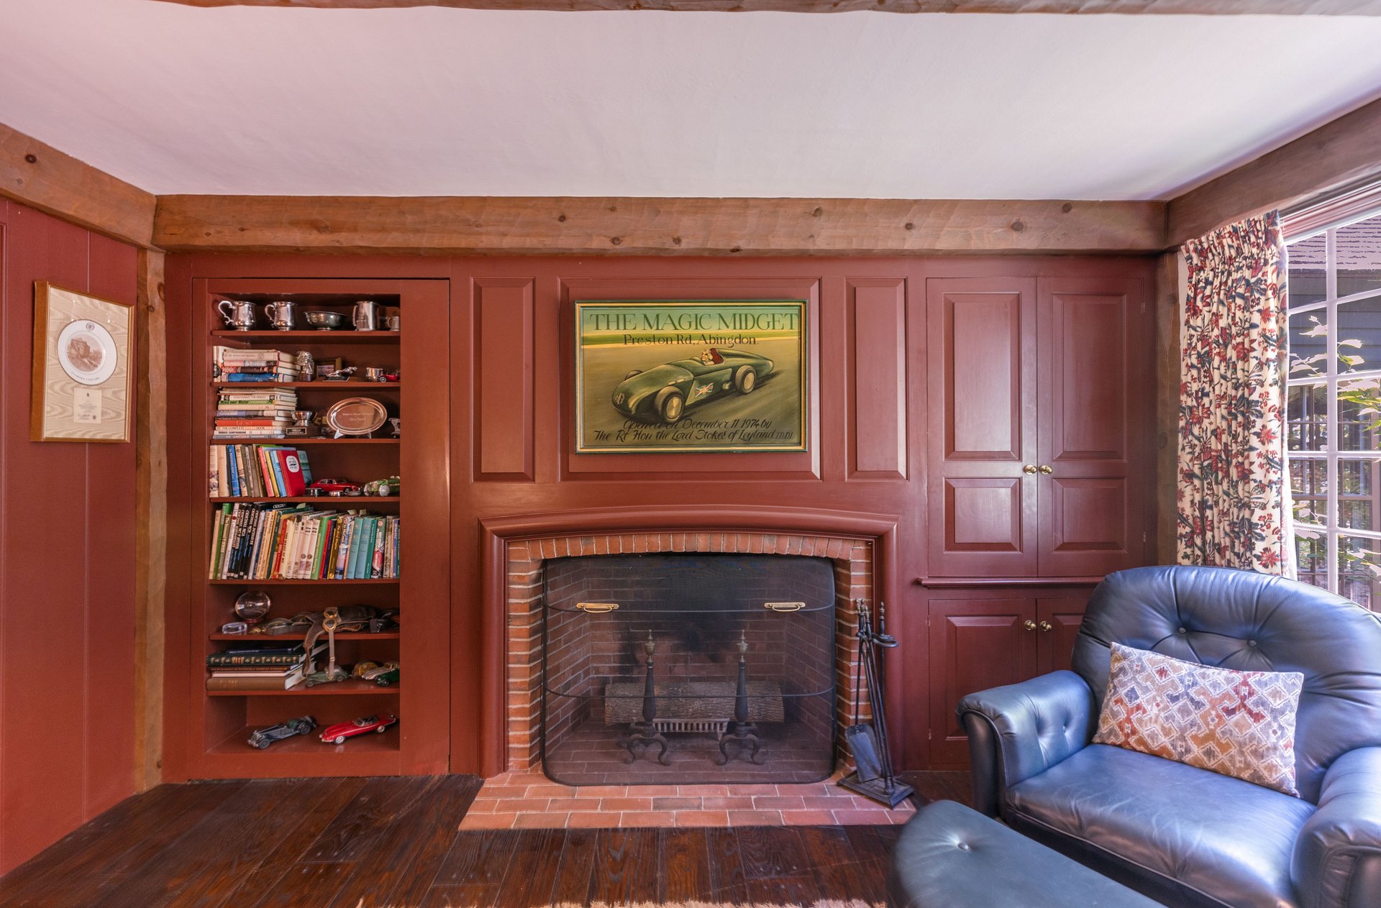
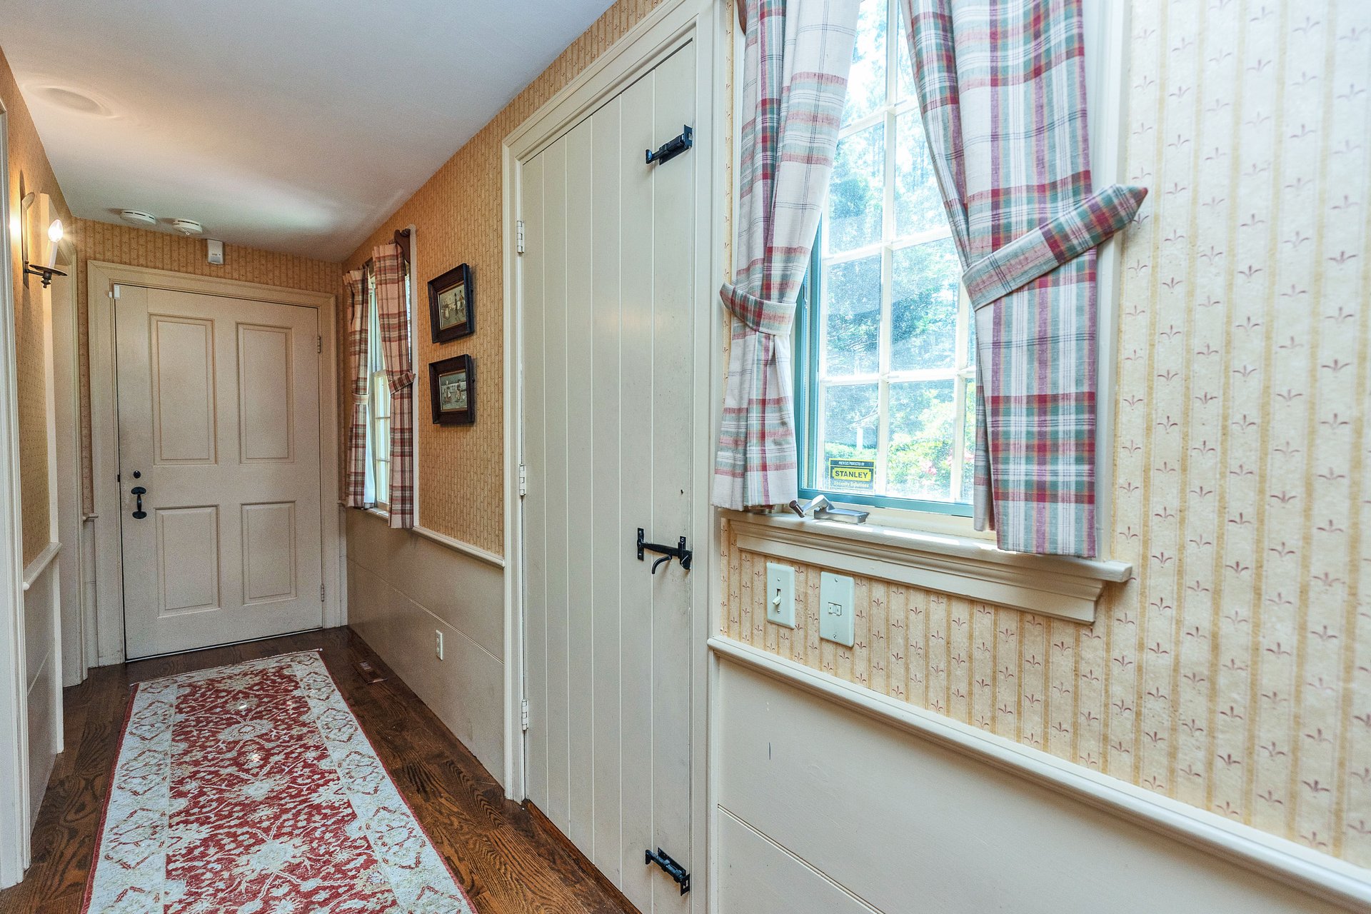
Throughout the home, traditional building methods and materials were thoughtfully incorporated. Four fireplaces were constructed using period-correct, water-struck clay bricks and many interior walls and ceilings are in hand-troweled plaster. Additional details include oak flooring secured with hand-forged rosehead nails, solid brass interior hardware, hand-forged rat-tail hinges, and custom iron locks all in the period style. The large fireplace off of the kitchen has a crane and cast iron fireback.
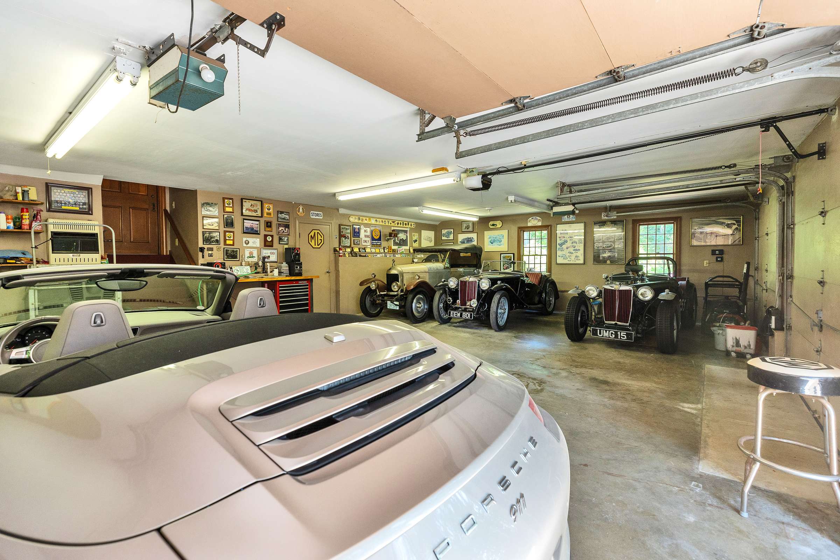
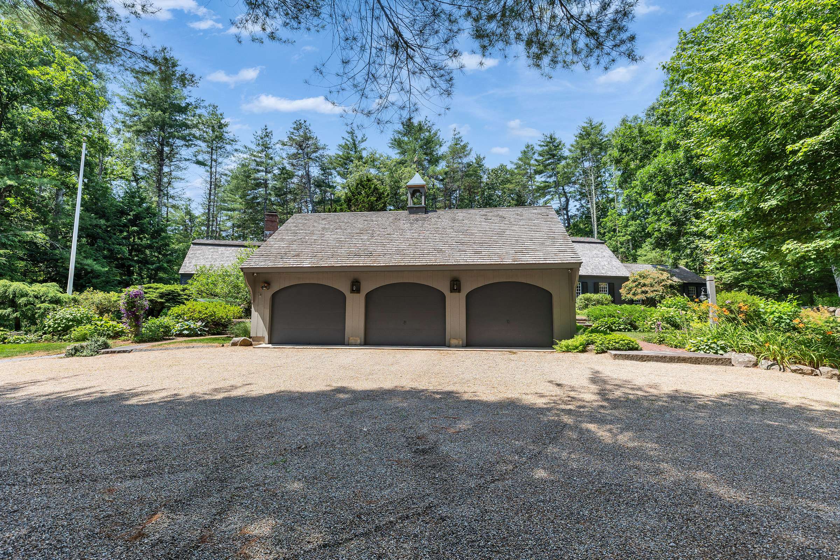
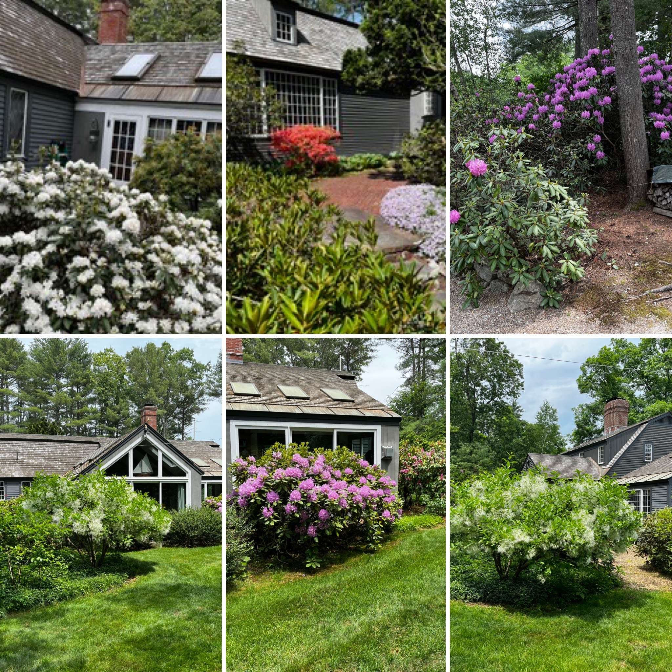
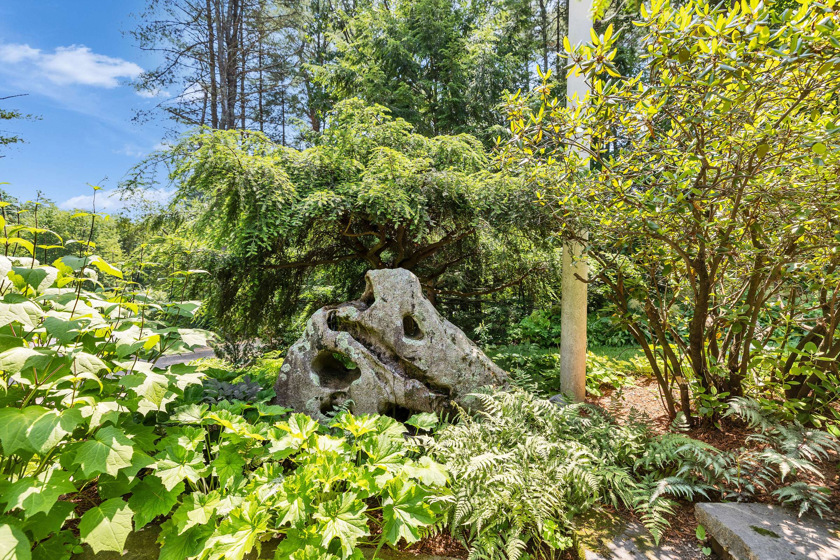
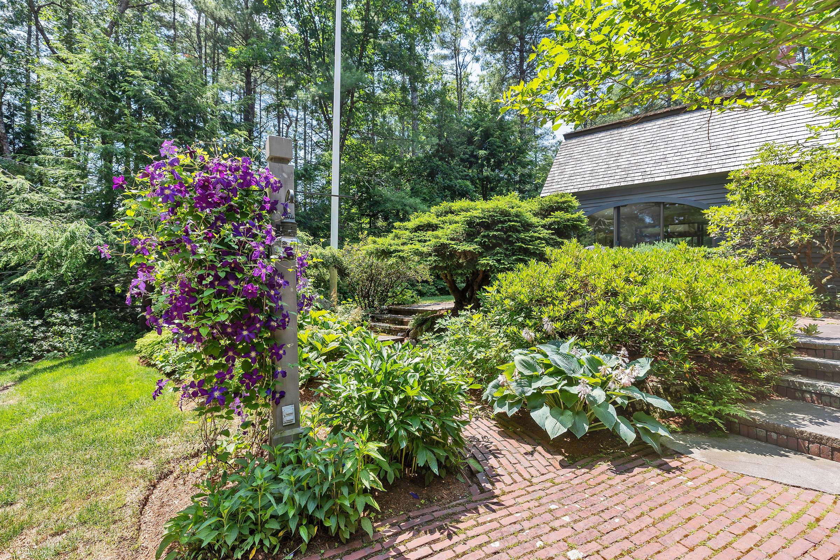
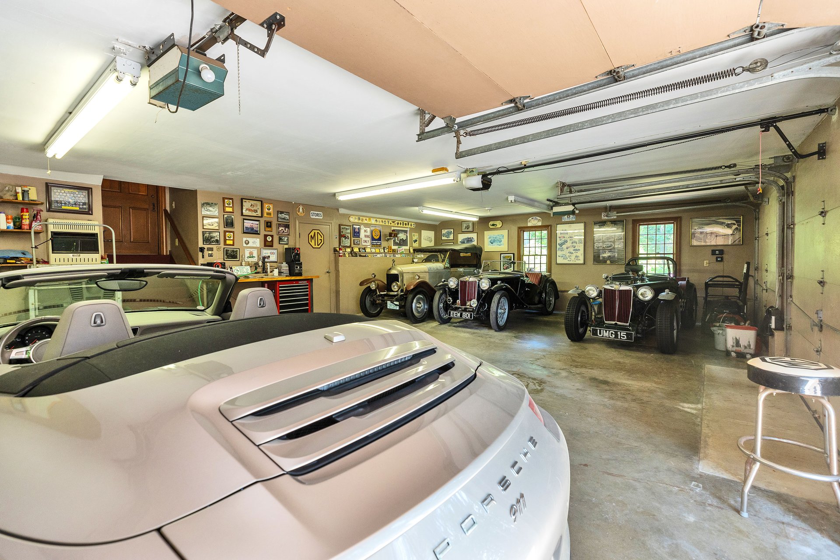
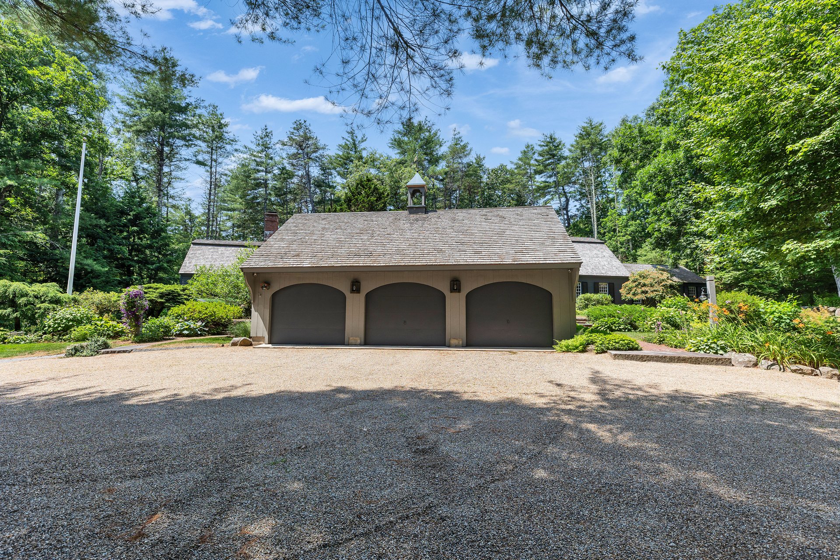
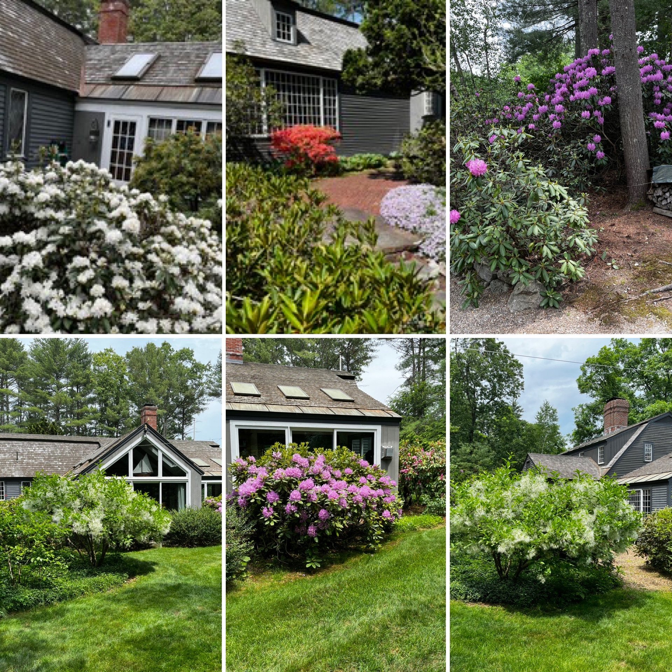


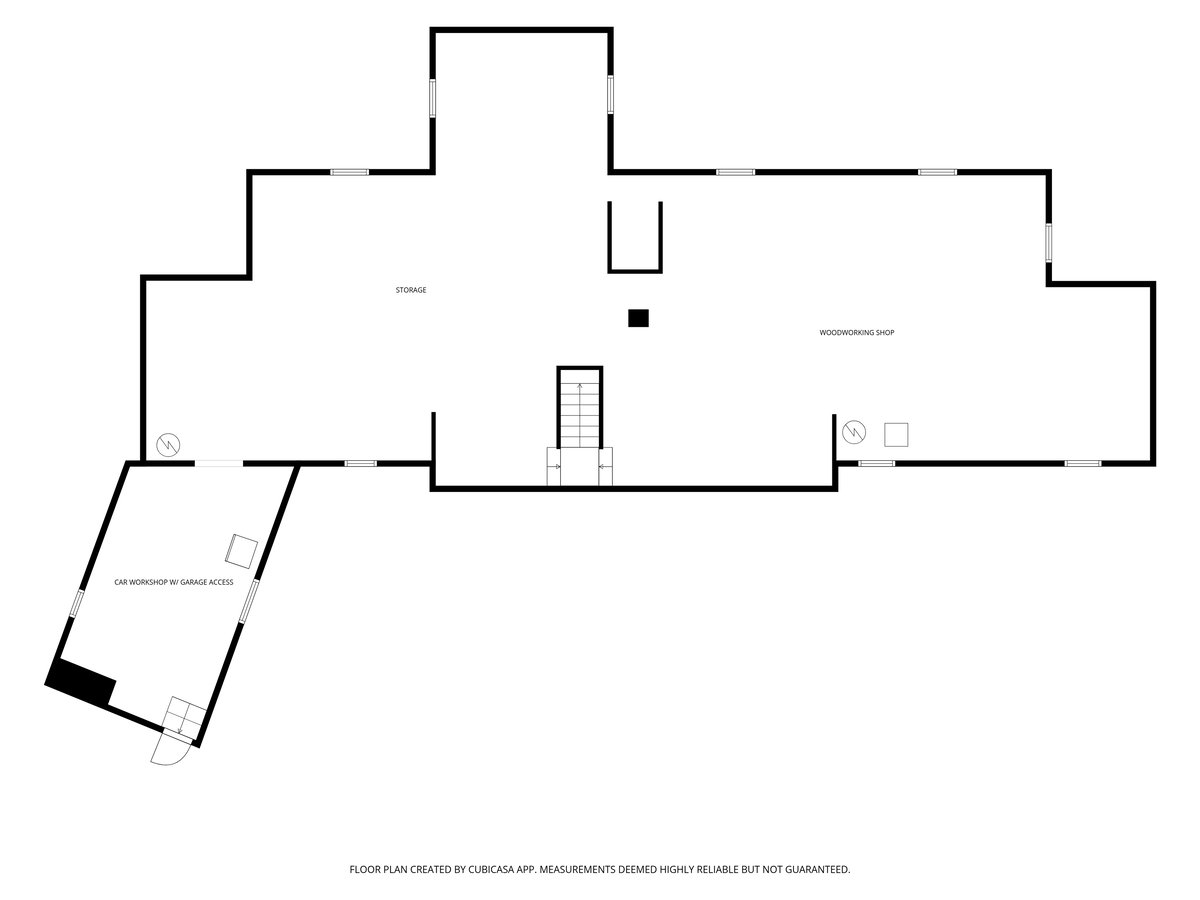
The gardens and landscaping were designed by renowned New Hampshire landscape designer Leon E. Pearson (1906–1988) and feature beautiful brick and granite stonework connecting a series of gardens, paths, and terraces. Highlights include a naturalistic granite fountain, custom-built lamp posts, and an irrigation system. Recent tree removal has opened the property to abundant natural light. The double lot also offers the potential for a future barn and features a circular pea stone driveway with ample parking. An attached heated three-car garage provides direct access to the substantial unfinished basement, complete with a workshop ideal for the automotive enthusiast or hobbyist. Adding to the home's appeal is its exceptional location, less than a half mile from the Jasper Valley Swim & Tennis Club and within three miles of three golf courses, offering outstanding recreational opportunities just minutes from home.
Rarely does a property come to market that so fully reflects the architectural vision and attention to detail associated with Royal Barry Wills homes.
About Royal Barry Wills and Jasper Valley:
Few architects have had a greater influence on New England residential architecture than Royal Barry Wills (1895–1962). Best known for refining the Colonial Revival tradition, Wills designed homes that combined timeless beauty with everyday livability. His work is instantly recognizable for its balanced proportions, meticulous craftsmanship, efficient use of space, and inviting interiors.
Following Royal Barry Wills' passing in 1962, his son, Richard Wills, AIA, and longtime associate Robert E. Minot, AIA, continued the firm's distinguished tradition, preserving the design principles and craftsmanship established over decades. Today, original commissioned Royal Barry Wills homes are increasingly prized for their architectural integrity, exceptional craftsmanship, and enduring appeal.
This residence occupies a particularly special place within that legacy. Located in Amherst's highly regarded Jasper Valley community, it was built directly from Royal Barry Wills plans and is one of only two homes in the neighborhood that continues to faithfully preserve the firm's original architectural vision. Jasper Valley was thoughtfully planned as a community of just 89 homes on generously sized one-acre-plus lots, with approximately half of its acreage permanently protected as common open space. The result is a neighborhood known for its rural character, scenic meadows, mature landscaping, and strong sense of community, further enhanced by the optional Jasper Valley Swim & Tennis Club.
Approximately twenty homes in Jasper Valley were built using Royal Barry Wills exterior designs, although interior and exterior finishes and detailing varied according to each owner's budget and preferences. Commissioned by a lumber merchant directly through Royal Barry Wills Associates, 7 Melendy Hollow benefited from an owner with exceptional access to premium building materials. Throughout the home, wide, clear, knot-free boards reflect a level of quality that would have been difficult for most homeowners to obtain and remains seldom seen today. The replaced cedar roof maintains a further authenticity of the original design.
Adding to this home's exceptional provenance, it is accompanied by the complete archive for Commission No. 2264, including 105 full-size architectural drawings, original construction photographs, and correspondence documenting its design and construction; an extraordinary collection that is rarely found with a private residence.