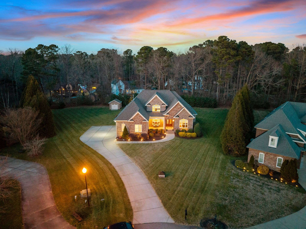
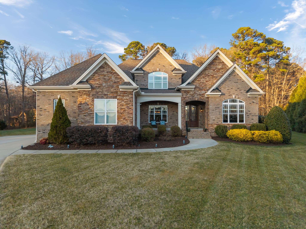
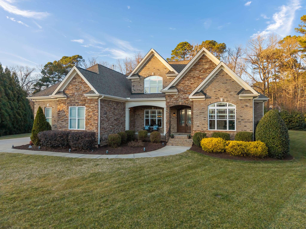
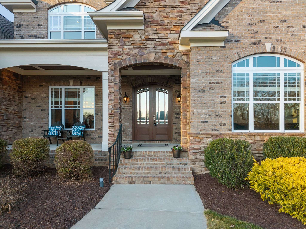
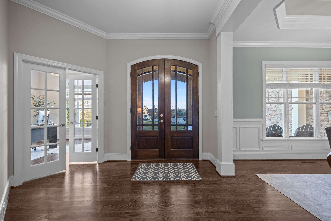
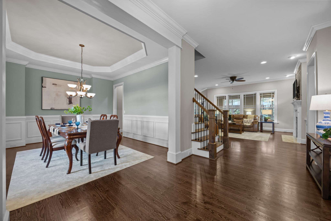
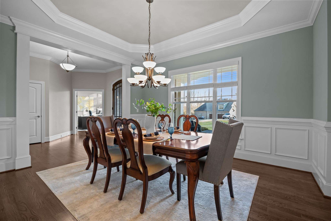
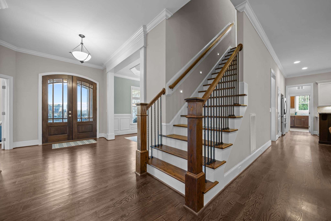
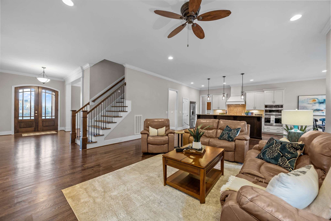
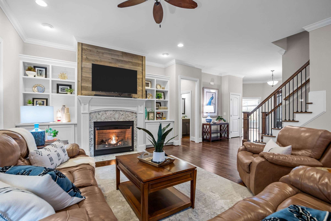
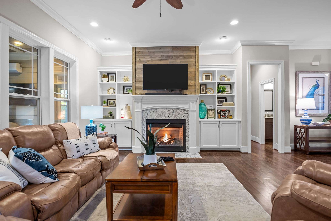
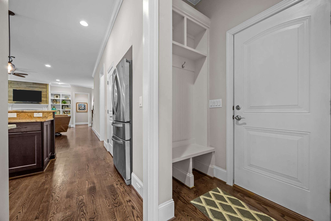
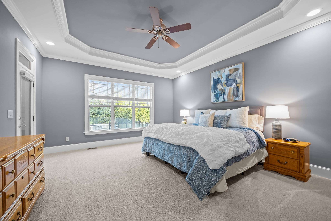
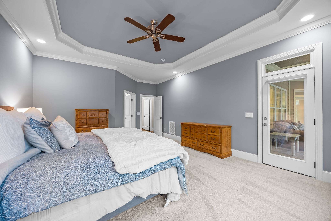
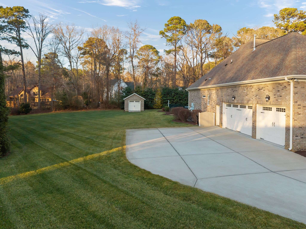
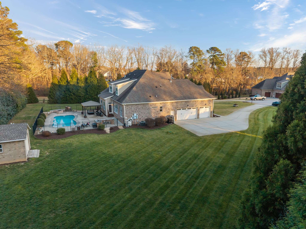
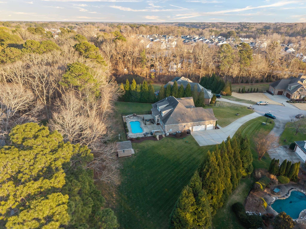
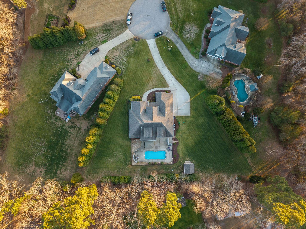
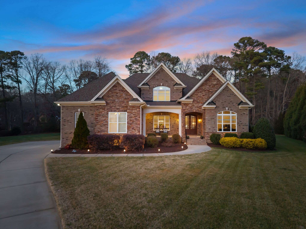
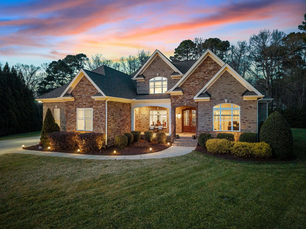
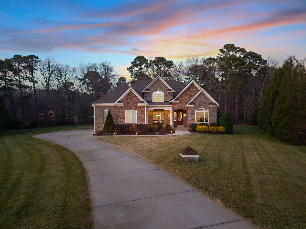
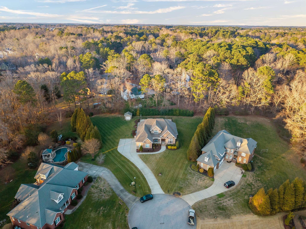
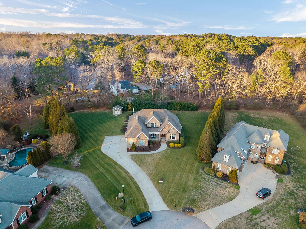
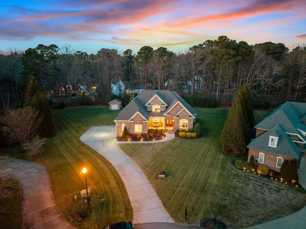
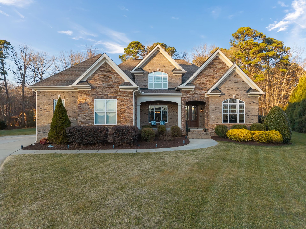
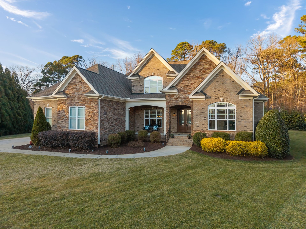
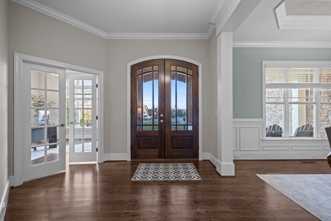
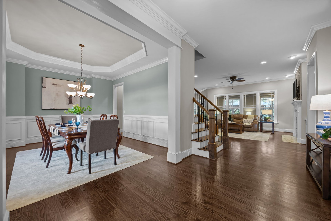
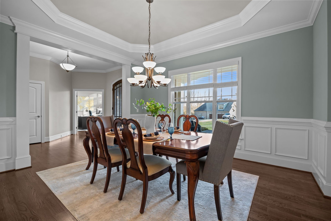
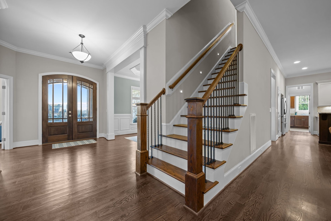
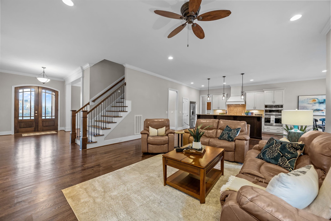
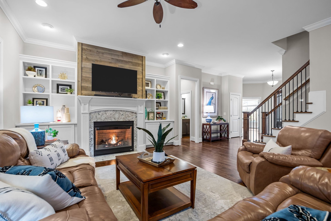
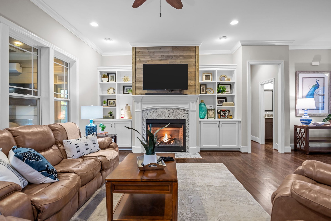
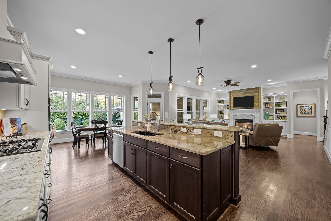
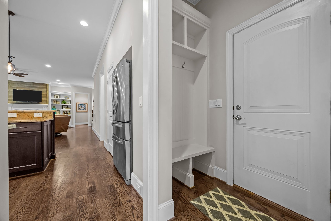
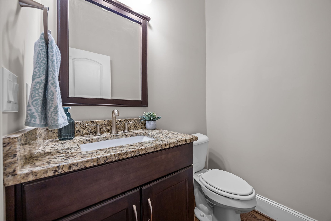
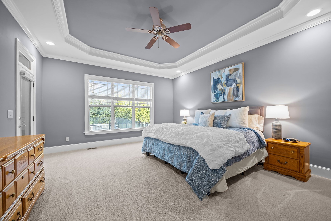
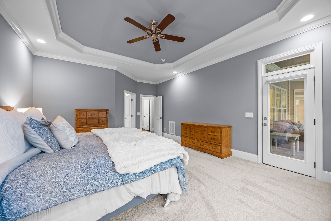
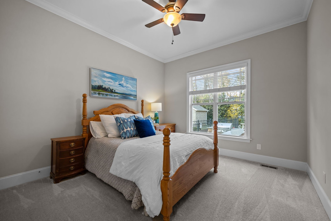
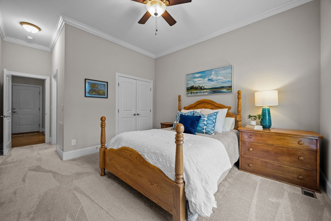
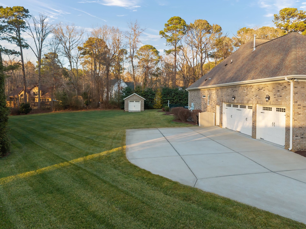
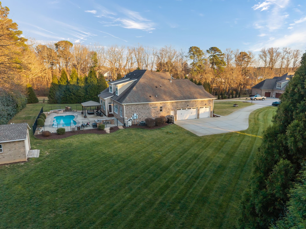
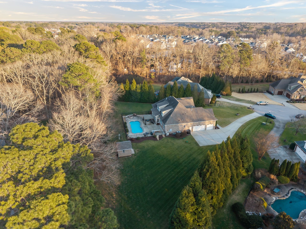
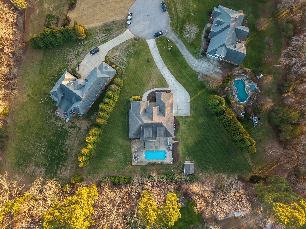
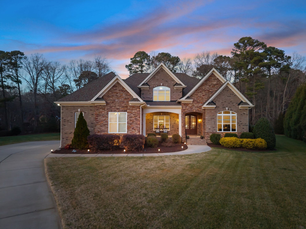
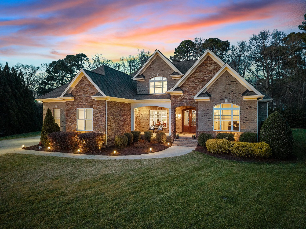
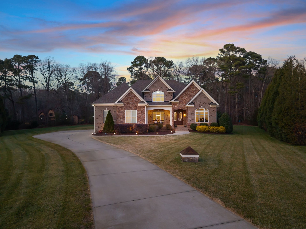
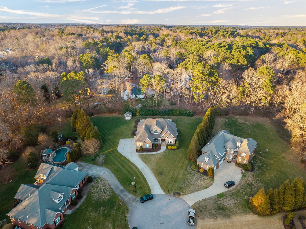
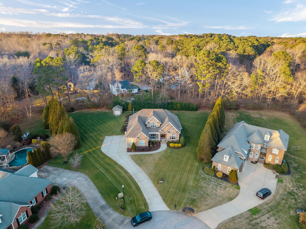
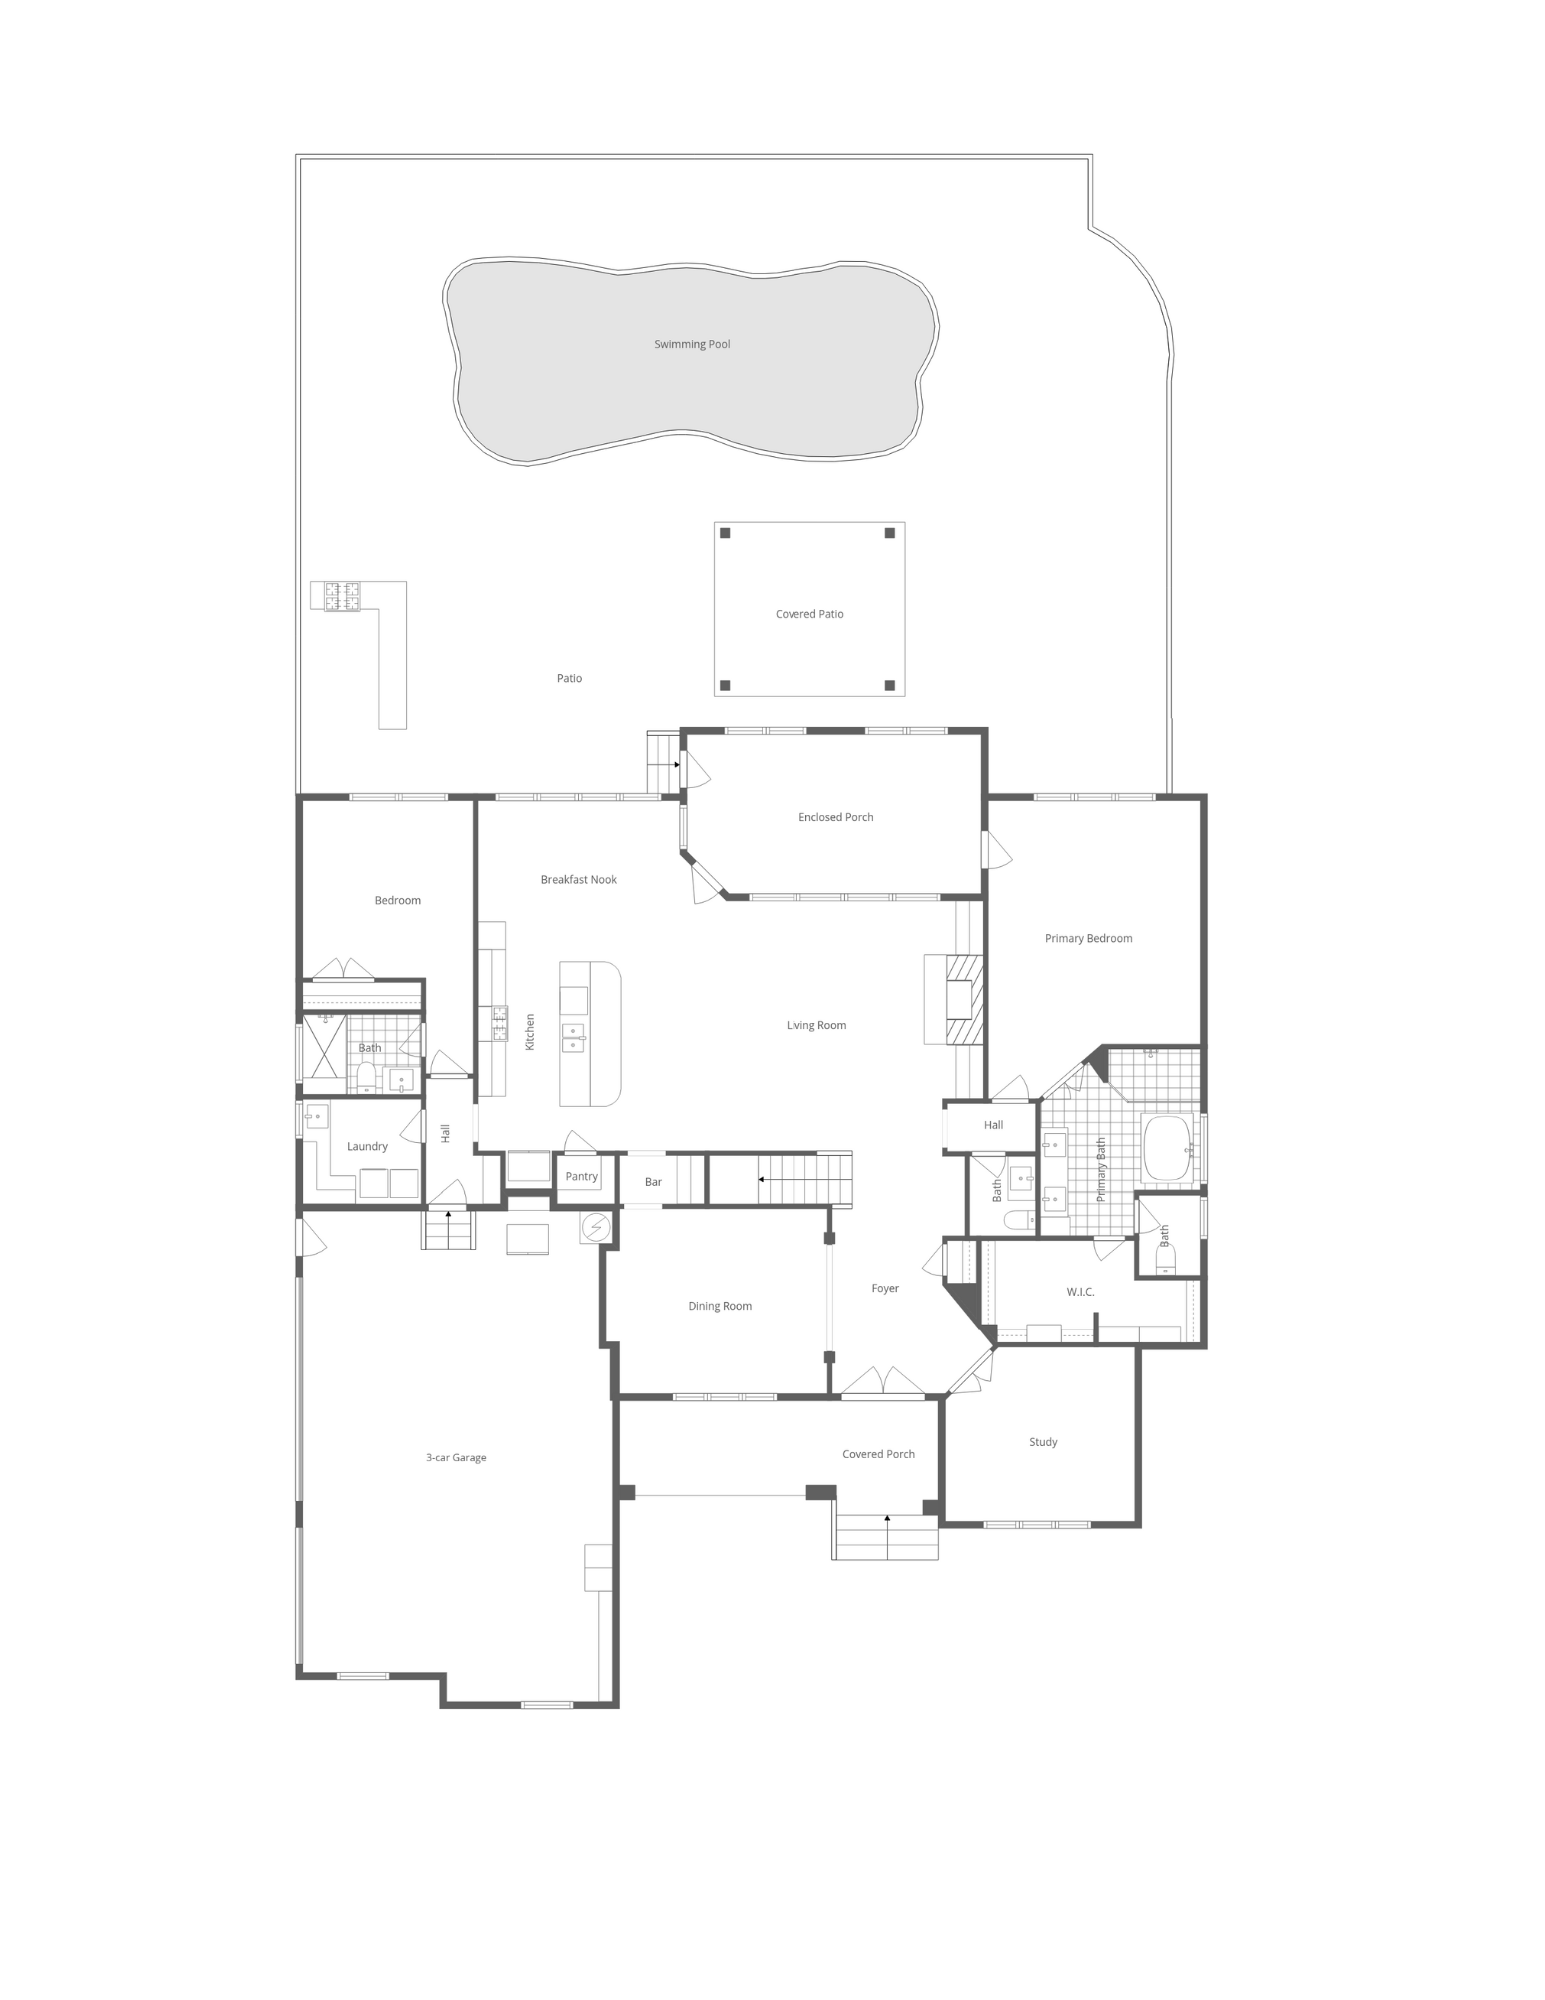
This beautifully crafted 4,072-square-foot custom home is tucked away on a quiet cul-de-sac within a charming, small community known for its low taxes and peaceful setting. Thoughtfully designed with both elegance and livability in mind, the home offers two bedrooms on the main level, including a show-stopping primary suite—an ideal layout for everyday living and long-term flexibility. The main floor features soaring 10-foot ceilings and hardwood flooring throughout, complemented by crown molding, wainscoting, tray ceilings, custom built-in cabinetry, and refined architectural details at every turn.
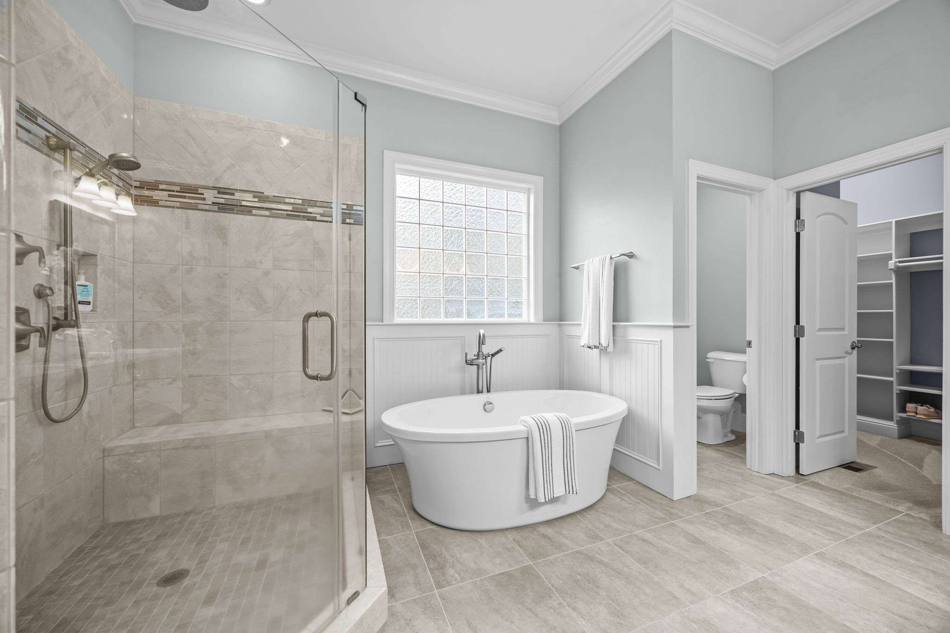
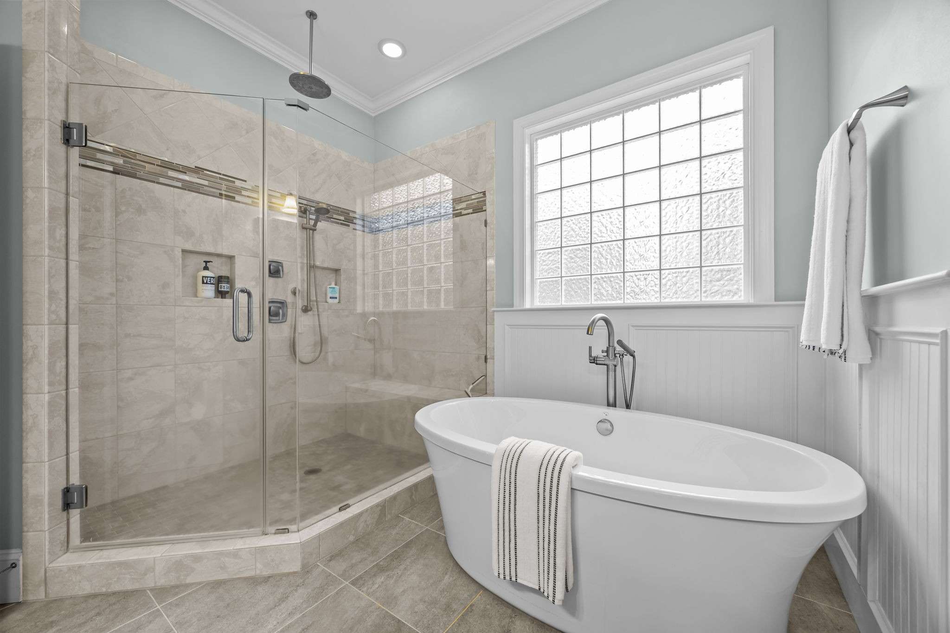
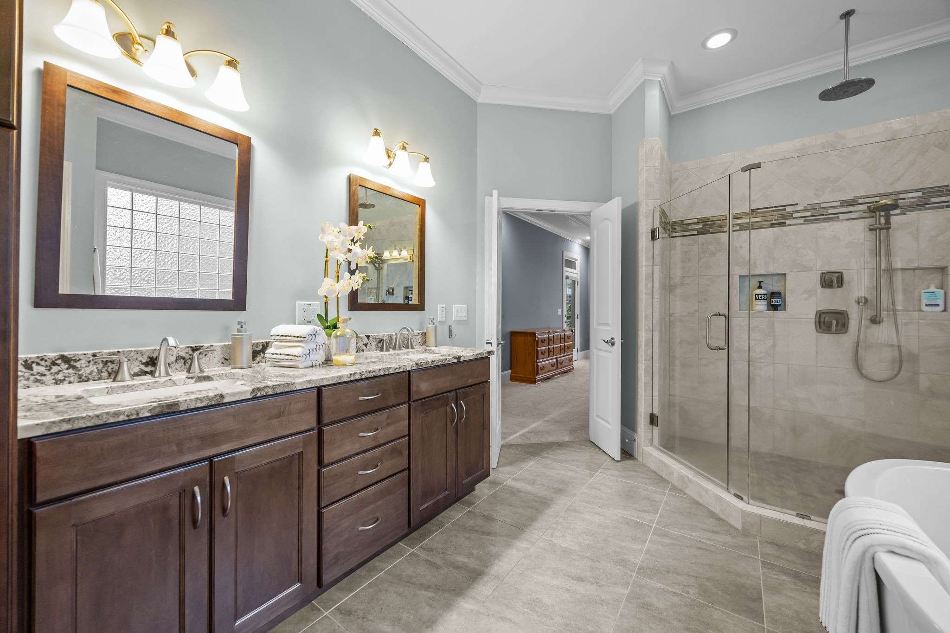
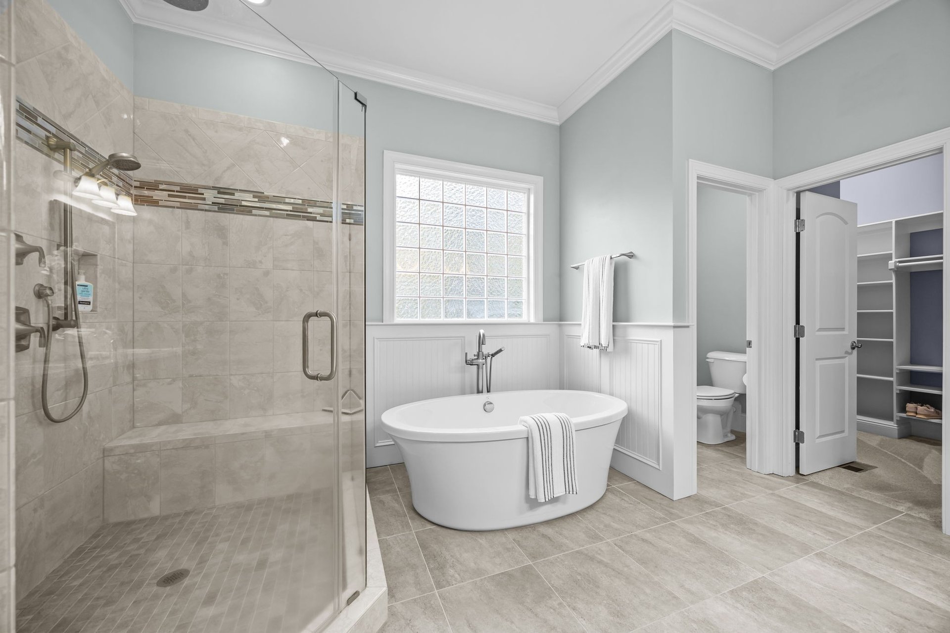
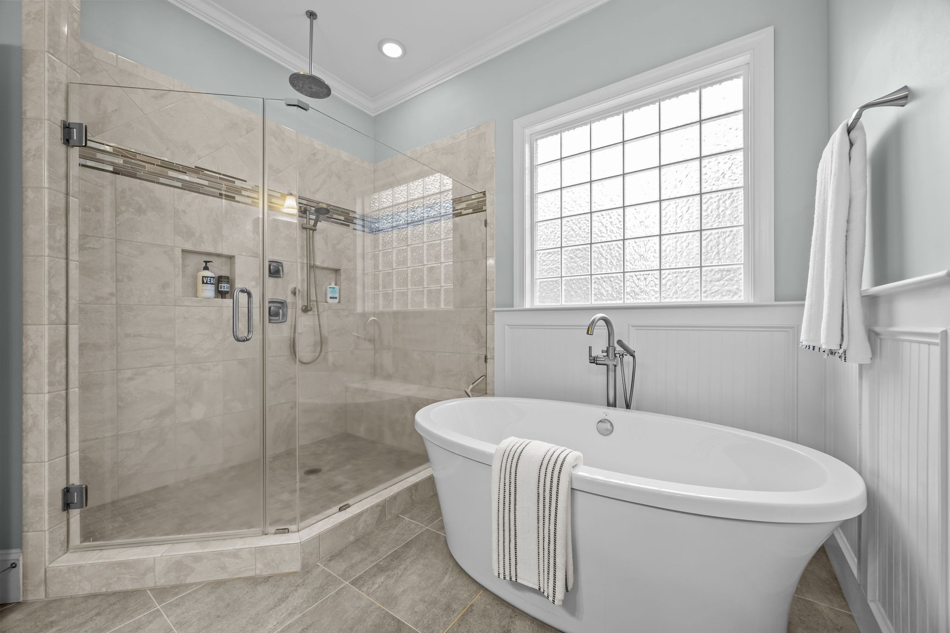
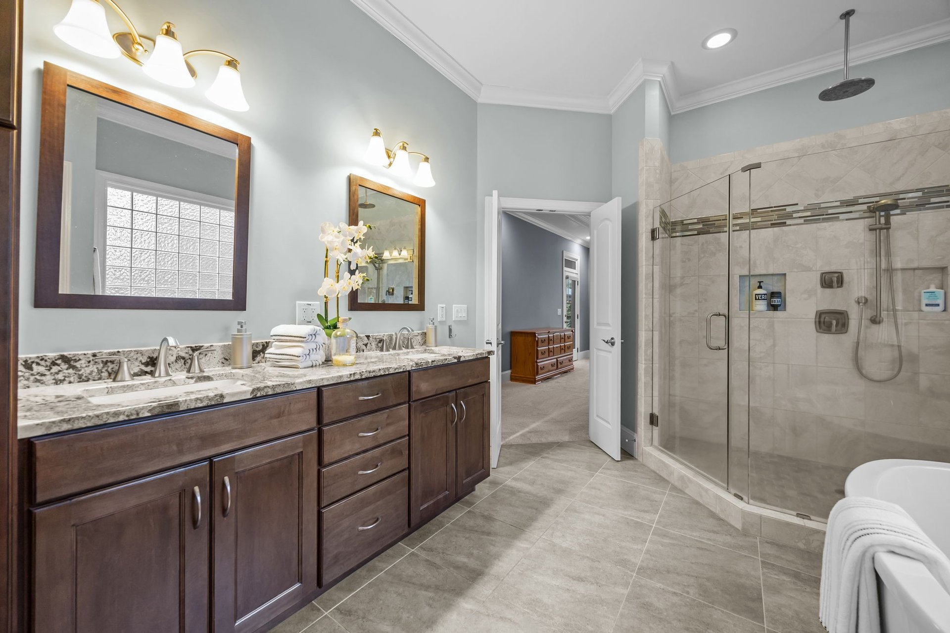
The main-level primary suite is a true retreat, offering generous space, natural light, and privacy. The spa-inspired primary bath features a soaking tub, separate walk-in shower, private water closet, linen cabinetry, and dual vanities, creating a calm and functional space. An exceptionally large walk-in closet completes the suite, providing outstanding storage while maintaining a luxury feel.
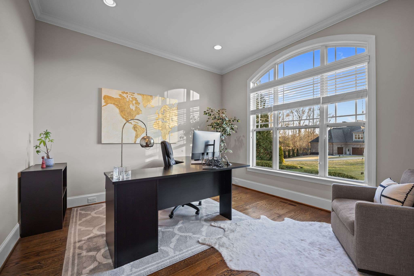
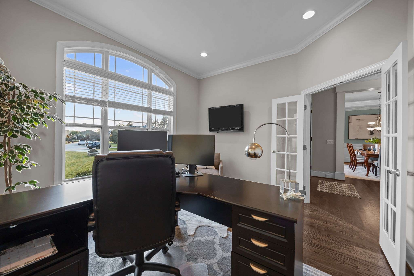
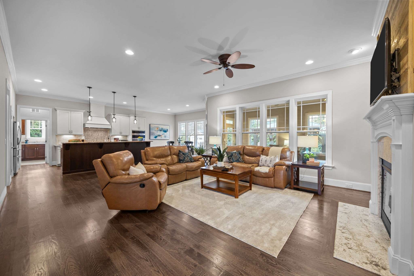
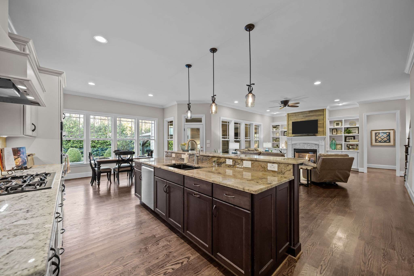
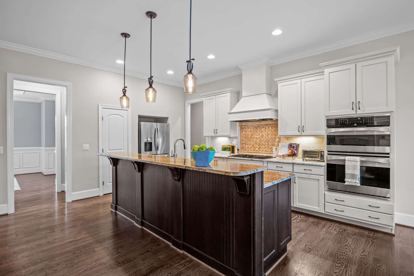
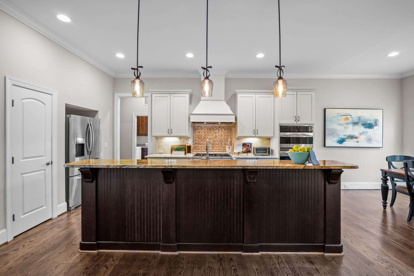
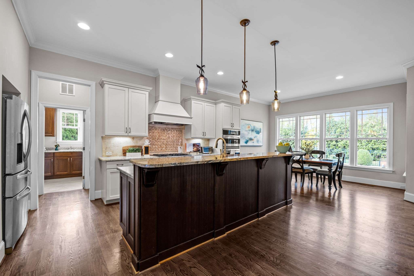
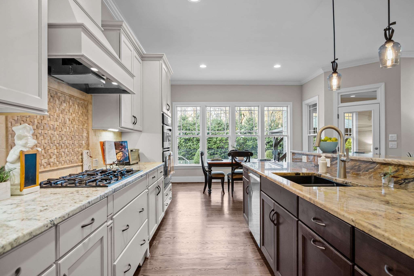
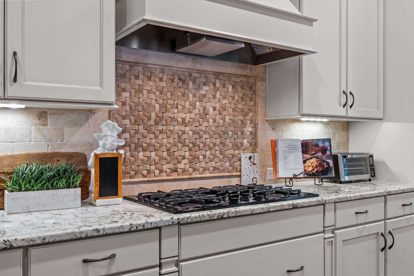
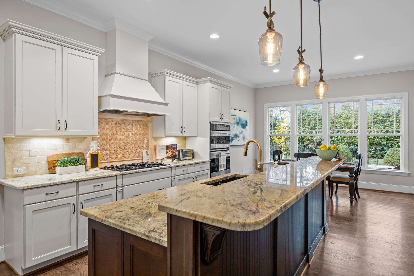
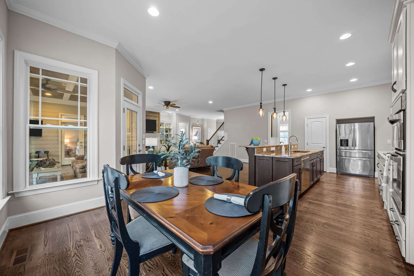
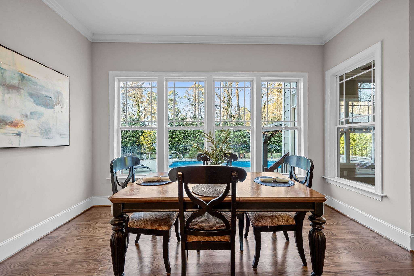
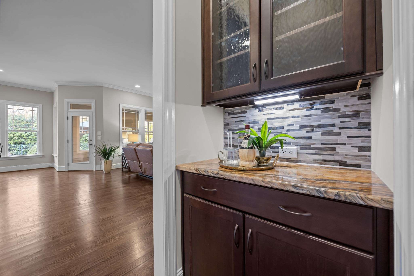
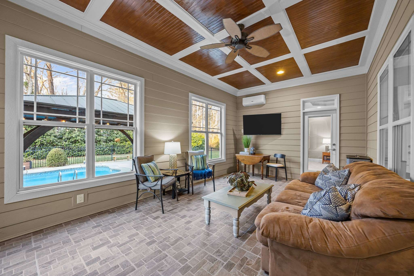
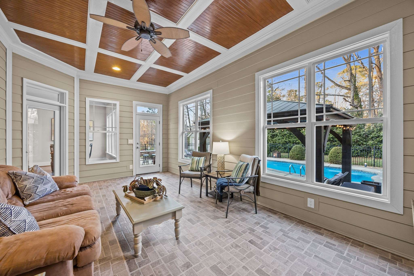
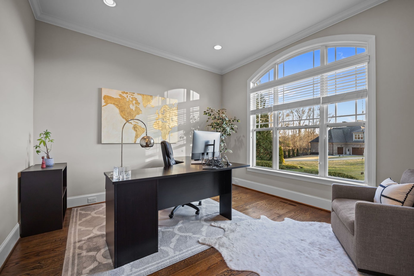
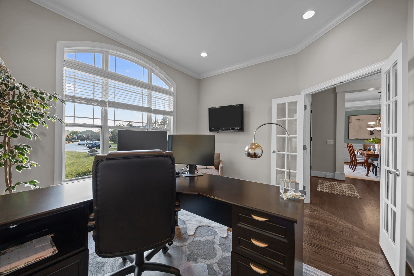
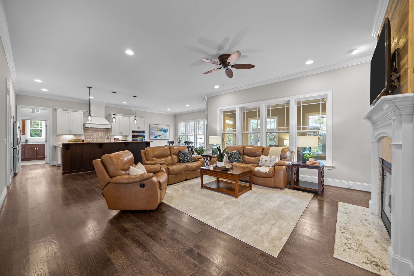
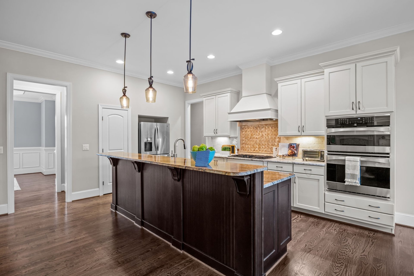
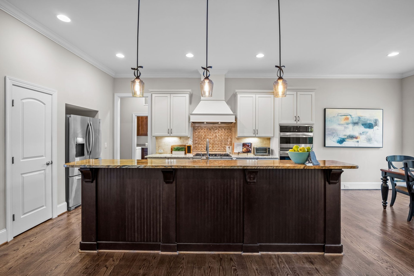
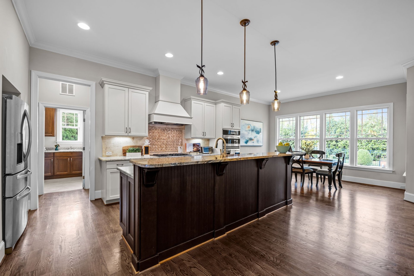
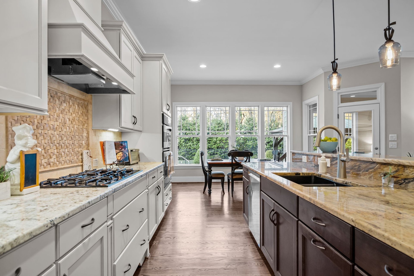
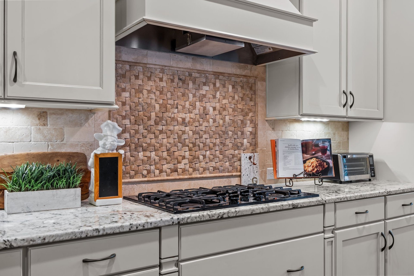
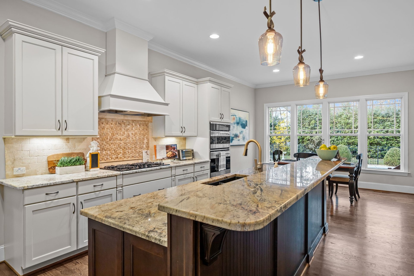
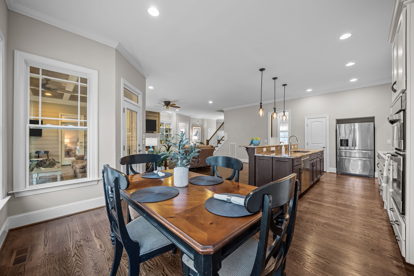
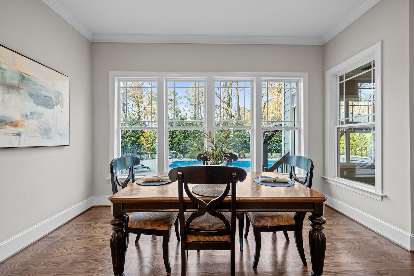
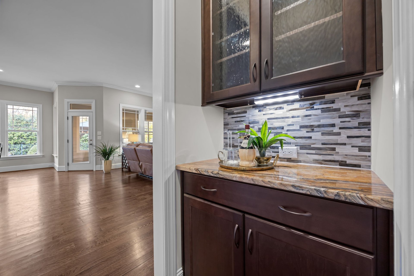
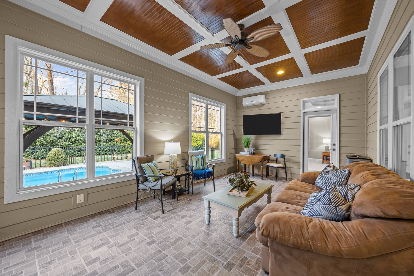
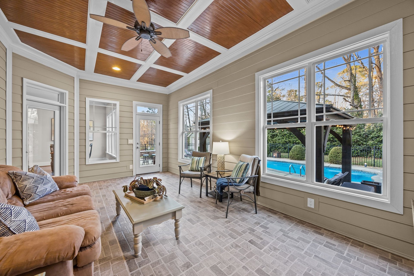
Designed for both everyday comfort and hosting, the home offers a large executive office with custom built-ins—perfect for working from home—as well as an extra-large formal dining room ideal for entertaining and special gatherings. The living room is warm and inviting with a gas fireplace and flows seamlessly into the chef’s kitchen, which is anchored by a generous island and includes a 5-burner gas cooktop, walk-in pantry, butler’s pantry, breakfast room, and direct access to the fully insulated three-car garage. A sunroom overlooks the backyard and provides a natural transition to the home’s outdoor living spaces.
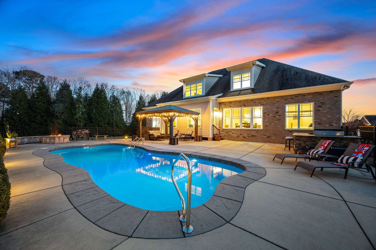
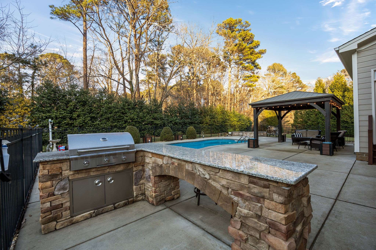
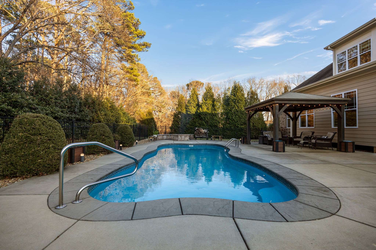
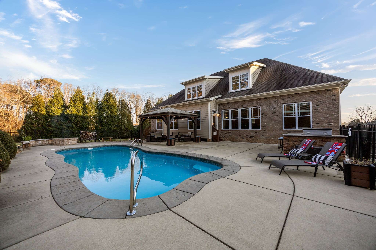
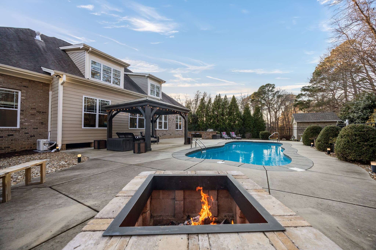
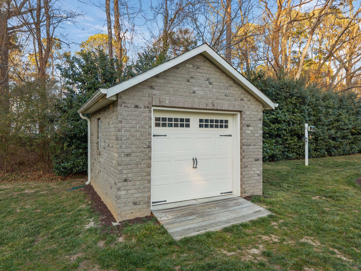
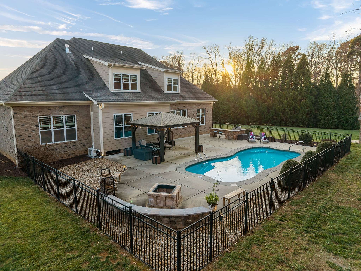
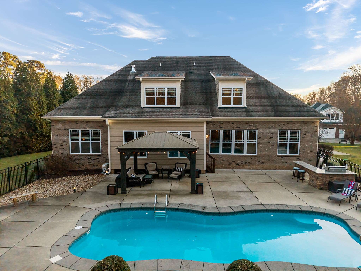
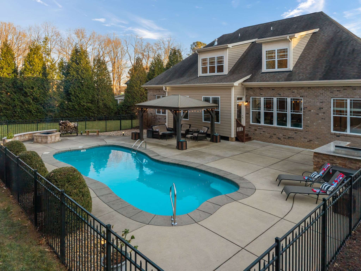
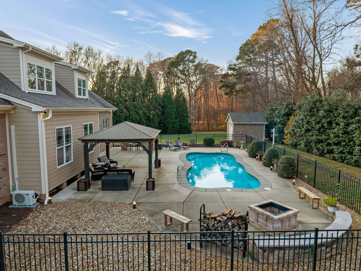
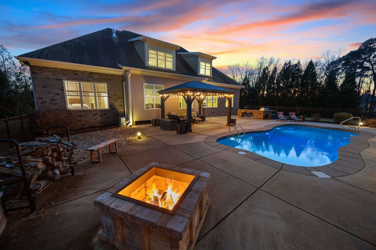
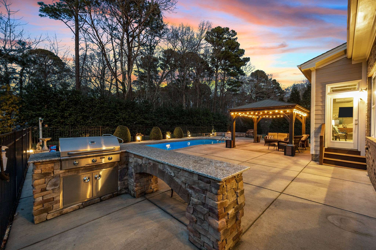
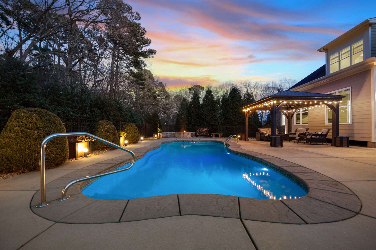
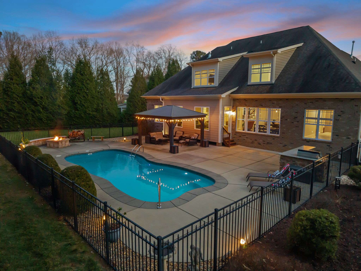
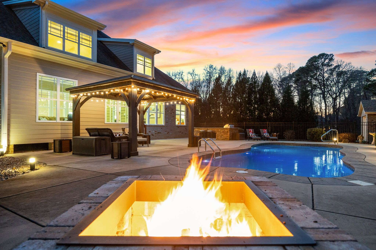
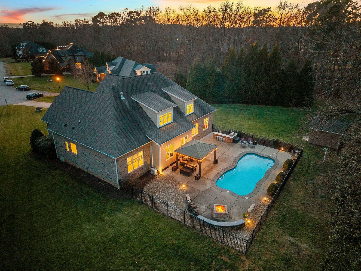
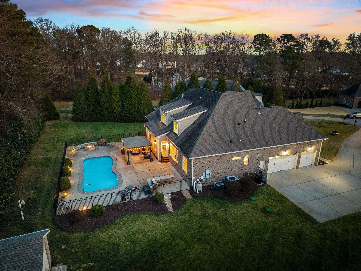
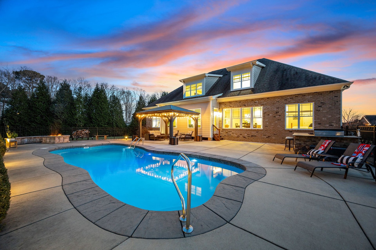
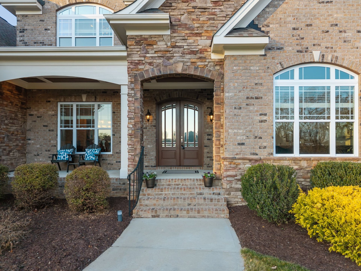
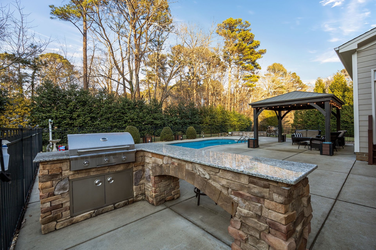
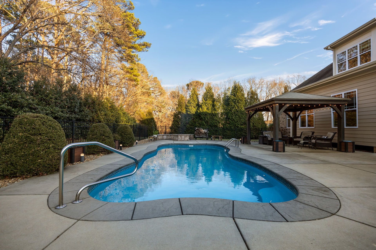
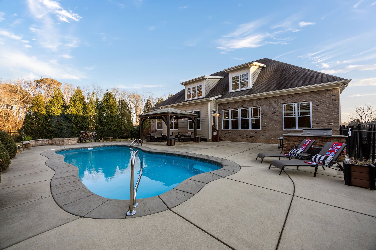
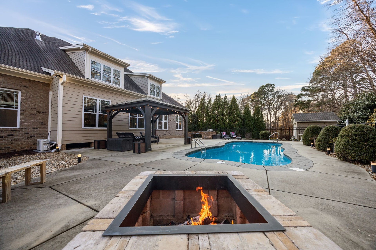
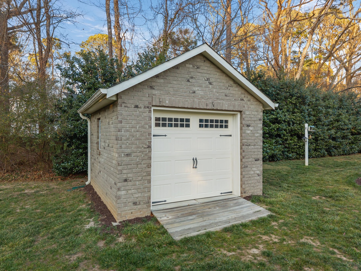
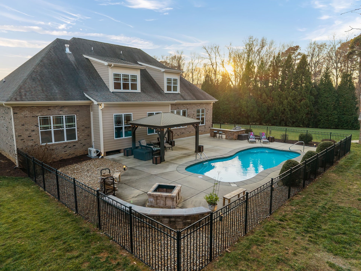
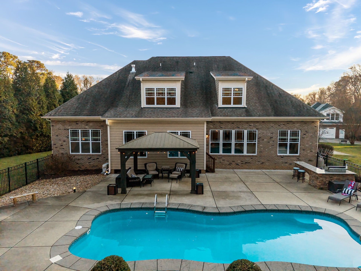
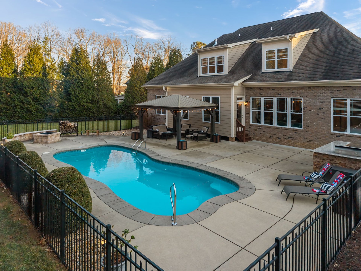
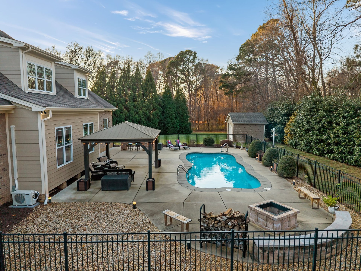
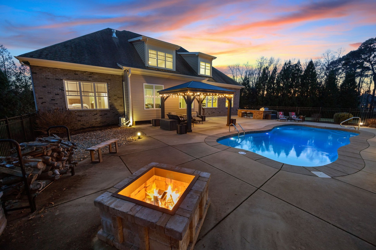
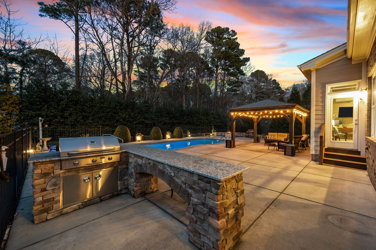
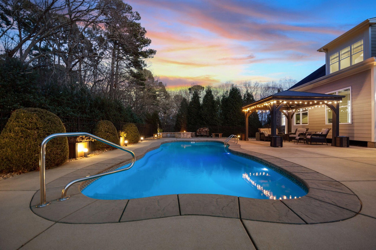
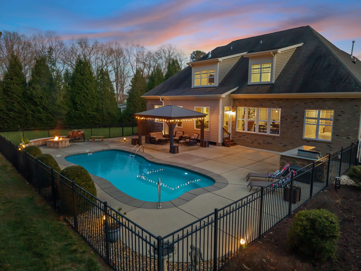
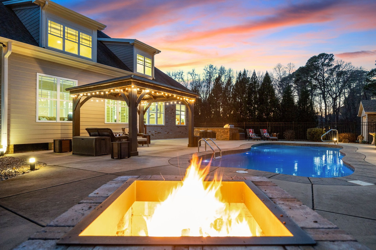
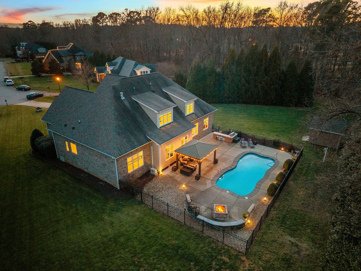
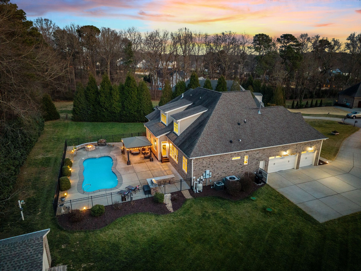
Step outside to a private backyard retreat featuring a built-in saltwater pool, outdoor kitchen, firepit, and expansive patio—perfect for relaxing or hosting guests year-round. A brick storage shed offers dedicated space for pool and lawn equipment, while the stone front porch adds timeless curb appeal.
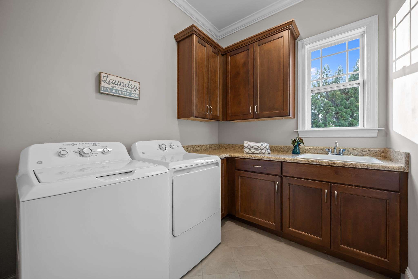
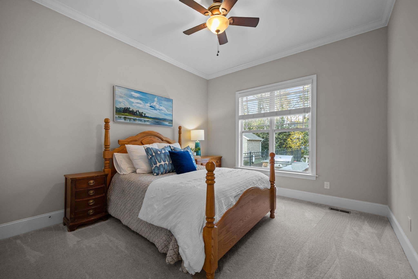
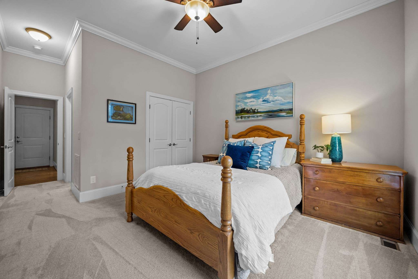
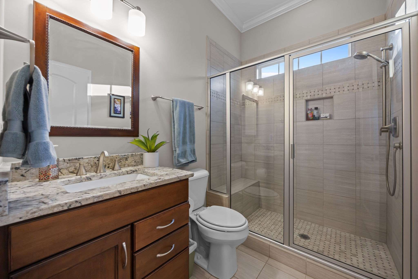
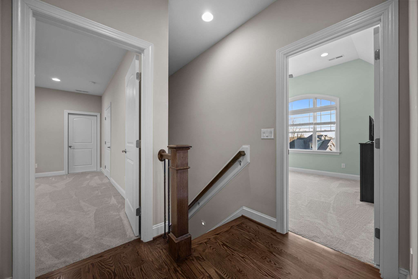
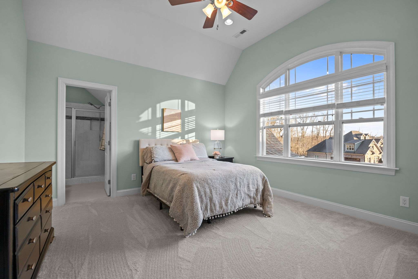
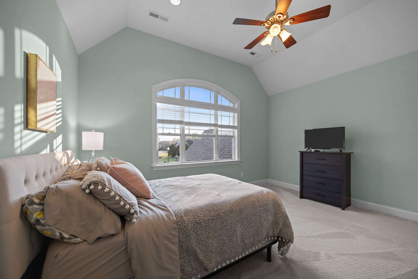
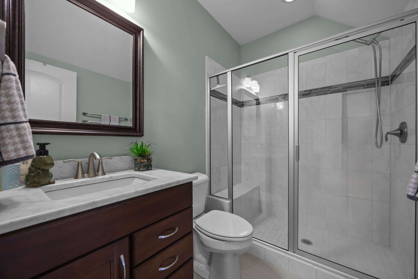
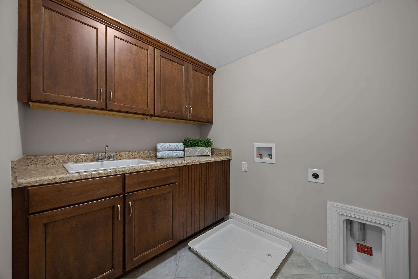
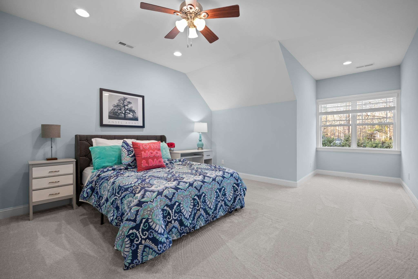
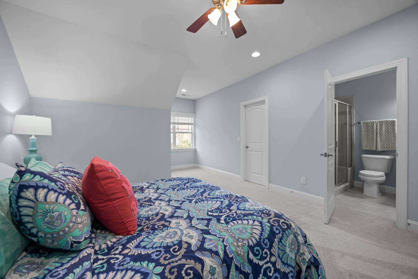
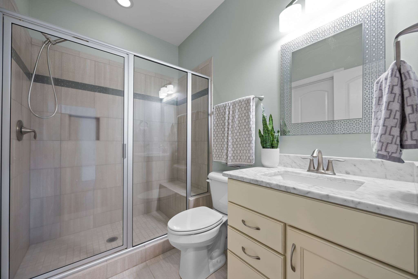
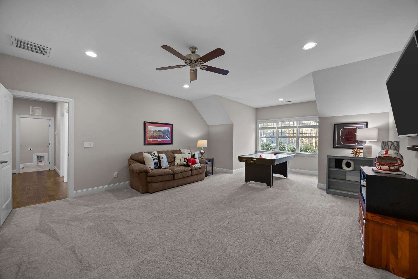
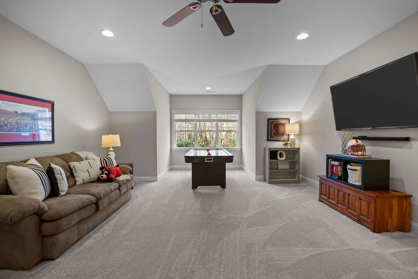
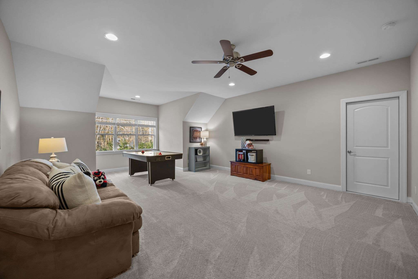
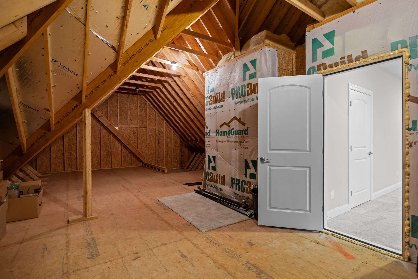
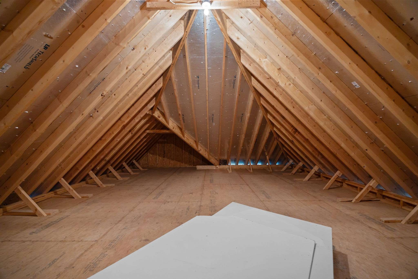
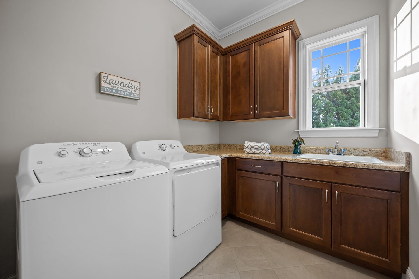
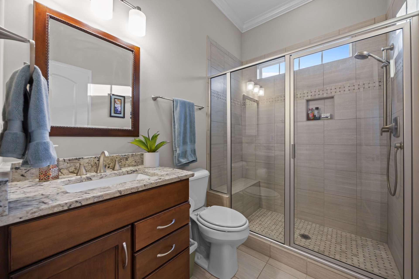
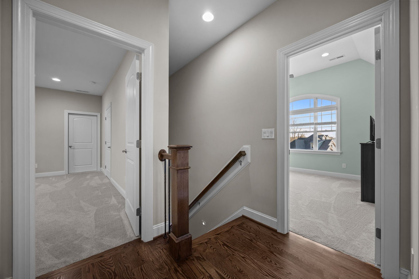
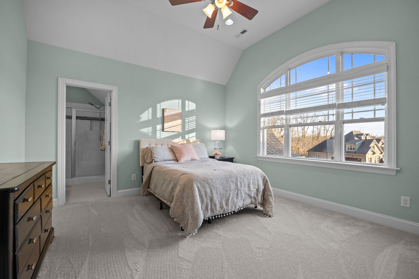
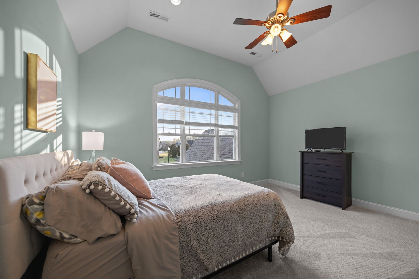
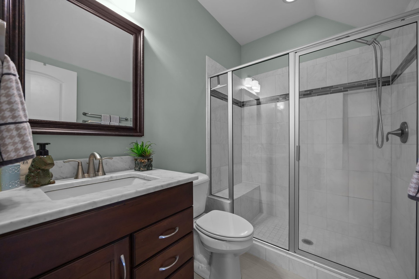
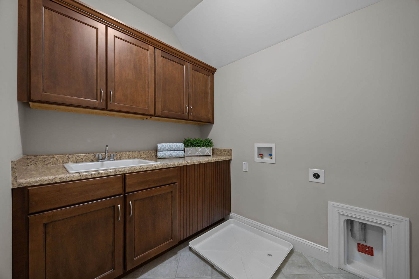
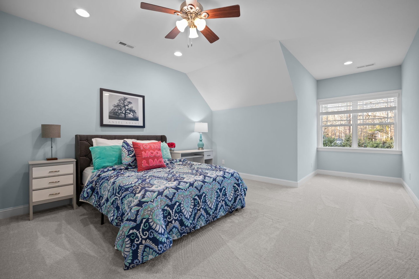
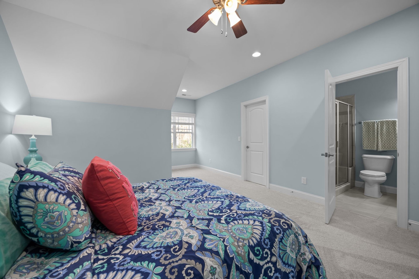
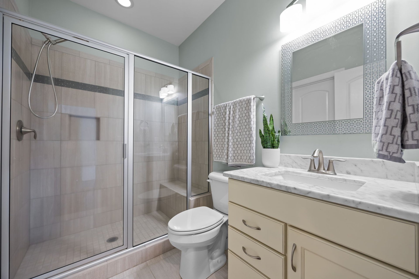
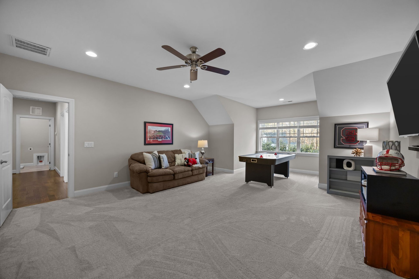
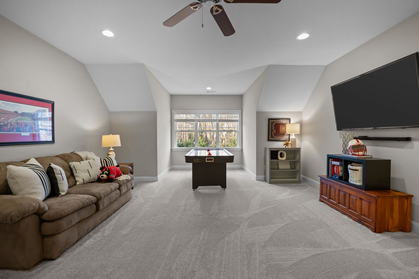
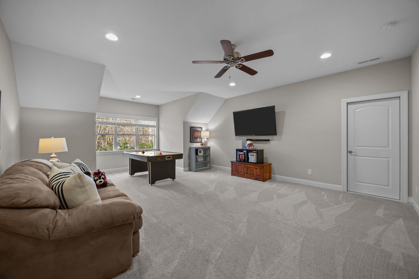
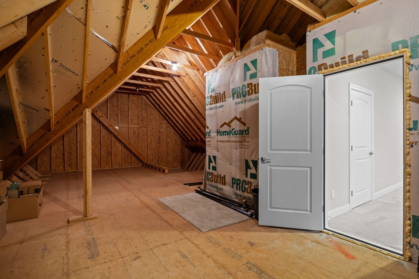
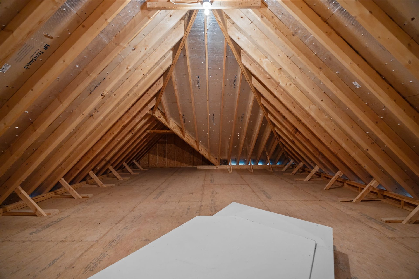
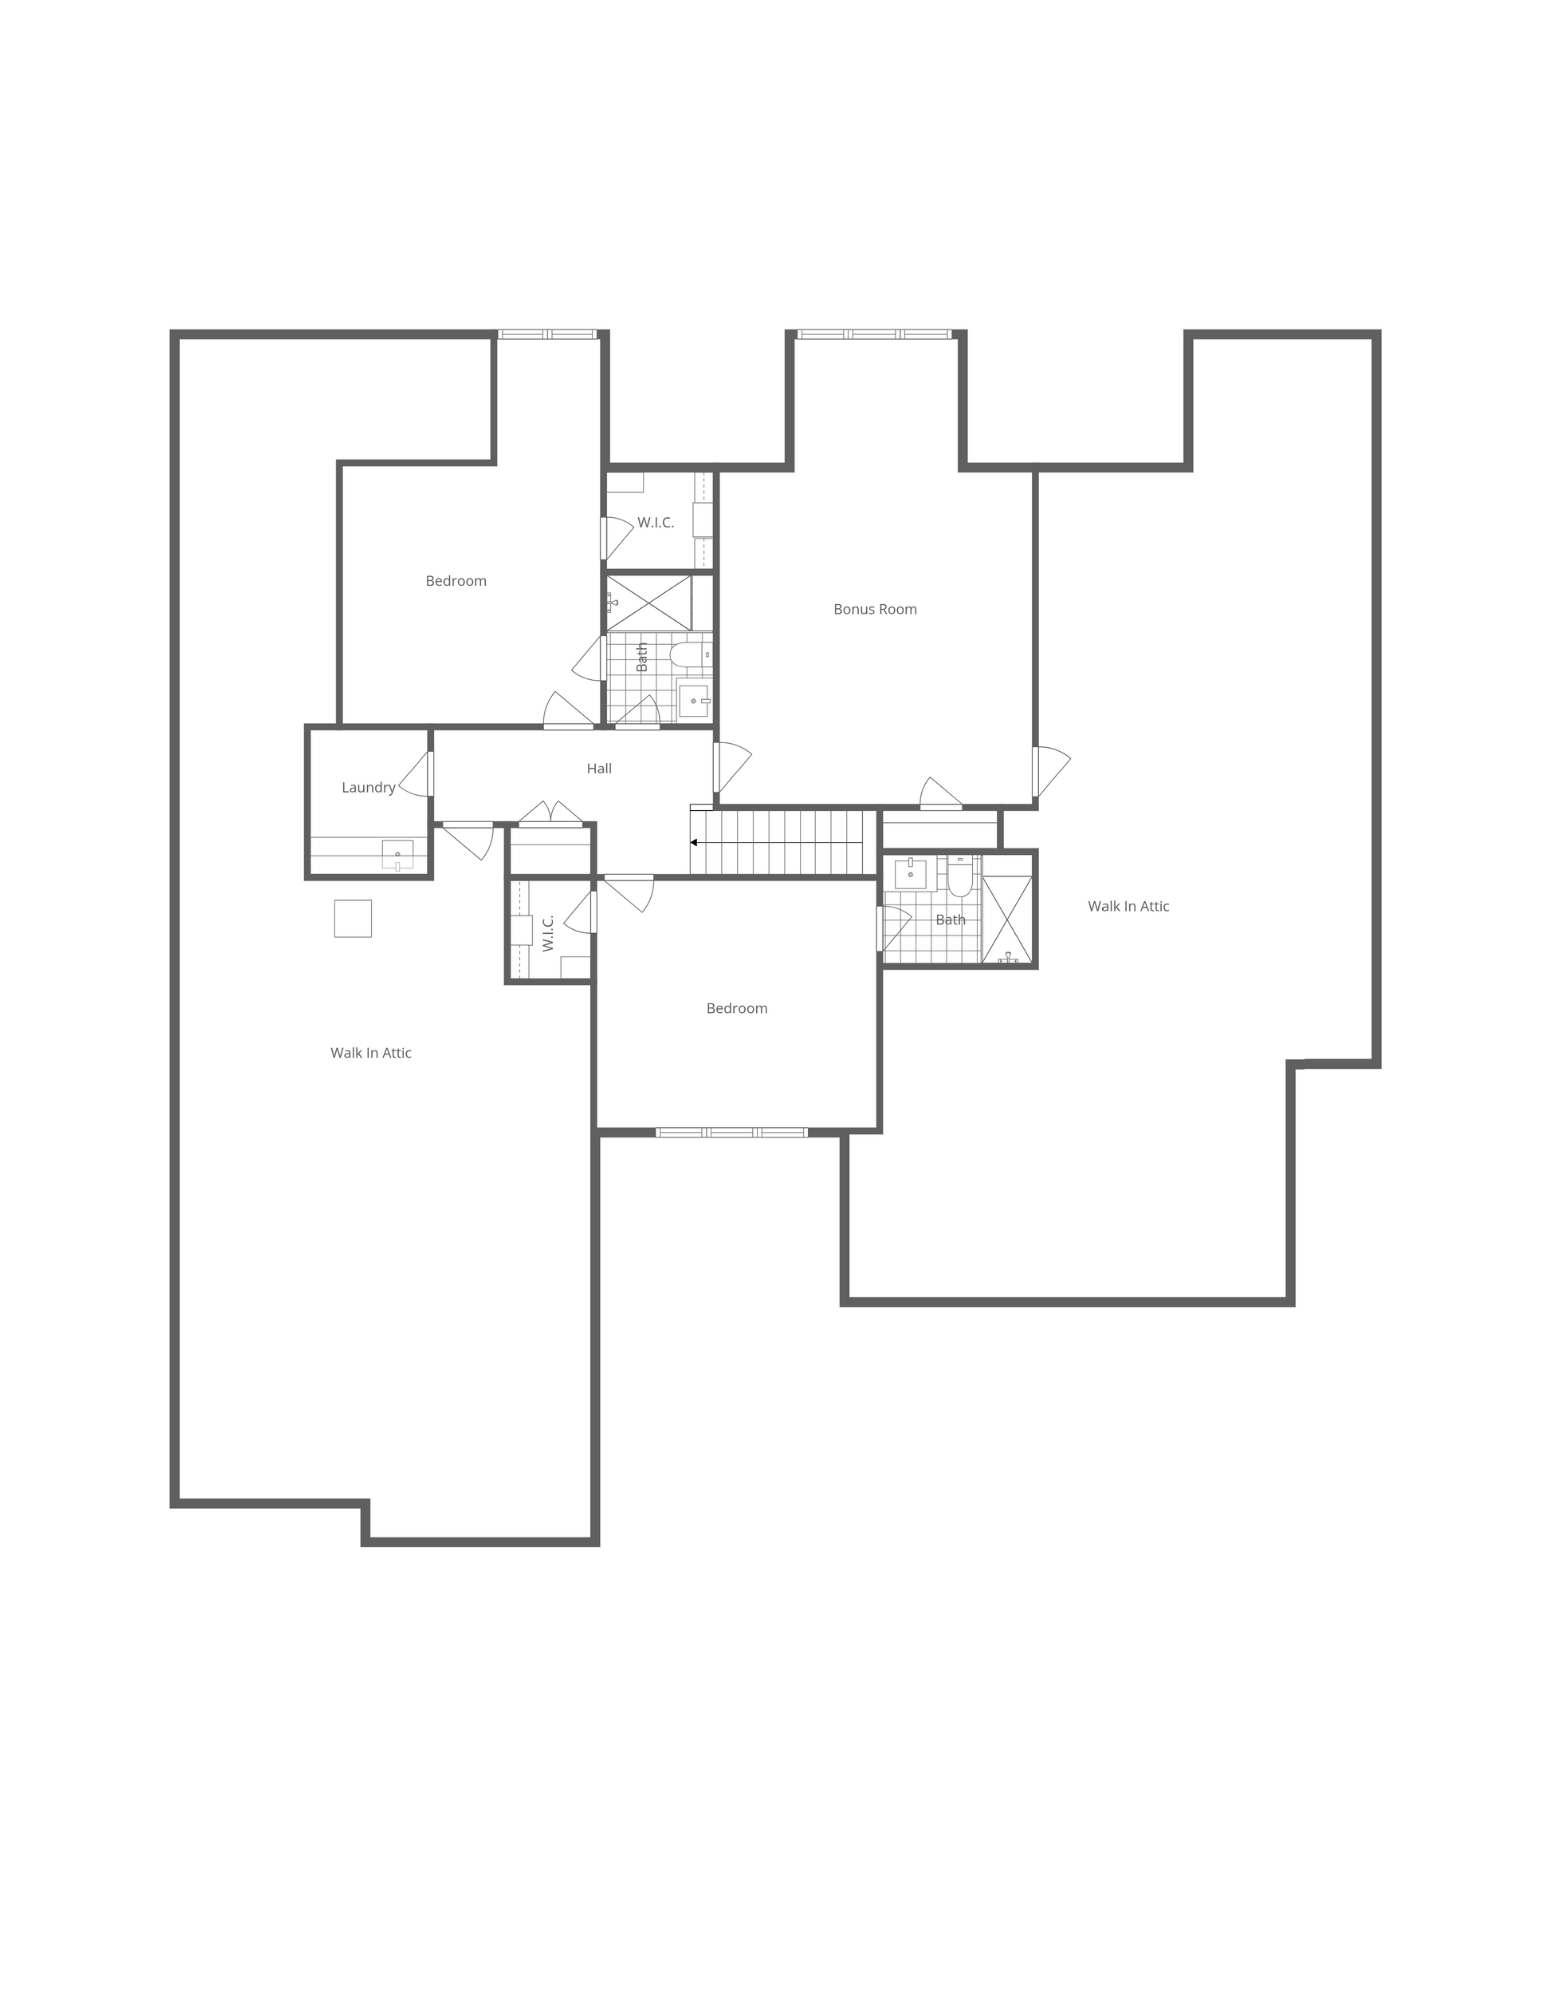
The second level offers 9-foot ceilings, two additional bedrooms with full bath access, a large recreation room ideal for media or flex space, a second laundry room, and generous walk-in attic storage. Meticulously maintained and thoughtfully designed, this custom home delivers luxury, functionality, and community charm in a truly special setting.