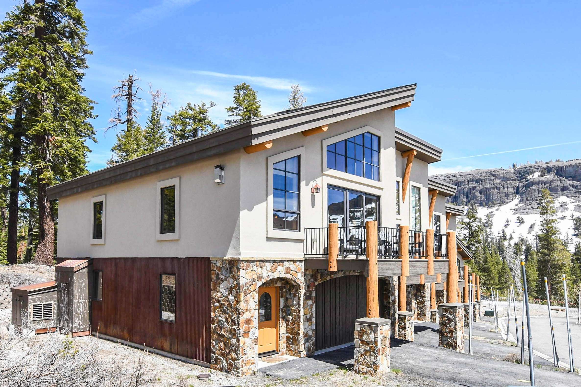
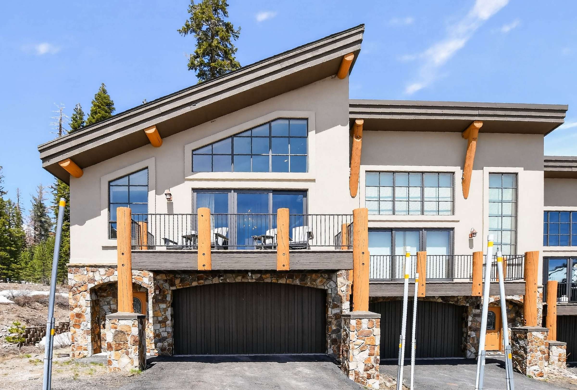
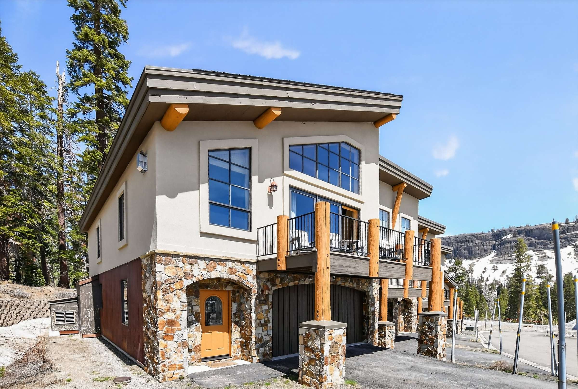
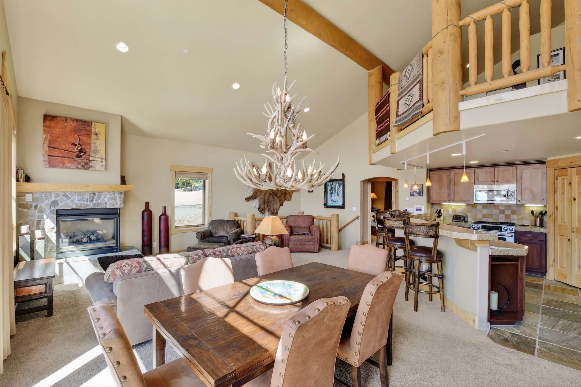
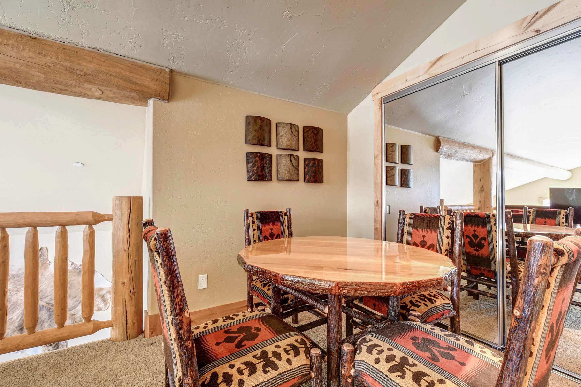
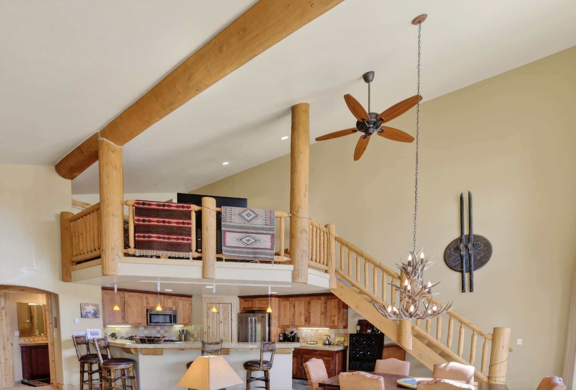
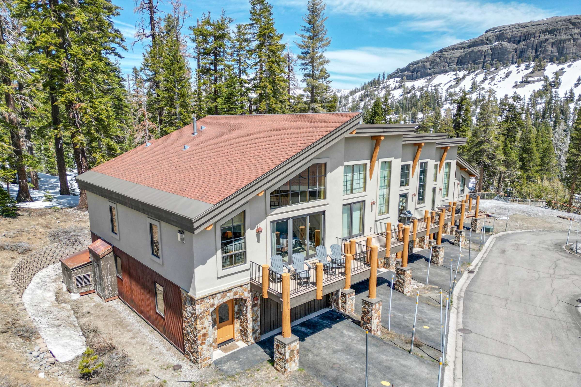
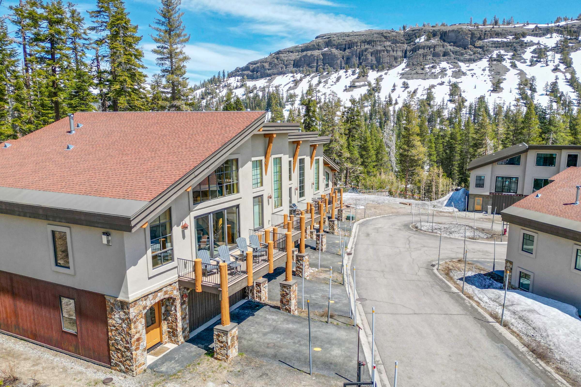
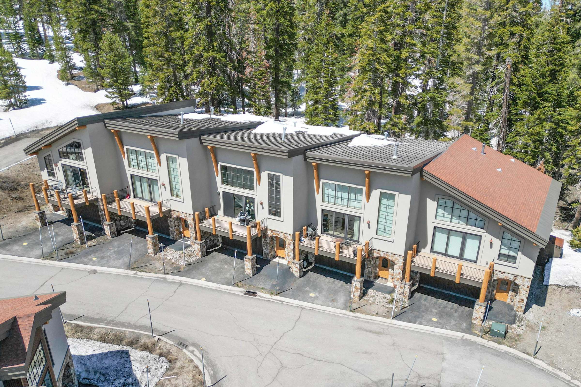
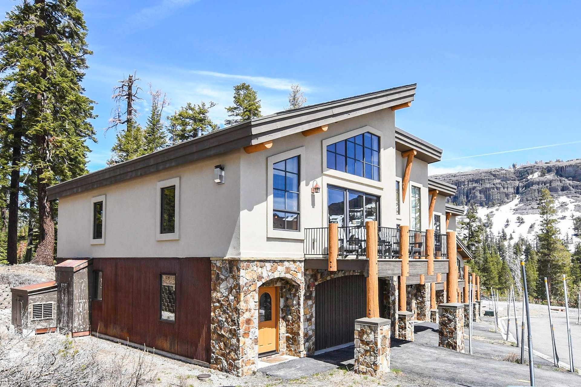
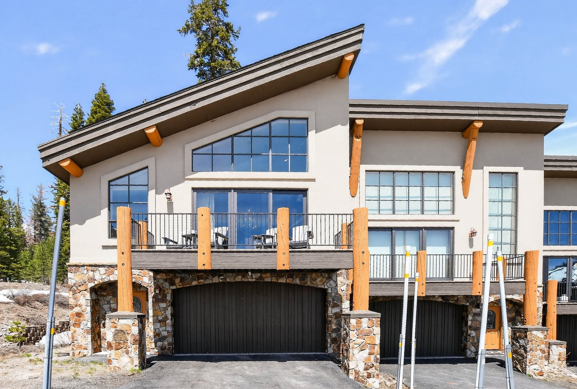
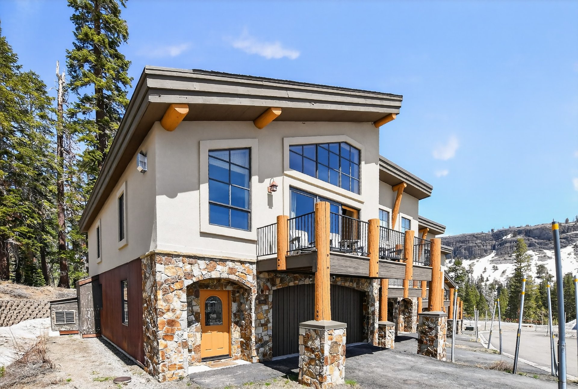
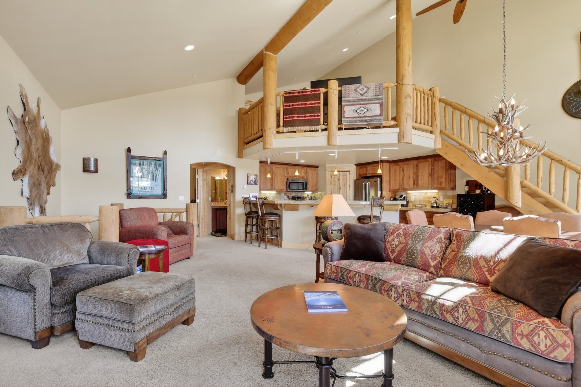
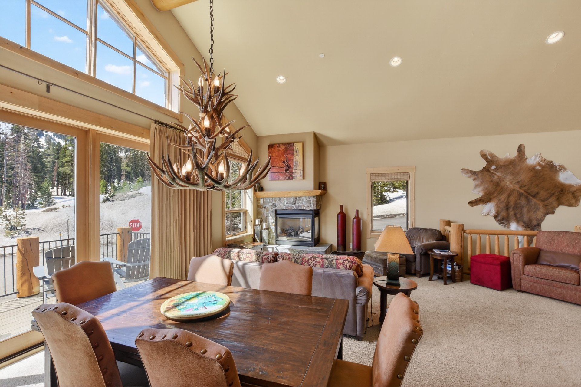
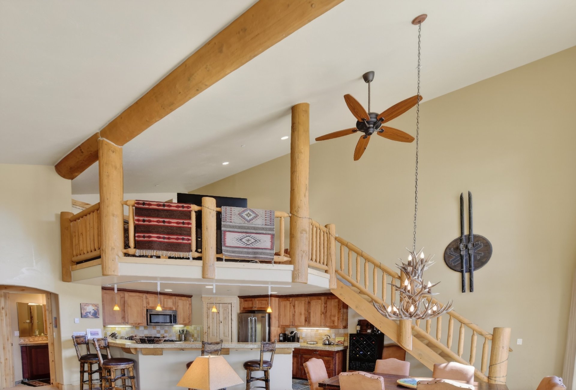
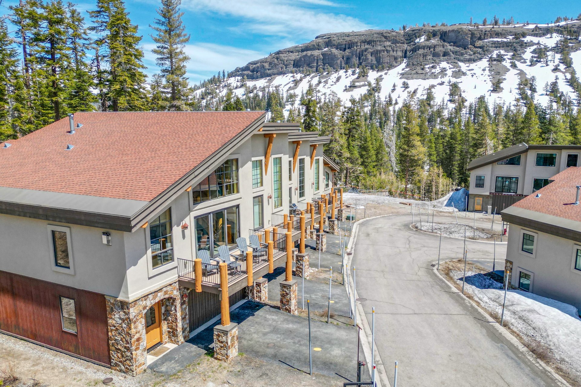
Step into the serenity of classic Rocky Mountain-style architecture, where hand-shaved log beams, vaulted ceilings, and panoramic alpine views create a home that feels as timeless as the mountains themselves.
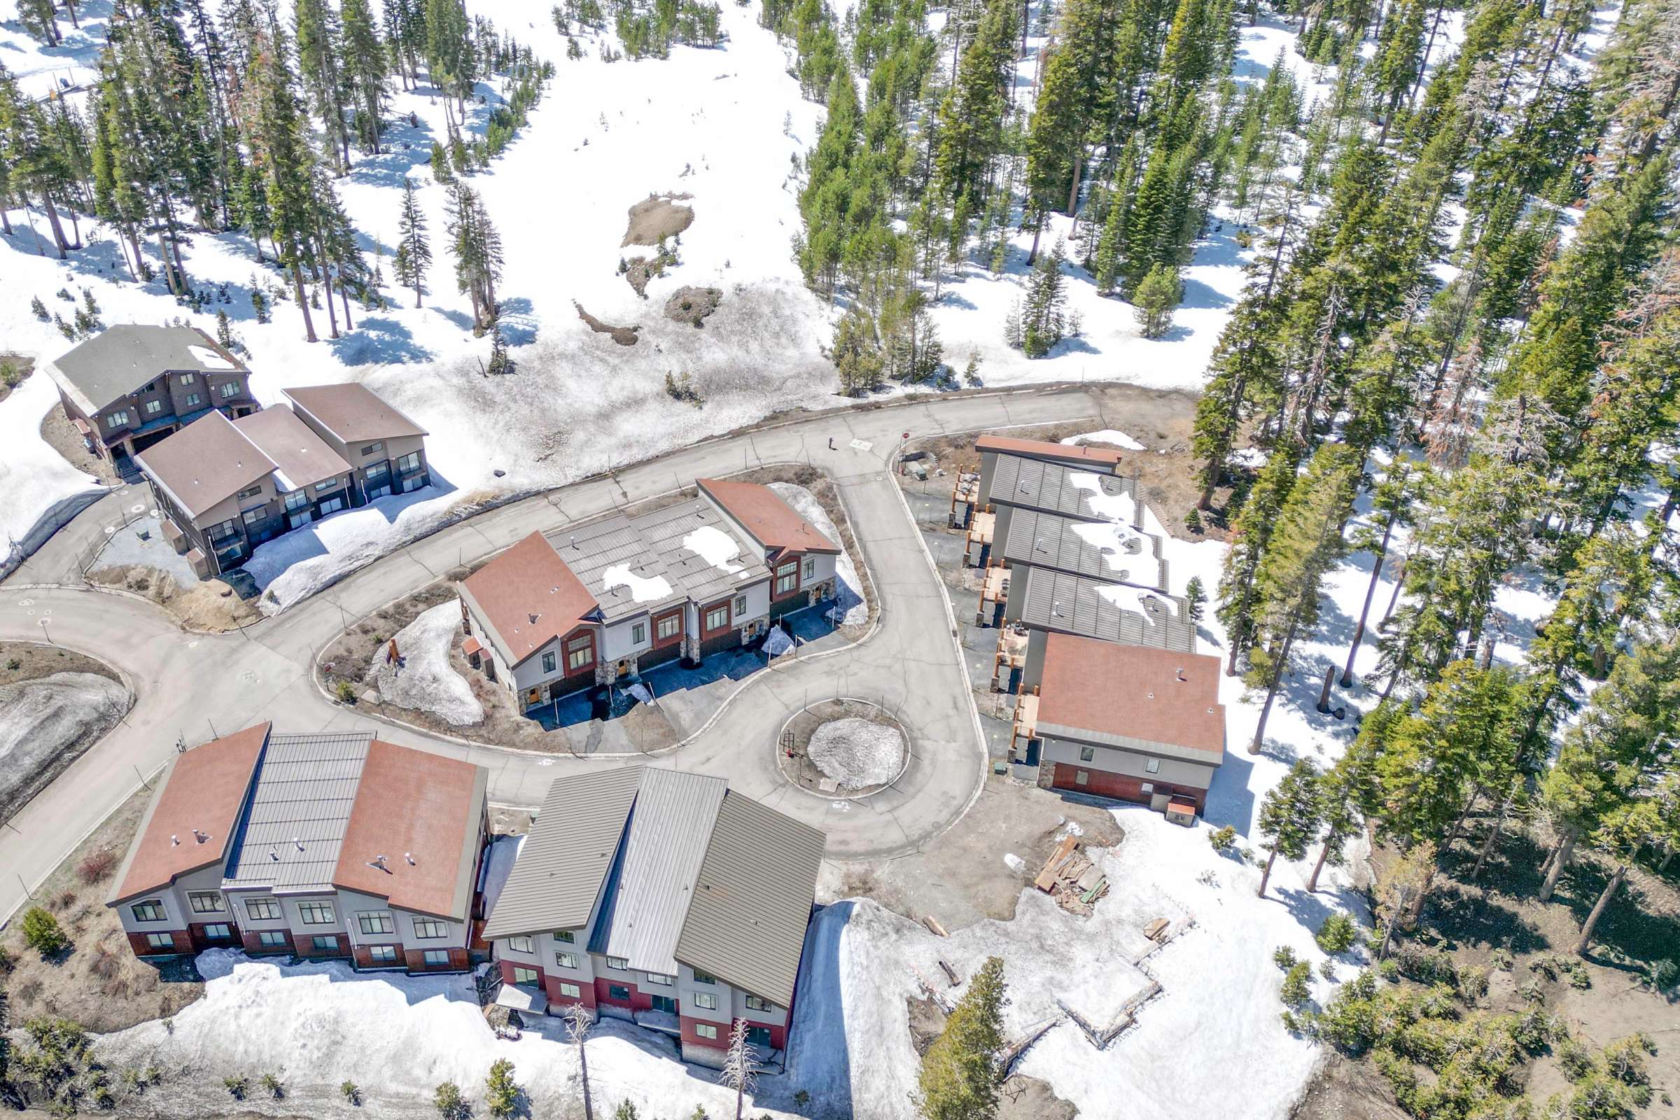
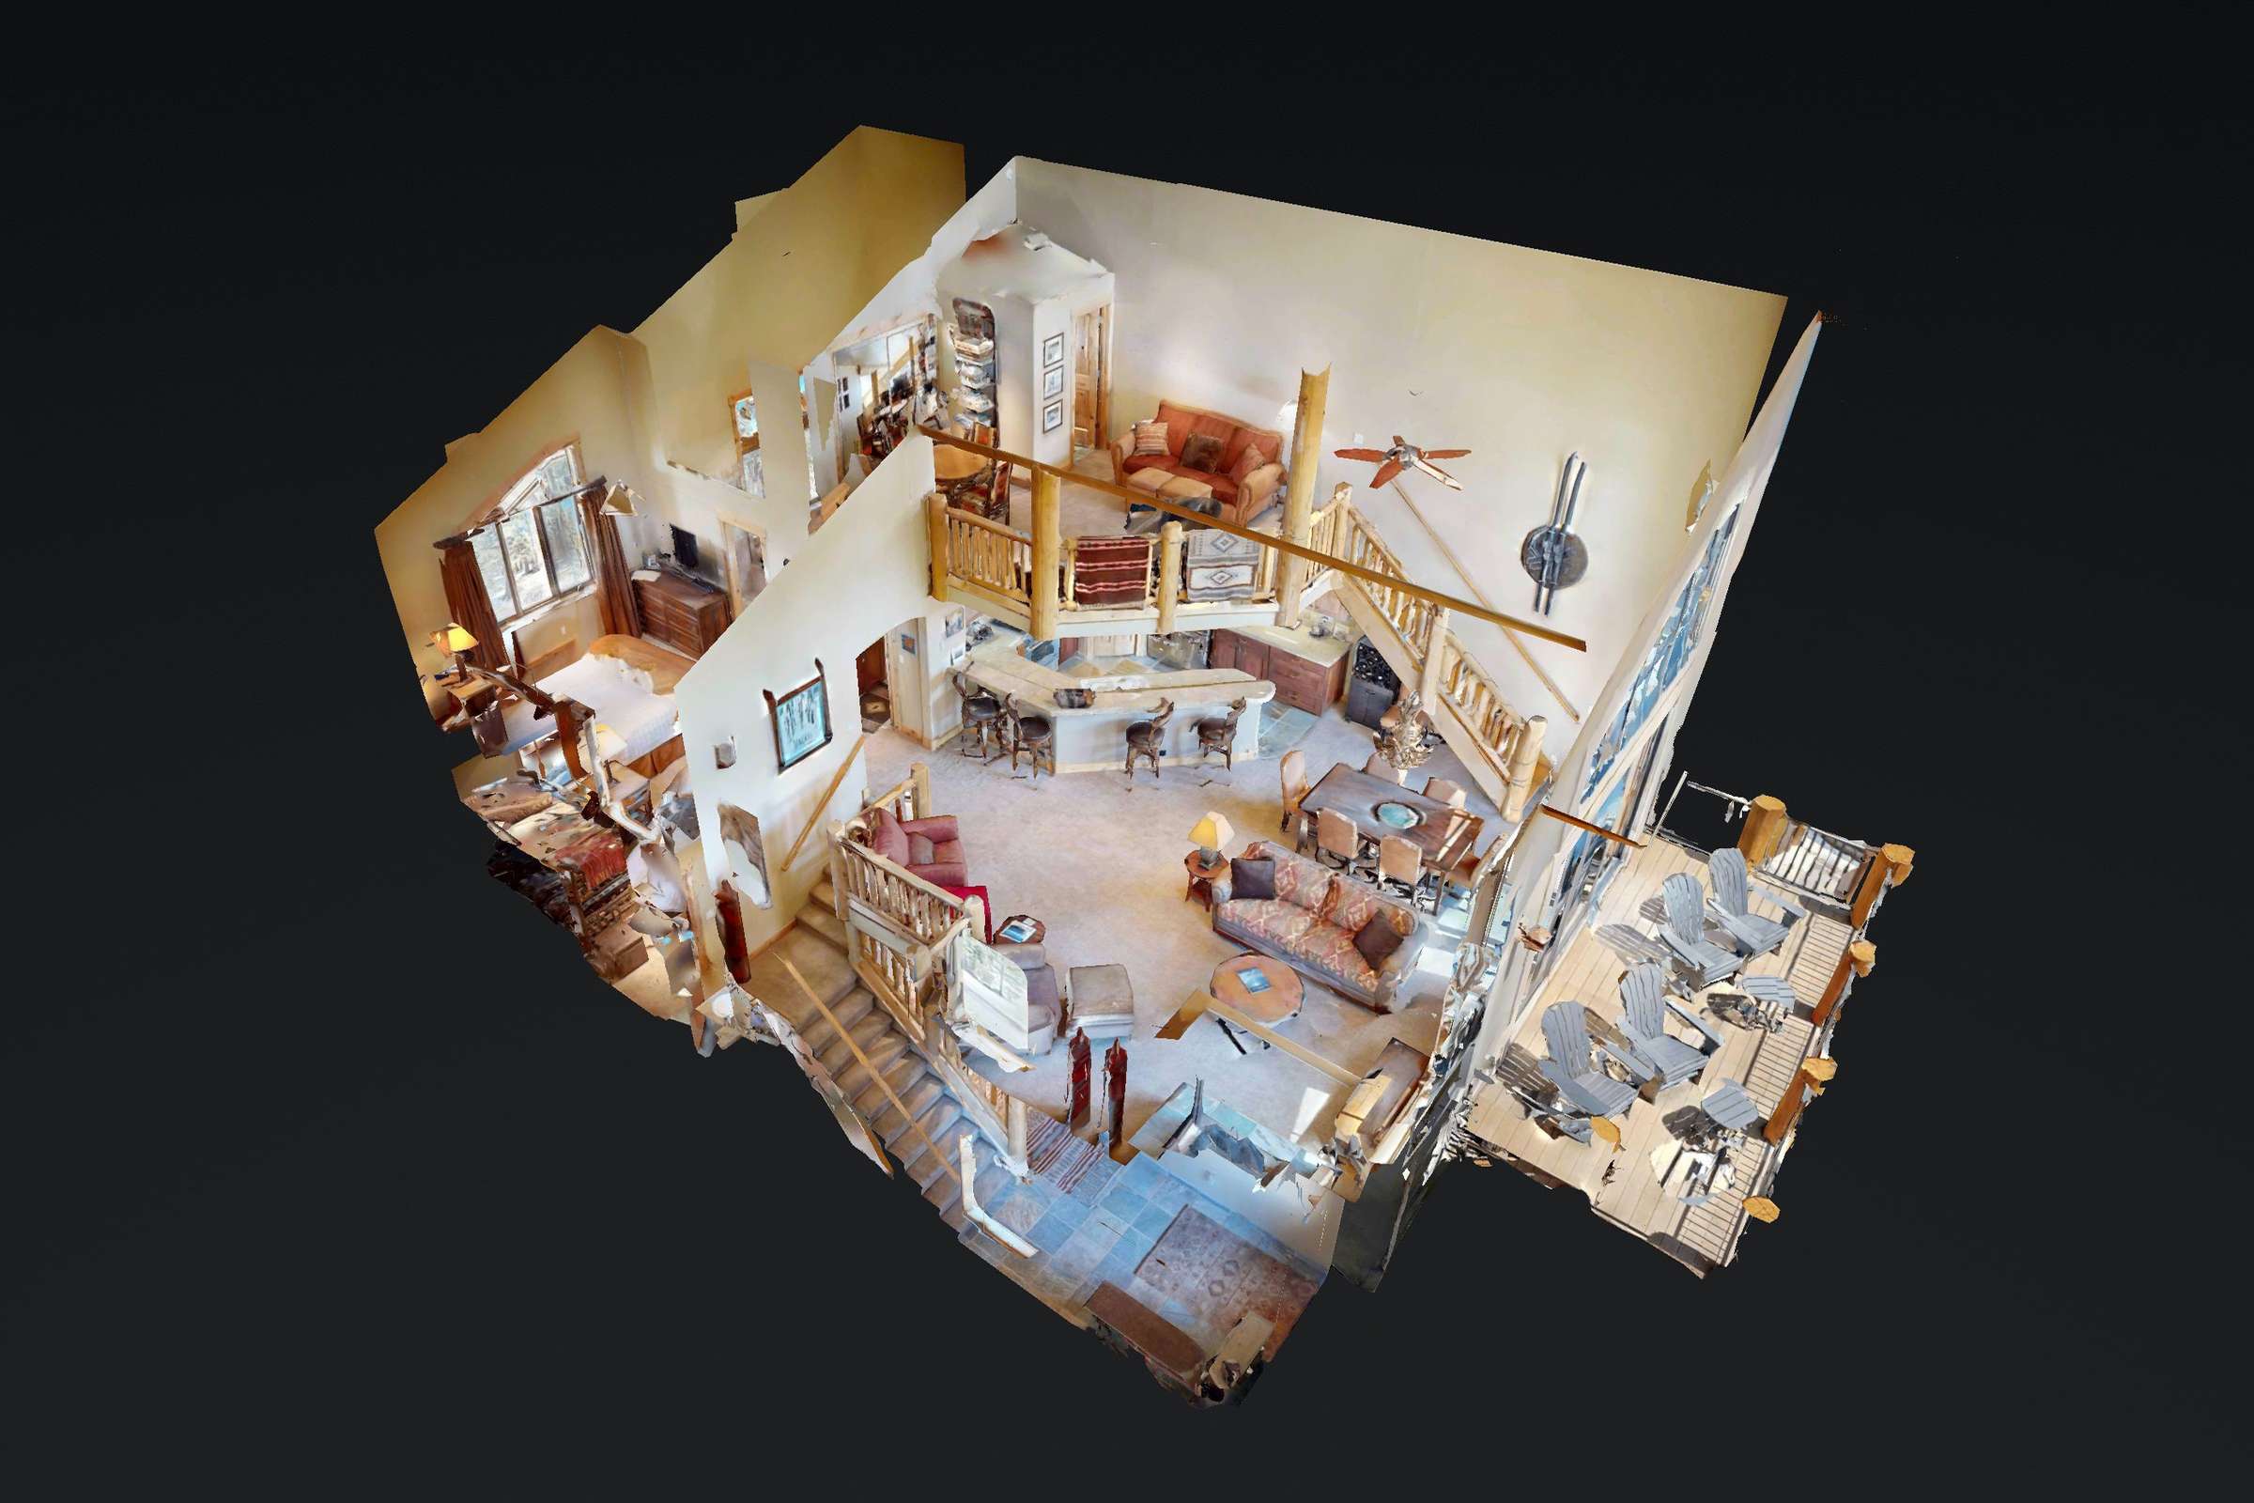
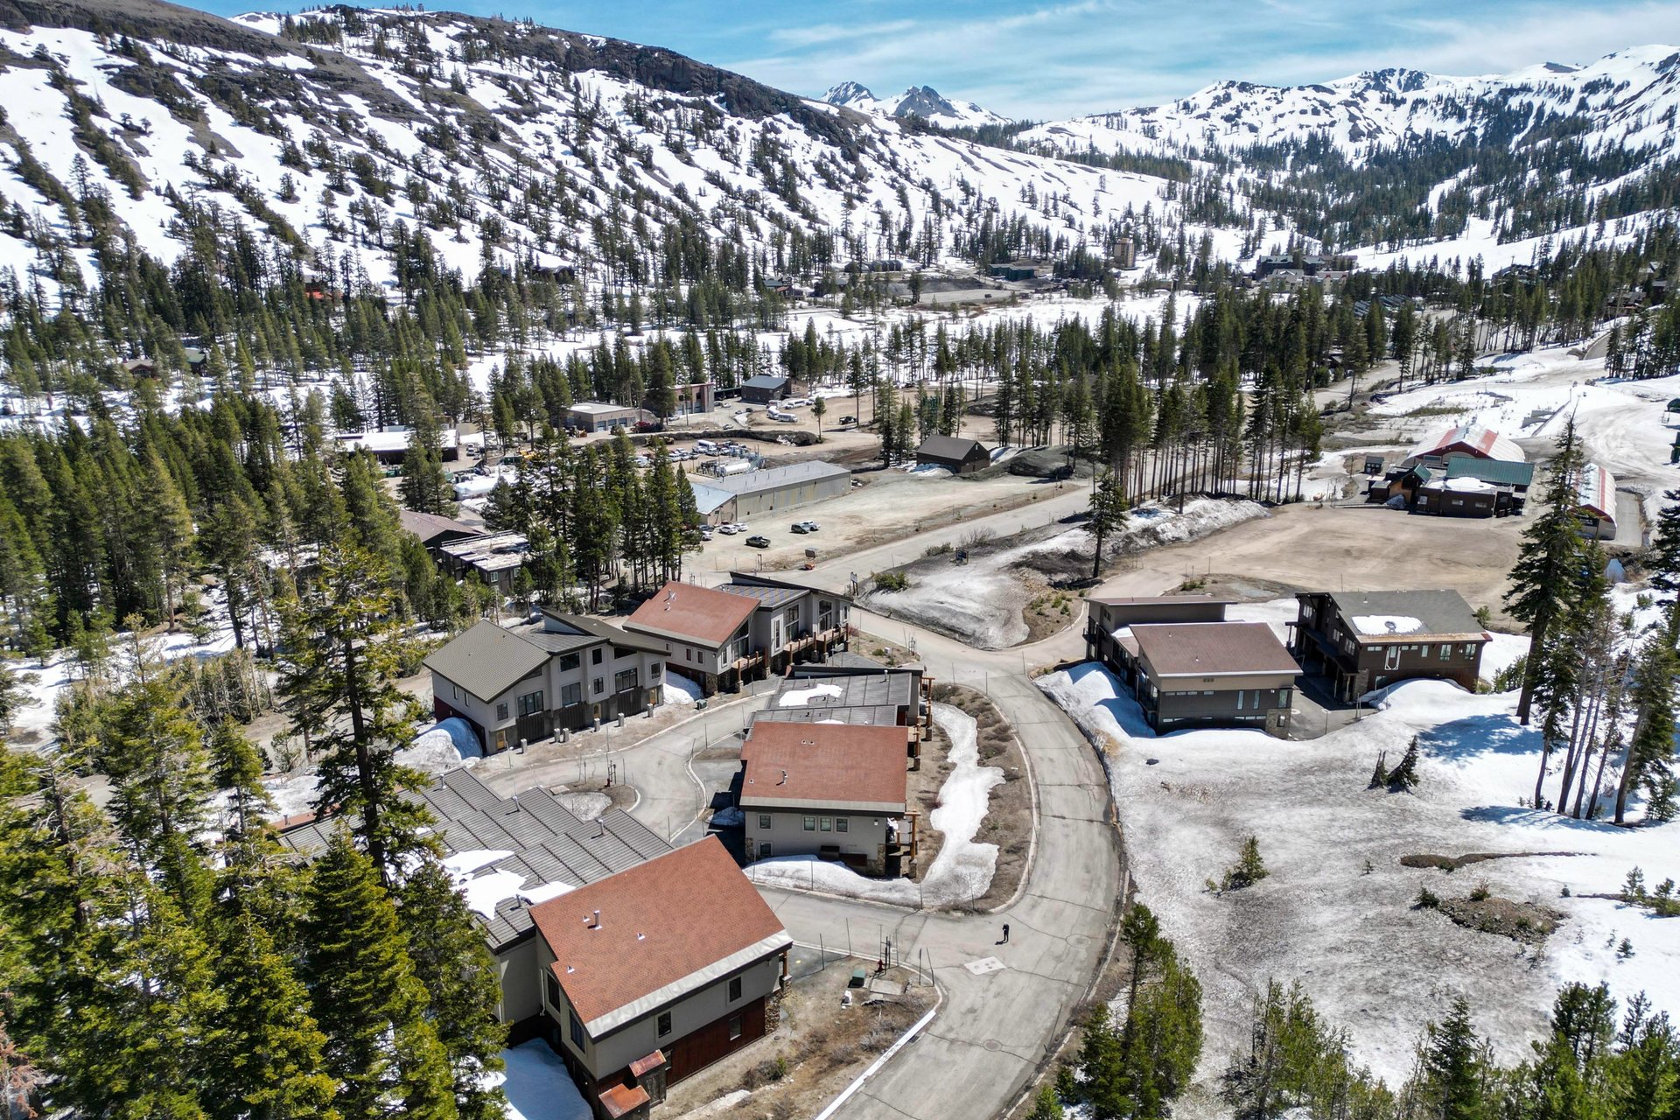
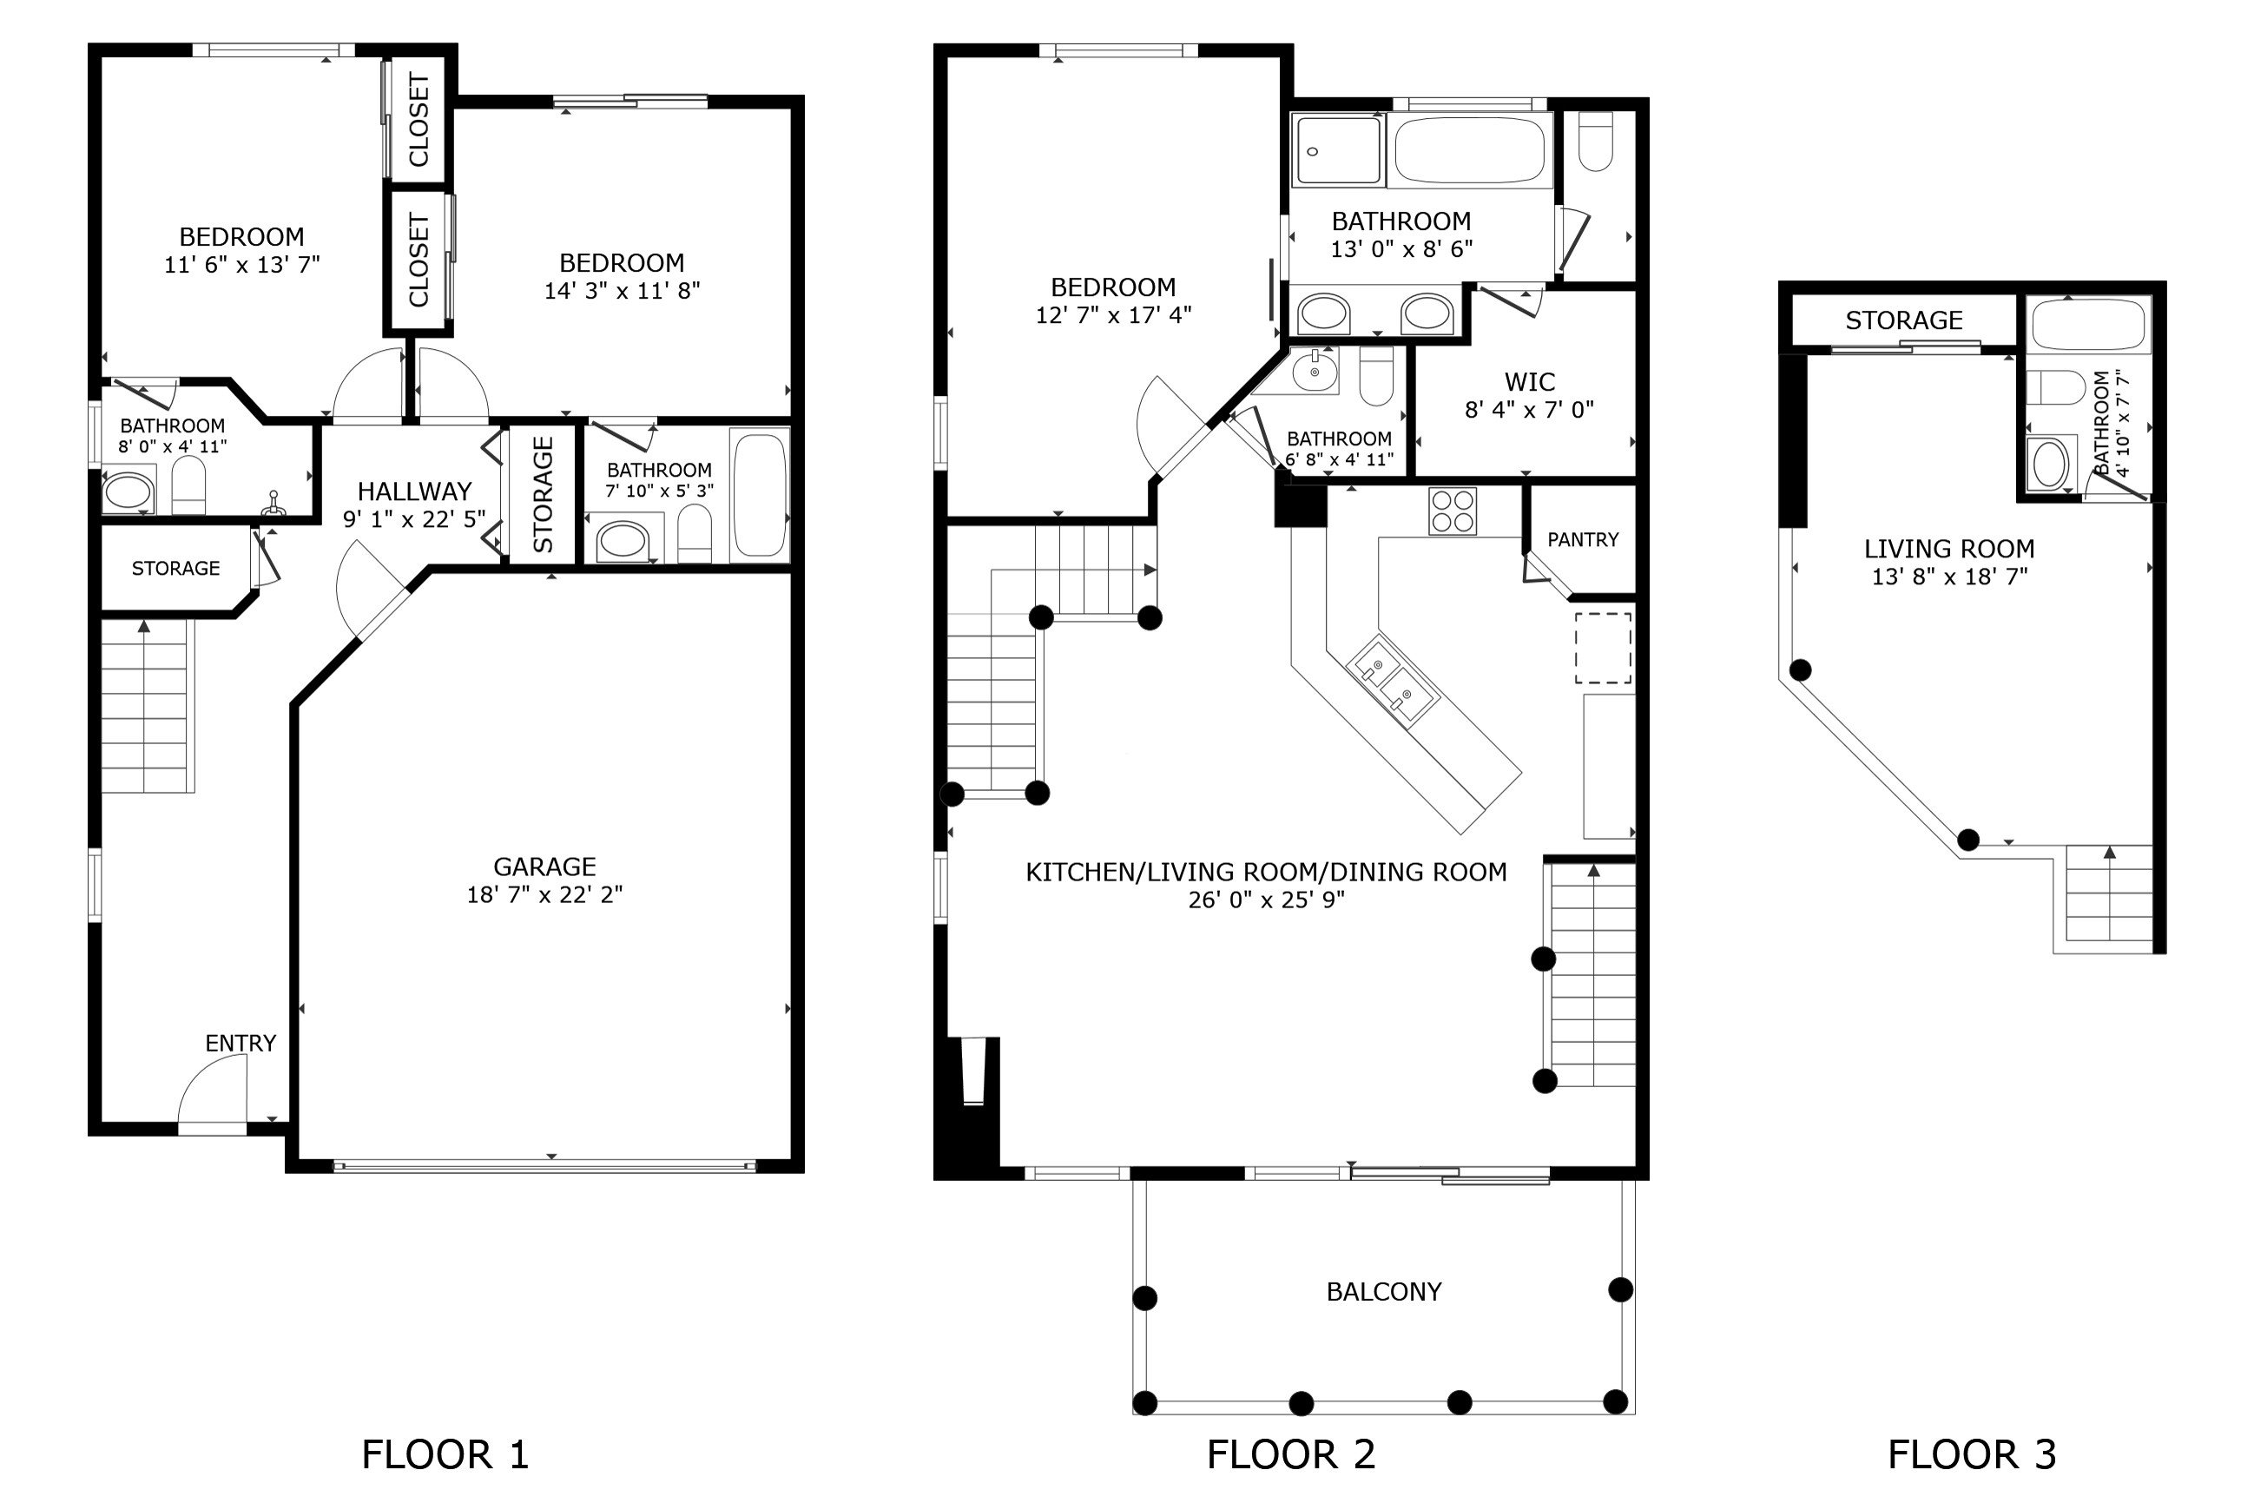
Nestled quietly in Timber Creek Village, this three-bedroom + loft residence is more than a home—it's your personal alpine retreat. With each bedroom offering its own private bath, guests and family alike enjoy ultimate privacy and comfort. The thoughtful floor plan is perfect for two families, and an entertainer’s dream.
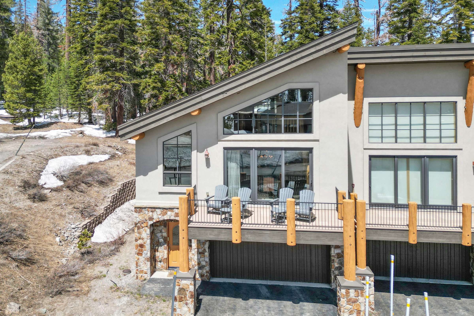
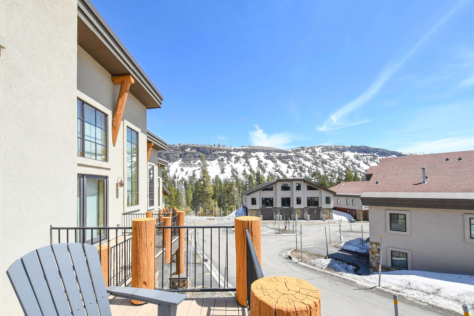
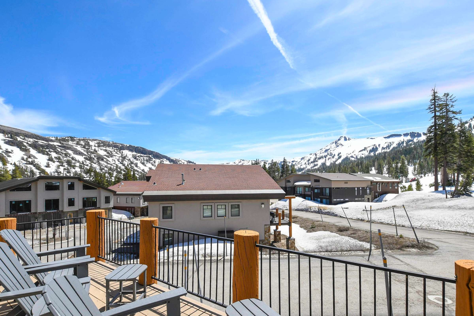
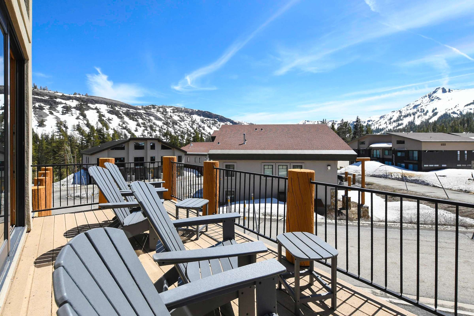
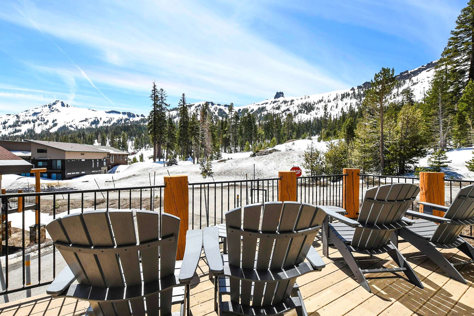
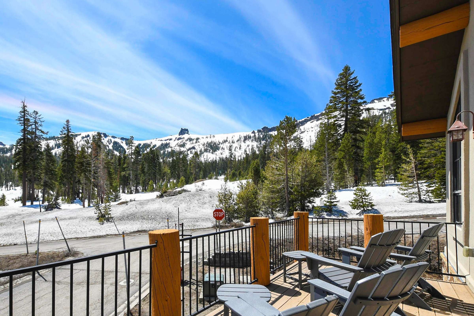
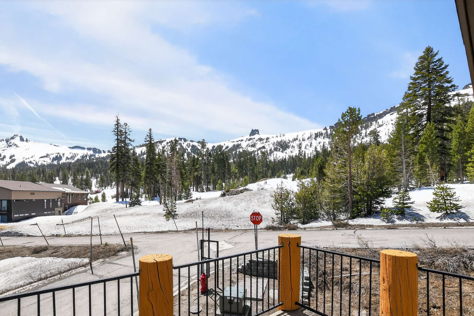
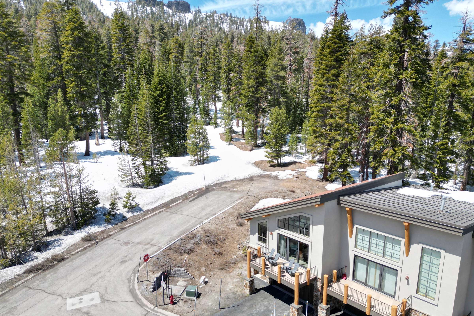
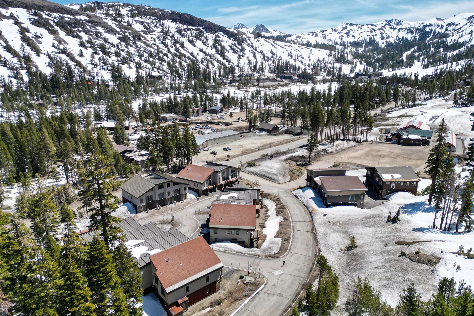
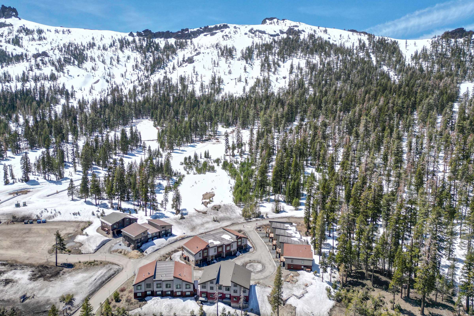

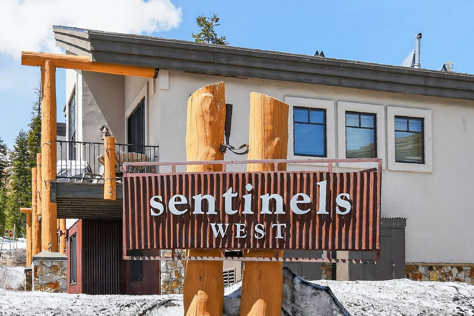
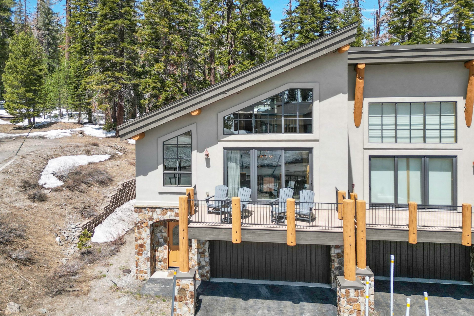
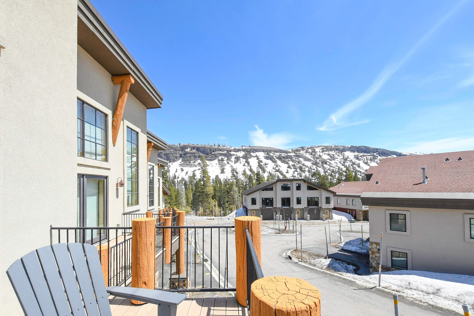
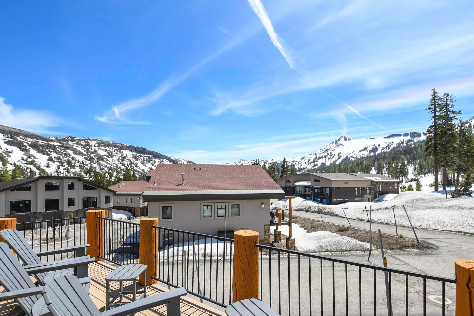
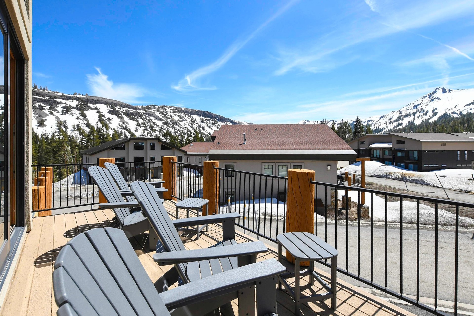
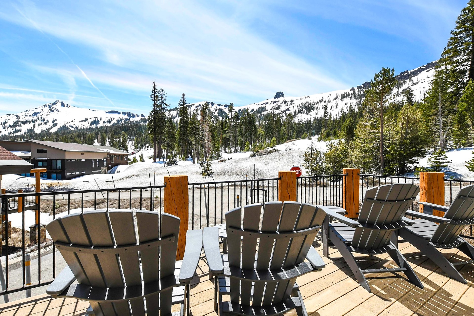
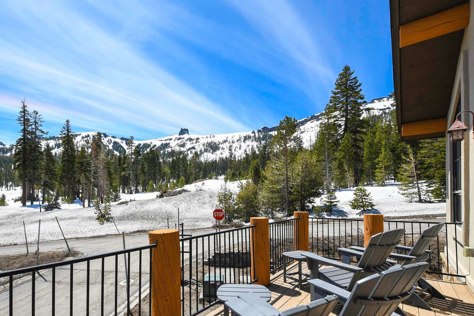
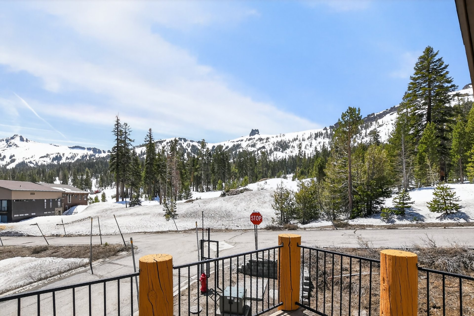
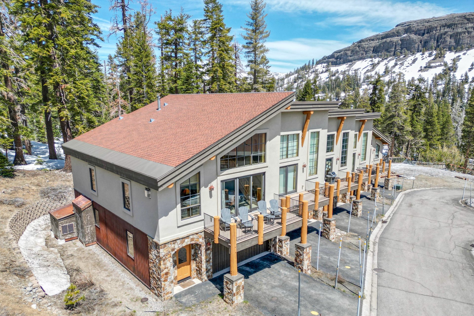
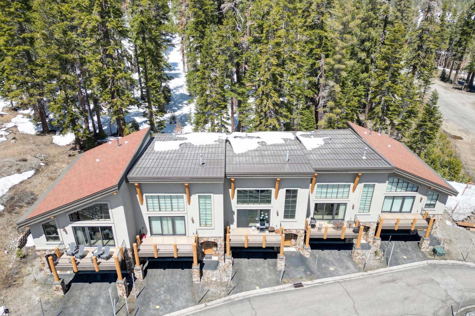
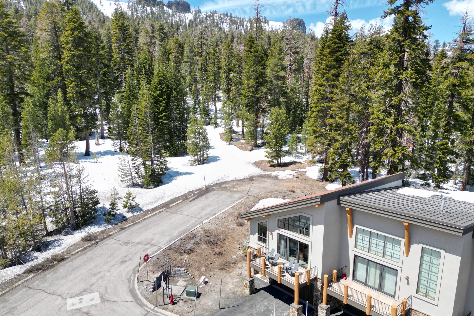
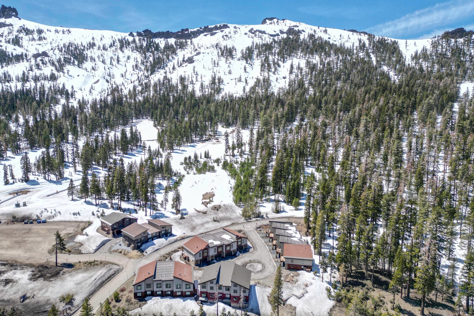
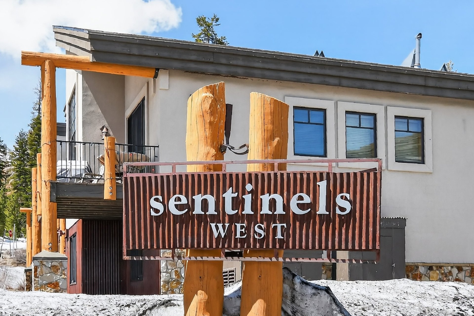
Built by Alan Fleming, the original designer and builder of Sentinels West, this home is crafted with meticulous detail and passion. Alan’s vision centered on one thing: capturing the stunning views. You are treated to vistas of Thimble Peak, Red Cliffs, Palisades, and Glove Rock. Just outside, your oversized deck soaks in warm south-facing sun. A rare and coveted feature in Kirkwood.
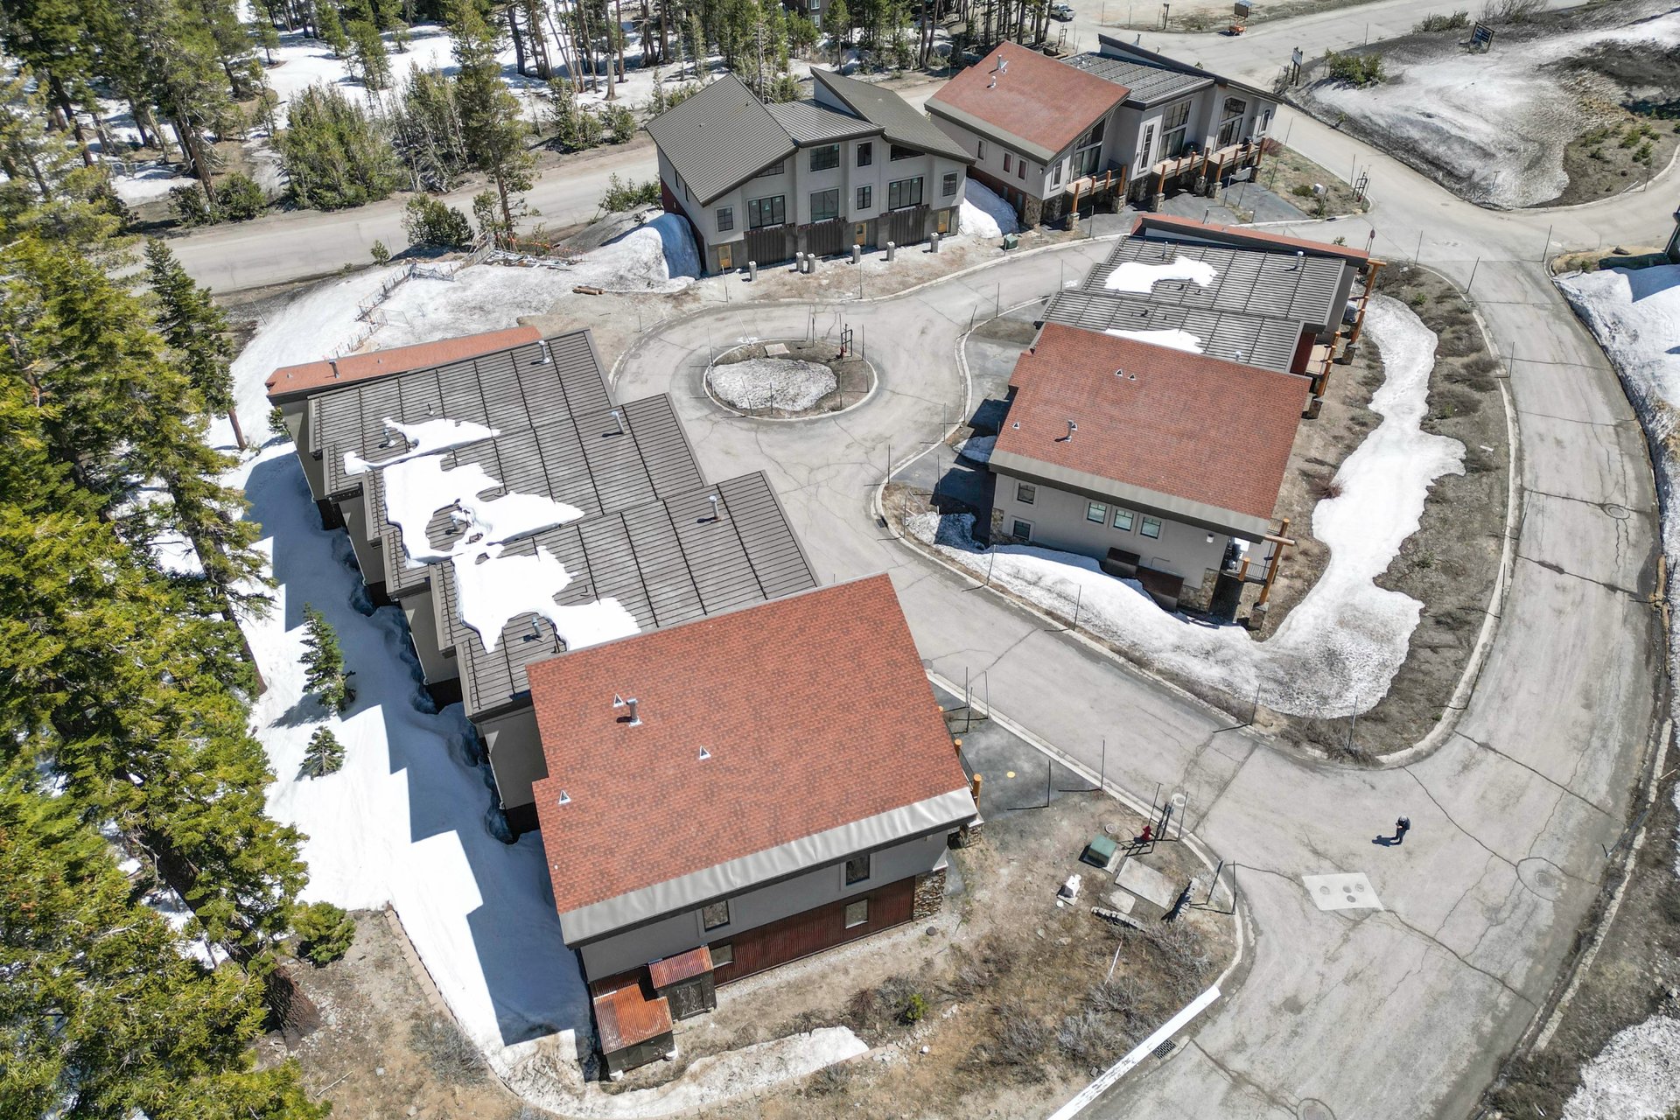
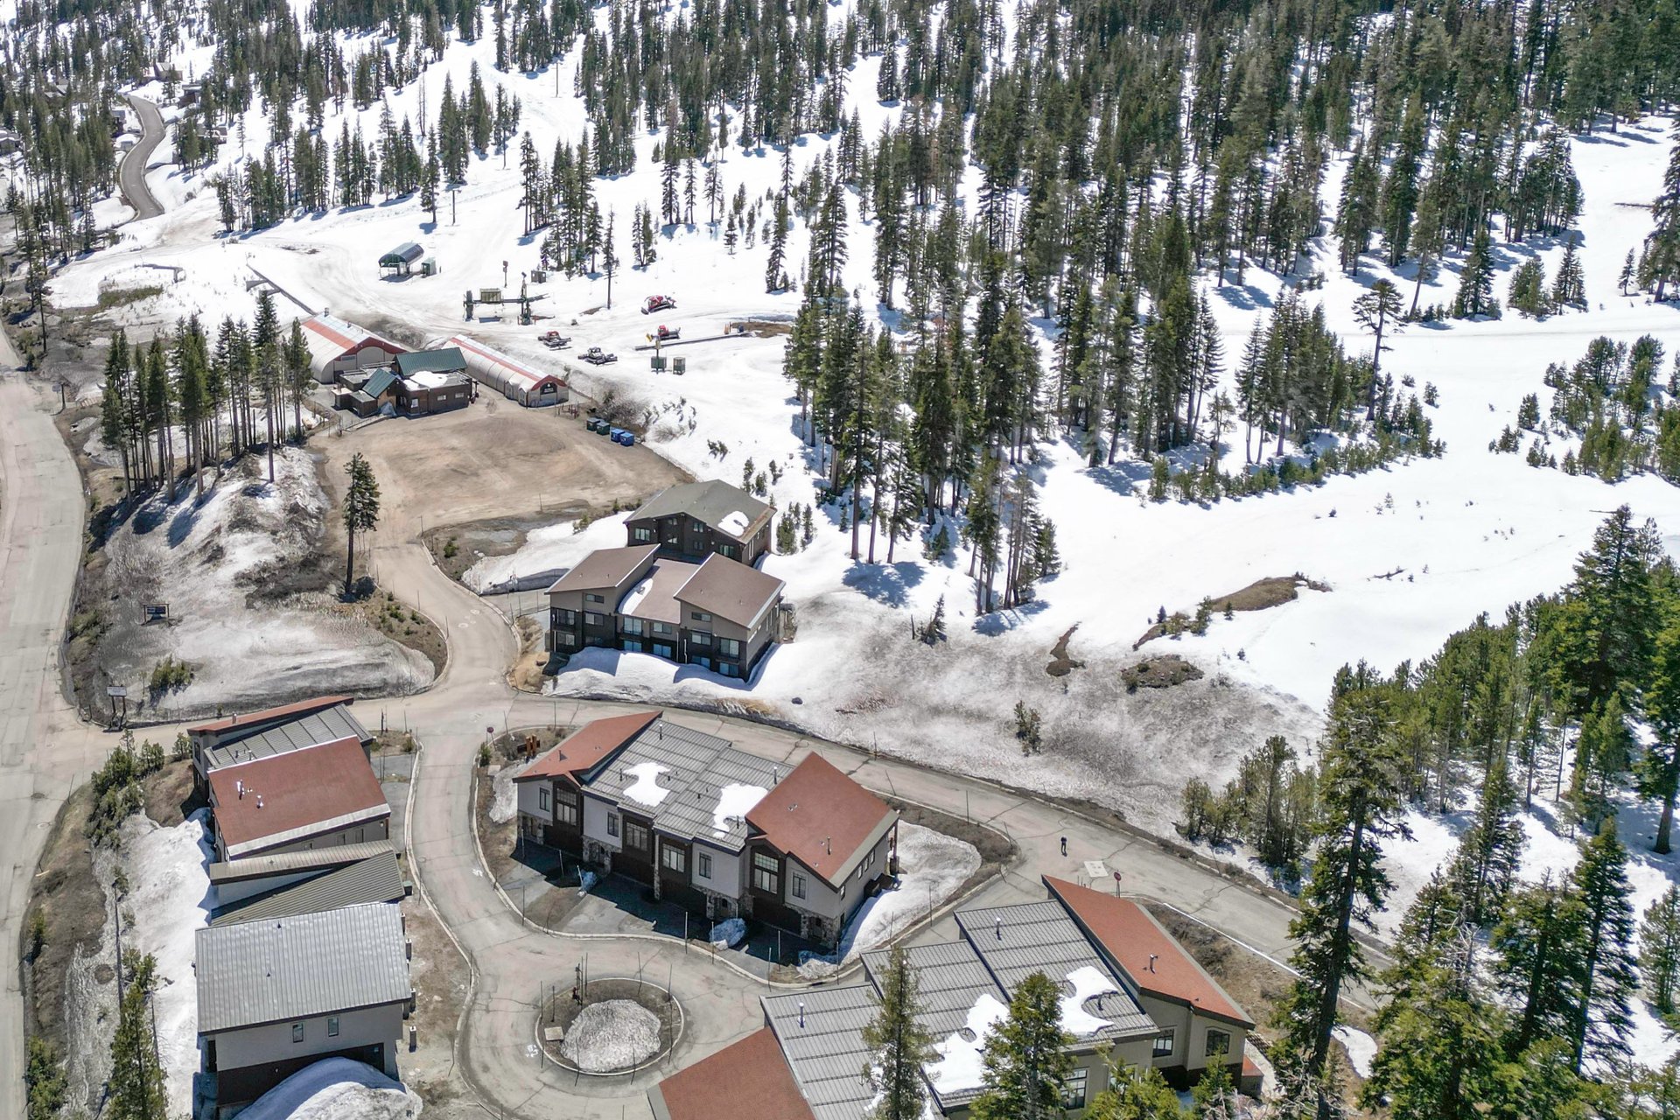
Ski-In, Walk-Out Lifestyle
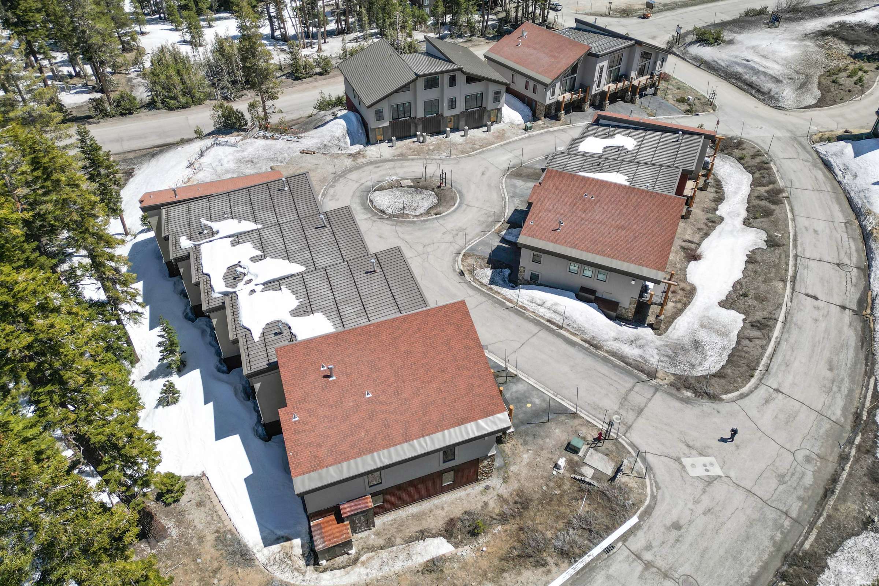
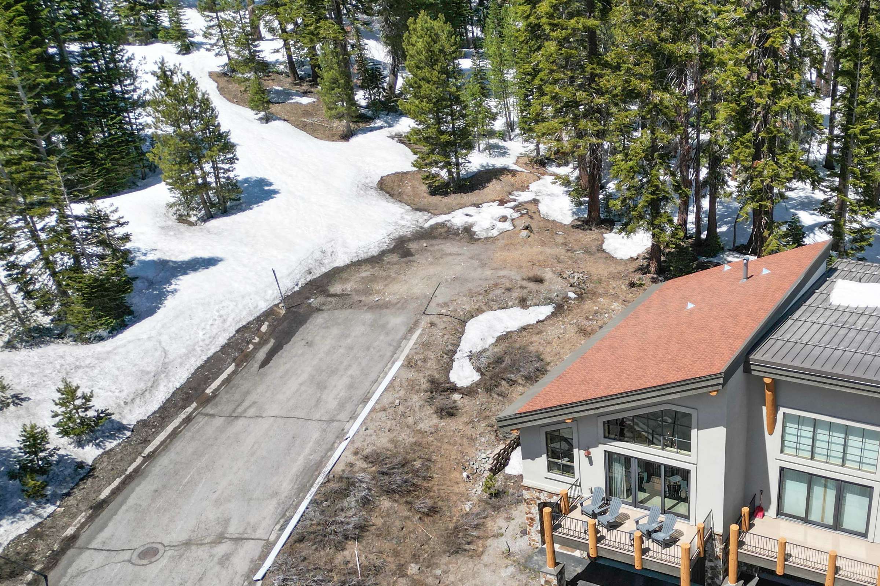
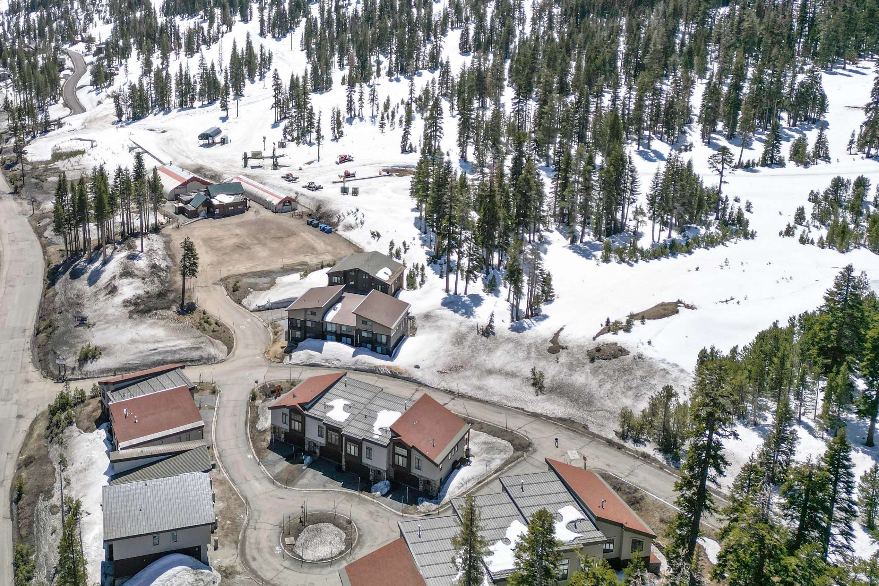
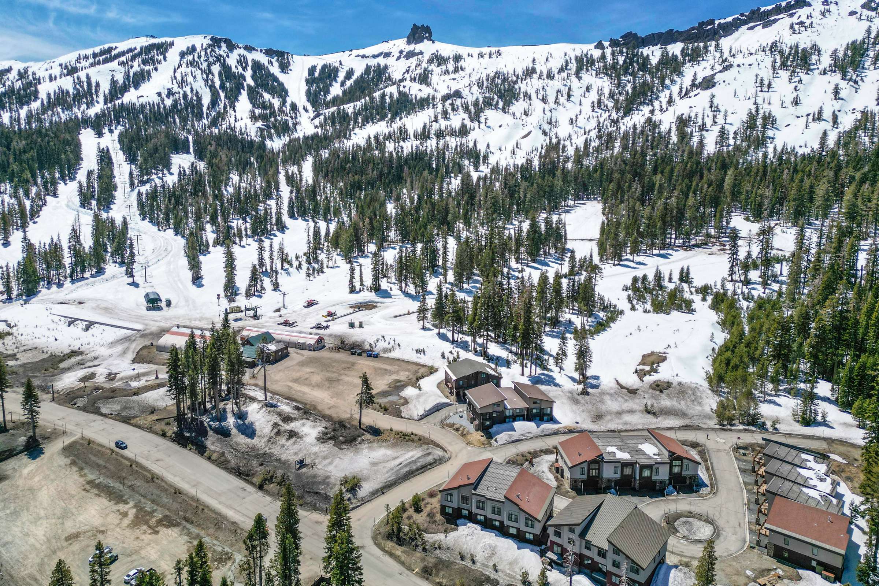
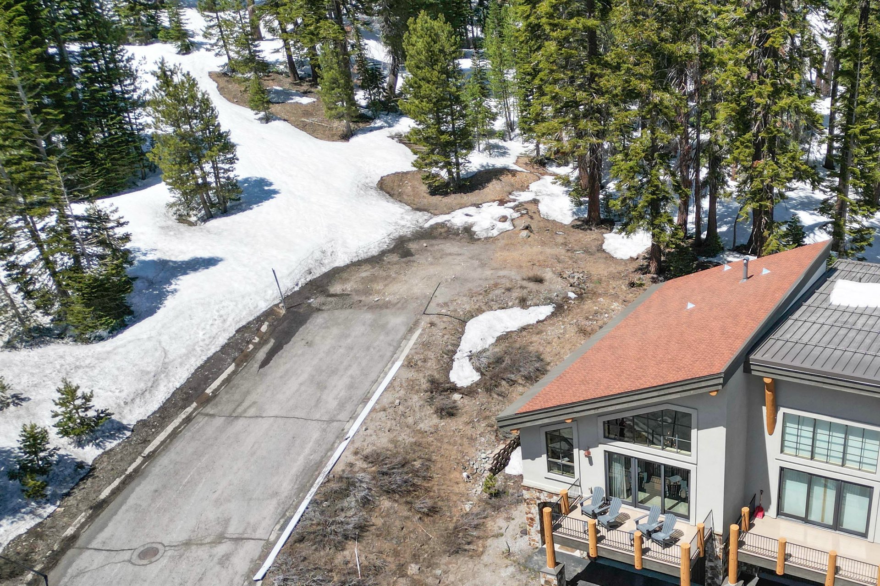
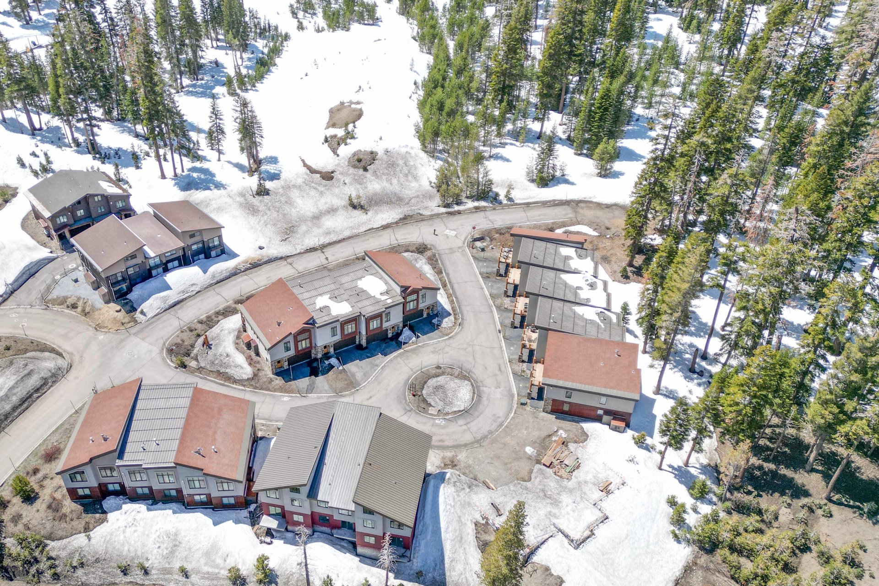
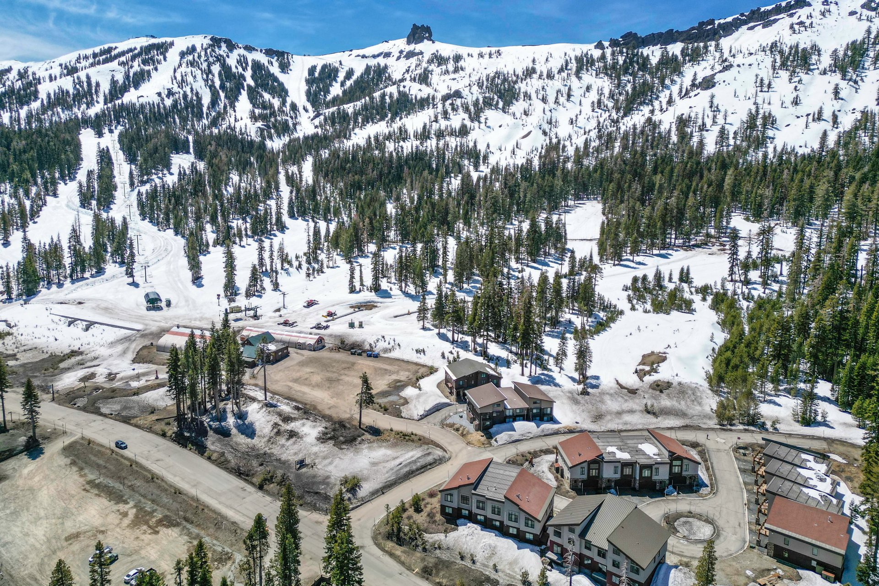
Located just steps from the lifts, your alpine adventures begin right outside your door. After the slopes, enjoy the peaceful hush that defines this part of the mountain—thanks to its secluded setting and minimal snowplow noise.
Home Highlights
- Ski-In / Walk-Out Access to Timber Creek Village Access to Lifts
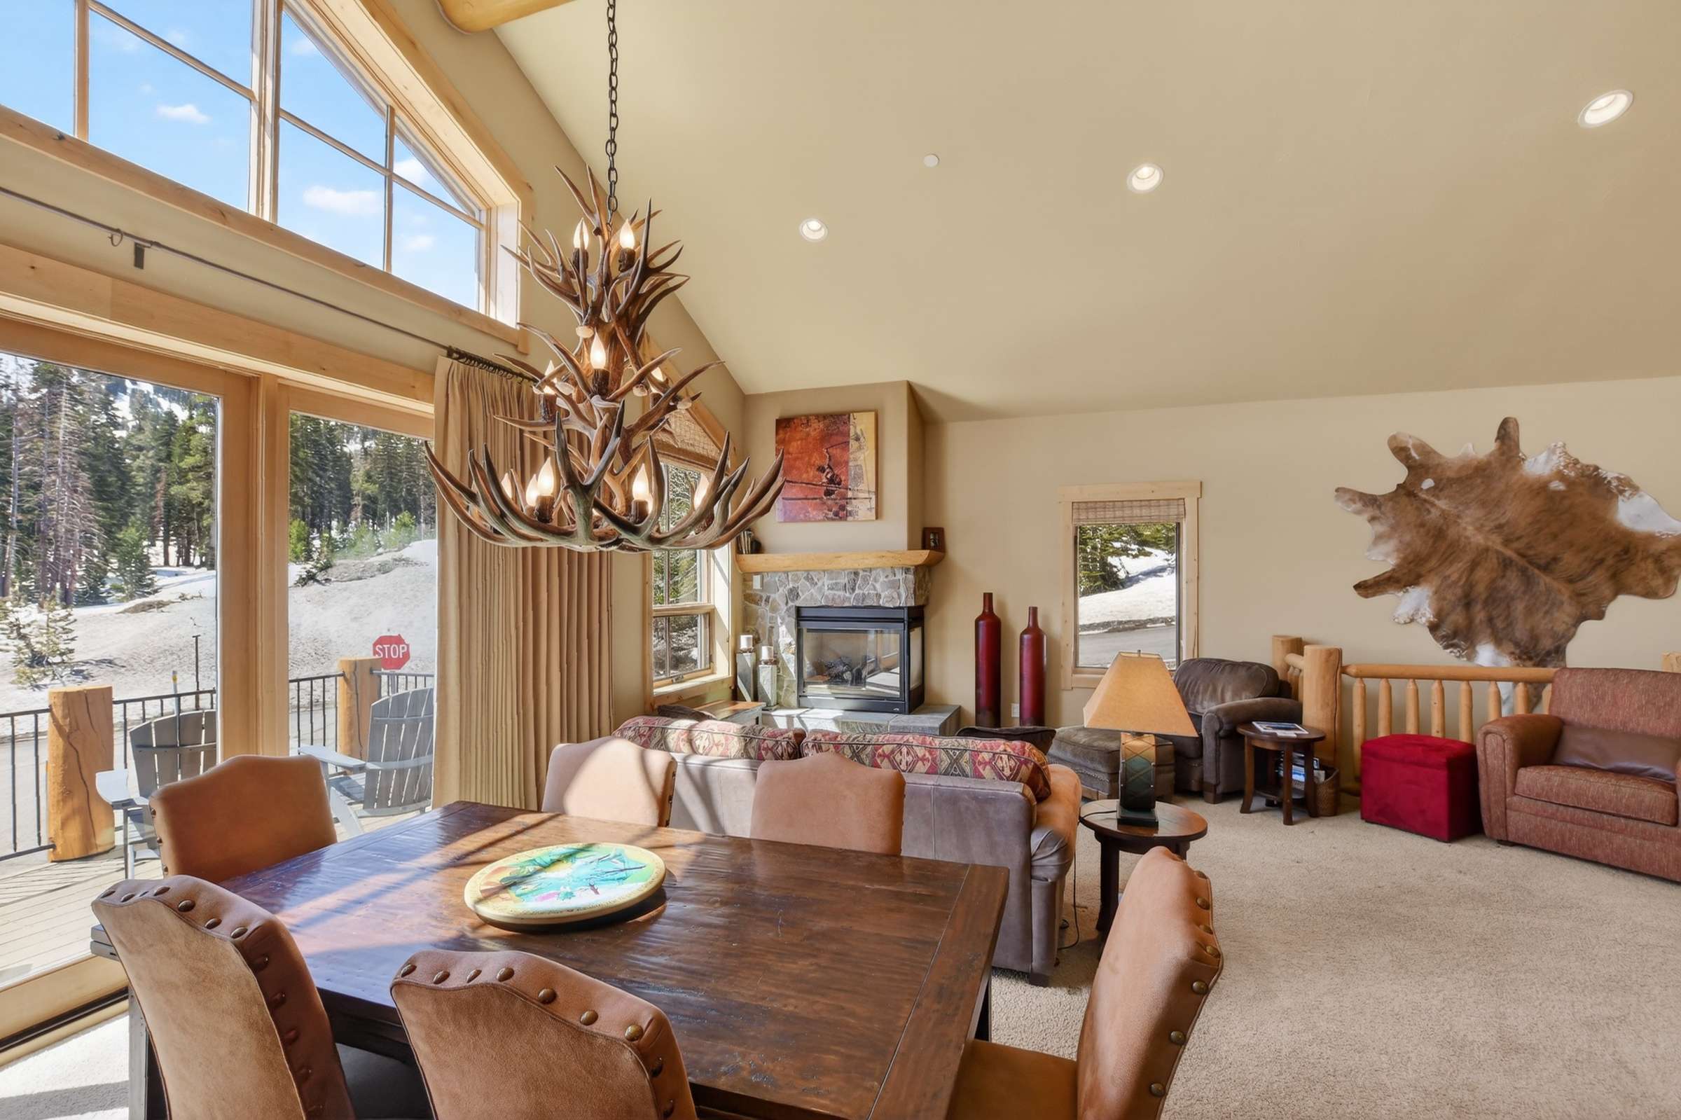
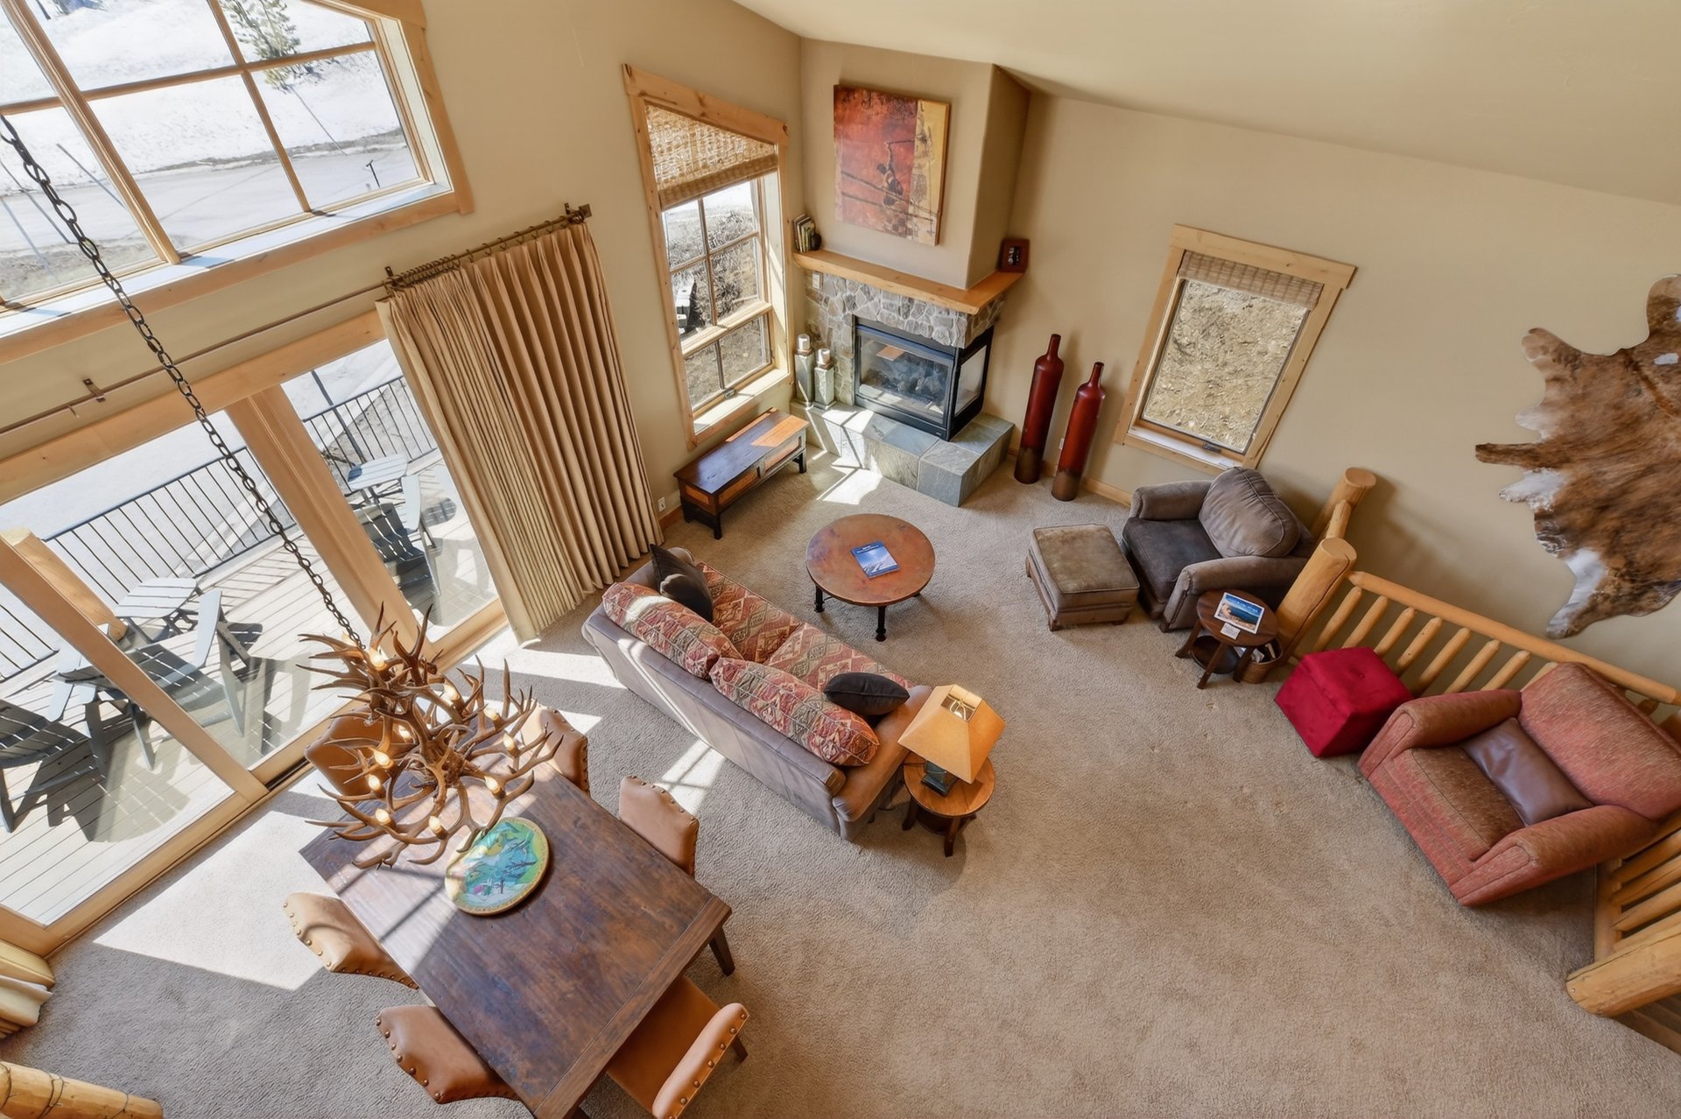
- Breathtaking Panoramic Views from Floor-to-Ceiling Windows
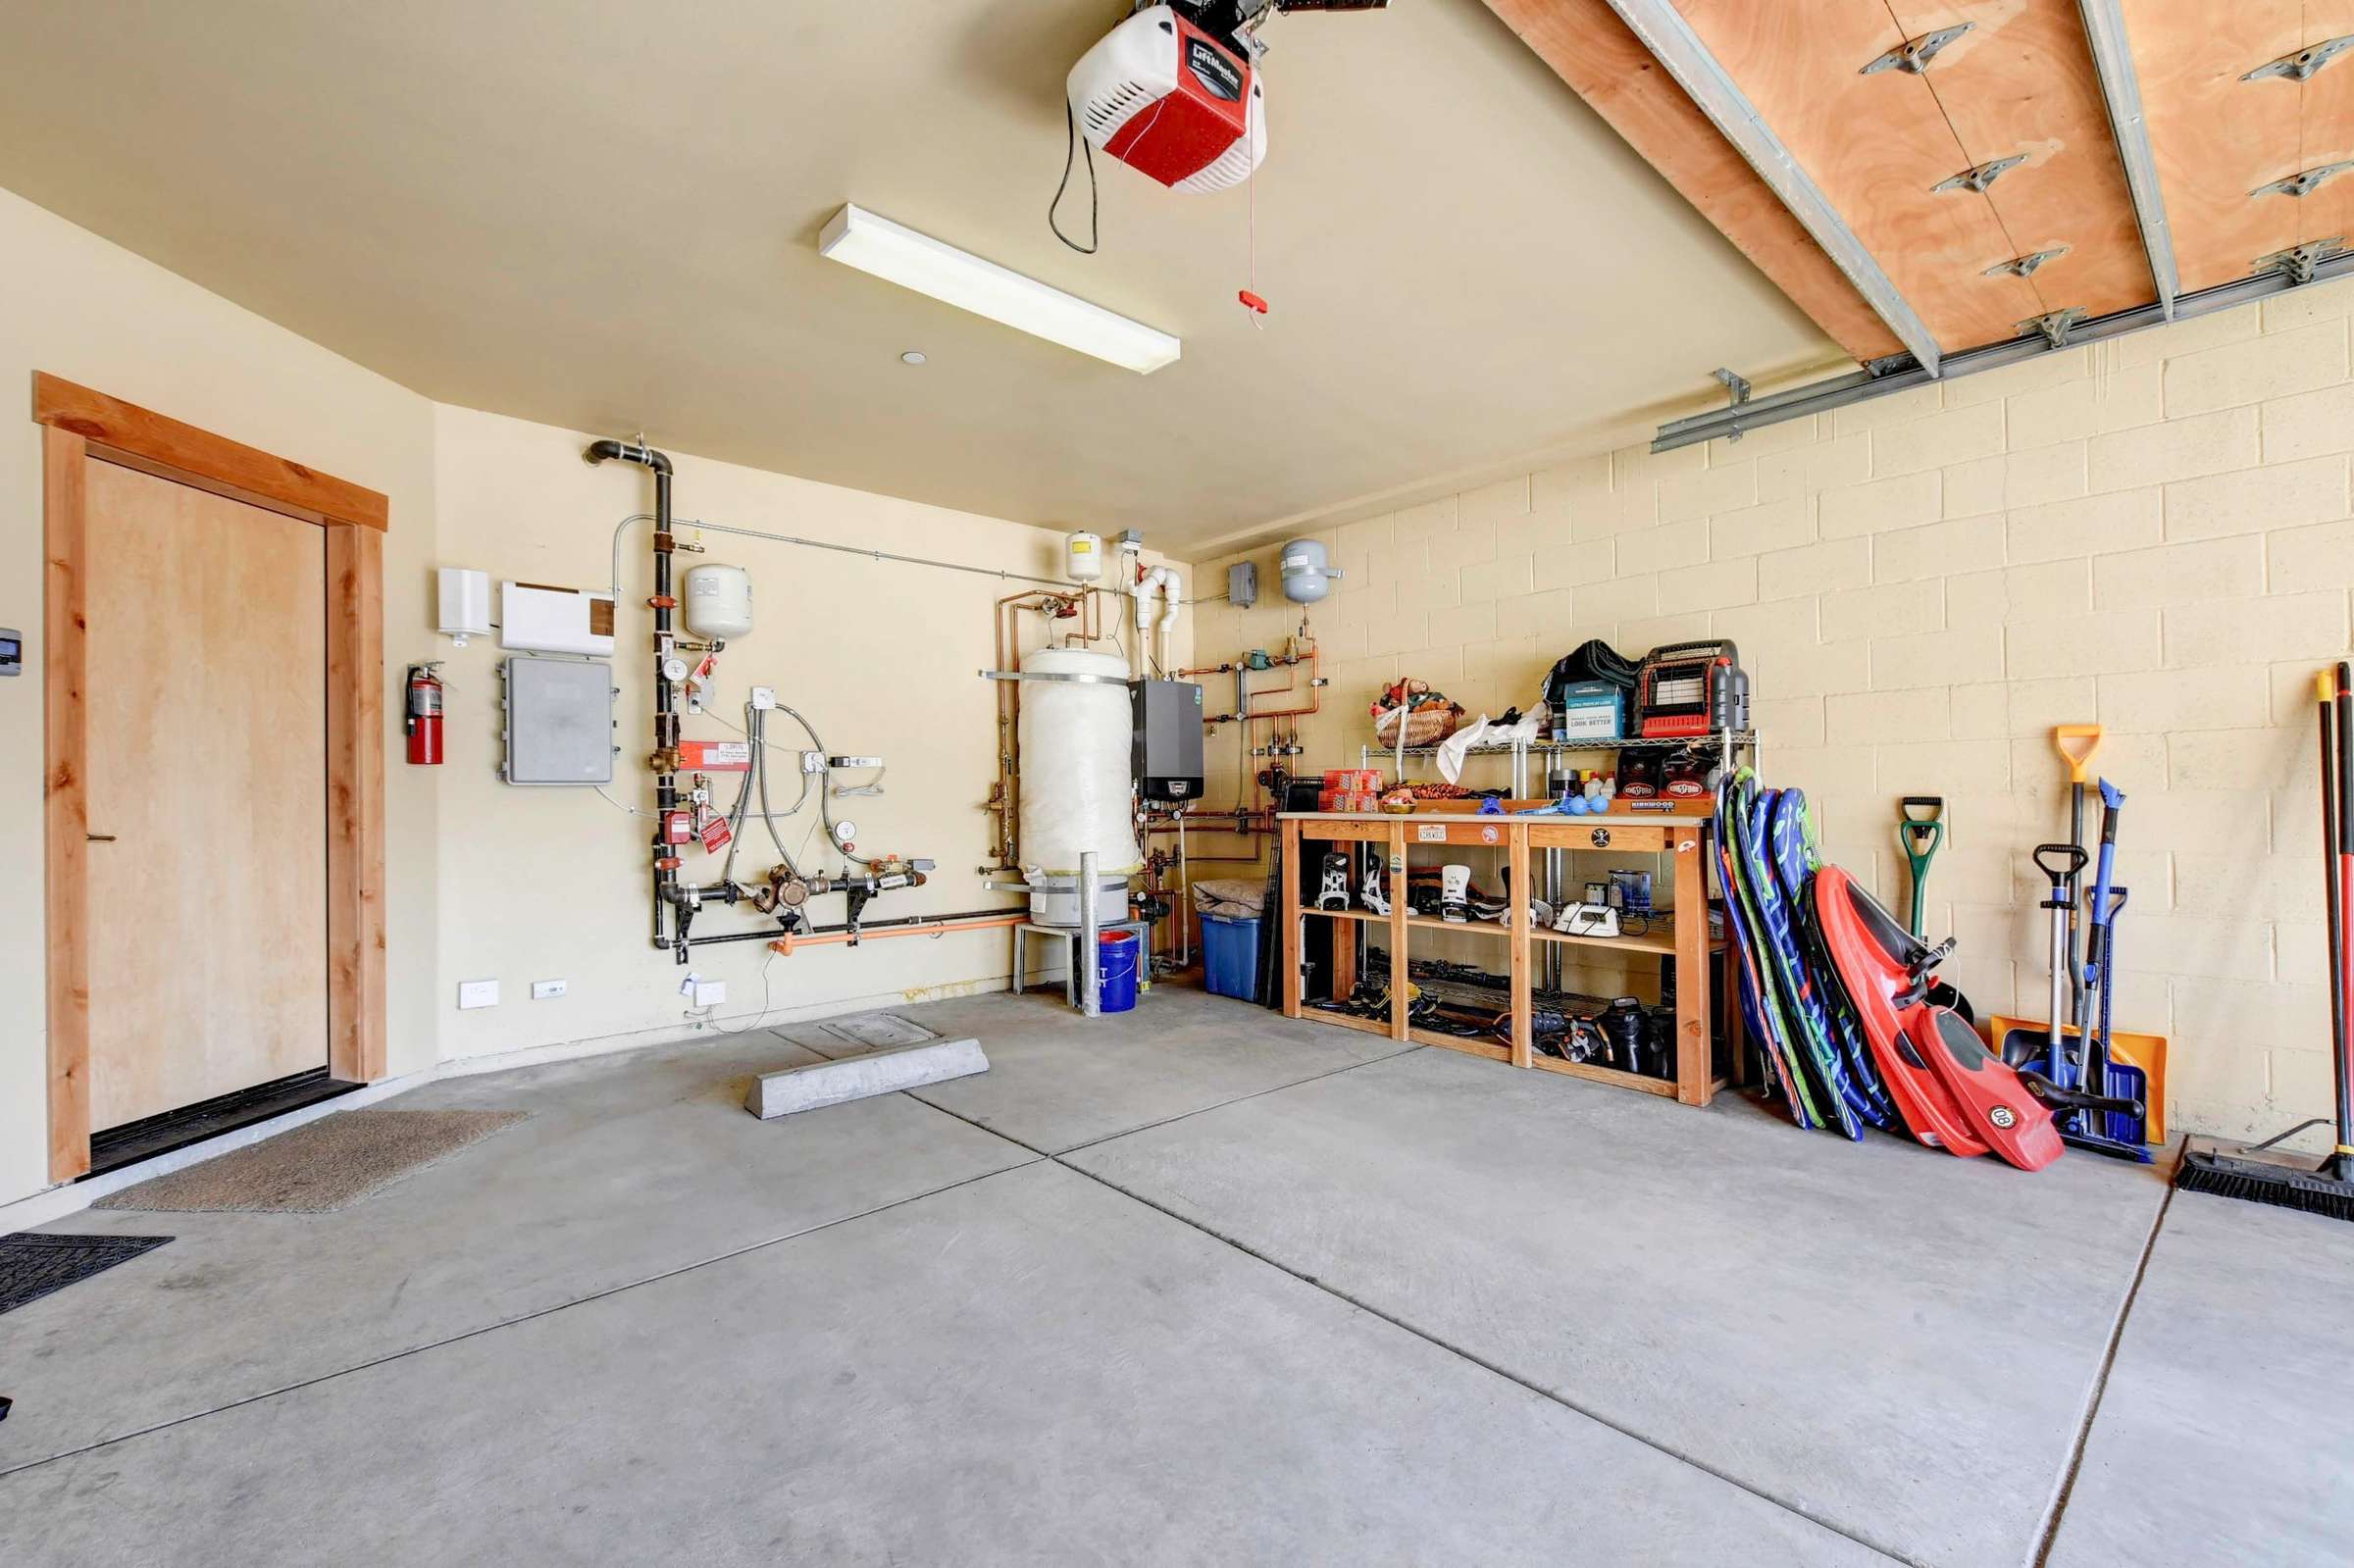
- Warm Radiant Hydronic Heating Powered by a Knight Boiler System
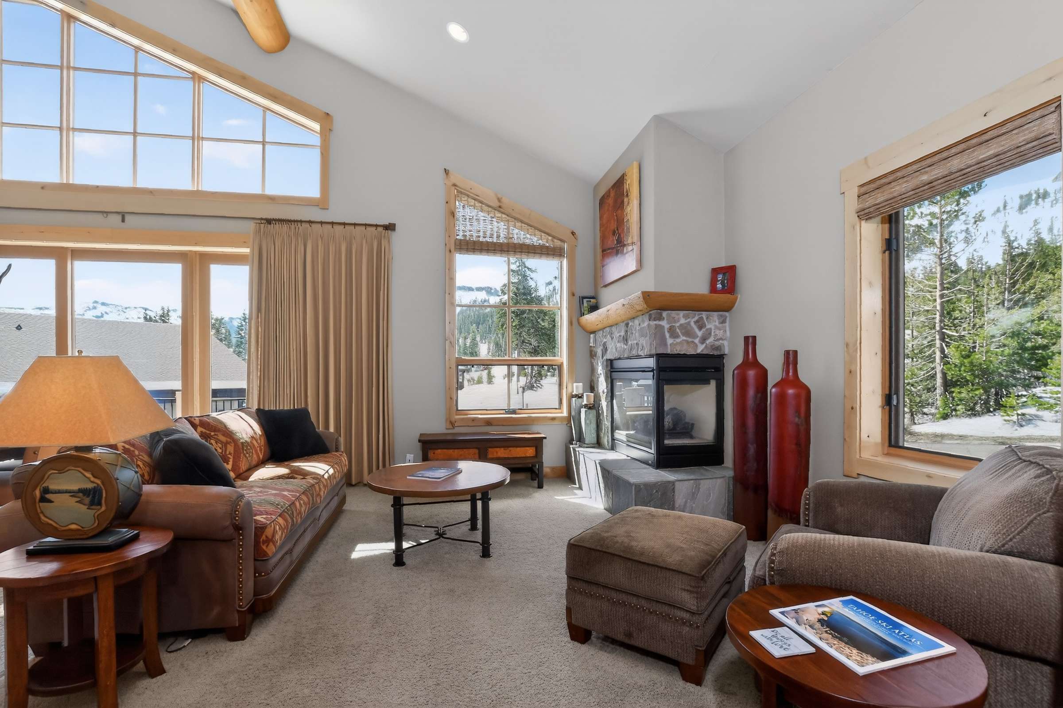
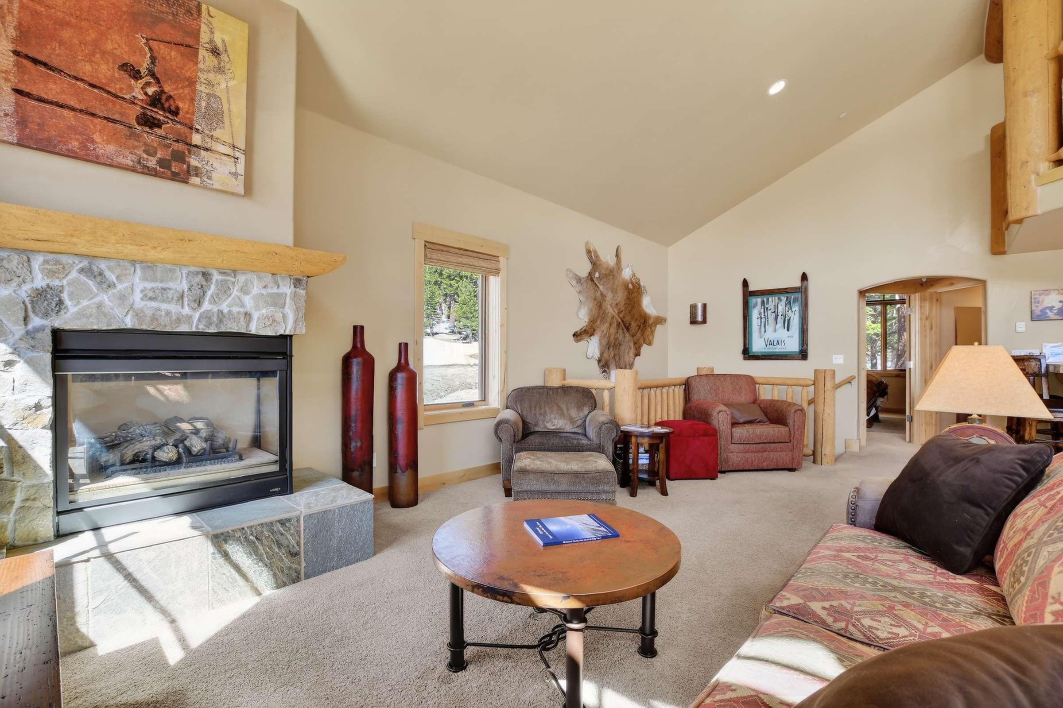
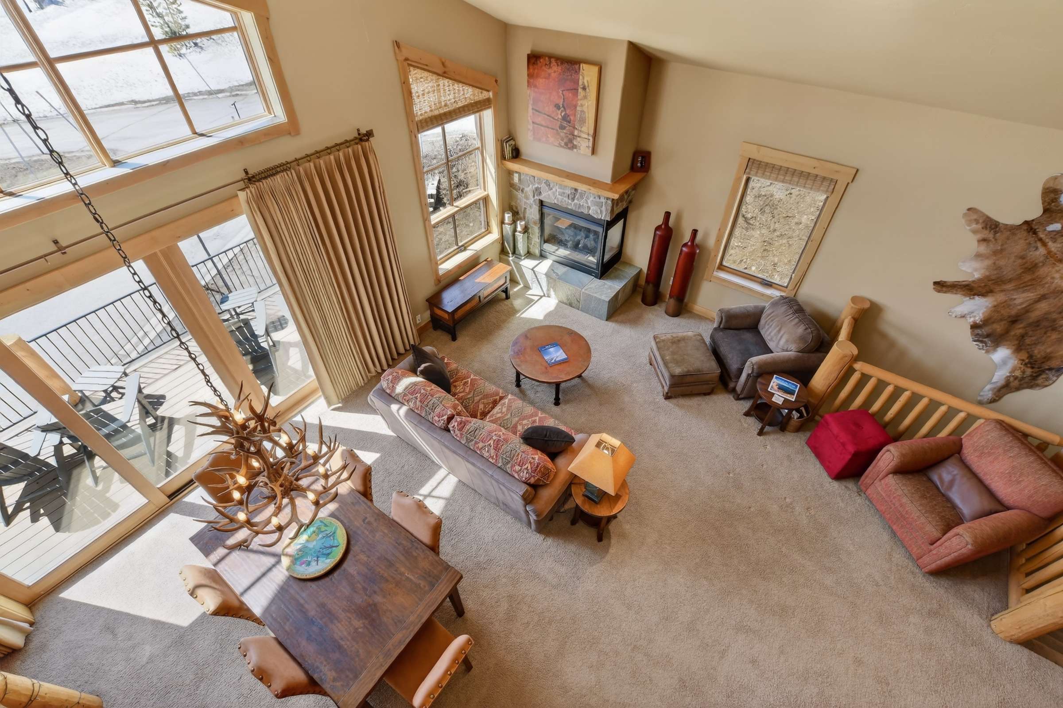
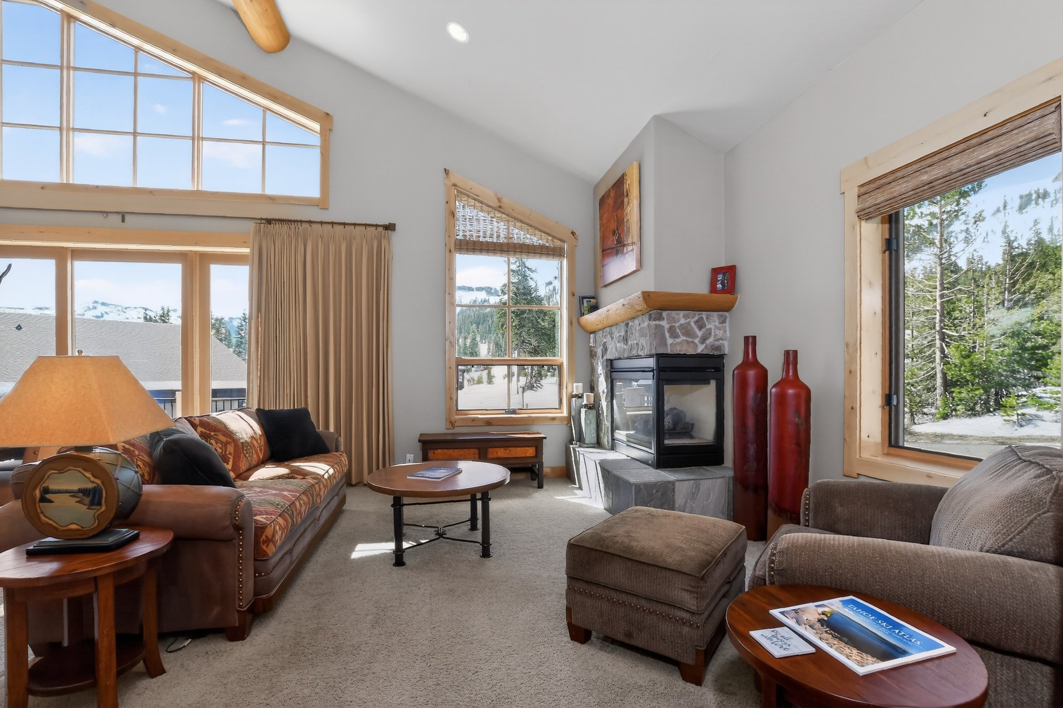
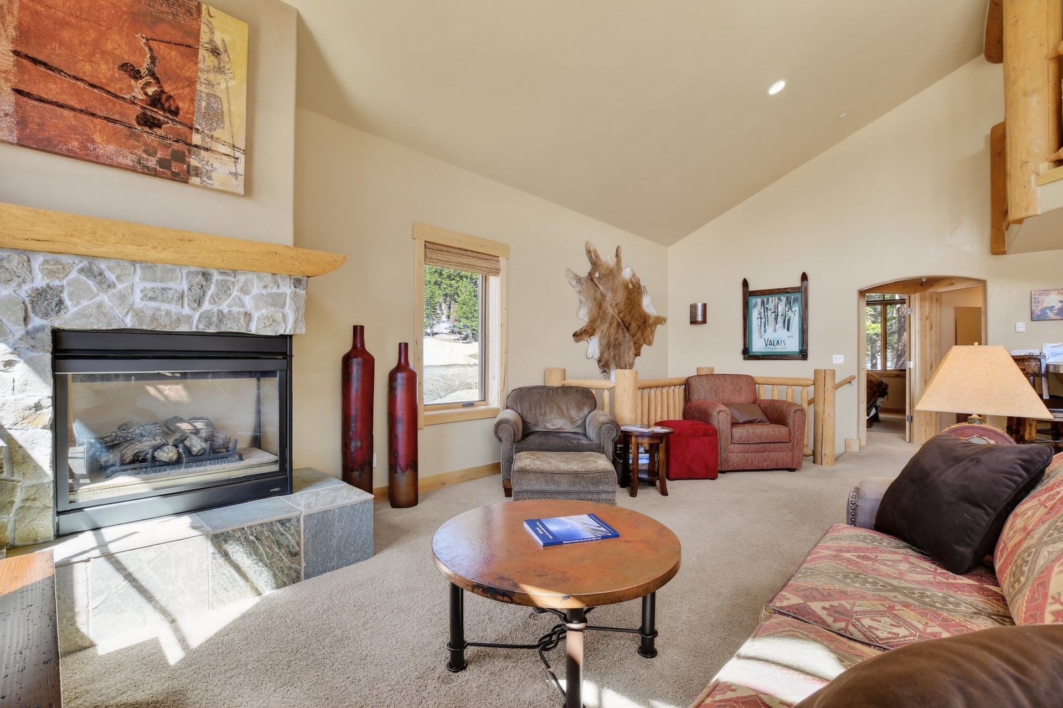
- Warm and Inviting Living Space with Gas Fireplace
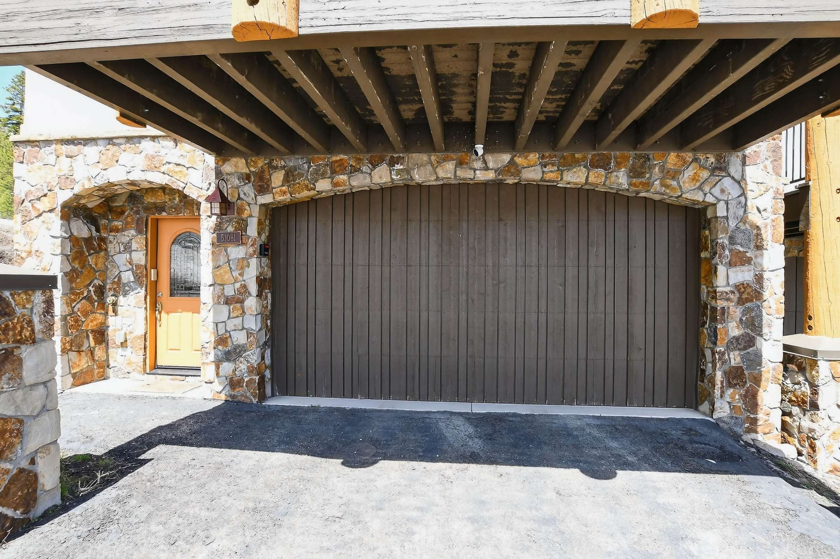
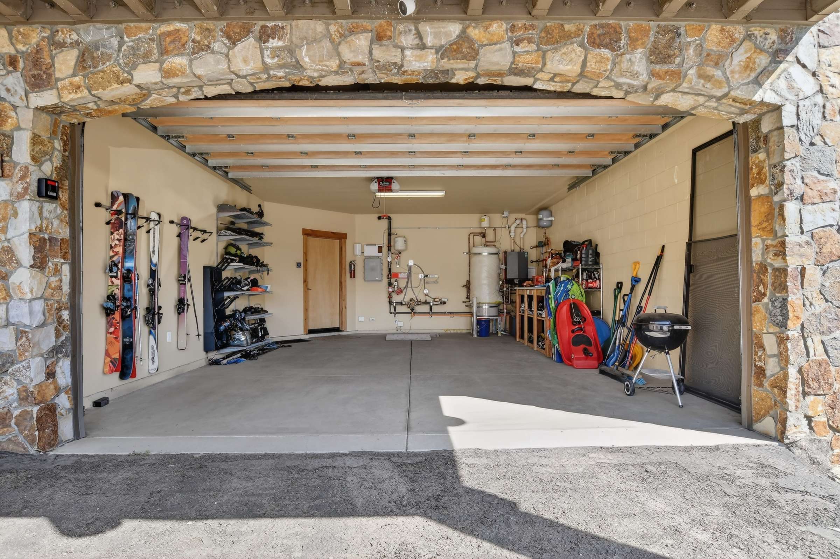
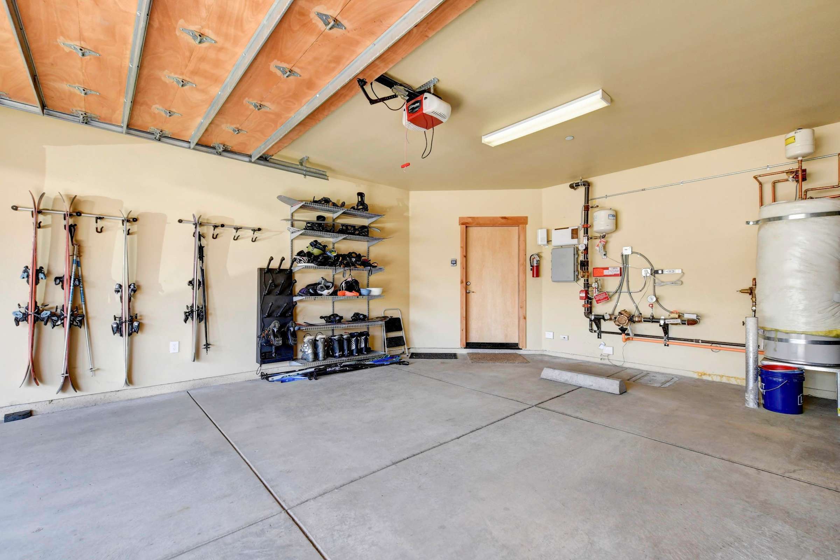
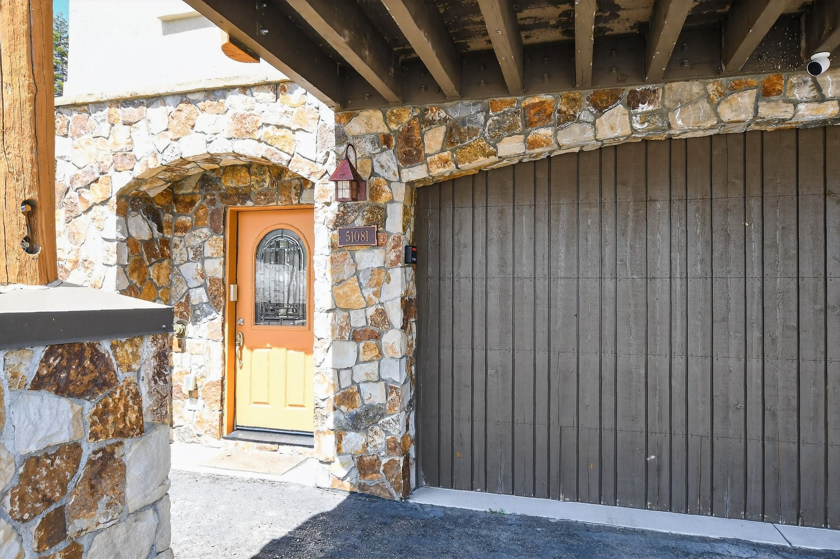
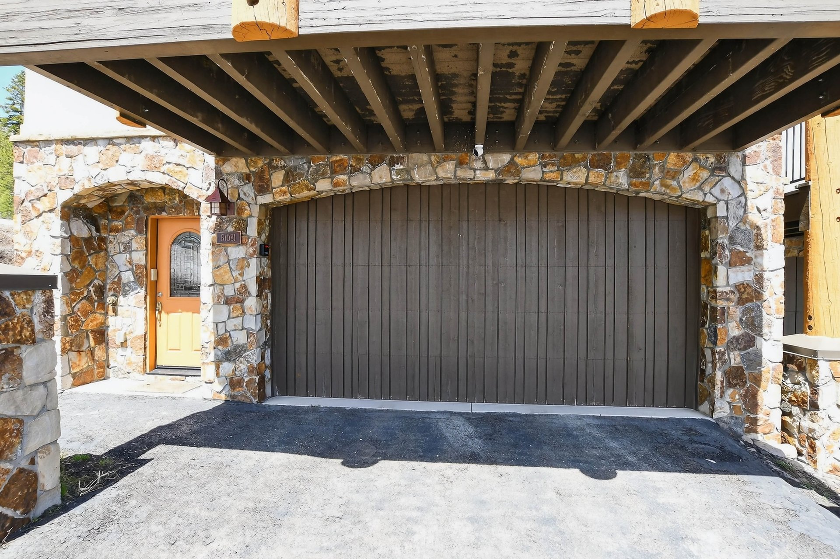
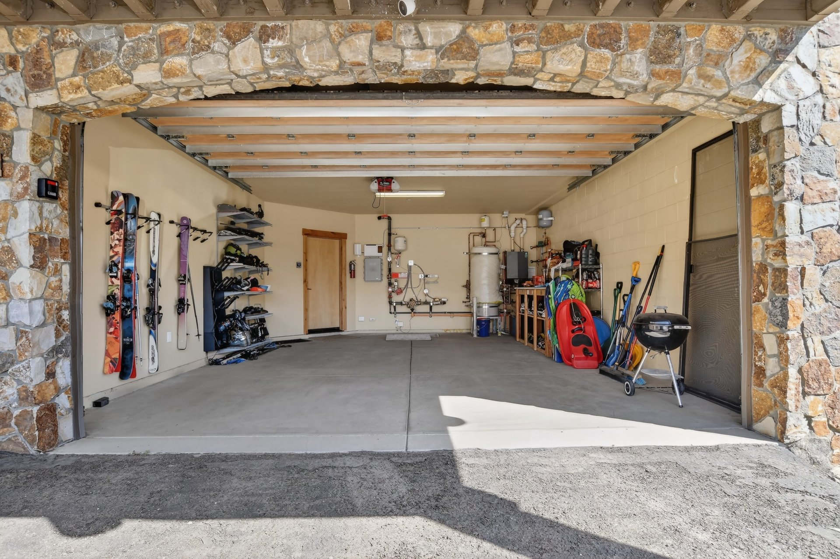
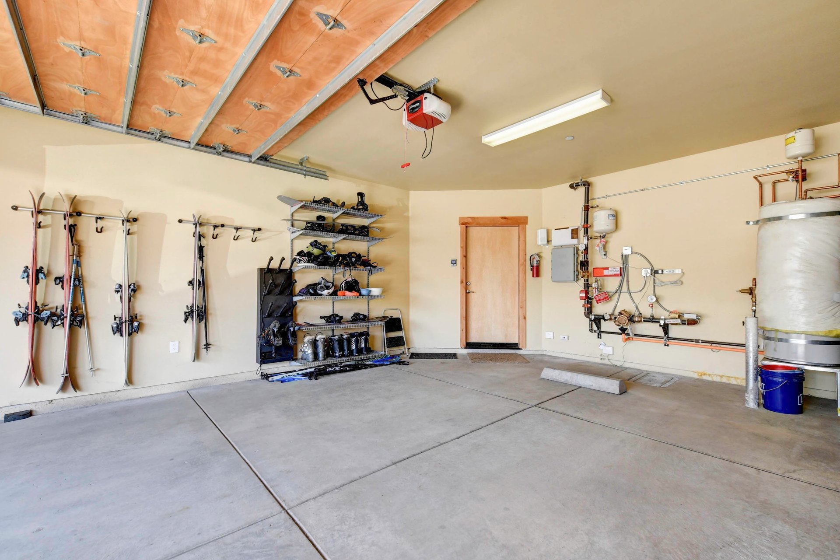
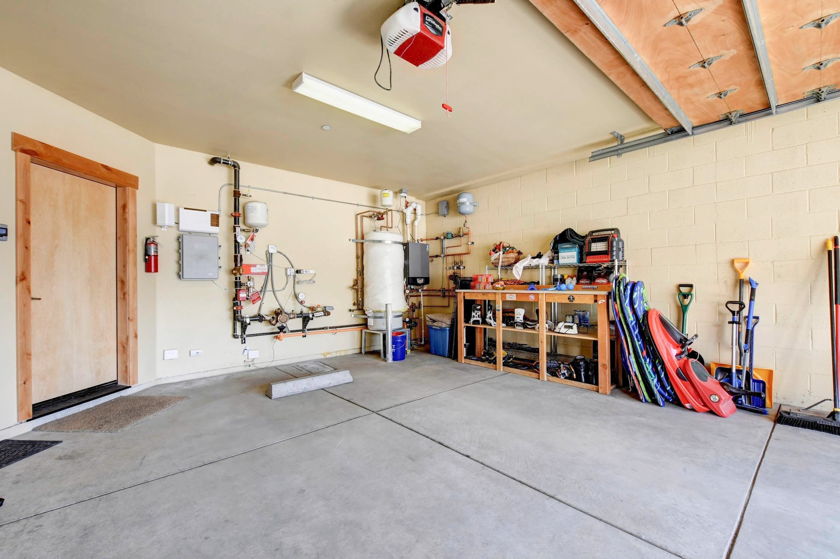
- Spacious 2-Car Garage with Boot Warmer, Tuning Bench & Storage
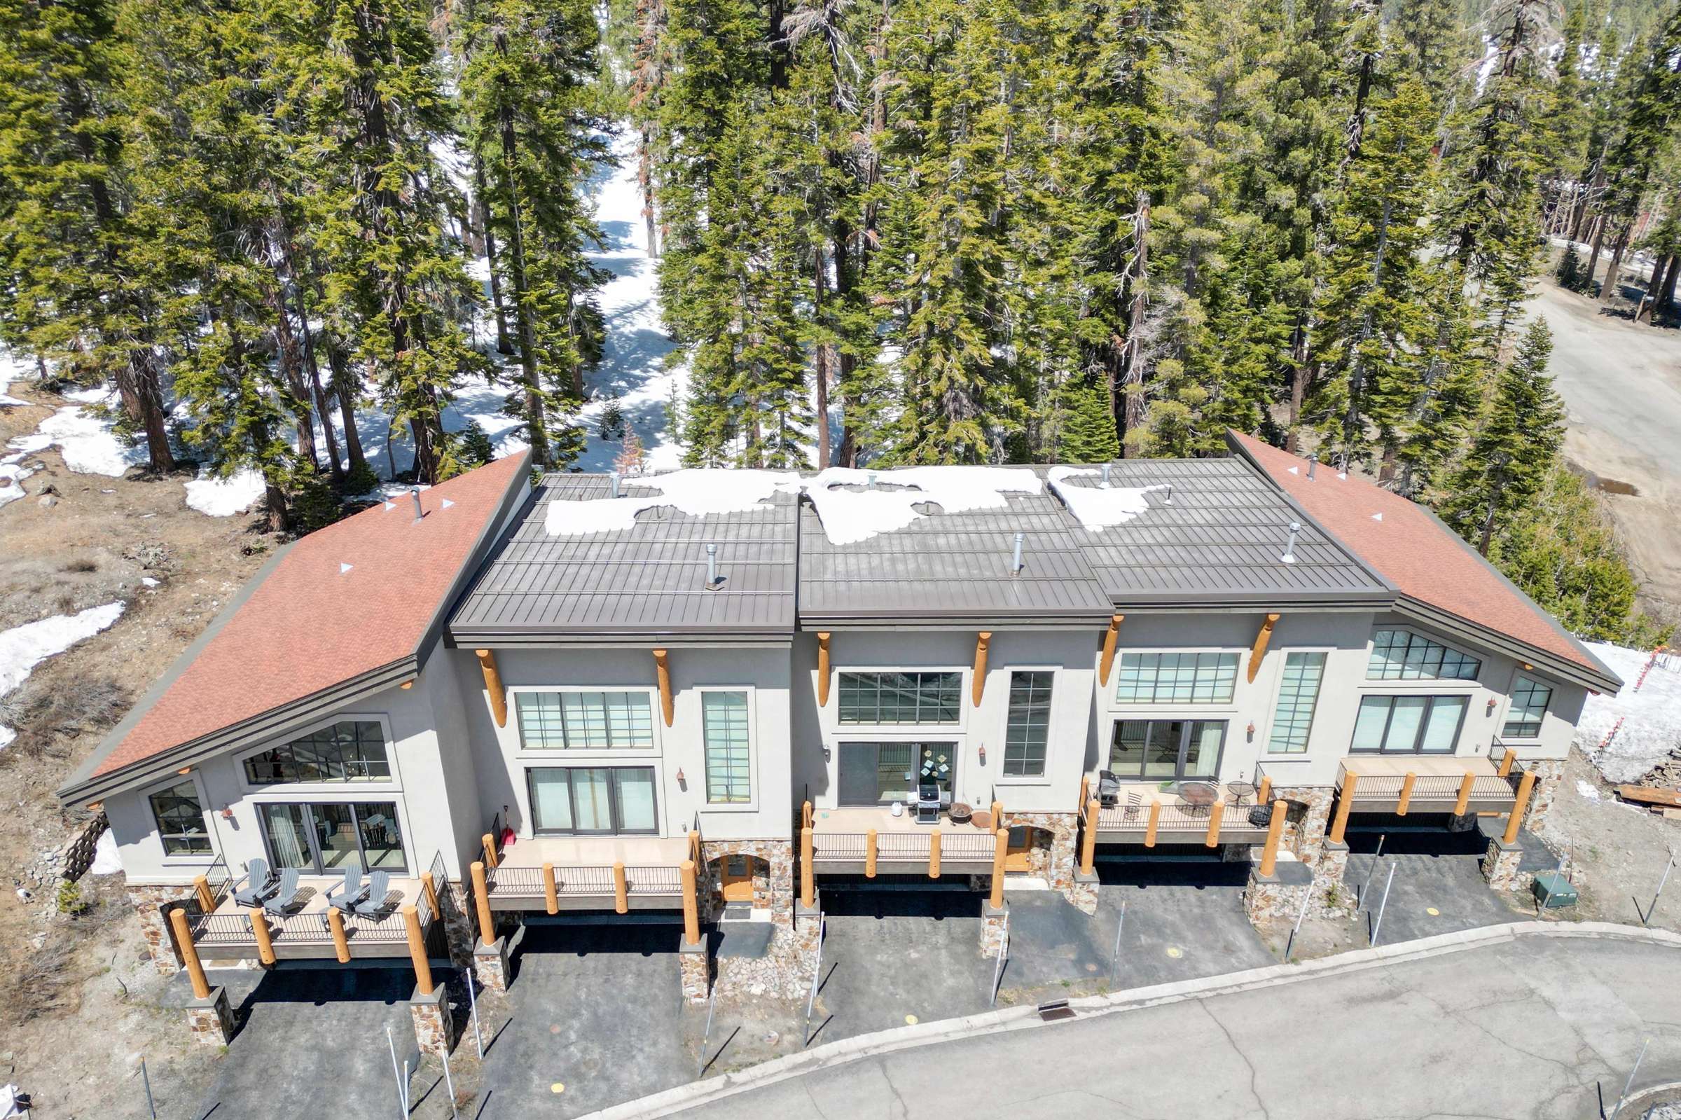
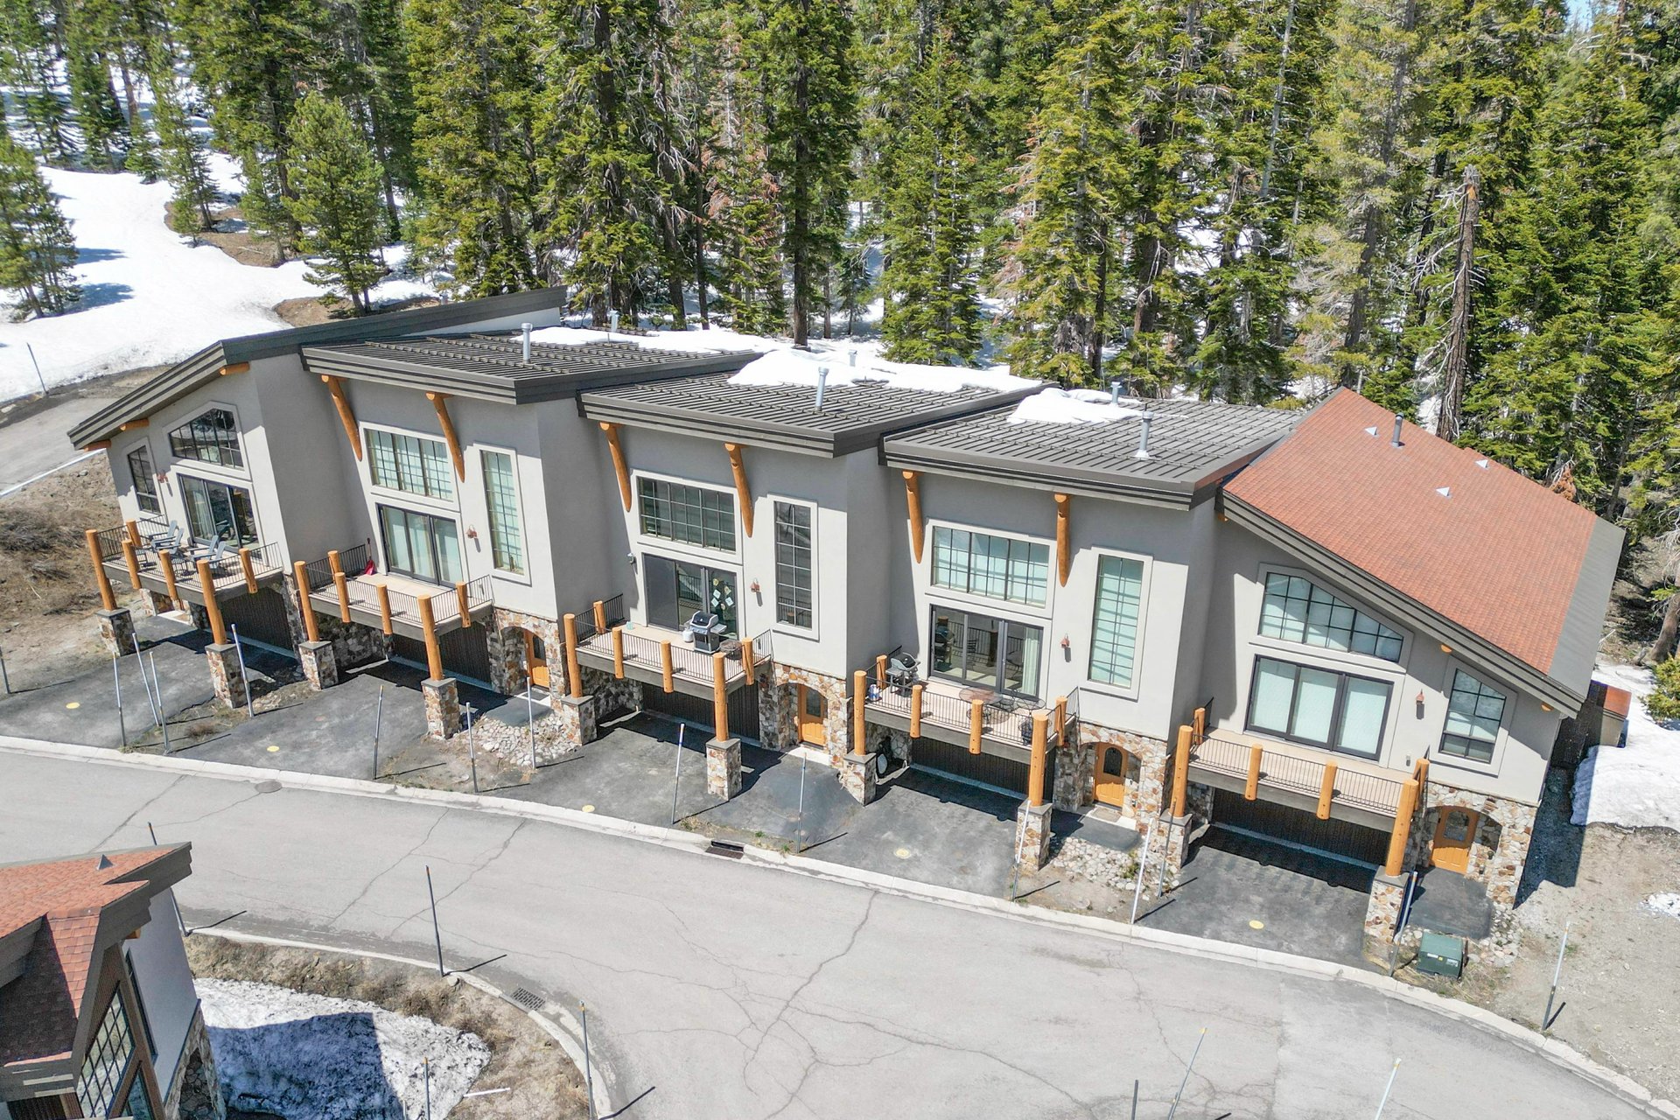
- Private Oversized Deck for Sunny Après-Ski Moments
- South-Facing Drive, Deck & Window Exposure for Natural Light Year-Round
- Masonry Concrete Construction – Fire Resistant & Sound-Proofed
- Townhome Ownership – Own the Land Beneath You
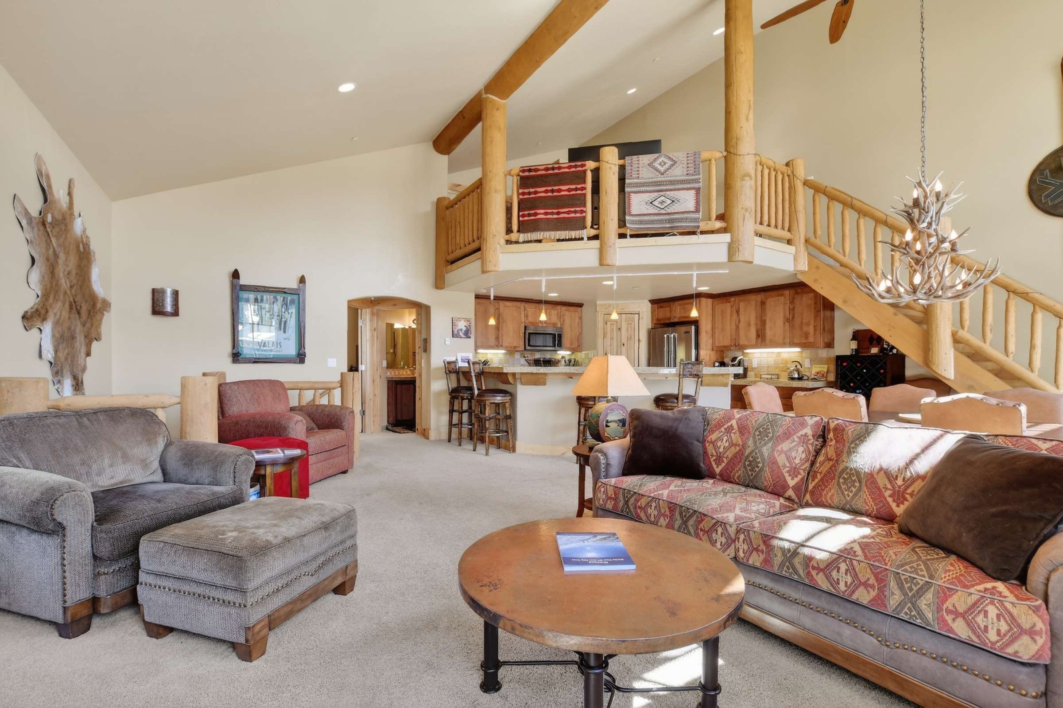
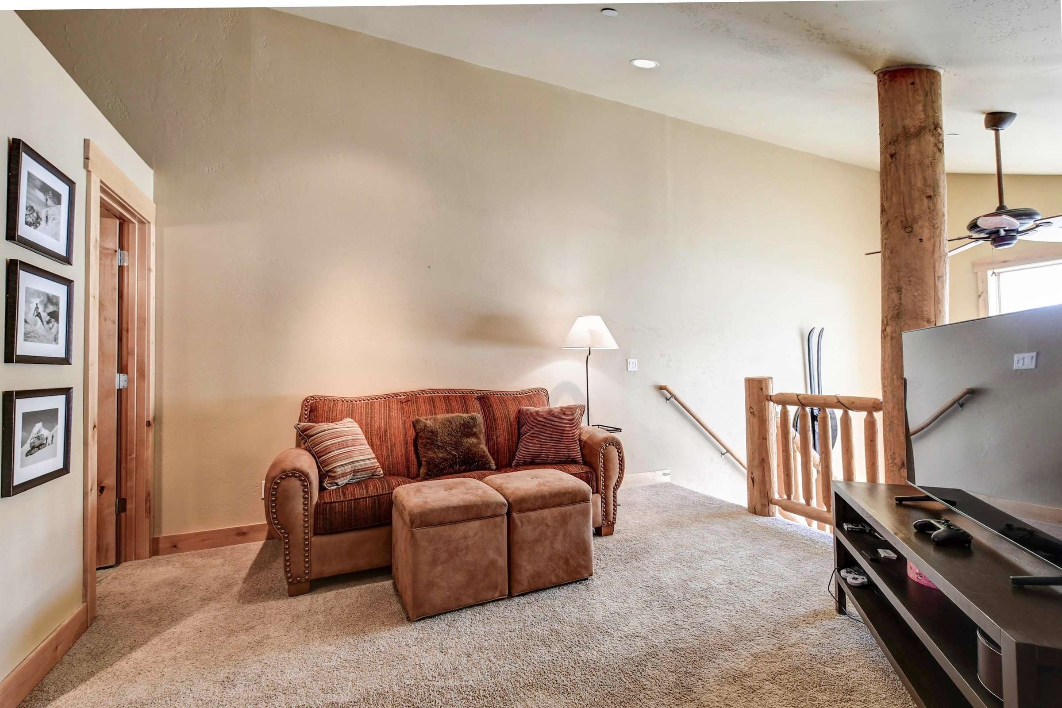
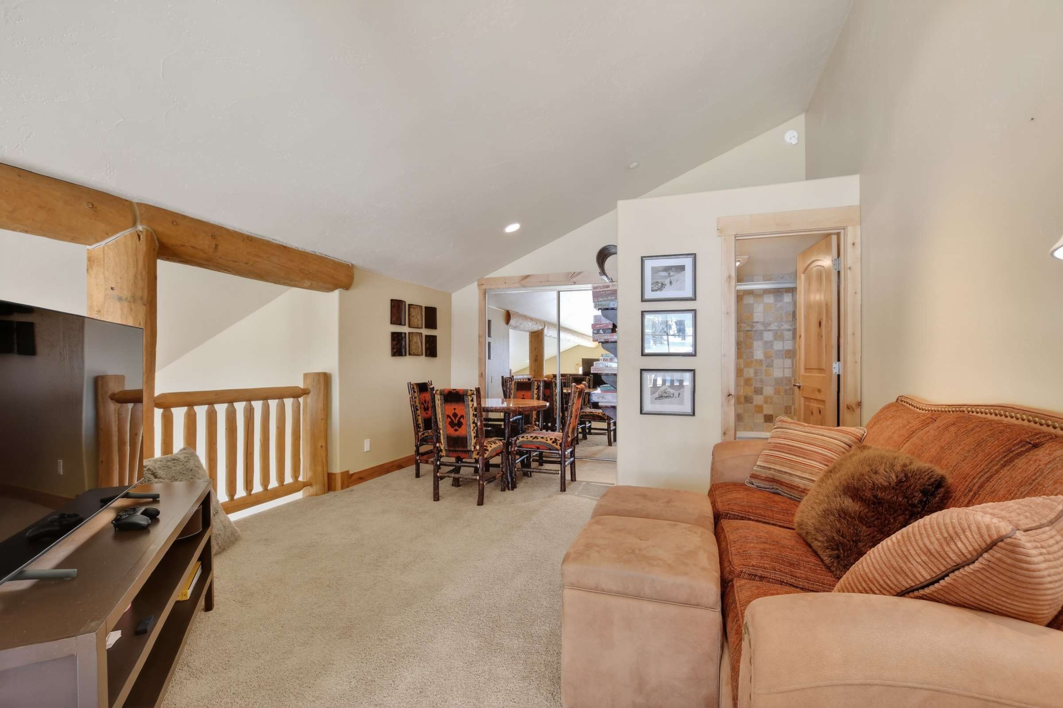
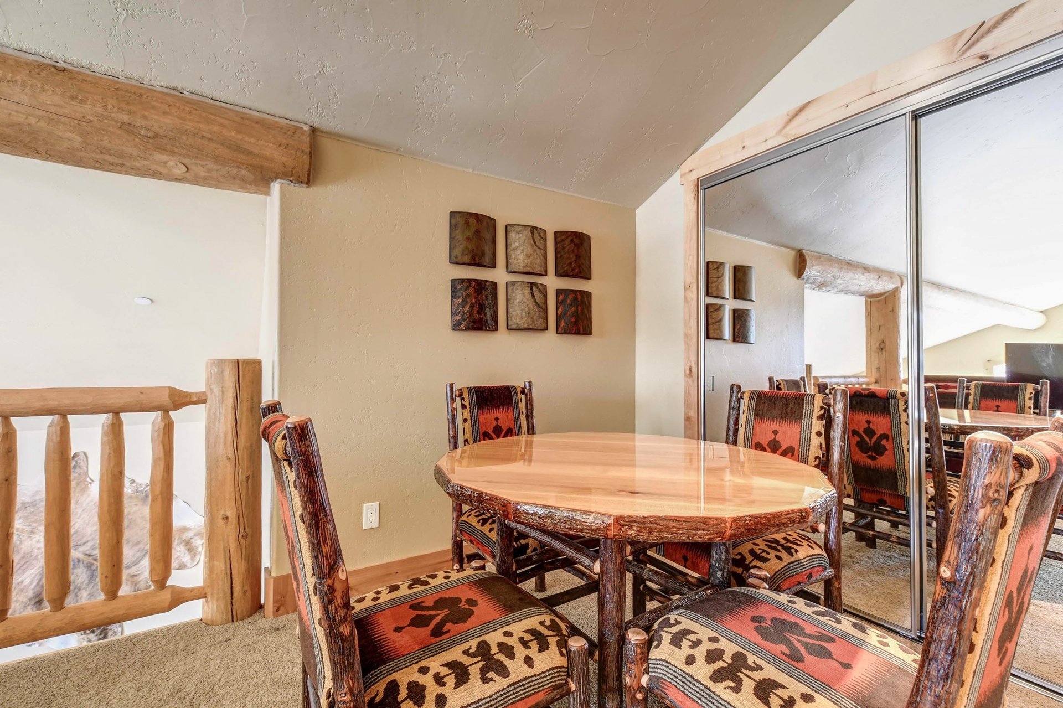
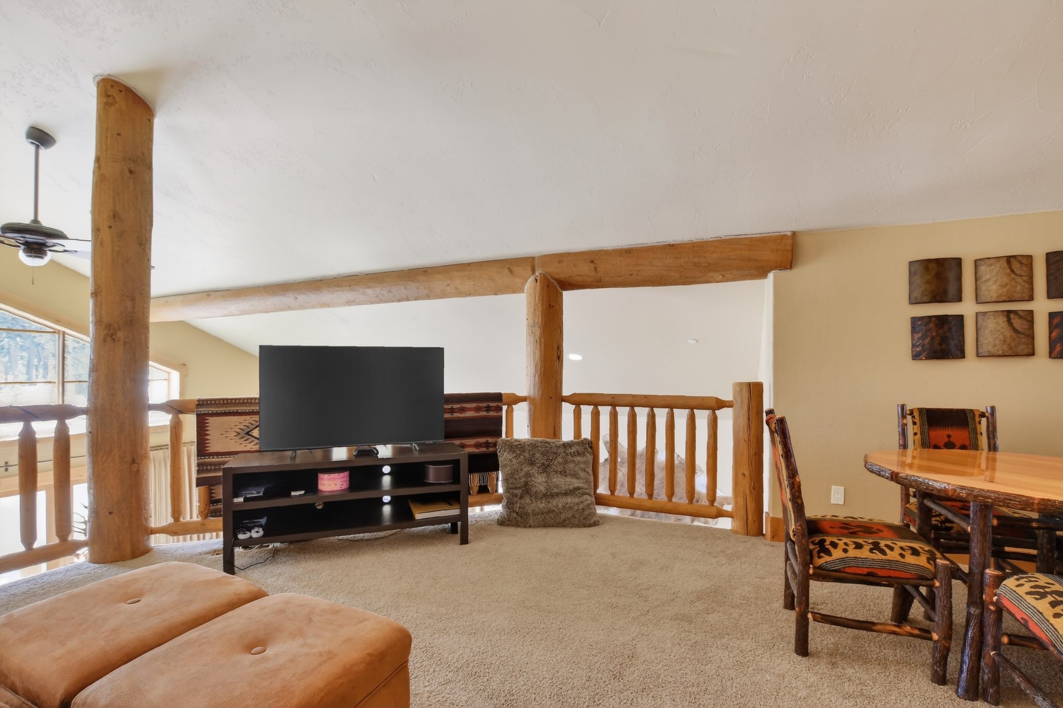
- Bonus Sleeping Loft with Bath – Ideal for Guests, Office, or Kids
- All-weather wood windows are Large double paned
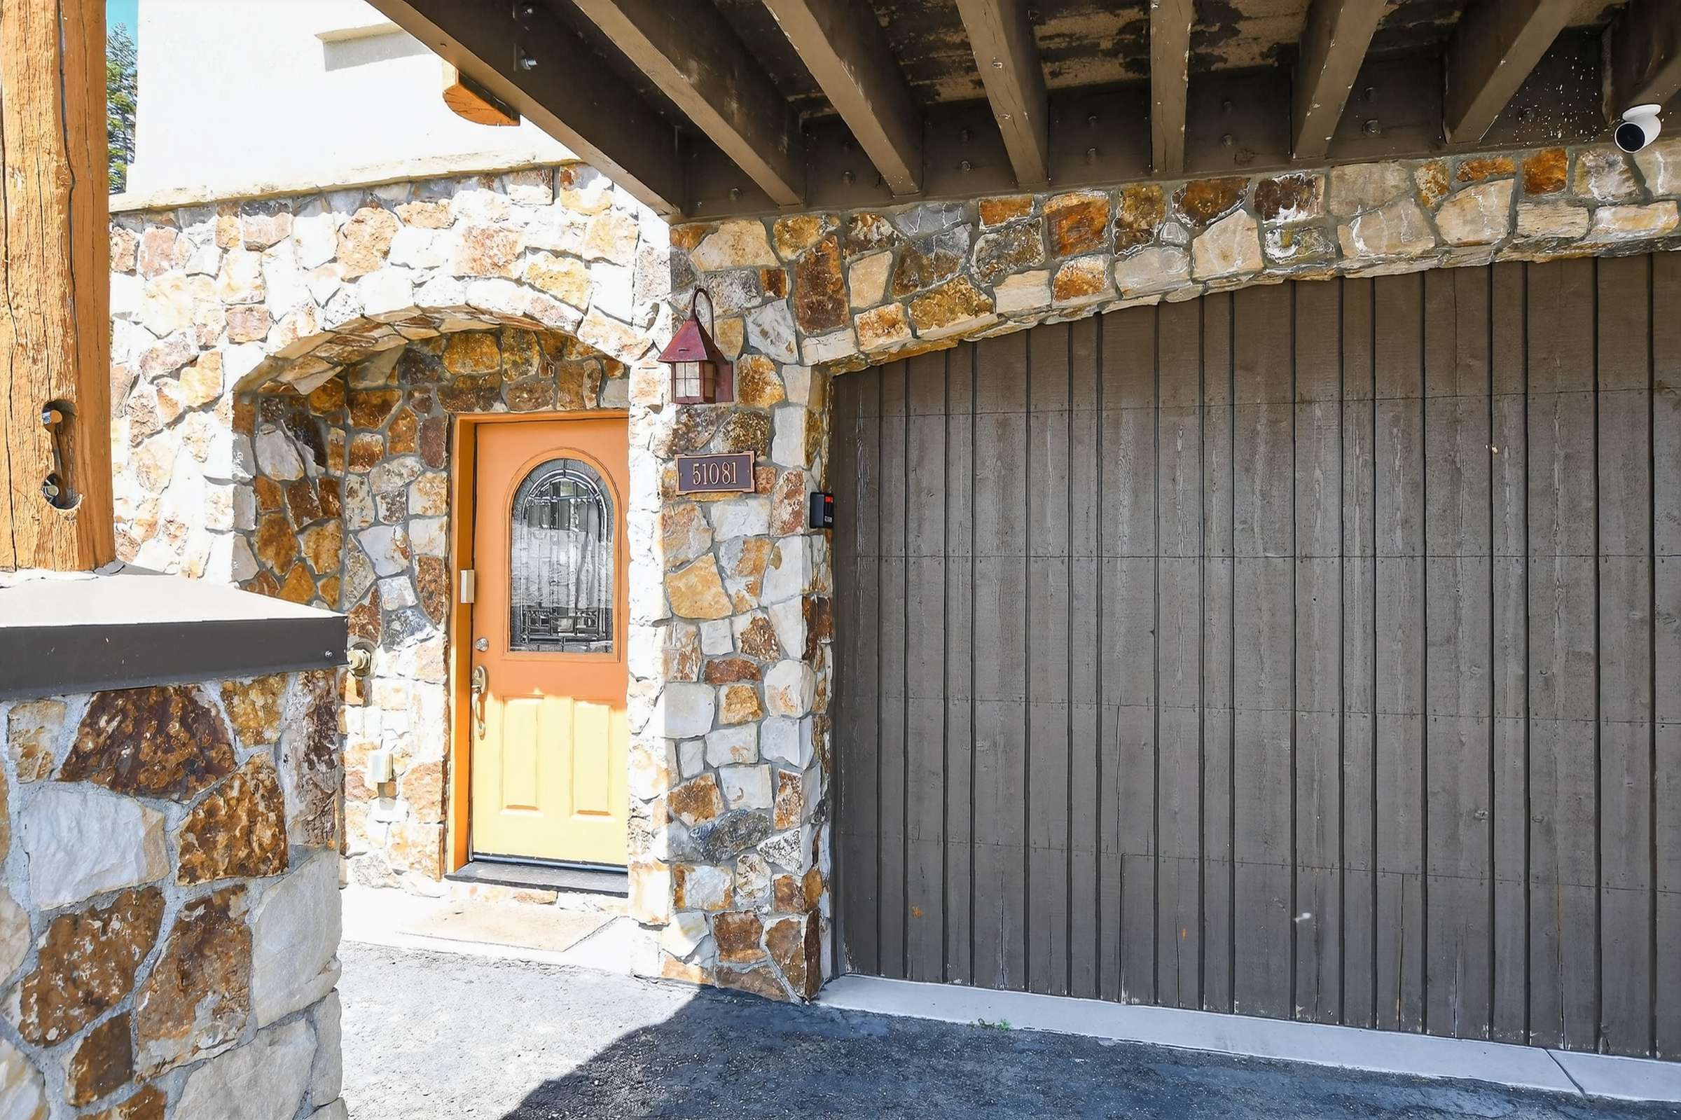
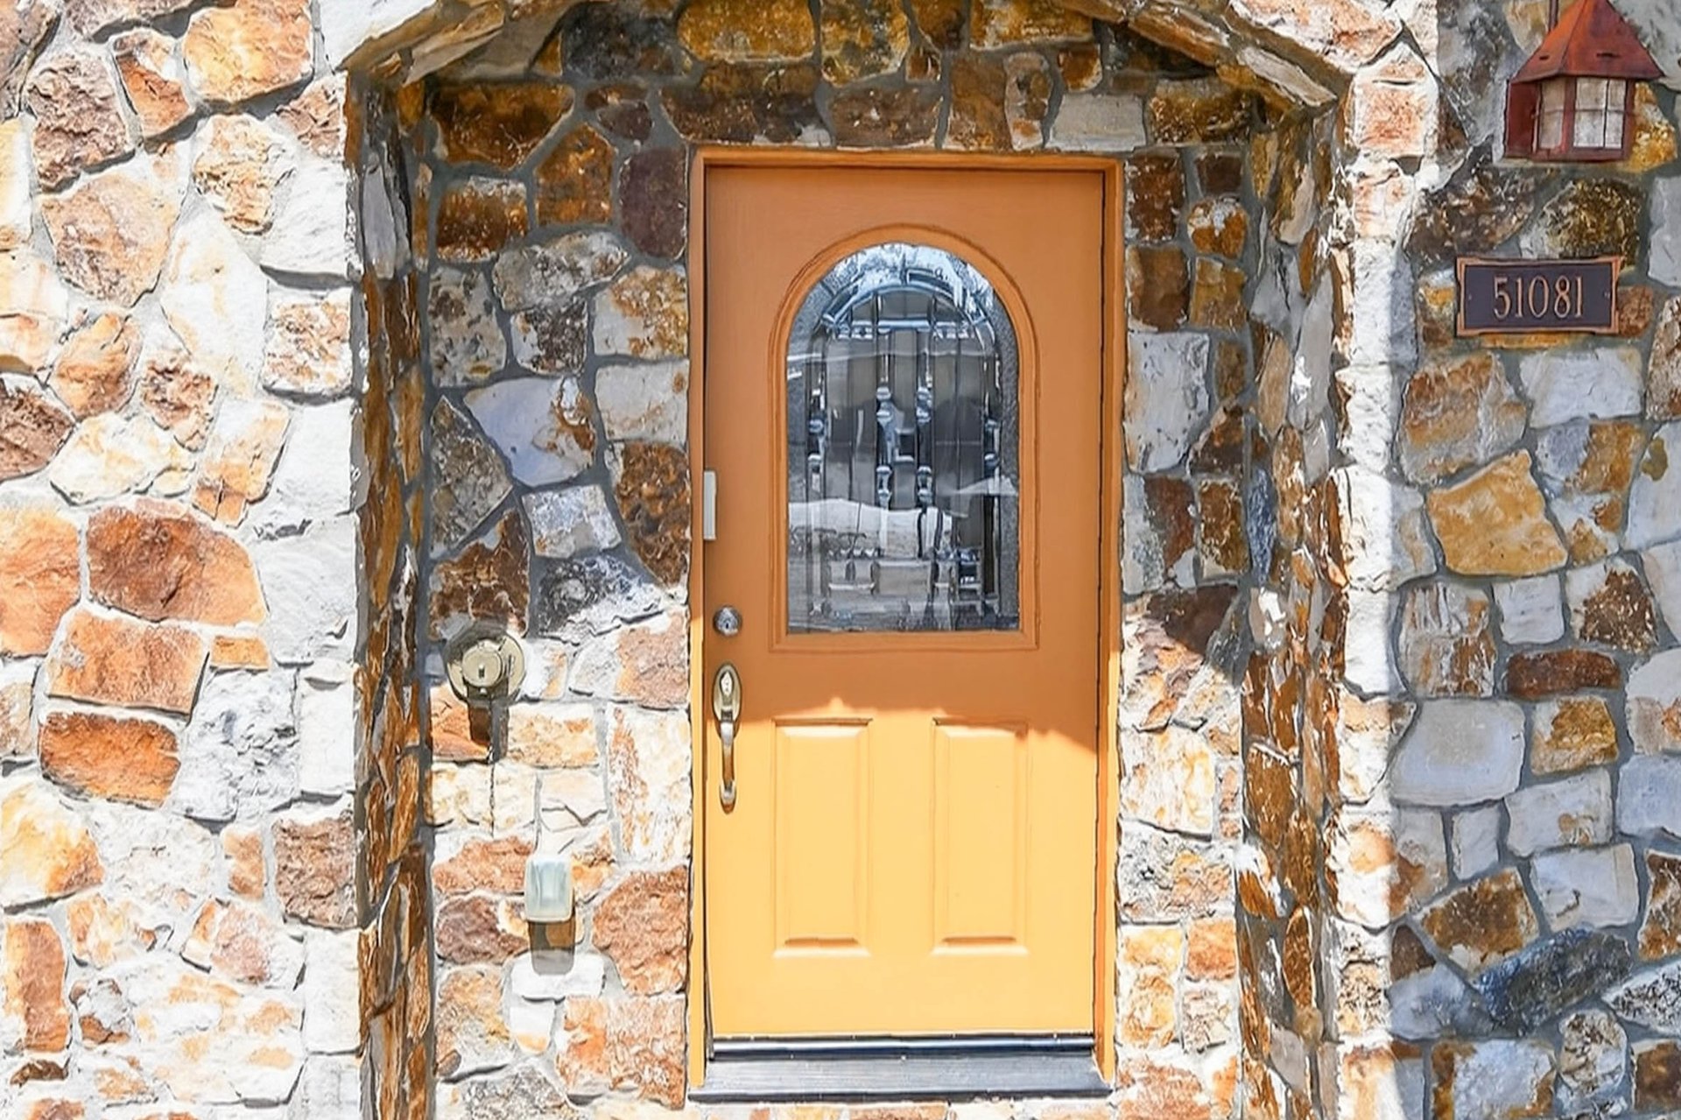
- High Quality Construction with Natural Stone, Corten and Stucco
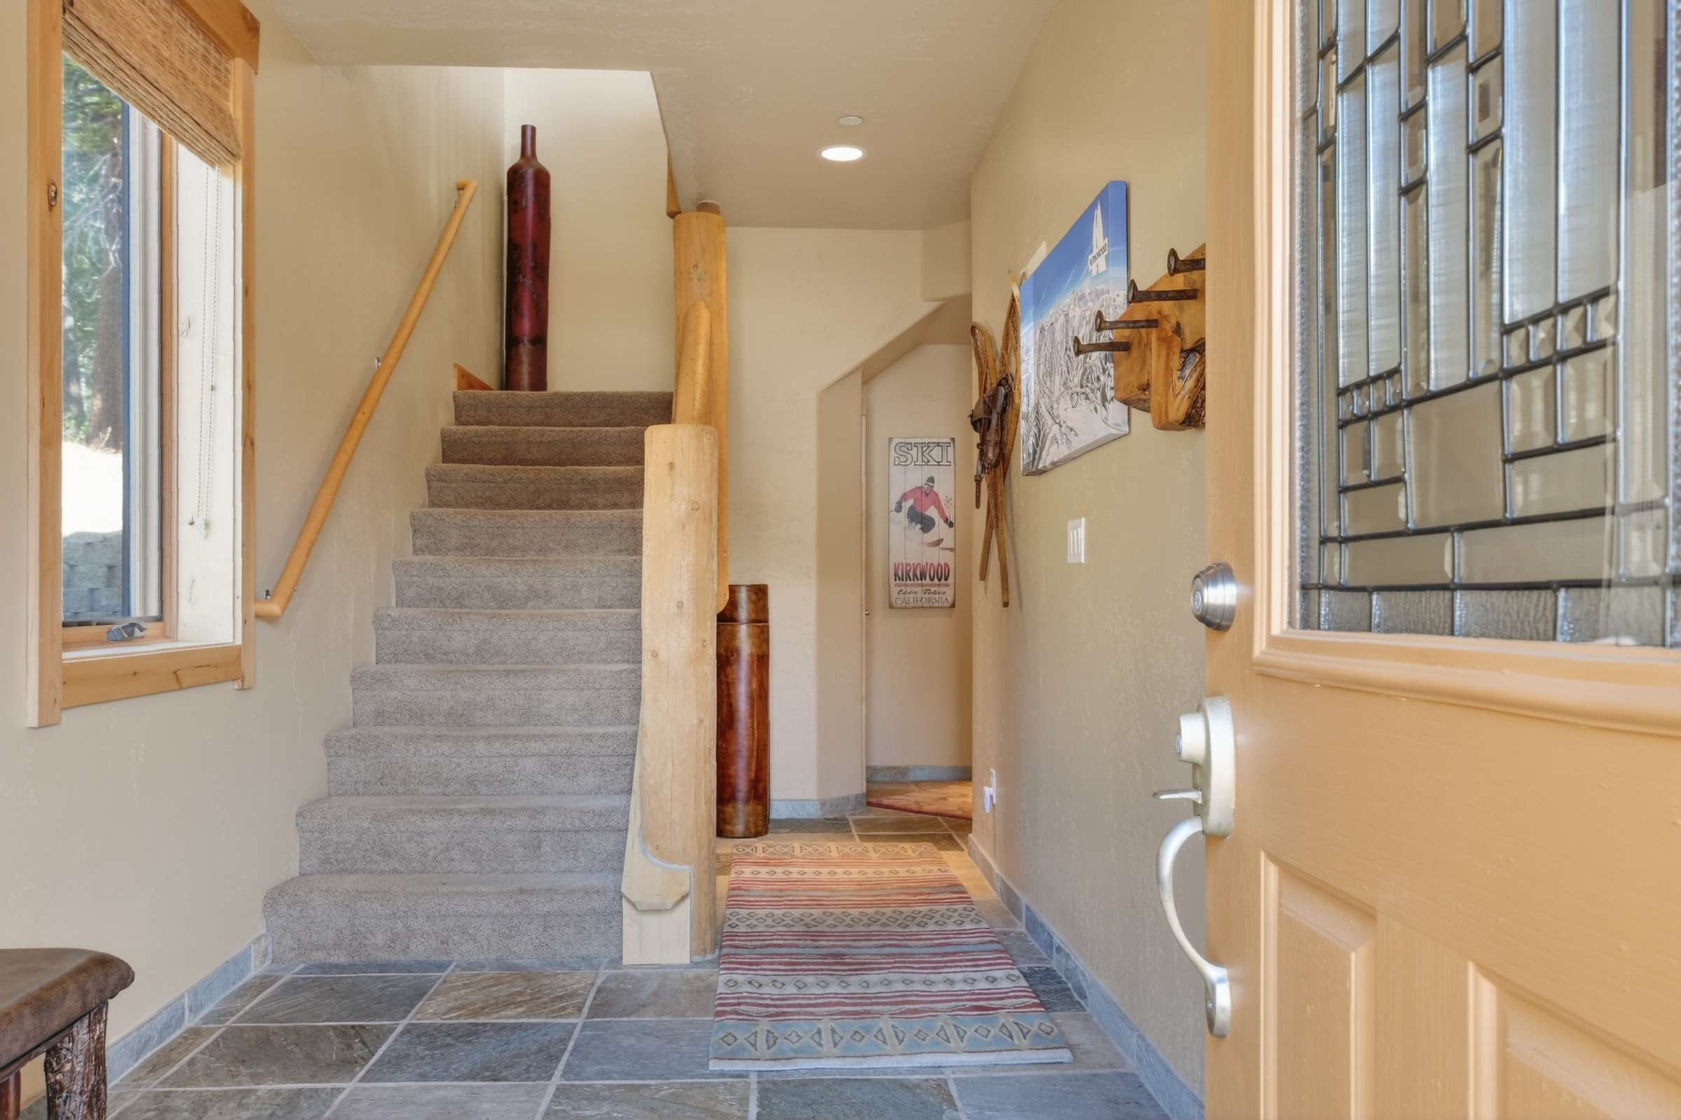
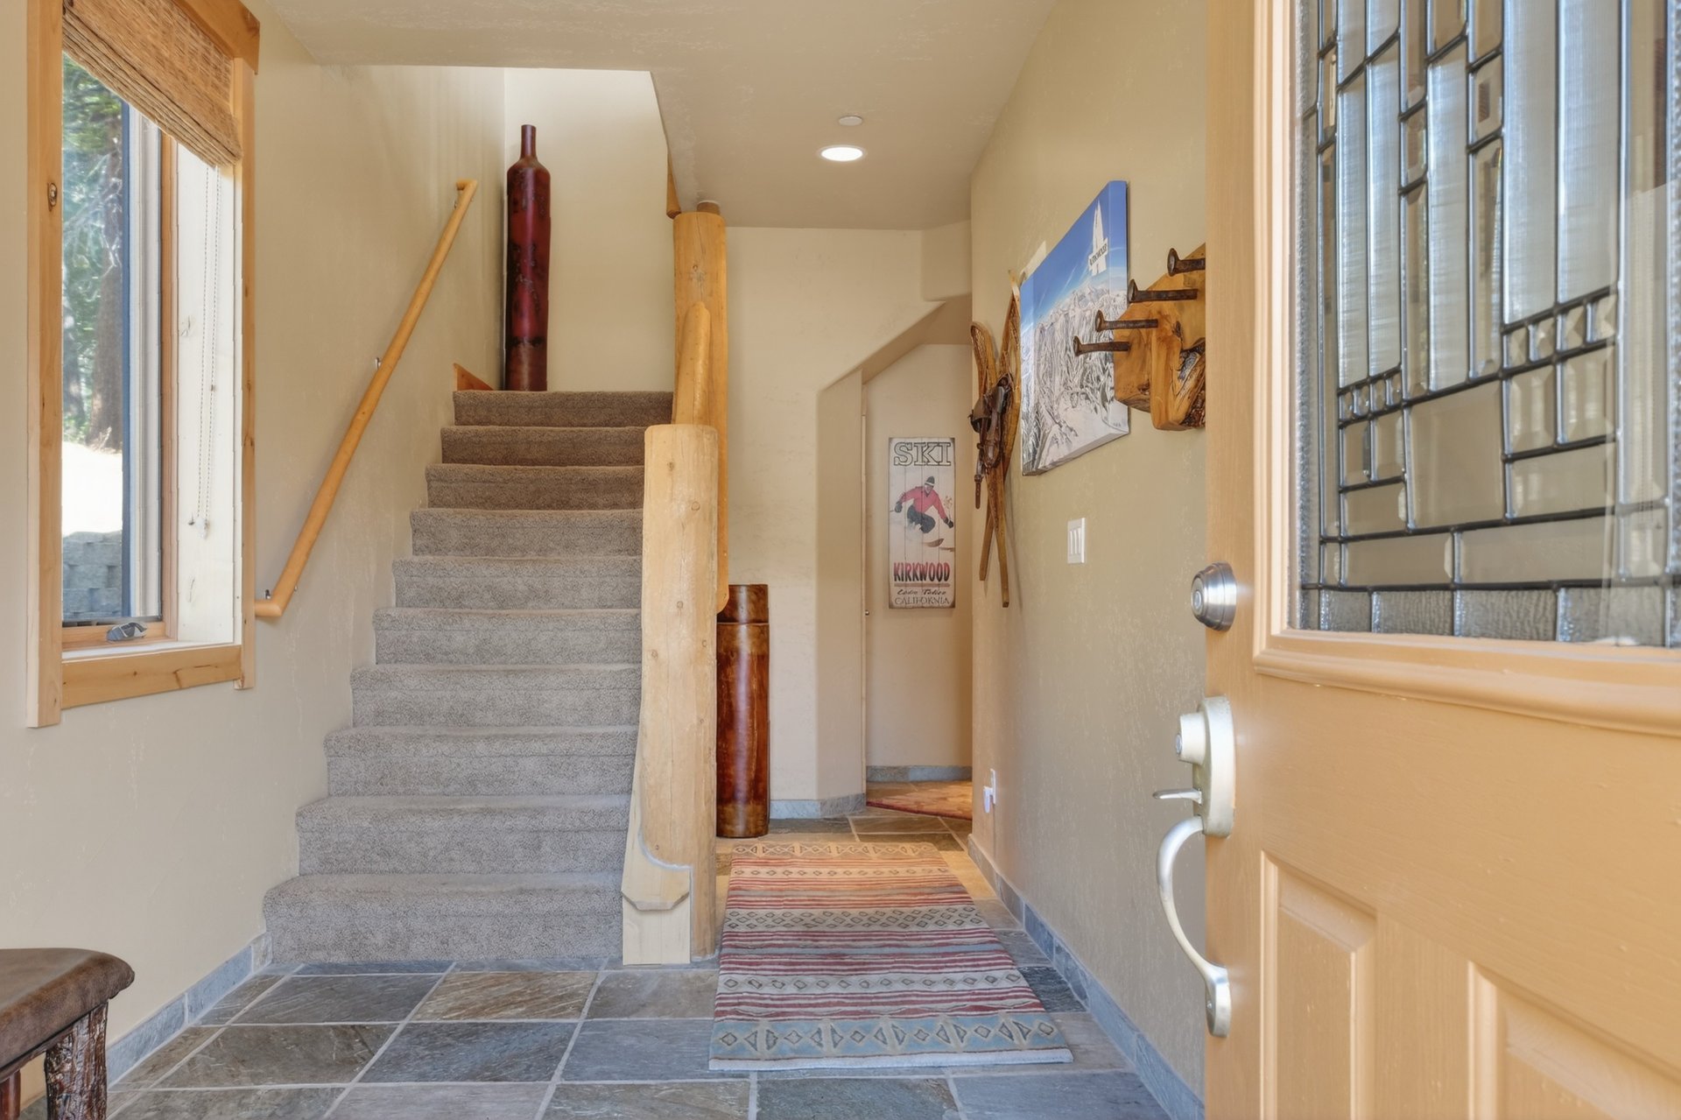
- Flooring - hard maple in kitchen, slate in bath and entry, and carpet
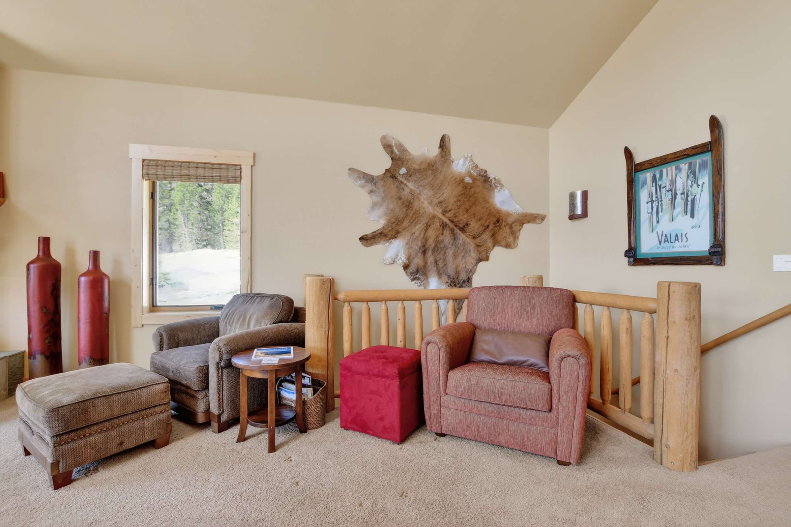
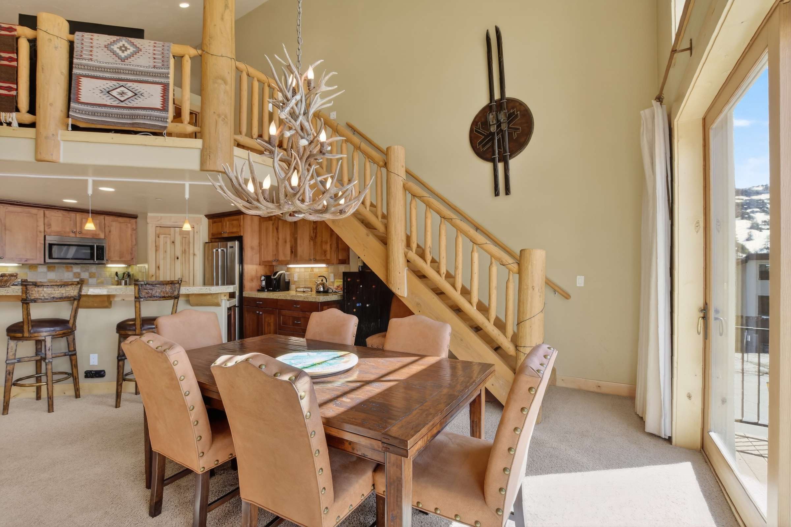
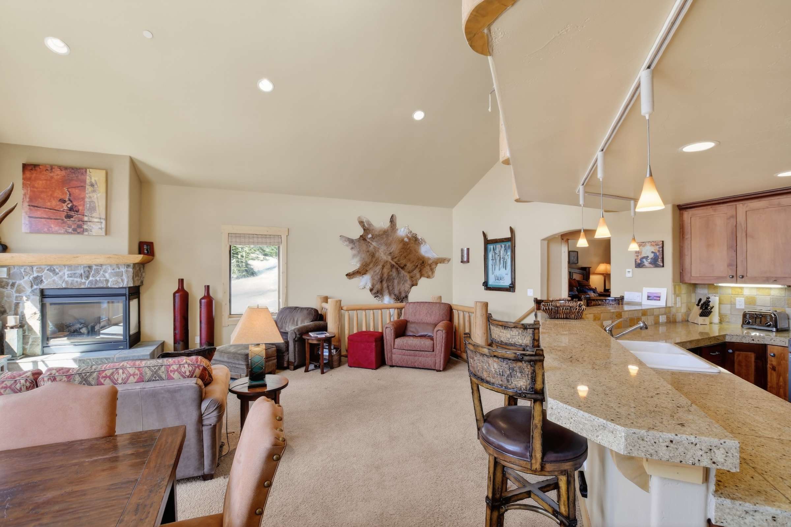
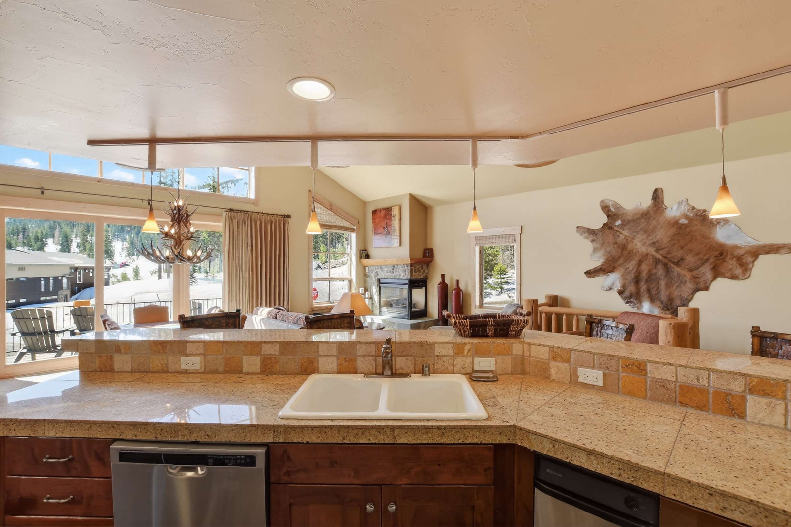
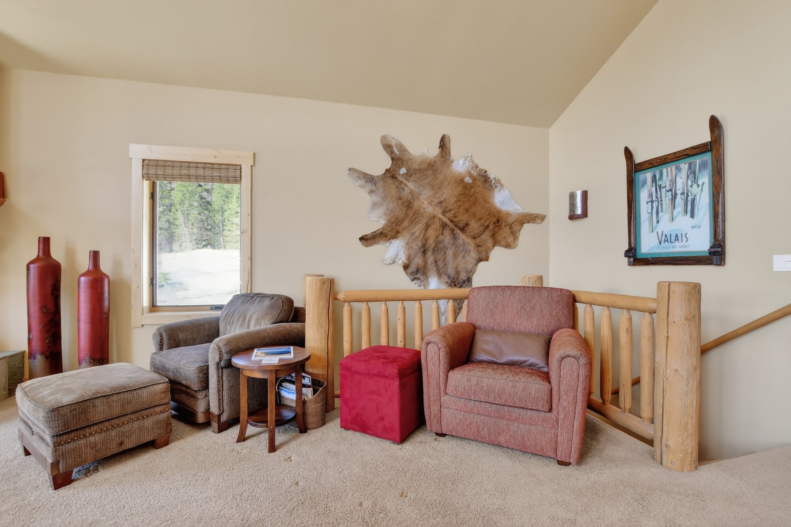
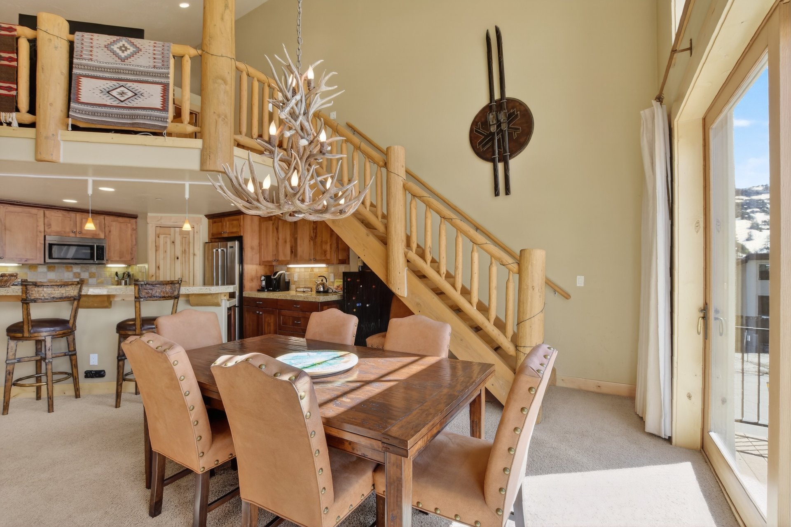
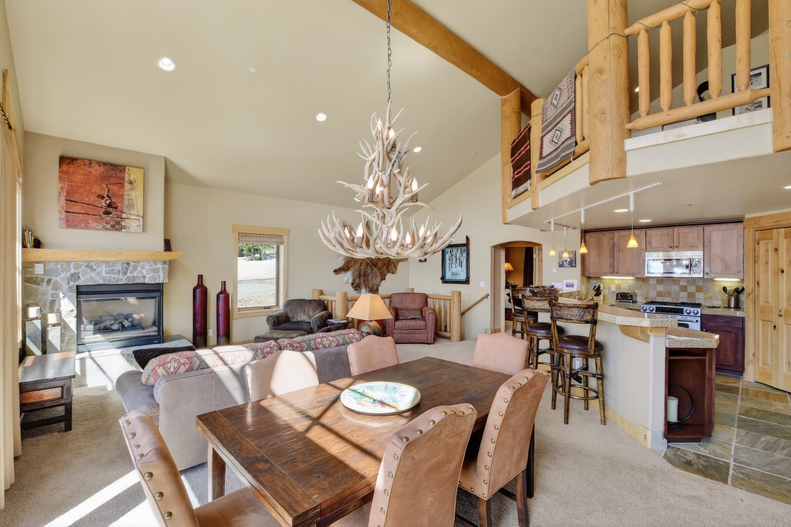
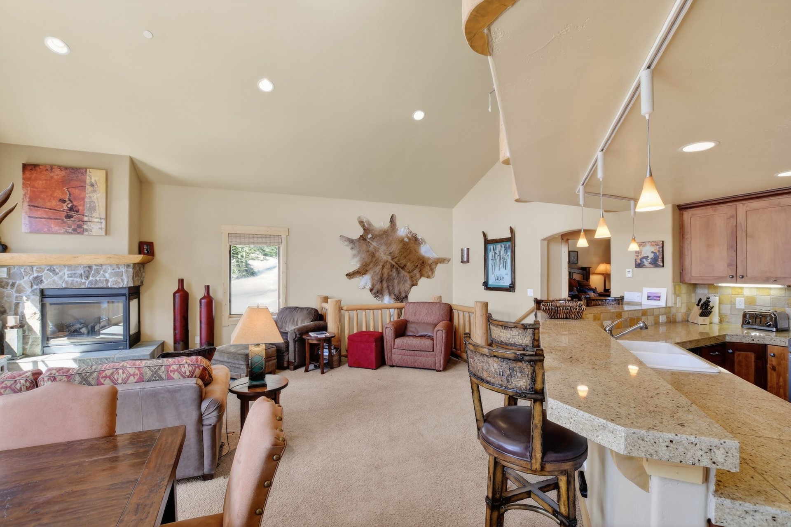
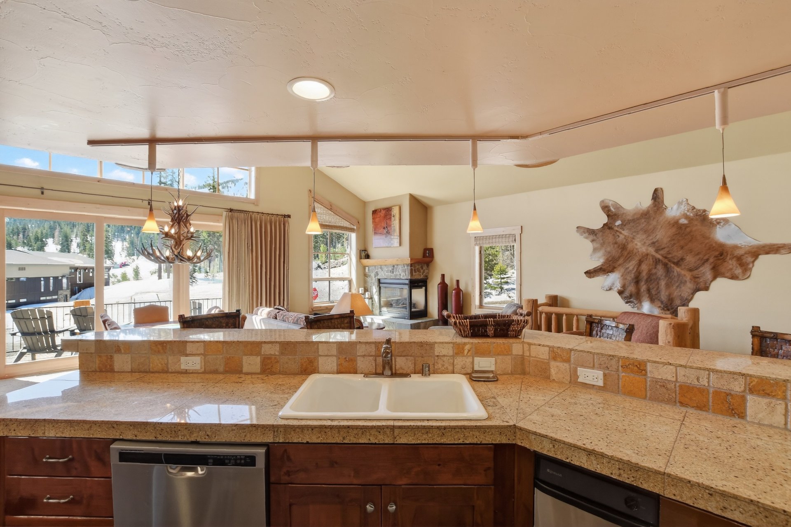
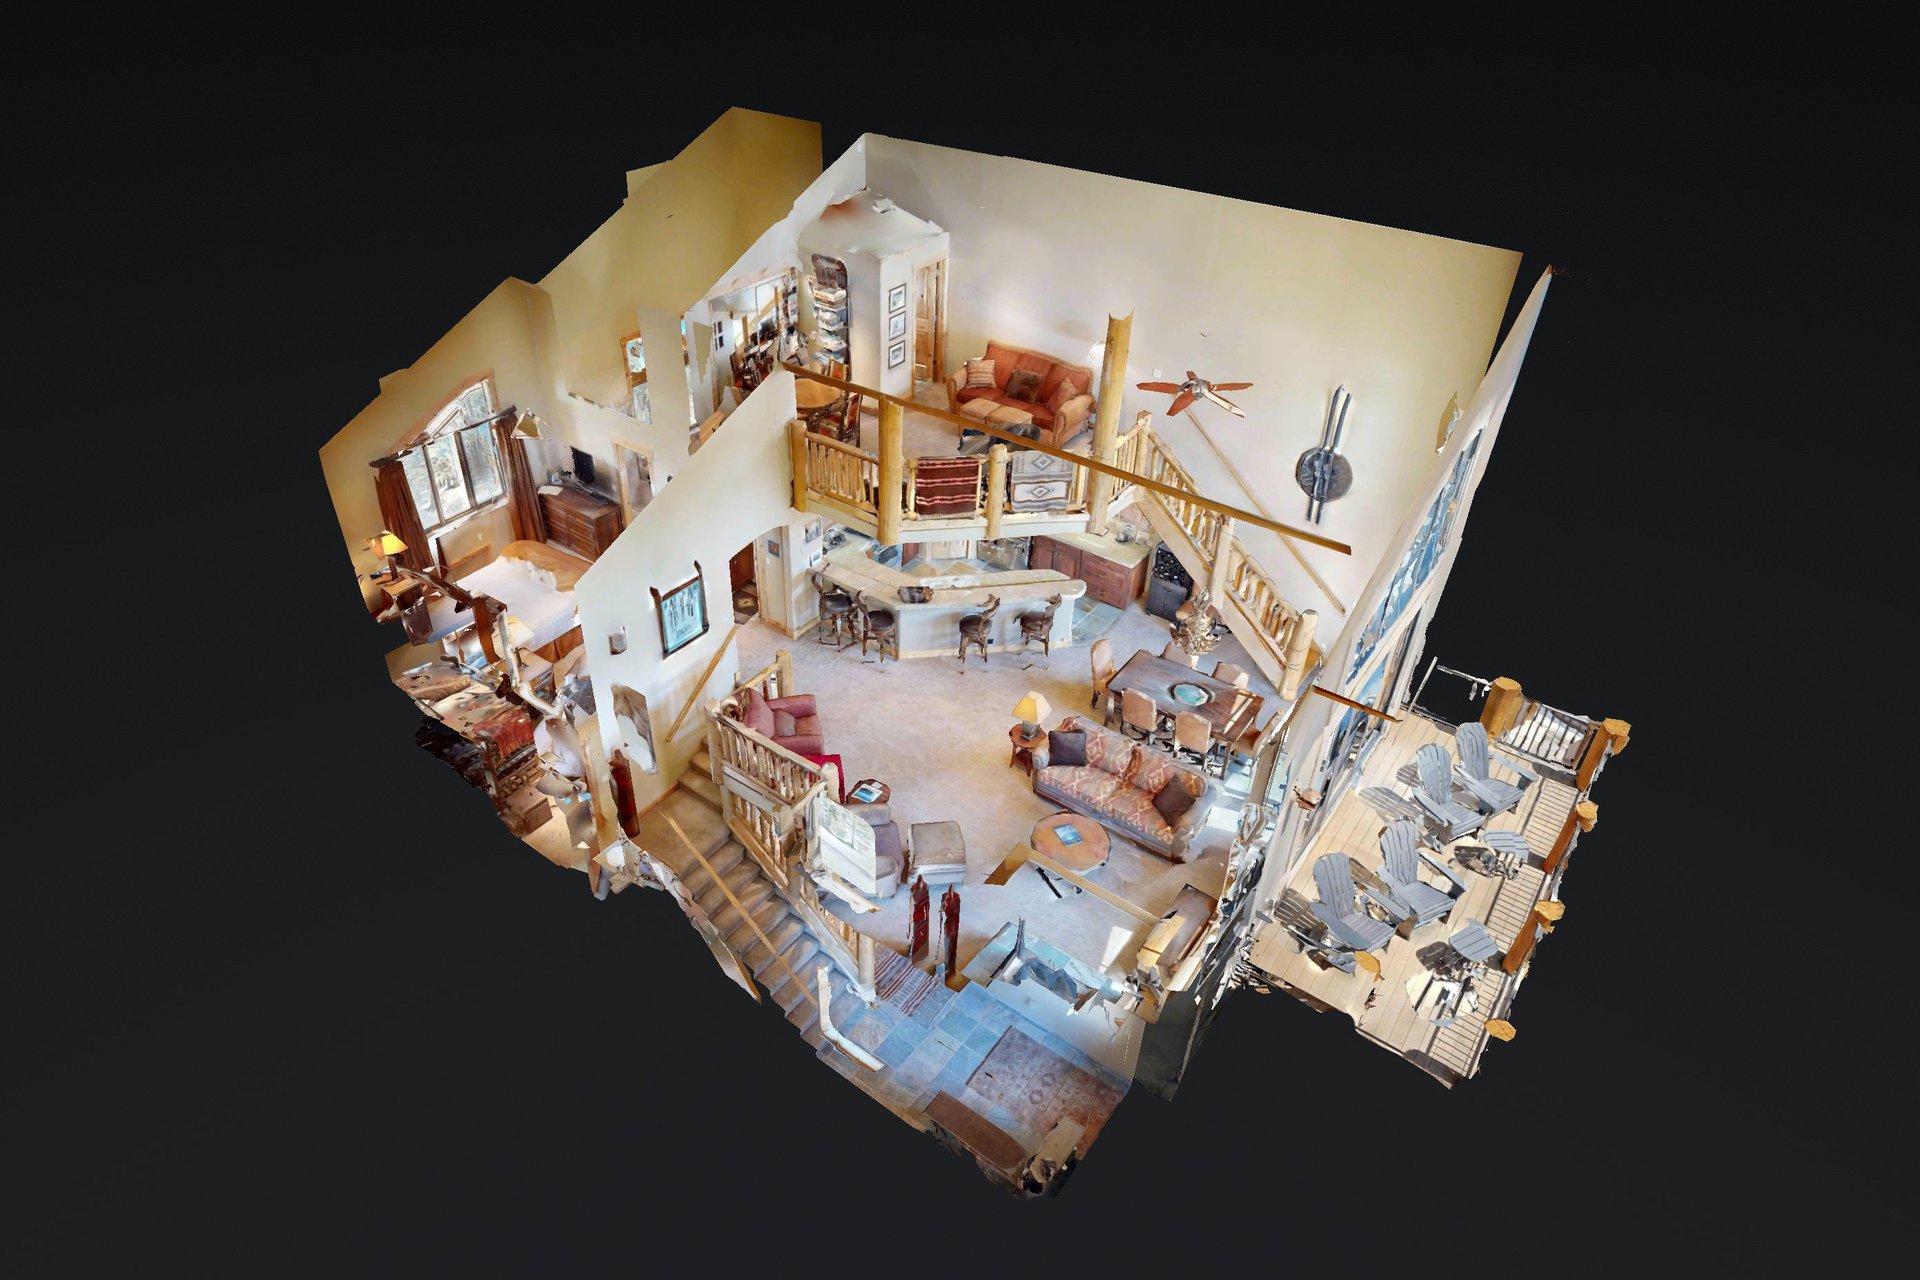
Living Great Room: Dynamic views with floor to ceiling windows. The corner home provides a panoramic majestic look at Thimble Peak, Red Cliffs, Palisades and Glove Rock. A gas fireplace sets the mood while everyone gathers at the kitchen and dining area after a day on the mountain.
Bedroom Suites
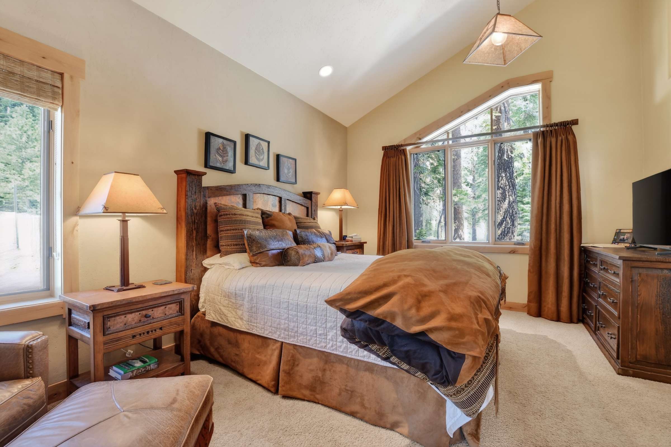
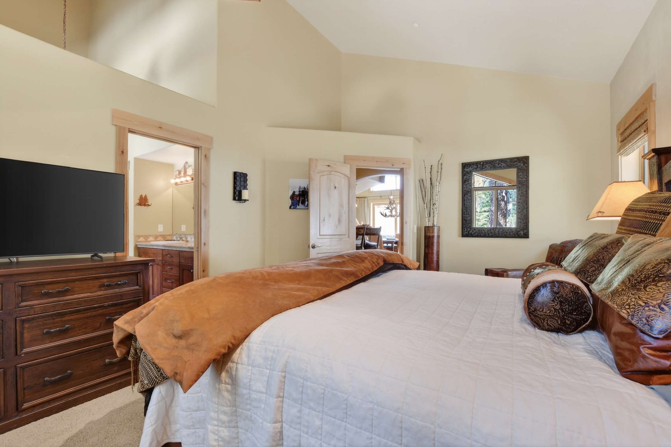
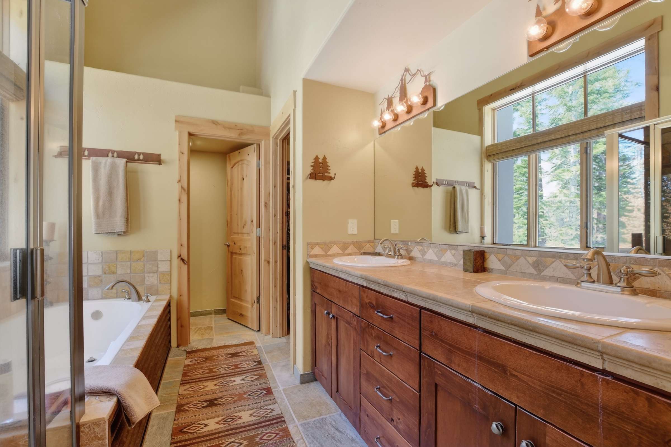
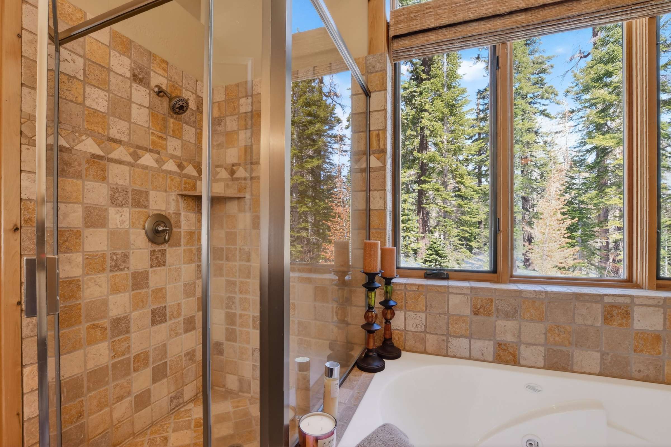
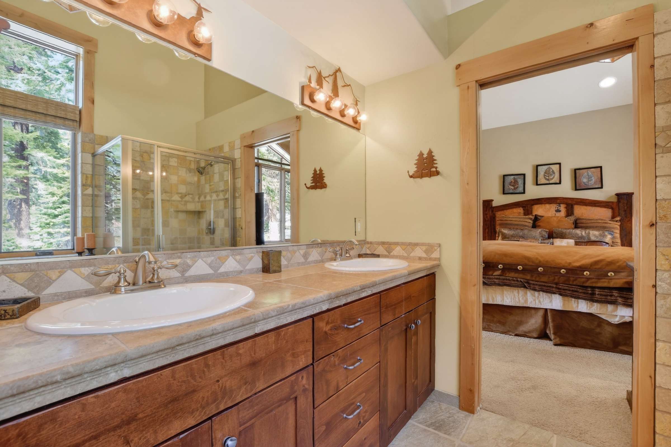
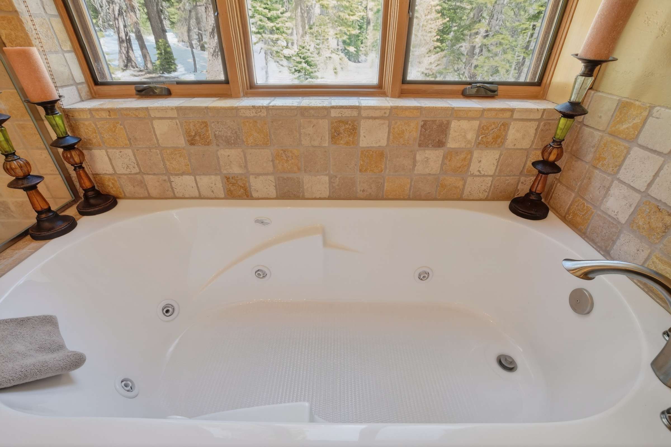
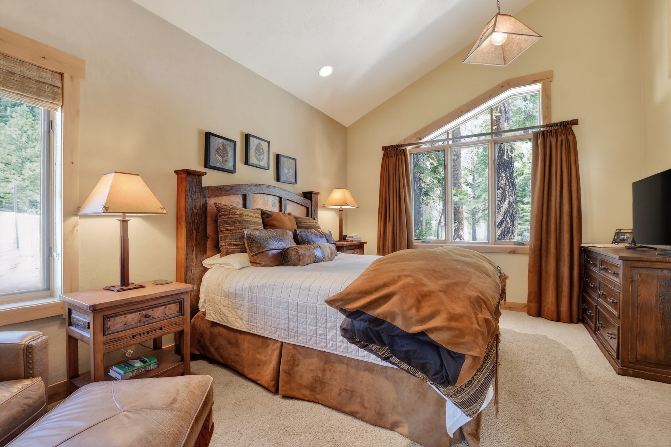
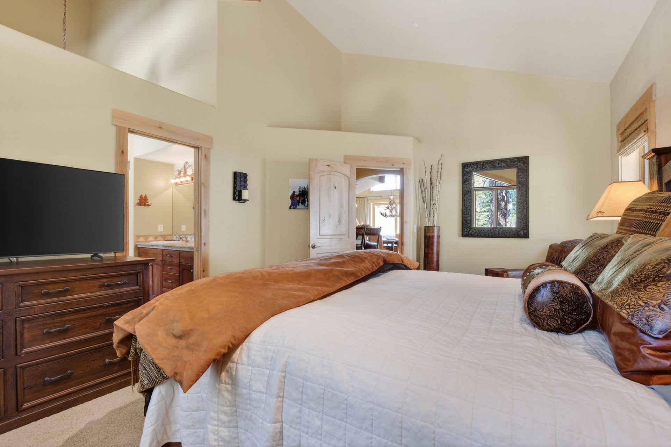
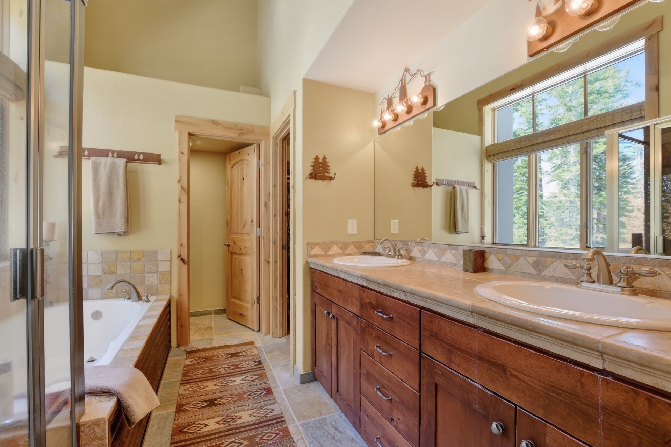
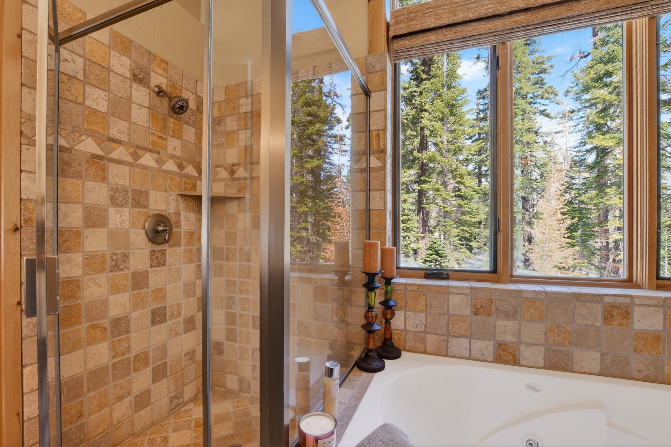
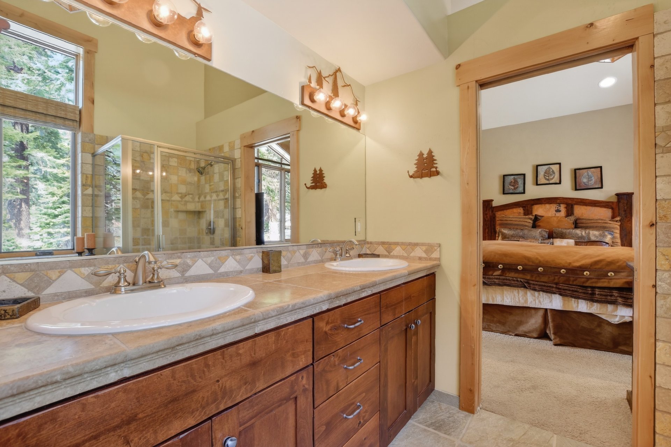
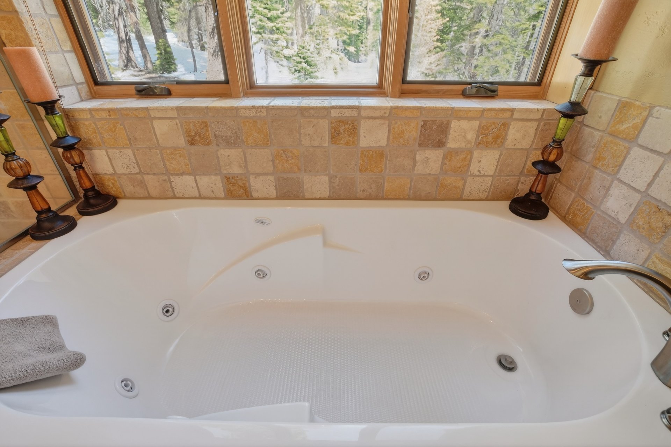
- Primary Suite: King bed, tranquil forest views, jetted soaker tub, walk-in closet, and spa-style bath.
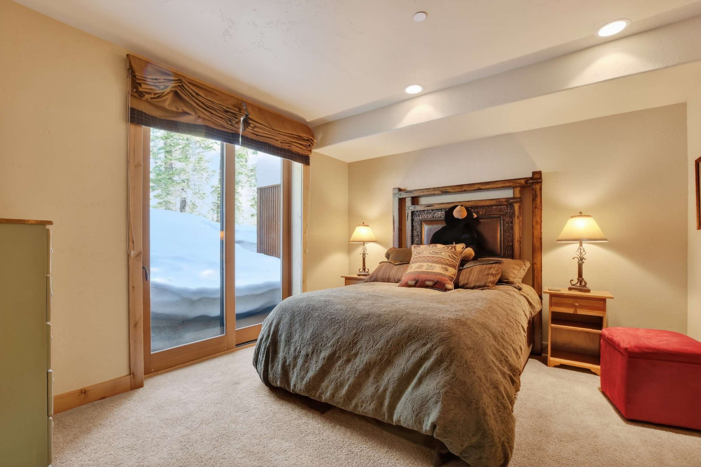
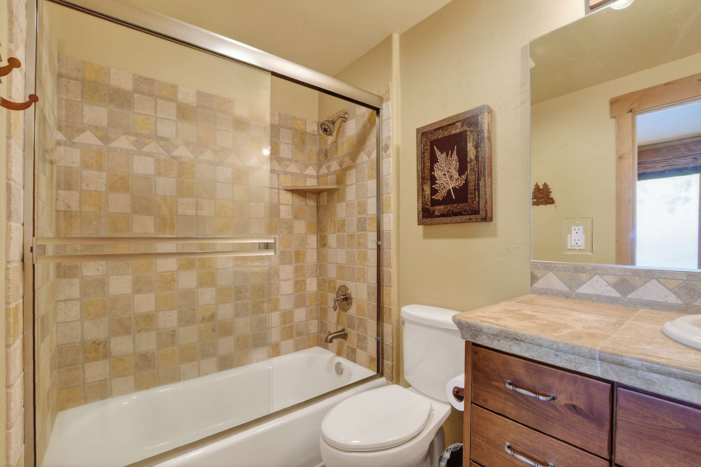
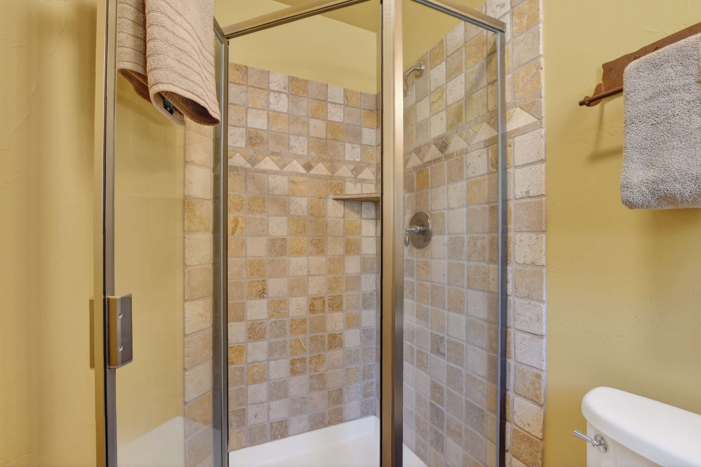
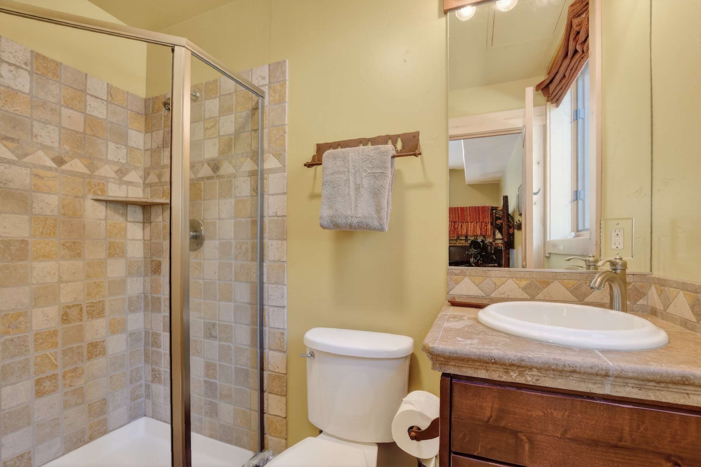
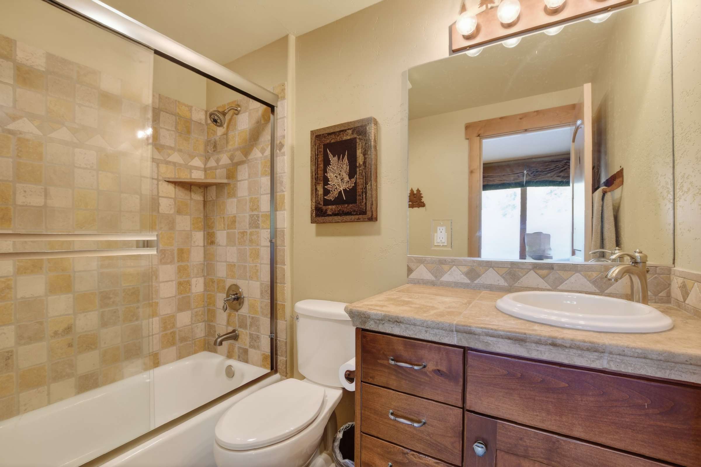
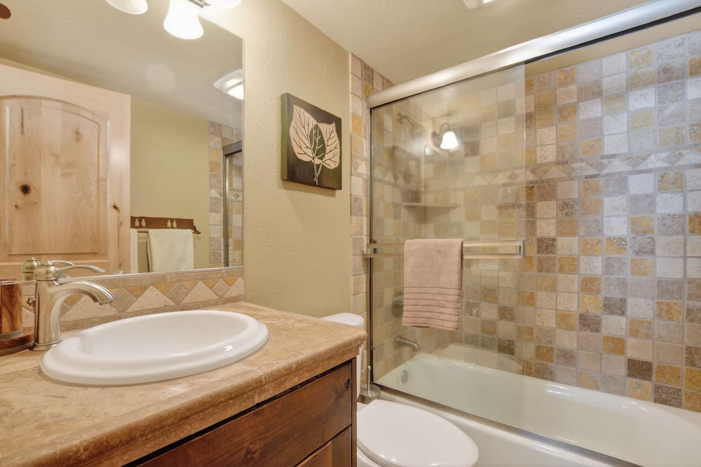
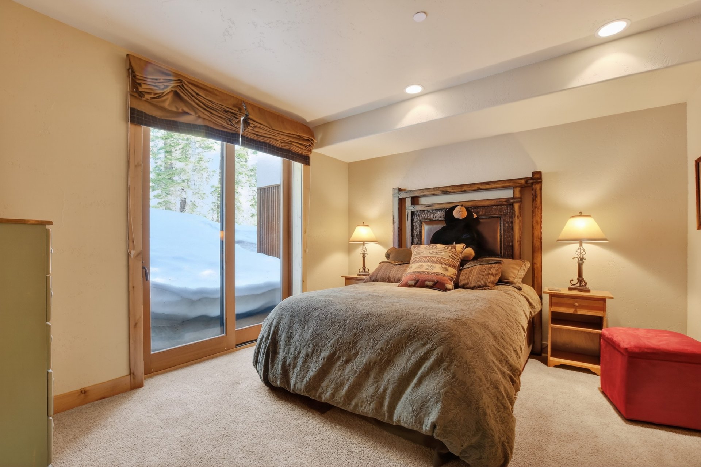
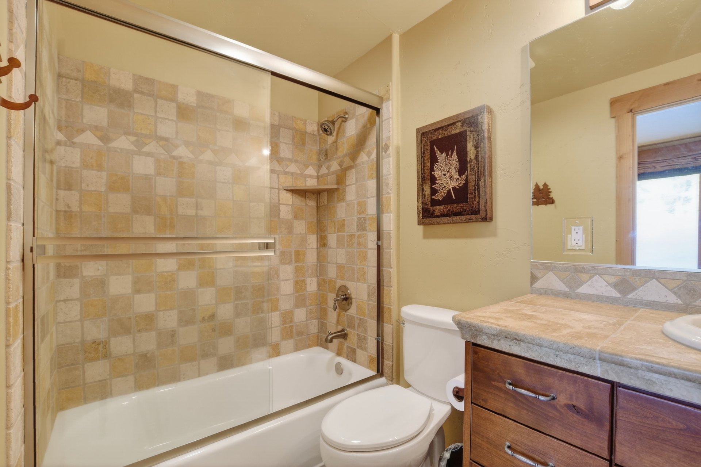
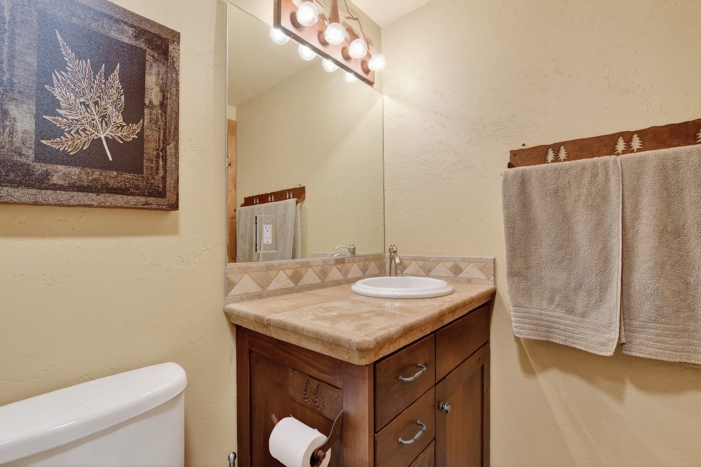
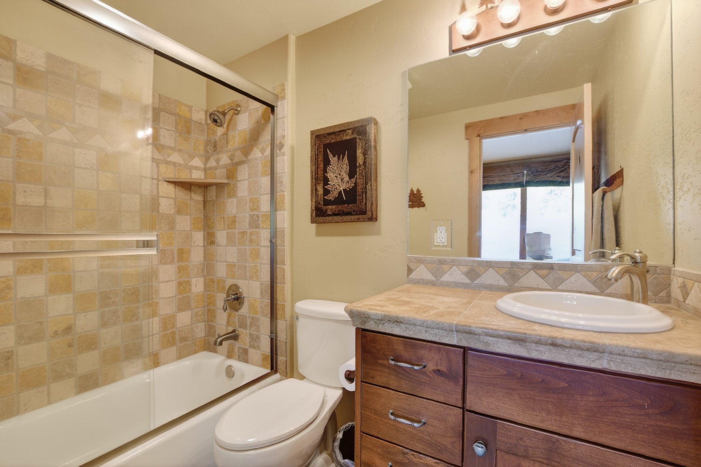
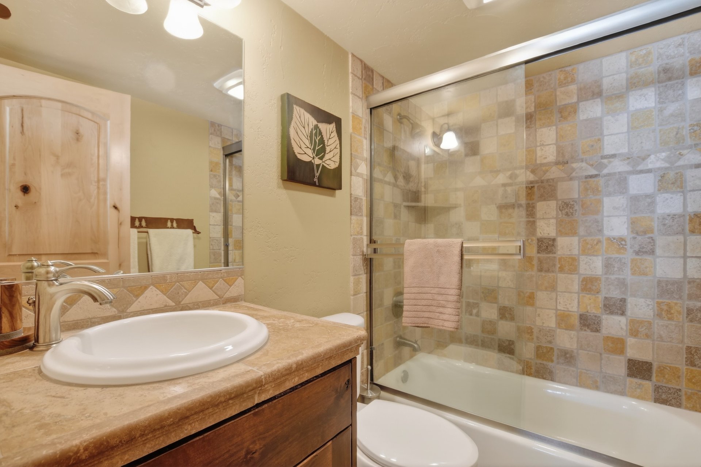
- Downstairs Queen Suite: 9-foot ceilings, patio access, and full bath with tumbled marble finishes.
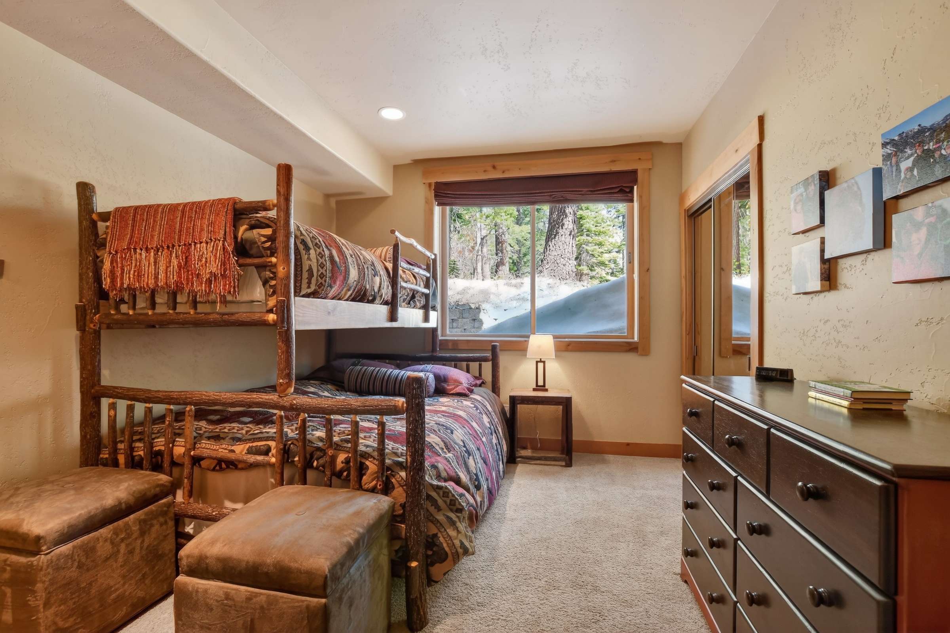
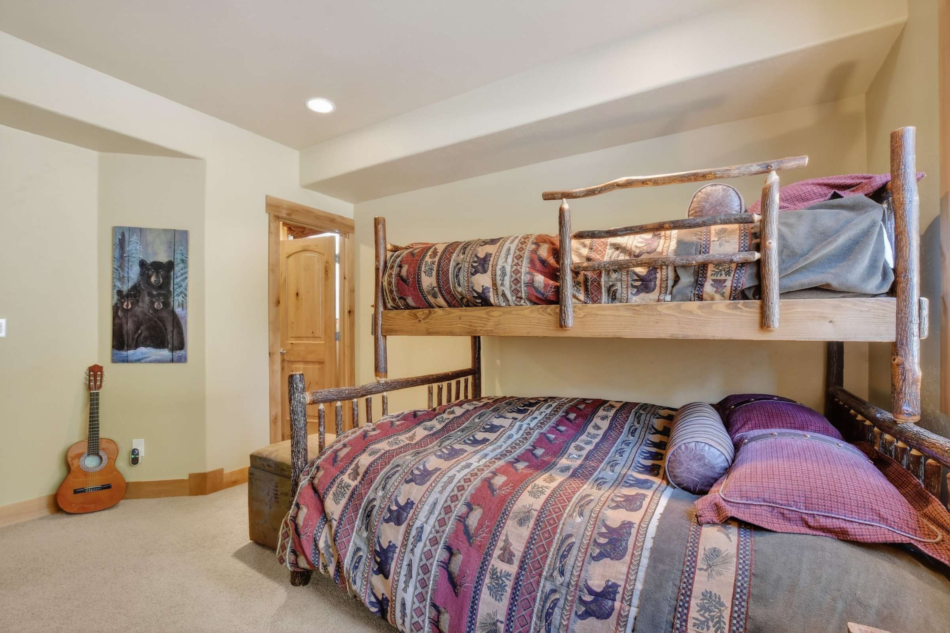
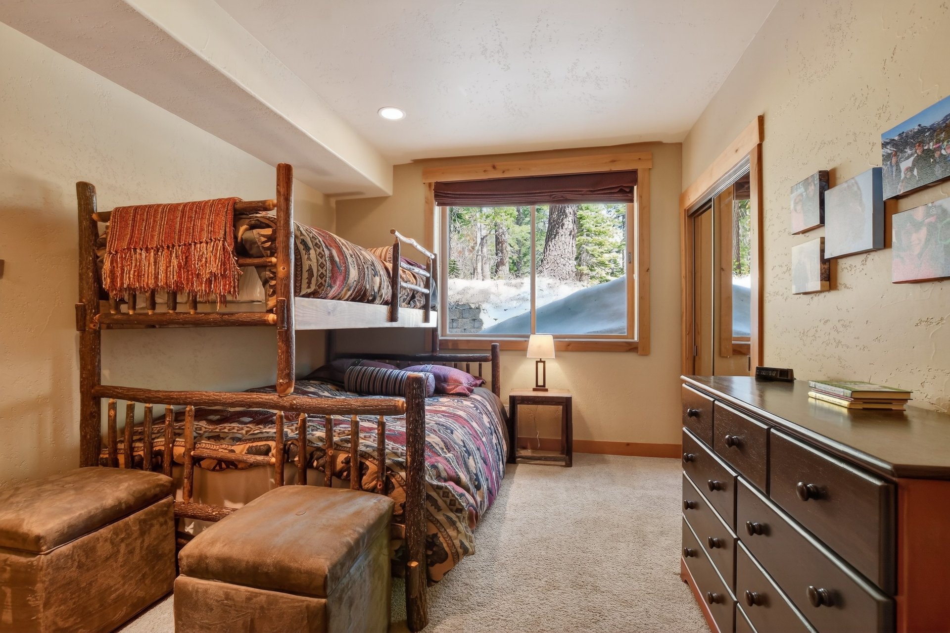
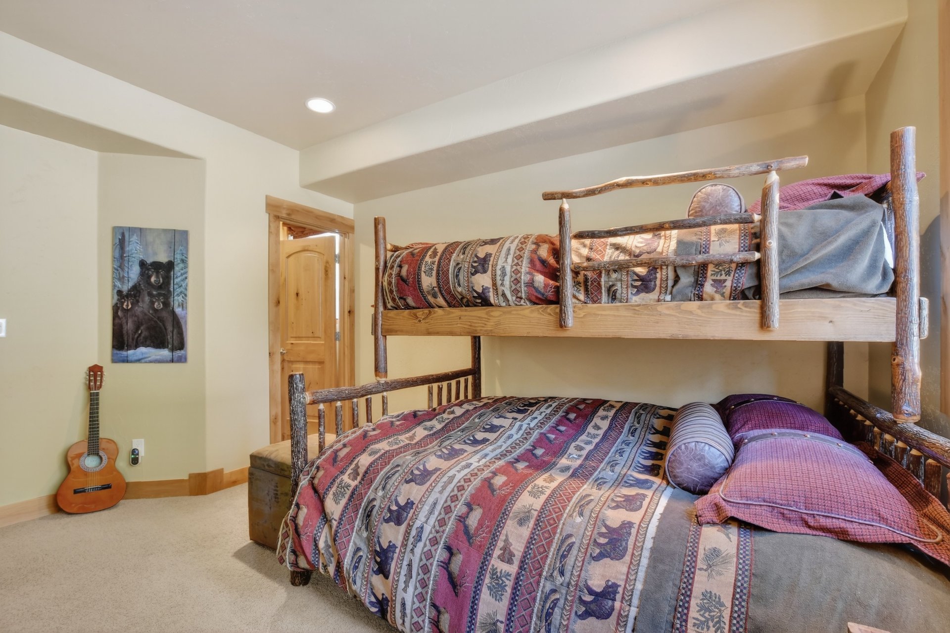
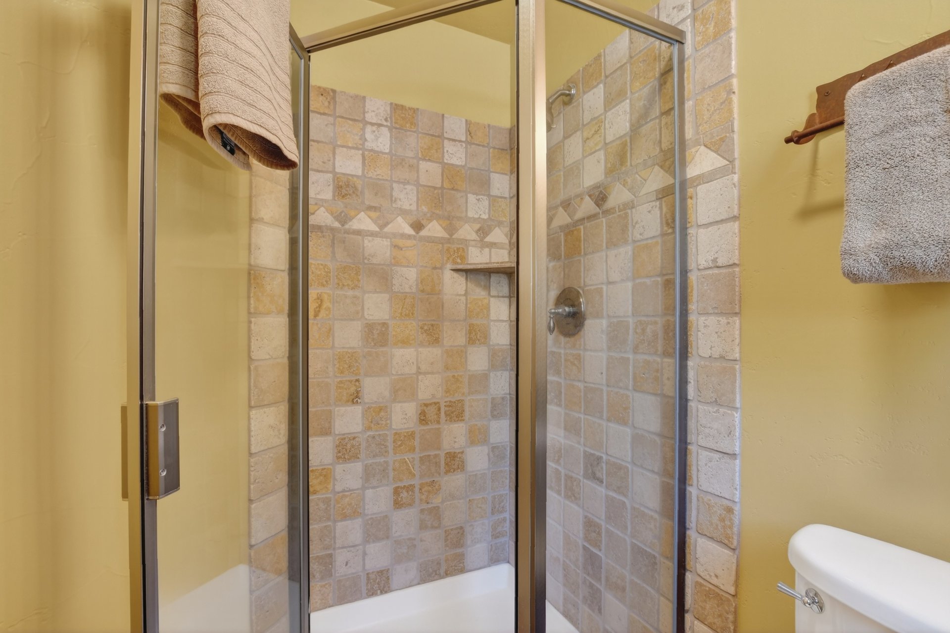
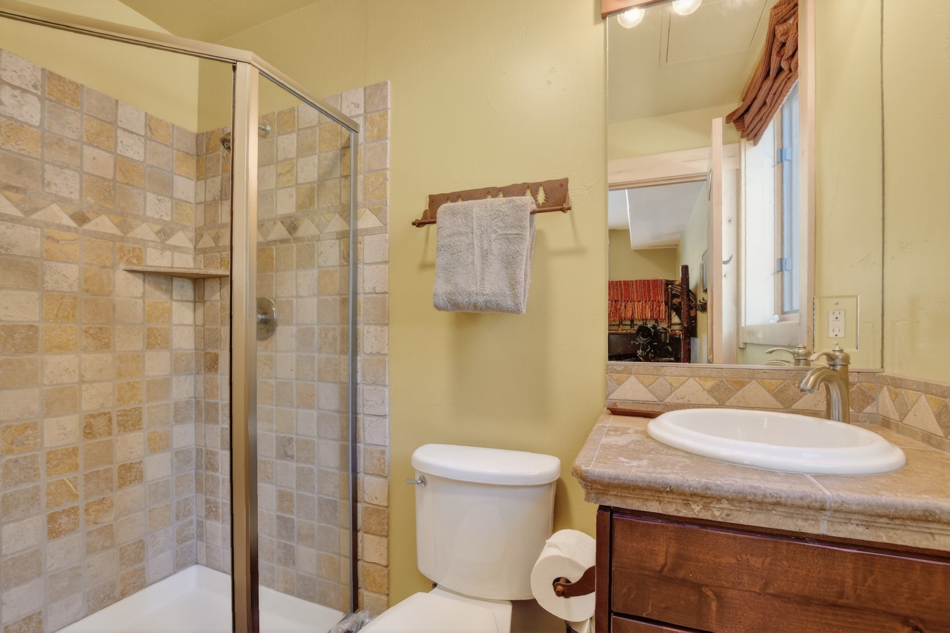
- Downstairs Bunk Suite: Twin over queen bunk, private bath with slate & marble touches.
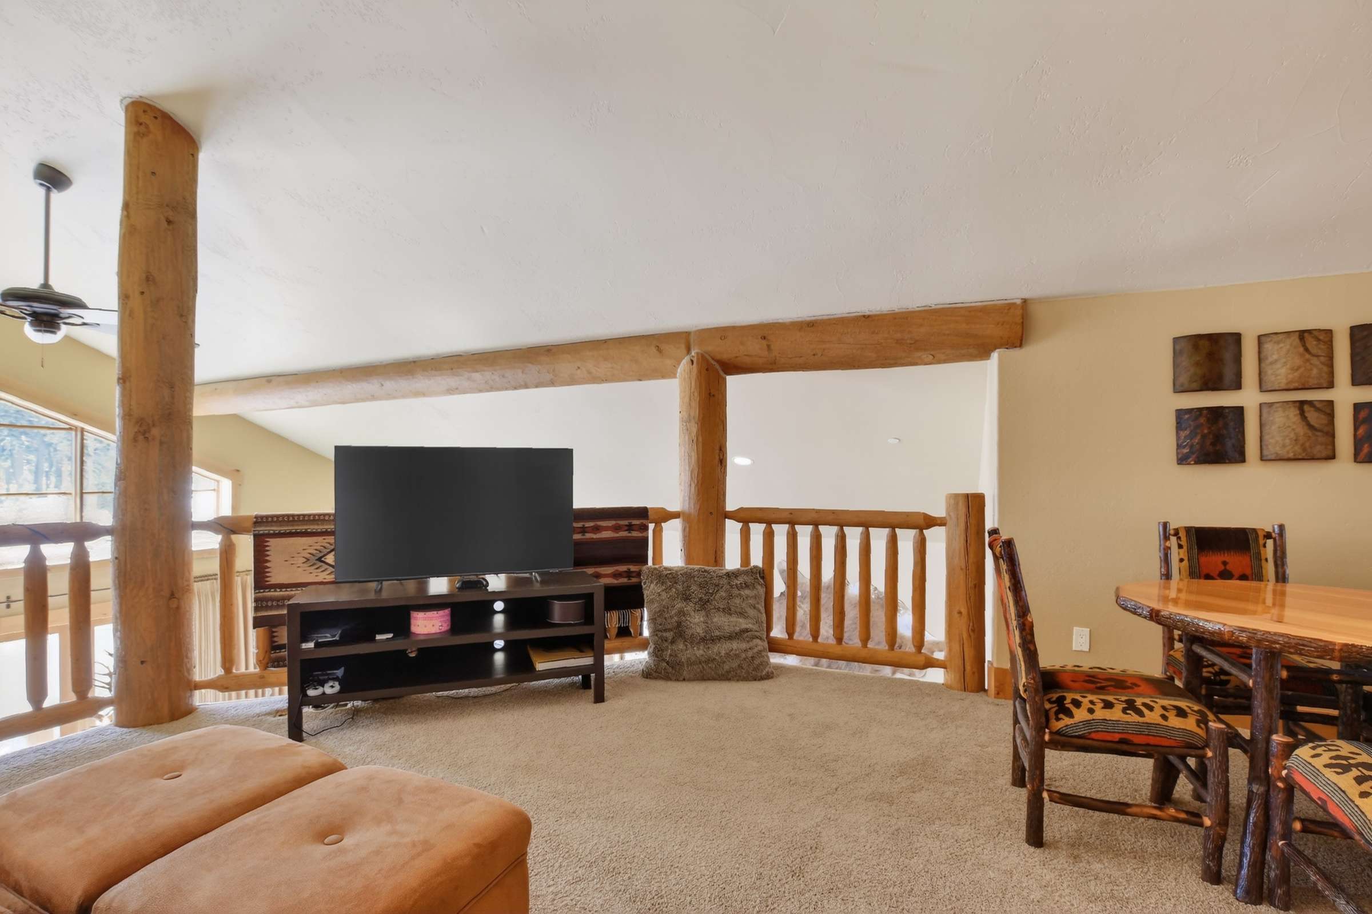
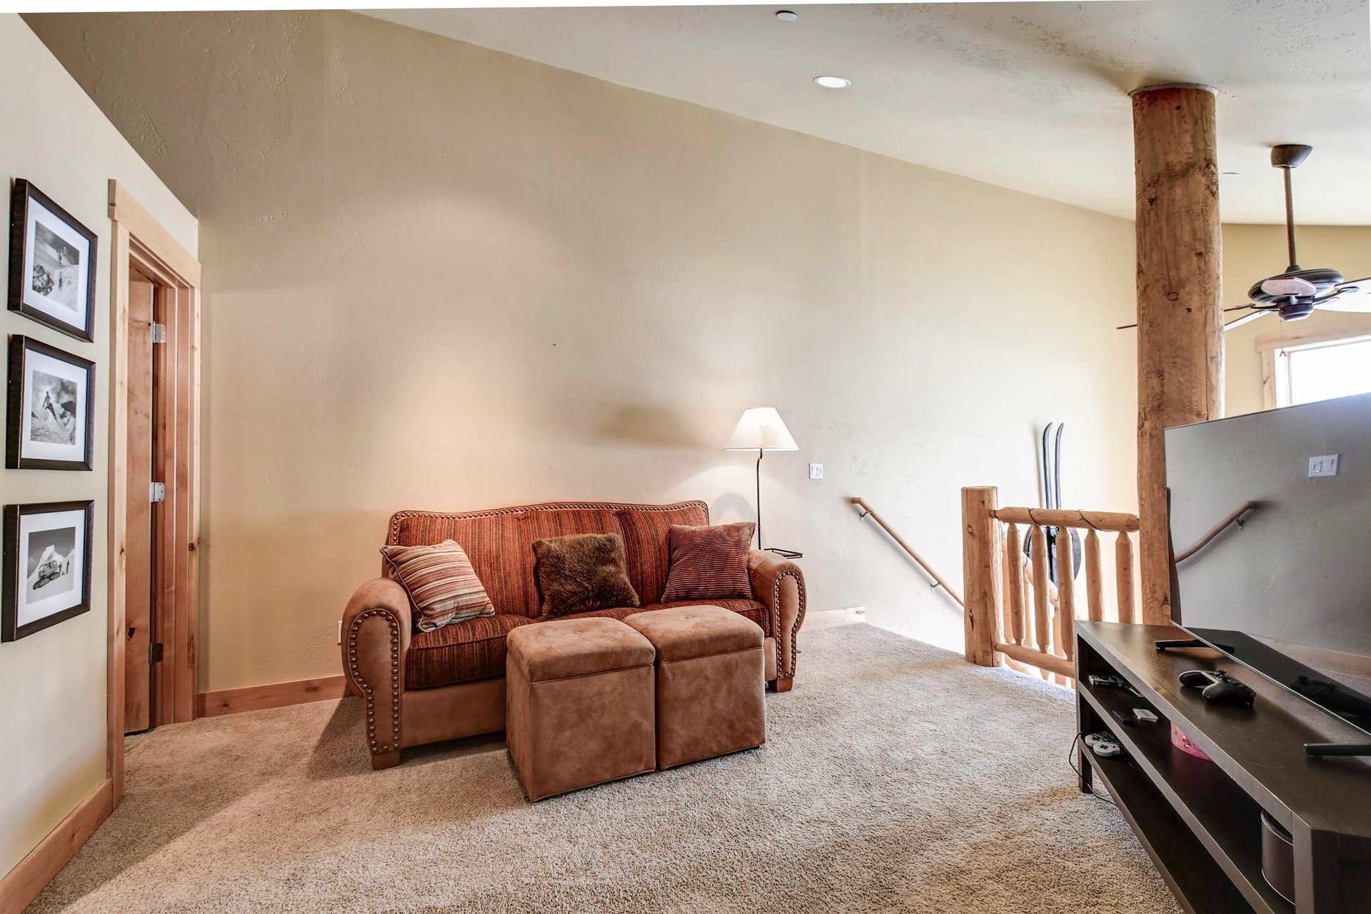
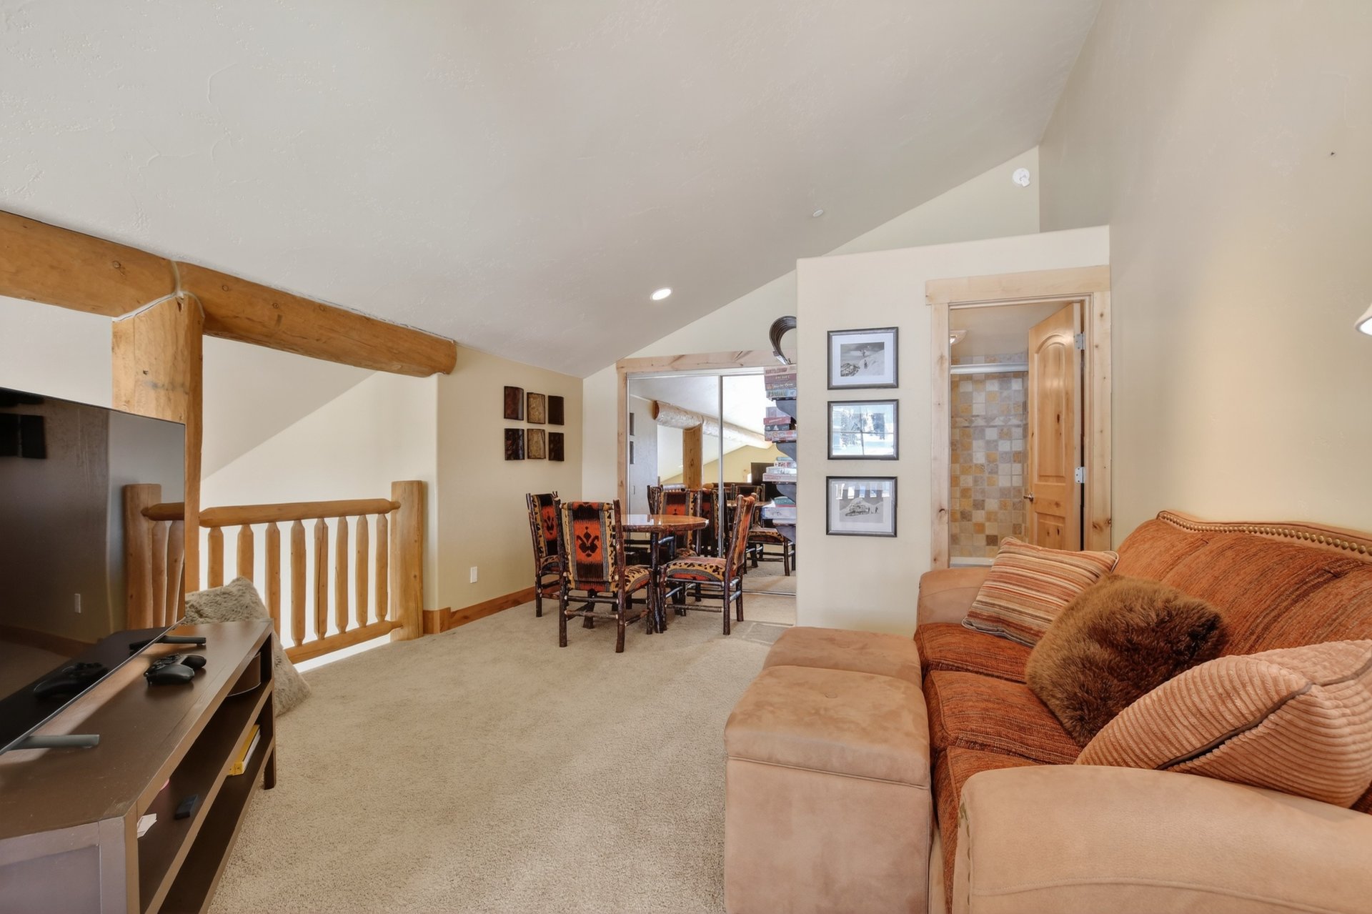
- Loft: Additional bath, storage, and space for guests or work-from-mountain days.
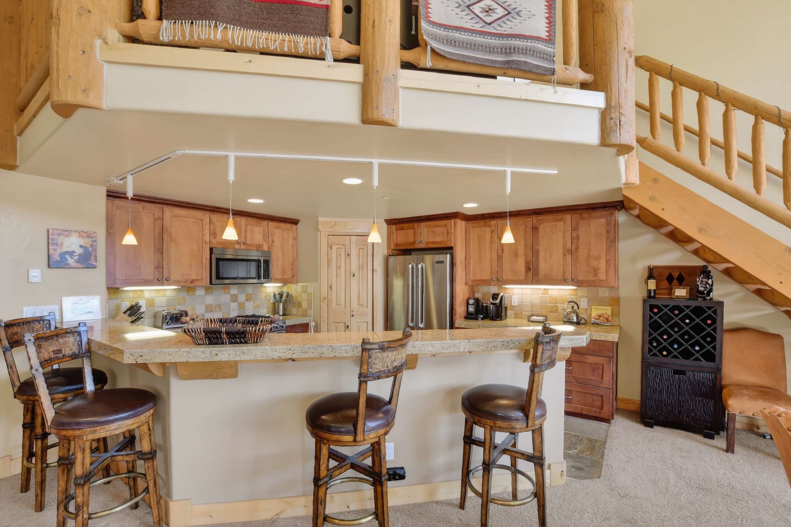
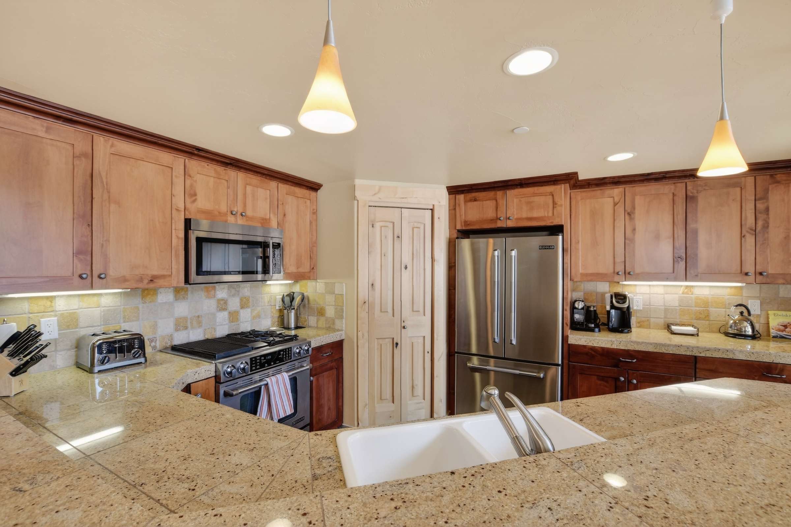
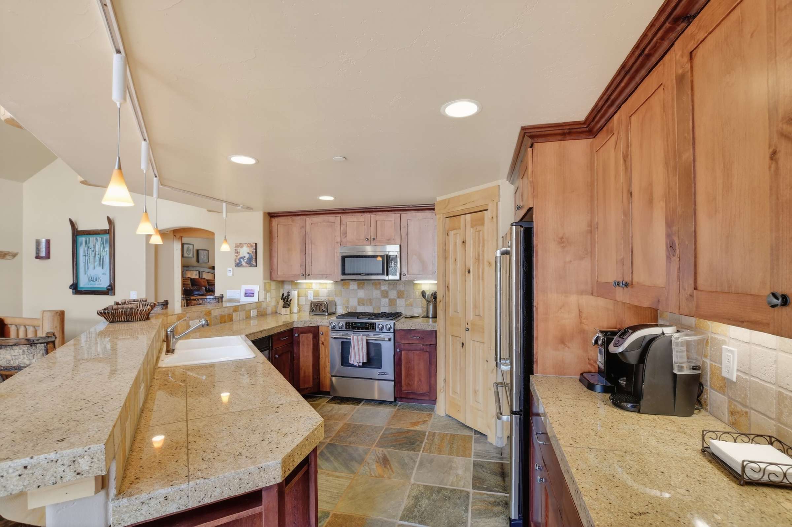
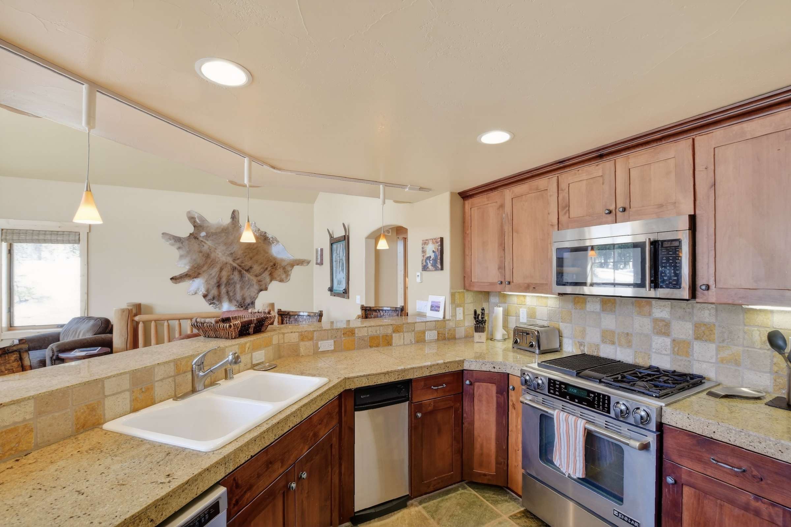
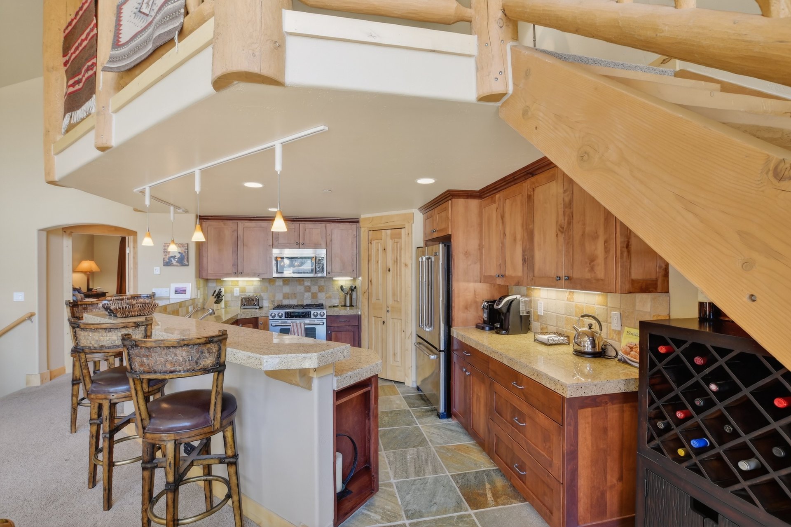
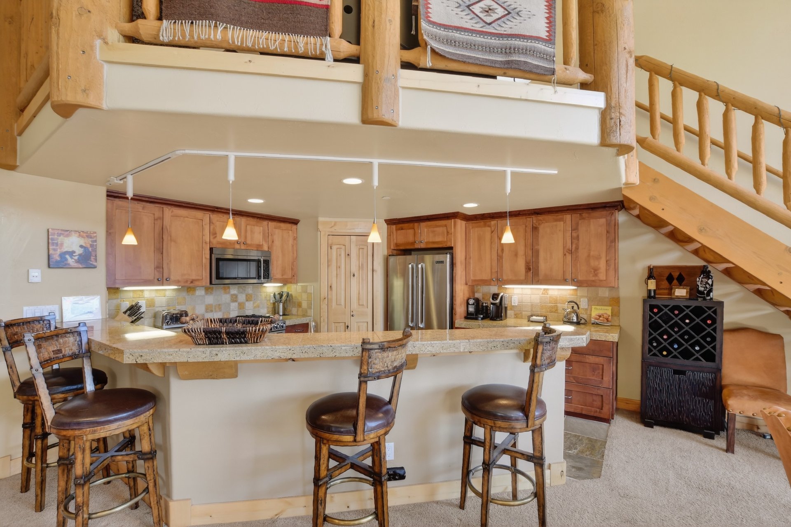
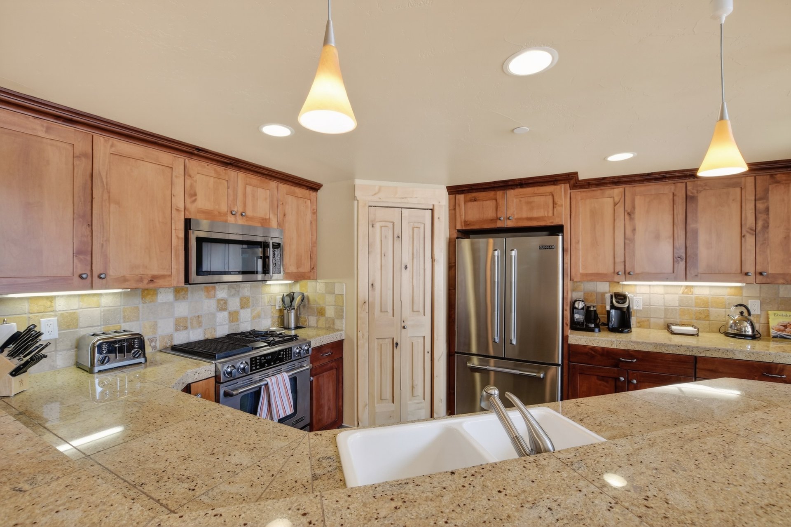
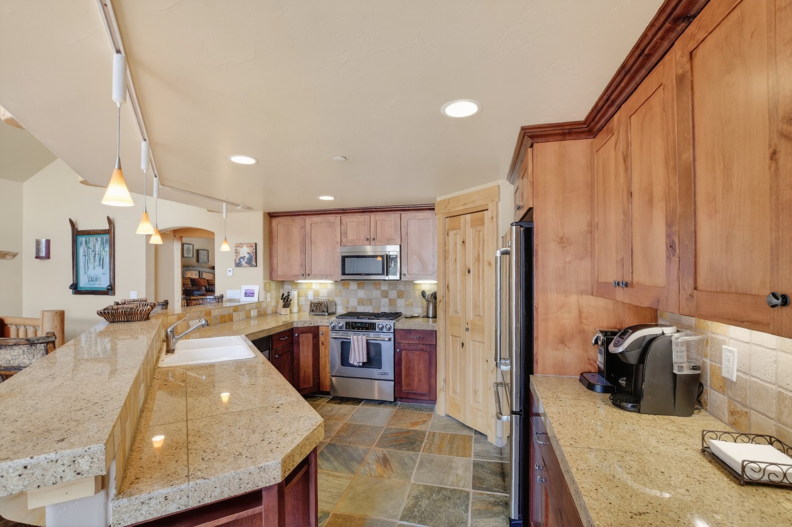
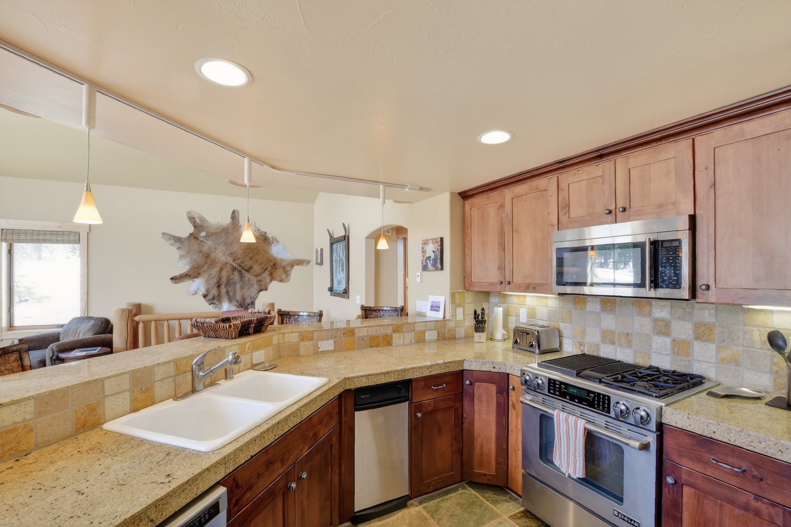
Chef's Kitchen
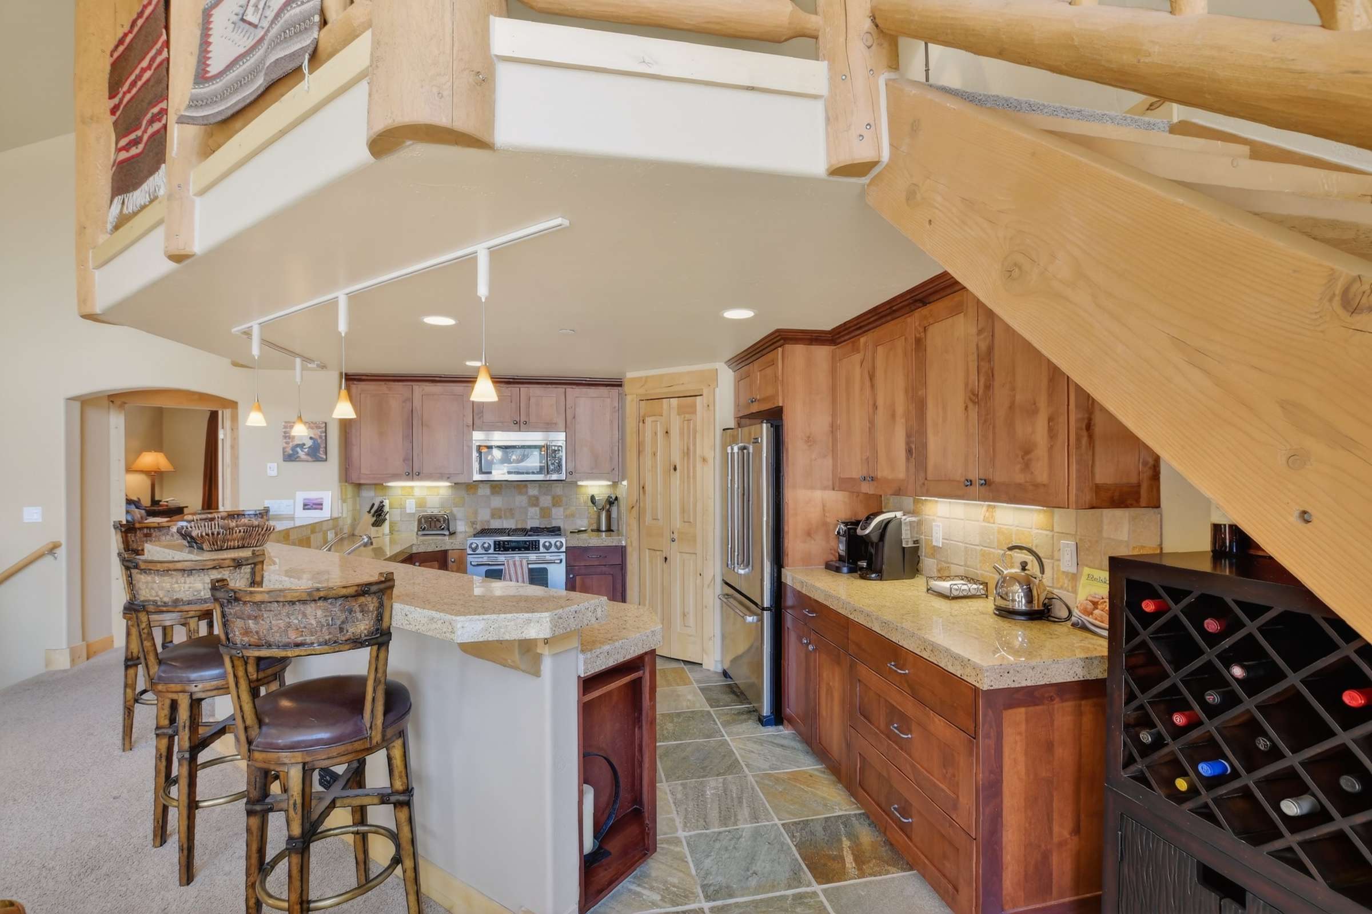
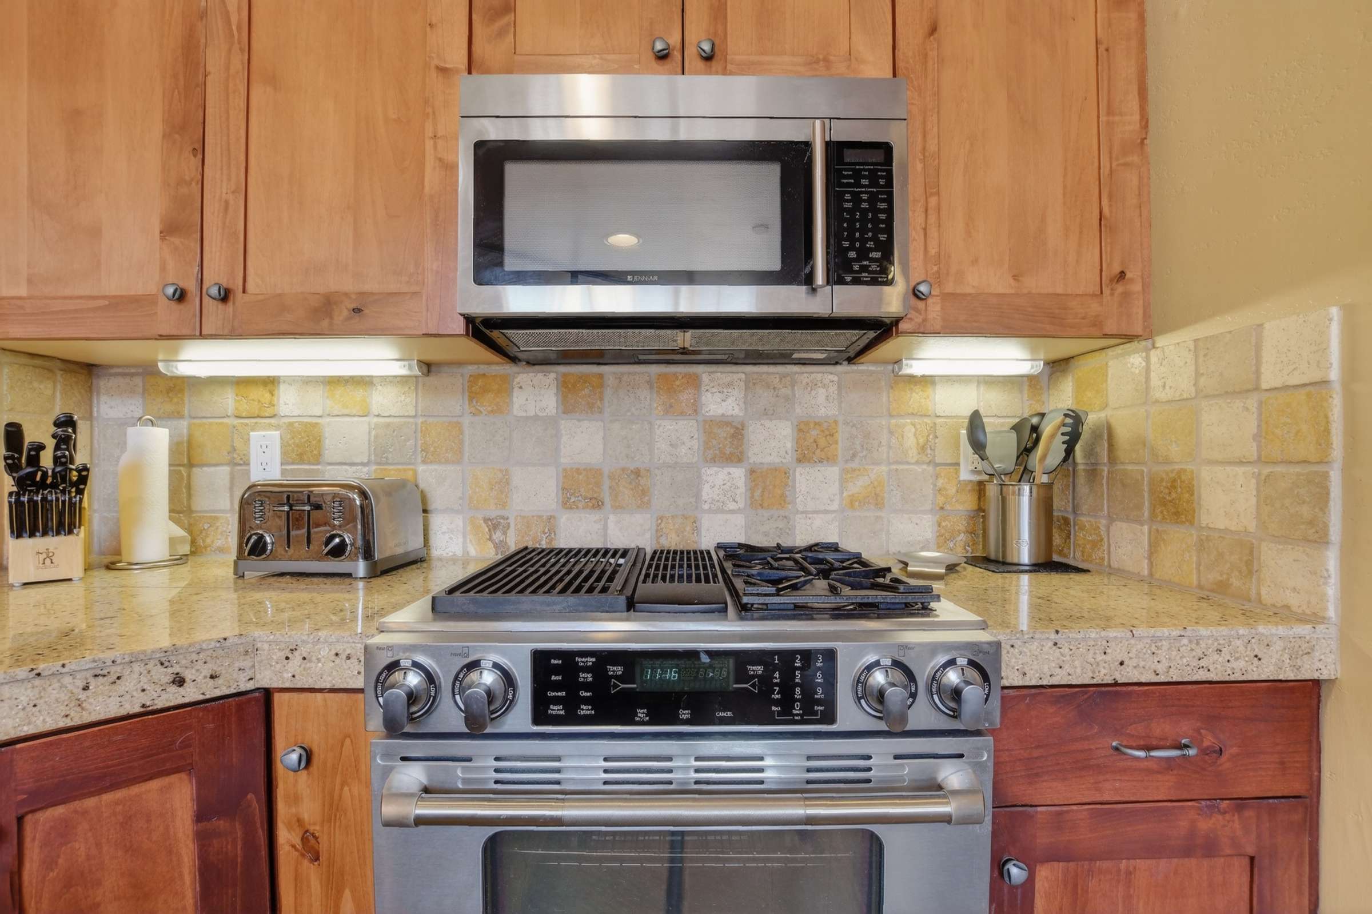
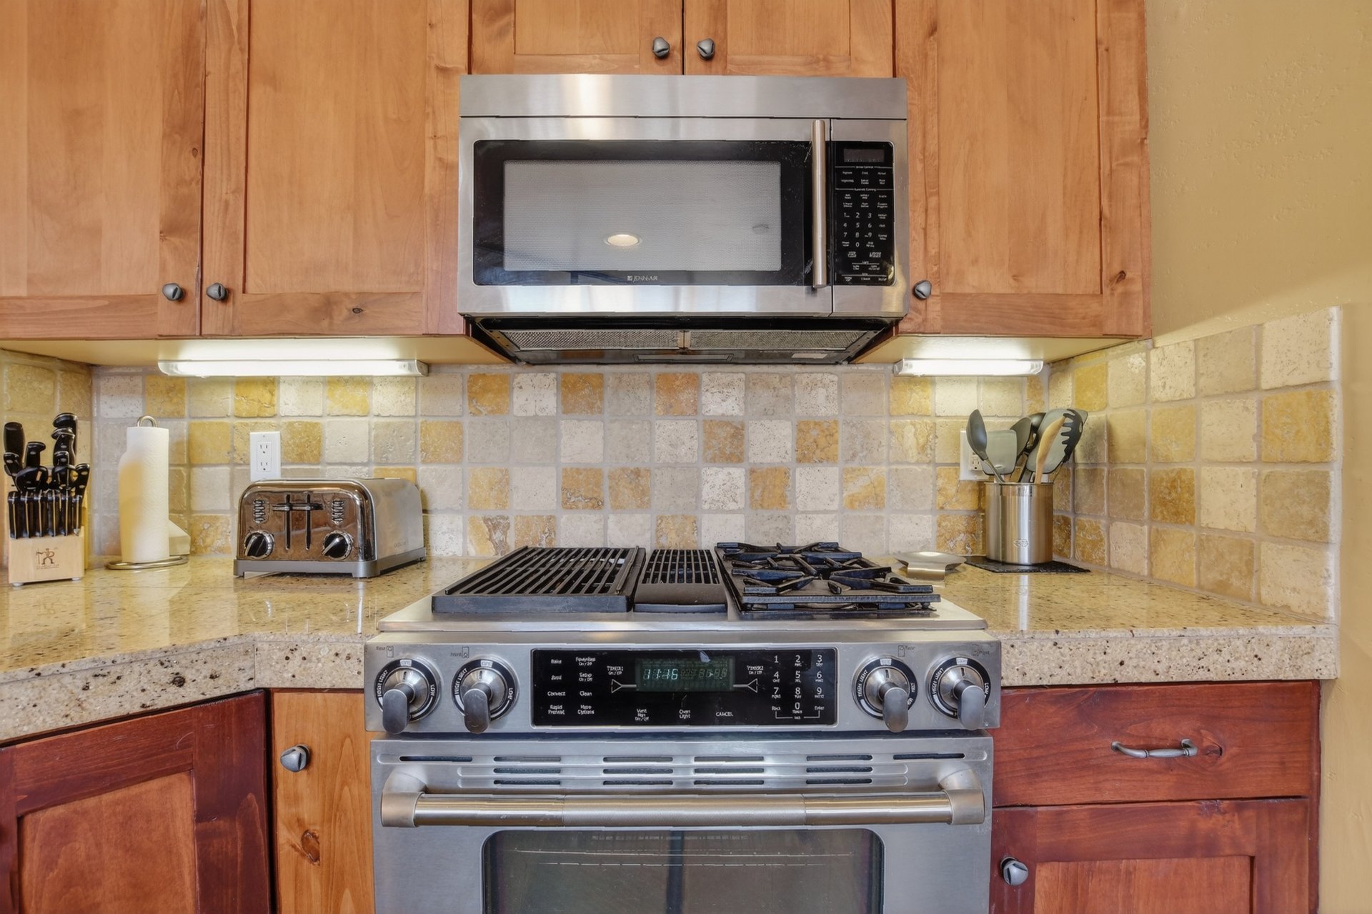
- Jenn-Air Pro-Style Stainless Steel Appliances
- Natural Wood Shaker Cabinetry
- Granite Countertops & High Bar Tops
- Corner Pantry & Bar Seating for Four
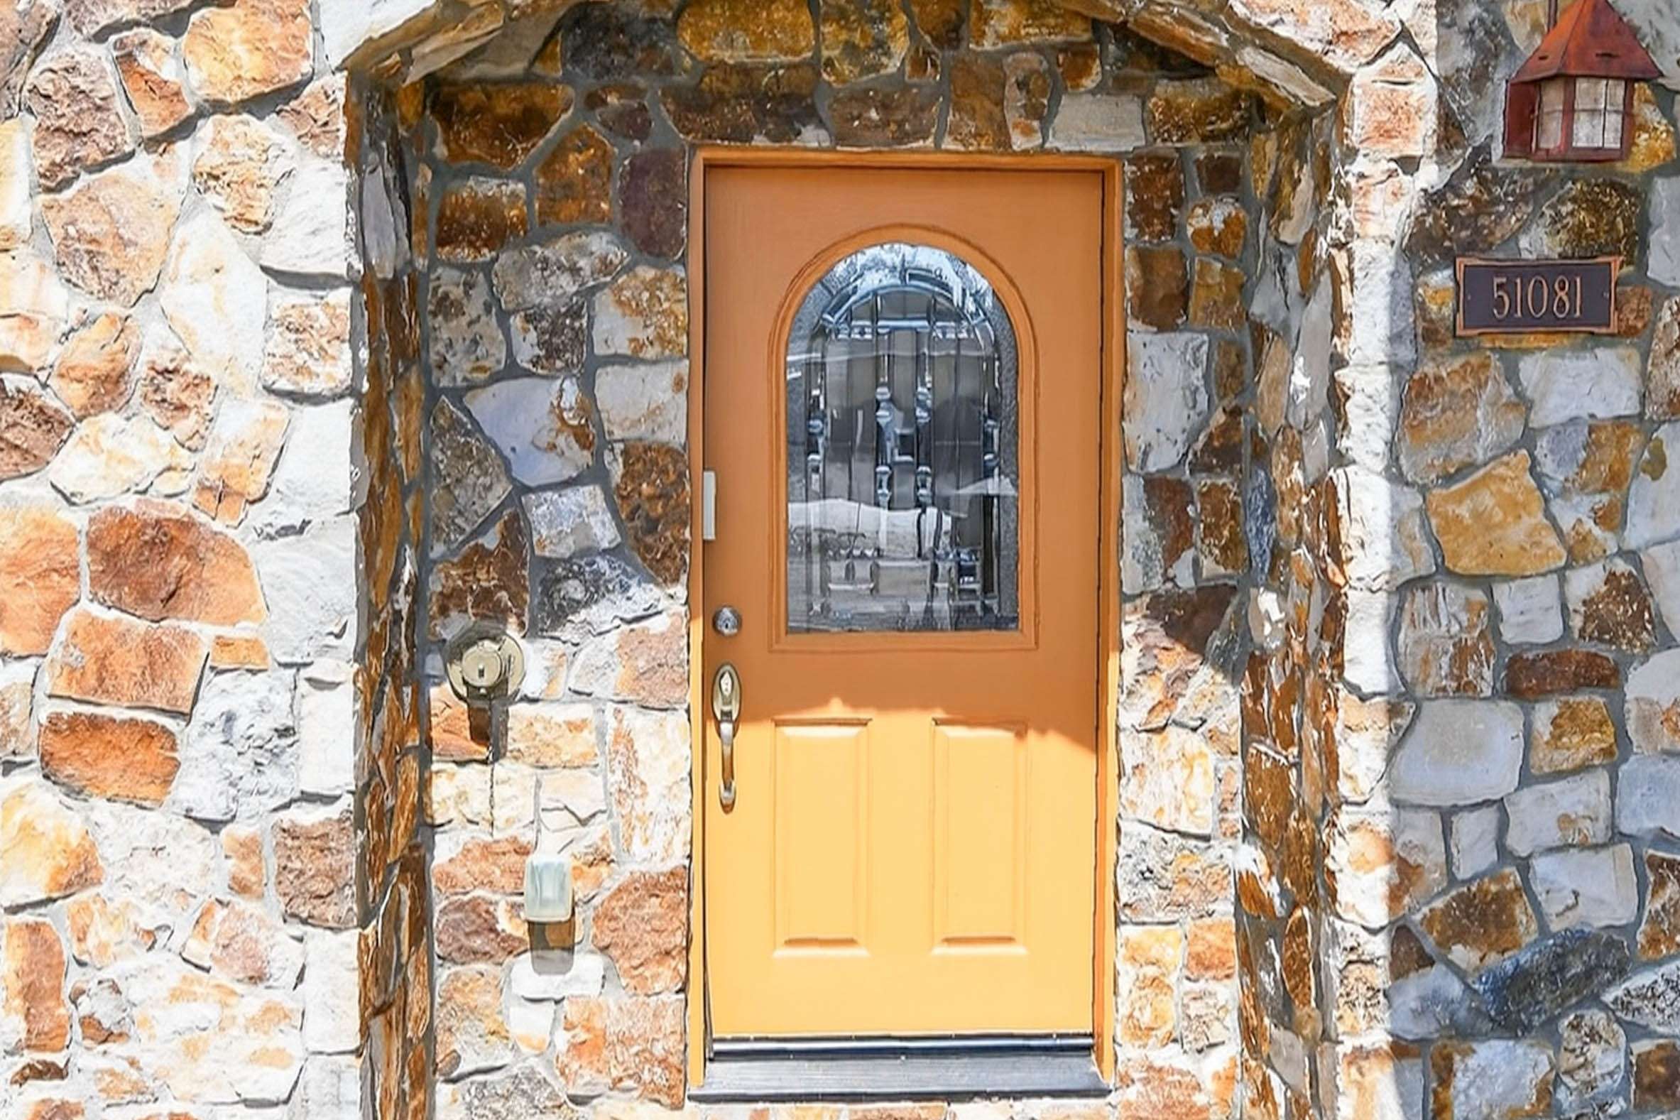
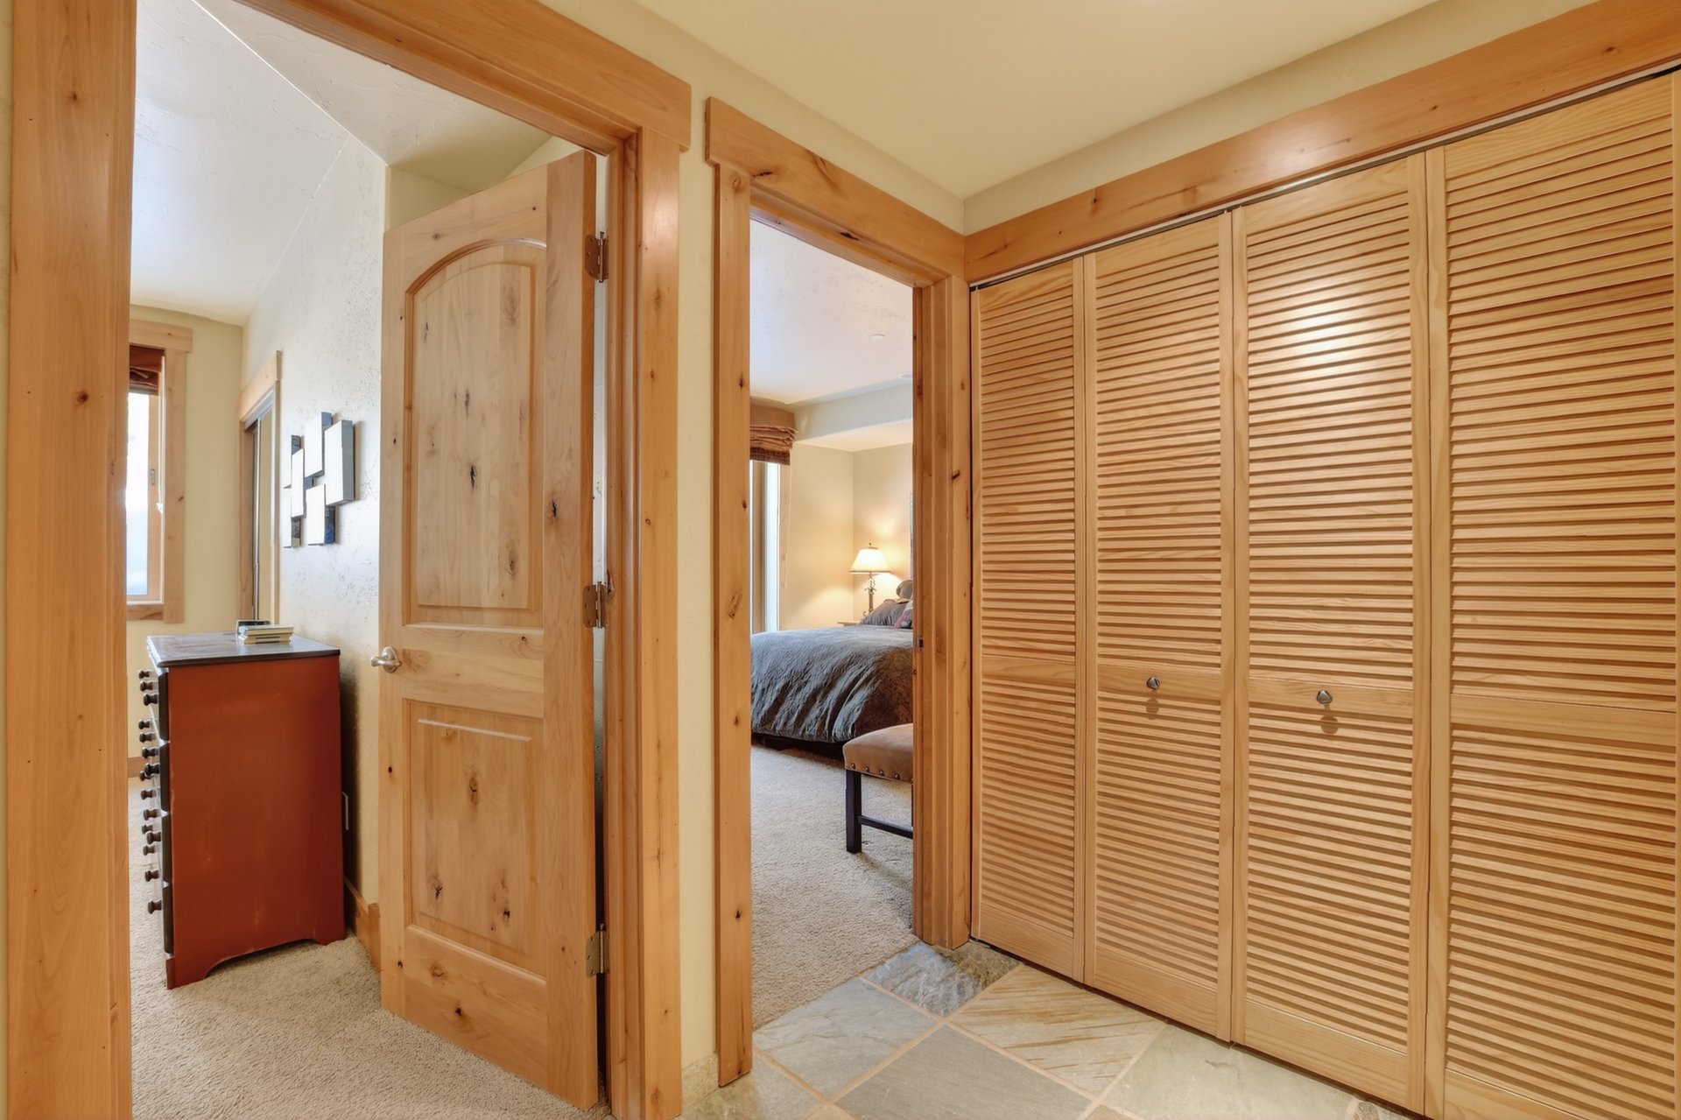
Entry: large entry with a place to hang your jackets and a bench to remove your shoes.
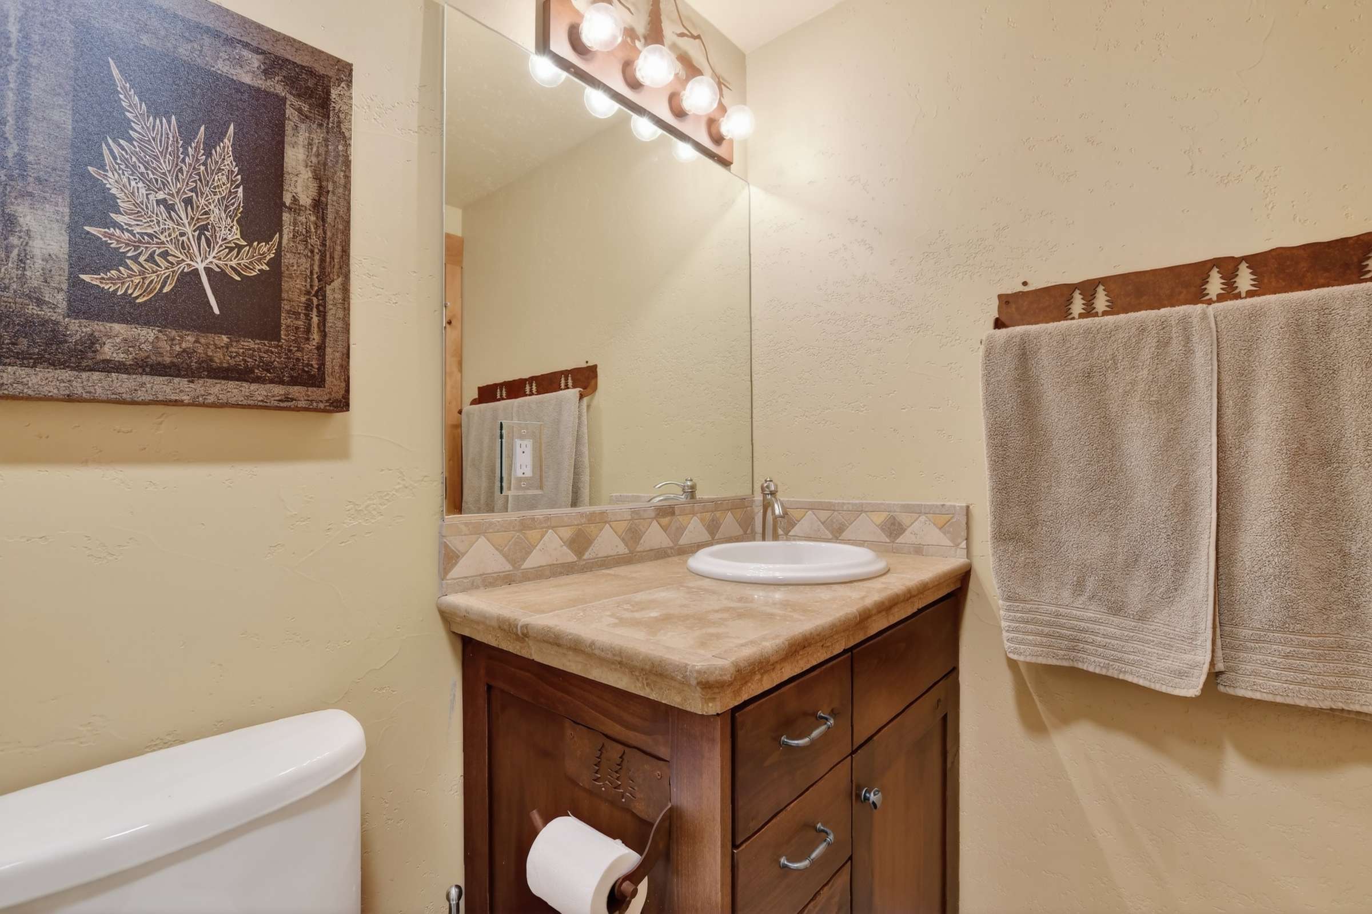
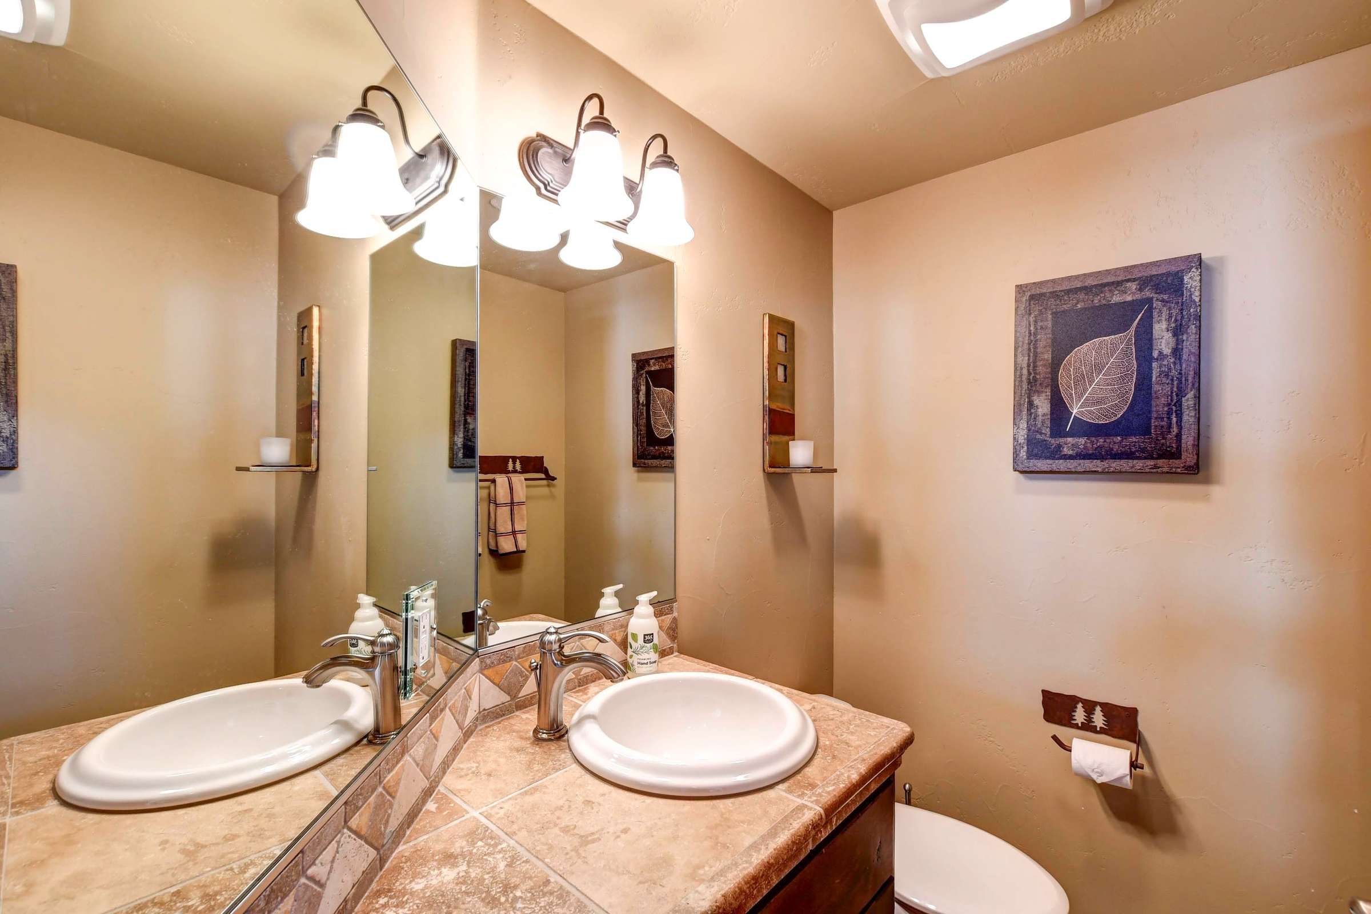
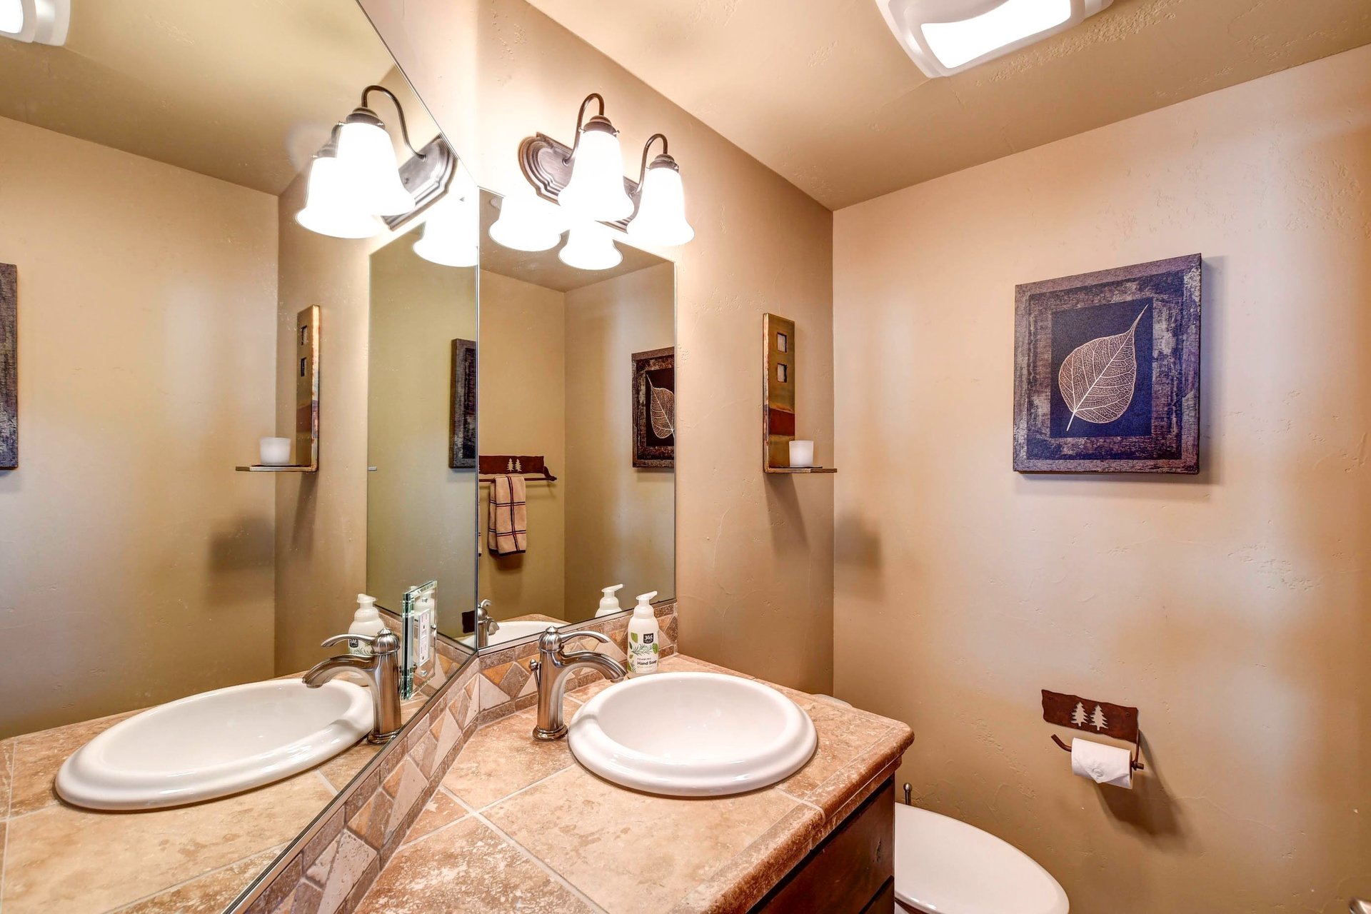
Power Room: Off the main living space.
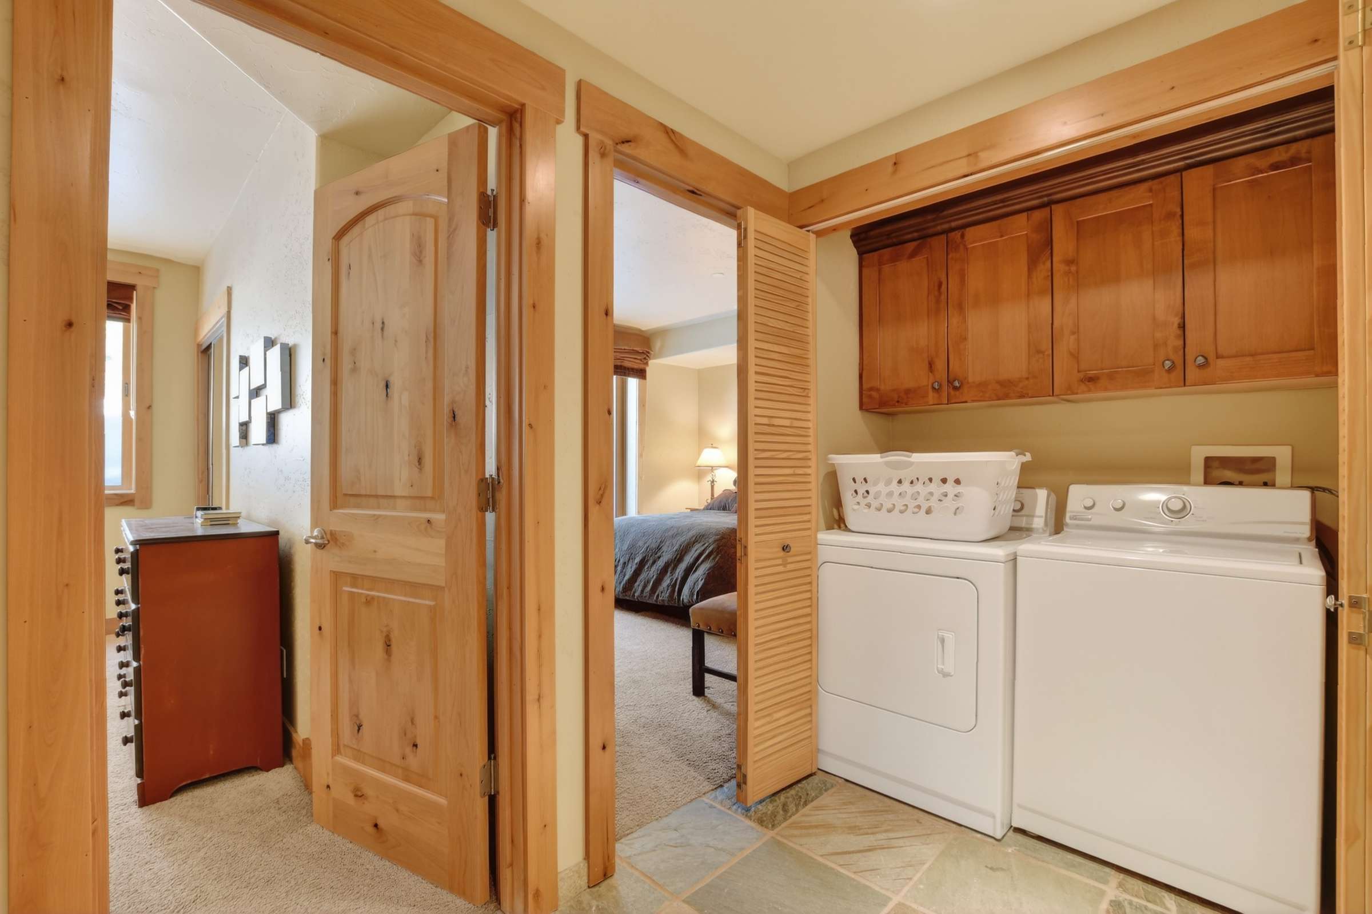
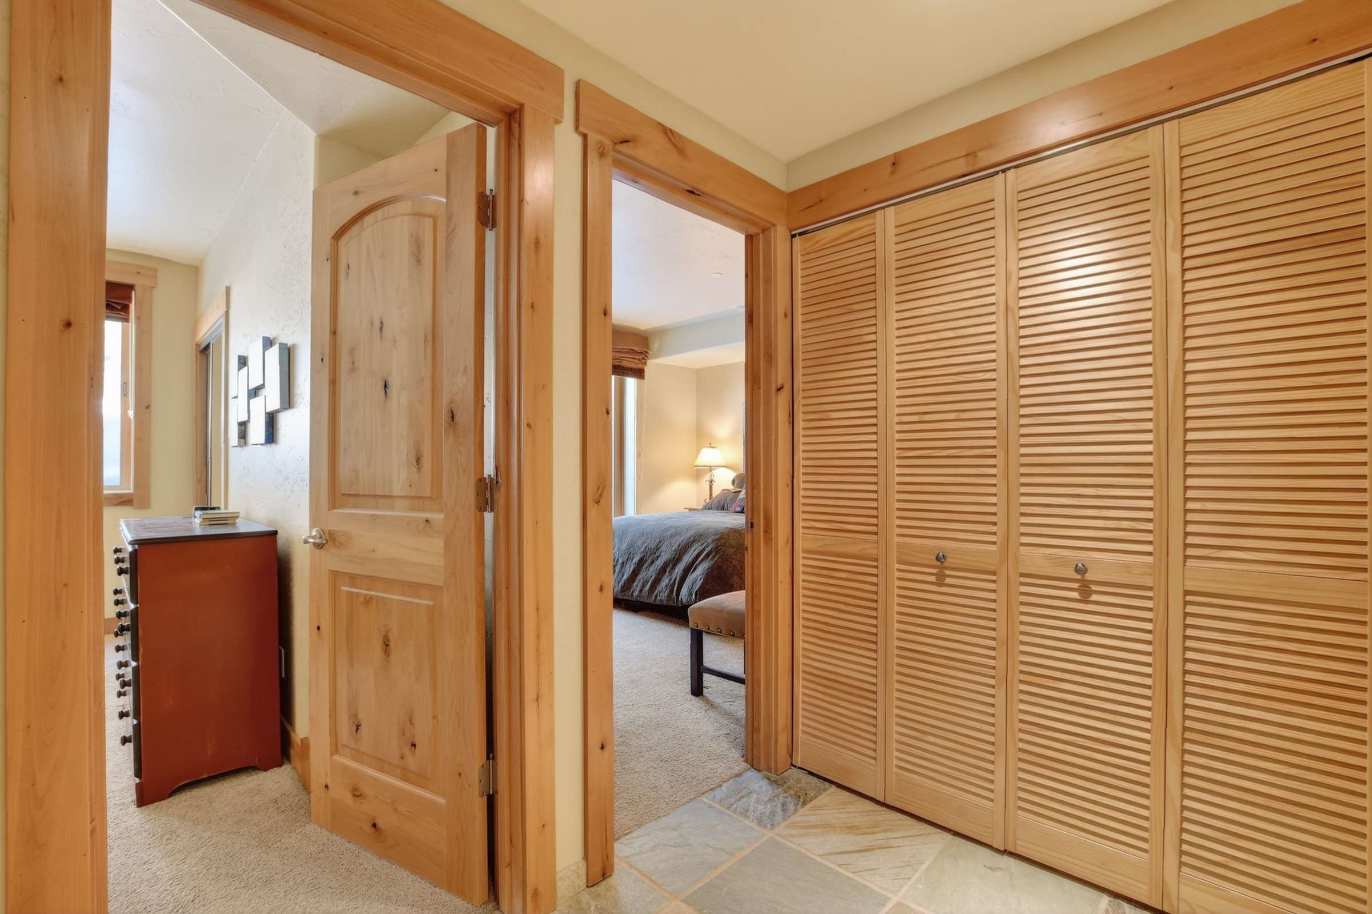
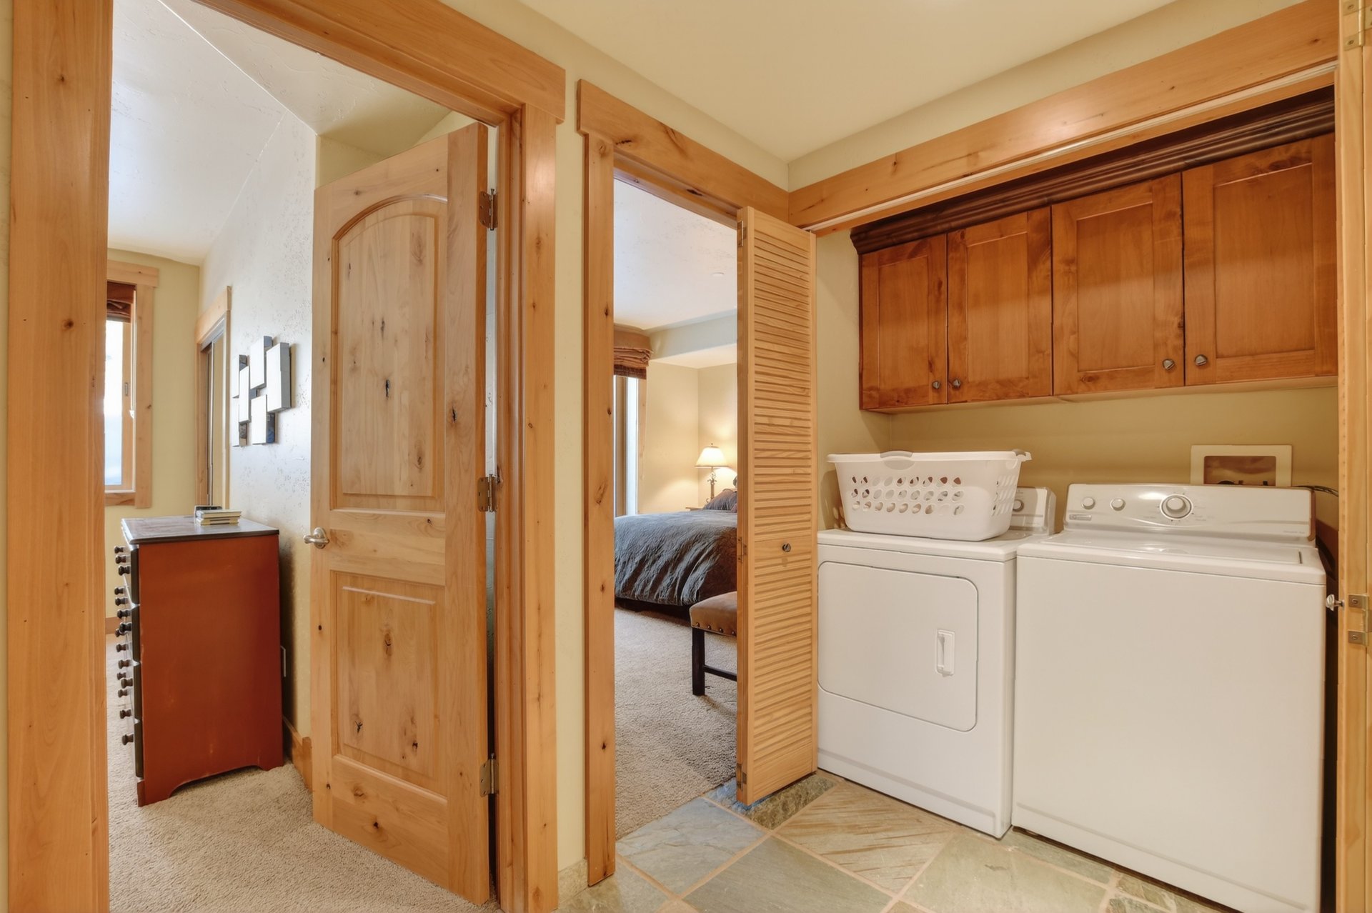
Extras: Side by side washer and dryer downstairs along with extra closet space.
KCA Club Amenities (3% RETF fee)
- Outdoor Pool & Hot Tubs
- Fitness Center & Clubhouse
- Rec Center, Bar & Events
- Year-round activities and recreation
- 20 Lakes within 5 Miles for Summer RecreationAlpine & Nordic Skiing, Hiking, Climbing & More
Exceptional Value
With no lift lines, expansive terrain, and a Mountain Master Development Plan poised to enhance value, Kirkwood remains a hidden gem. Compared to $900+/sq.ft. averages in North Tahoe resorts, this home offers exceptional value with unmatched access to adventure.
51081 Sentinels Way isn’t just a home, it’s a legacy. A place where family memories are made, powder days begin, and peace surrounds you in every season.




51081 Sentinels Way
Share this property on:
Message Sent