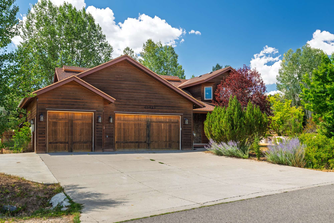
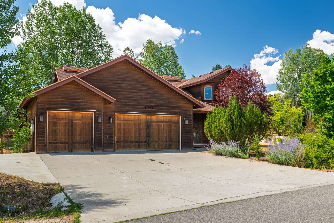
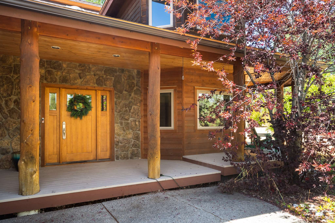
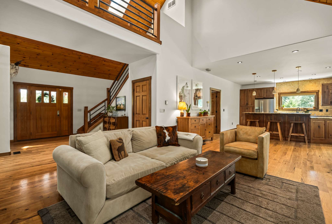
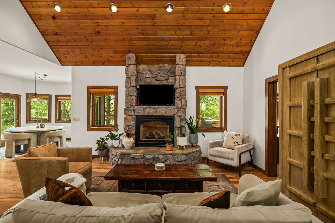
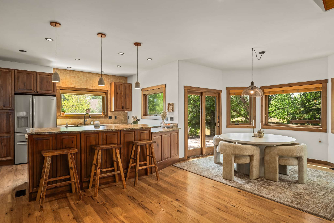
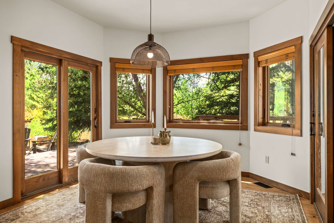
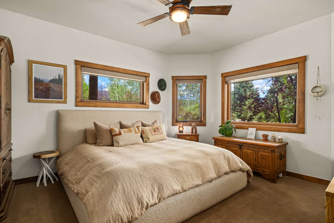
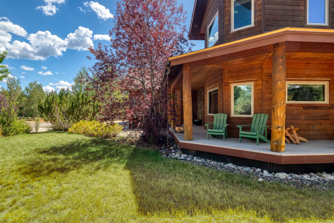
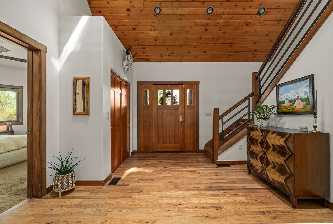
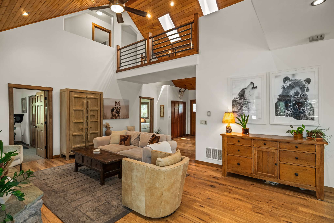
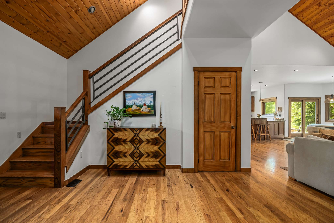
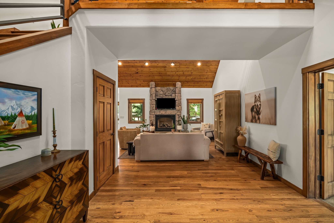
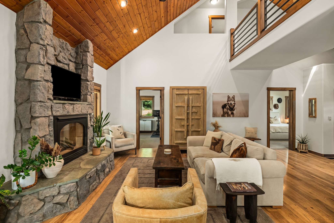
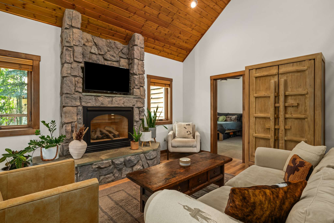
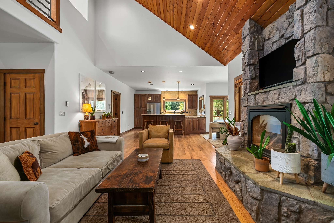
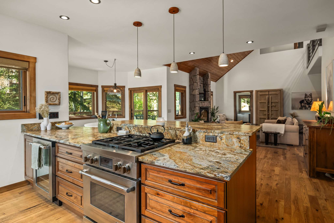
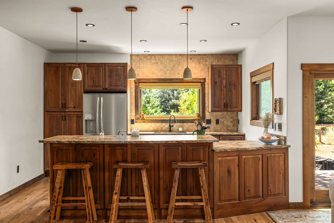
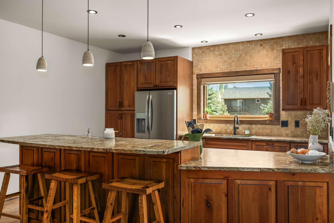
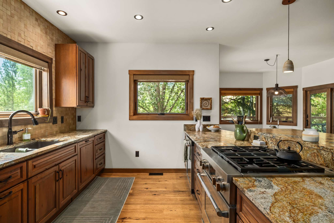
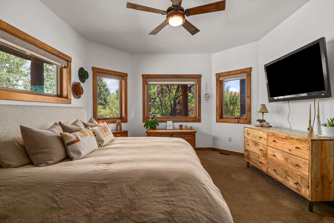
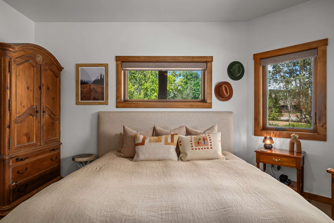
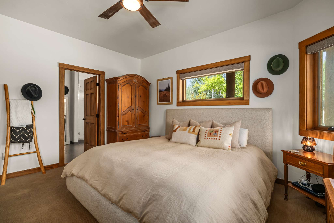
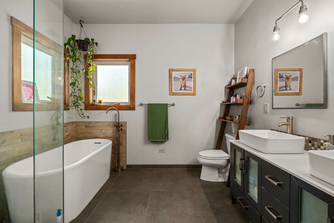
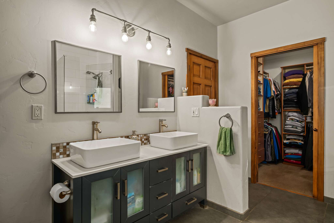
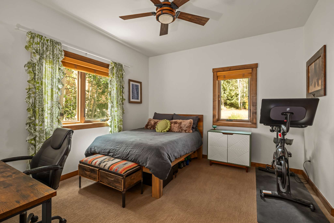
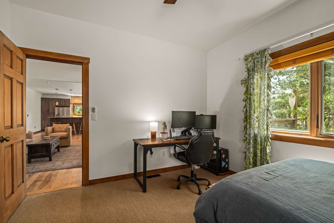
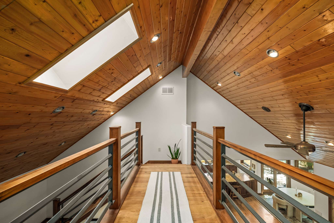
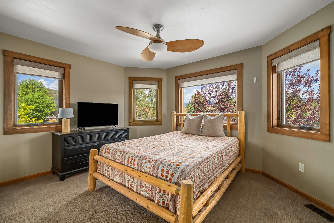
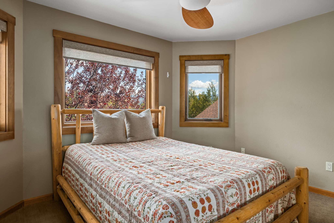
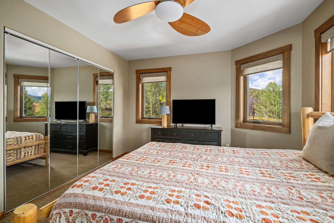
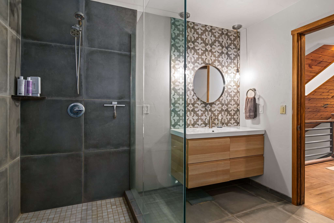
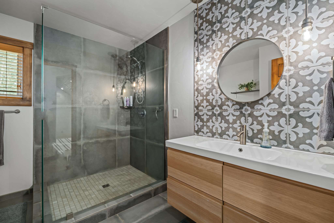
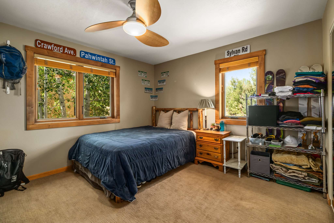
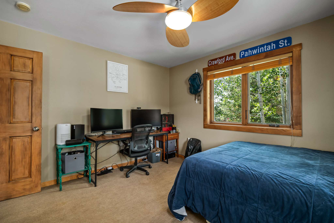
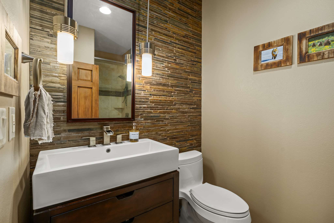
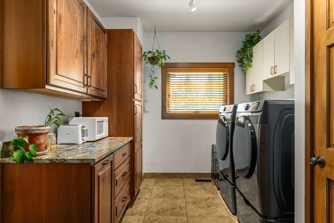
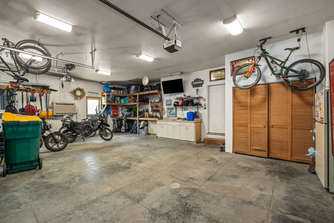
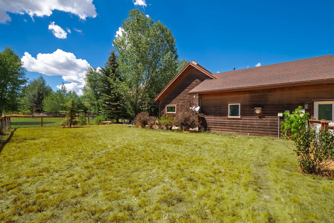
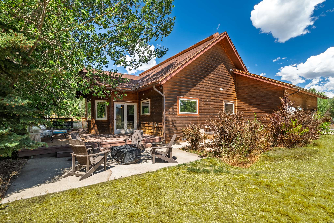
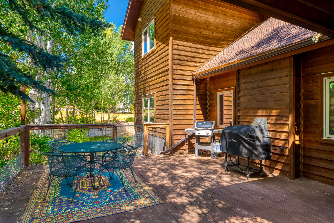
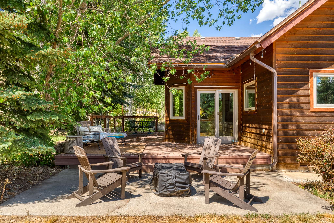
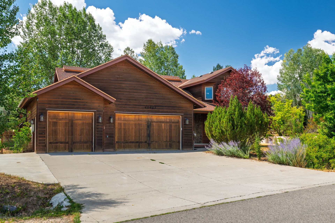
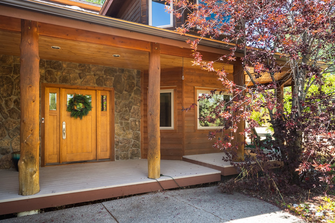
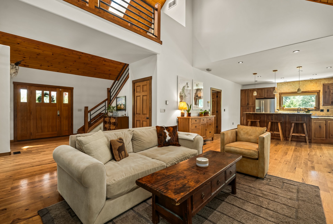
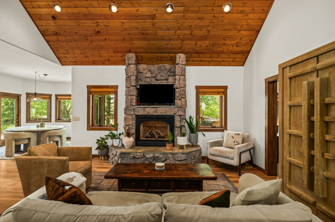
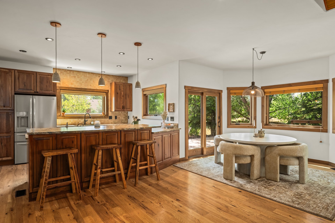
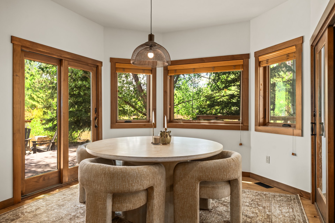
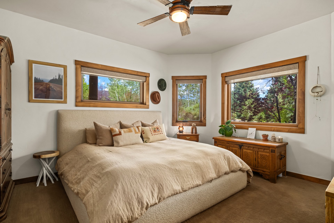
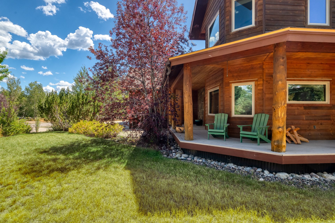
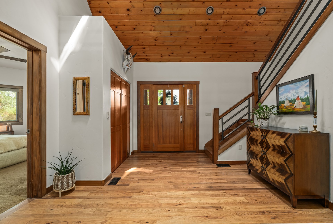
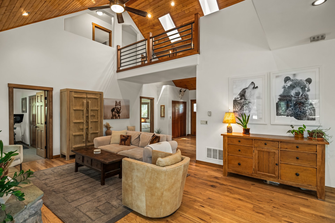
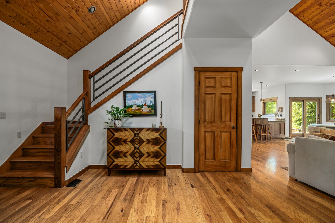
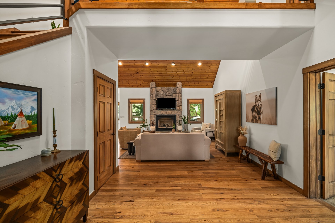
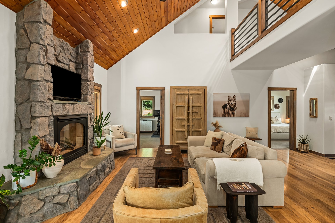
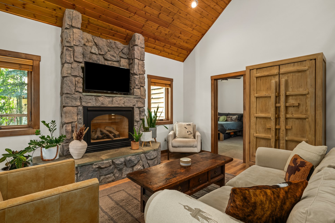
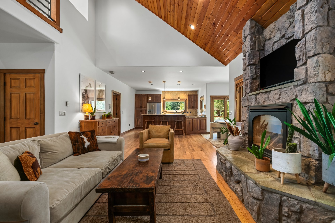
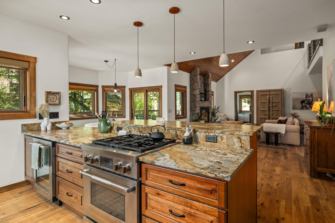
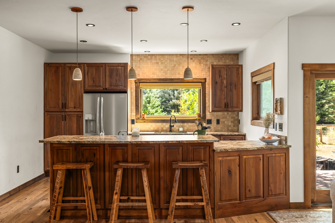
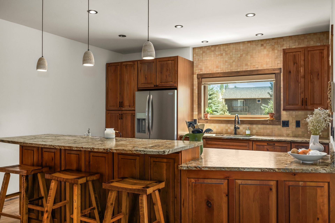
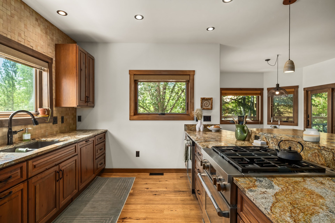
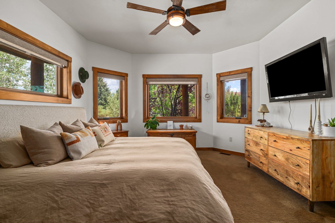
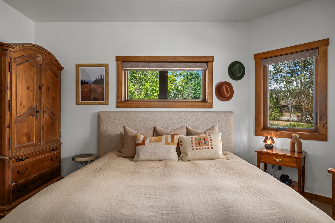
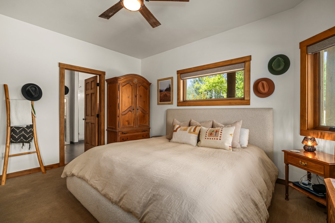
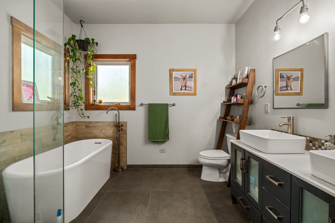
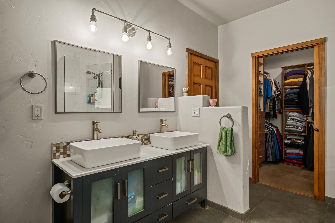
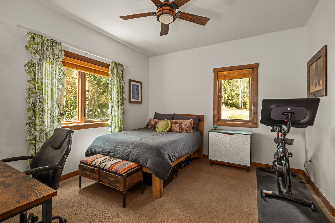
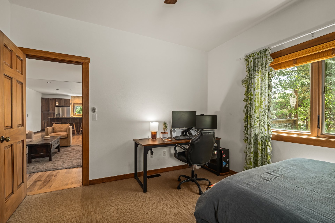
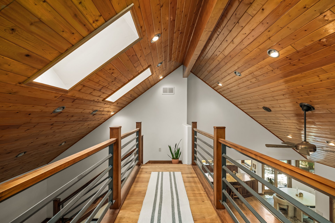
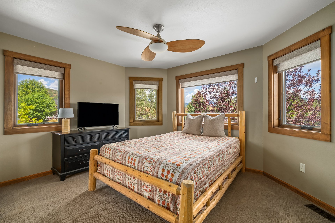
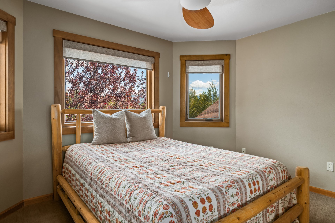
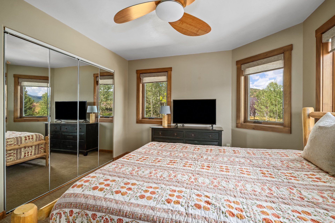
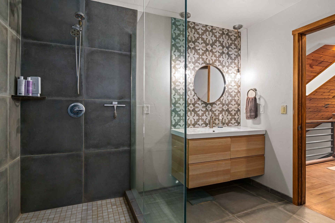
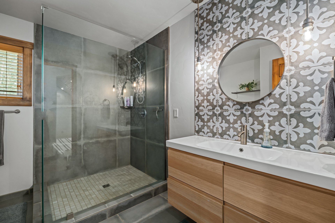
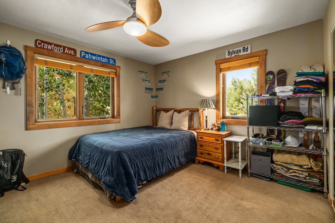
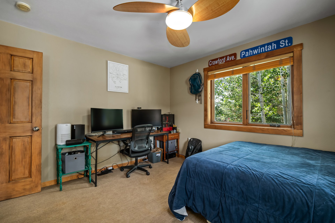
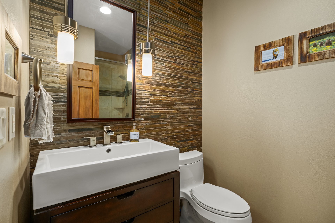
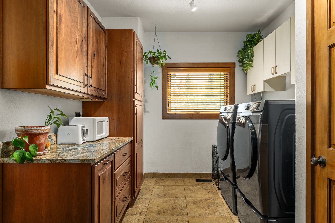
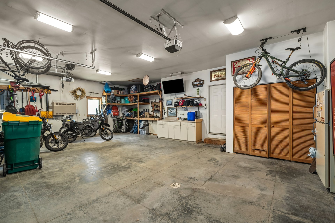
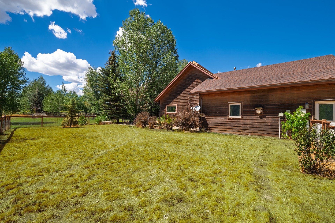
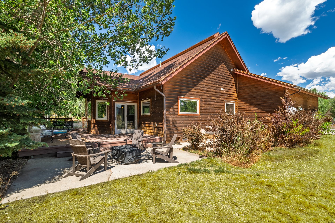

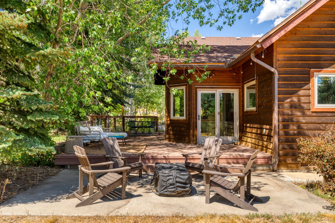
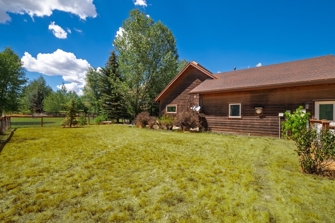
Private, impeccably maintained, and thoughtfully designed home in Silver Spur. Set on a large lot with an abundance of mature trees, landscaping, plus fully irrigated with a fenced in yard. Inside, the home is filled with natural light, featuring a bright and open living space and functional four-bedroom floor plan. The living room features a stone, floor-to-ceiling fireplace and flows seamlessly into the kitchen and dining room, with direct access to the backyard deck through two sets of French doors, creating an effortless connection between indoor and outdoor living. The main-level primary suite offers a spacious ensuite bathroom and walk-in closet, with a guest bedroom and bathroom all on the same level. Upstairs, a mezzanine-style hallway leads to two additional guest bedrooms and full bathroom, making the home feel well connected yet private at the same time. Each bedroom offers excellent natural light and generous closet space, providing flexibility for guests, an office, or additional living space. The heated three-car garage is just as functional, featuring a utility sink, built-in air compressor, built-in shop vacuum, and plenty of additional storage. A partially heated driveway adds an extra level of luxury during the winter months. Outside, a dedicated gas line makes grilling and entertaining easy, while the private backyard provides a peaceful setting to enjoy the surrounding trees, mountain views, and direct access to the neighborhood trail. The trail is maintained all year round for easy hiking in the summer and groomed in the winter for cross-country skiing and snowshoeing. The trail will take you to the neighborhood park, soccer field, basketball court, and volleyball court. This home and neighborhood is designed for every season in Steamboat – inside and out.

“West Steamboat” generally refers to all of those neighborhoods on the western edge of city limits, extending out to Steamboat II, Heritage Park and Silver Spur. These neighborhoods consist primarily of single family homes in residential neighborhoods with full-time, year-round residents. West Steamboat offers the newly built Sleeping Giant K-8 School, Bear River Bike and Skate Park, and the Steamboat Springs Community Center. There is also a 9-hole golf course and the Mountain Village Montessori Charter School.