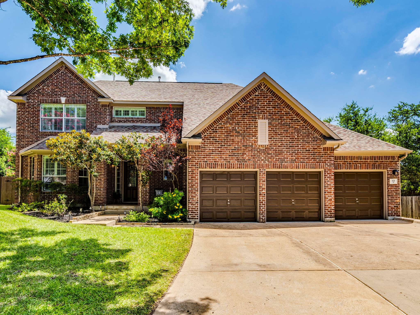
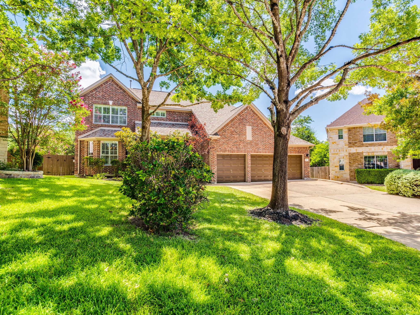
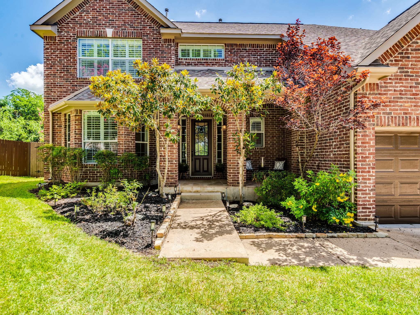
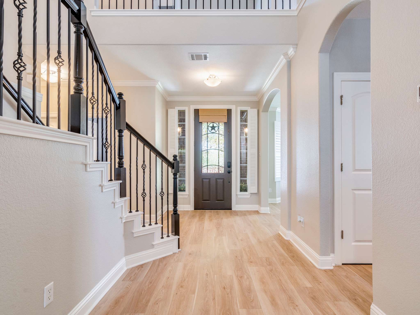
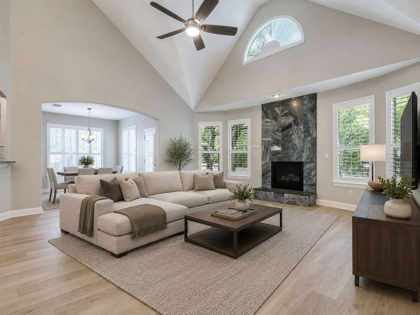
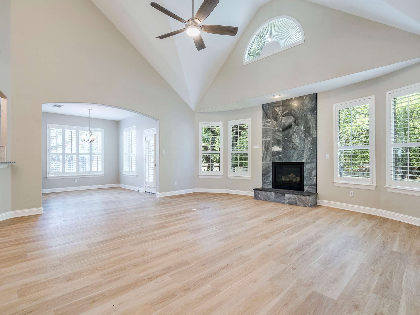
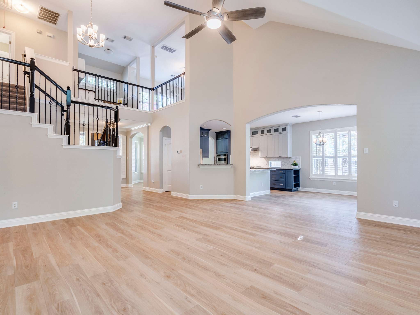
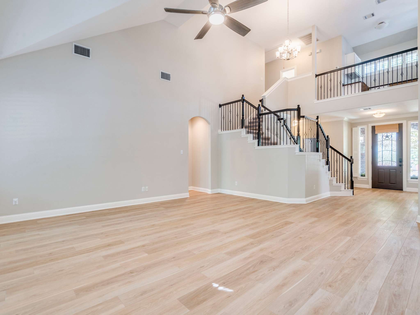
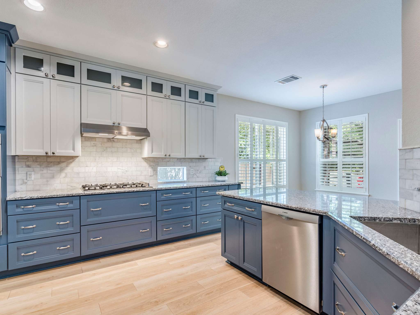
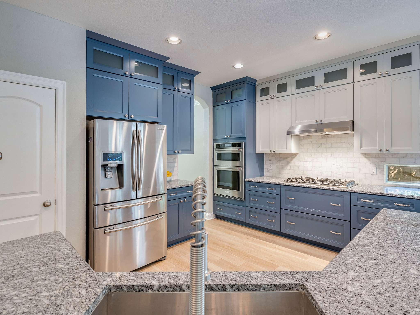
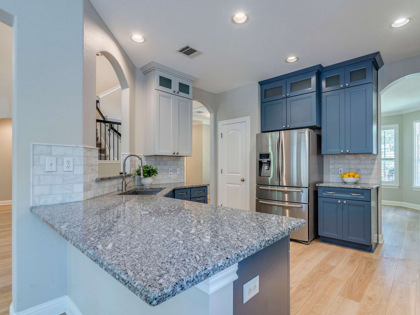
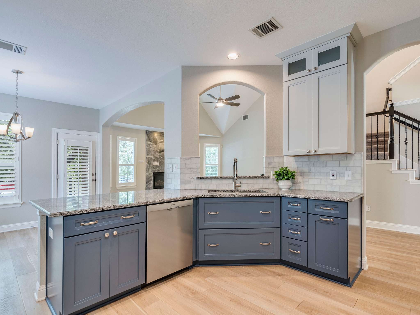
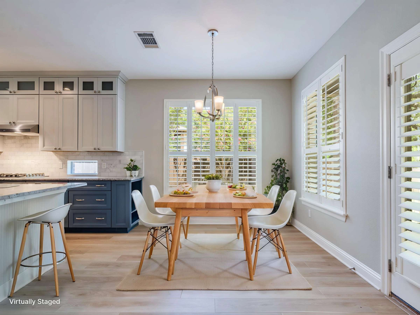
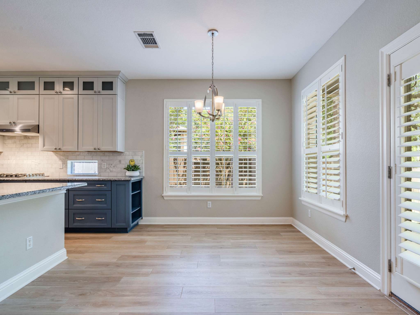
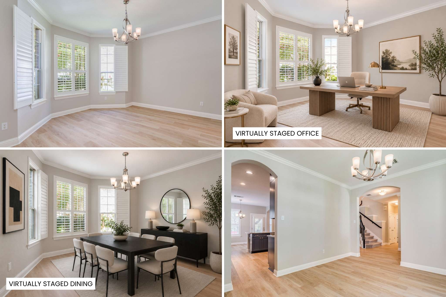
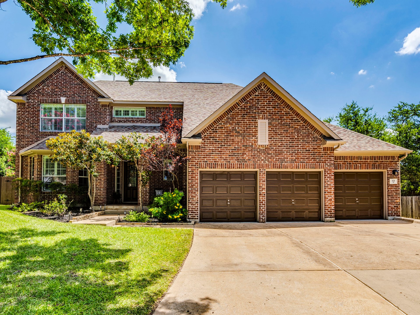

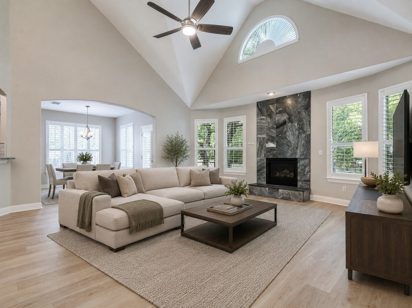
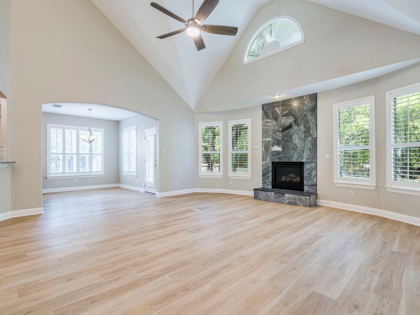
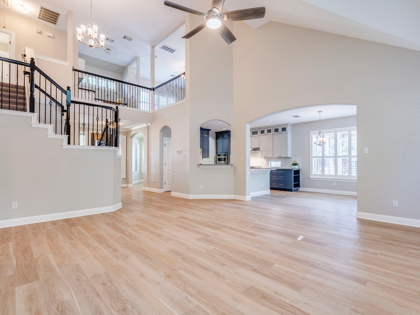
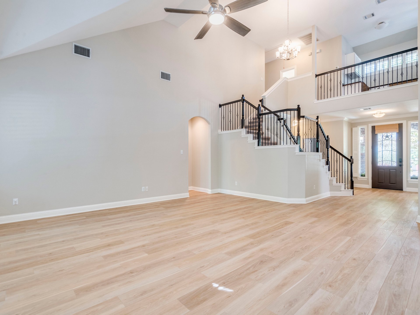
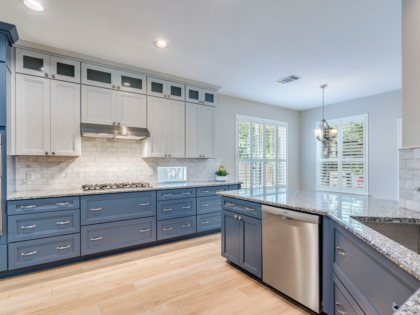
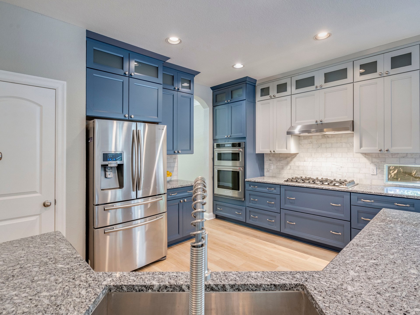
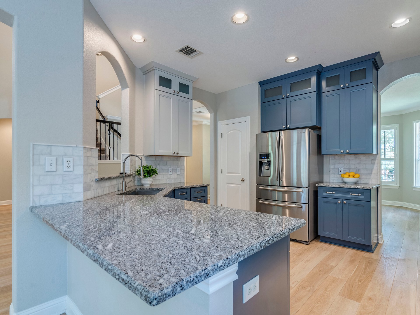
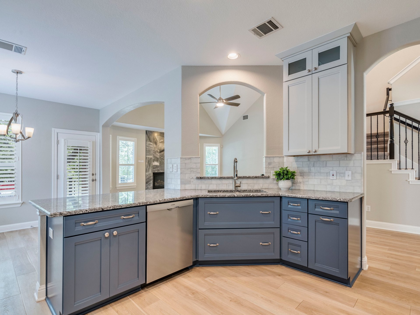
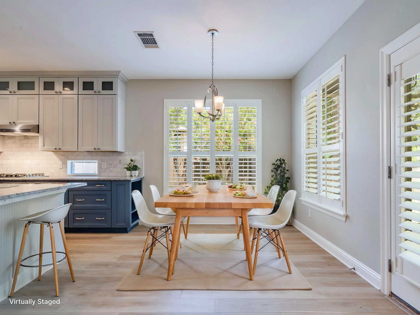
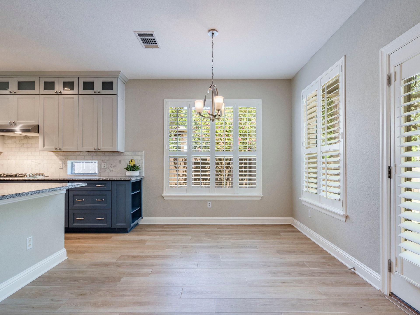
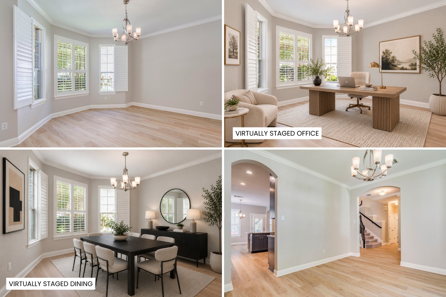
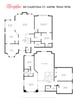
NEW PRICE - Sophisticated Steiner Ranch Retreat with 80k+ in updates/upgrades. Hard to find floor plan in Bella Mar - Step inside and feel the difference. This massive open layout lives so much larger than its 3,075sf, seamlessly blending a custom, newly remodeled chef's kitchen with dining and a large great room anchored by a gas fireplace with updated stone surround.
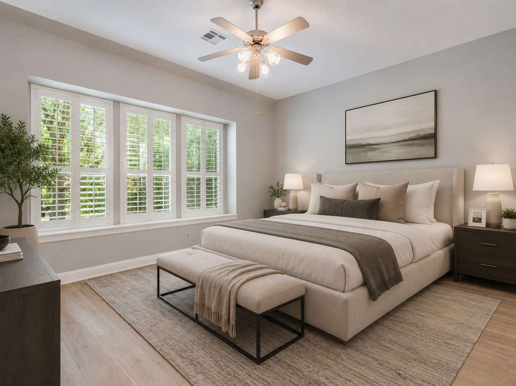
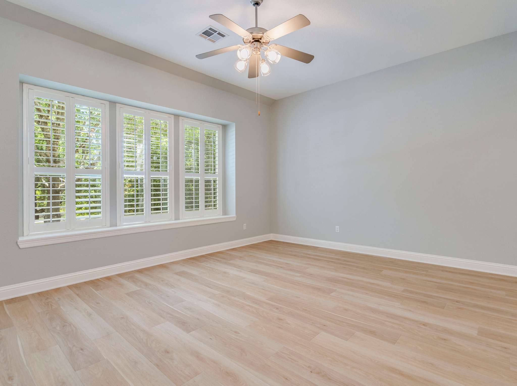
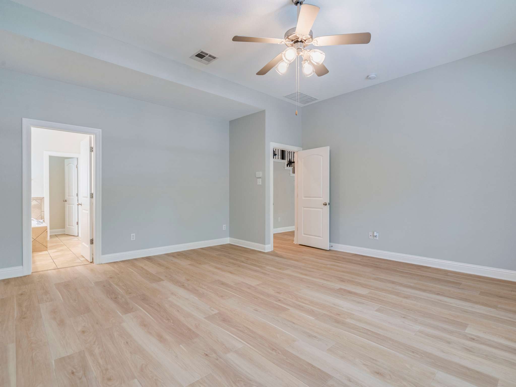
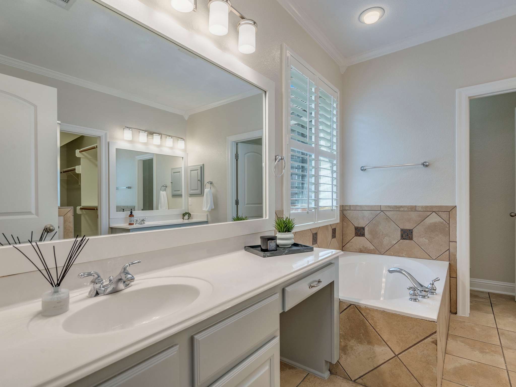
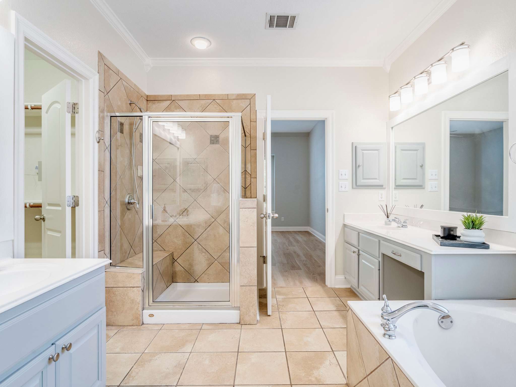
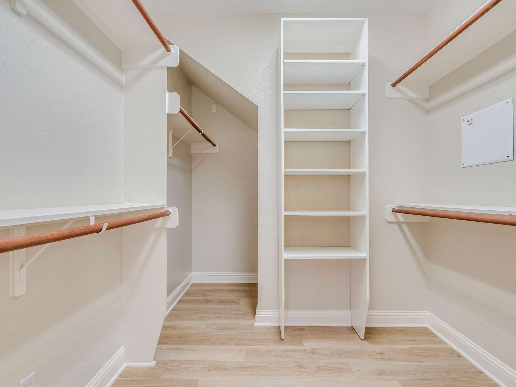
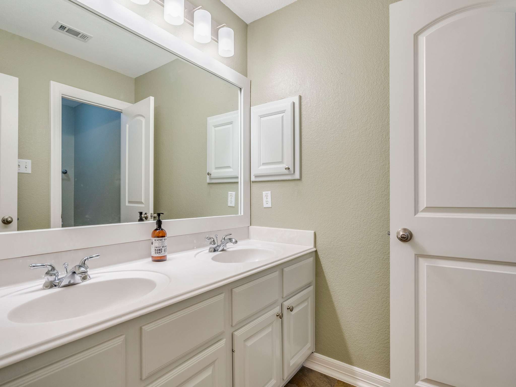
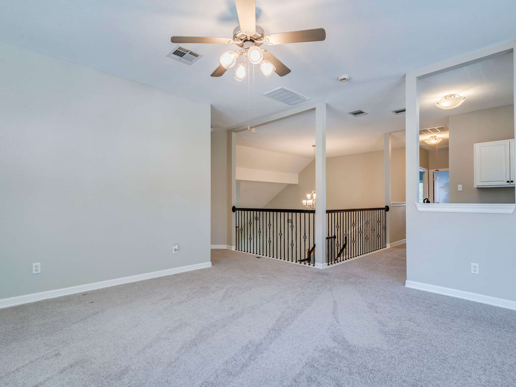
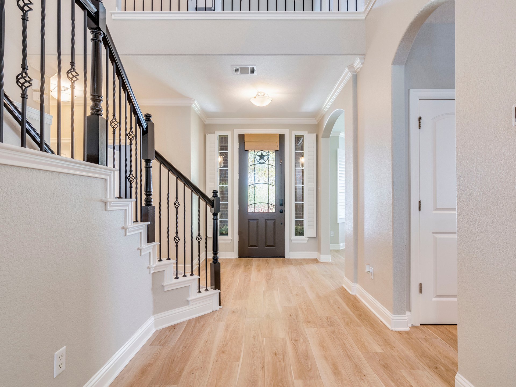
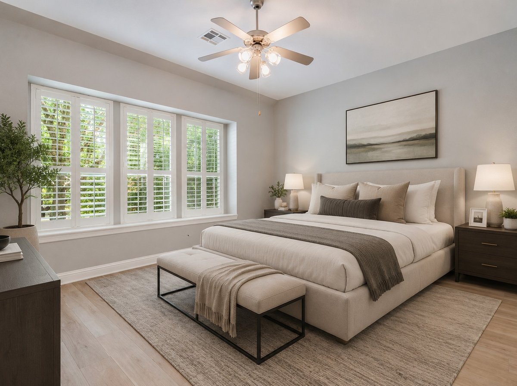
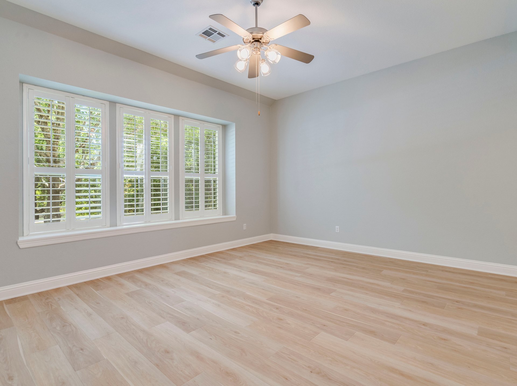
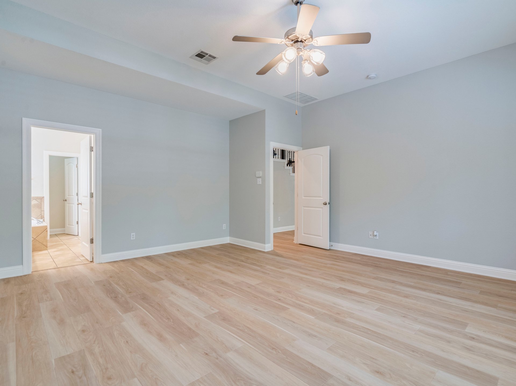
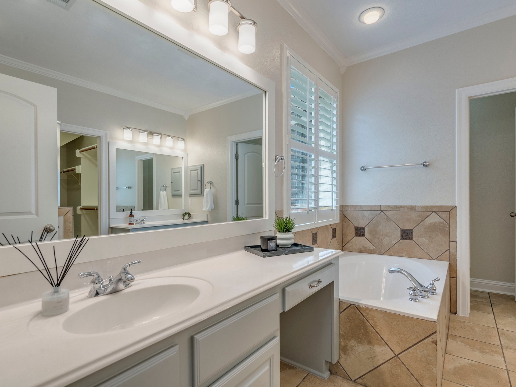
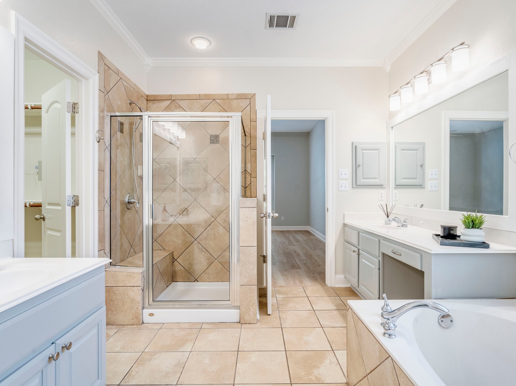
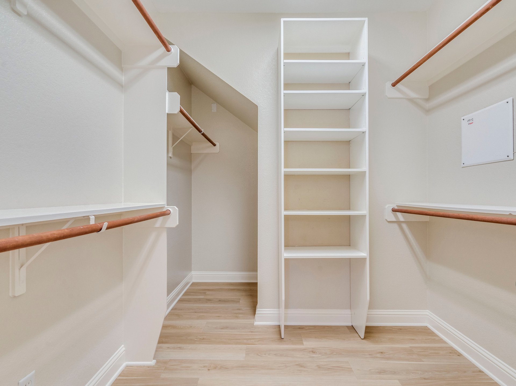
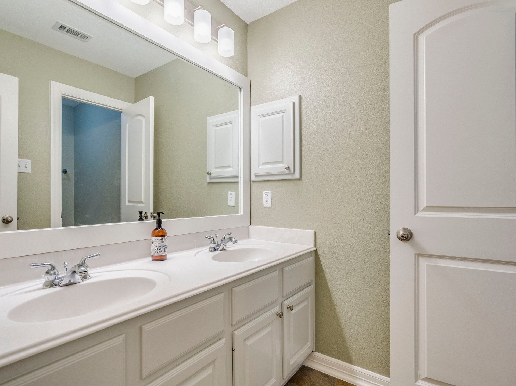
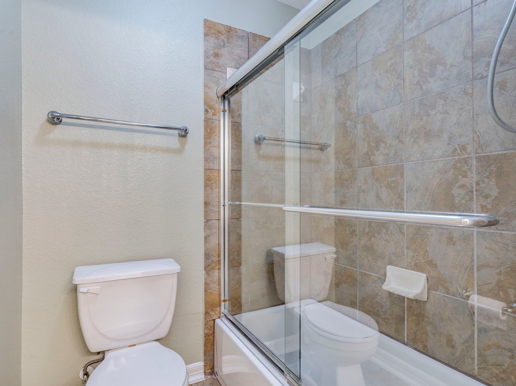
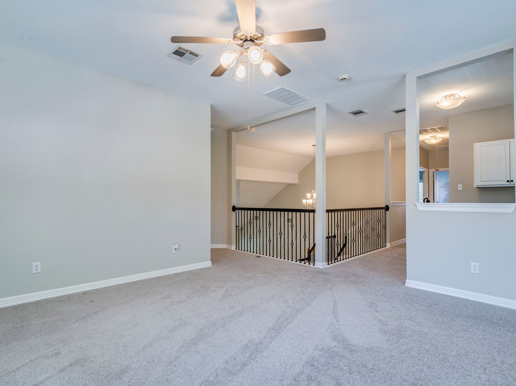
Stunning new wide plank wood flooring, fresh paint throughout, and great room windows create a bright, welcoming two-story living space, while the thoughtfully designed stairs and balcony add character without sacrificing that cozy, inviting feel. The retreat-sized primary suite is conveniently located on the main level, complete with dual vanities, soaking tub, walk-in shower, and a large walk-in closet.
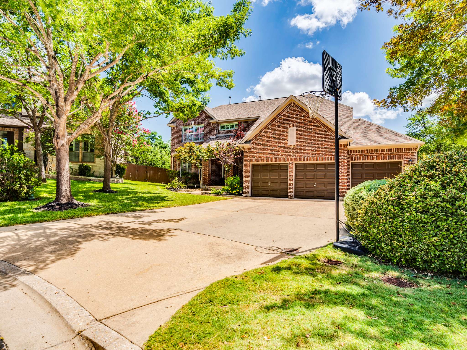
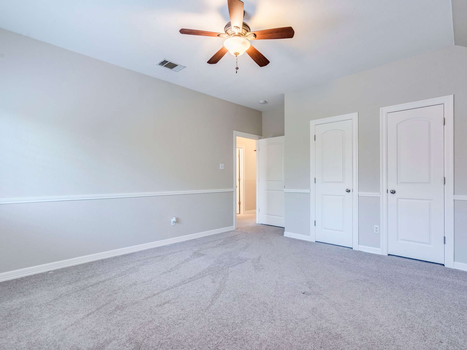
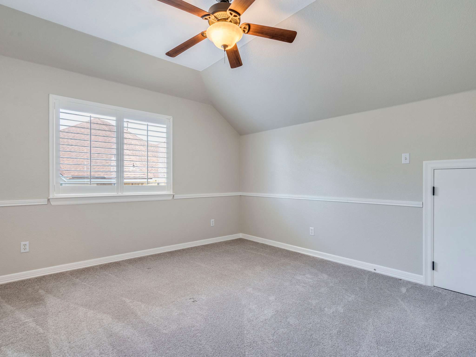
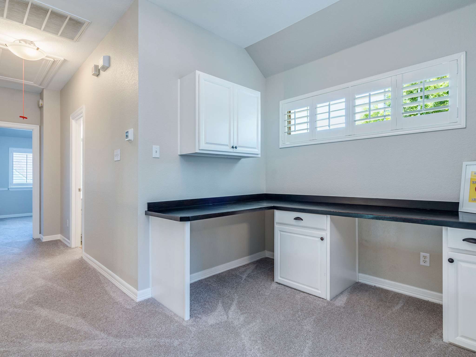
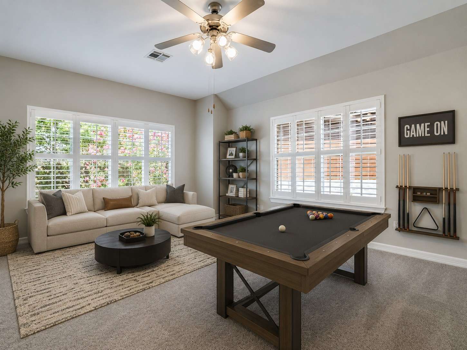
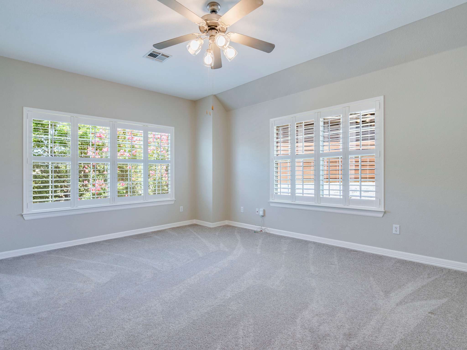
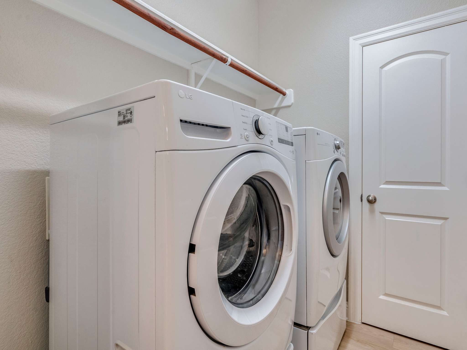
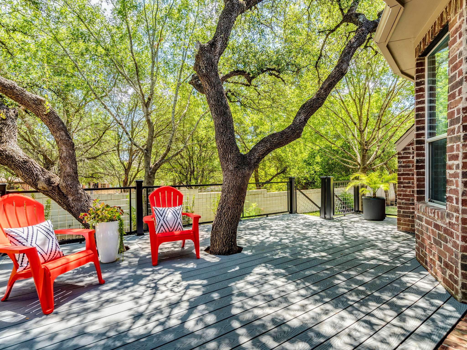
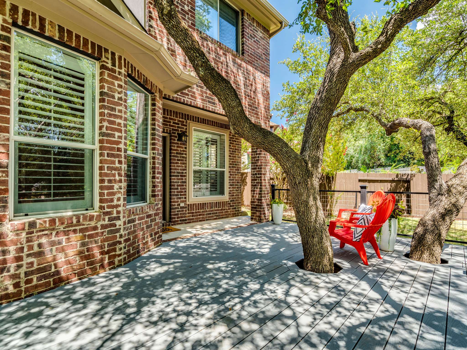
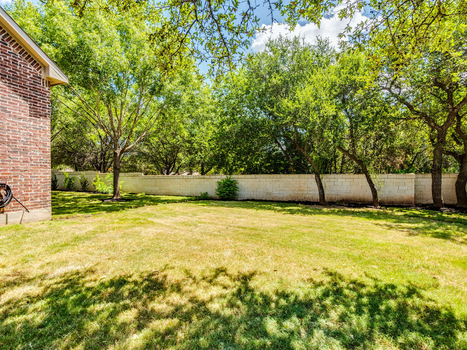
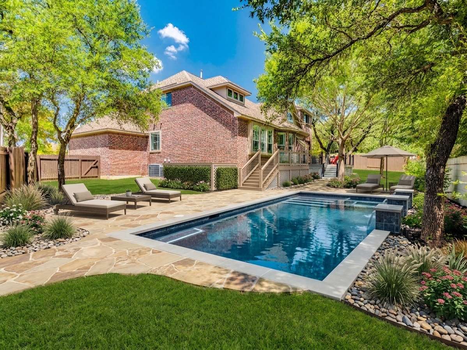
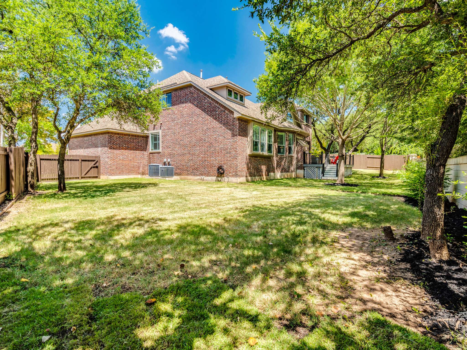
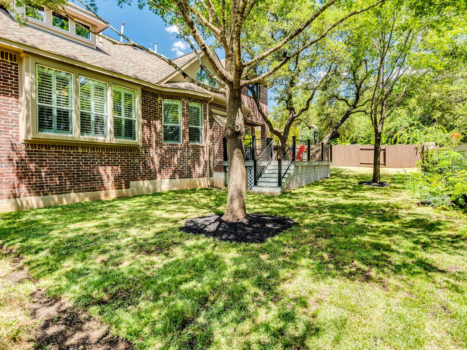
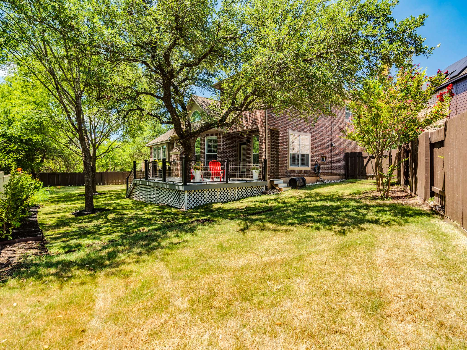


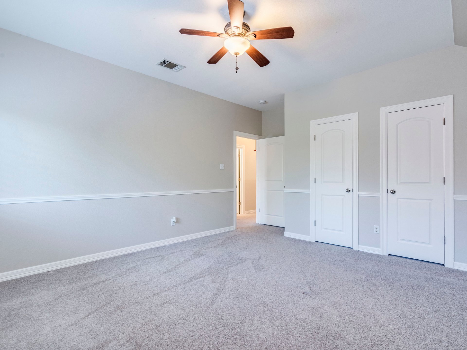
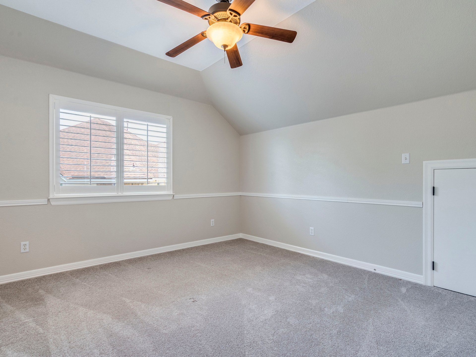
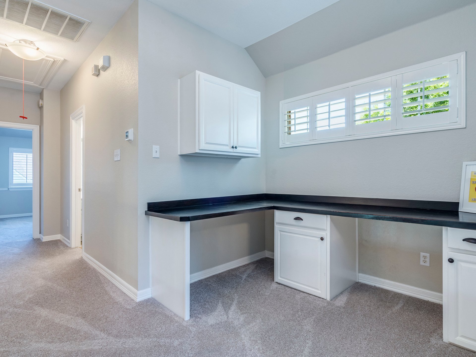
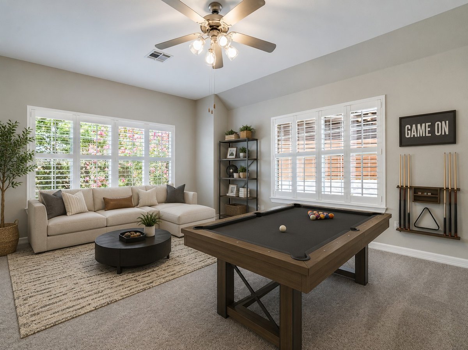
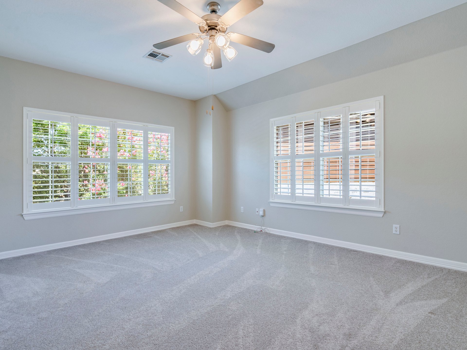
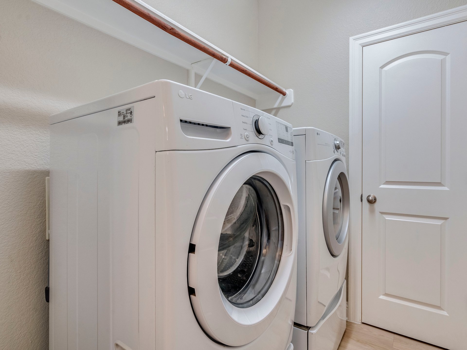

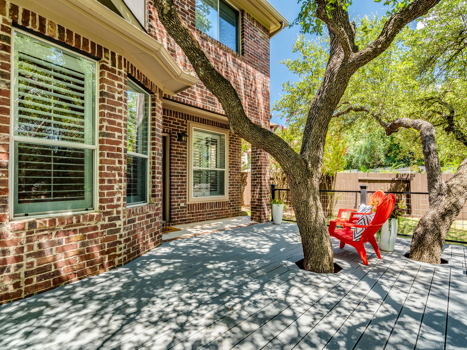

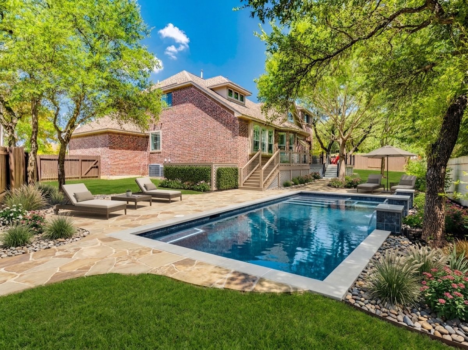



Upstairs offers three generous bedrooms, a second living area, built-in office space, and plenty of storage. The 3-car garage is ready for vehicles, Lake Austin gear, a home gym - whatever you can dream up! Set on a quiet cul-de-sac shaded by mature live oaks, the backyard wraps around the side of the home and is flat and spacious - plenty of room for a pool or your next outdoor project and how about that 3 car garage with a bulit- in sink, workshop area and overhead storage! Plenty of room for your favorite lake toys, wheeled mobiles, home gym, or hobby haven!
Location can't be beat - you're in the heart of popular Bella Mar, just minutes from Steiner Ranch's stellar community swim center, dog parks, top-rated schools, hiking and biking trails, and a quick trip to Lake Travis Park access, included for all residents! With major updates already done - new kitchen, new flooring, fresh paint and more - the possibilities here truly are endless!