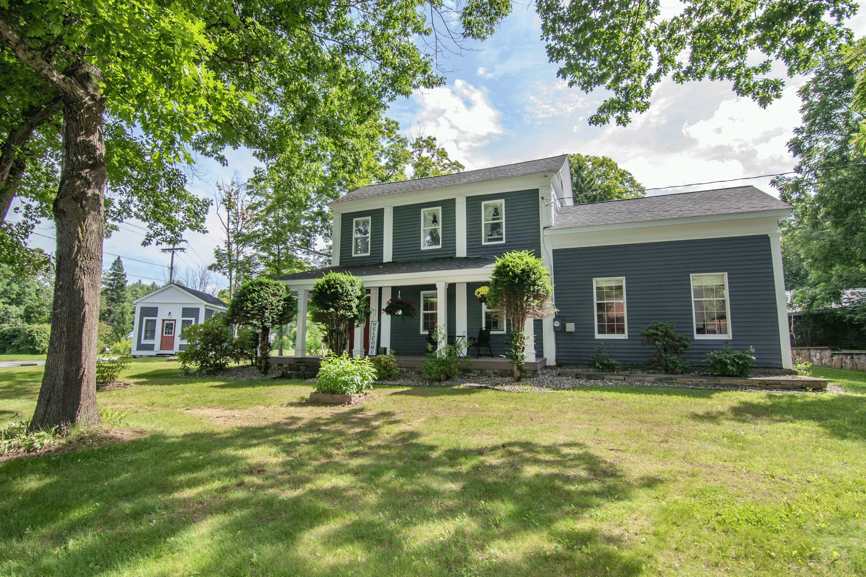
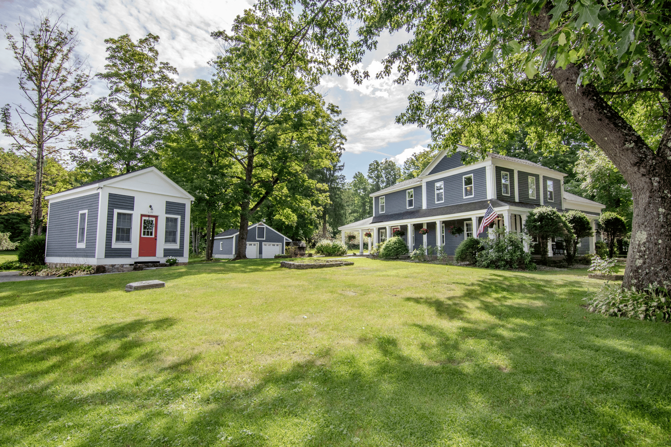
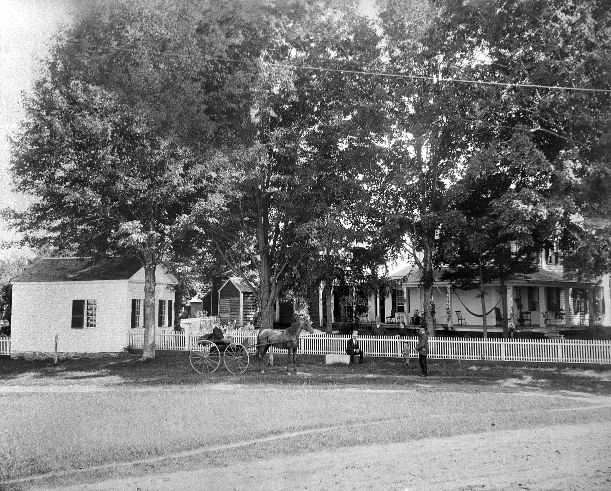
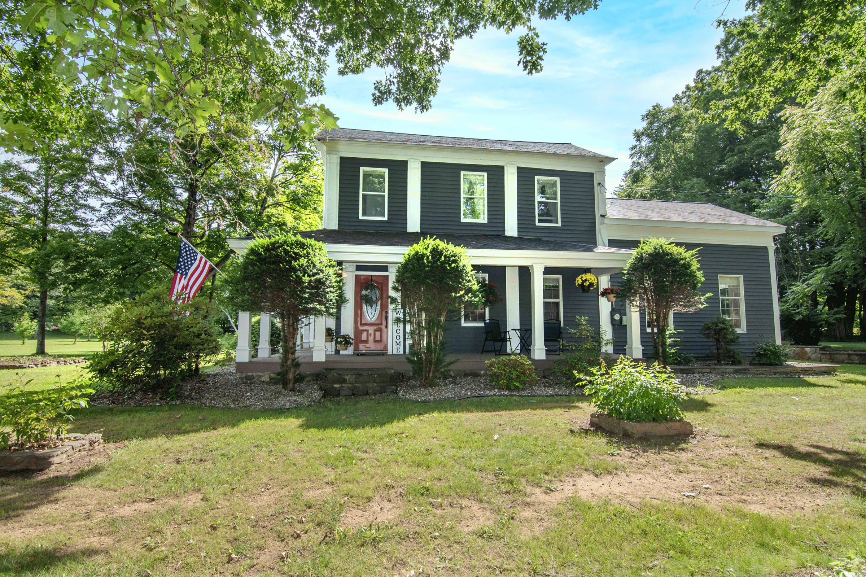
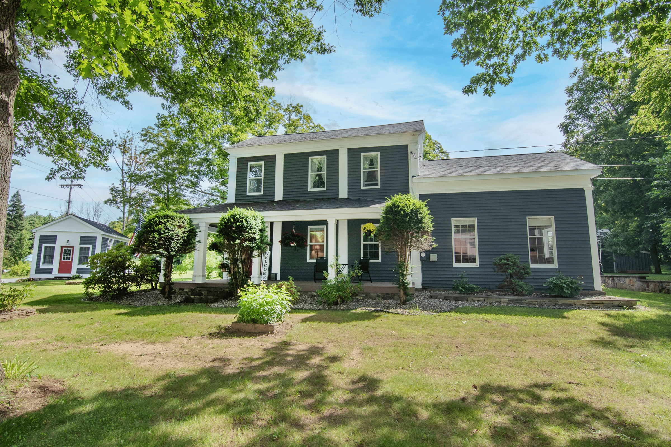
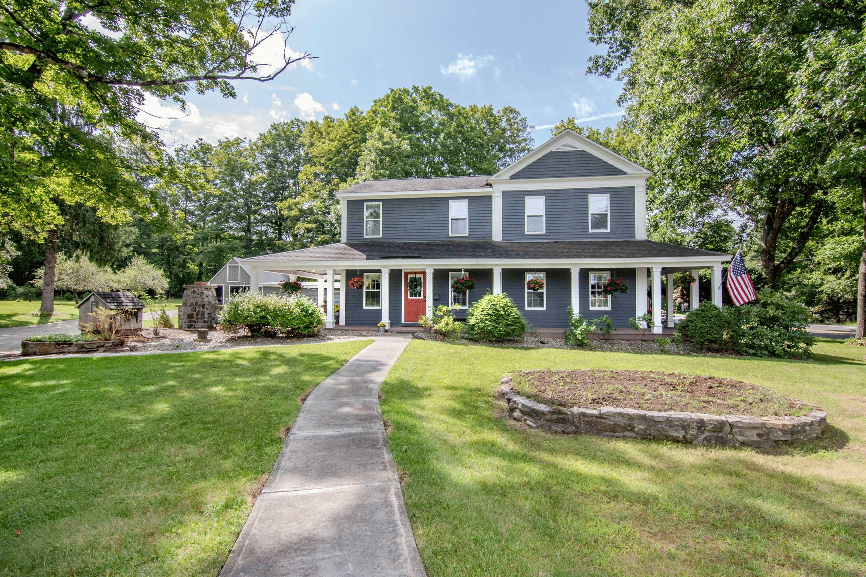
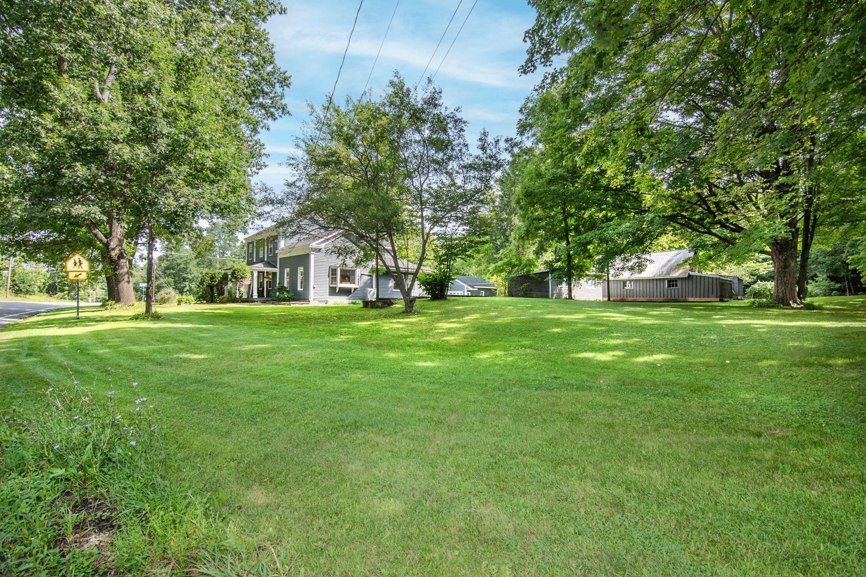
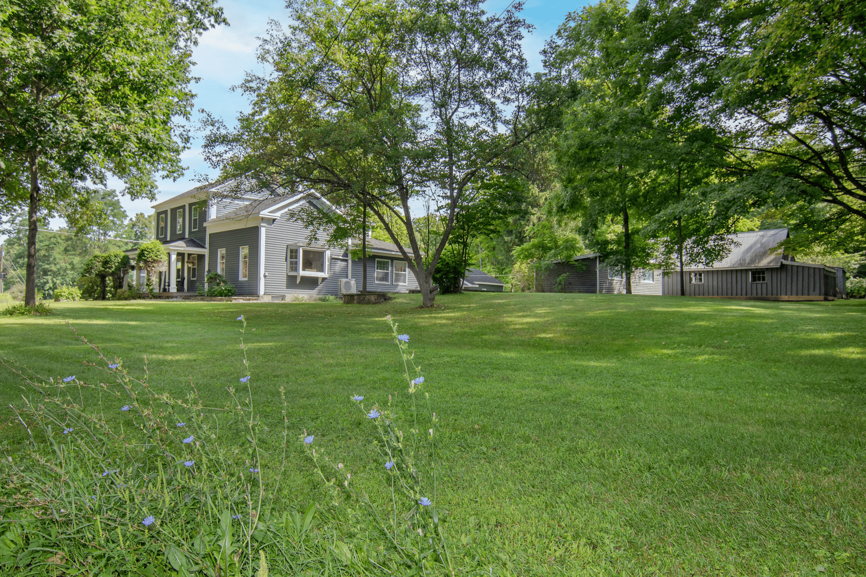
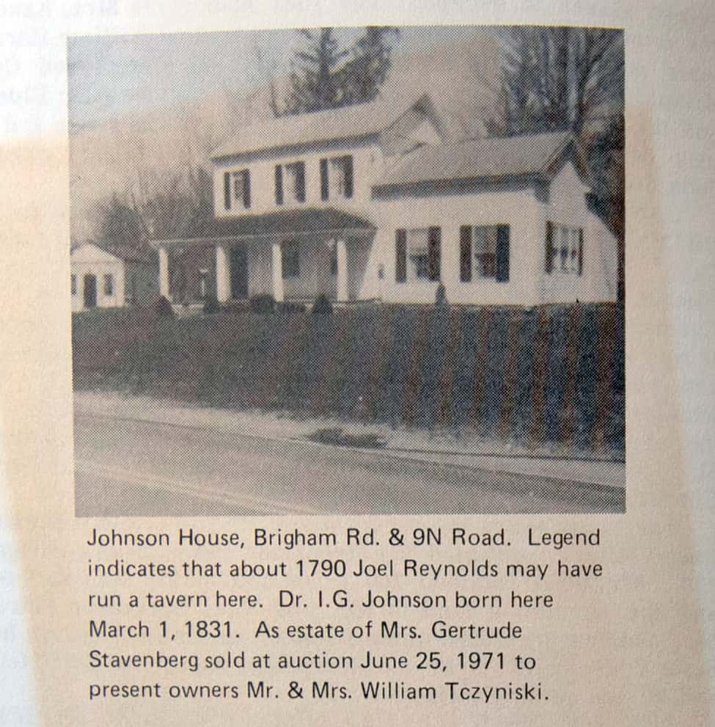
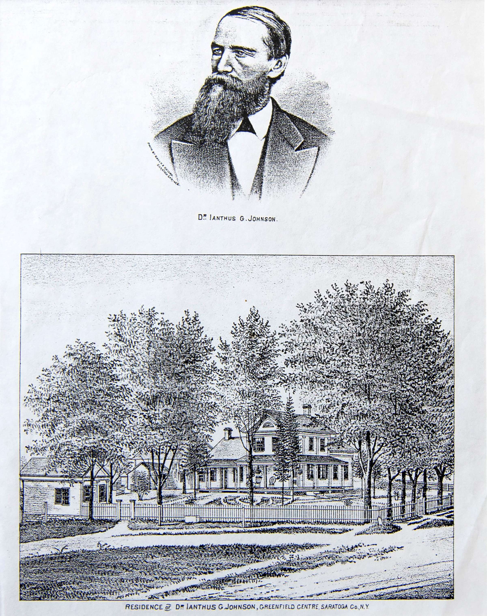
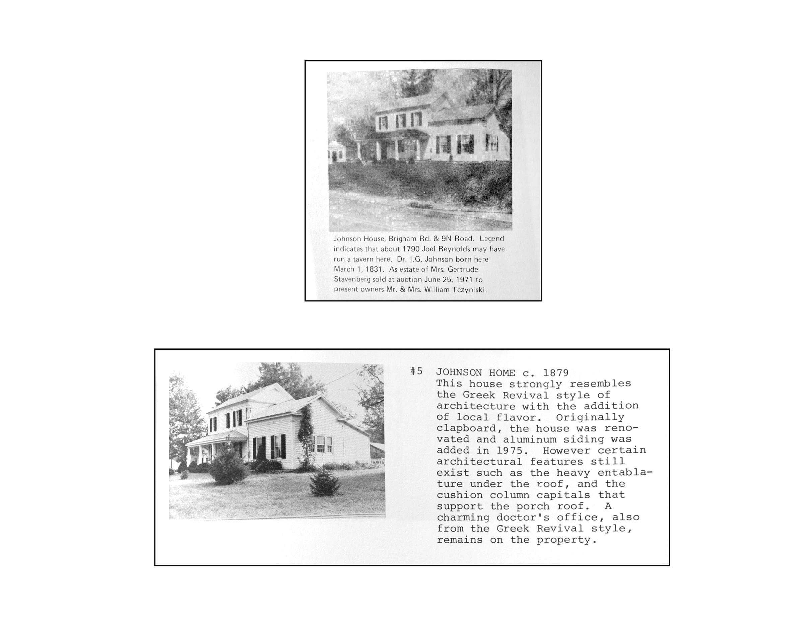
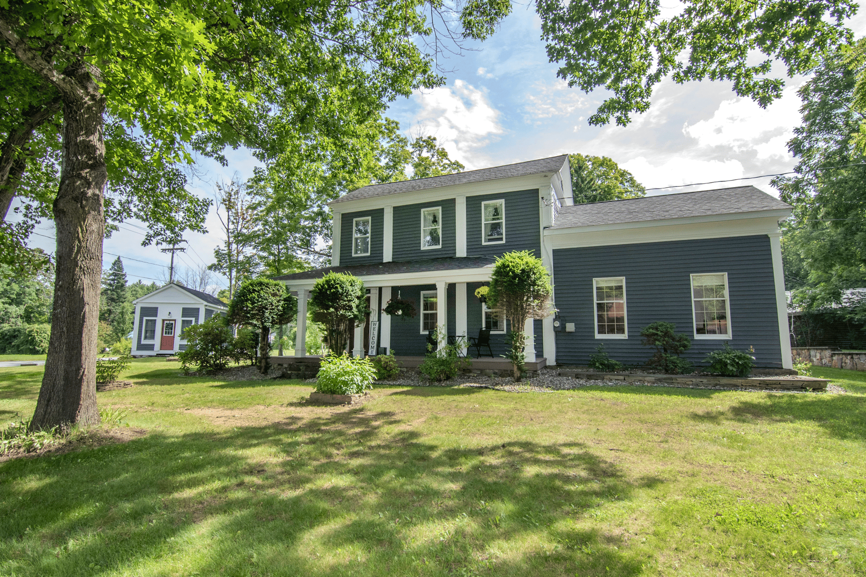
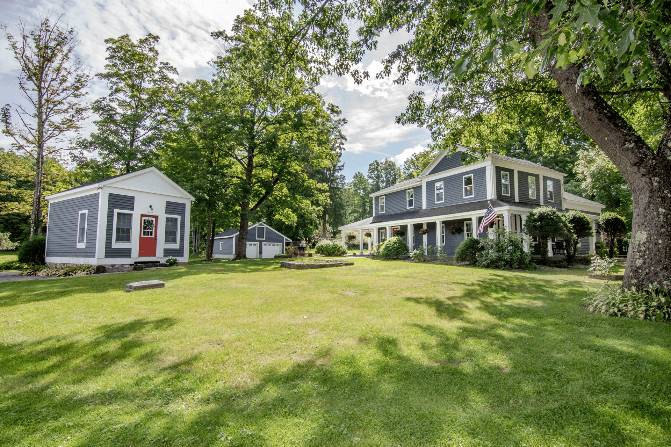
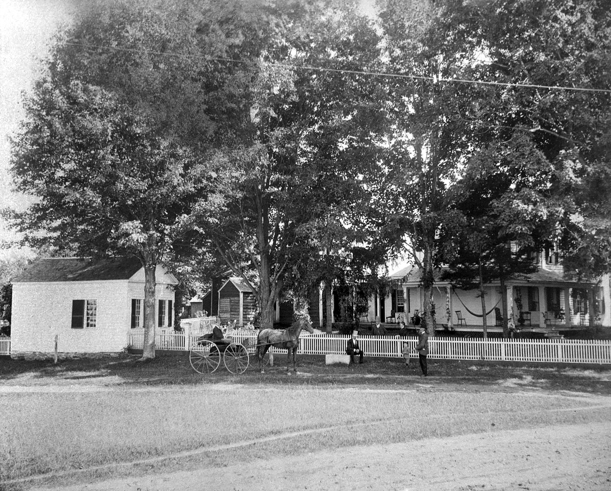
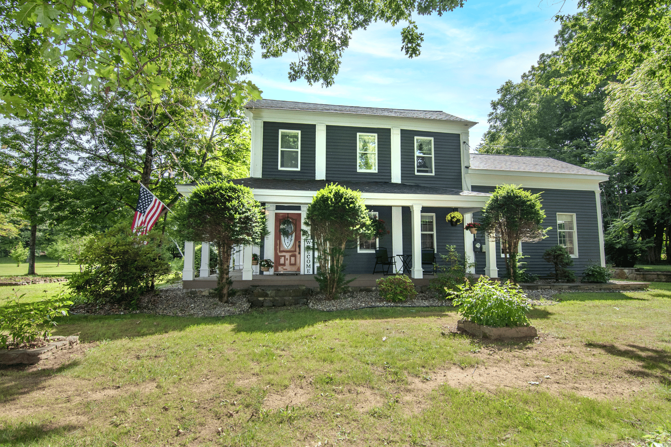
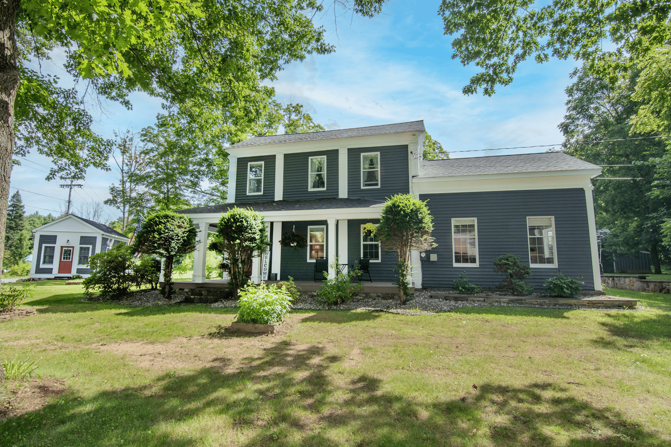
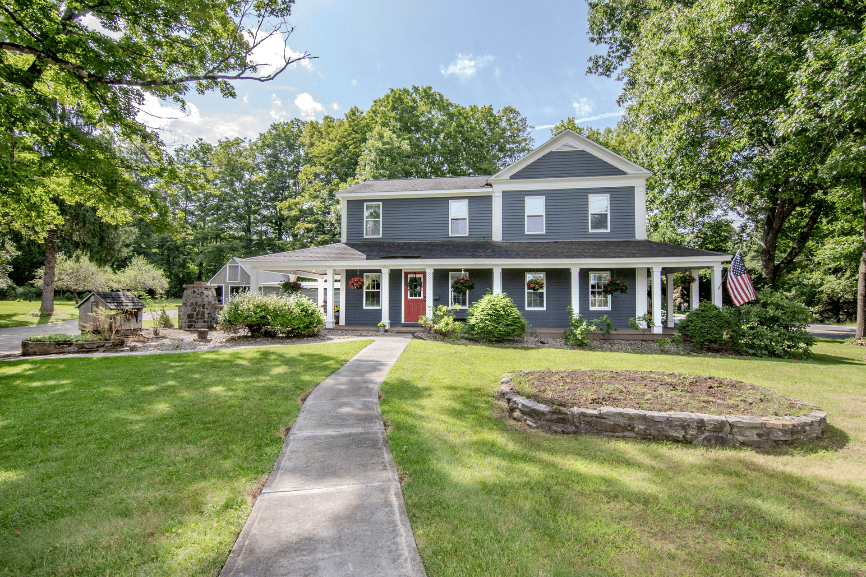
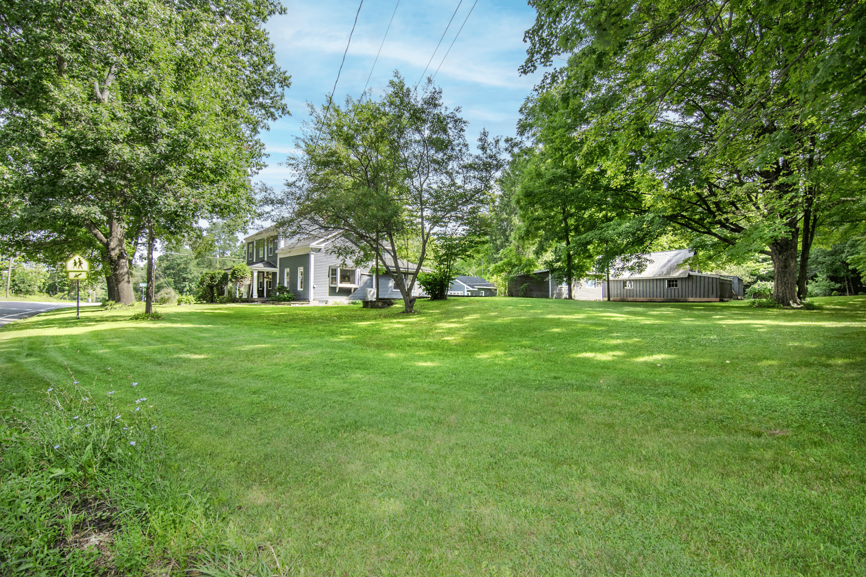
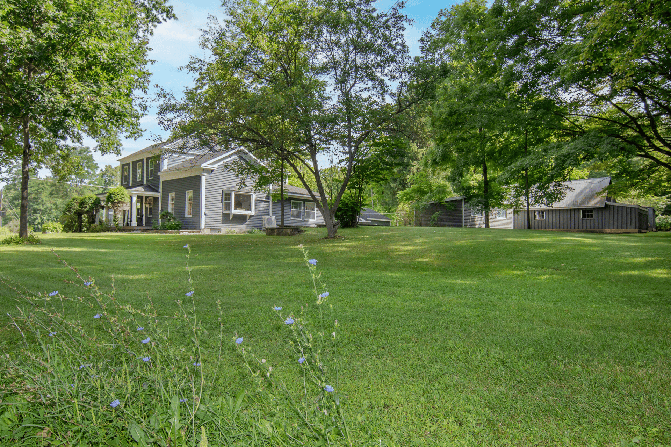
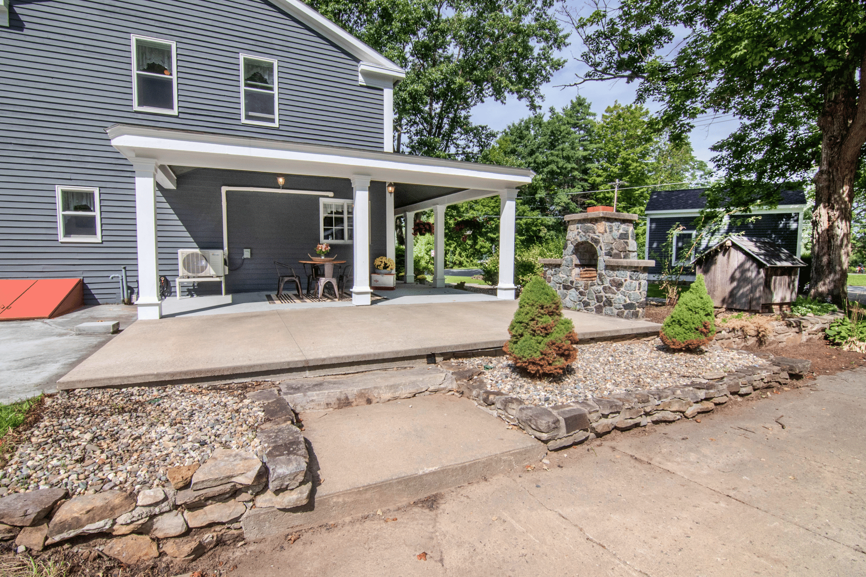
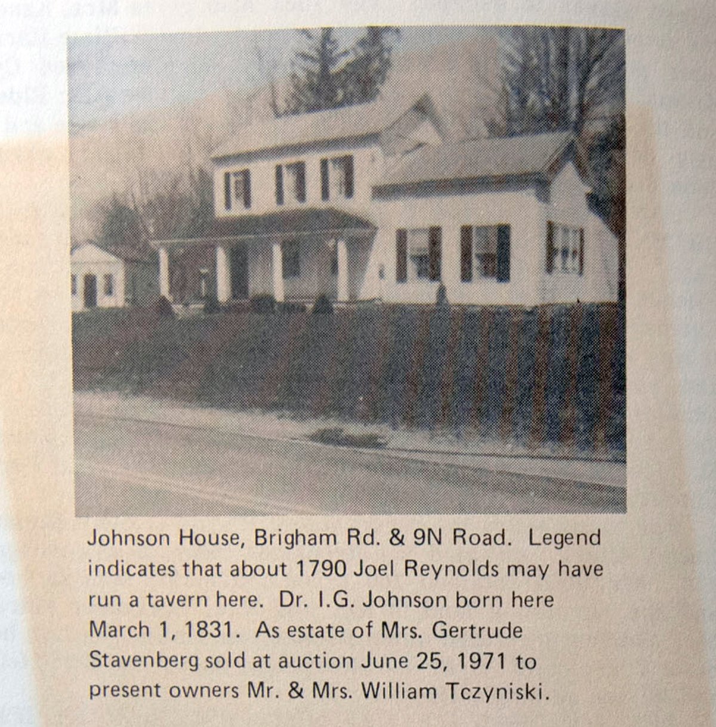
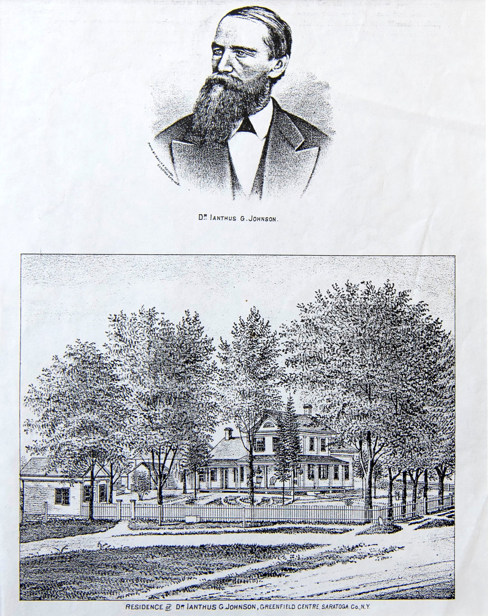
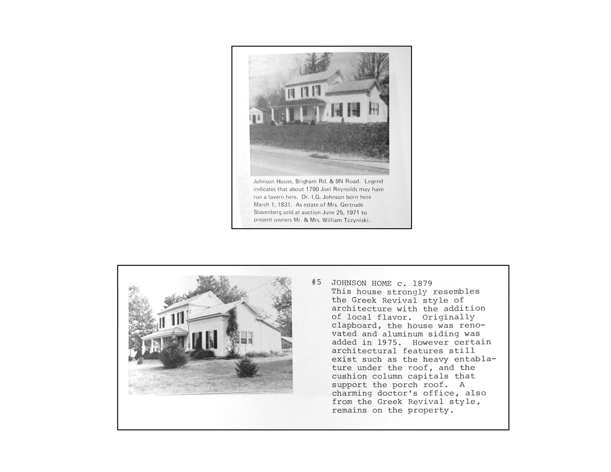
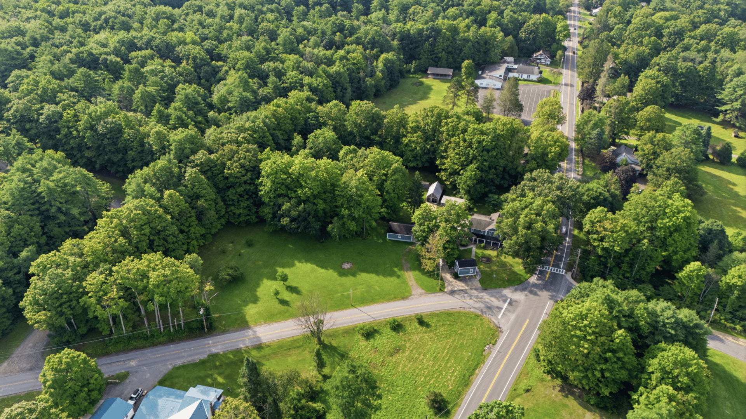
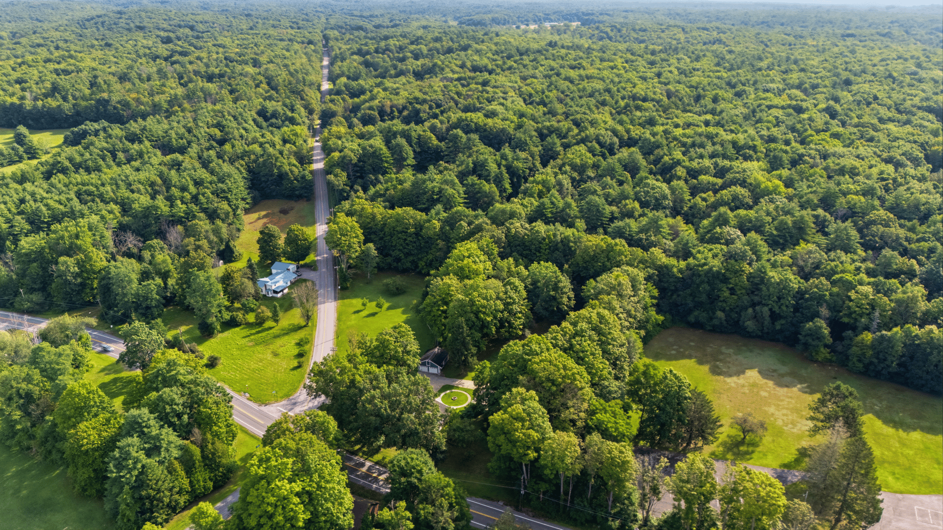
If you crave the warmth of a period farmhouse, delight in the creak of wide plank floorboards underfoot, and long for the privacy and peace that life in Greenfield affords you, this just might be home. Originally built circa 1790 as a tavern, it later became the home of the town’s physician, Doctor Johnson, with an office out front that still stands, and remained in that family for over 100 years.
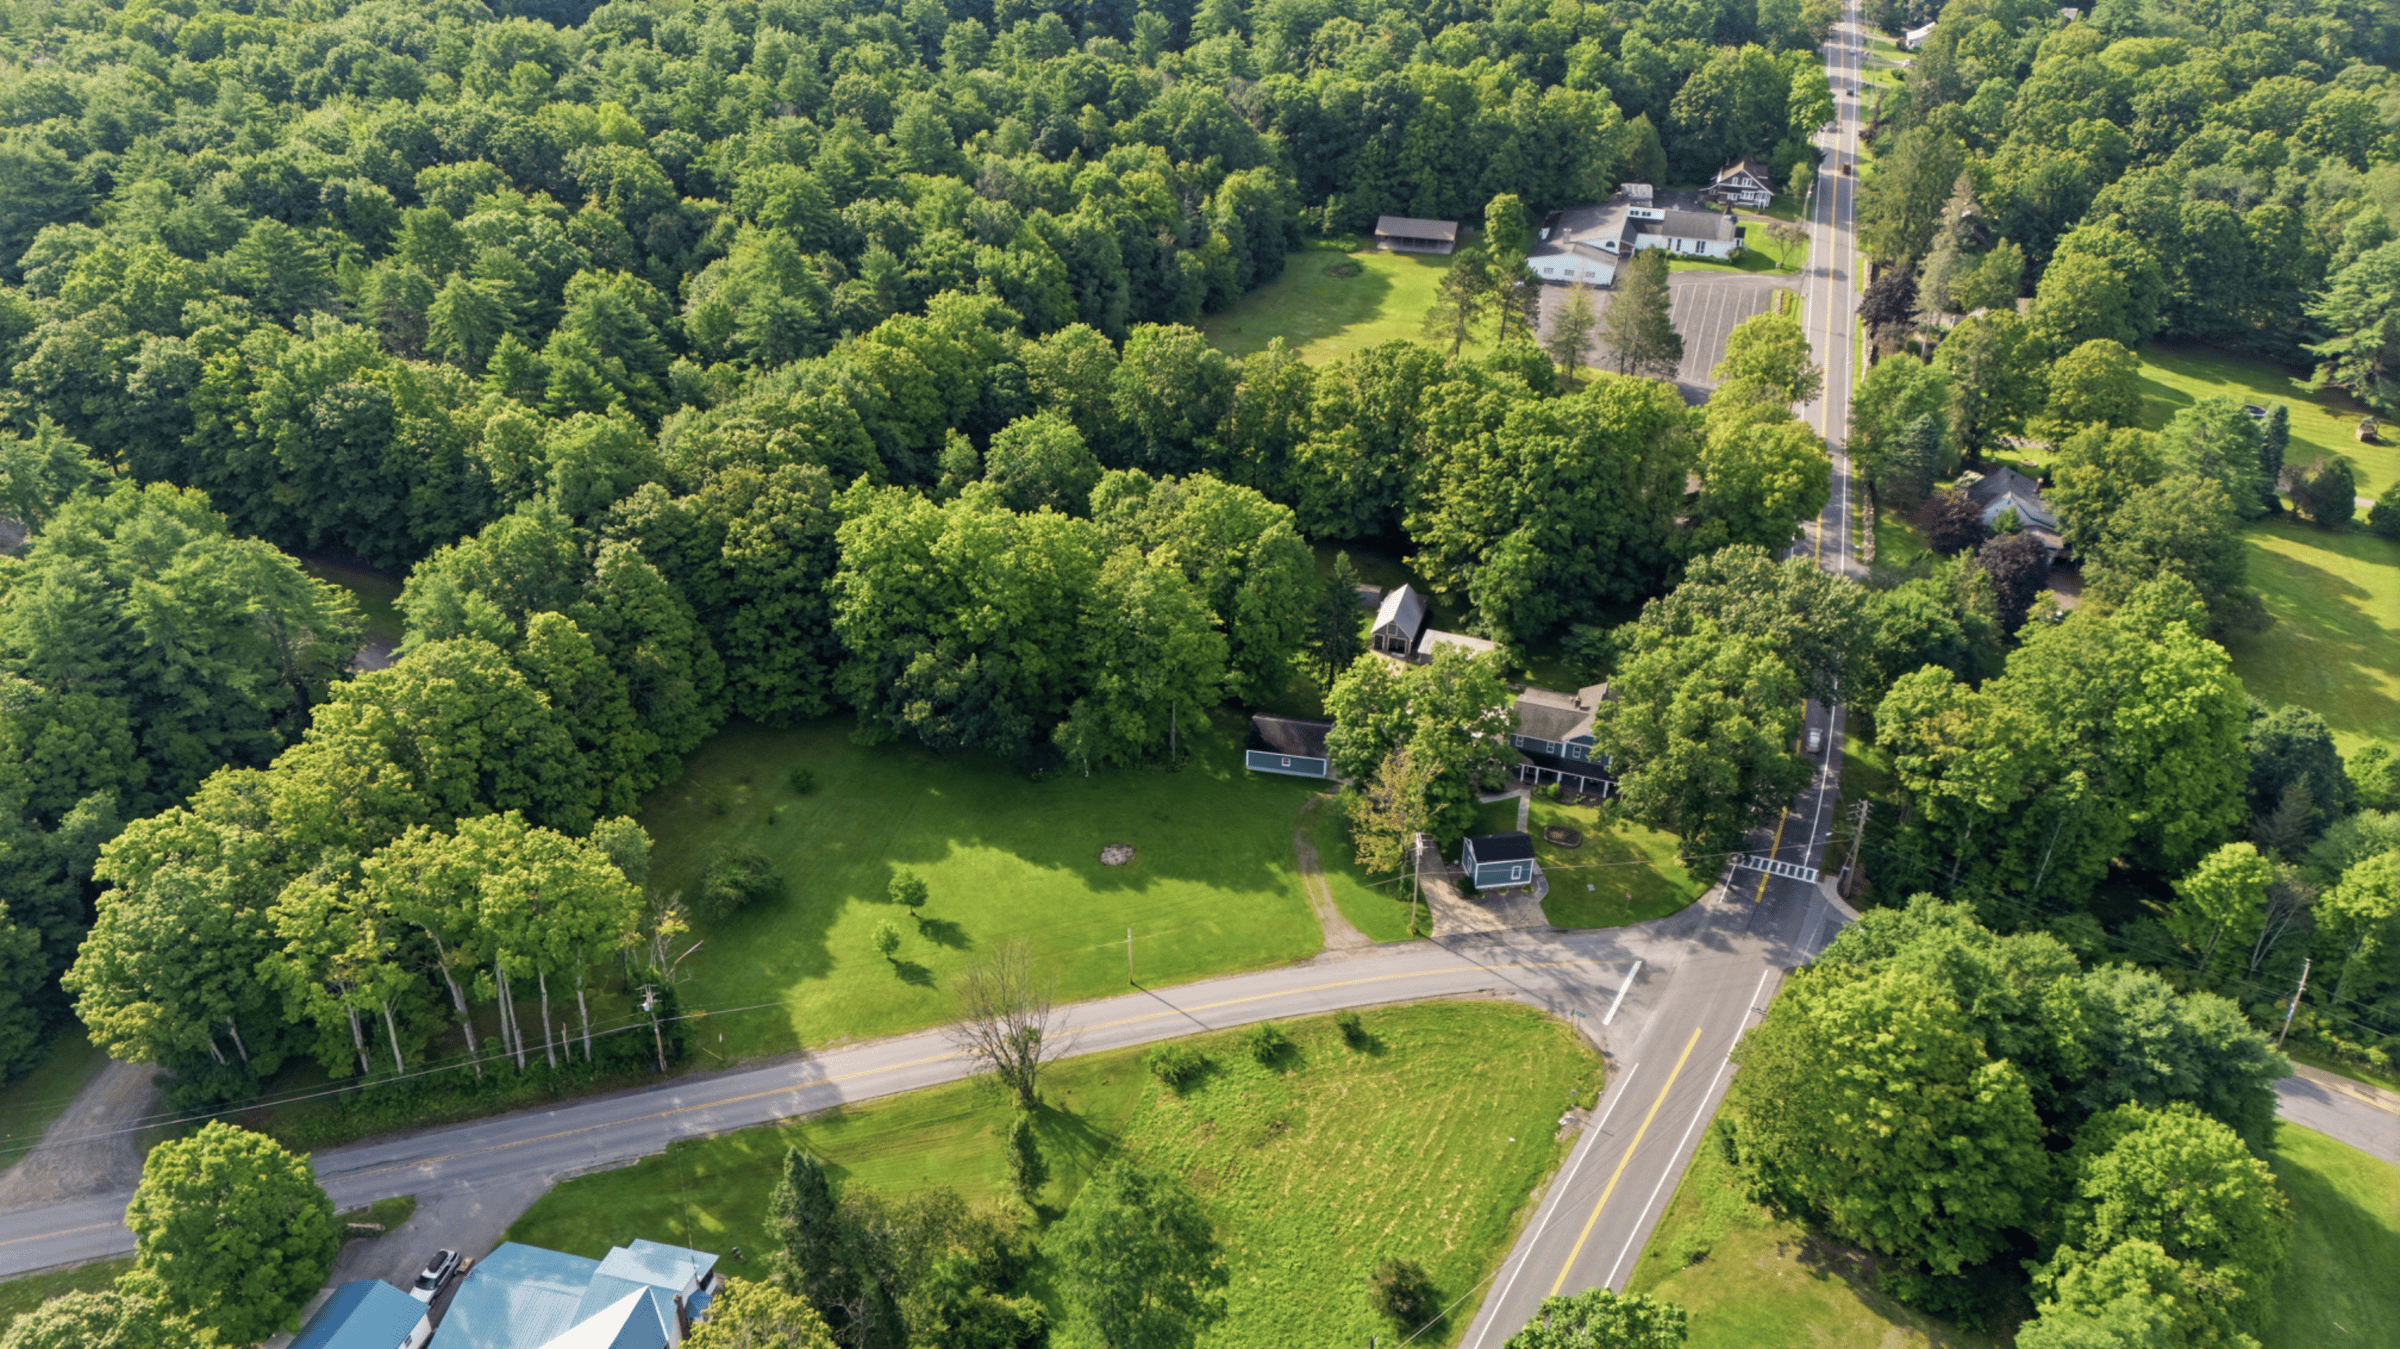
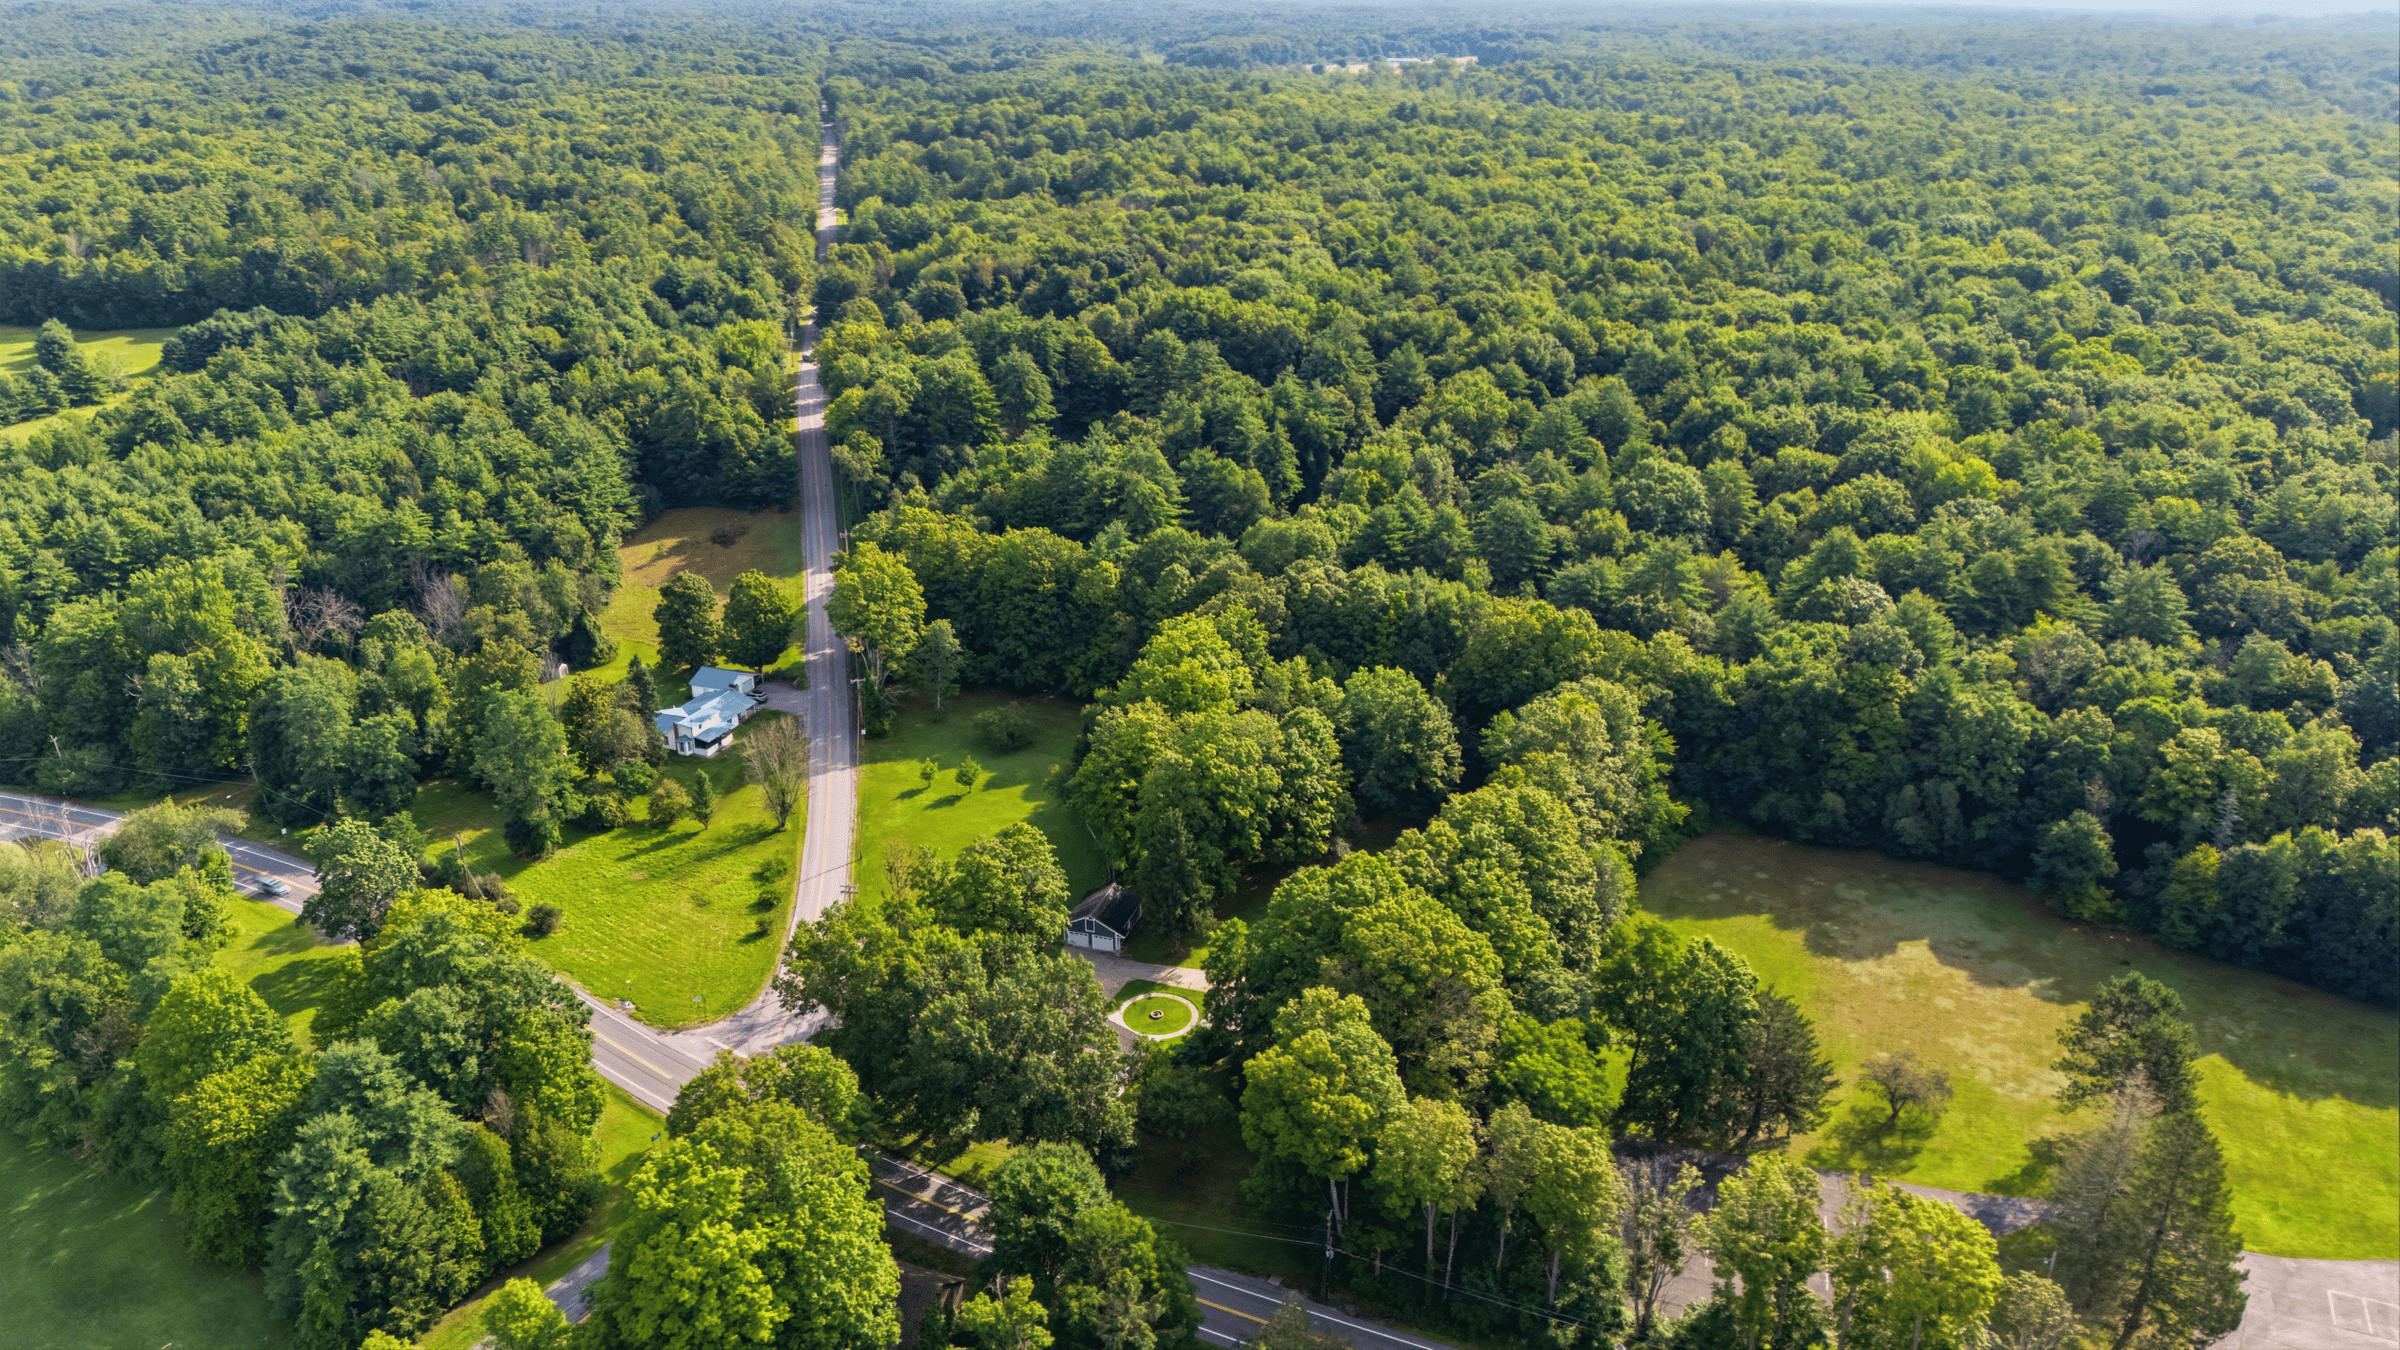
Today’s sellers have cherished this home and maintained its original charm while thoughtfully improving it since 1972. Standing tall on this prominent corner in the heart of town for 236 years, the home is conveniently located just 4.5 miles from downtown Saratoga Springs and sits on 2.9 acres adjacent to a town park and the award-winning Greenfield Elementary School.
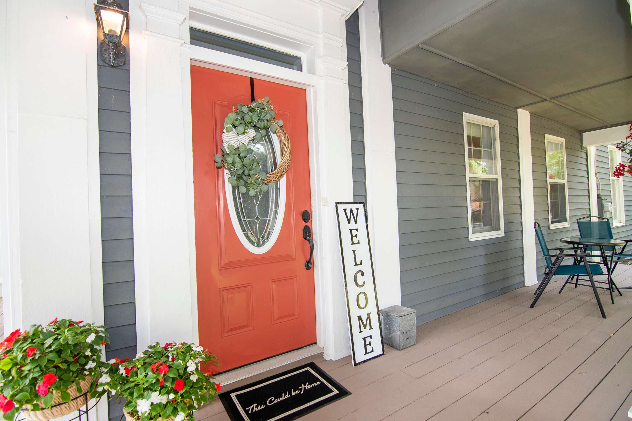
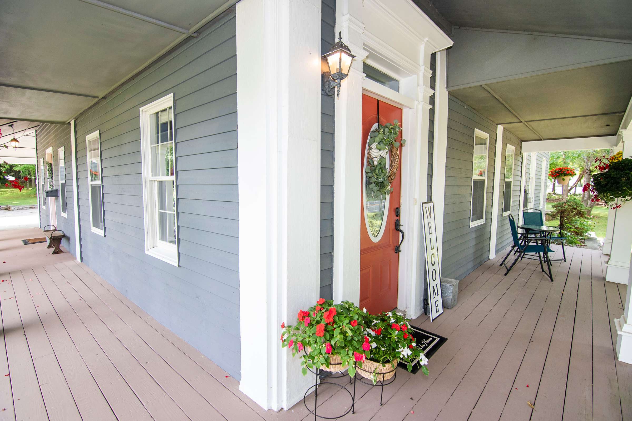
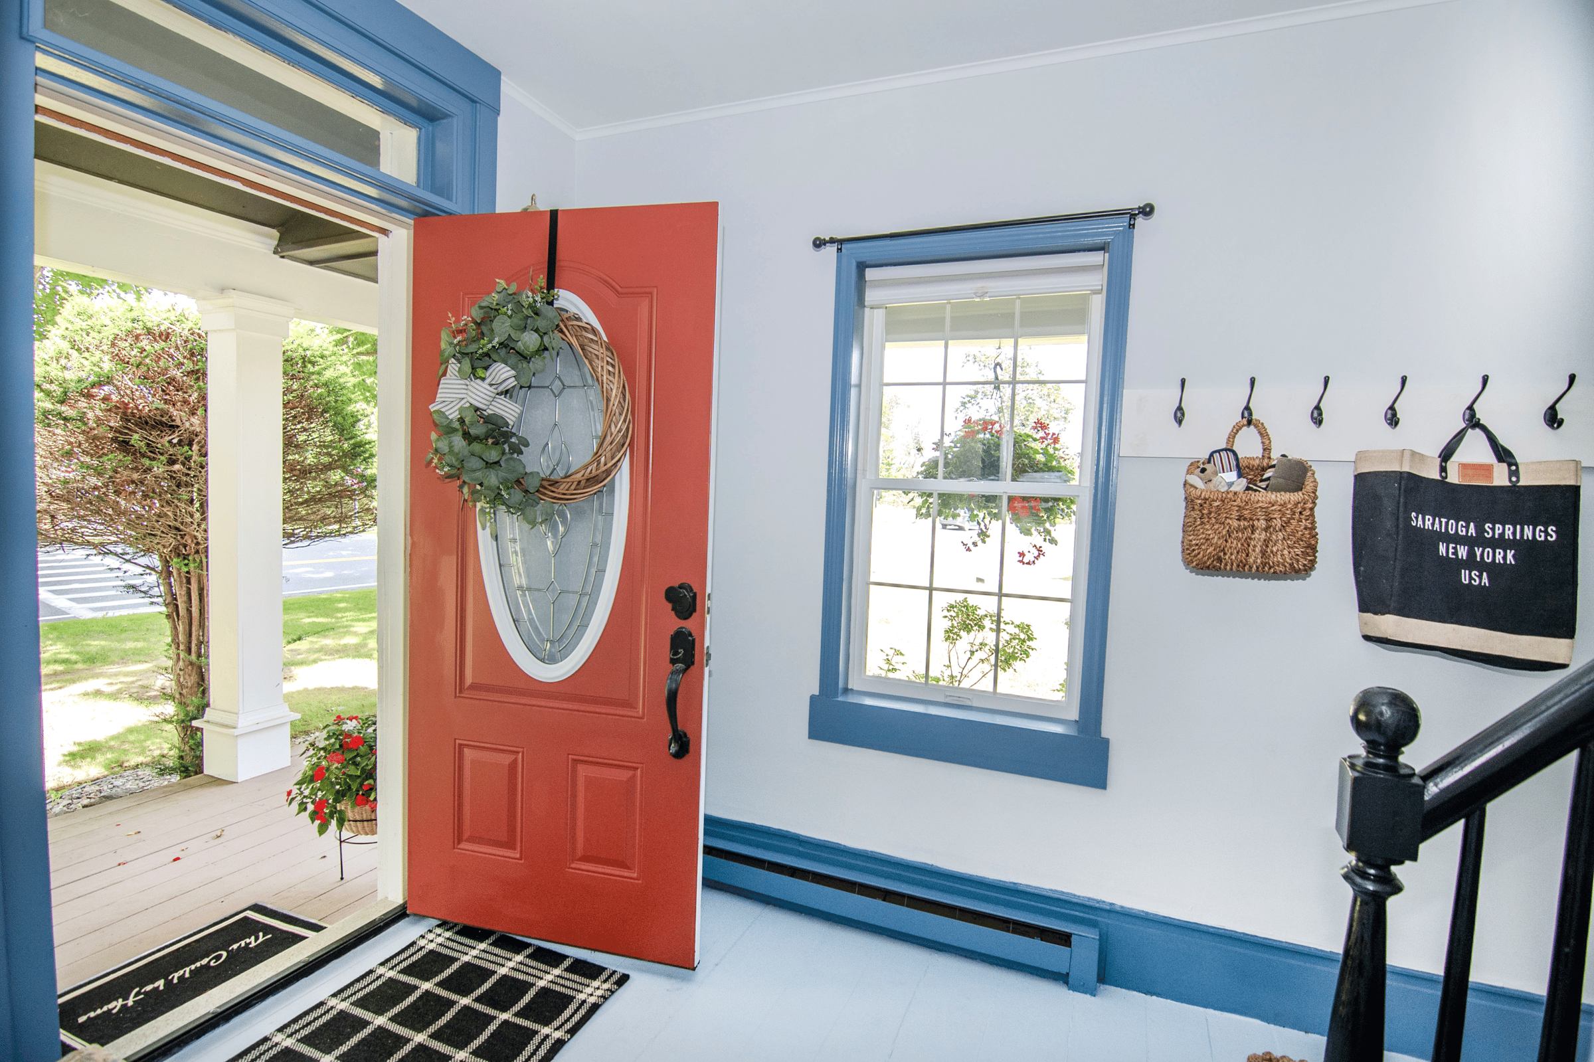
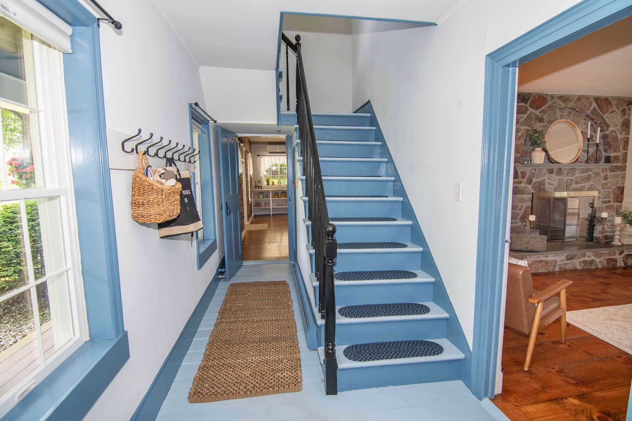
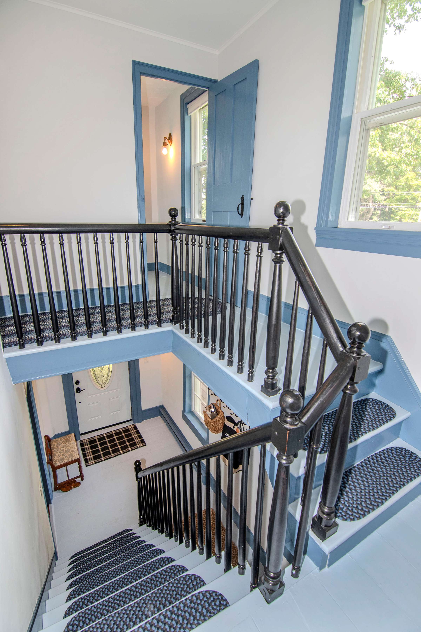
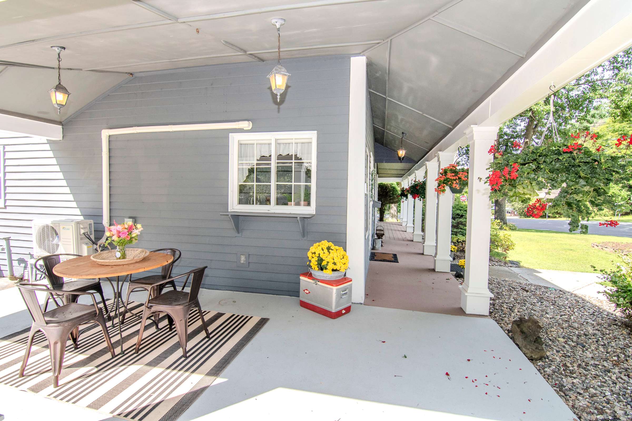
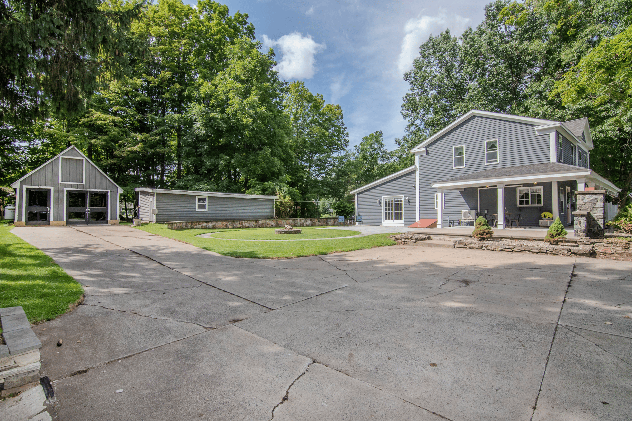
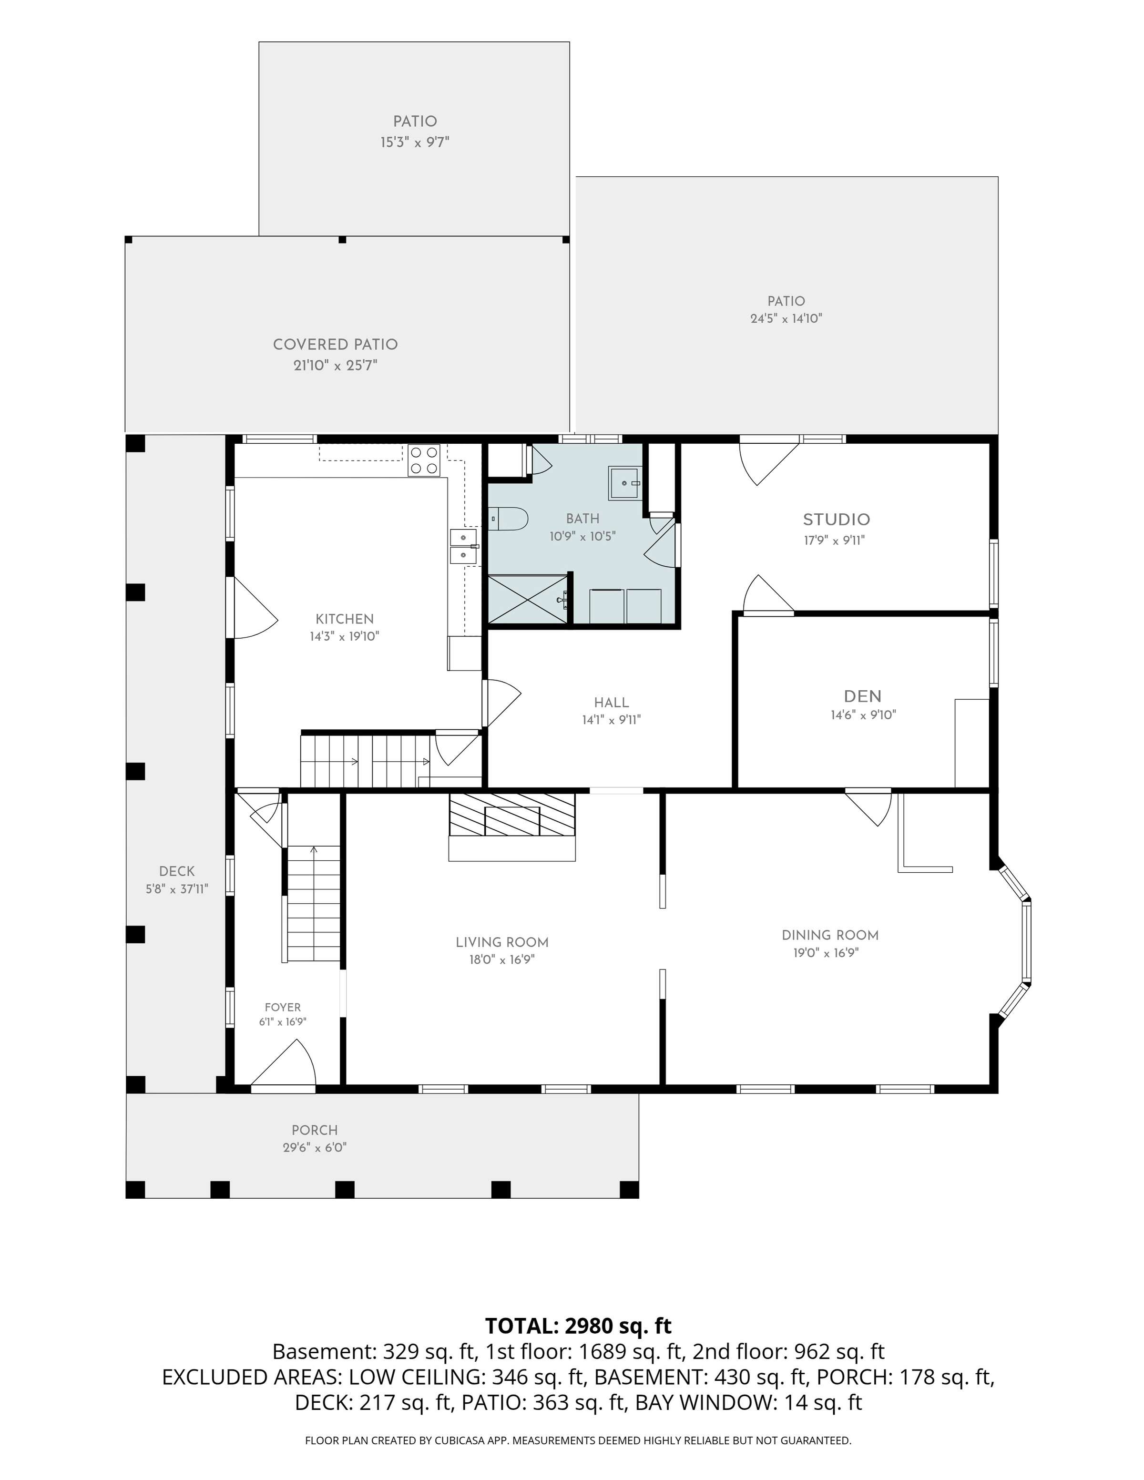
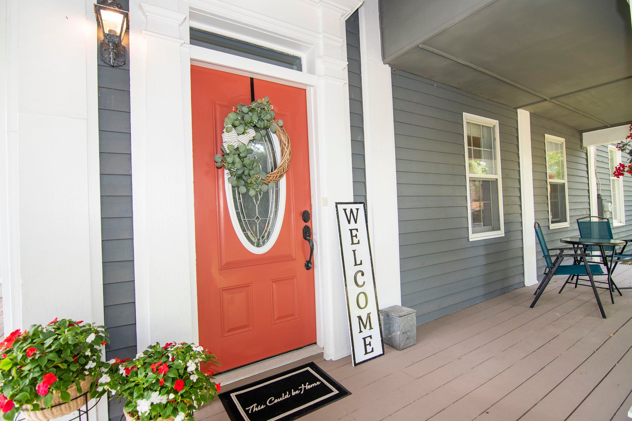
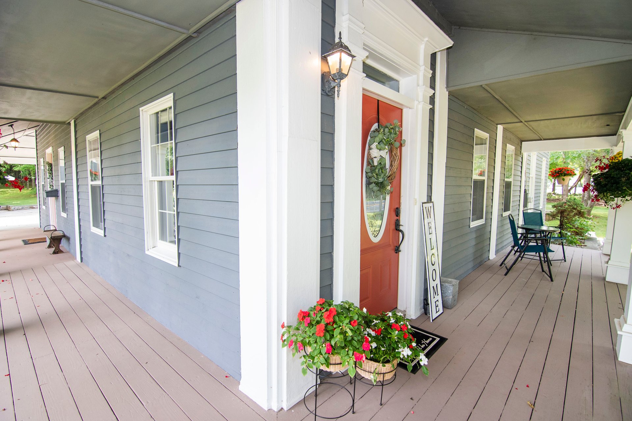
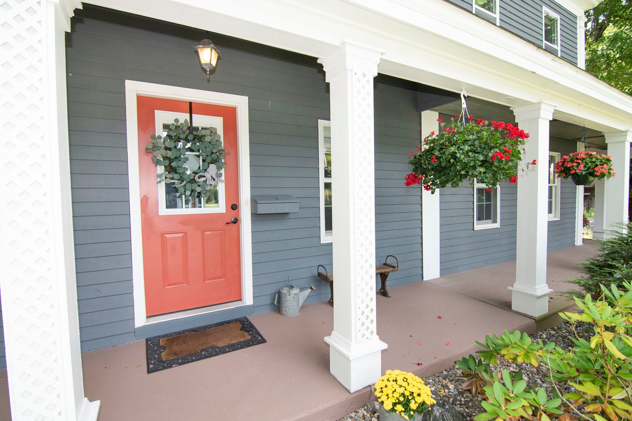
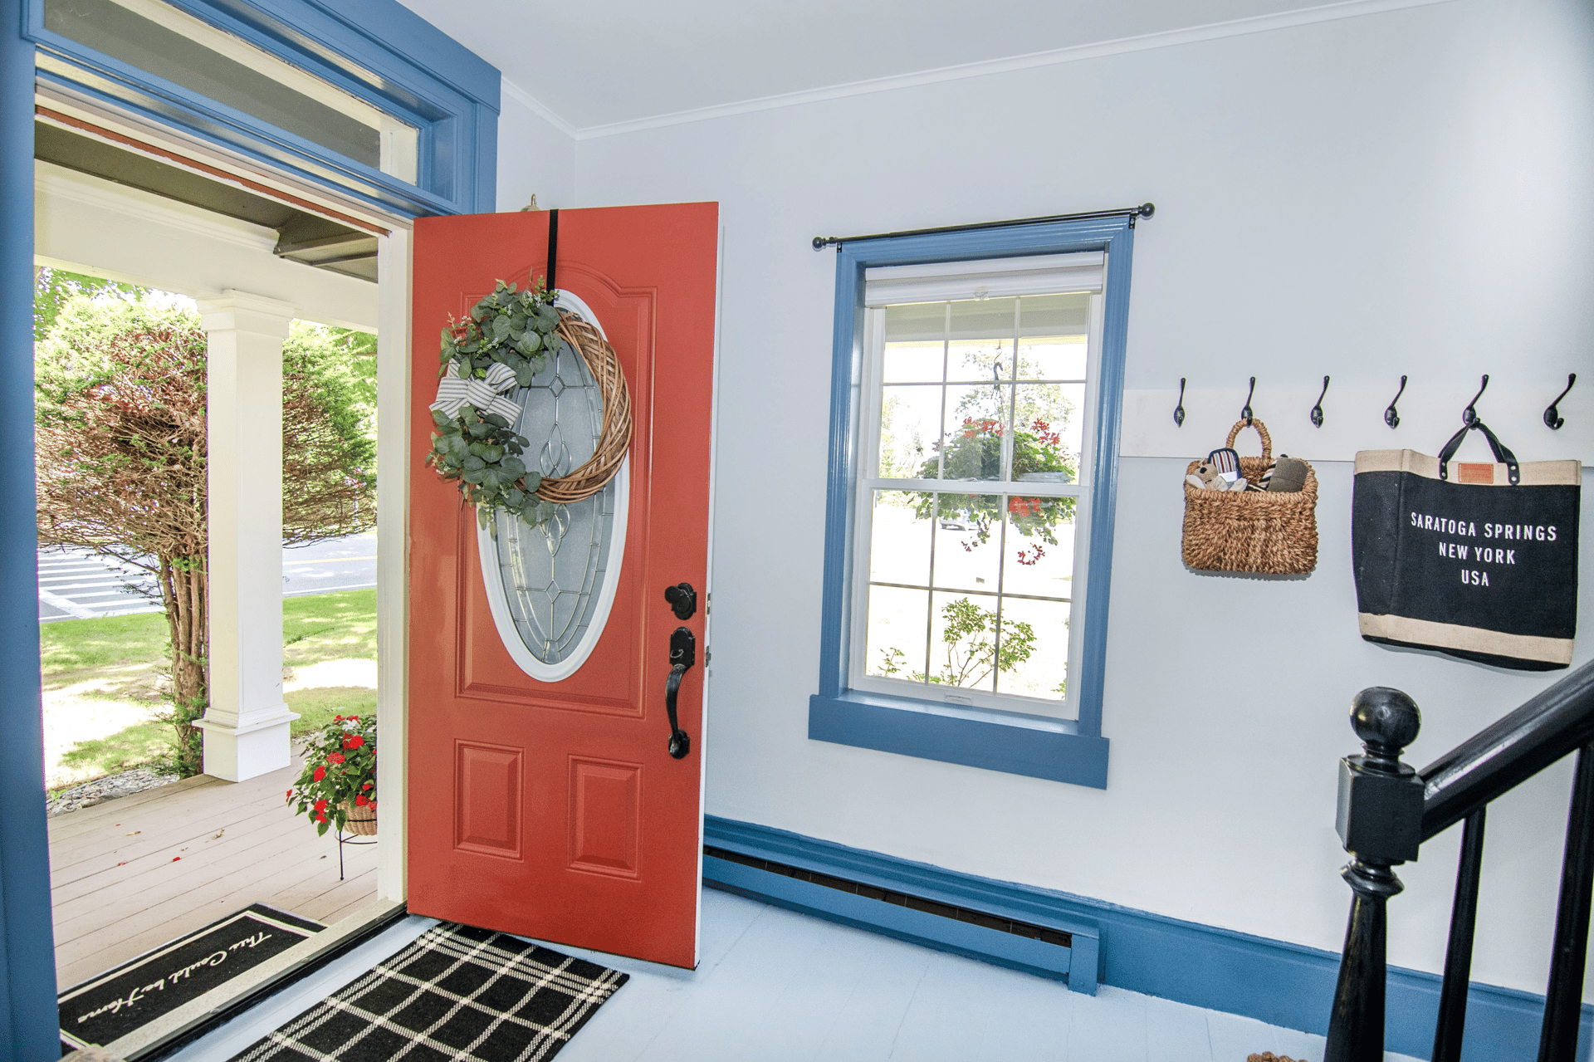
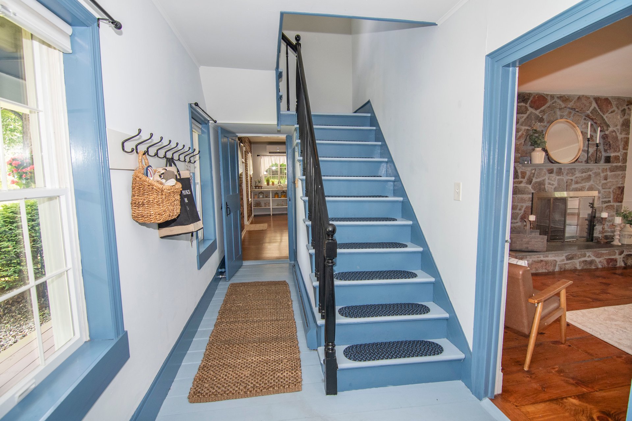
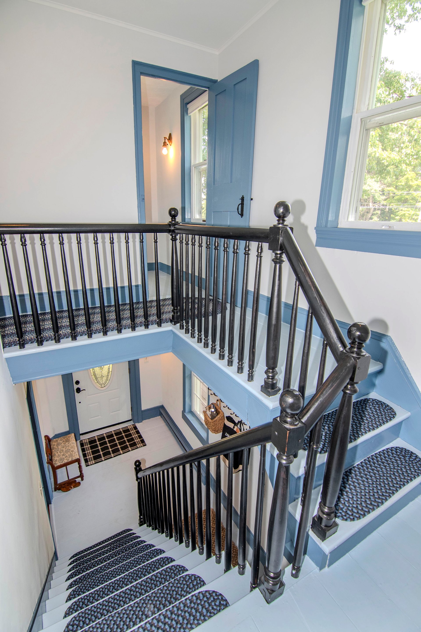
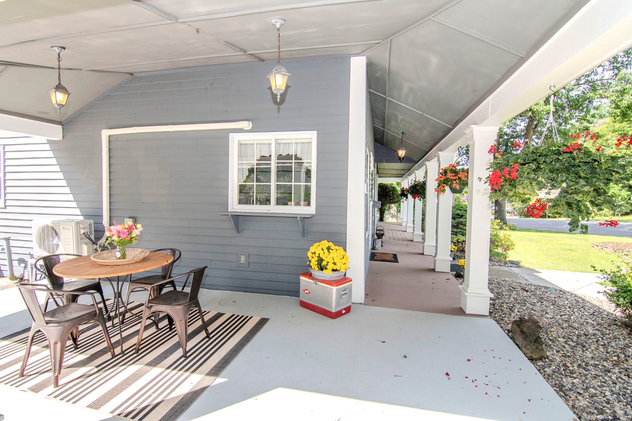
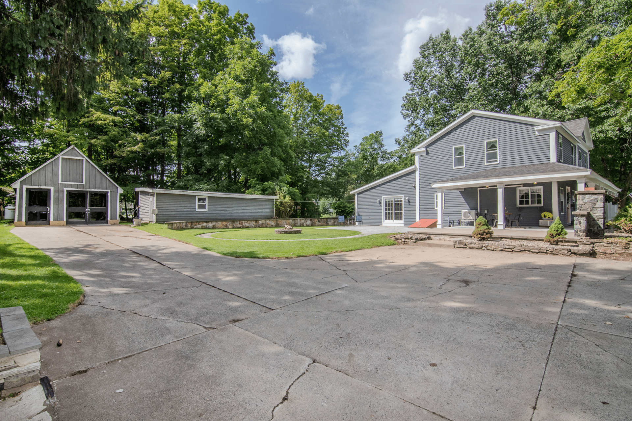
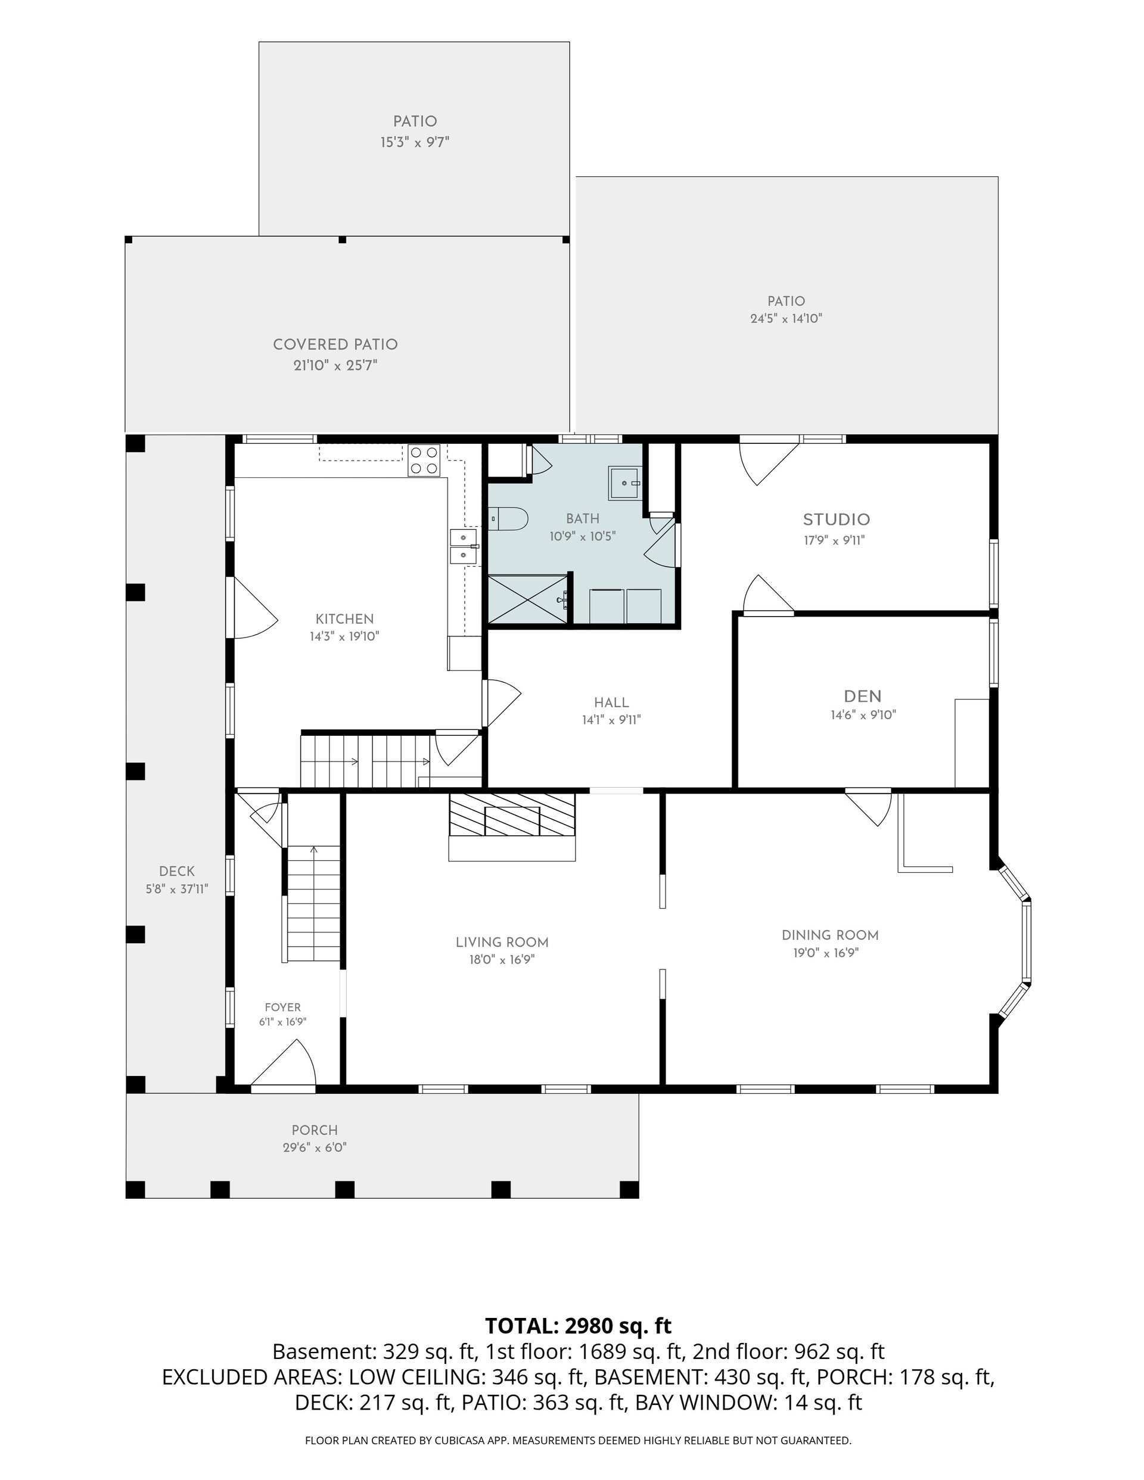
First Floor: The classic covered wraparound front porch is the perfect place to sit and watch the world pass by. Walk to the formal front door to take in the historic details. Inside, the open foyer original colonial woodwork and trim, painted in crisp white, continue throughout the home, from the tall baseboards to dramatic door trim. The original staircase with banisters stands proudly.
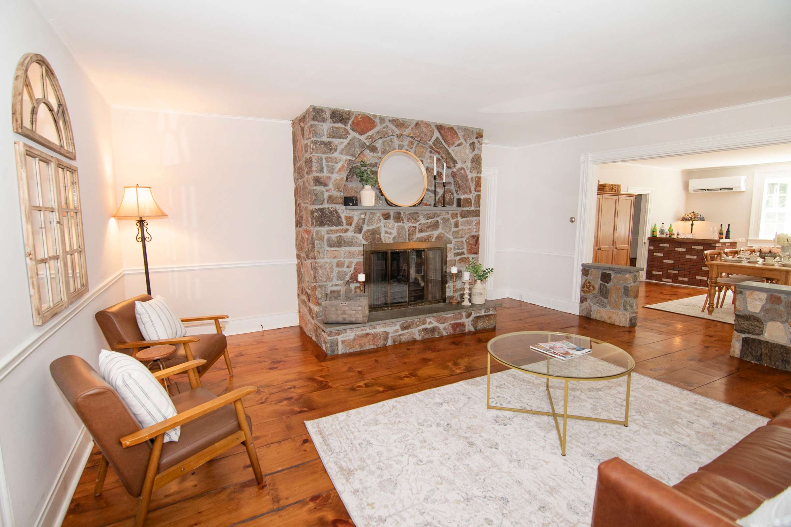
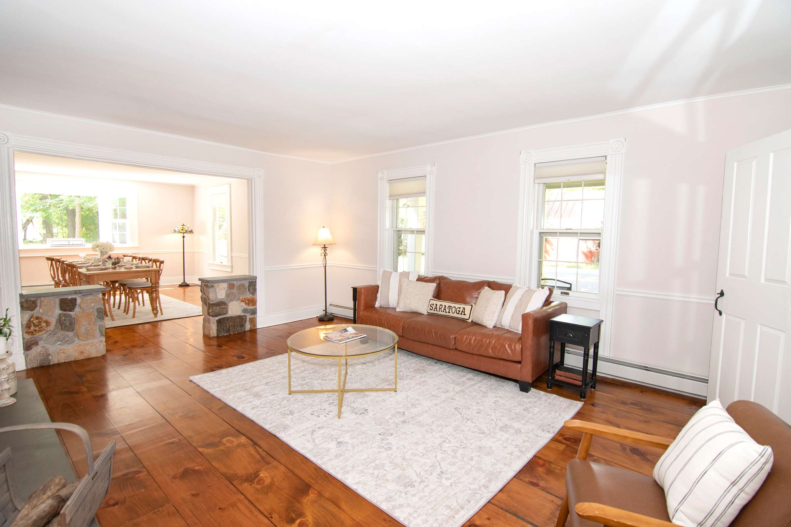
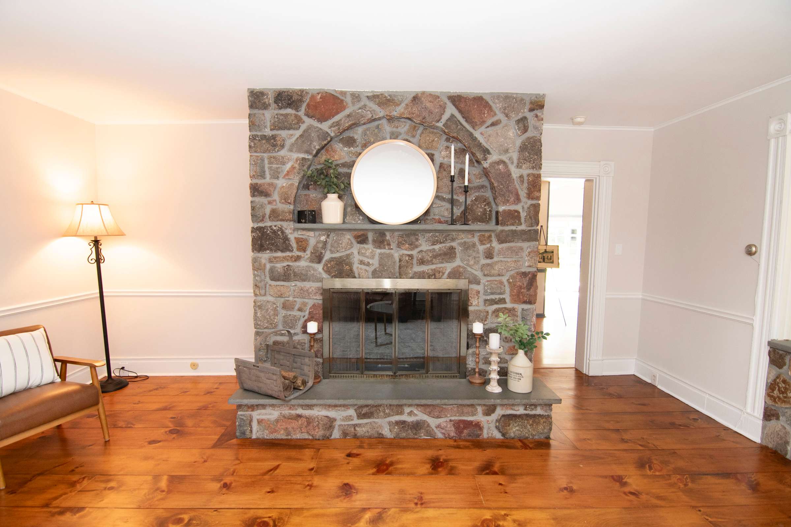
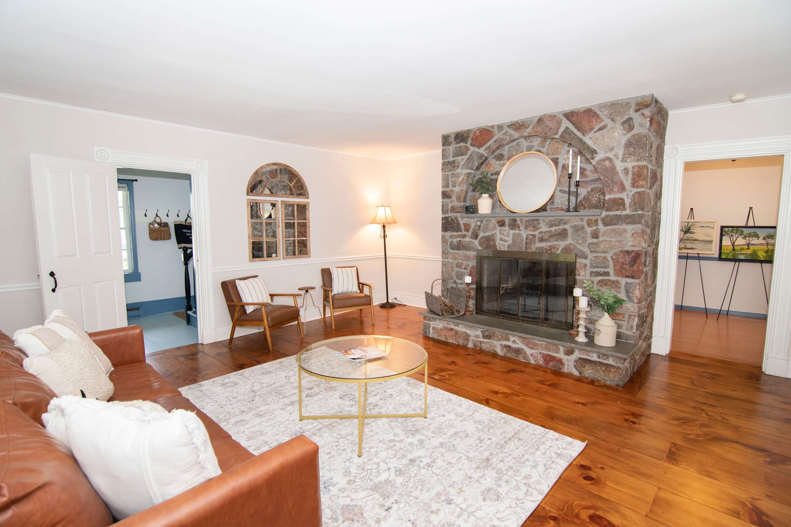
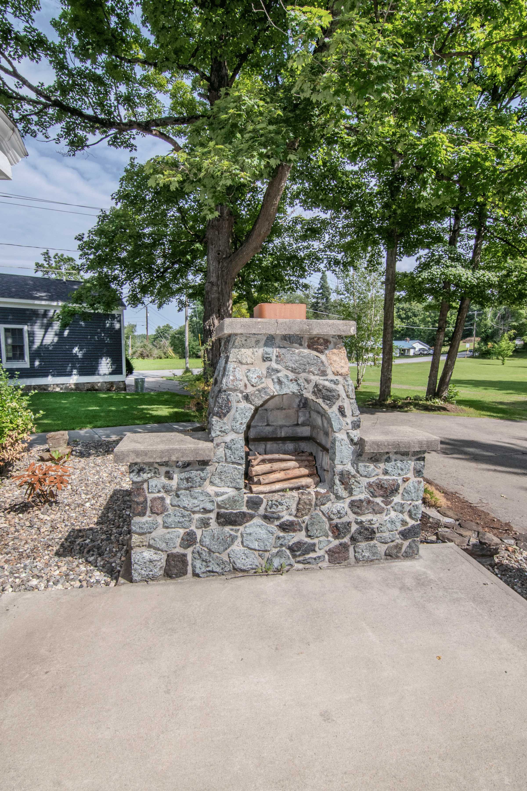
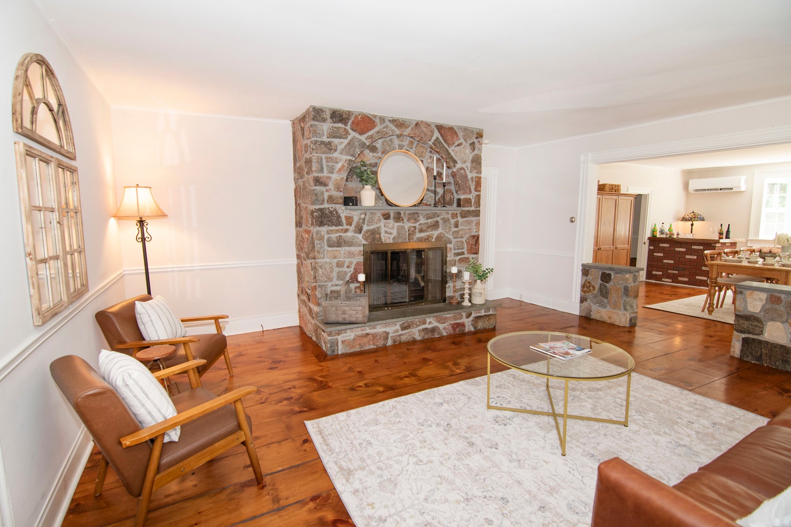
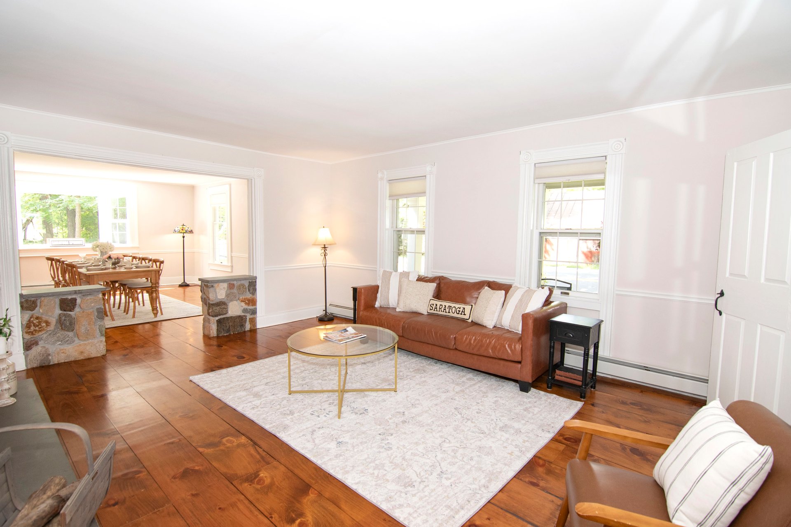
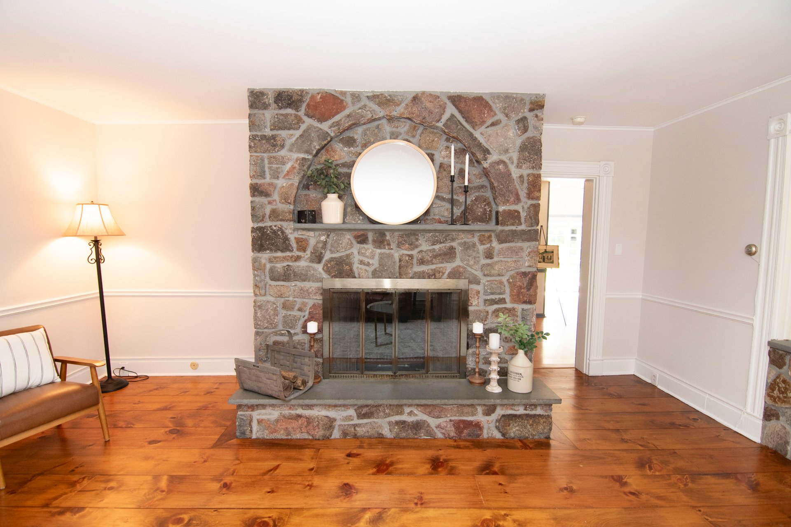
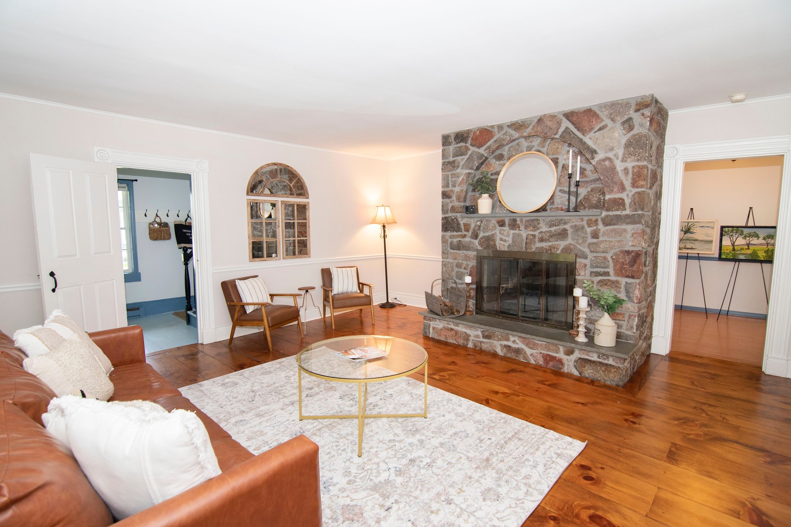
To your right, you’ll find the amply sized living room with large windows letting in terrific natural light. Wide plank flooring is underfoot, and the central focal point is the wood-burning fireplace, rebuilt in recent years, outlined in Adirondack fieldstone with a blue stone hearth, and inset stone mantle.
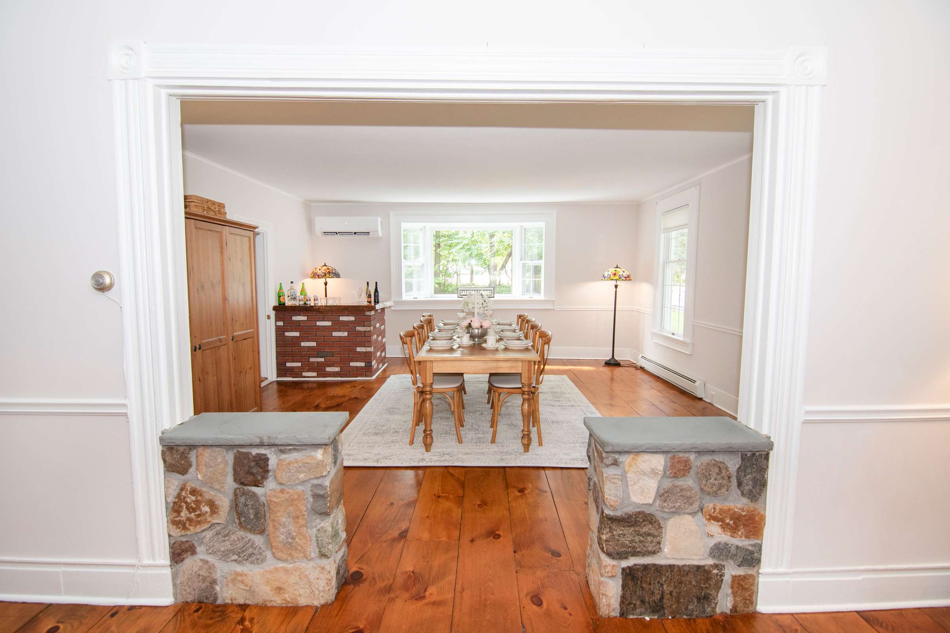
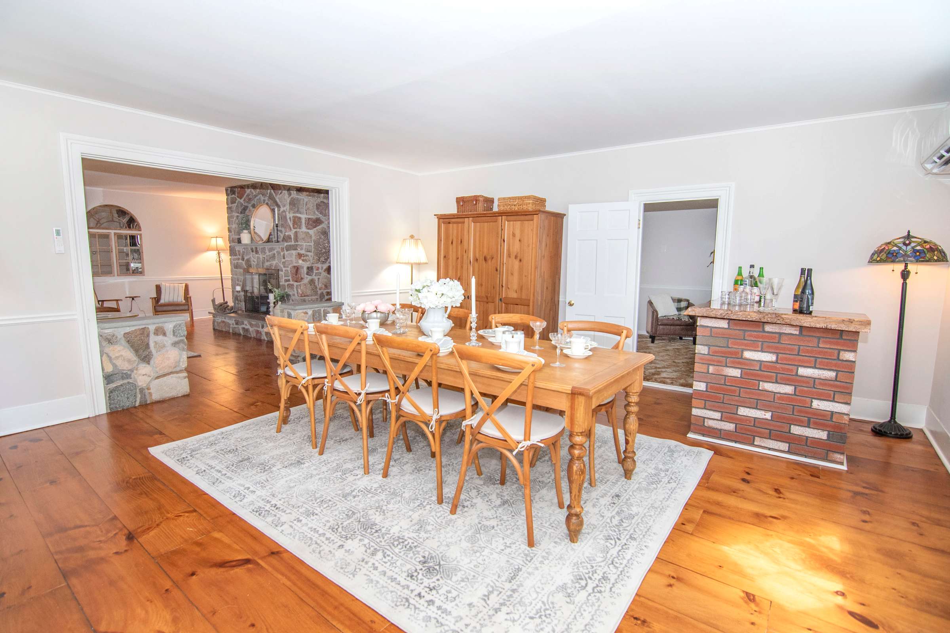
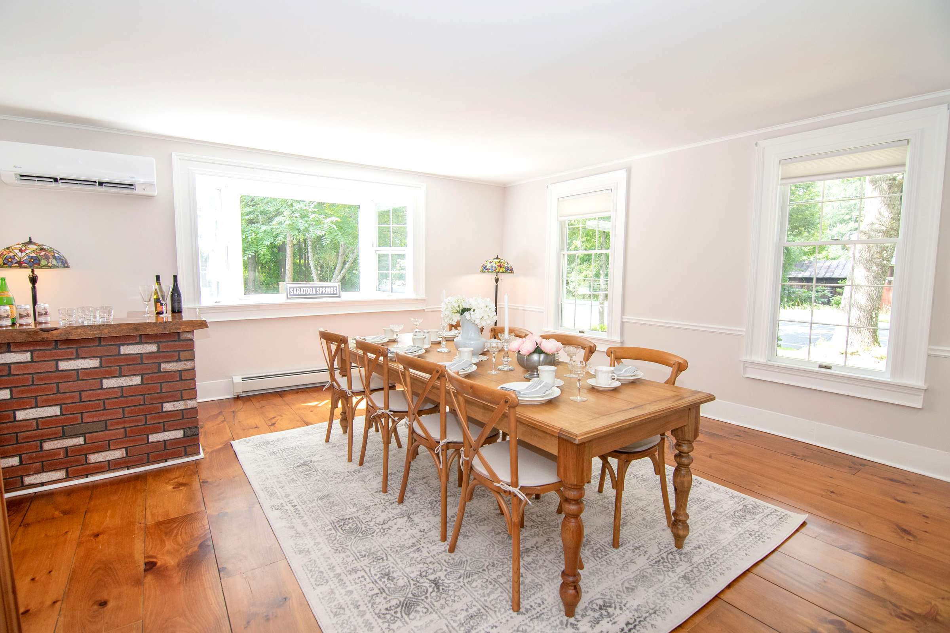
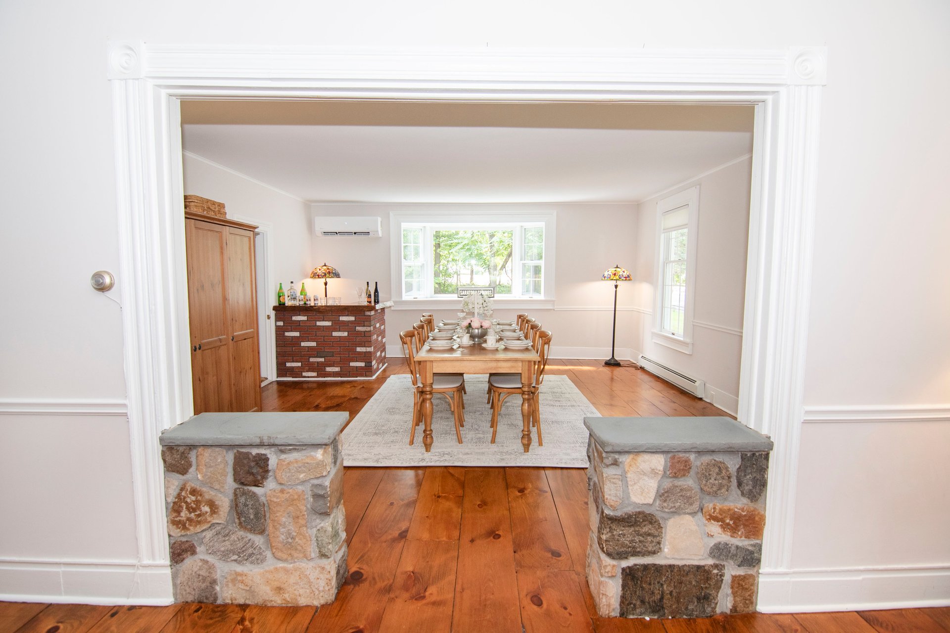
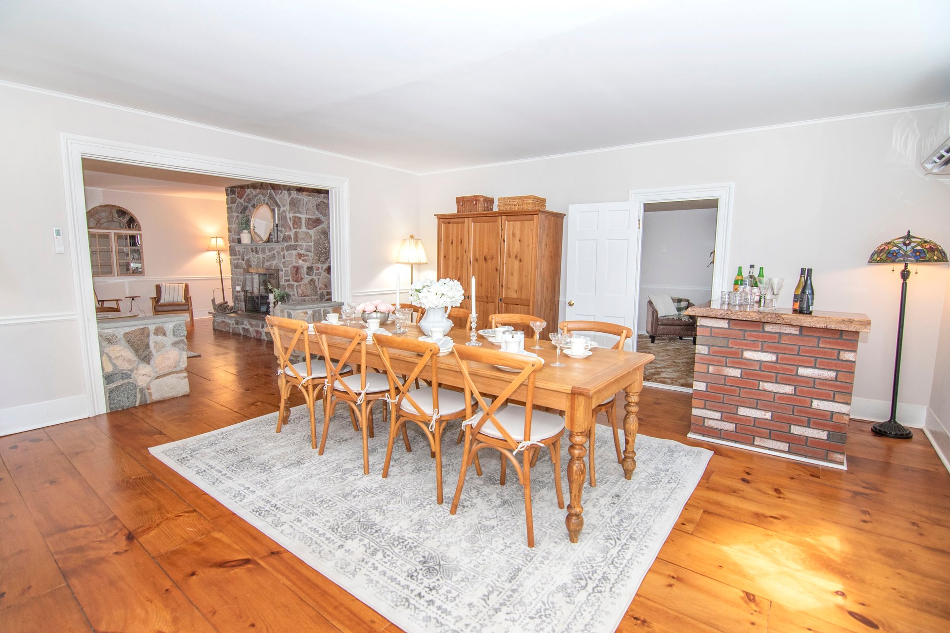
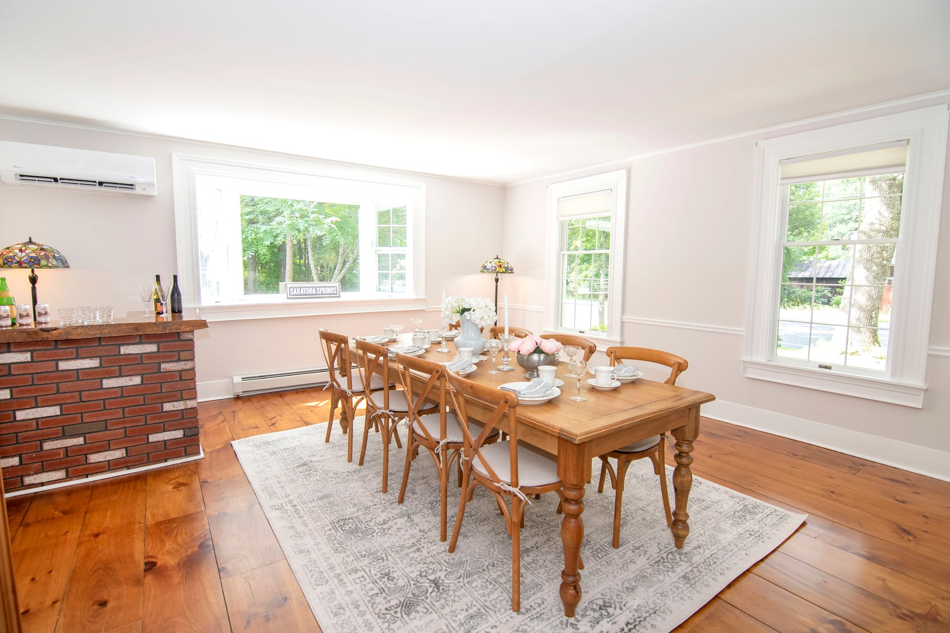
Pony walls – hand-built with natural stone coordinating with the fireplace – frame the entryway to the formal dining room, or parlor, as it was originally used. The wood flooring continues throughout the space and a dramatic bay window overlooks the property, flooding the space with light. A built-in brick corner bar has served many nightcaps over the years.
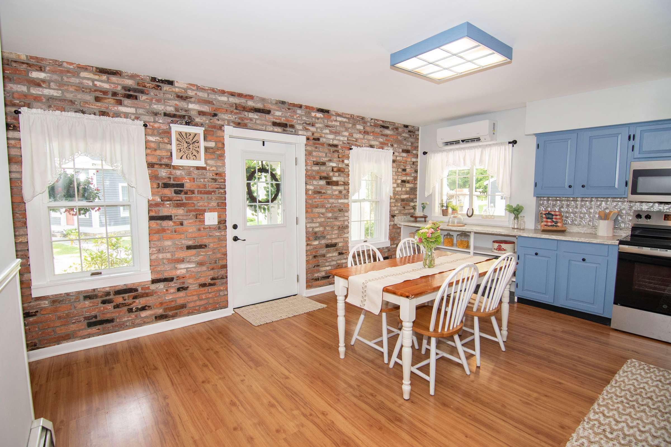
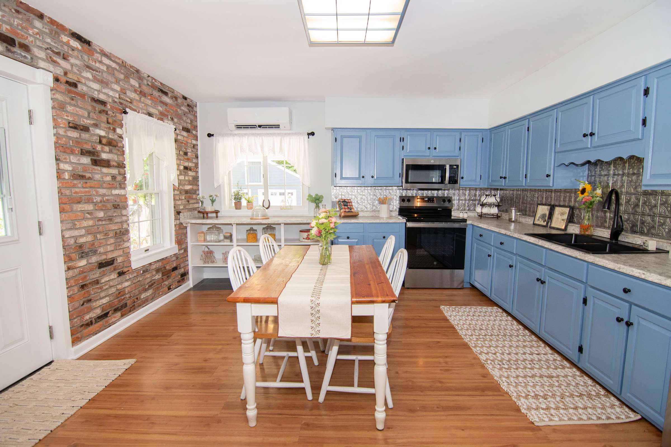
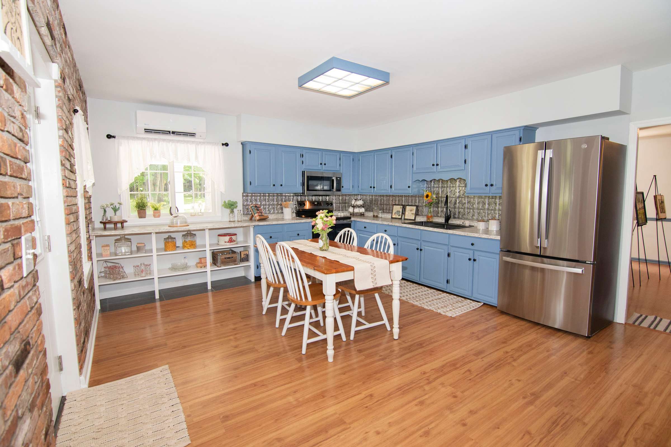
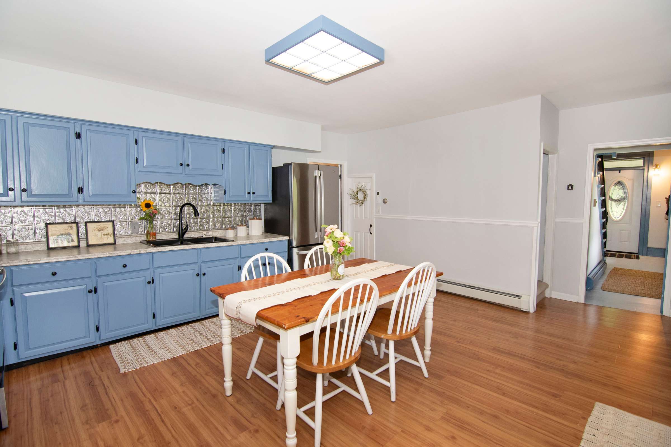
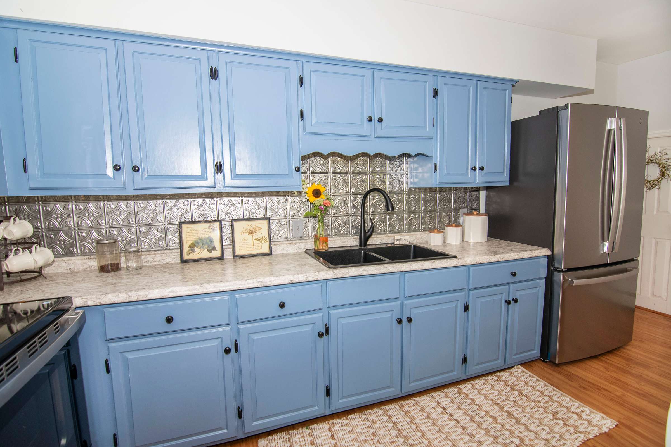
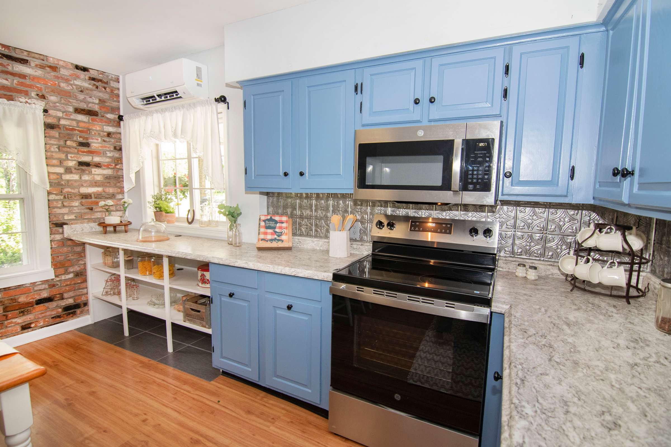
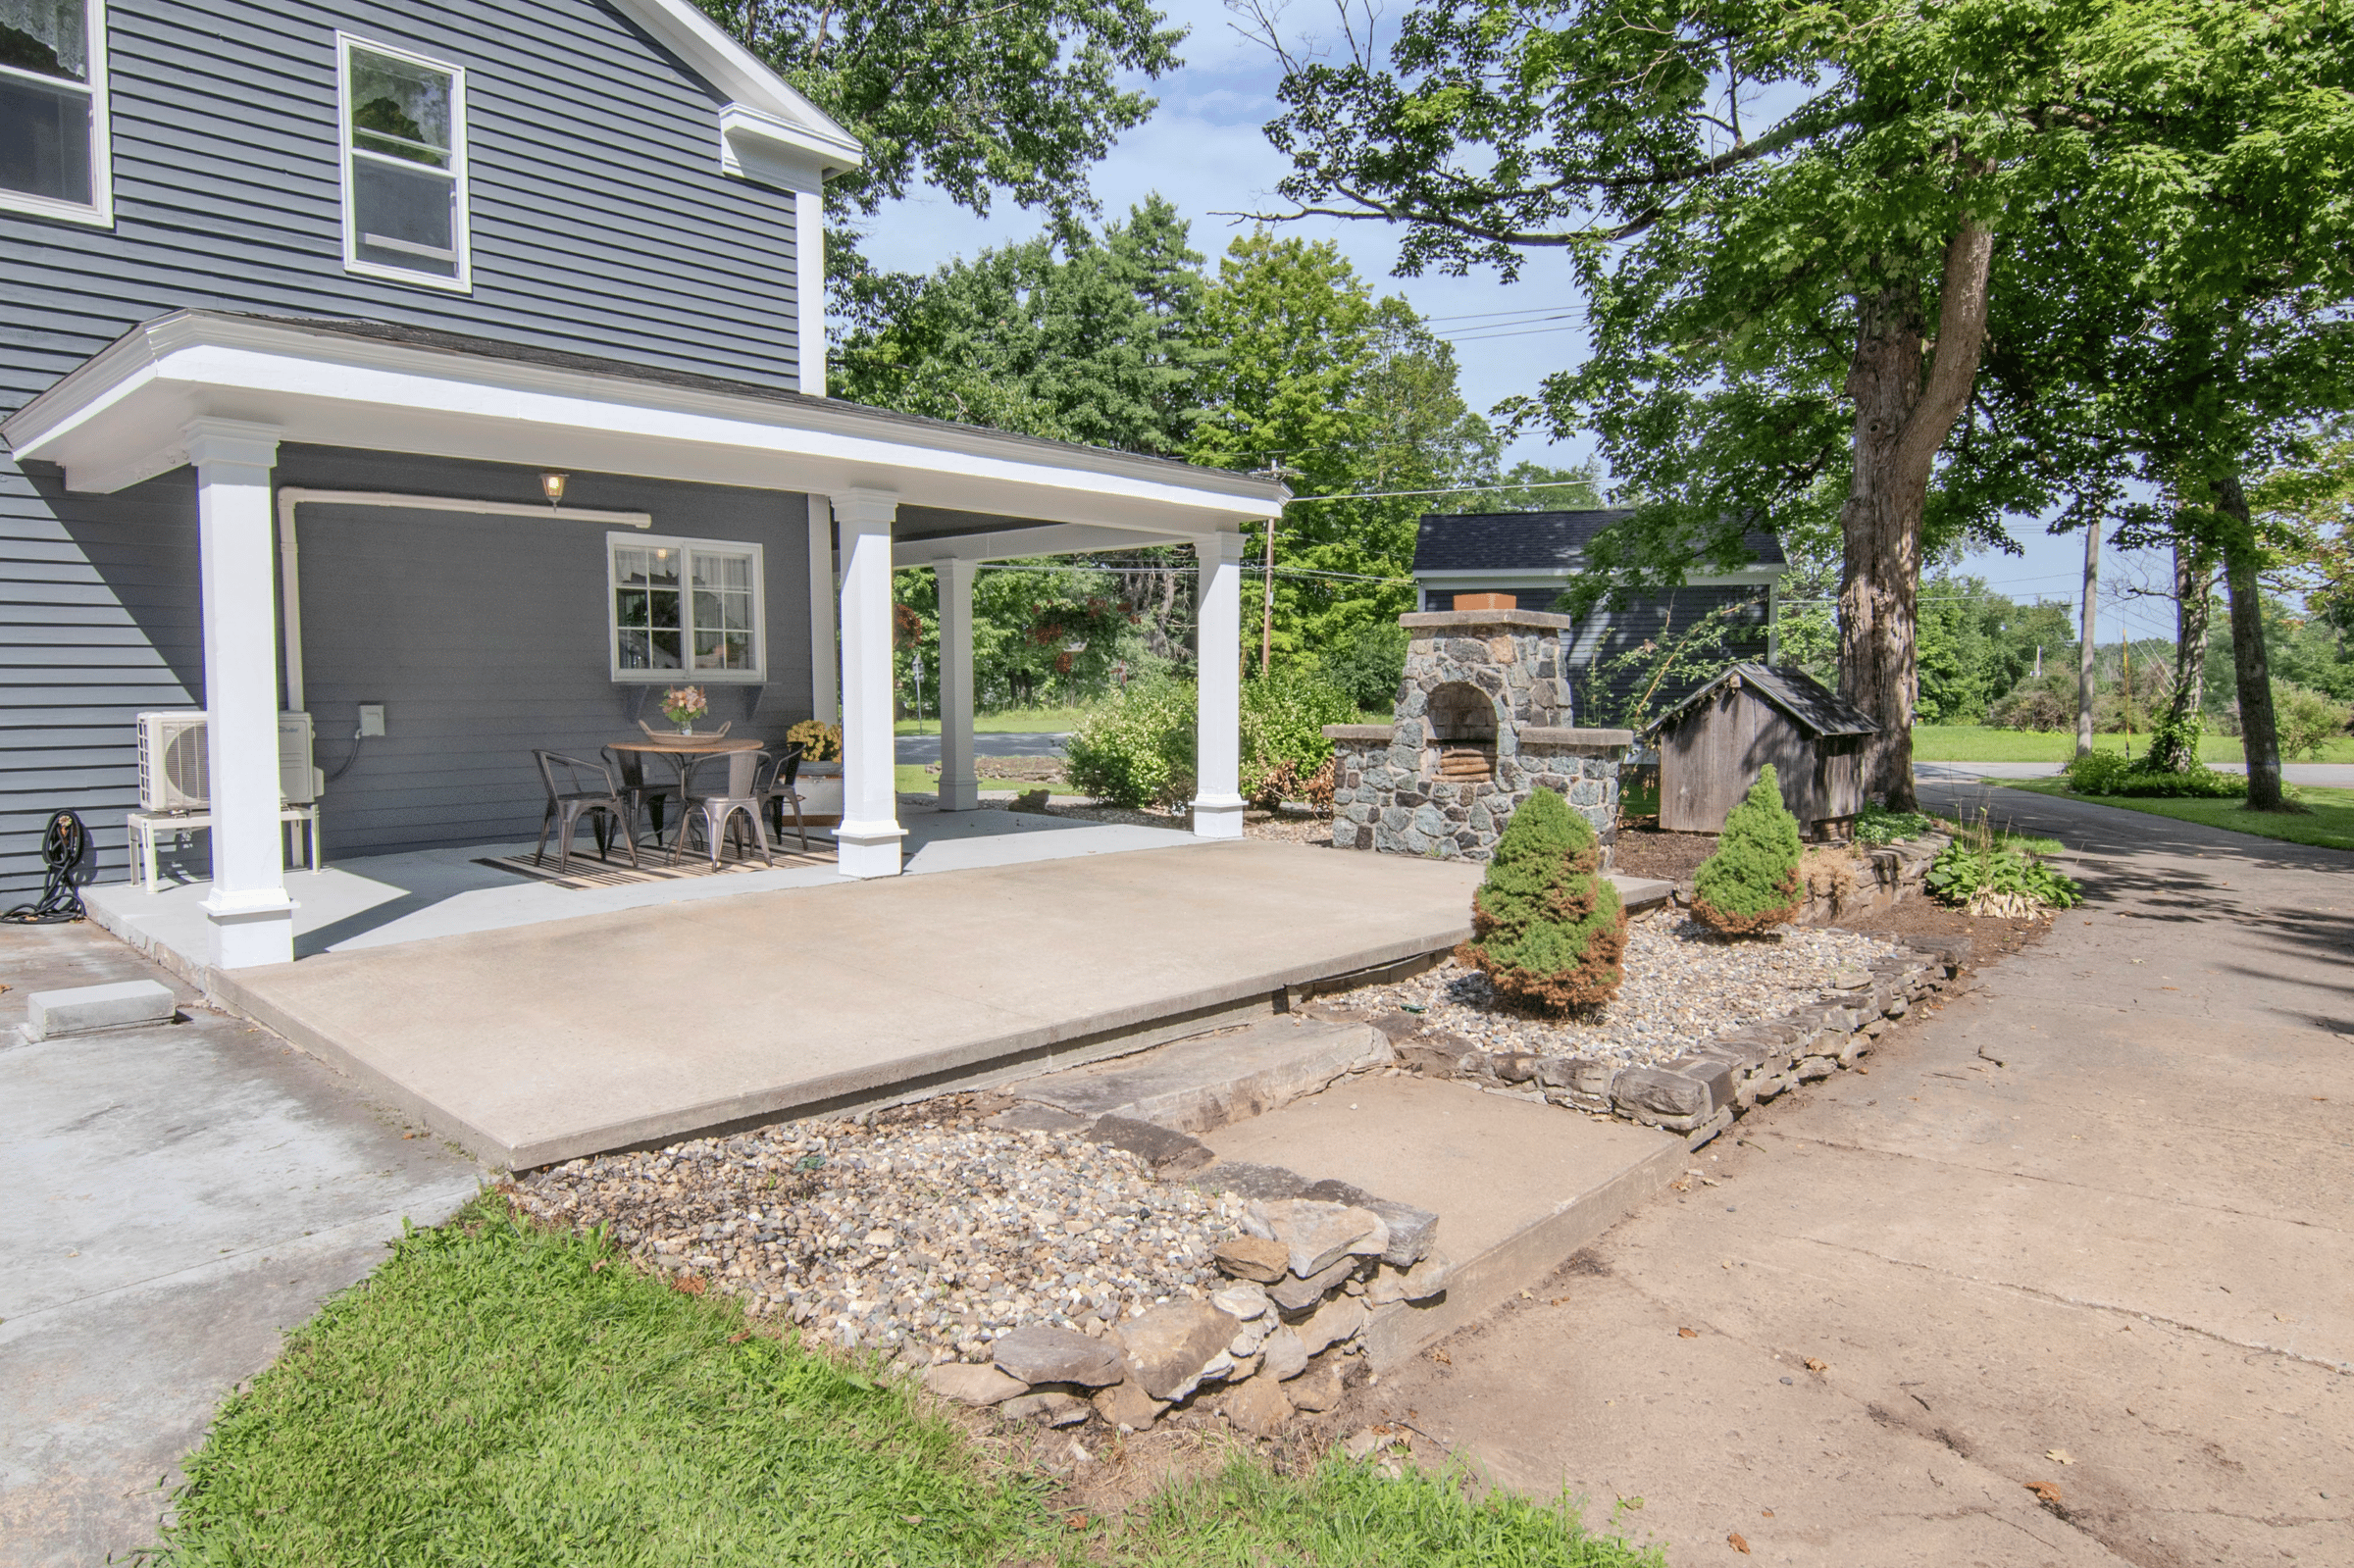
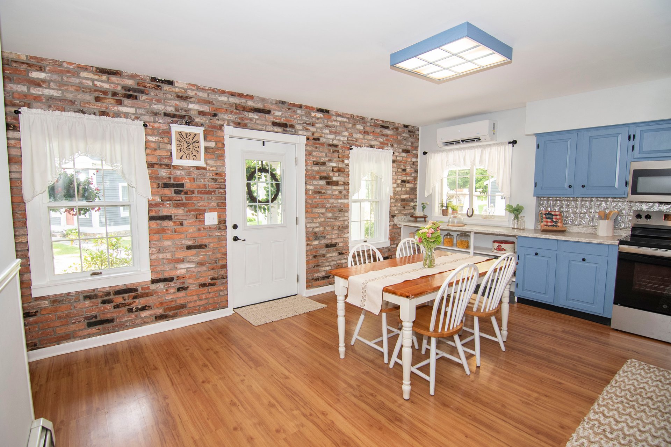
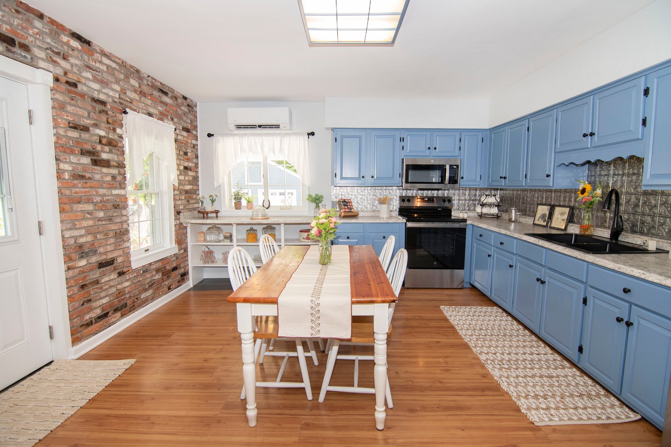
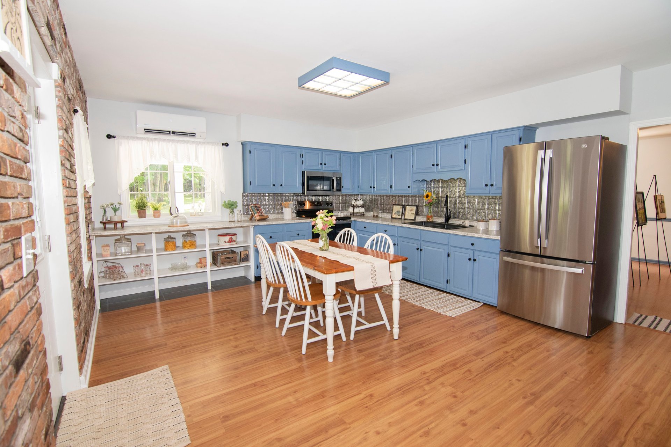
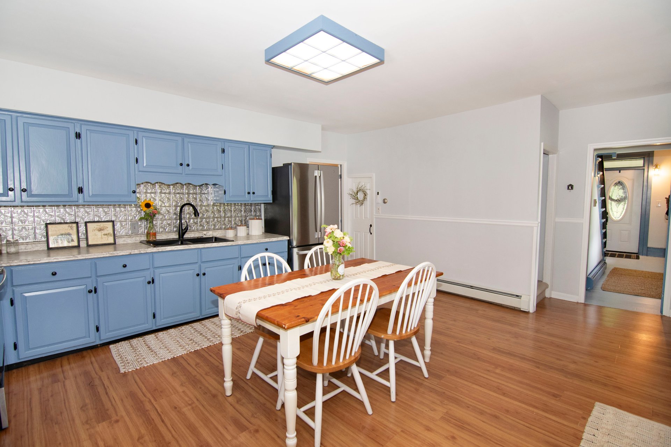
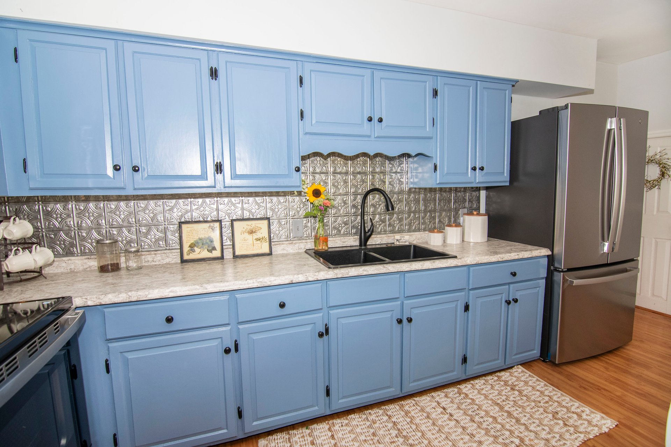
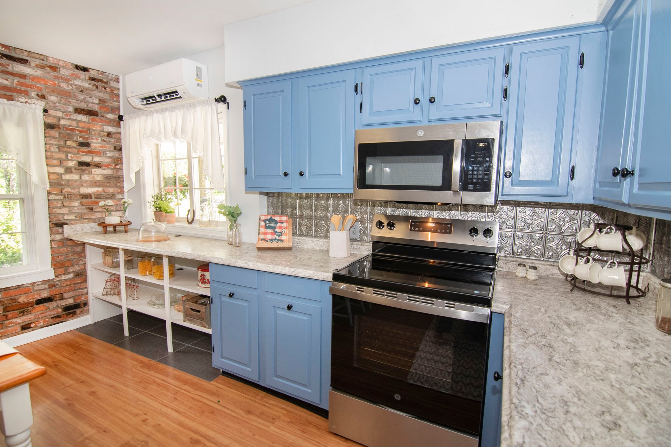
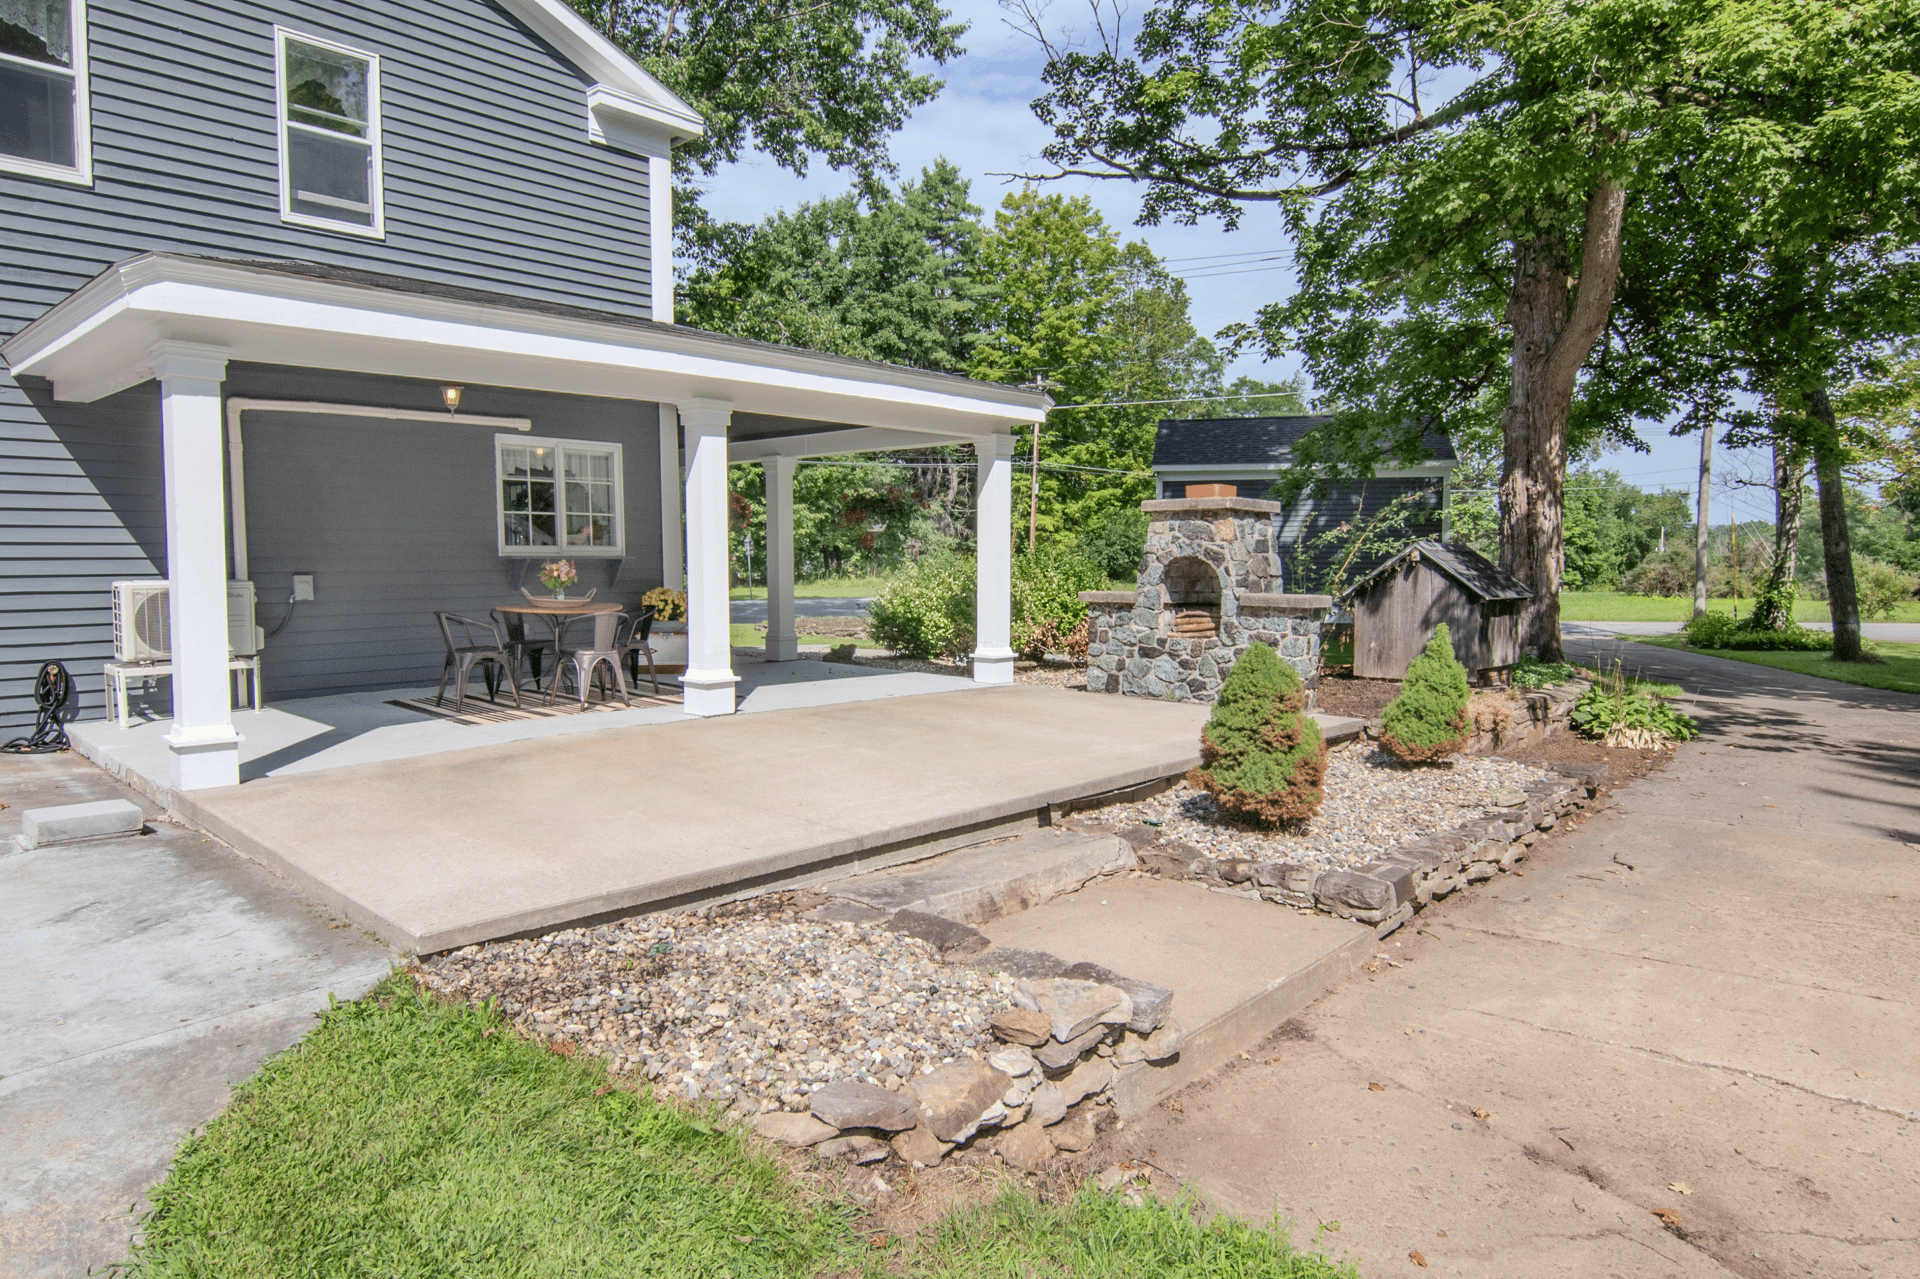
The kitchen is set in the rear corner of the home with windows on two walls for multi-dimensional light and a door leads to the porch and patio for easy grilling. Painted plentiful cabinetry surrounds the stainless-steel refrigerator and 30-inch electric range with oven. Stacked open shelves provide pantry storage and there is expansive countertop space to prep and serve. The large dine-in area holds a farm table for casual meals and morning coffee.
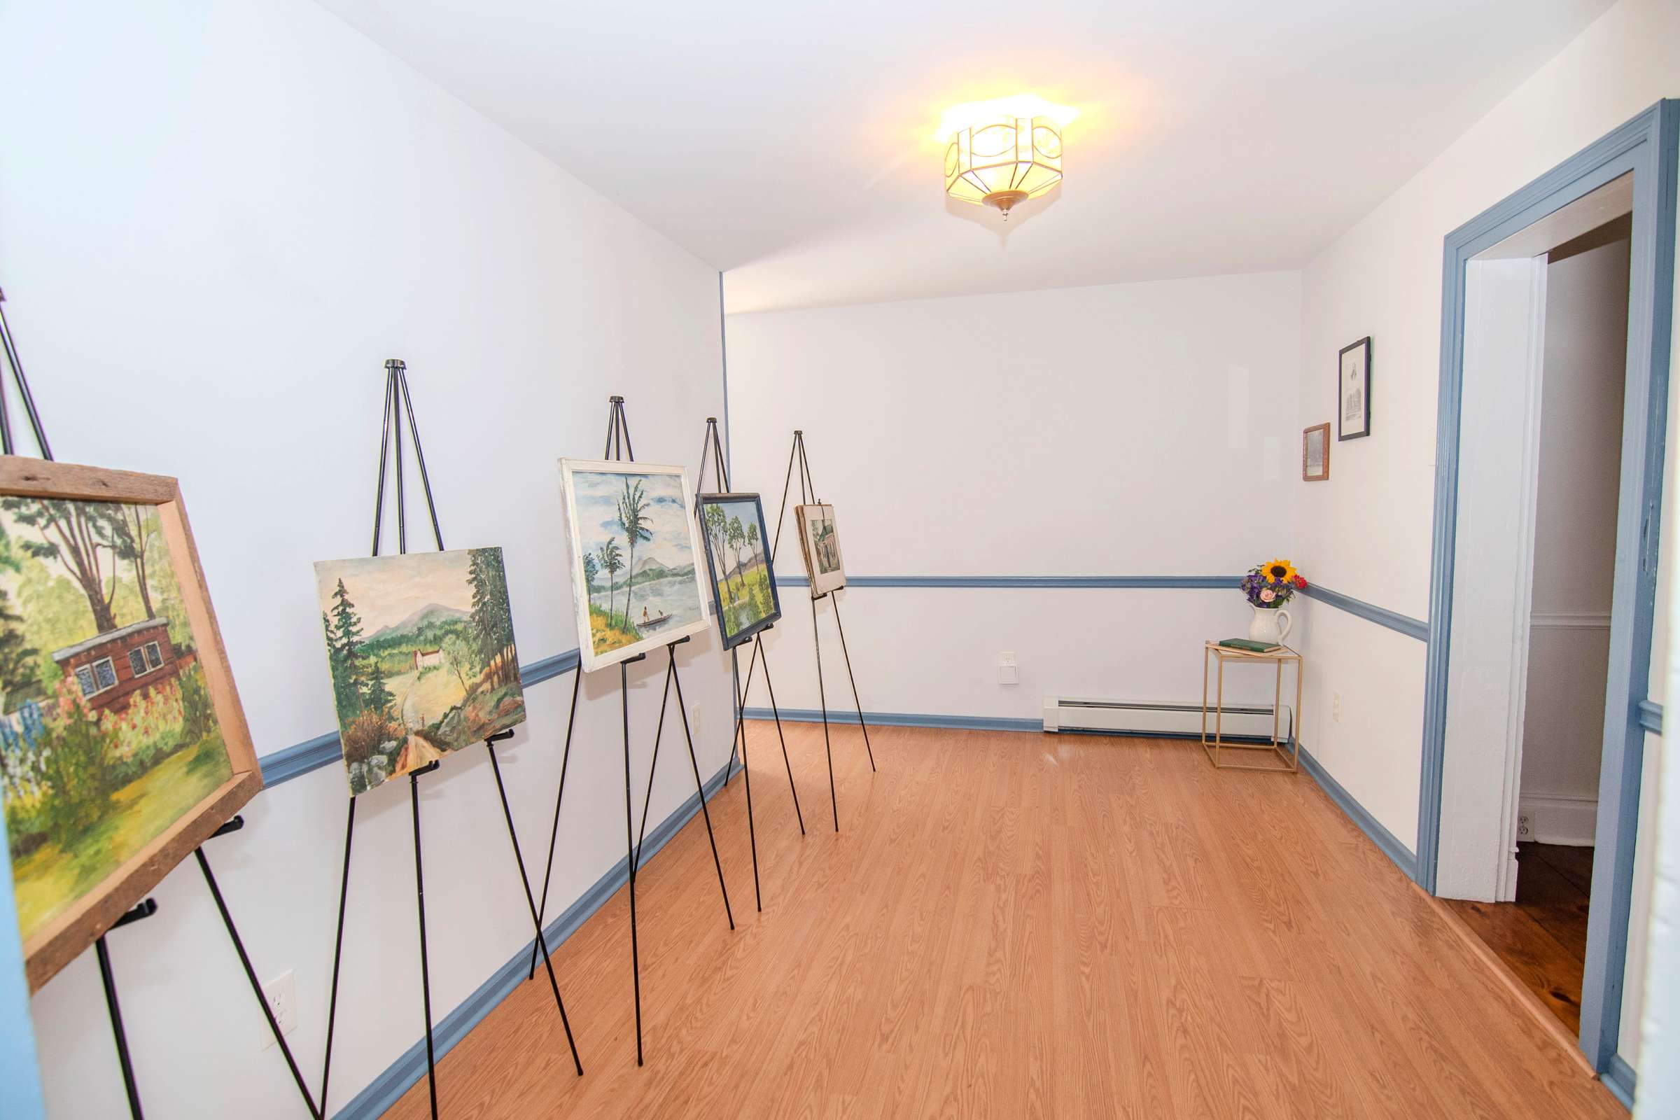
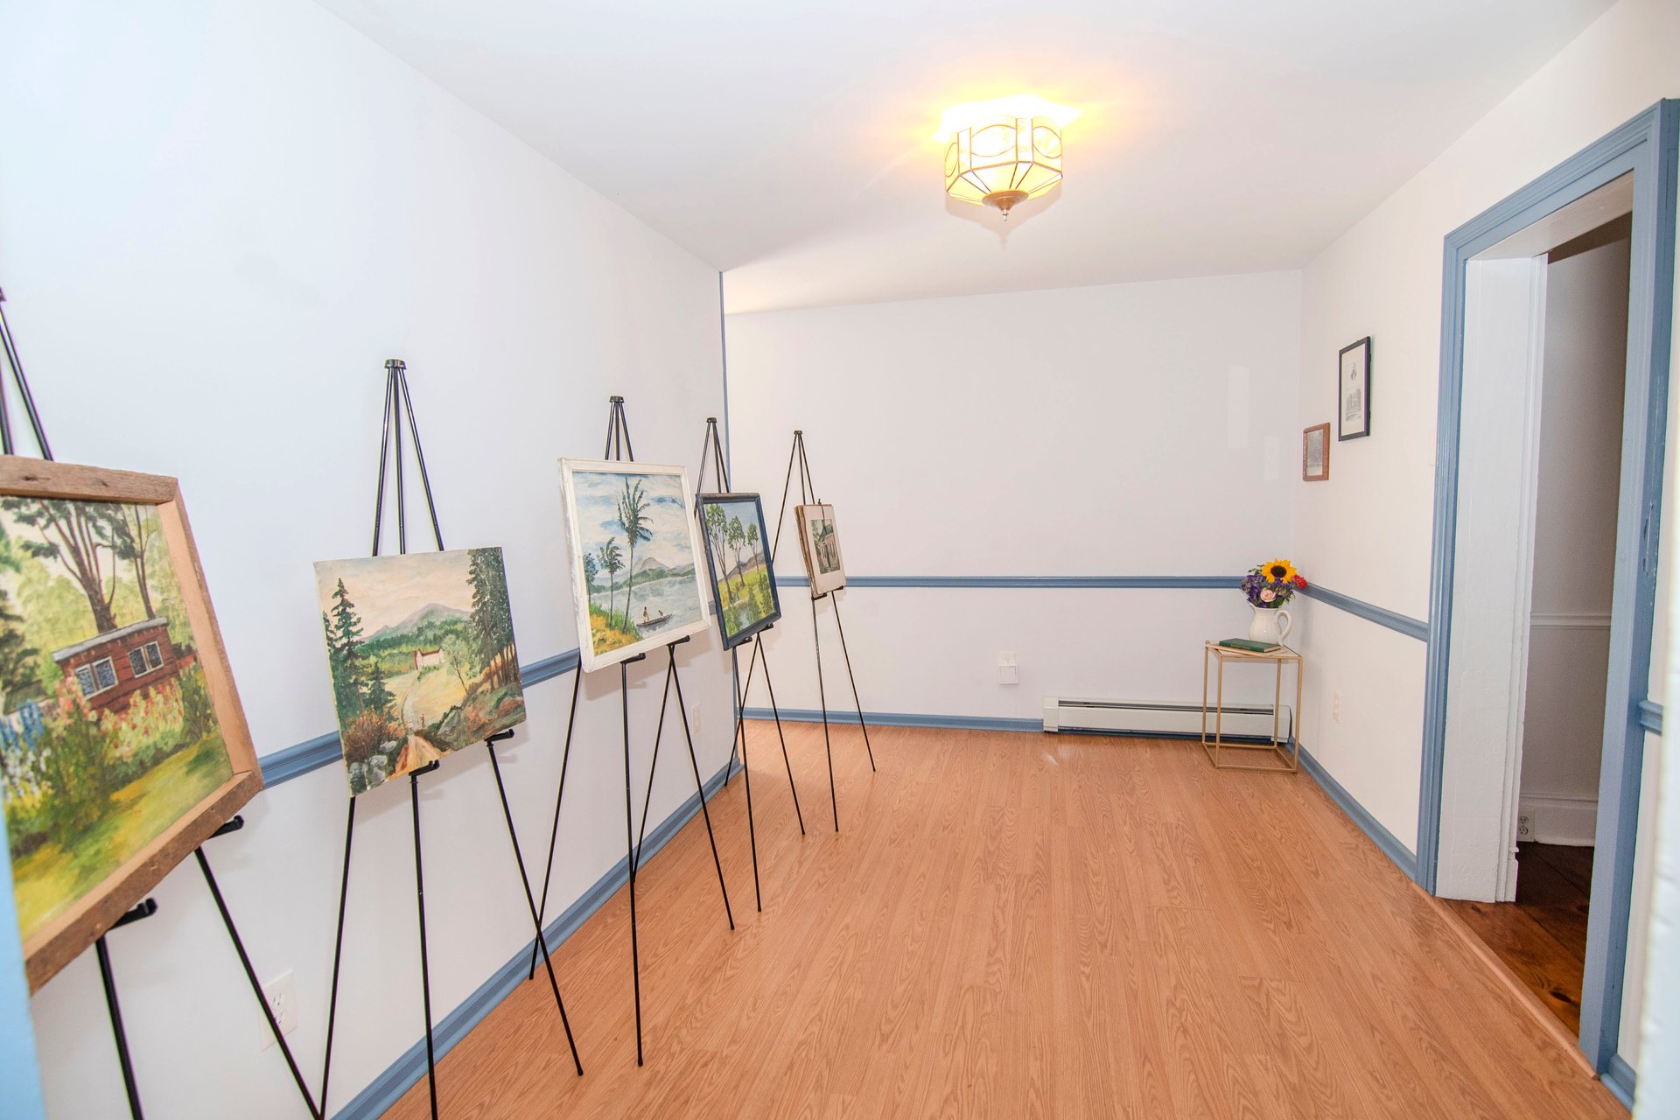
The gallery serves as a connecting space currently displaying artwork from a prior resident of the home and several photographs of the home from over the years.
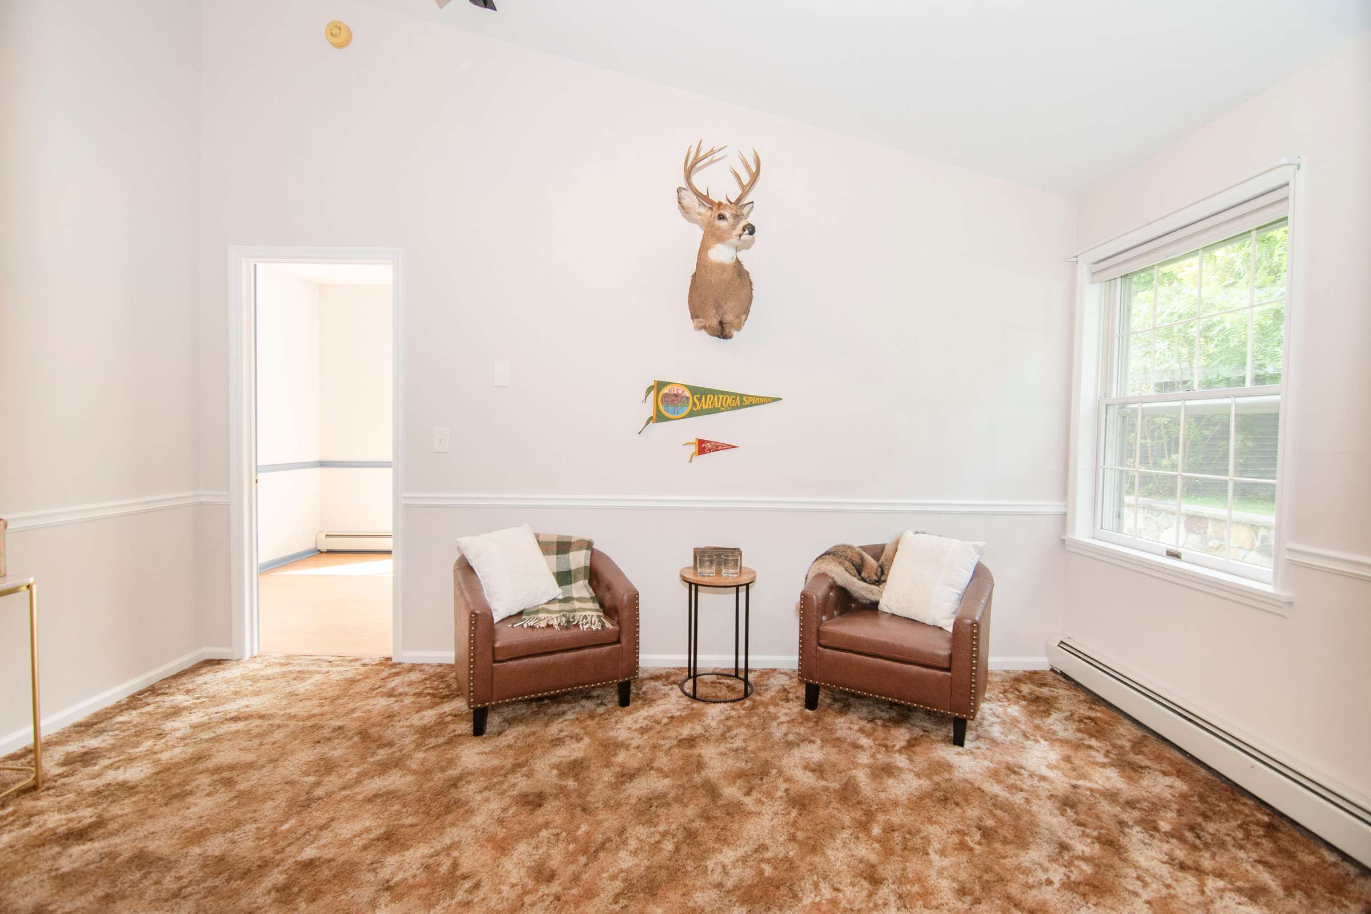
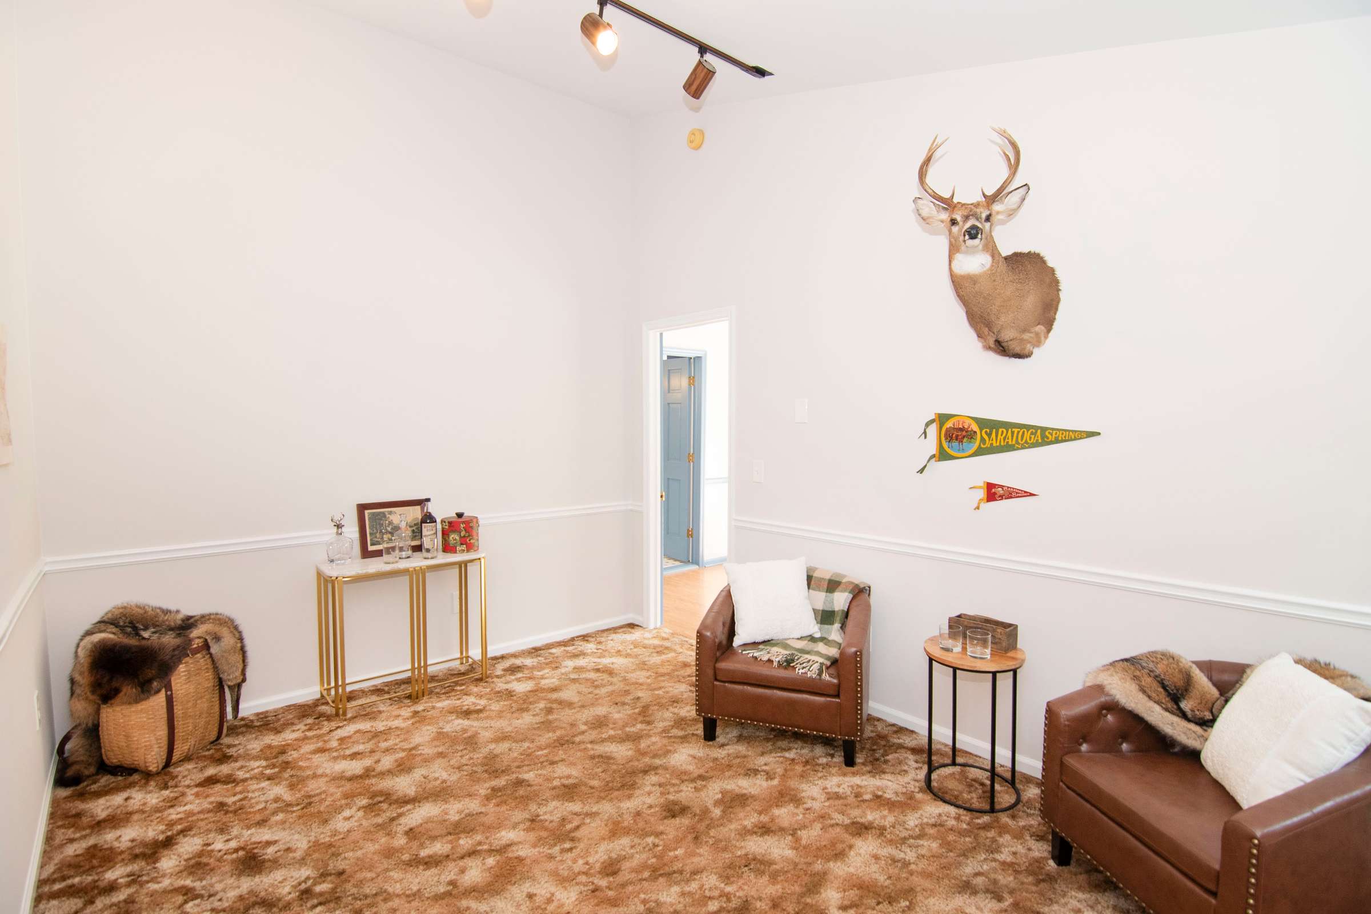
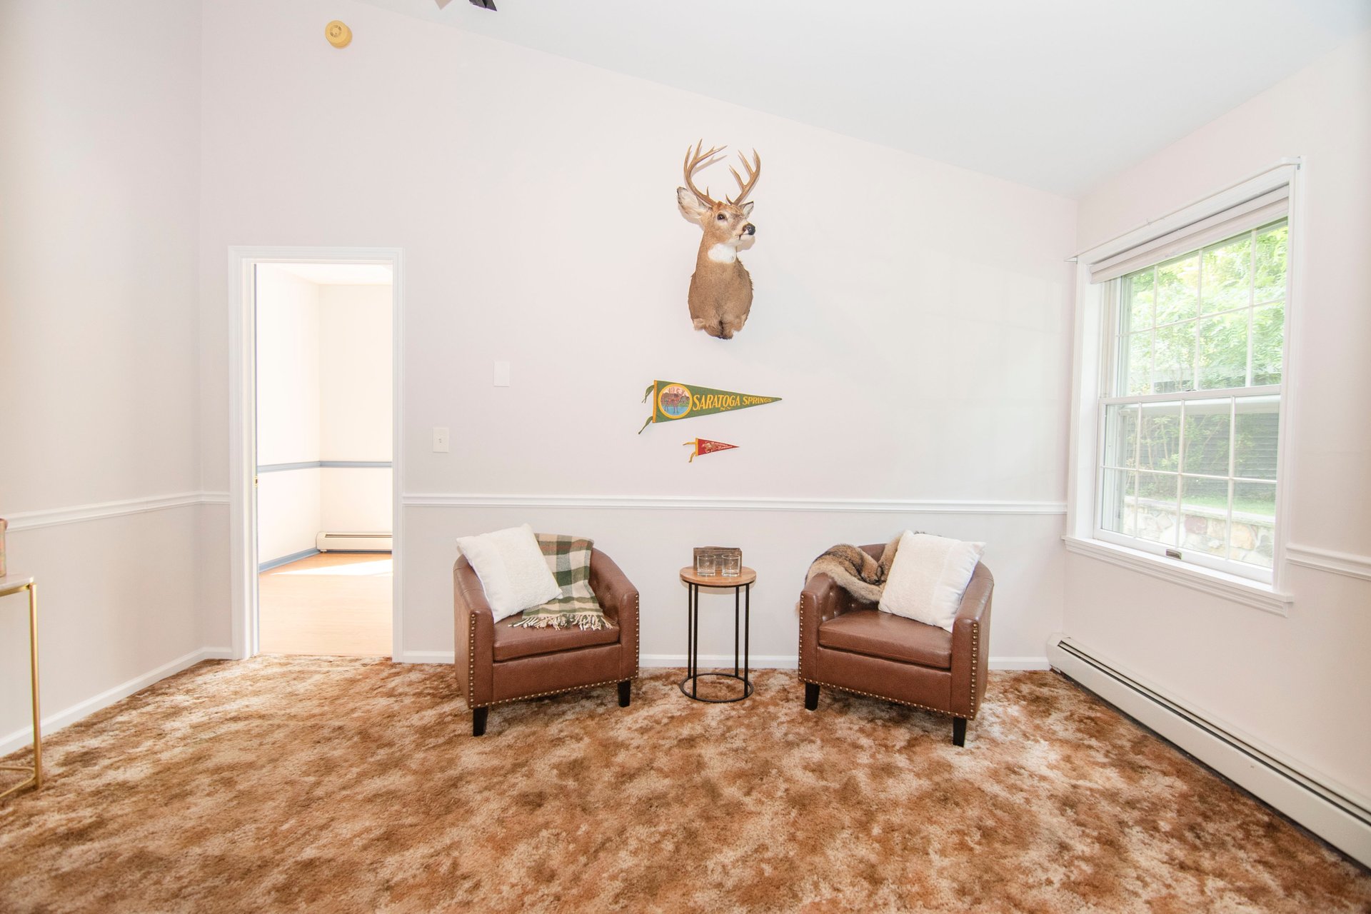

The den features a vaulted ceiling with vintage carpeting underfoot, a fitting detail for its past use as a hunting trophy room. It’s a versatile space separated from the home which could also work as an office or guest room.
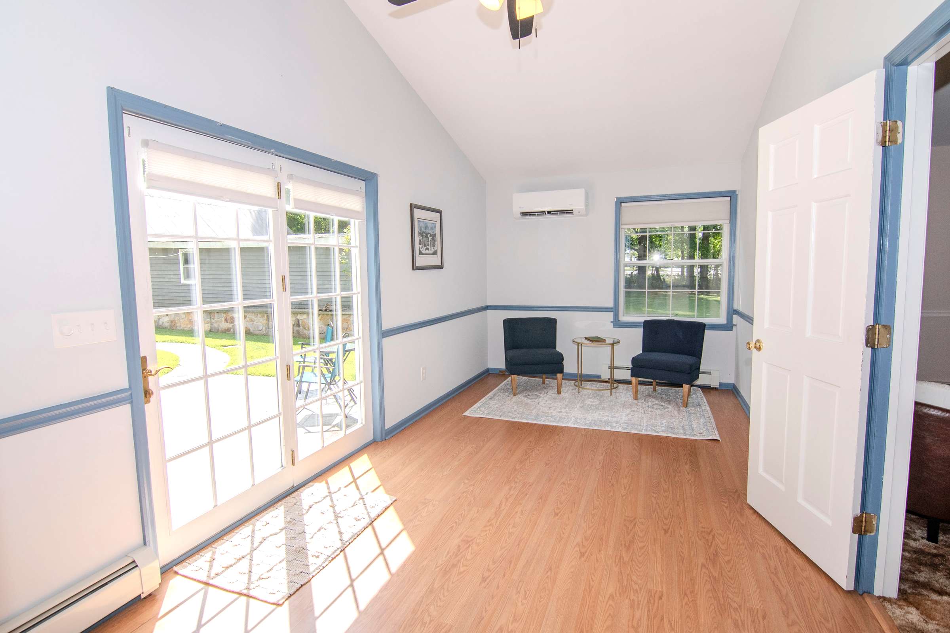
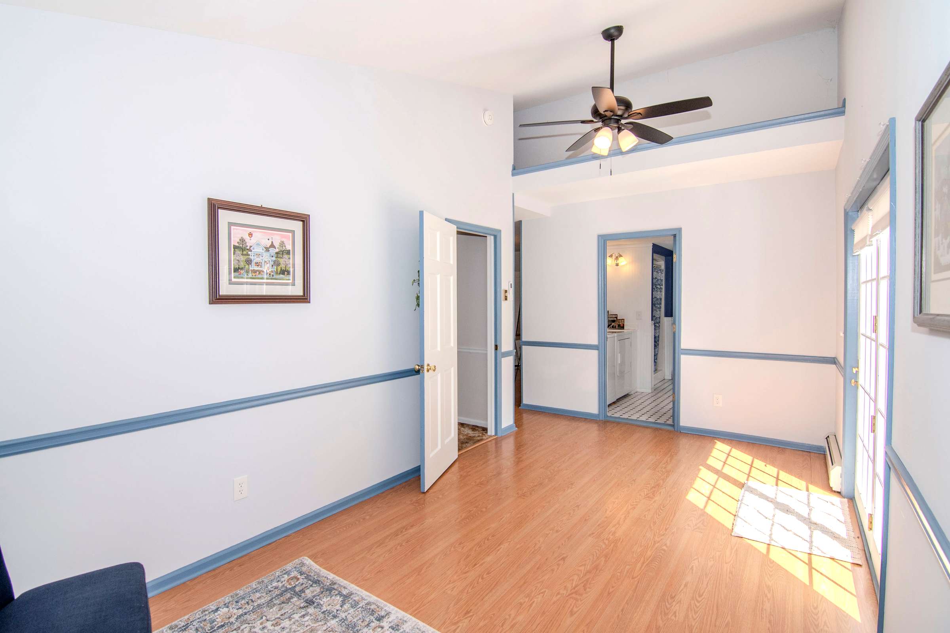
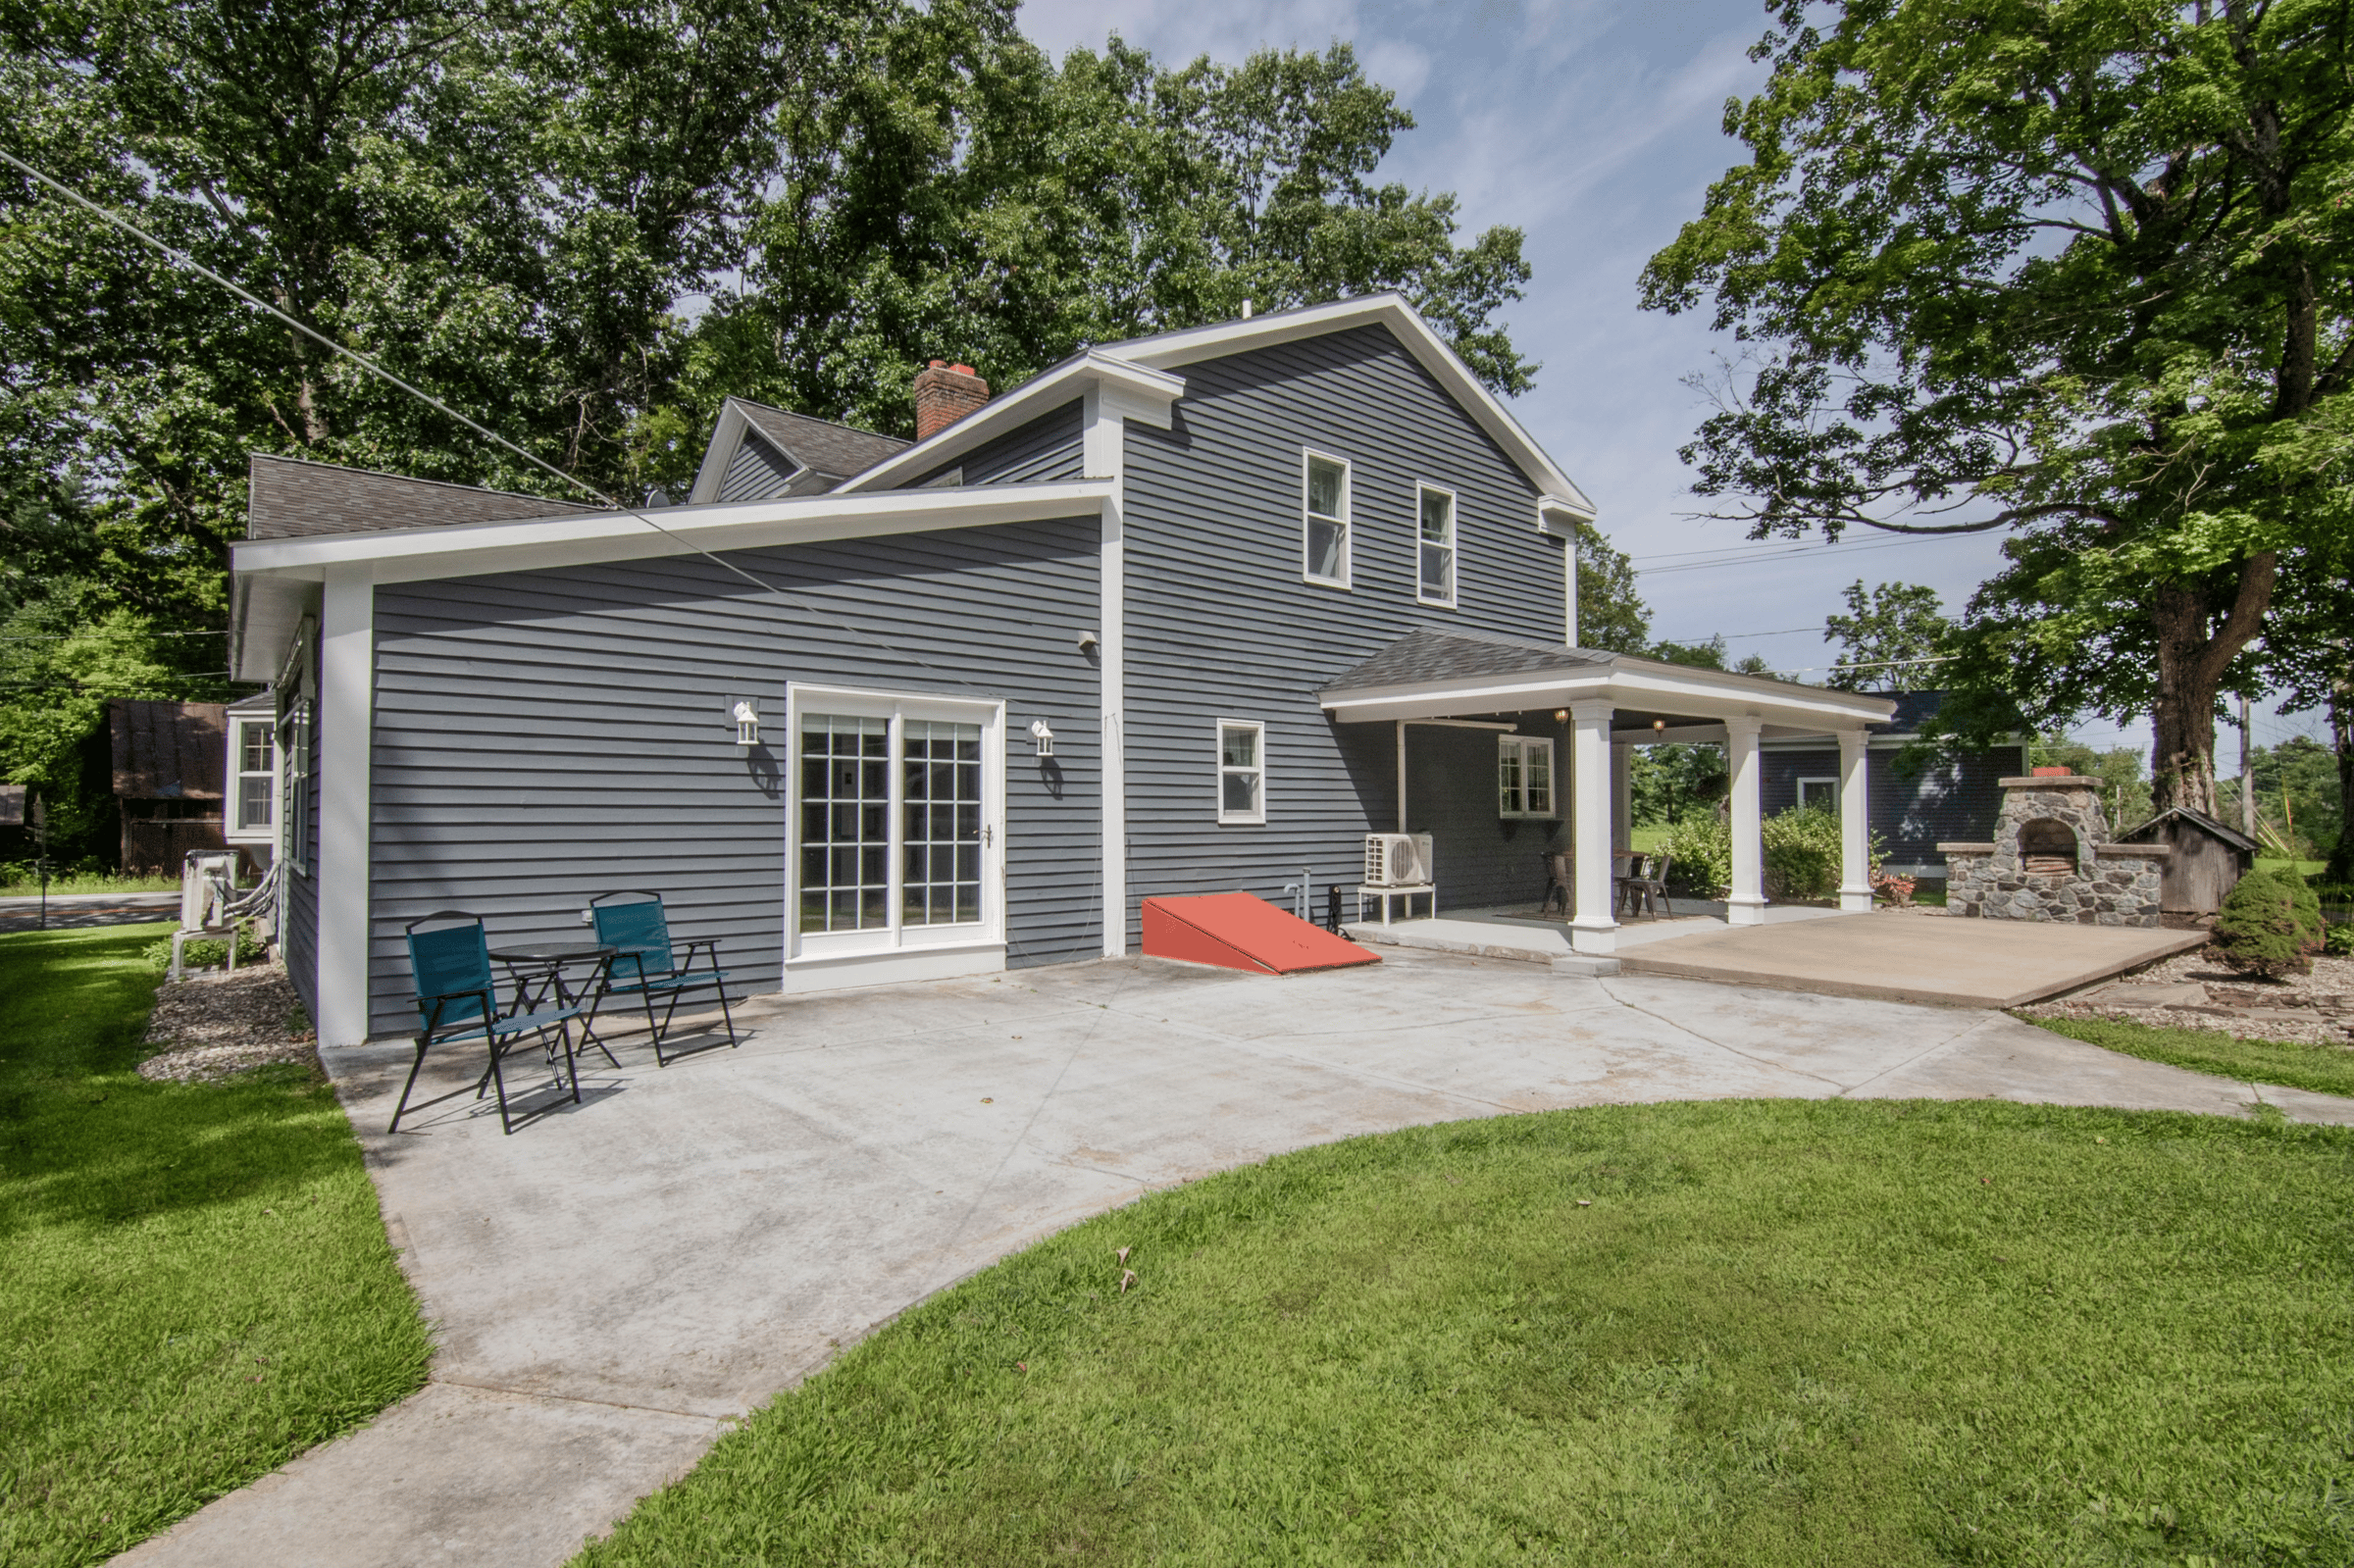
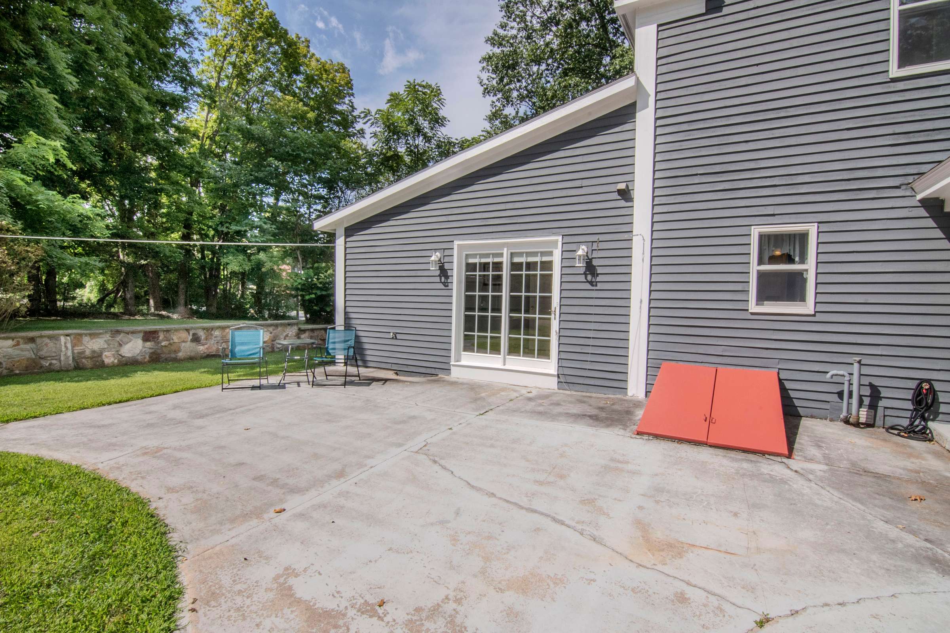
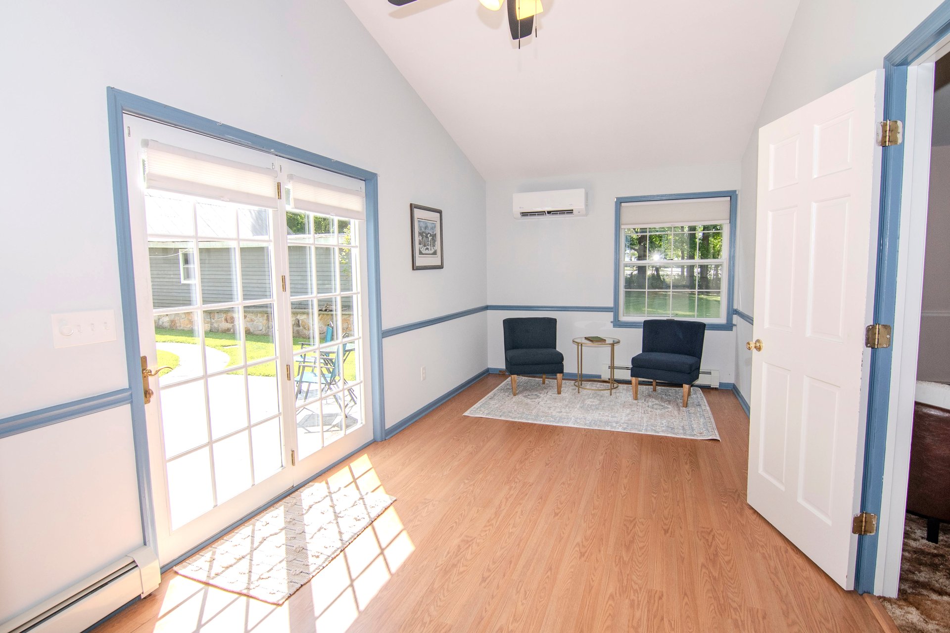
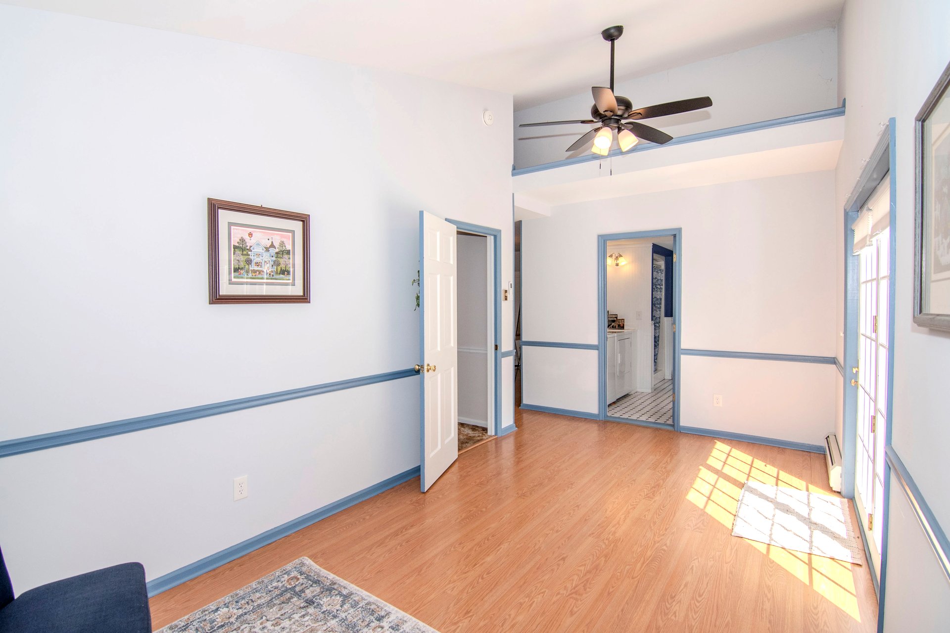
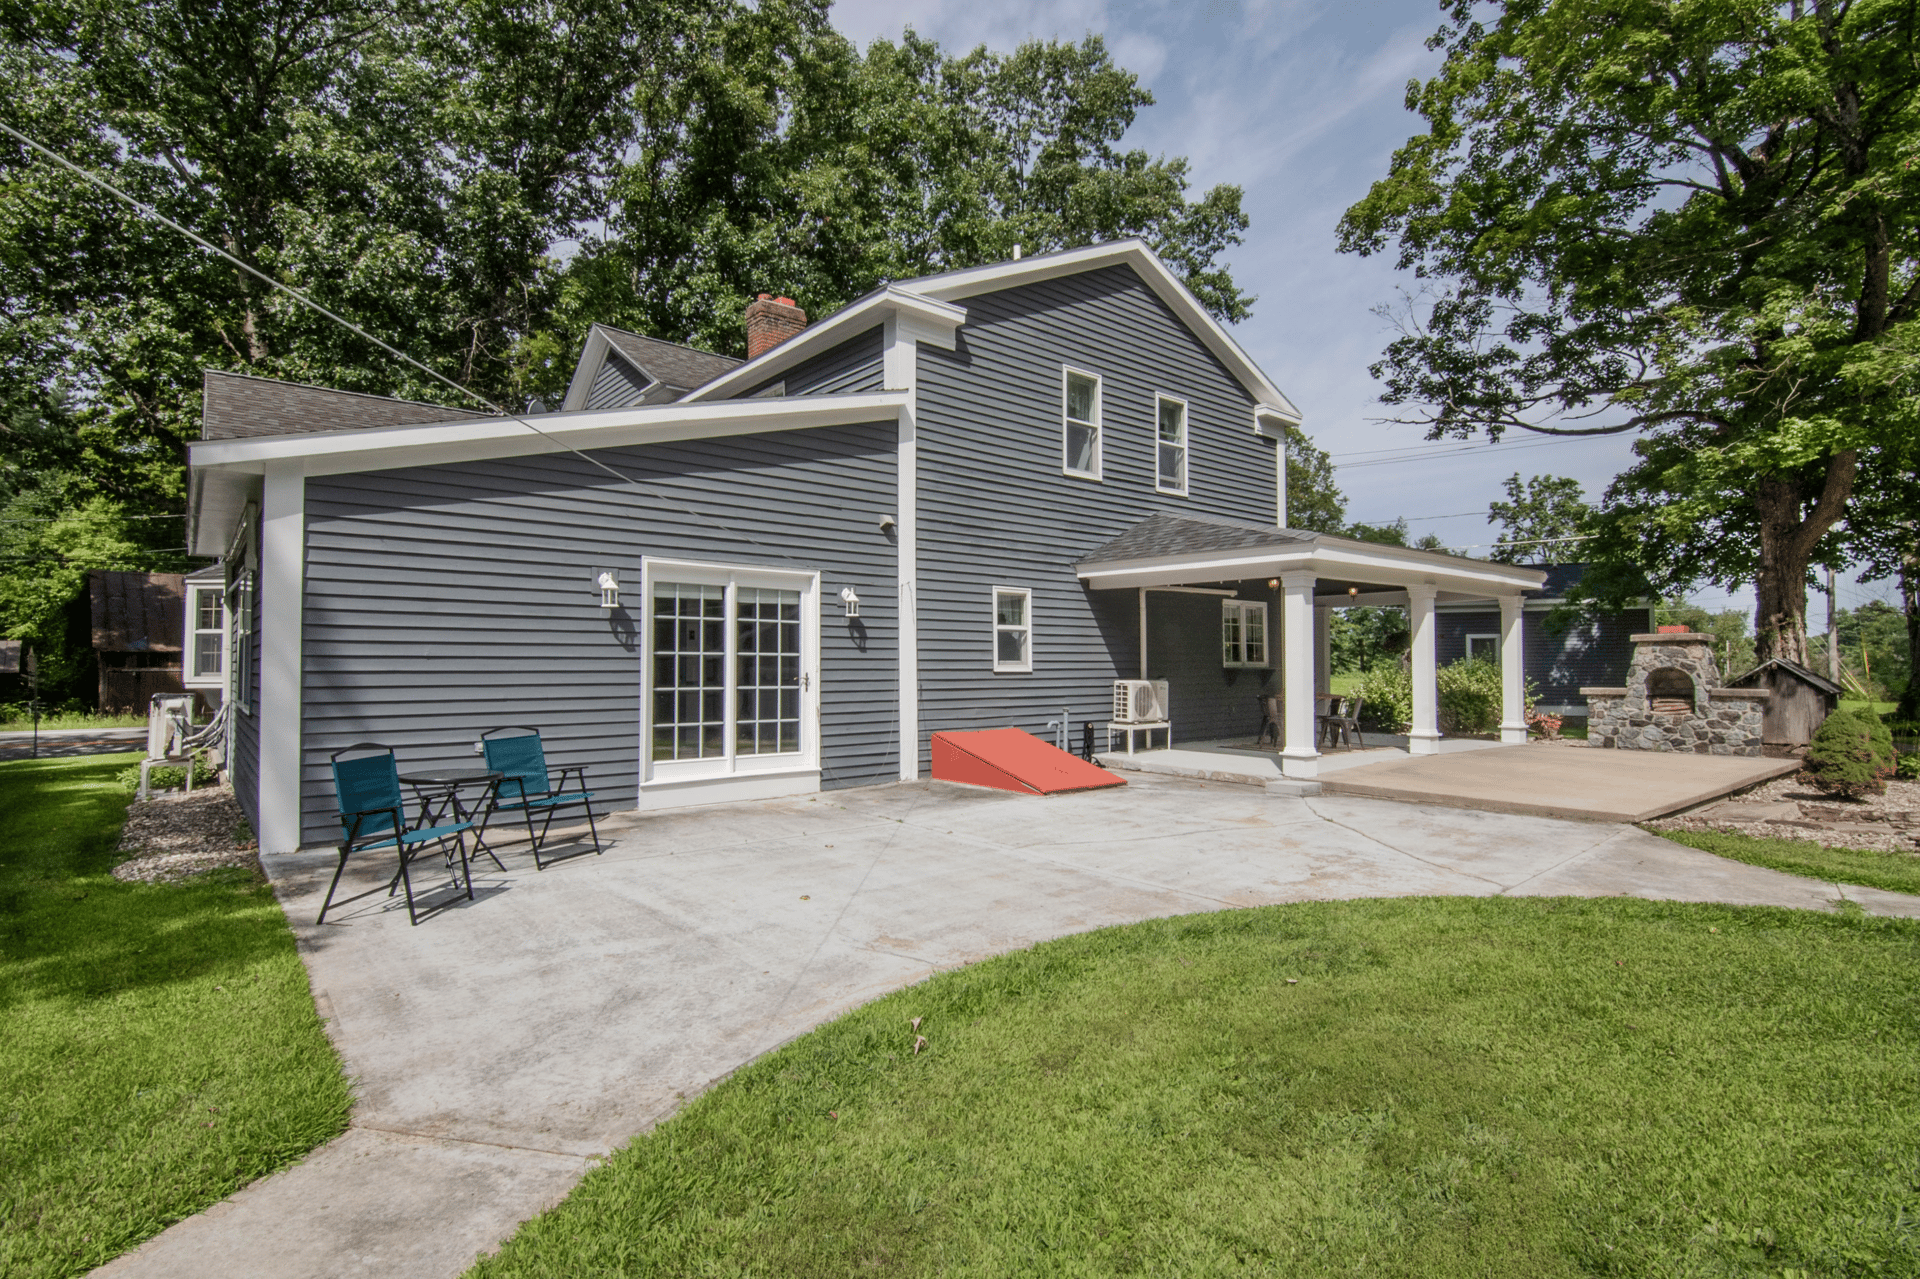
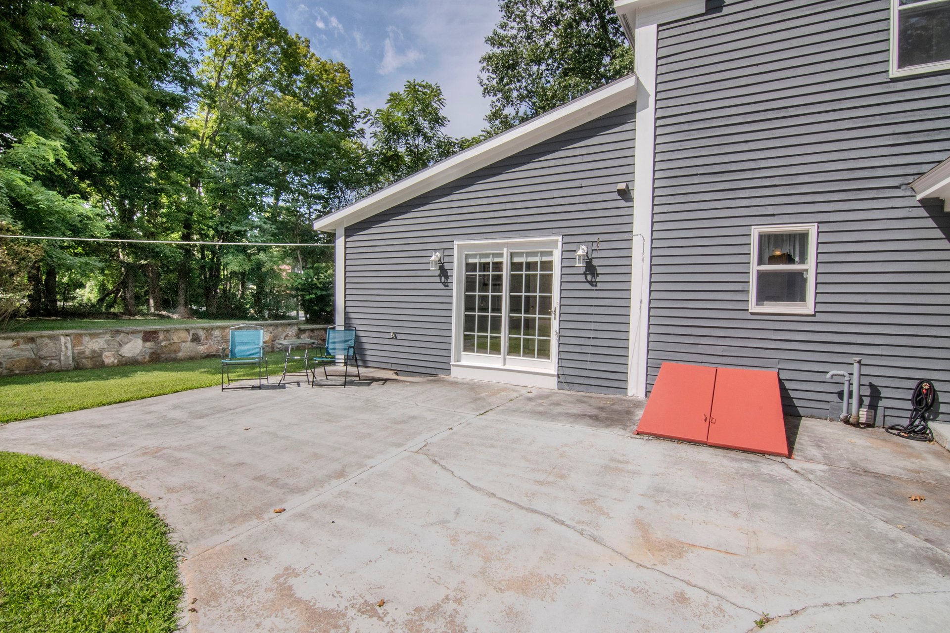
An open space with a vaulted ceiling, windows and a sliding glass door to the rear patio, offers a multitude of uses thanks to its durable laminate flooring and private entrance.
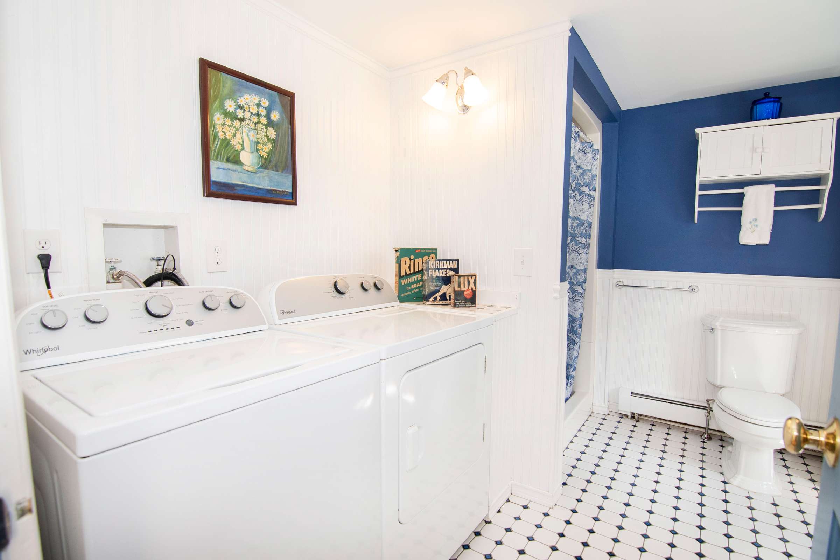
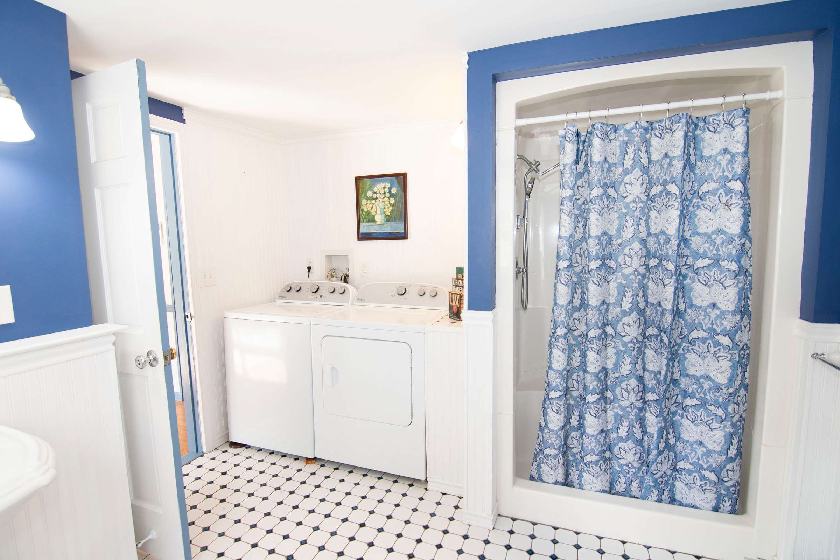
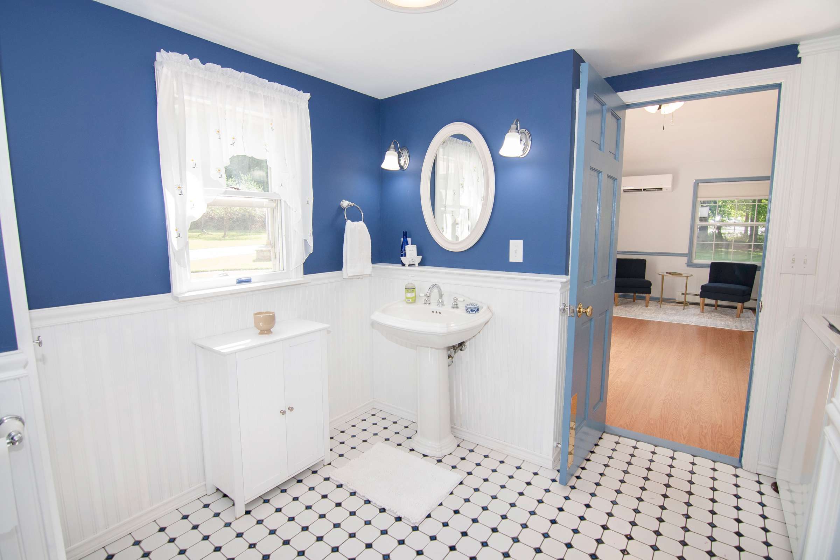
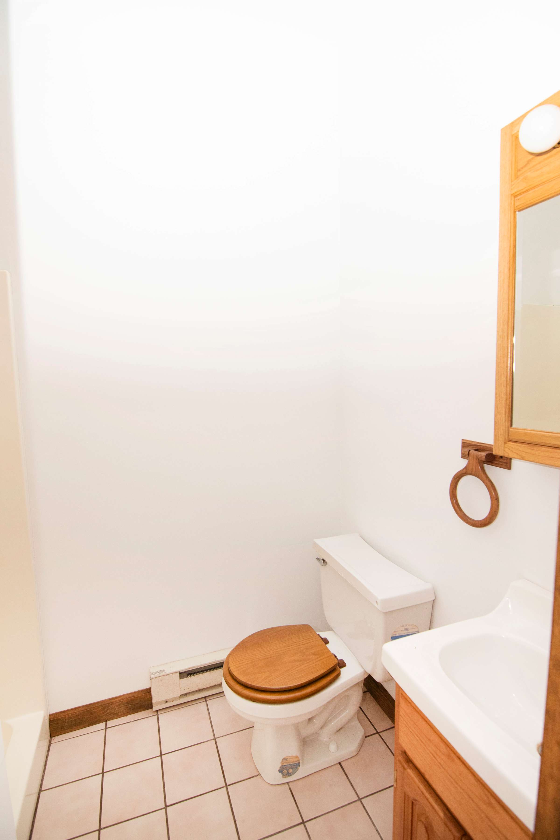
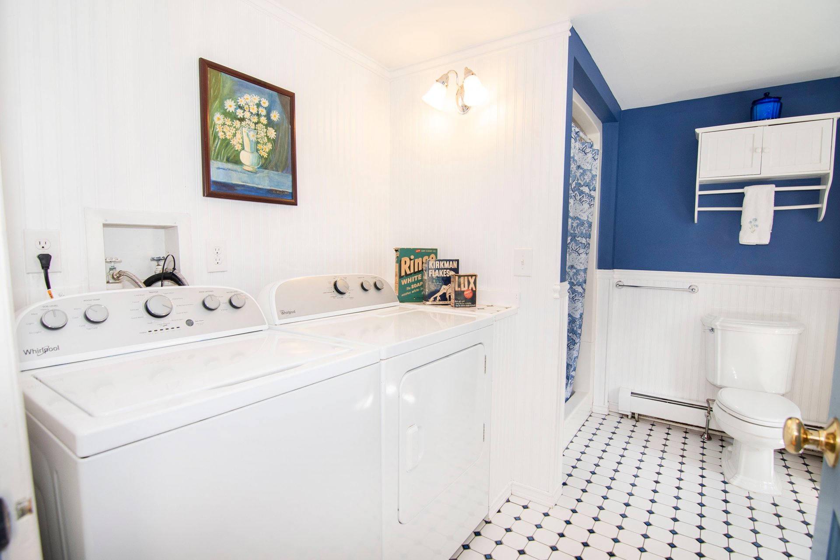
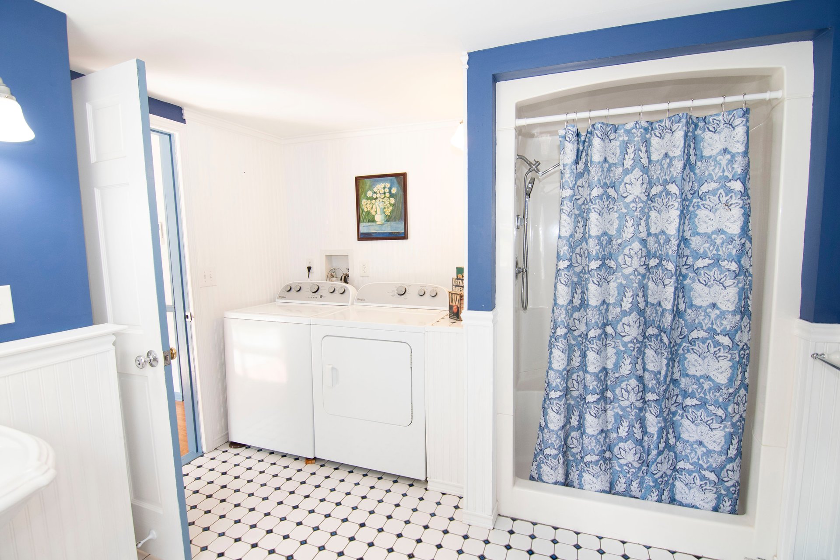
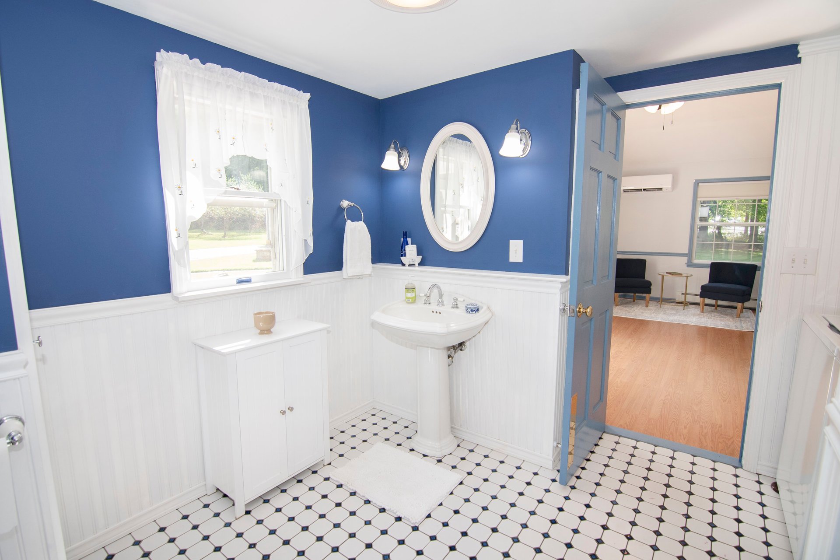
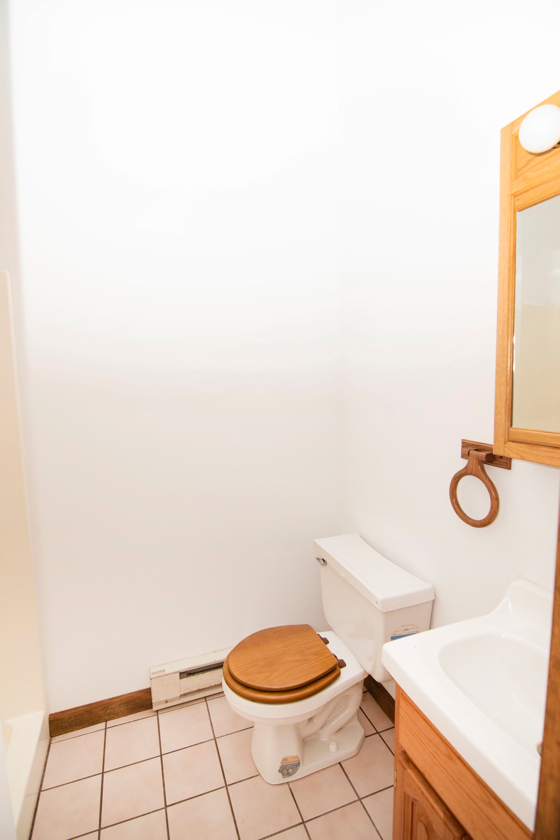
A spacious full bathroom with tiled flooring, timeless pedestal sink and walk-in shower also holds the side-by-side washer/dryer providing conenient first-floor laundry.
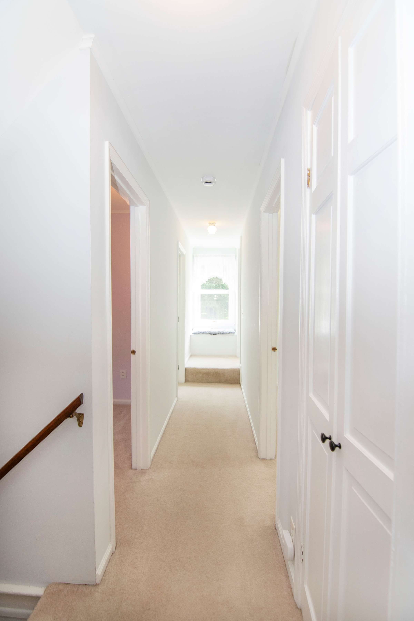
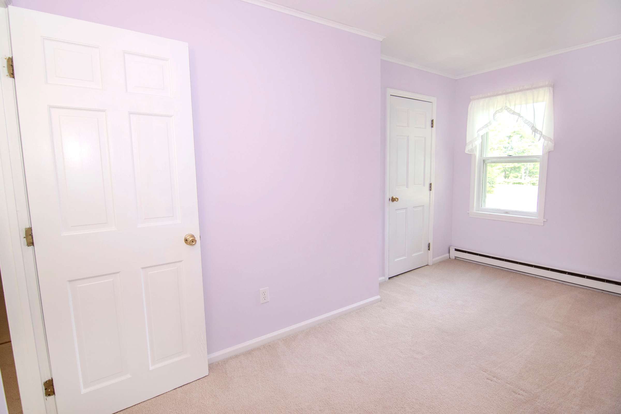
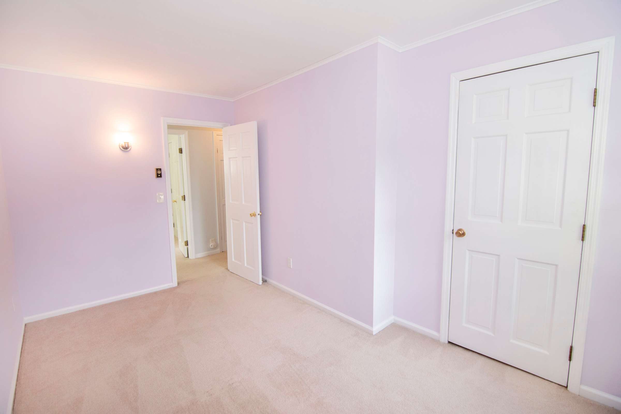
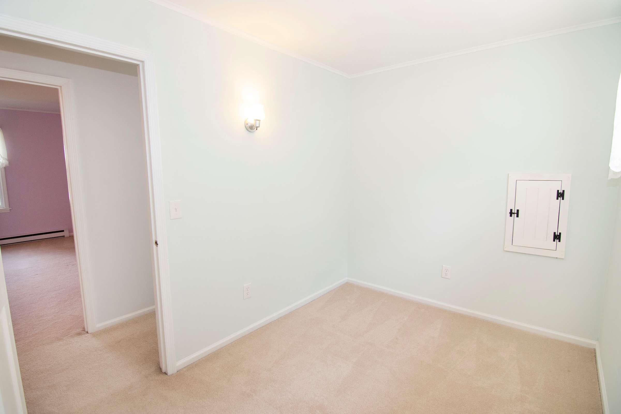
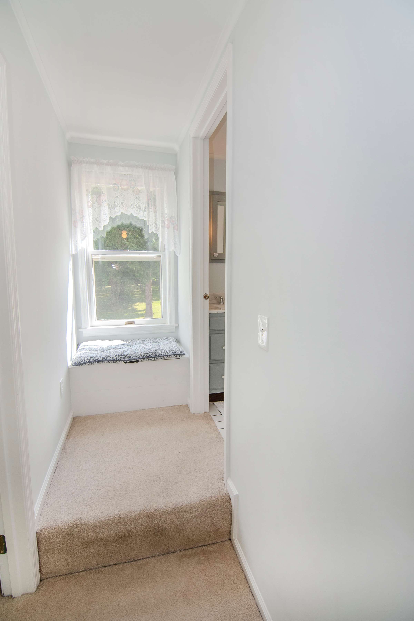
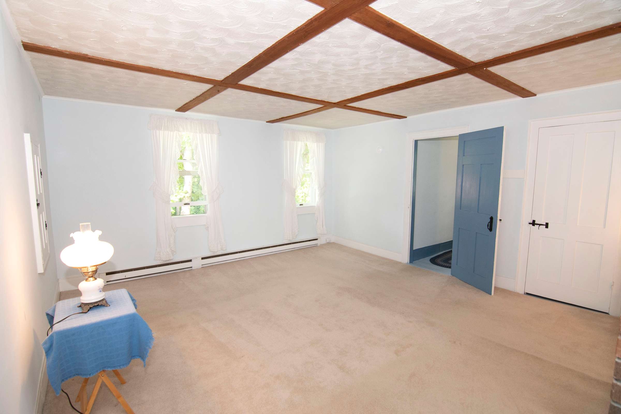
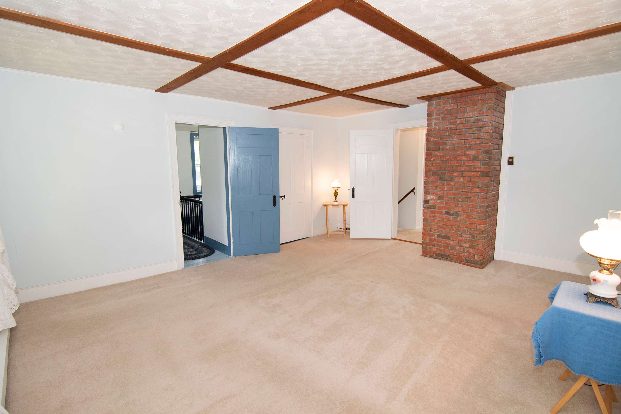
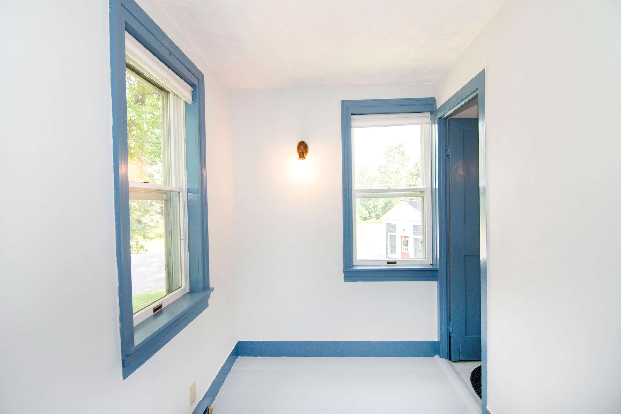
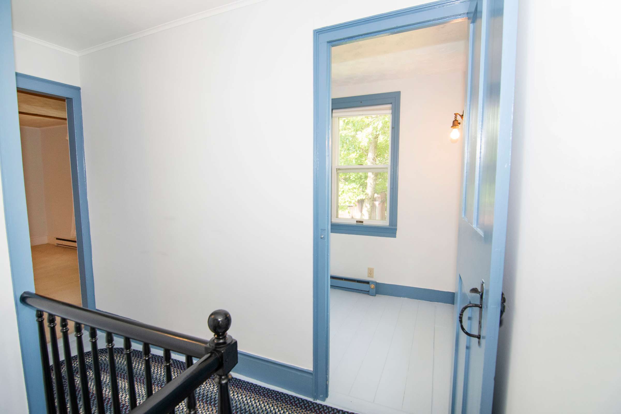
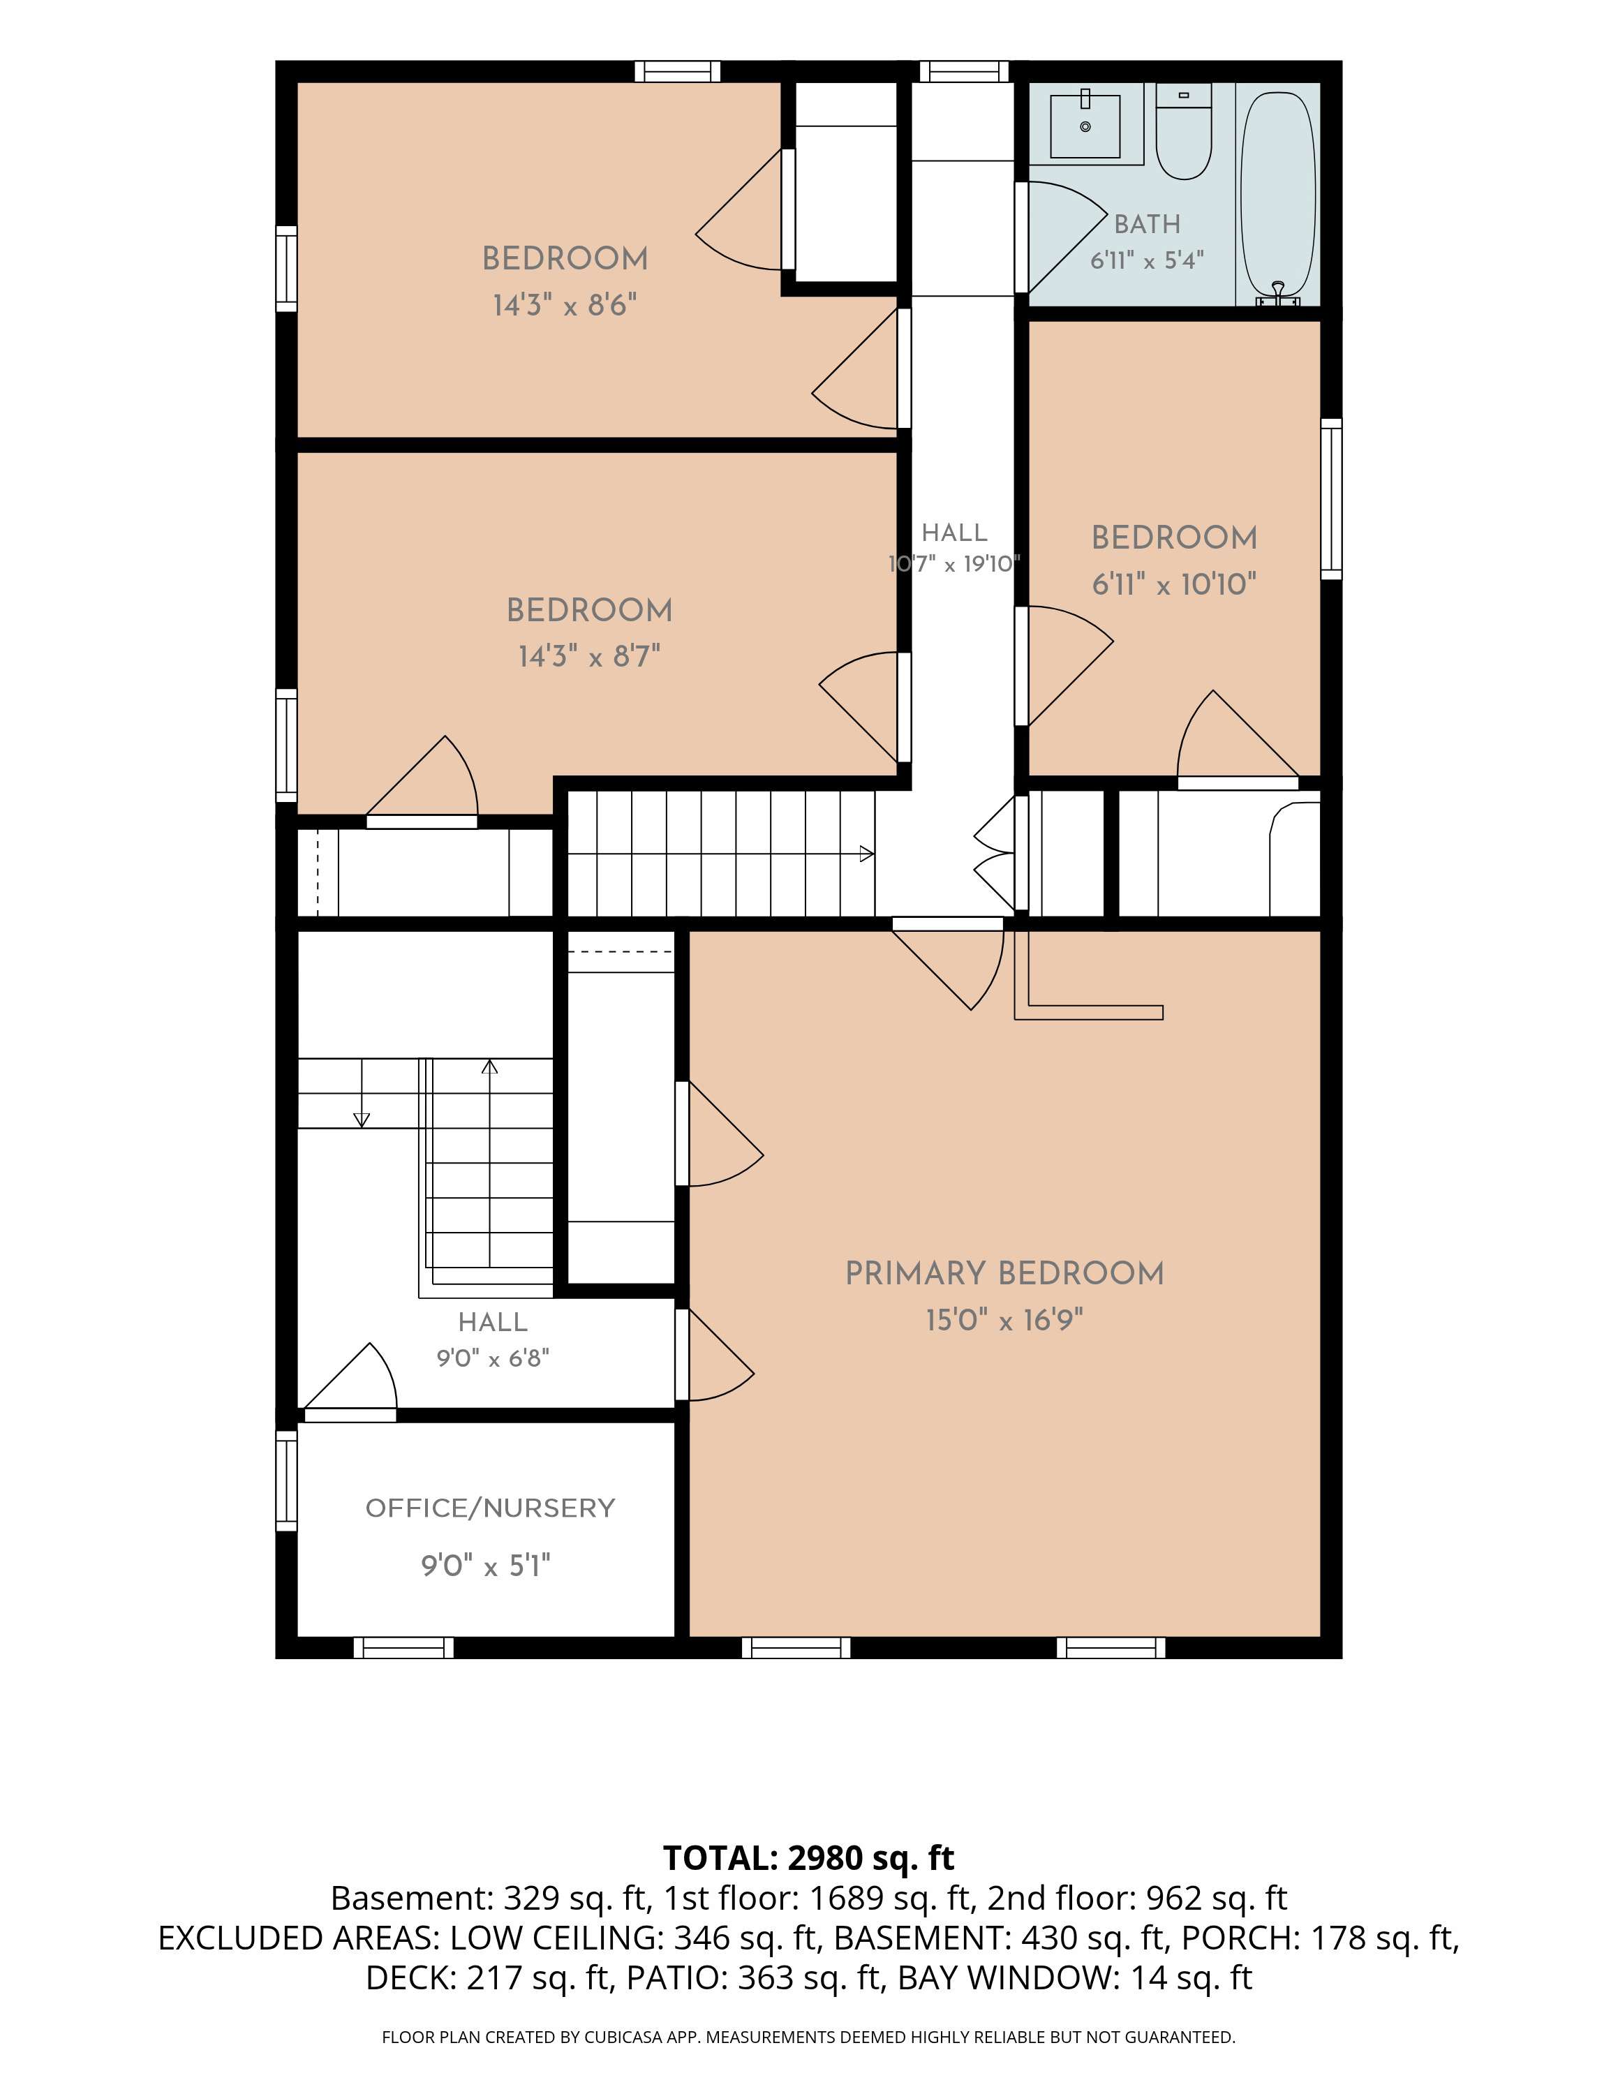
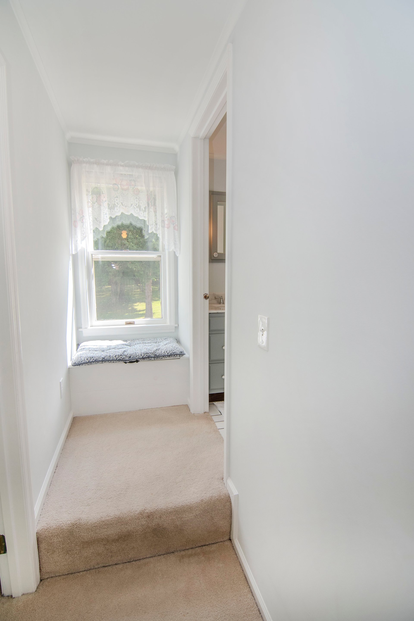
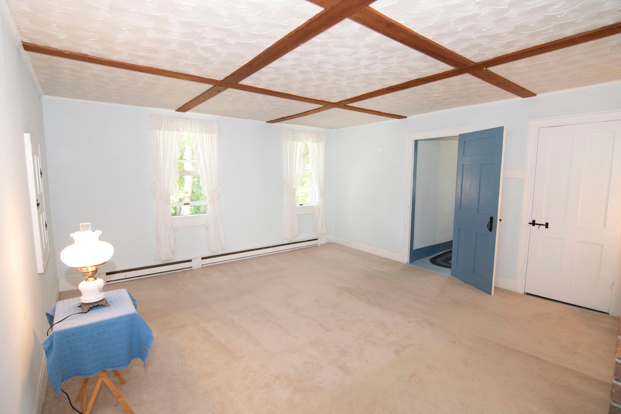
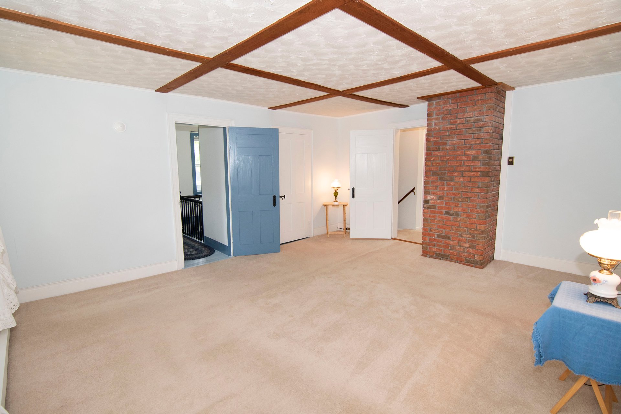
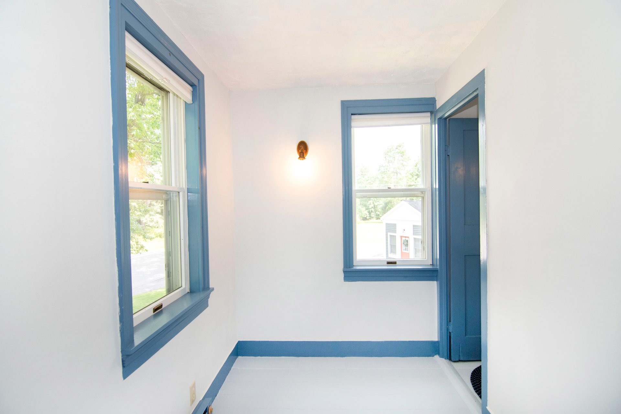
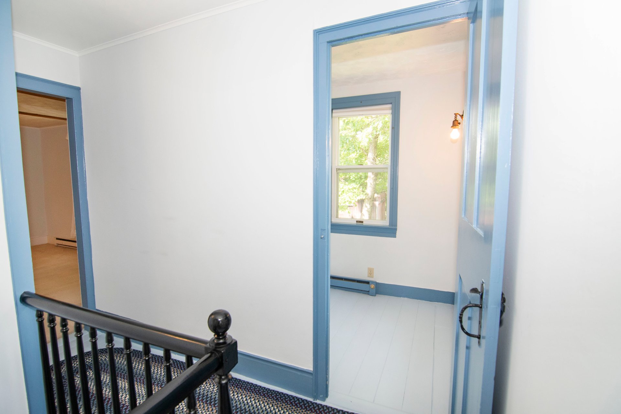
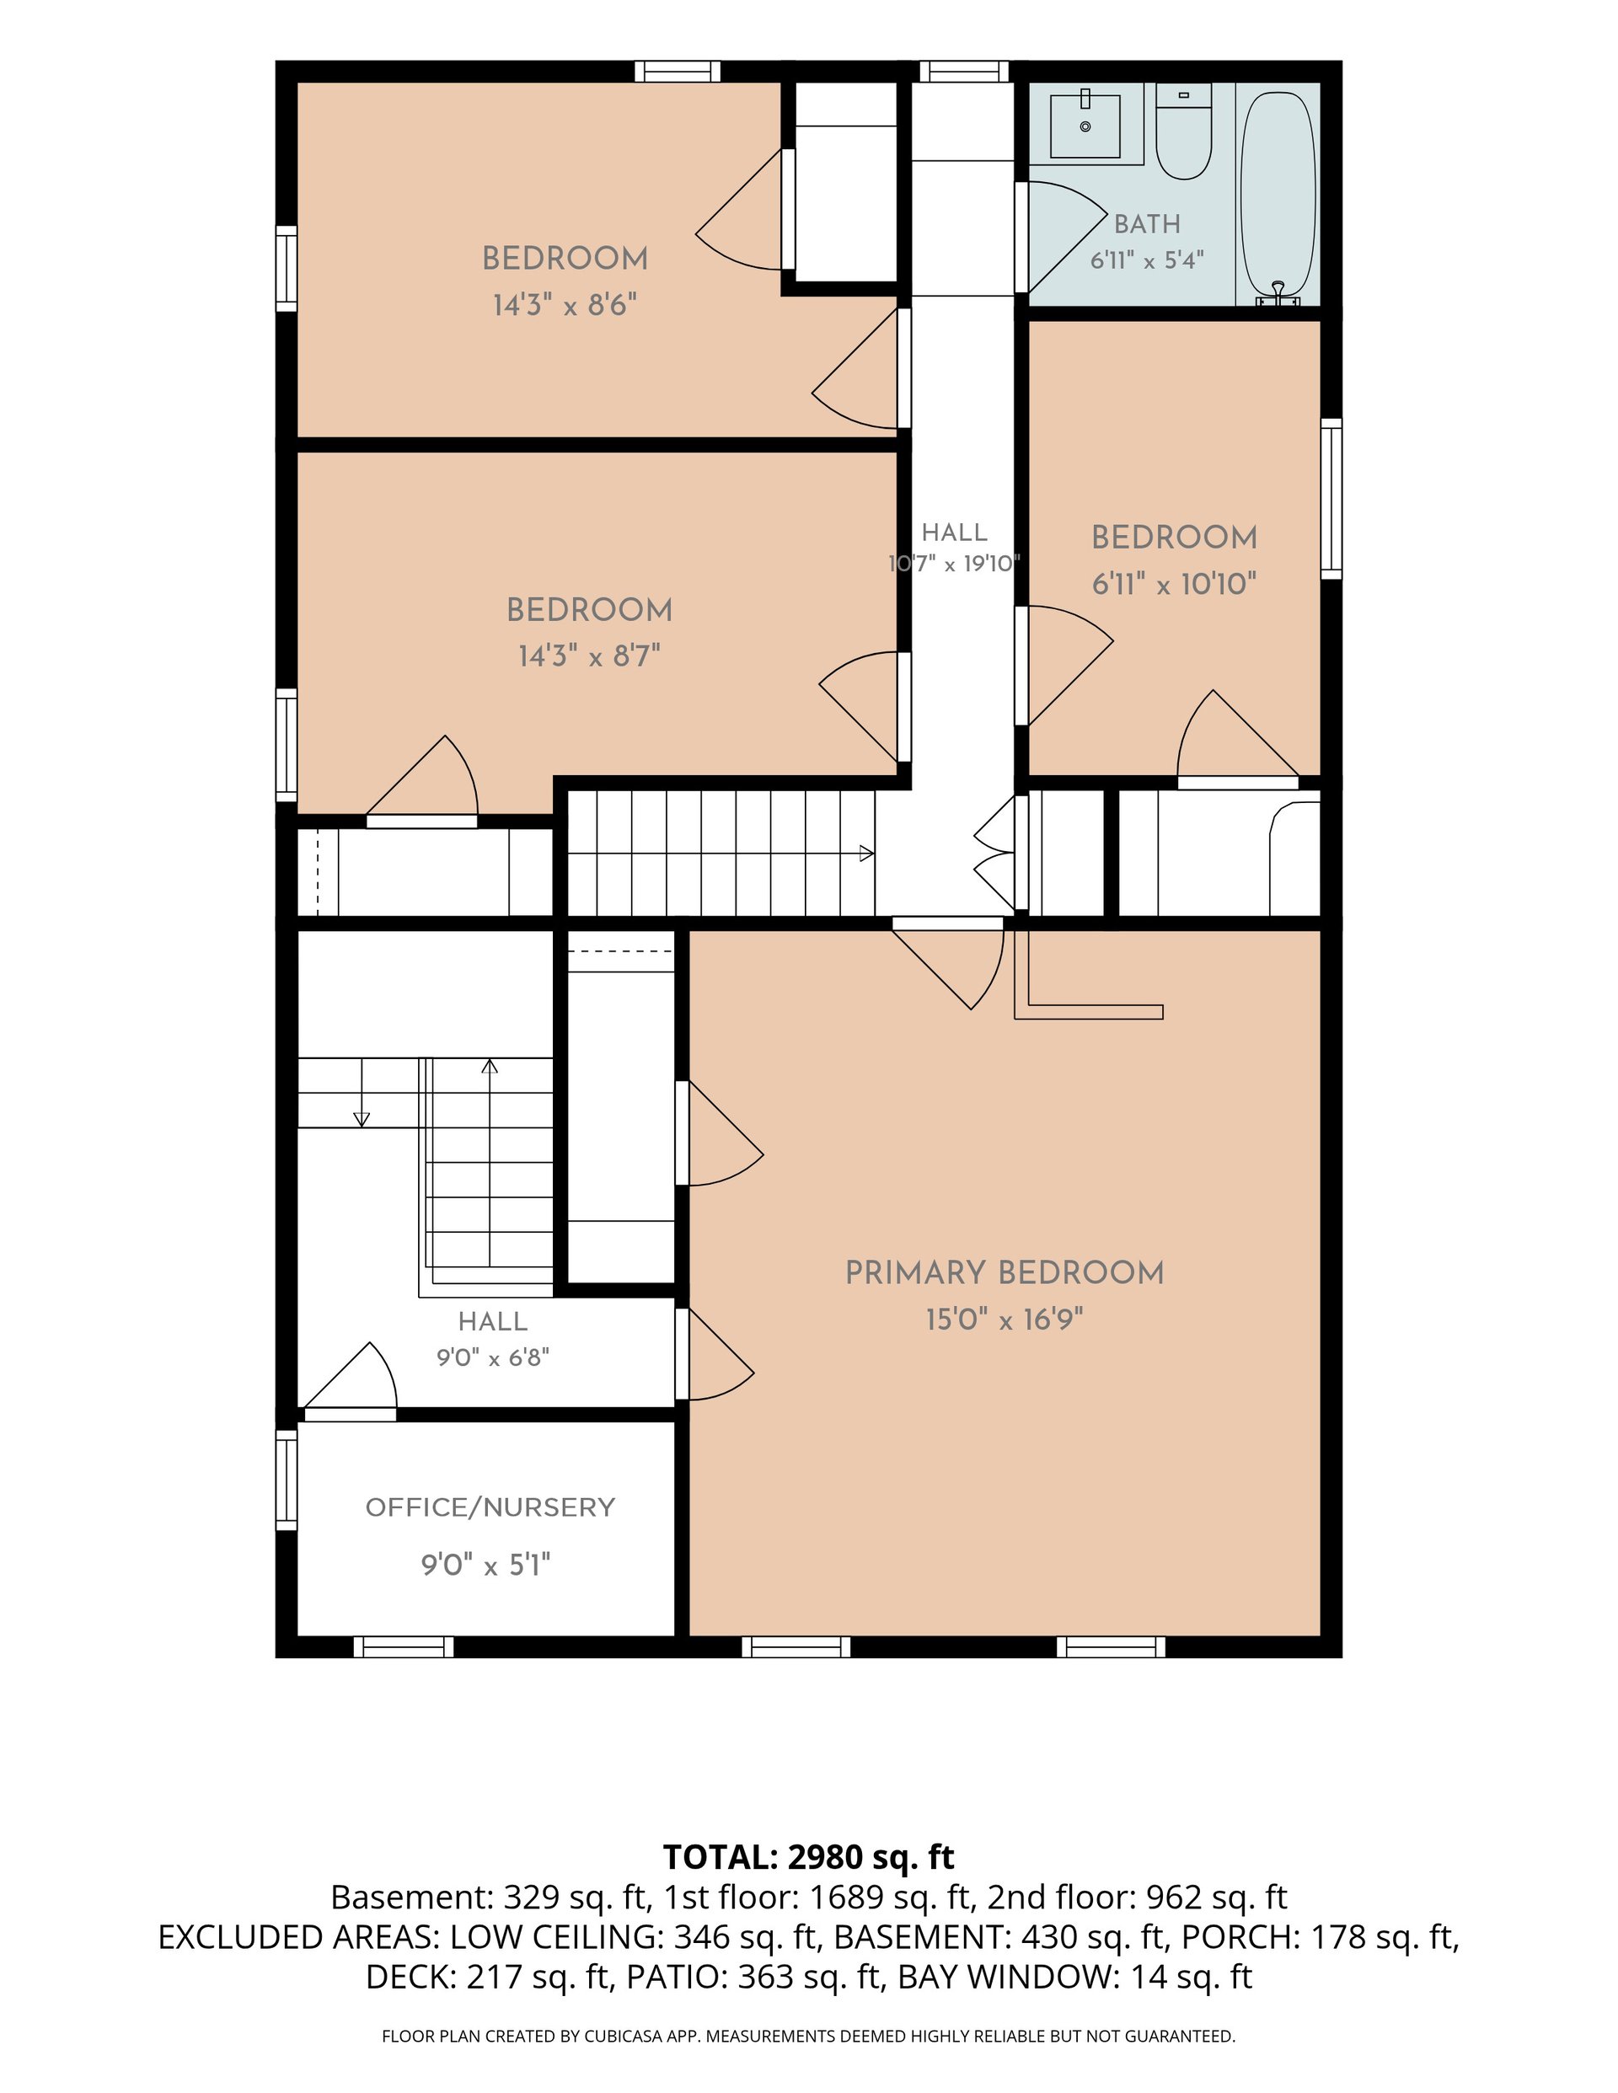
Upstairs: The traditional staircase is classically built with handmade balusters and original stair treads. Once upstairs, you’ll find a small storage room, adjacent to the large primary bedroom is a small storage room that may be large enough to one day become an ensuite bathroom, or be used as a second walk-in closet, or home office.
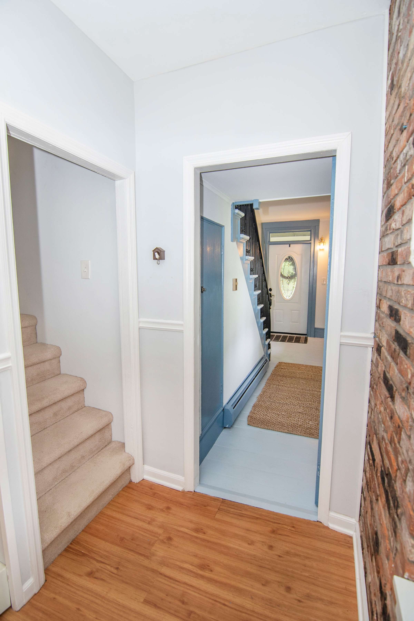
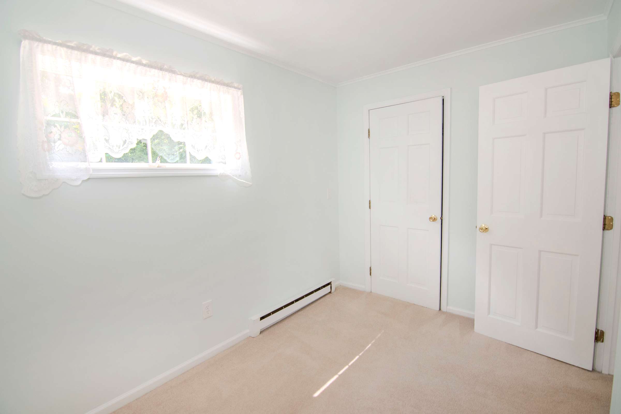
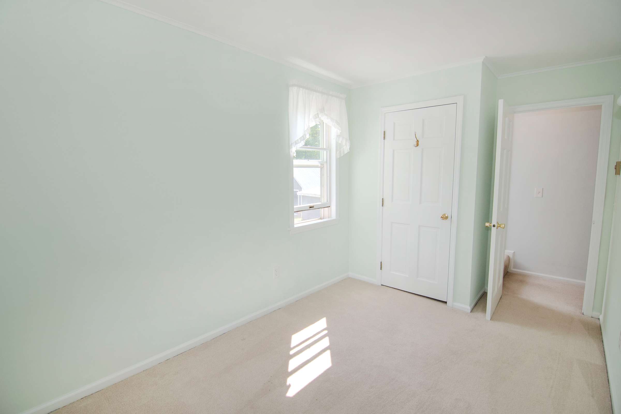
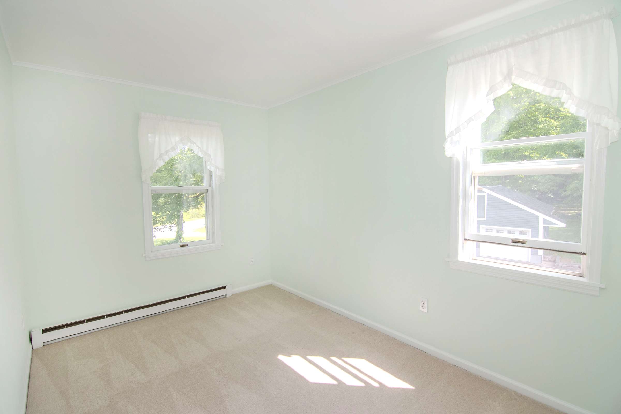
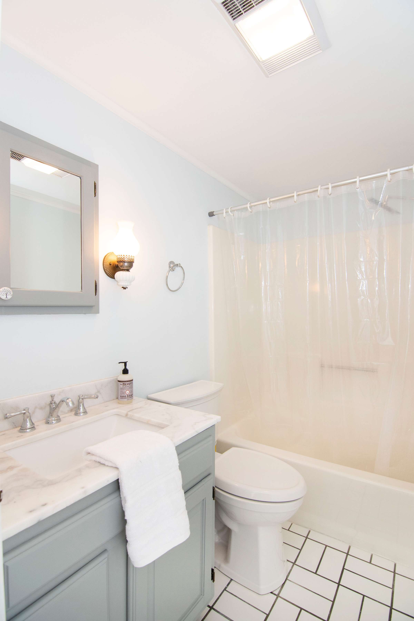
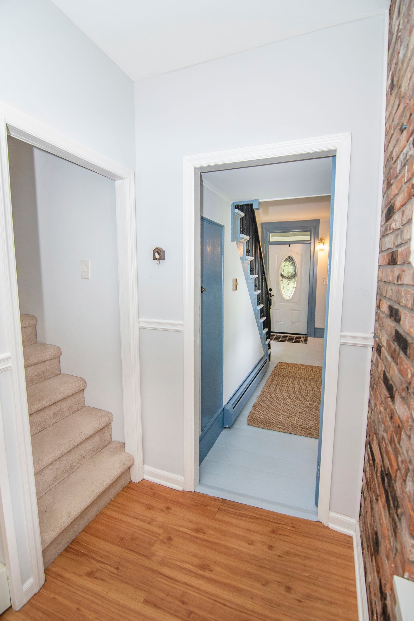
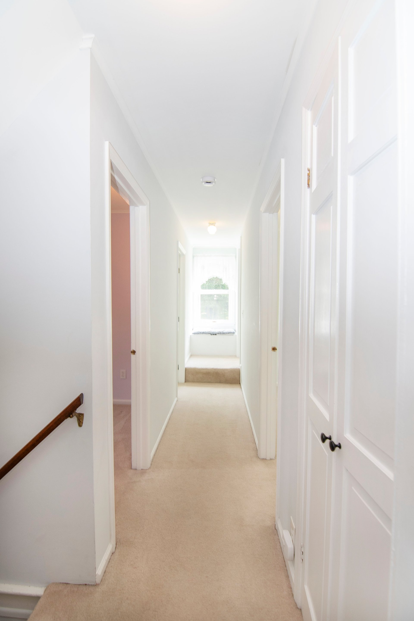
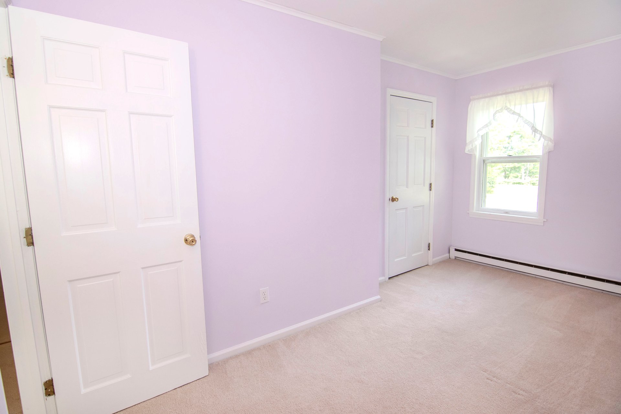
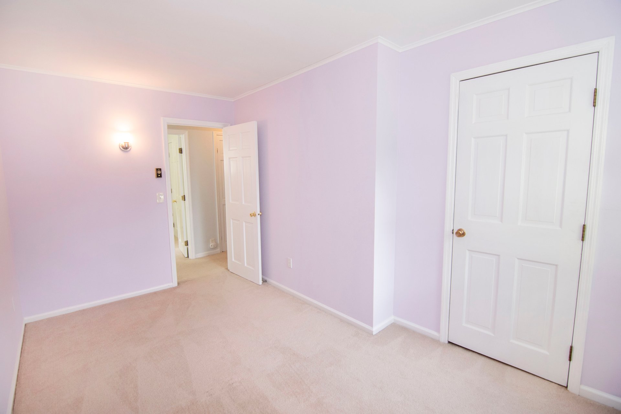
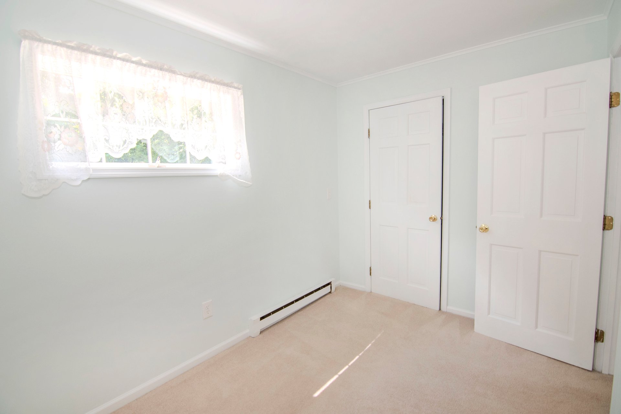
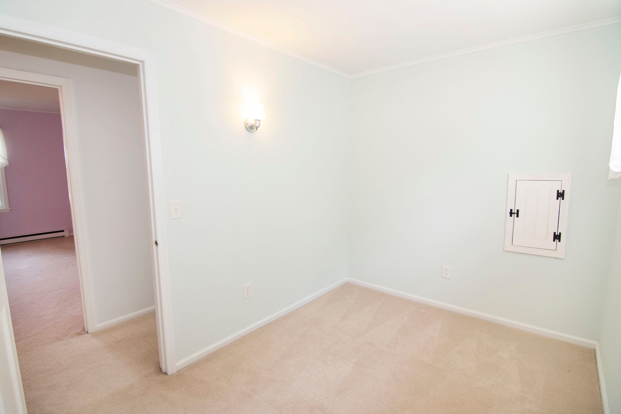
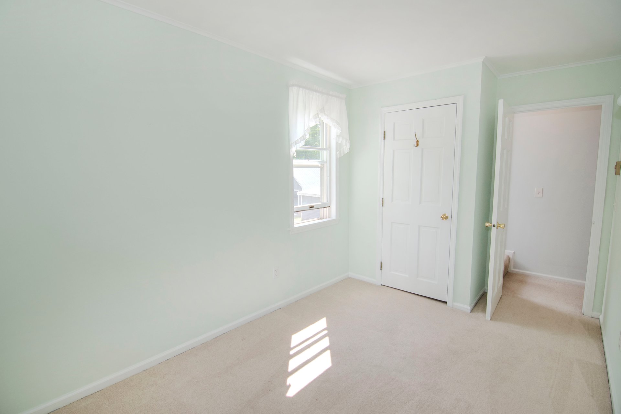
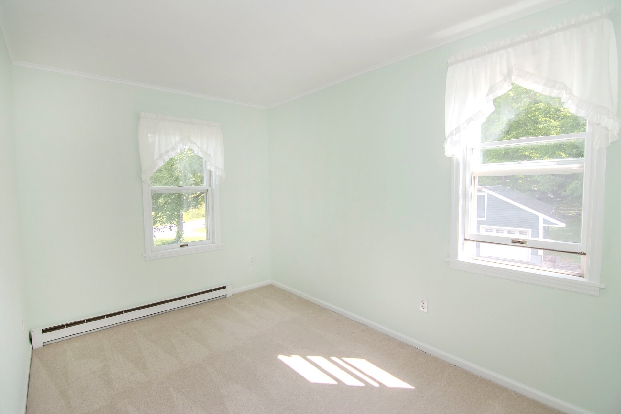
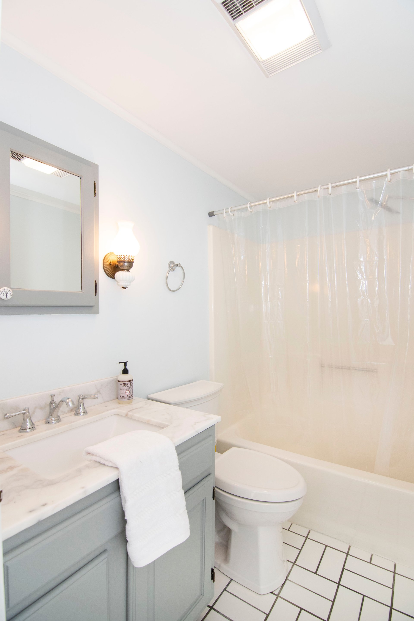
Three bedrooms line the hallway with another full bathroom at the hall’s end featuring a tub/shower and vanity. A secondary set of stairs provides convenient access between the kitchen and the second floor.
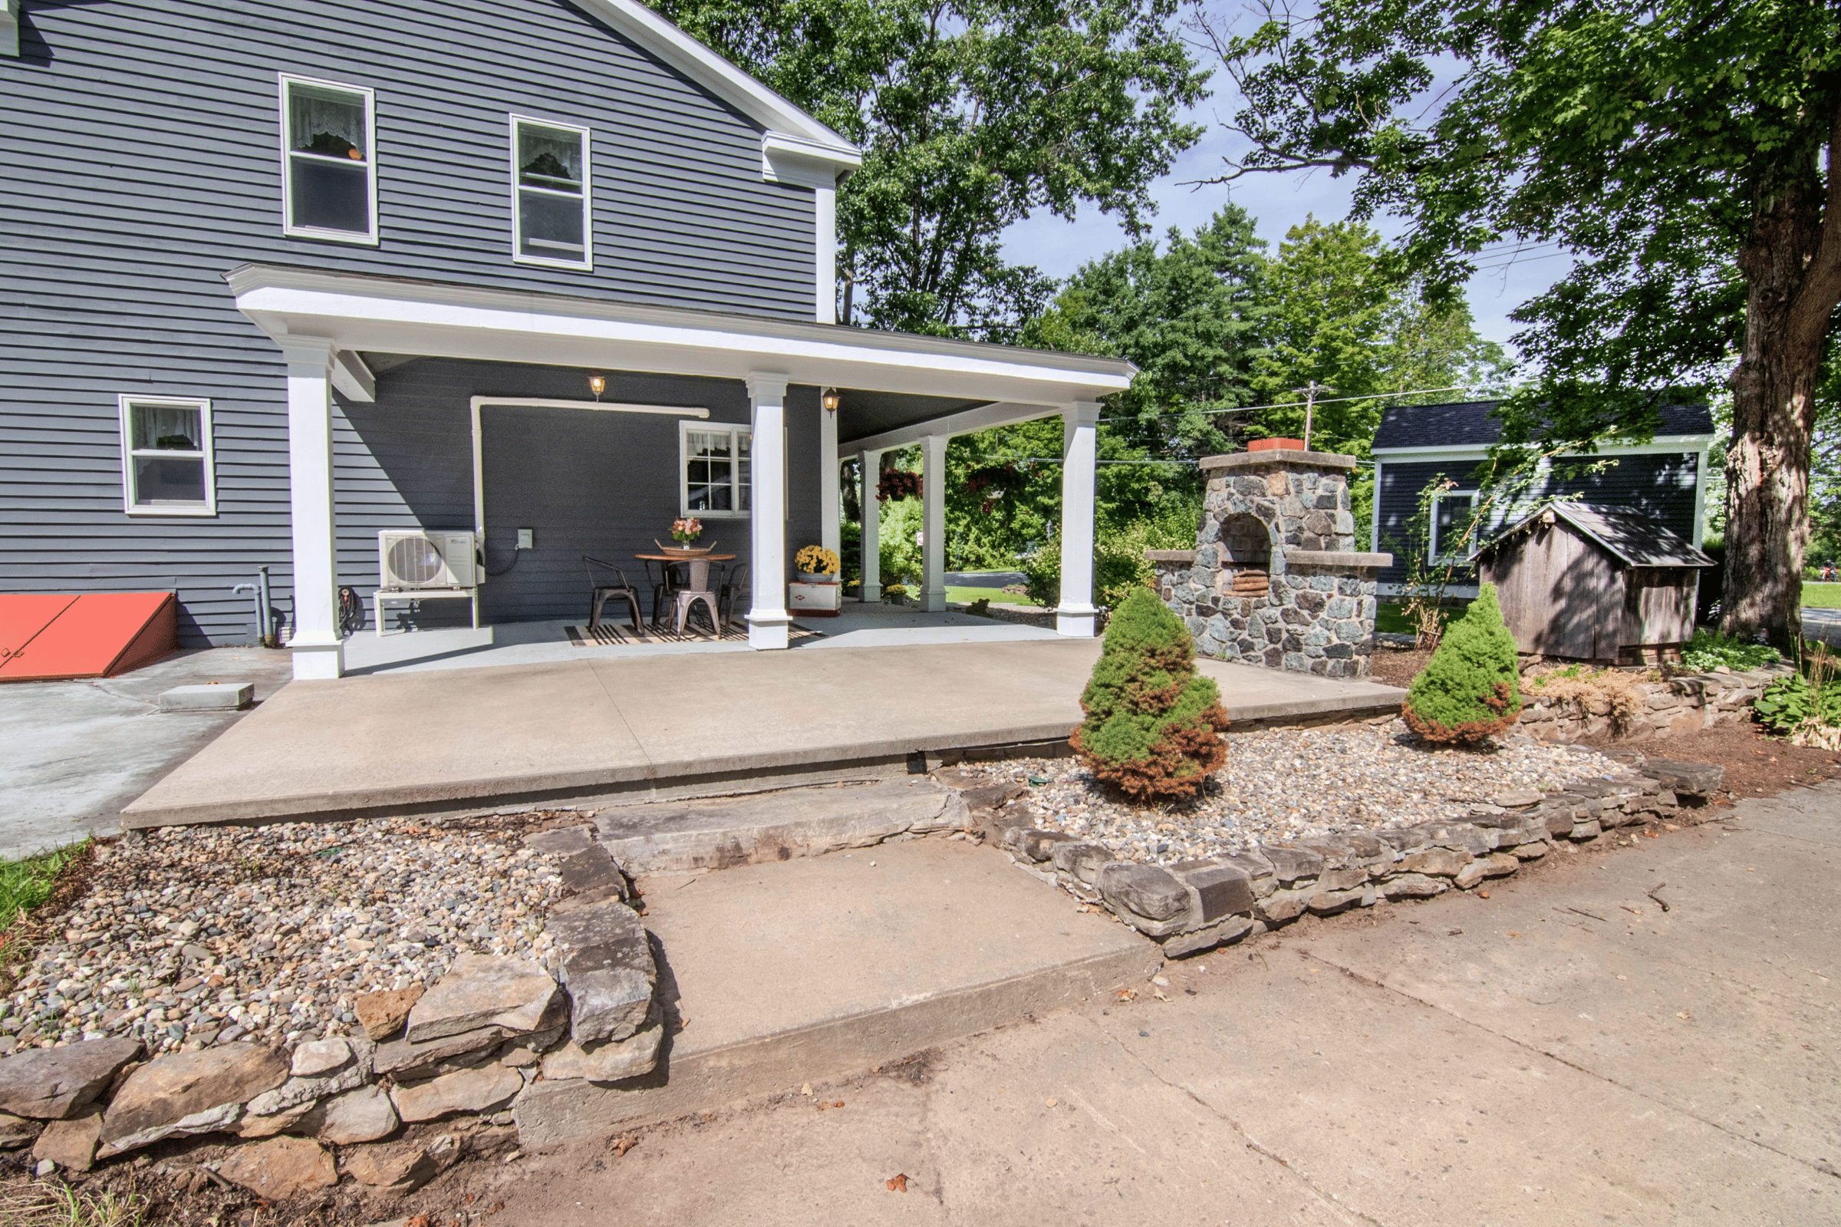
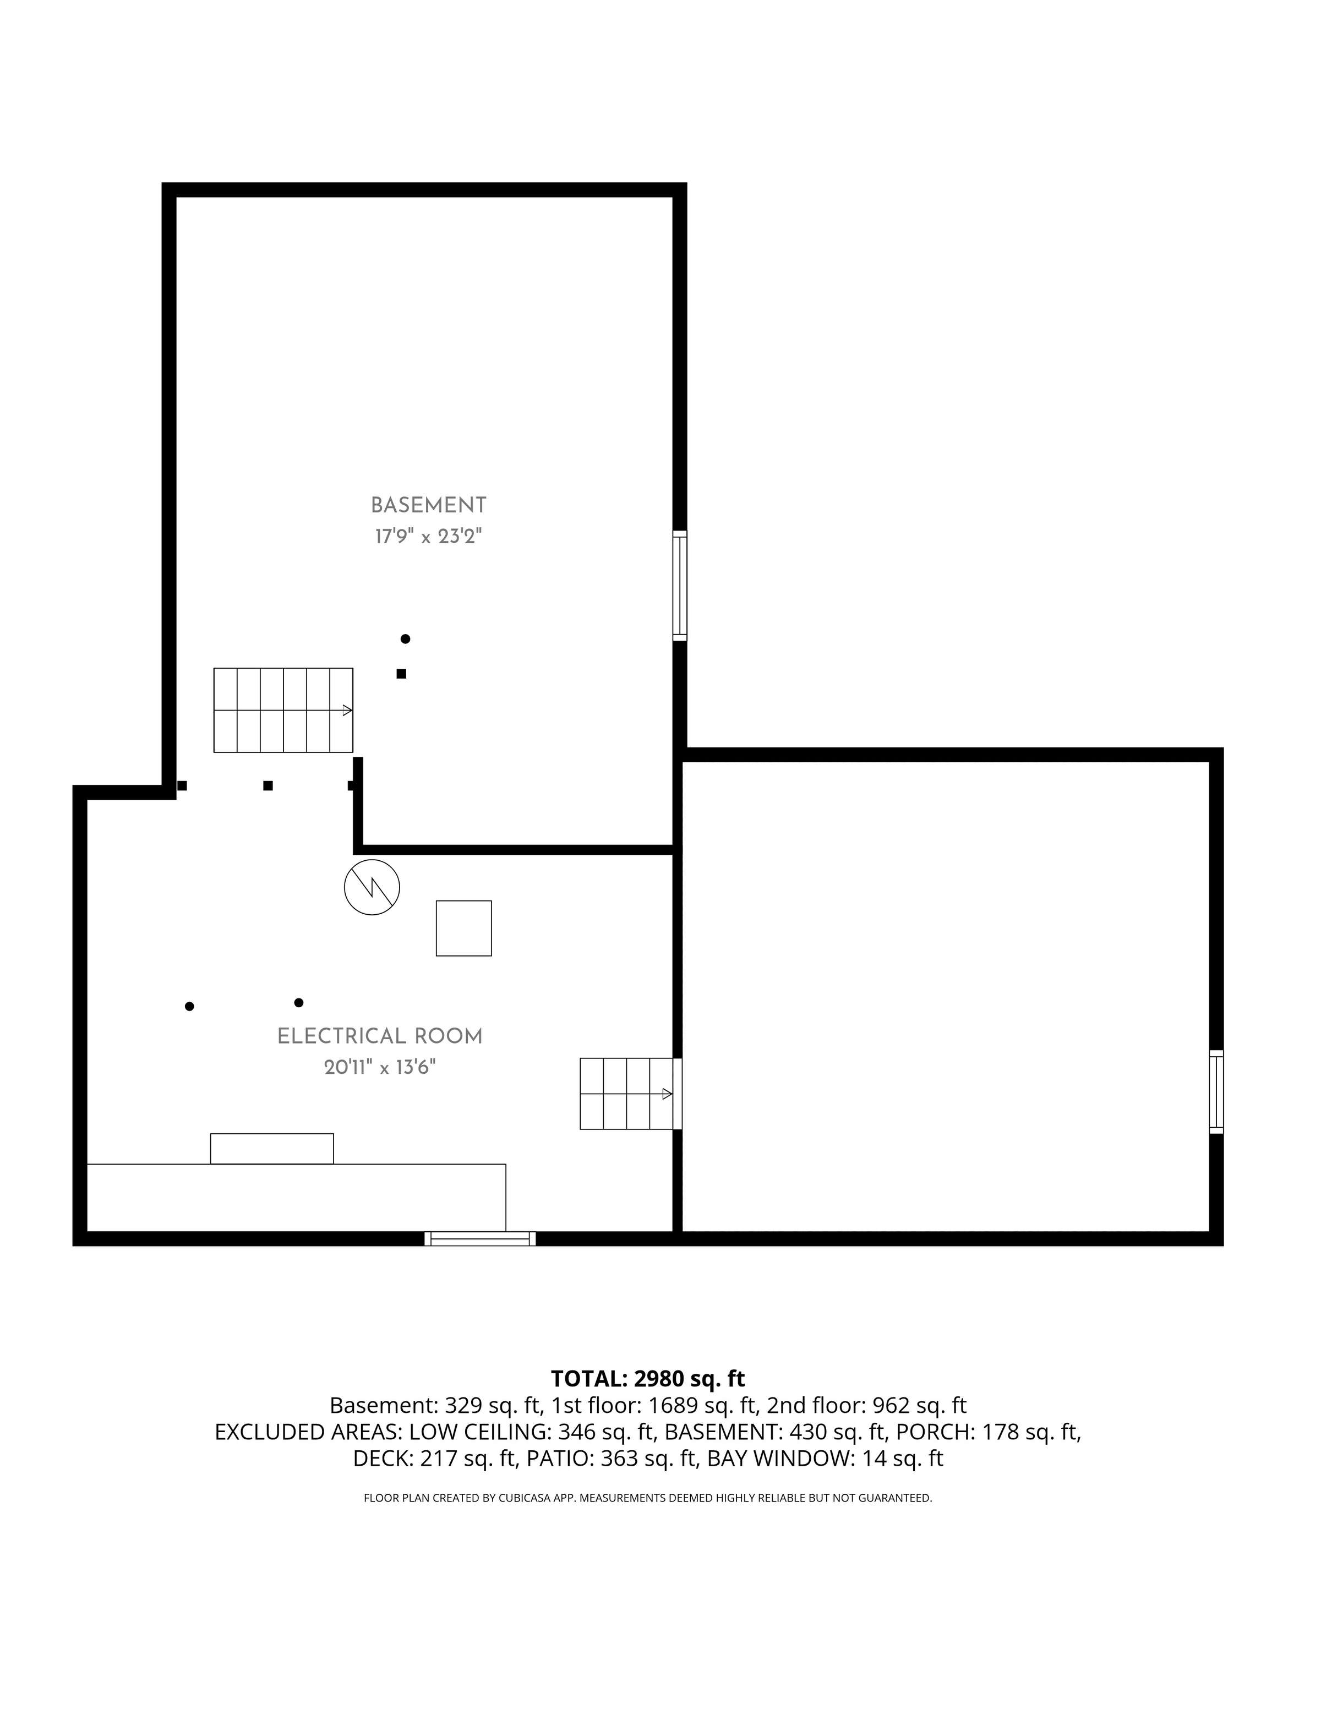
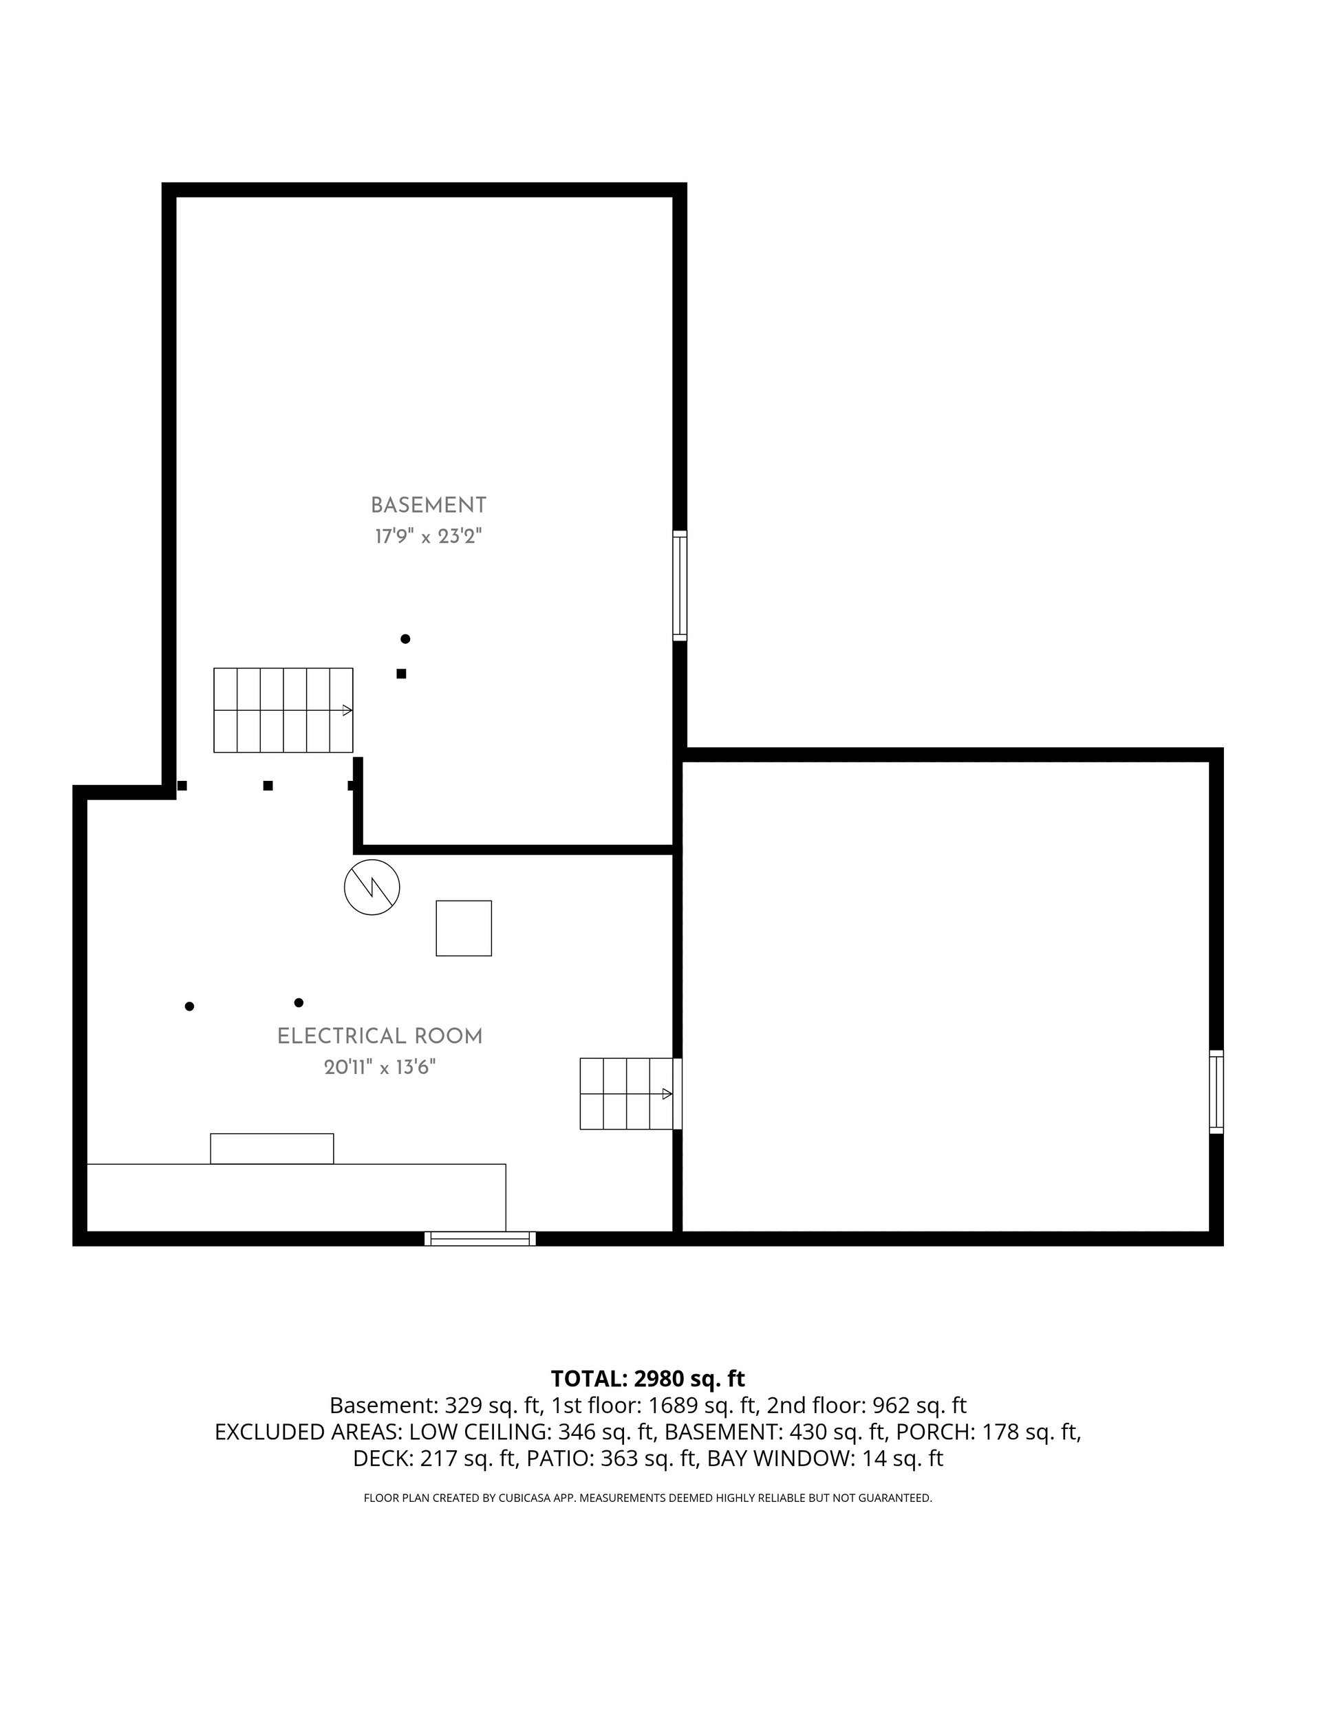
Basement & Mechanicals: The stone foundation has stood for 236 years and has been sealed/painted by the owners. You’ll find here the oil tank, boiler for the heating system and two electric panels for the home. Throughout the first floor you’ll find 3 mini-split systems providing heat and air conditioning, operated by a remote. The home is connected to a drilled well and there is a septic tank with a dry well. The home features painted cedar siding and replacement windows throughout, with an architectural asphalt shingle roof.
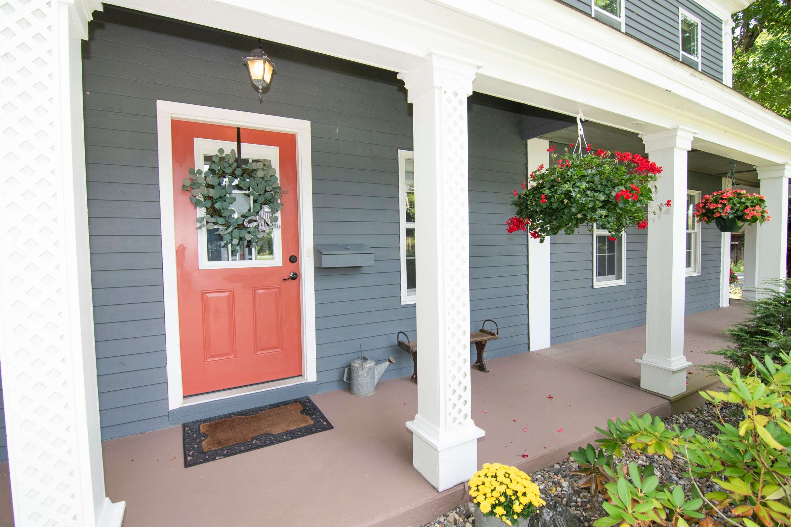
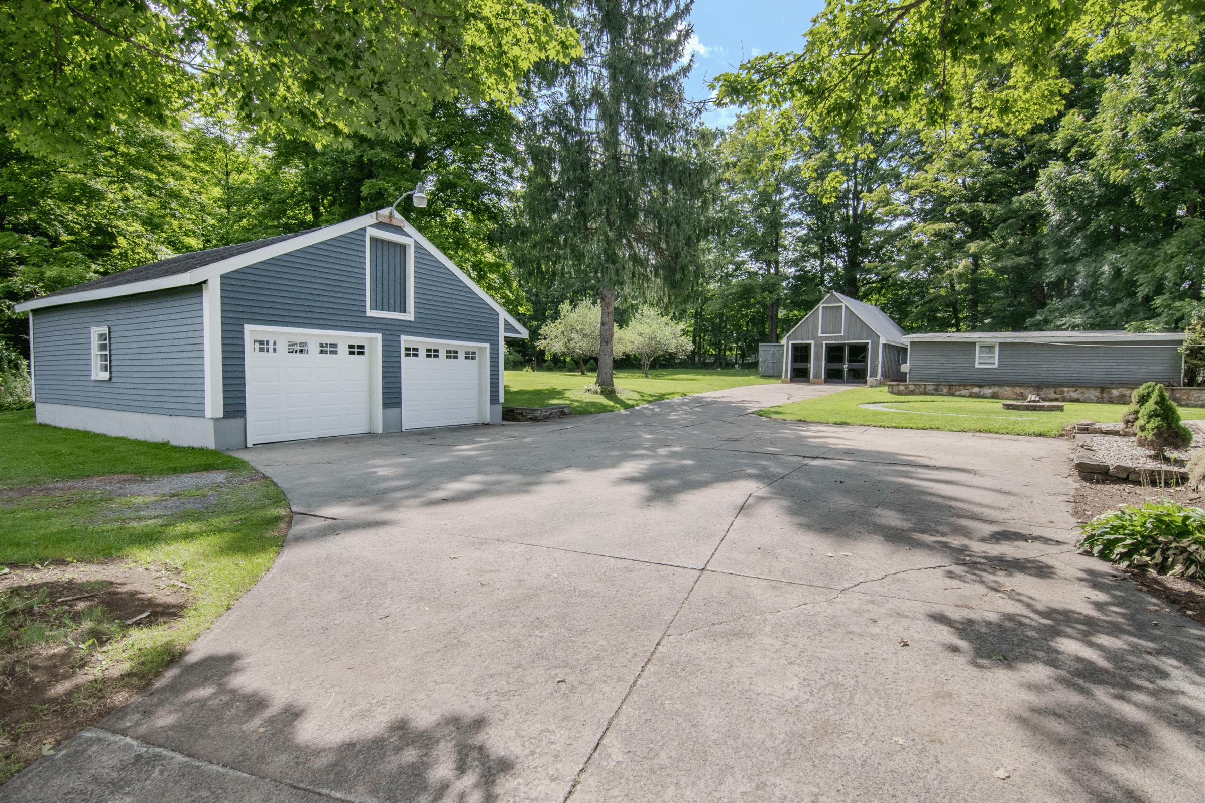
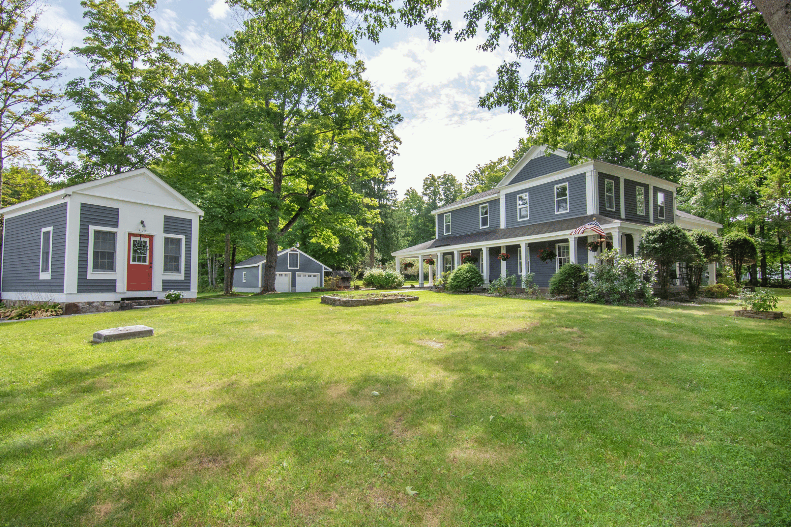
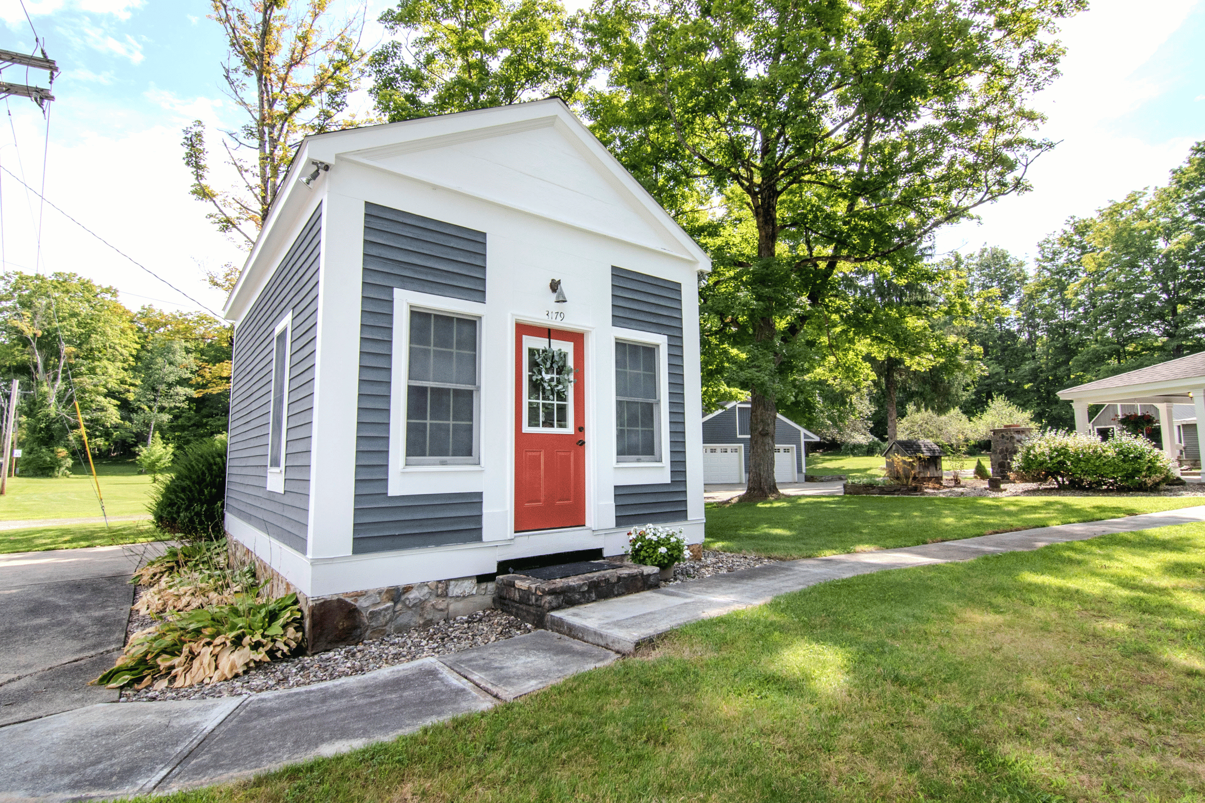
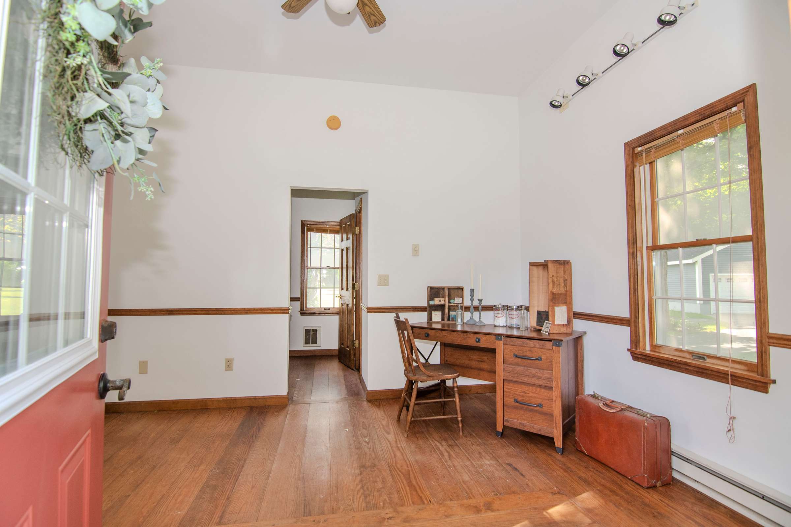
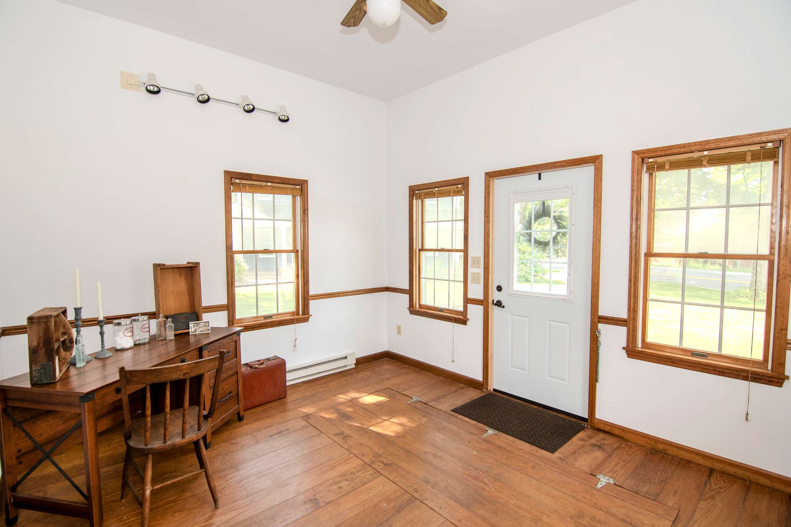
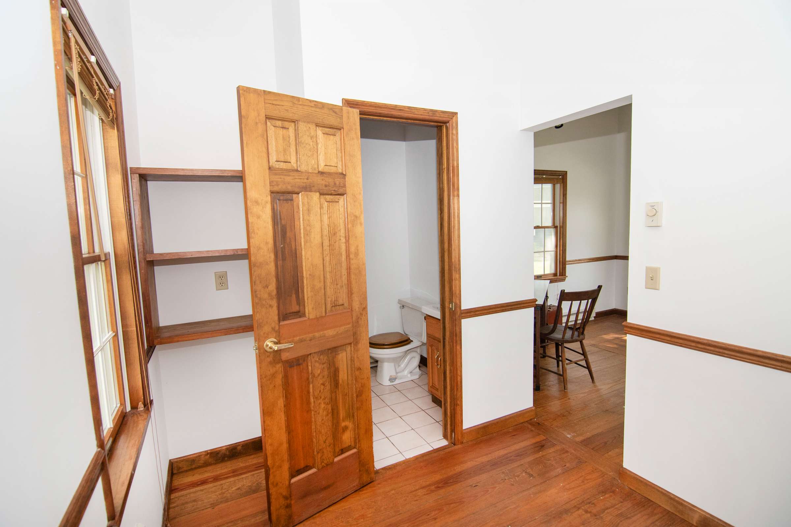
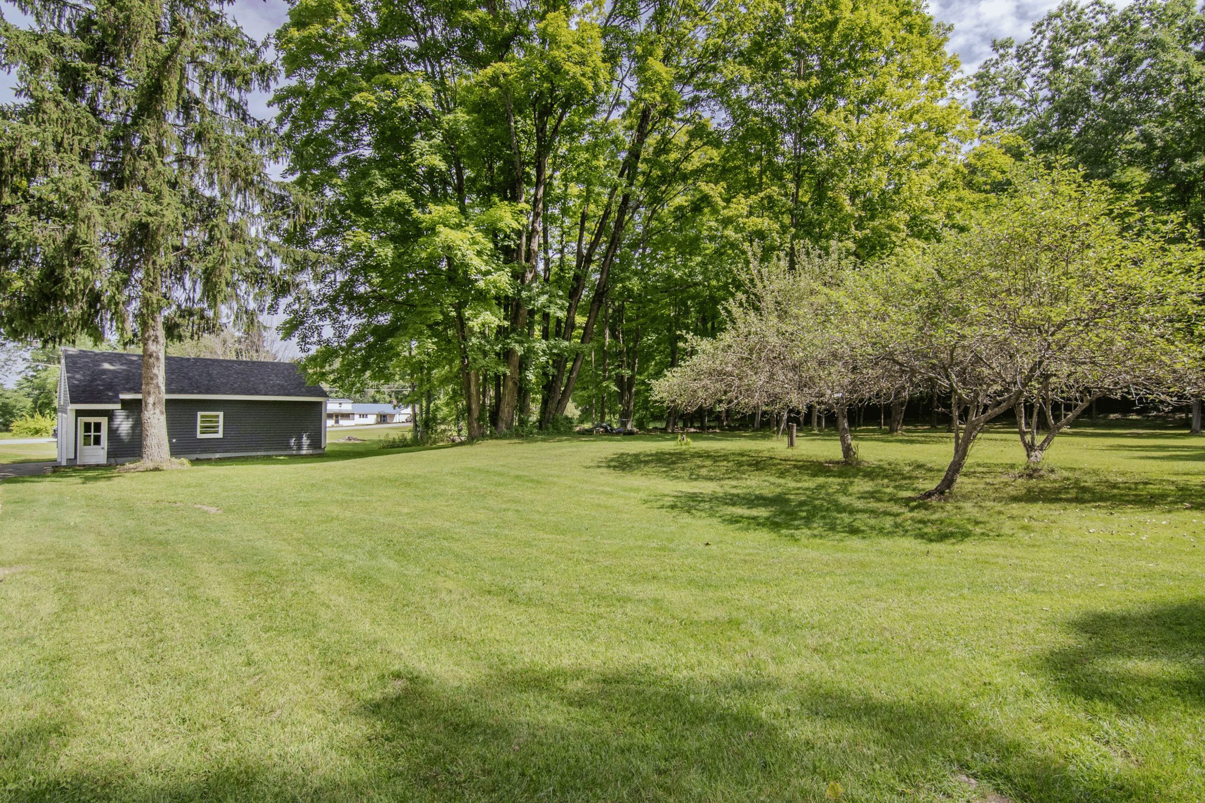
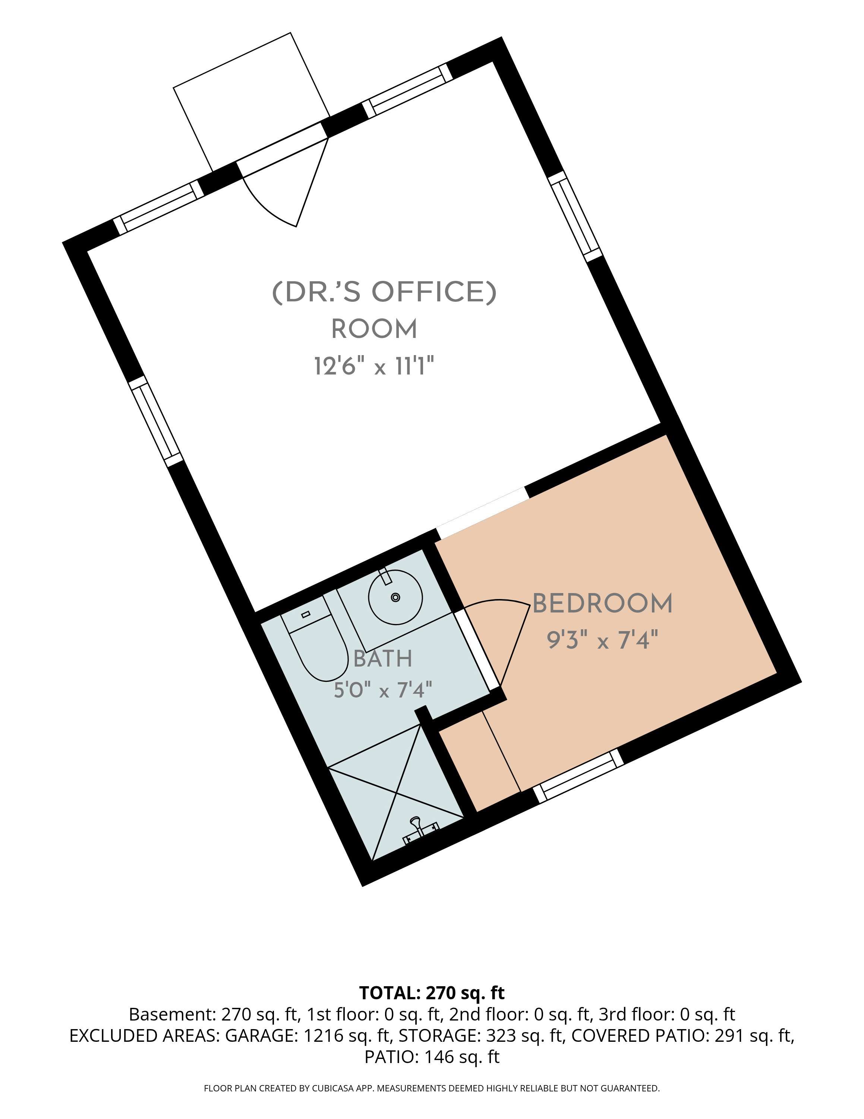
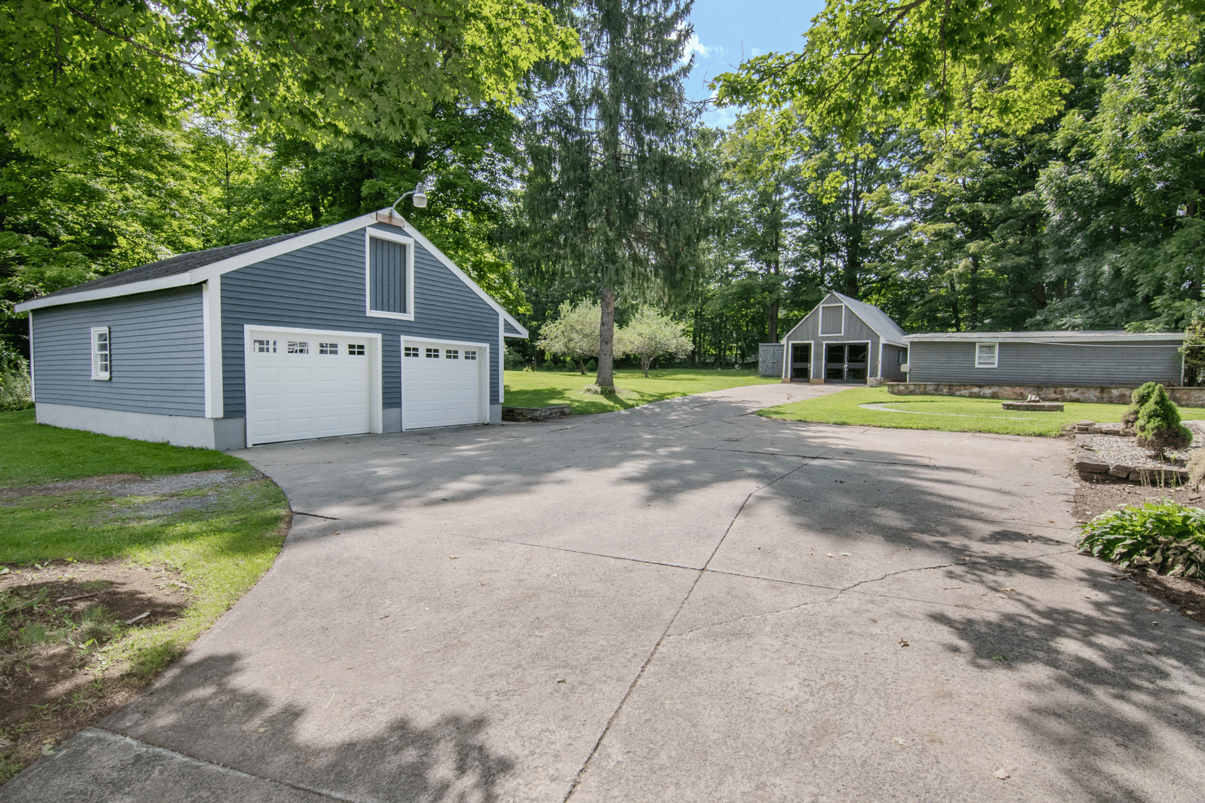
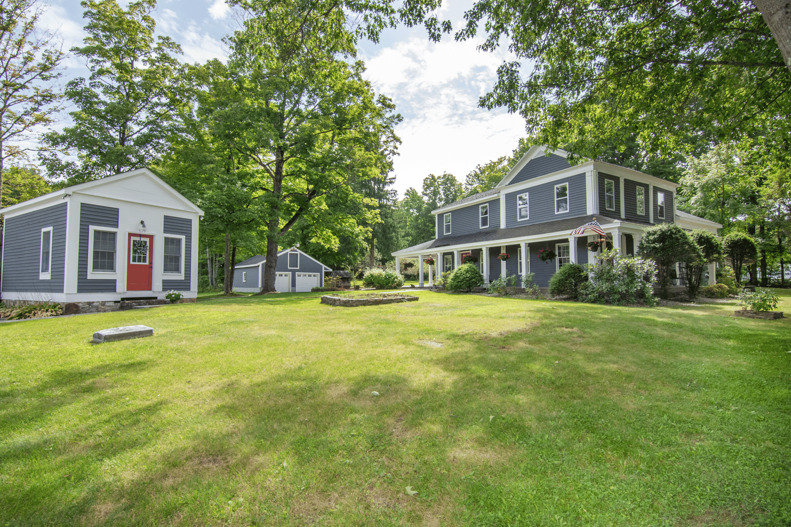
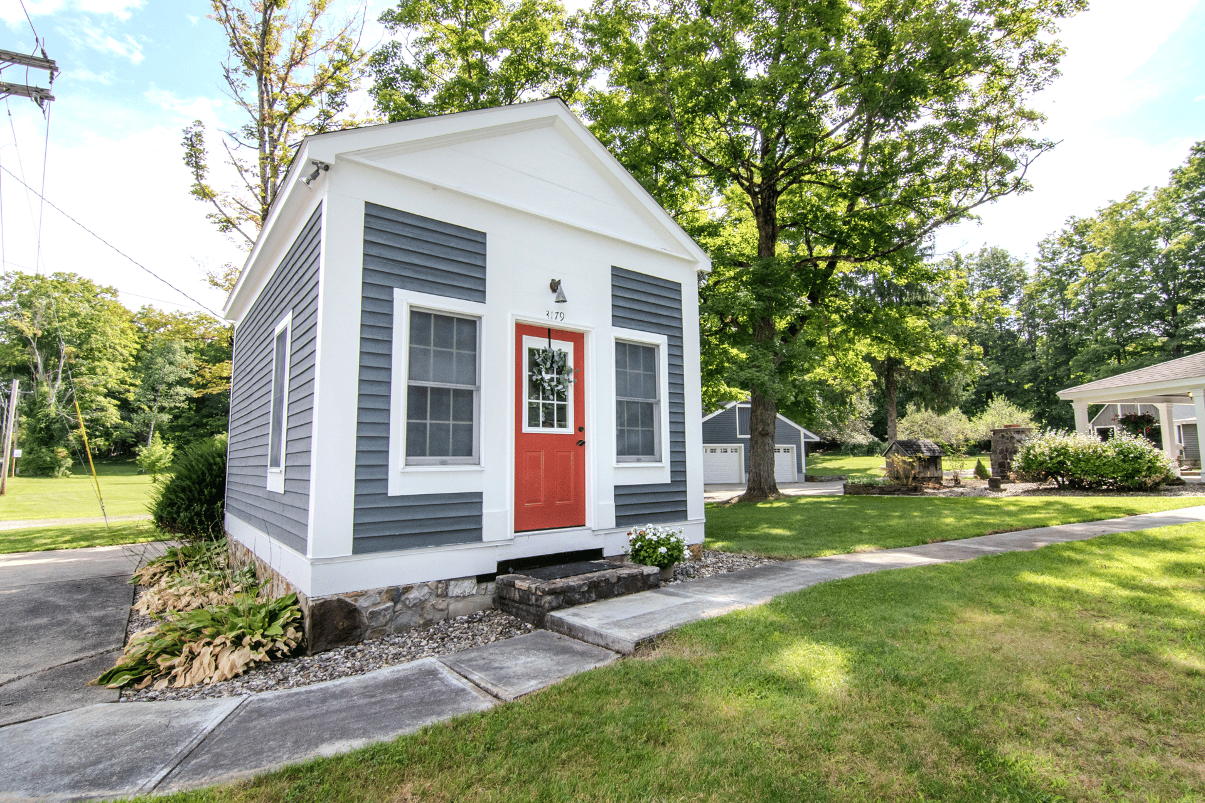
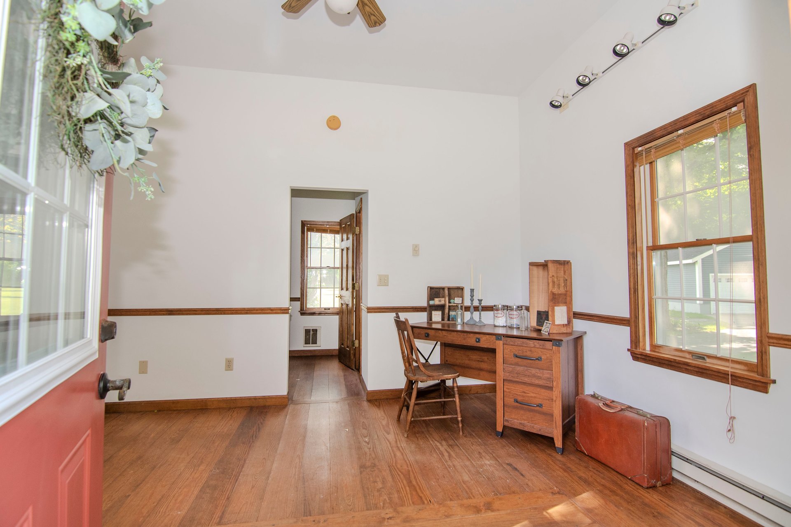
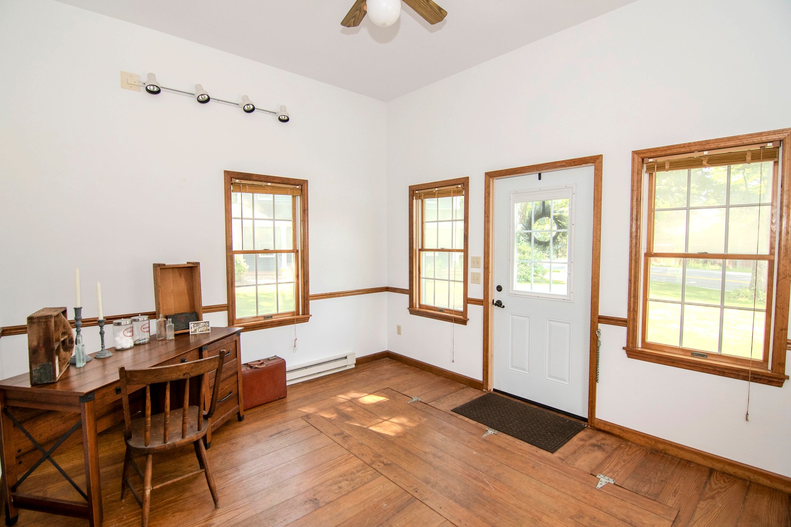
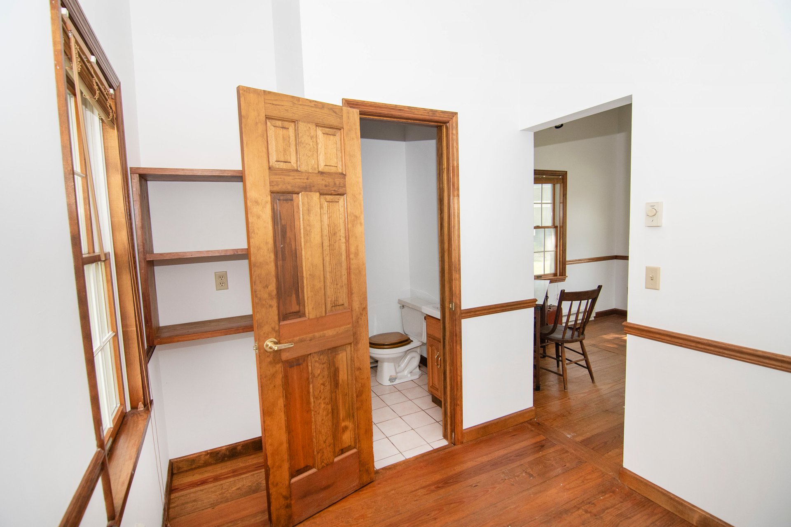
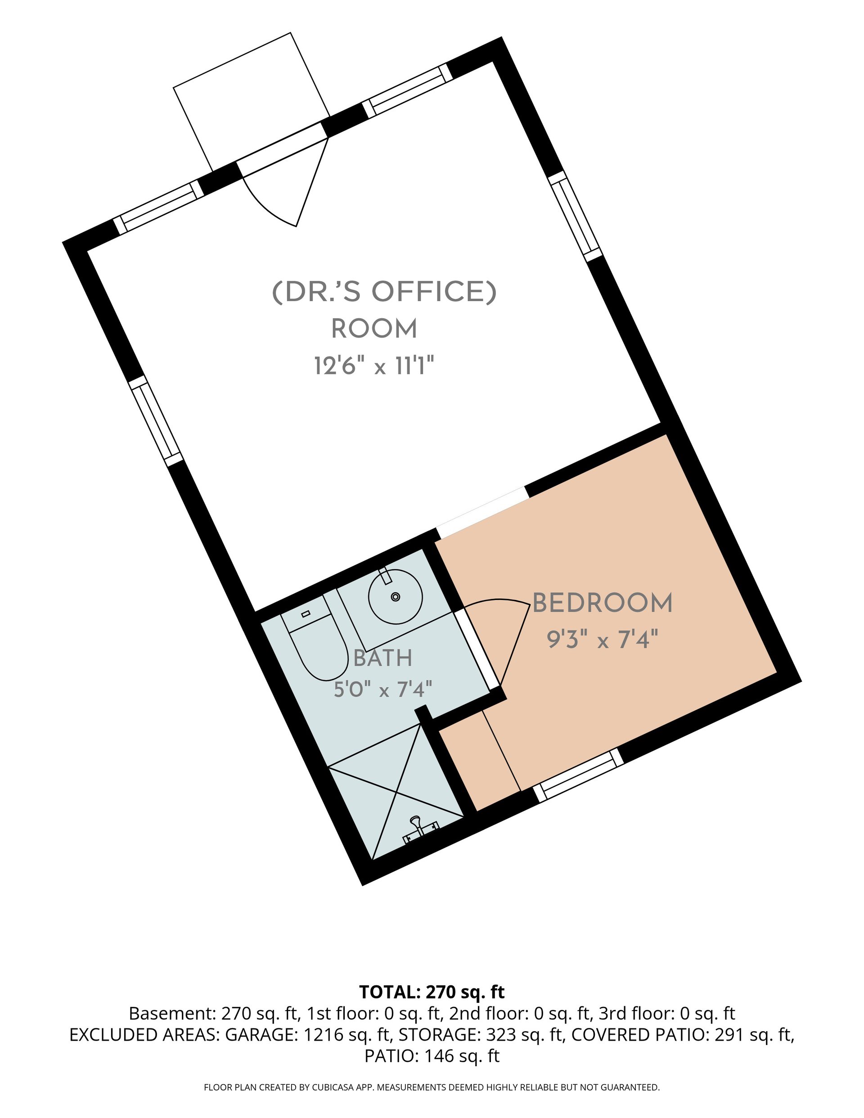
Outbuildings: Four additional buildings grace the property. The first and perhaps most unique is the original doctor’s office where Doctor Johnson served the townspeople. Fun fact: an old medicine bottle was discovered underground by the current owners and will be given to the new owners. This structure was rebuilt on a full block foundation, with some of the original exterior materials re-used. It is insulated and sheetrocked with two rooms featuring wood flooring and there is a full bathroom. Access to the full block basement is via the hatch on the floor. The plumbing and electrical systems have not been used in years and will require repairs before being put back into service. But, it has terrific potential as space for guests, working from home or perhaps for your business with town approval.
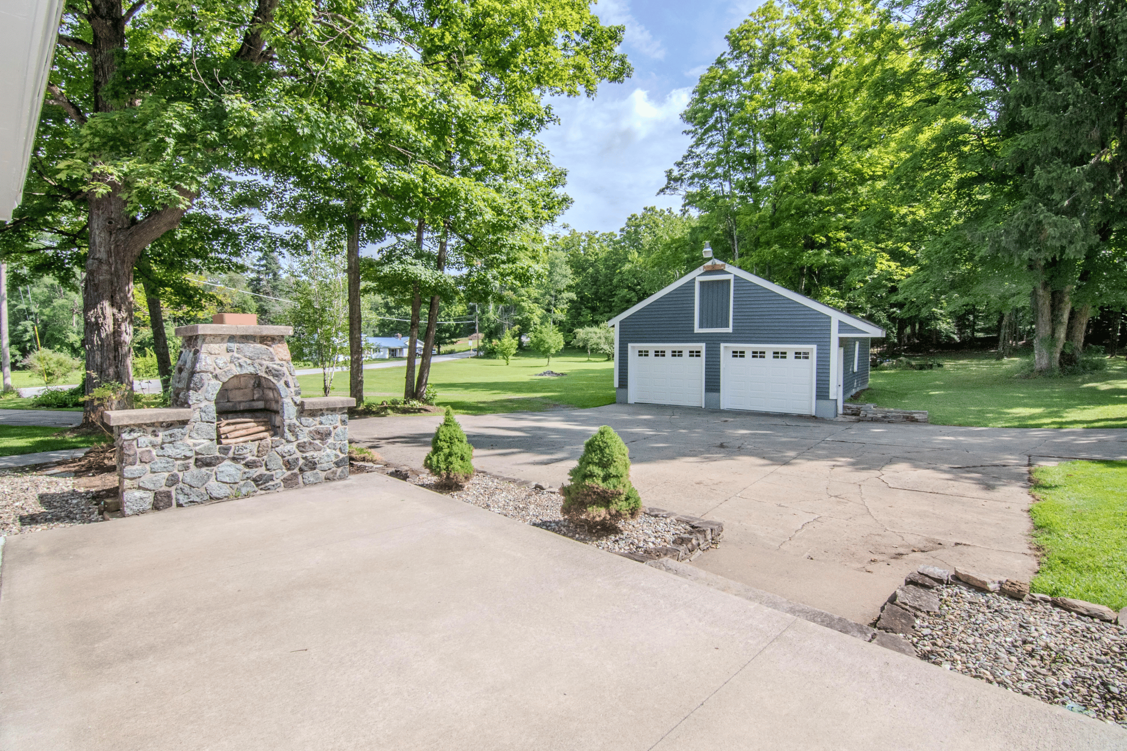
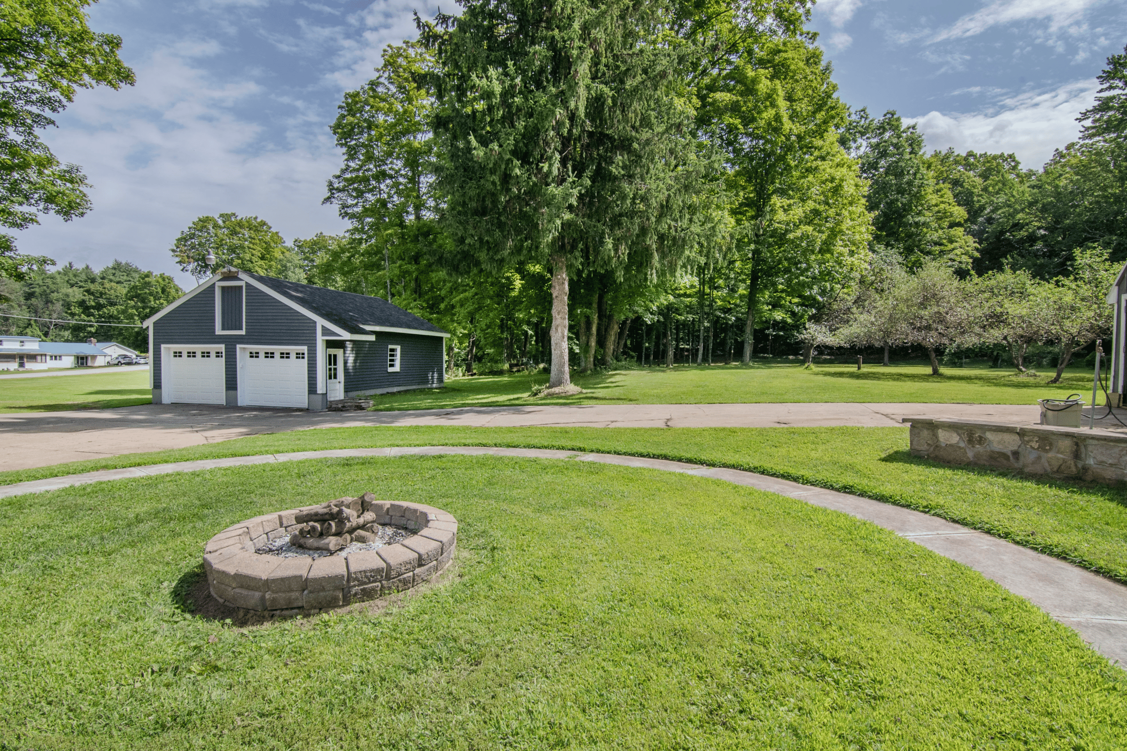
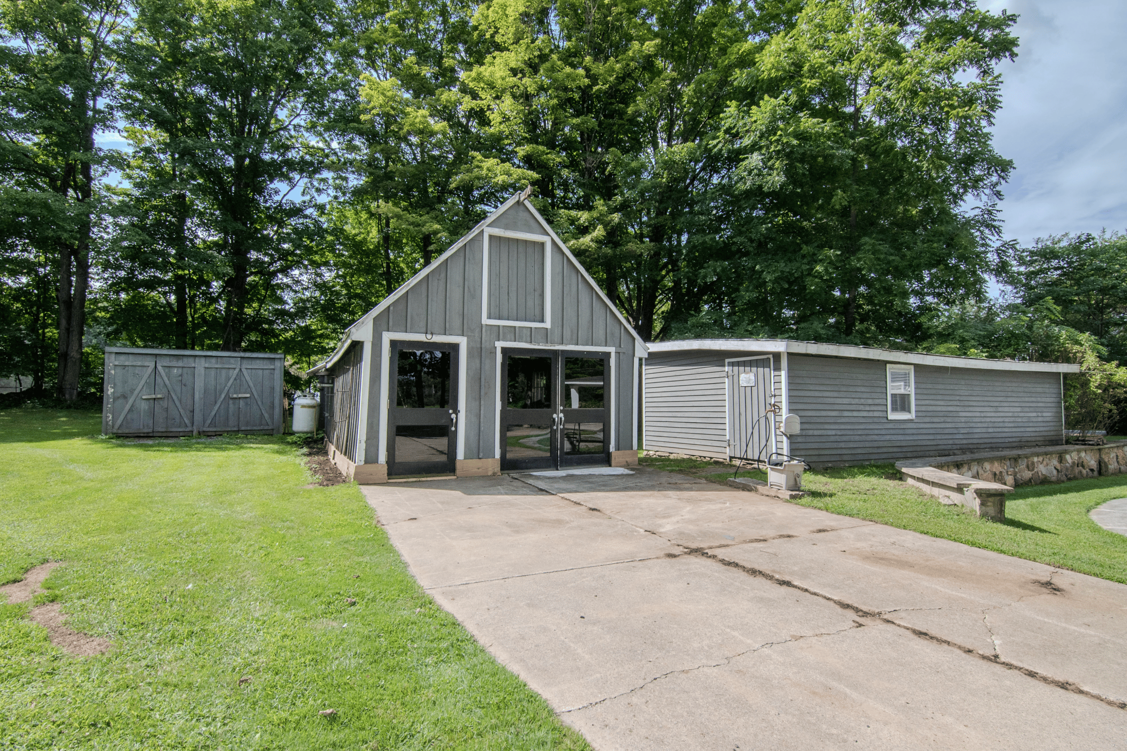
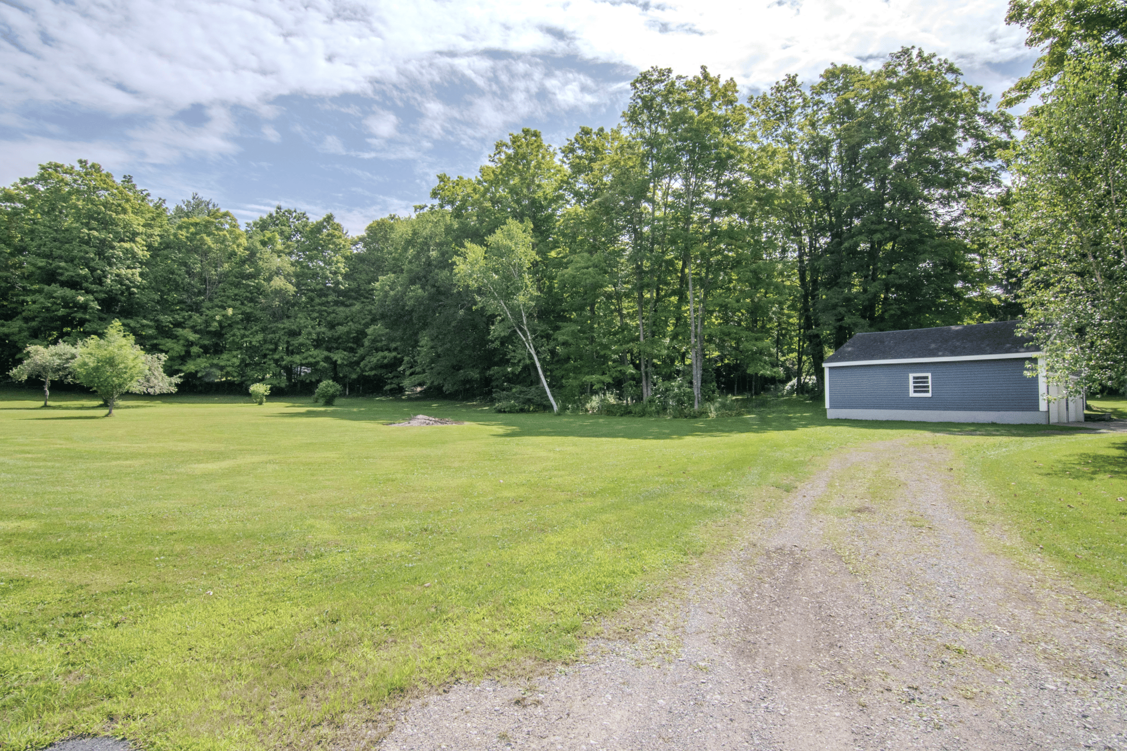
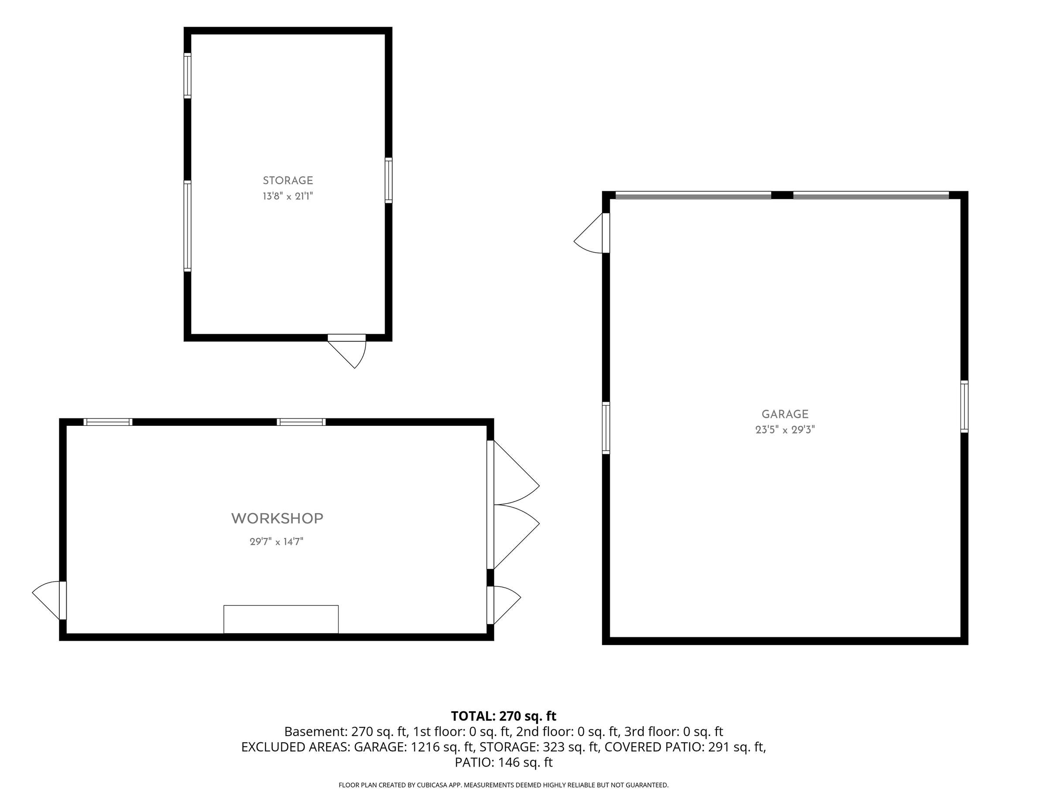
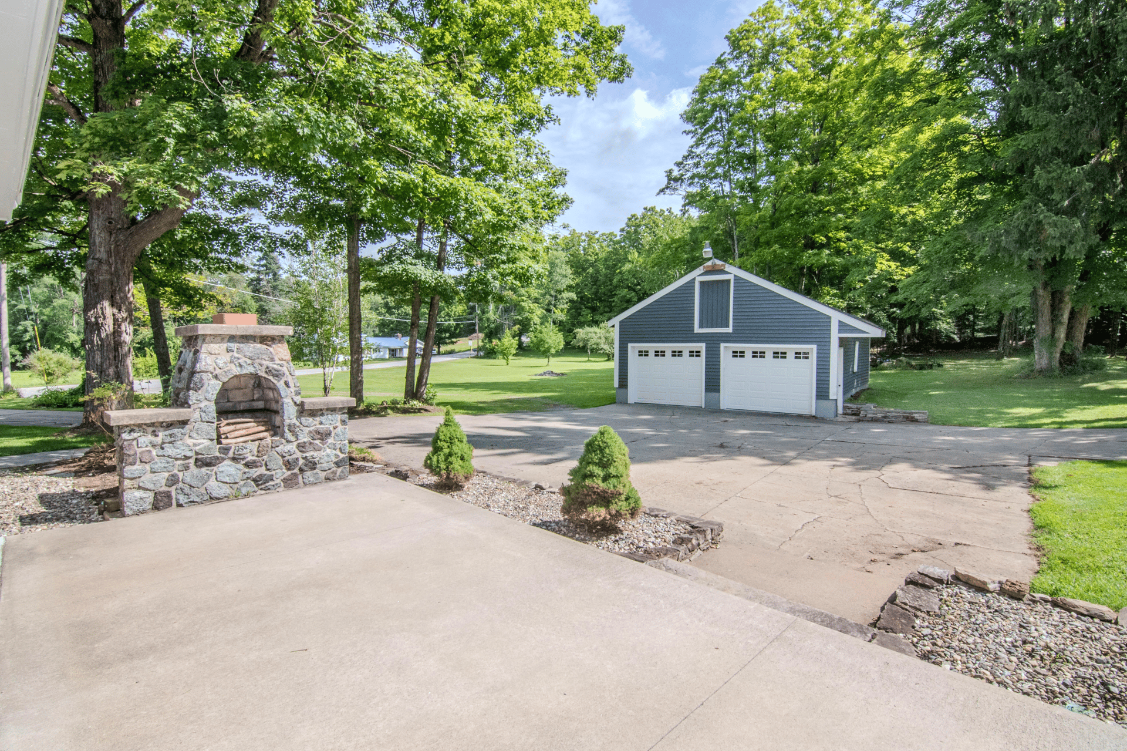
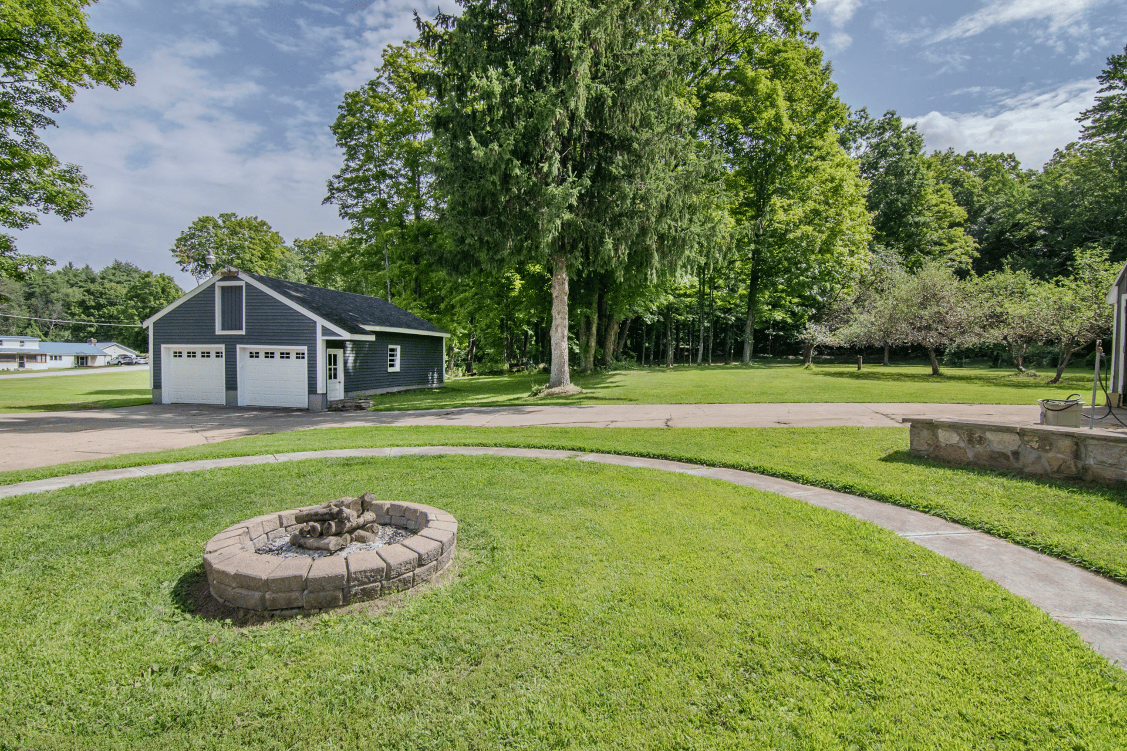
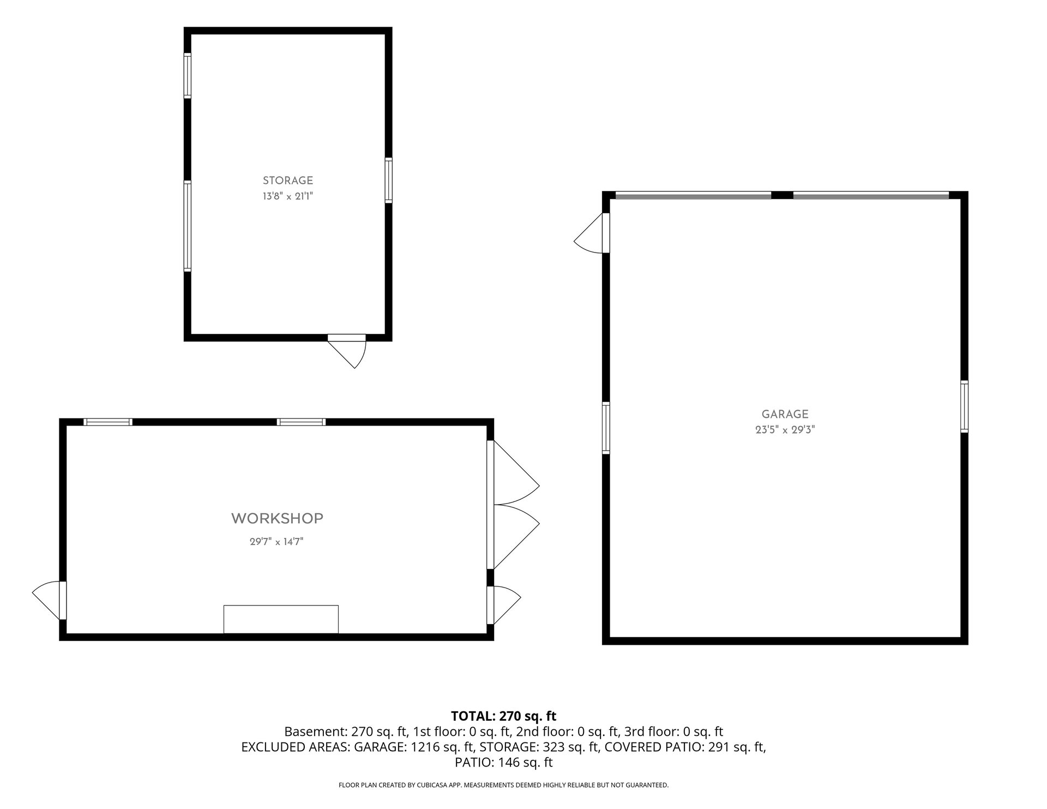
The two-car garage features new double overhead doors to keep your vehicles or toys from the elements all year long.
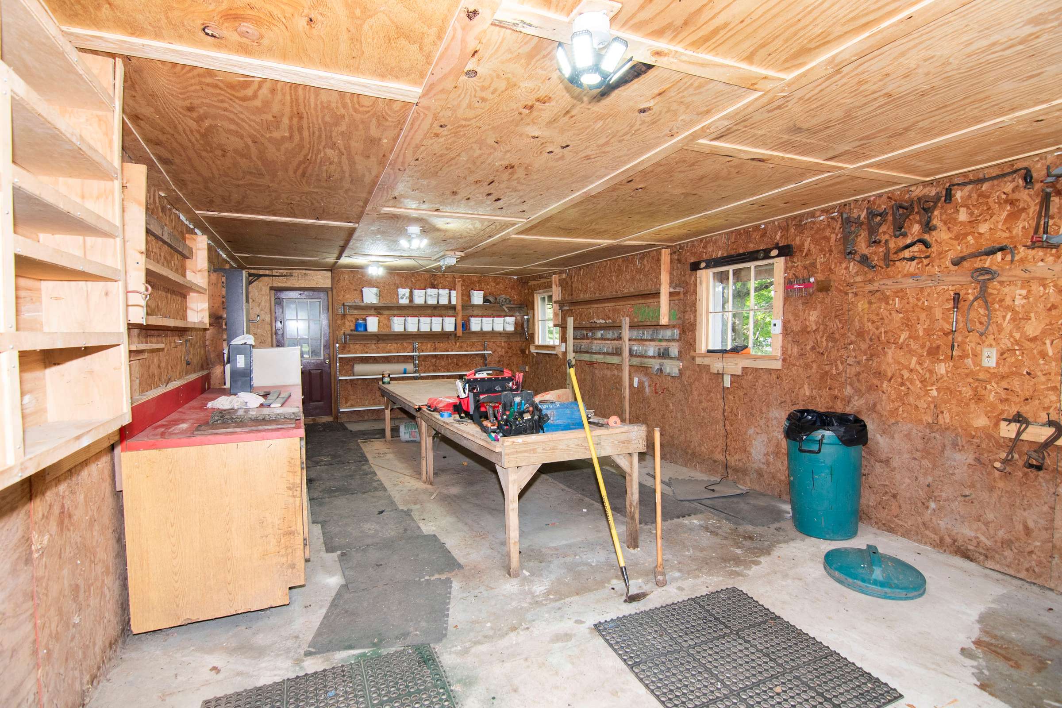
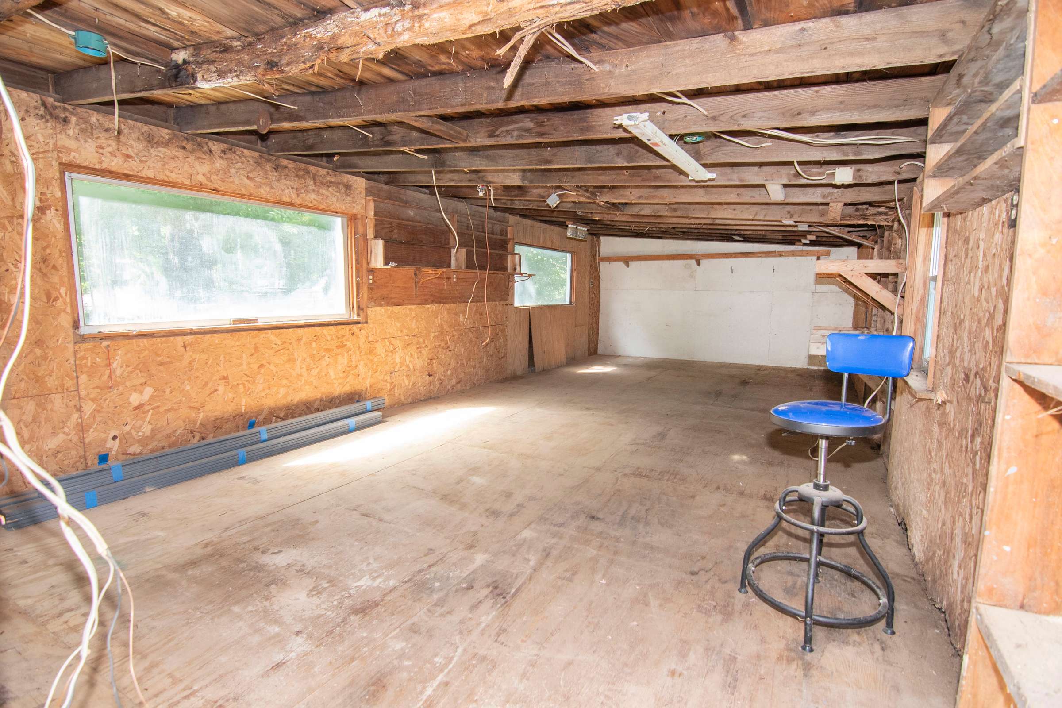
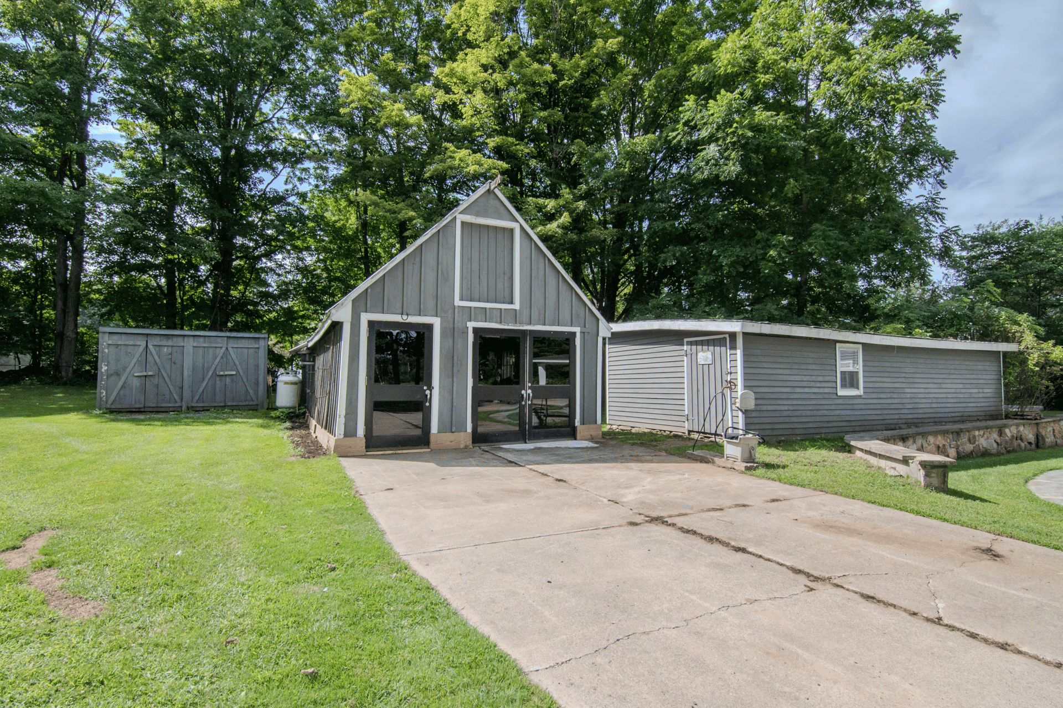
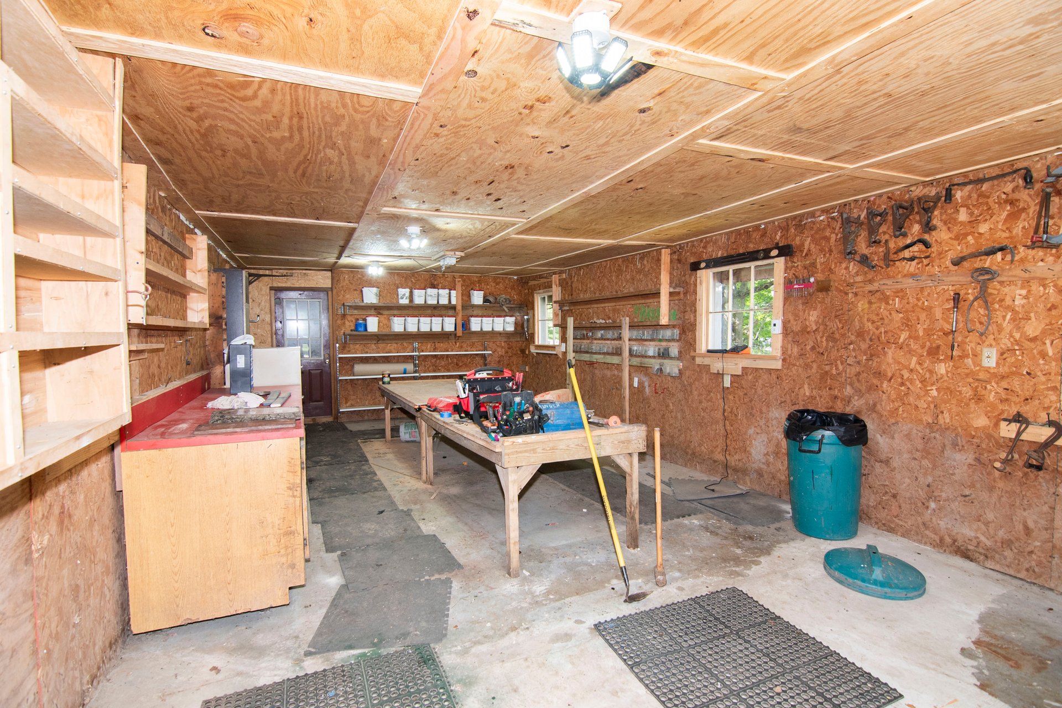
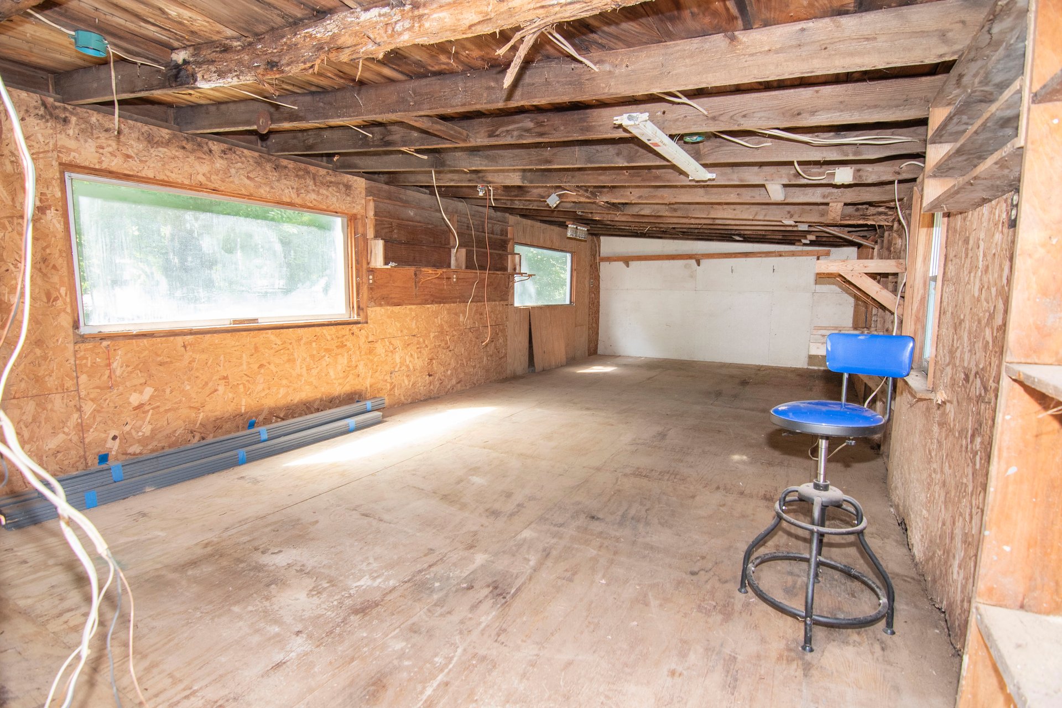
The workshop features glass doors and windows to let the daylight in while you tinker and create. There is a wall-mounted heater and an attached back storage area stands at the ready. A large shed has provided storage for many uses over the years, most commonly firewood. These outbuildings are all being sold as-is, though they do offer clear value for their many possible uses.
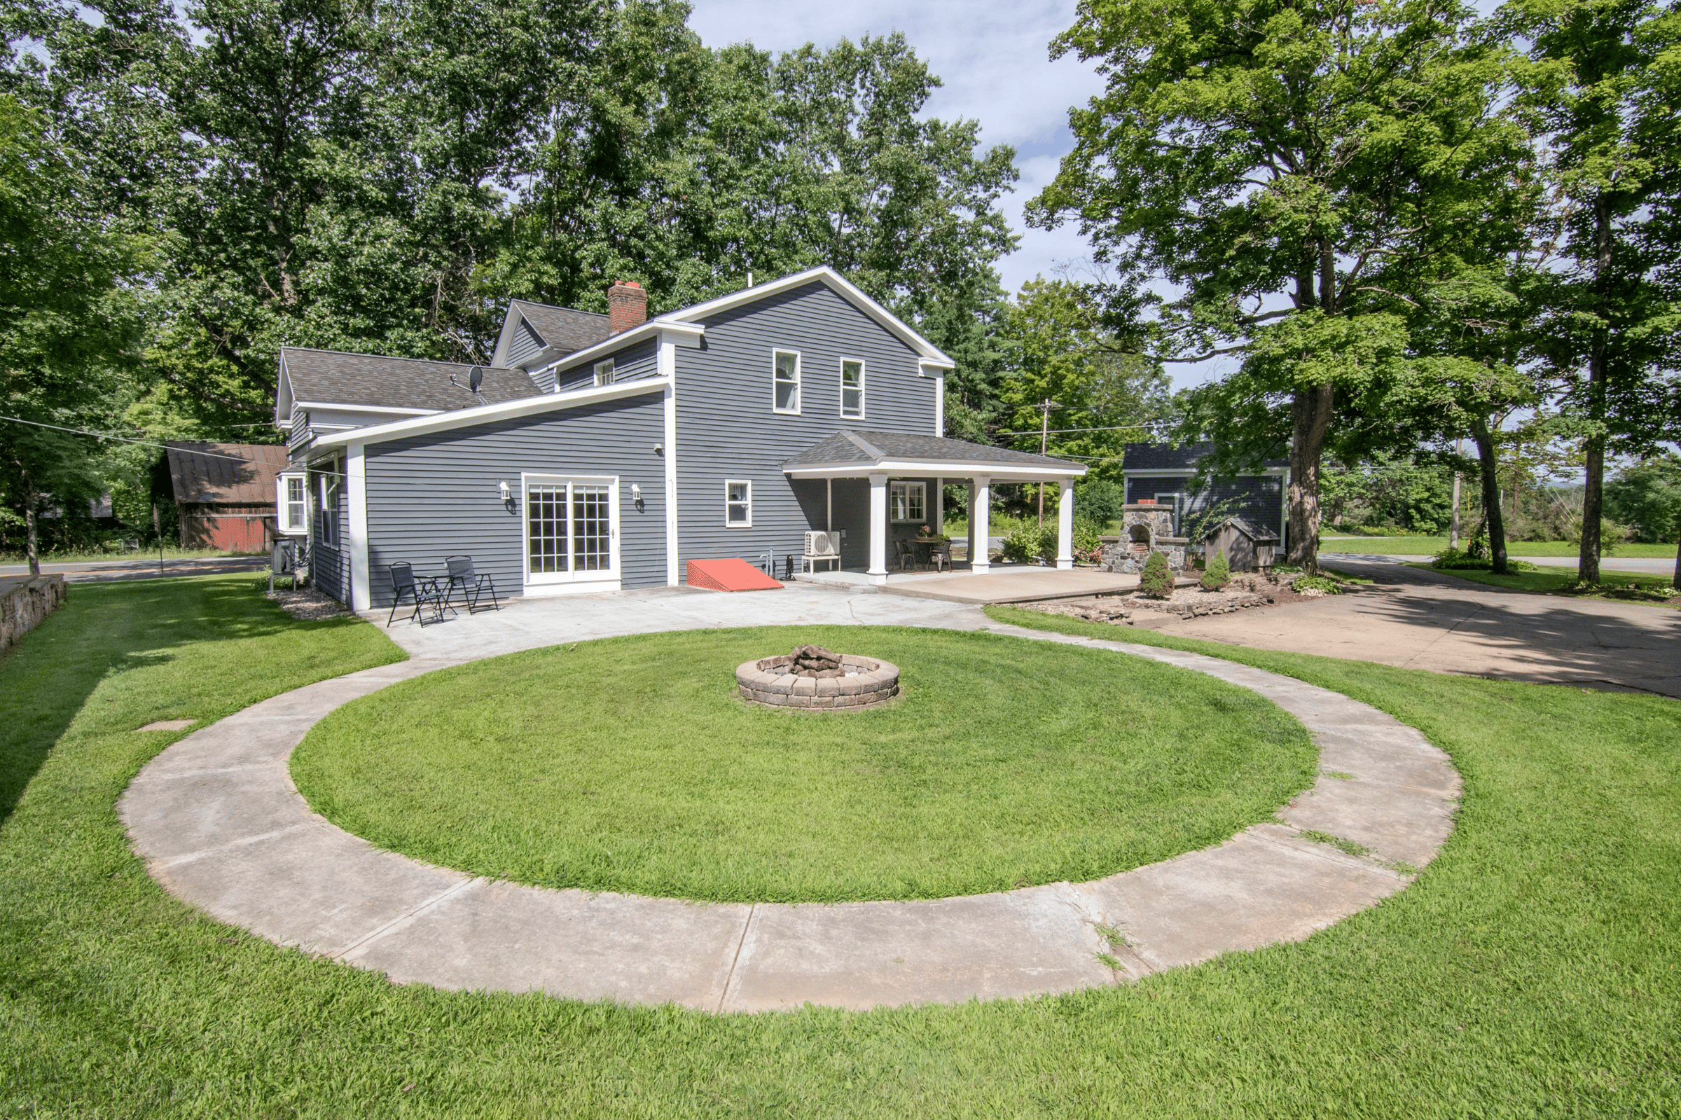
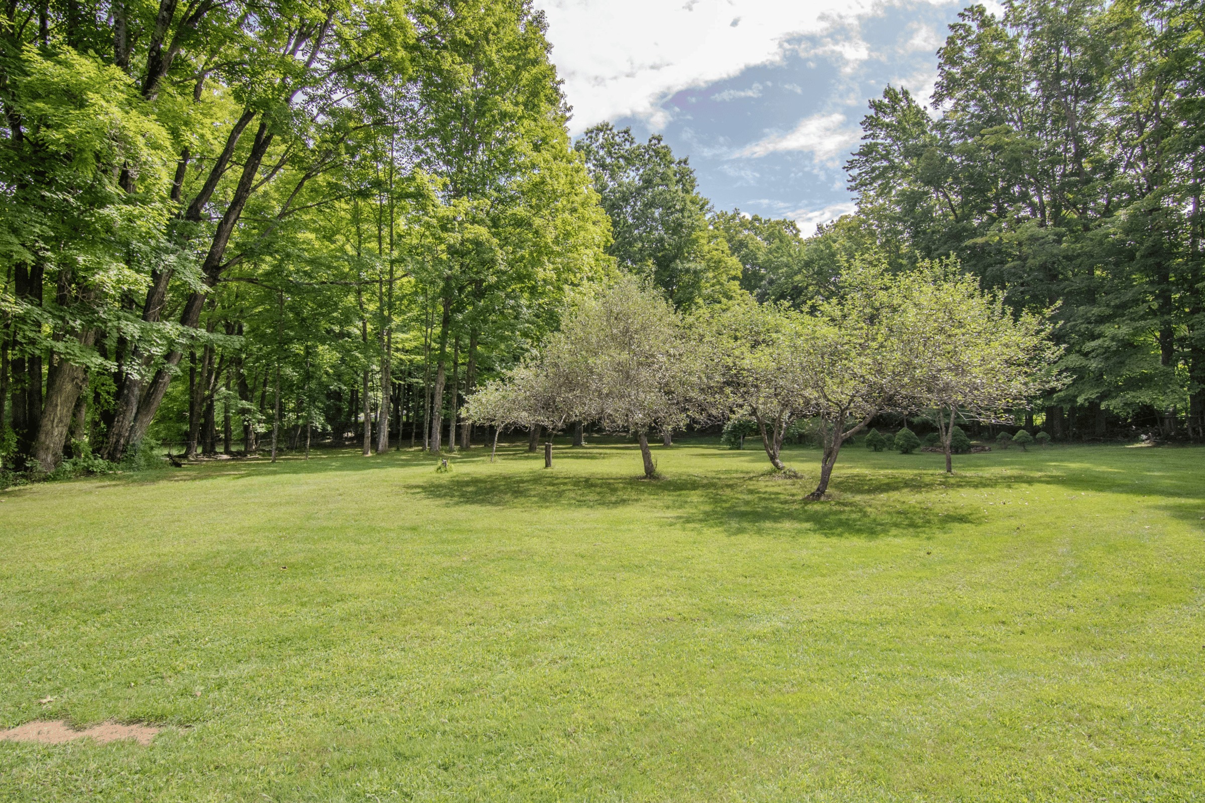
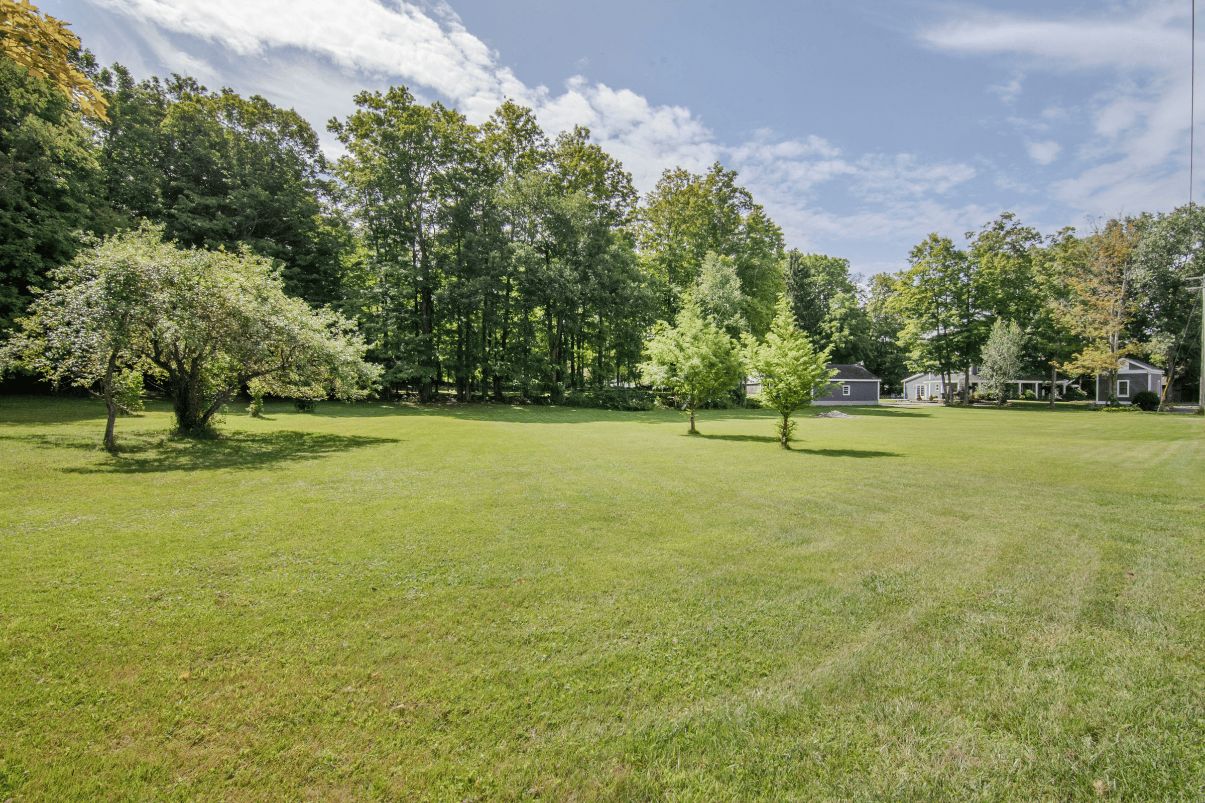
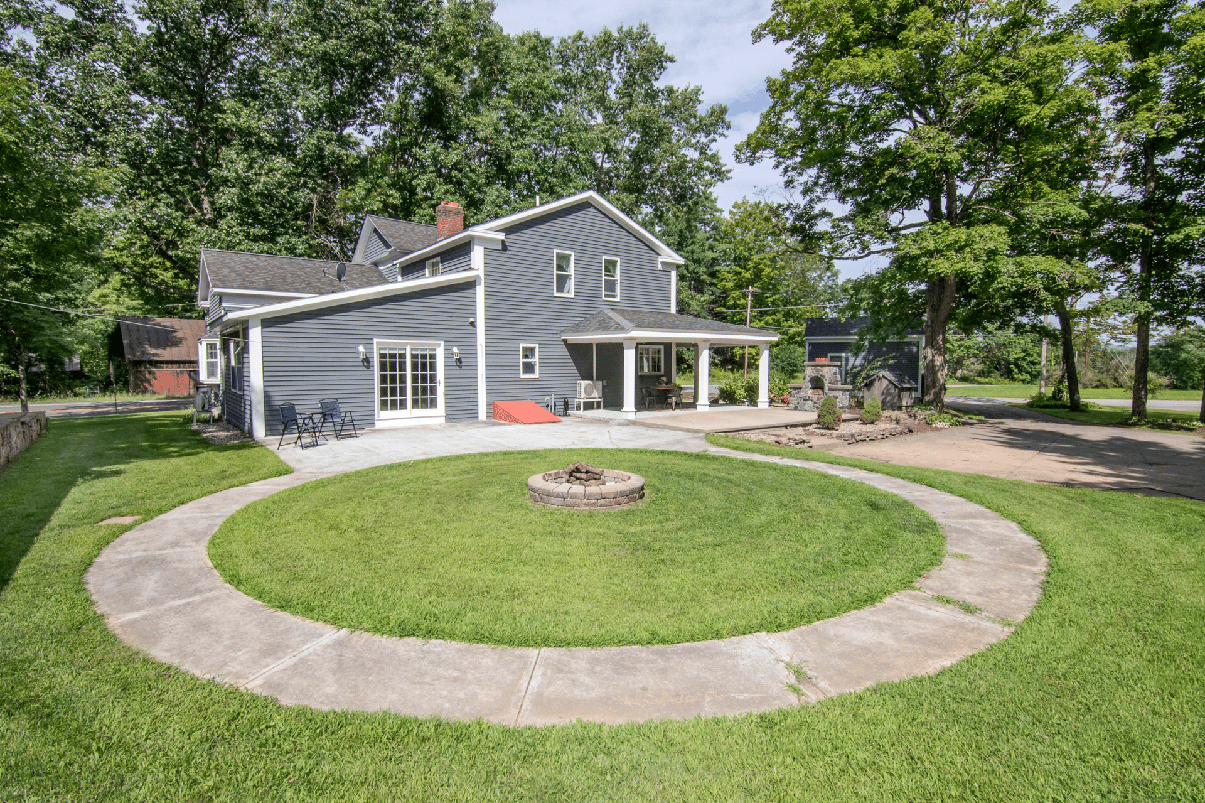
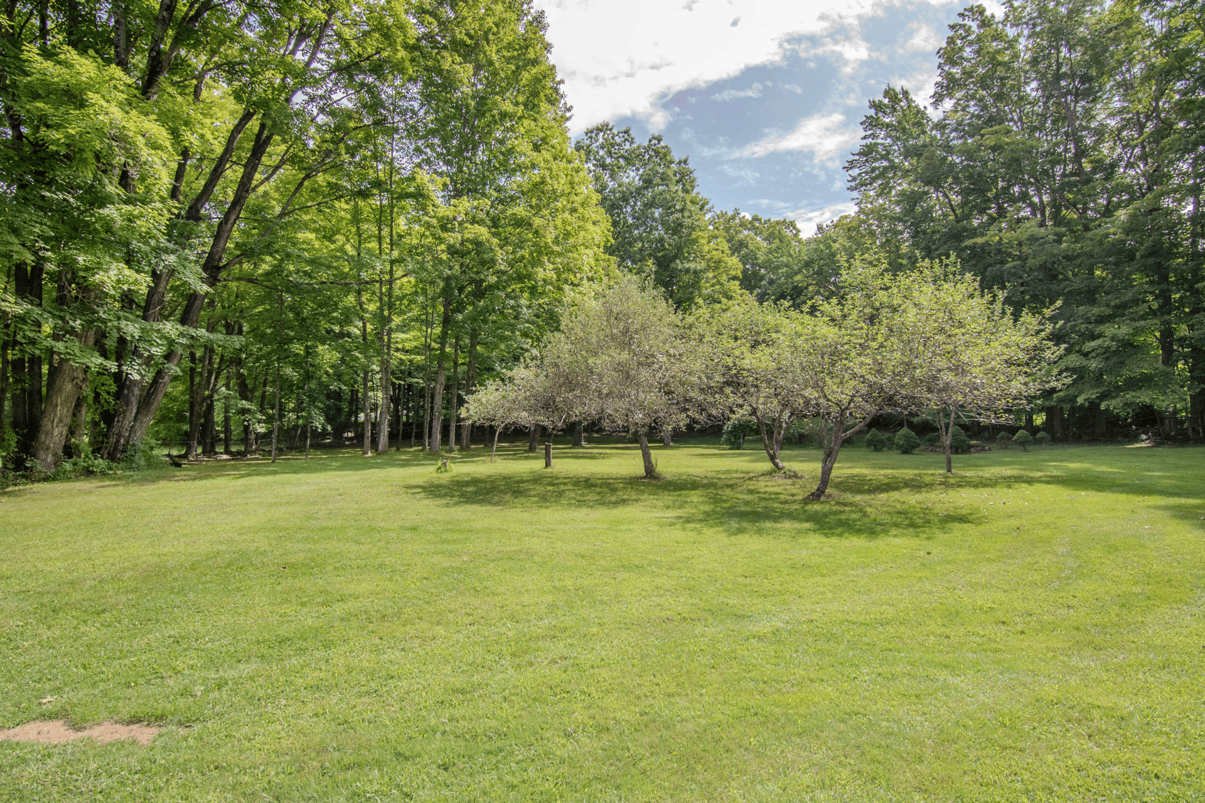
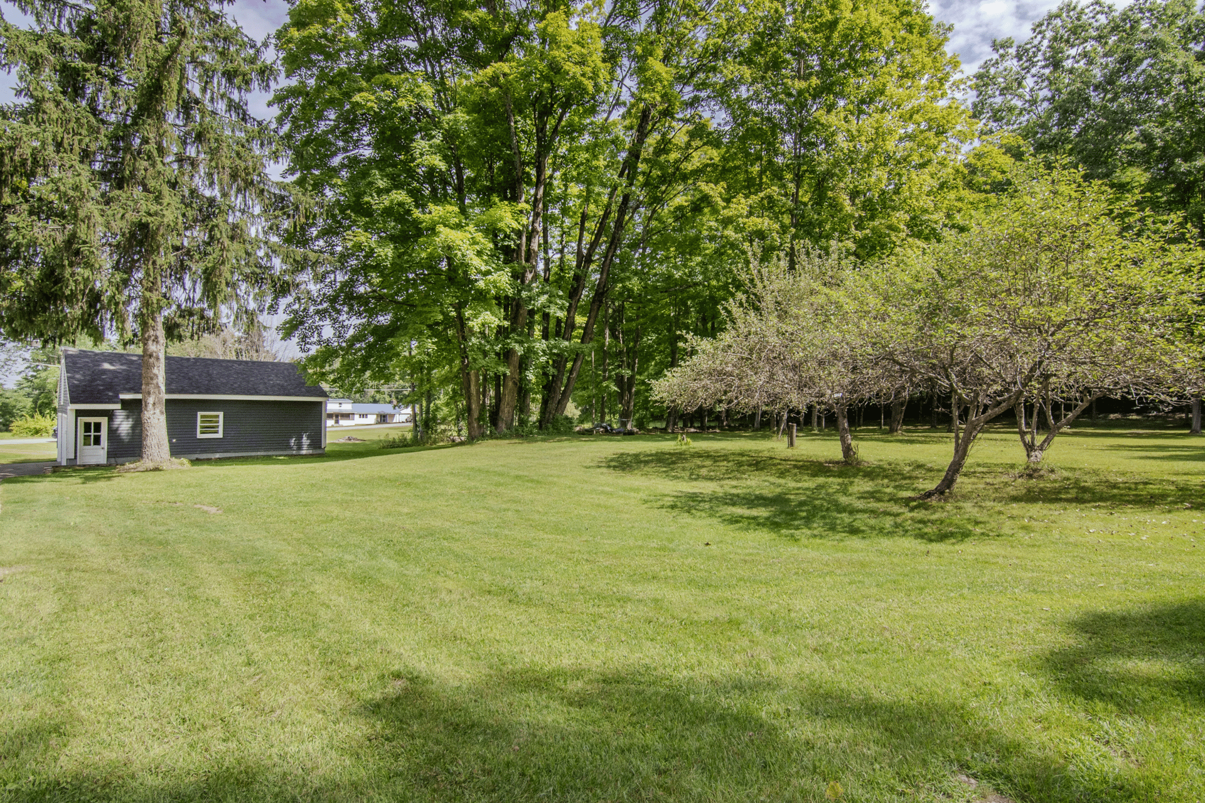
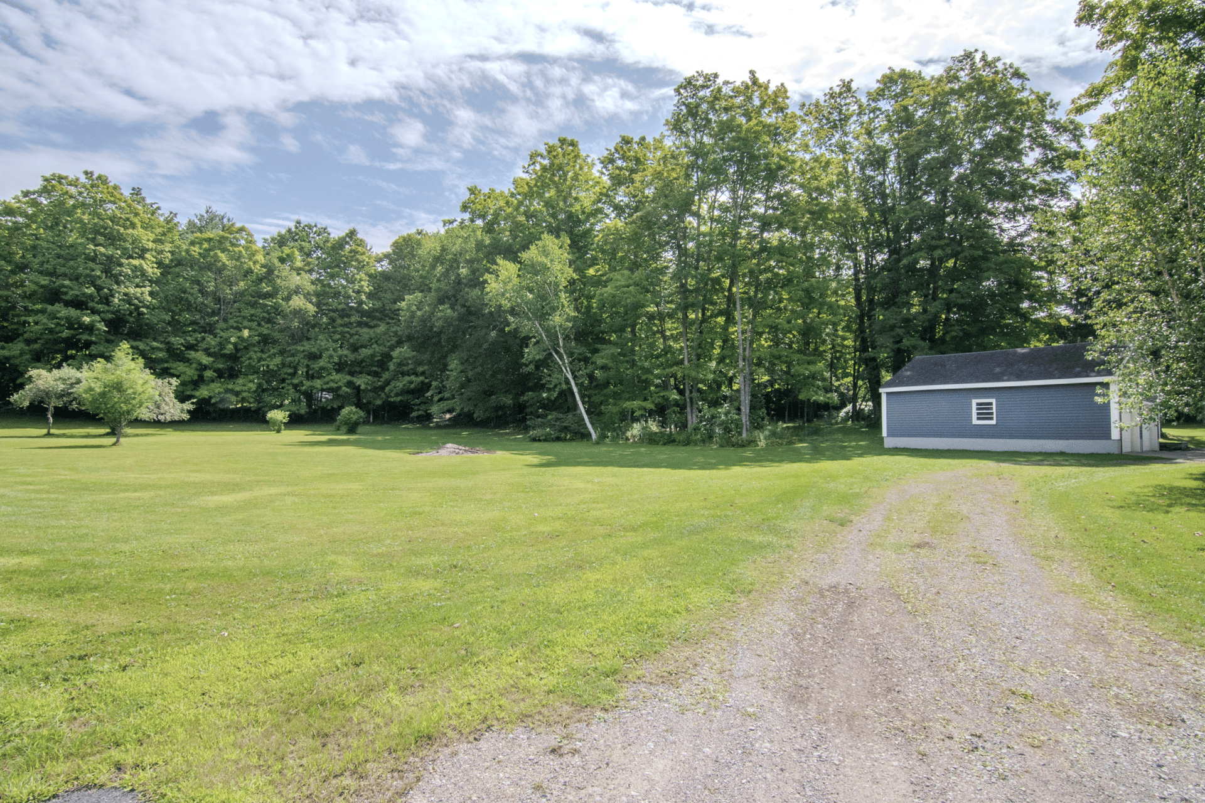
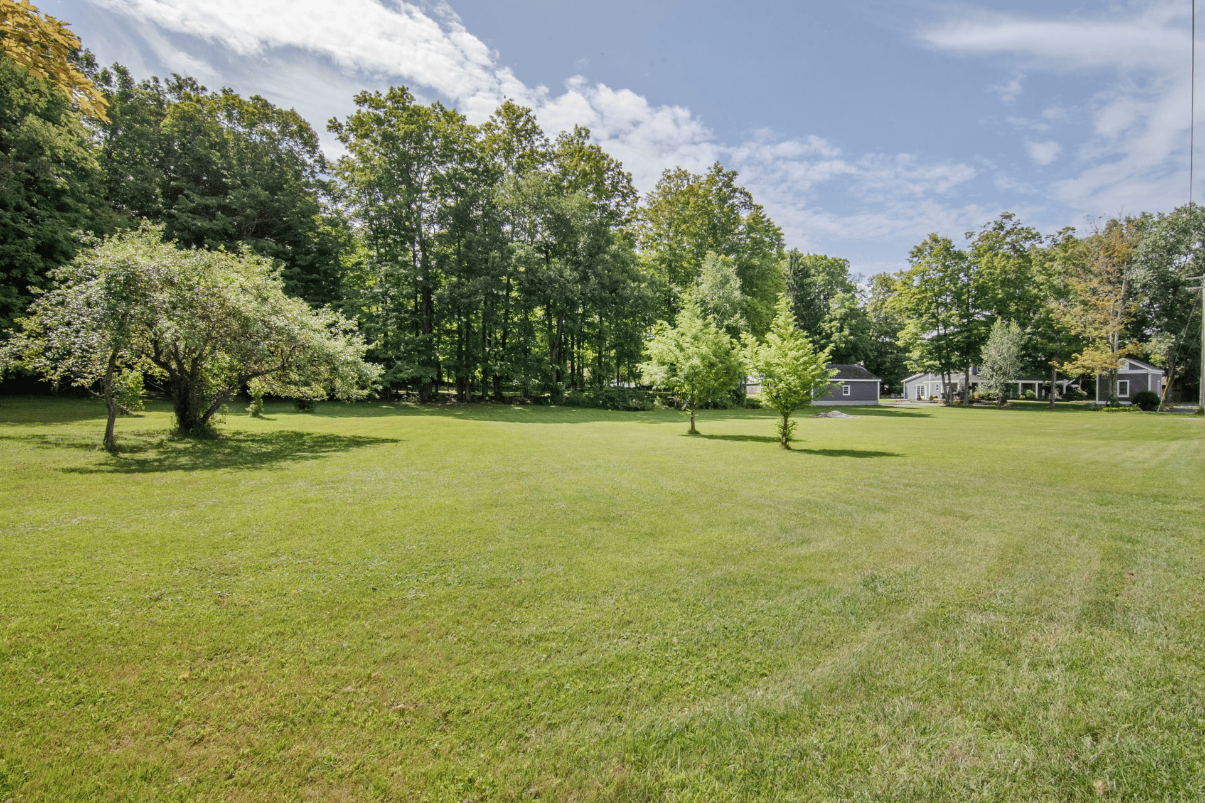
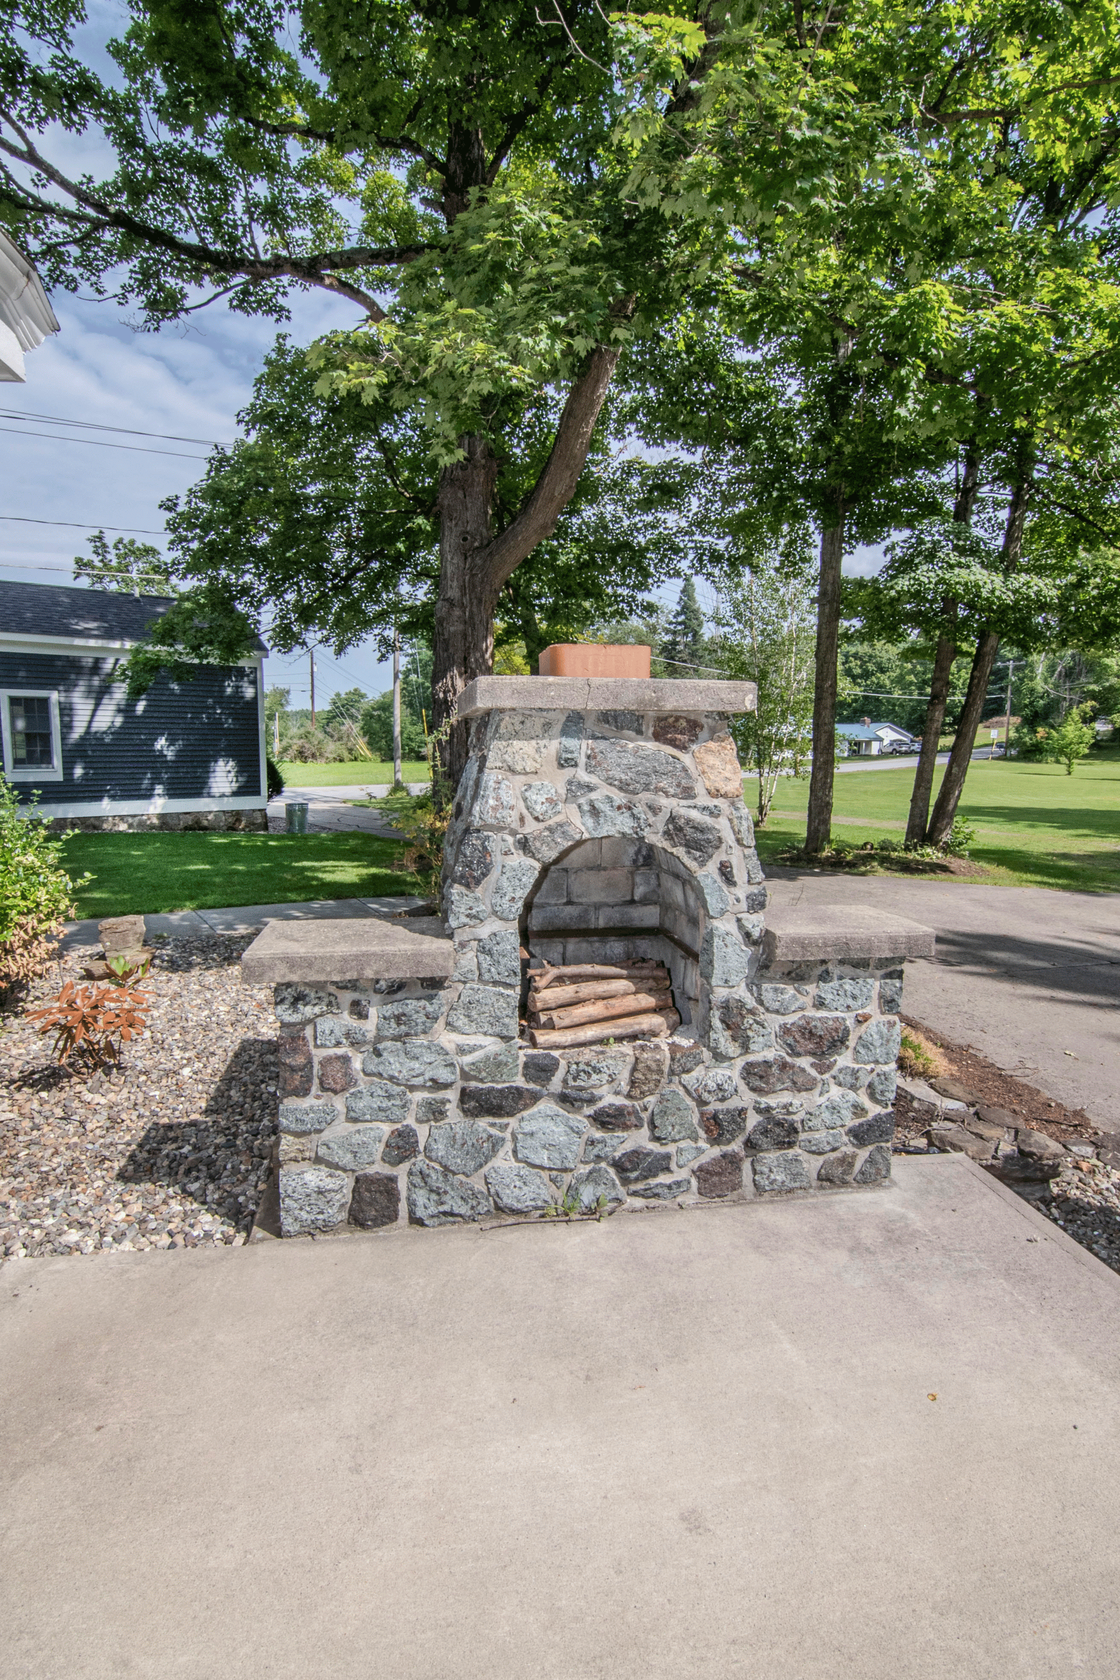
The Property: Outside the home there are tall trees lining the property line for privacy, and your neighbors are the Town of Greenfield Park with walking trails on one side, and a Church on the other. The 2.9 acre lot is quite wide with exceptional road frontage on picturesque Brigham Road. Ample yard provides endless recreational and gardening space and there are fruit trees, perennials and stone walls.
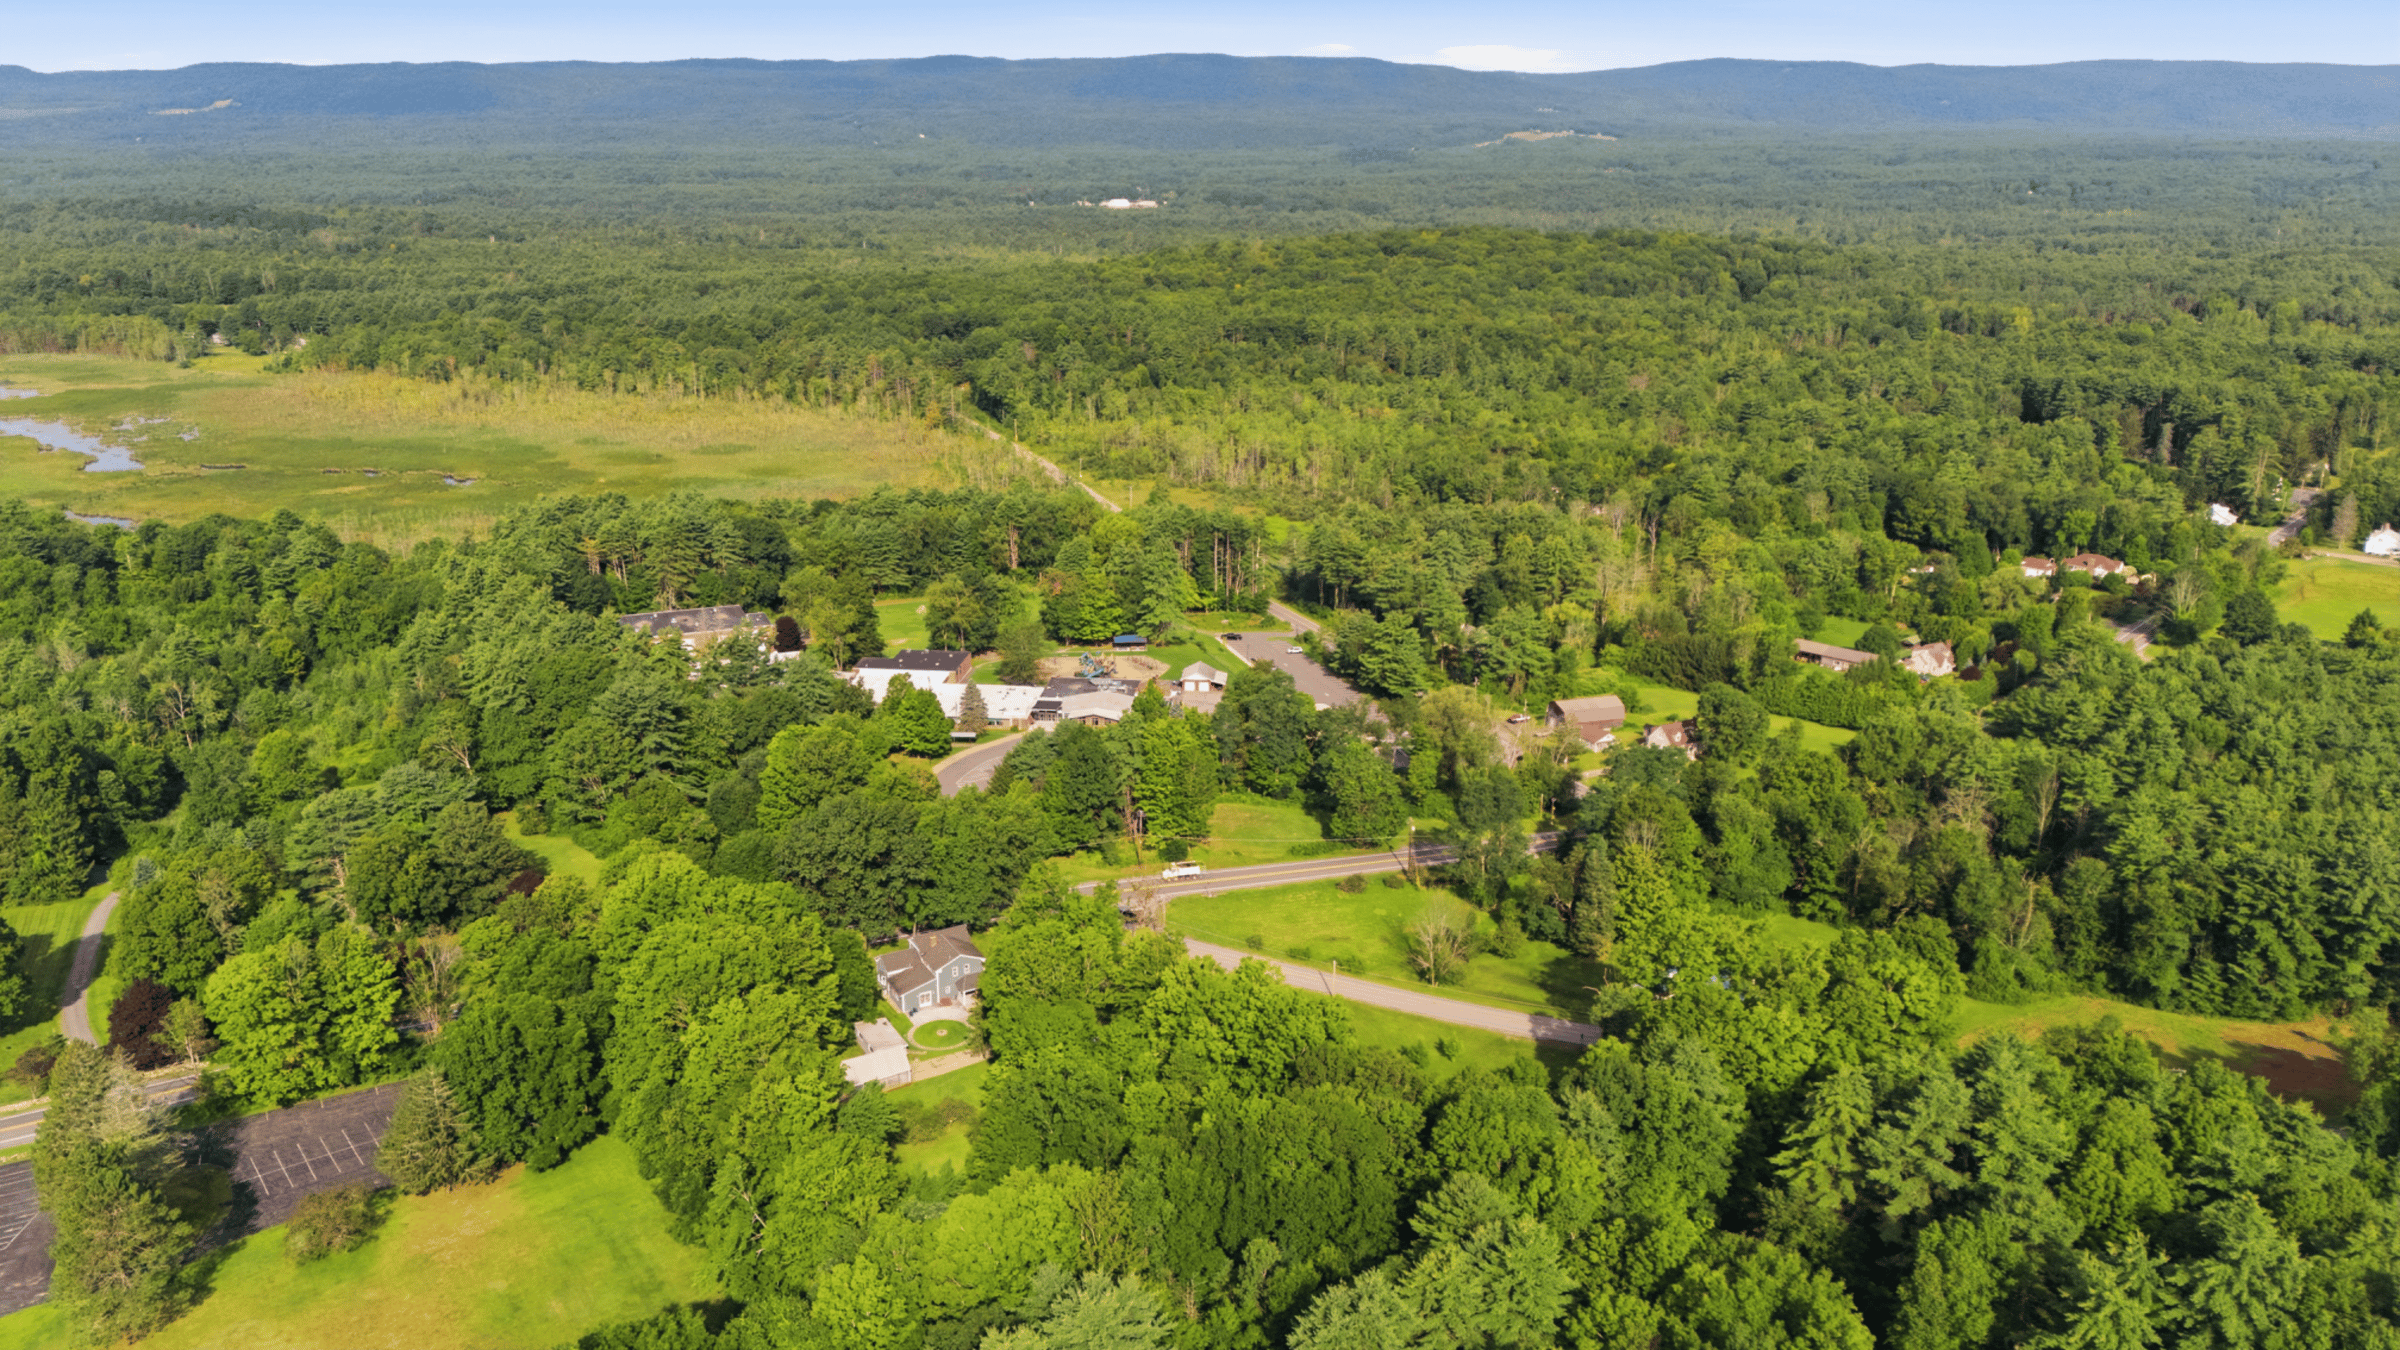
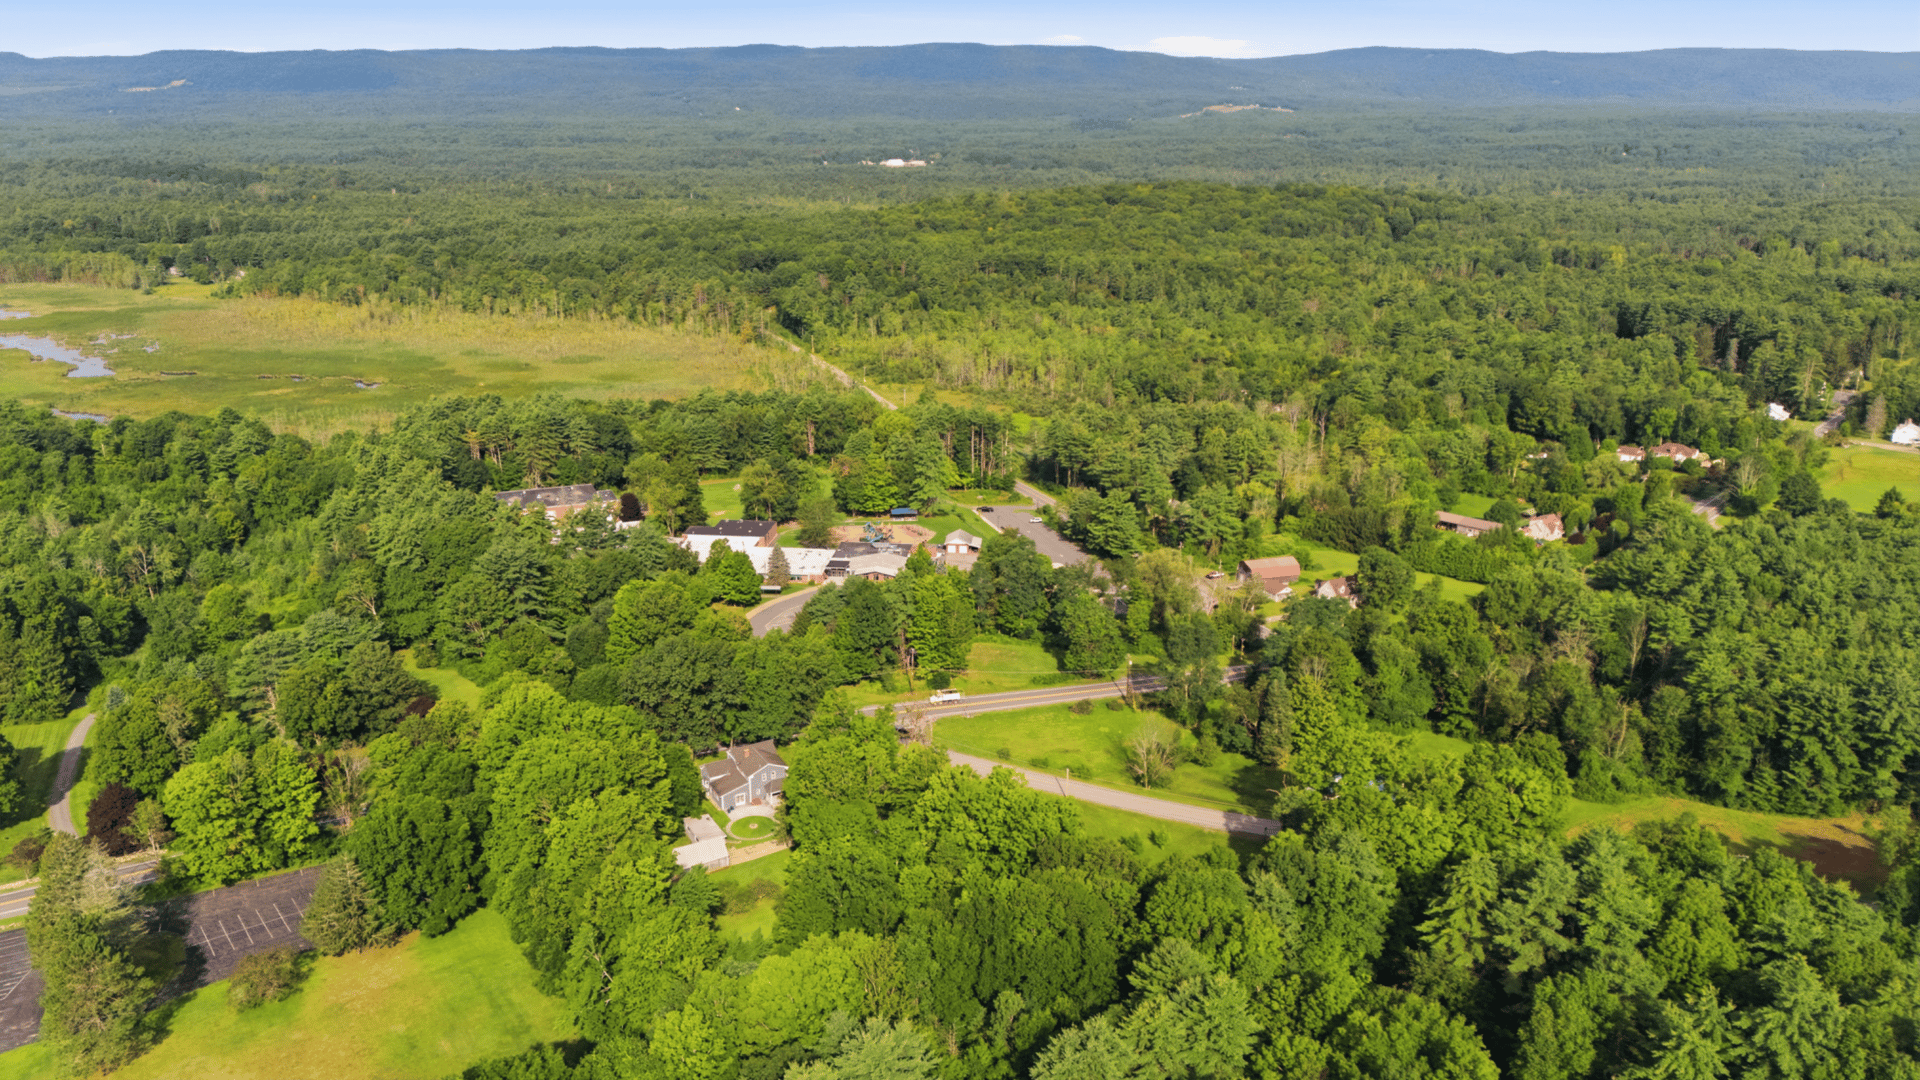
Location: This unique home sits in the heart of the Town of Greenfield, within the Saratoga School District, just steps from the Blue-Ribbon award-winning Greenfield Elementary School. It’s just five miles to Broadway, Downtown Saratoga Springs.
Greenfield is popular for its idyllic country setting, privacy, and proximity to Saratoga, the Sacandaga area and the North Country. There is an active recreation department with events for all ages, and the Town’s own Brookhaven Golf Course is just a couple miles up the road.
This period home has been lovingly and thoughtfully maintained by its proud owners for 54 years. They’re hopeful the new owner(s) will be good stewards and find joy in continuing to preserve this lovely home, a valuable piece of Greenfield’s history, with the same passion.
Schedule your private showing today!