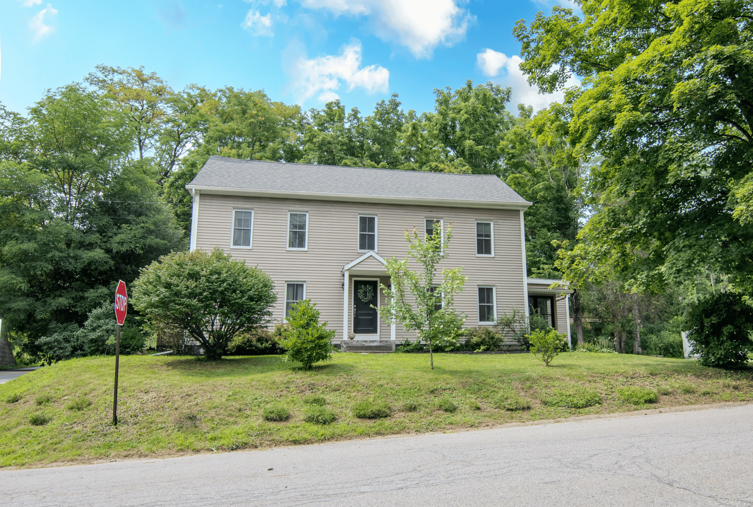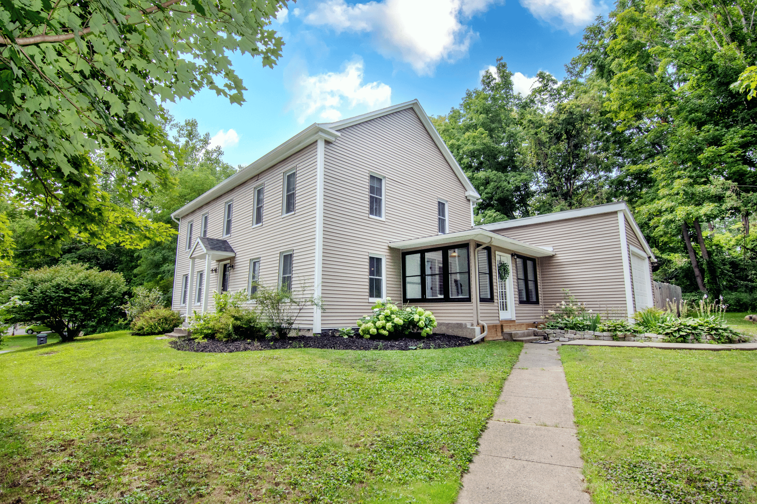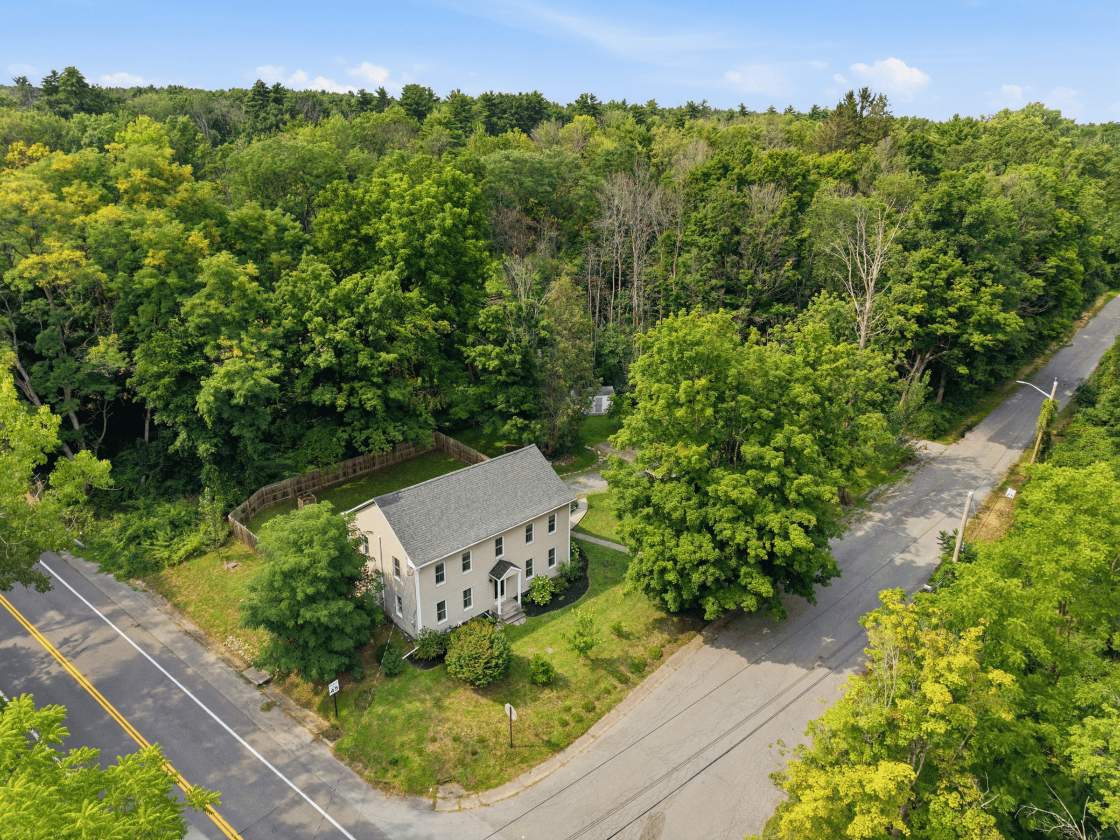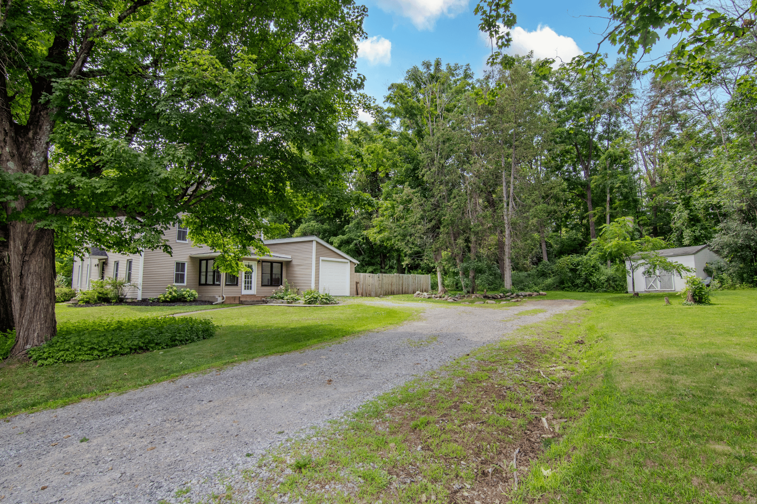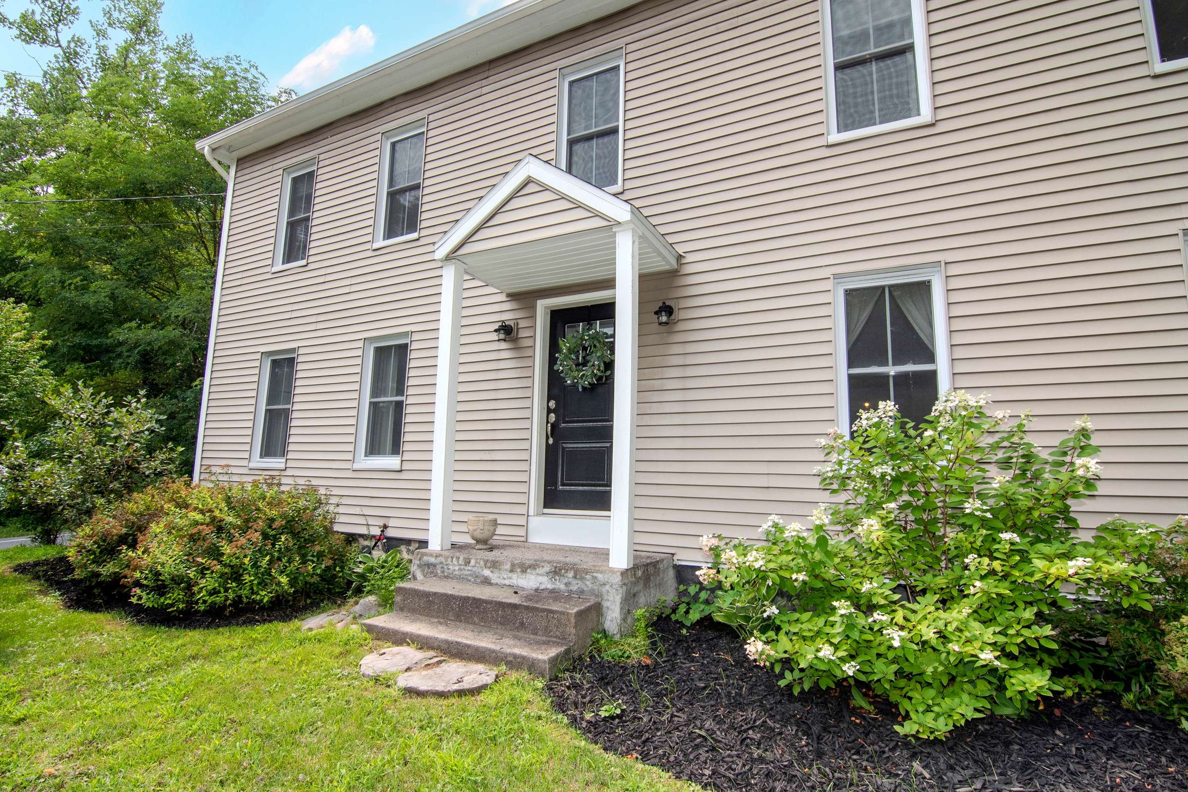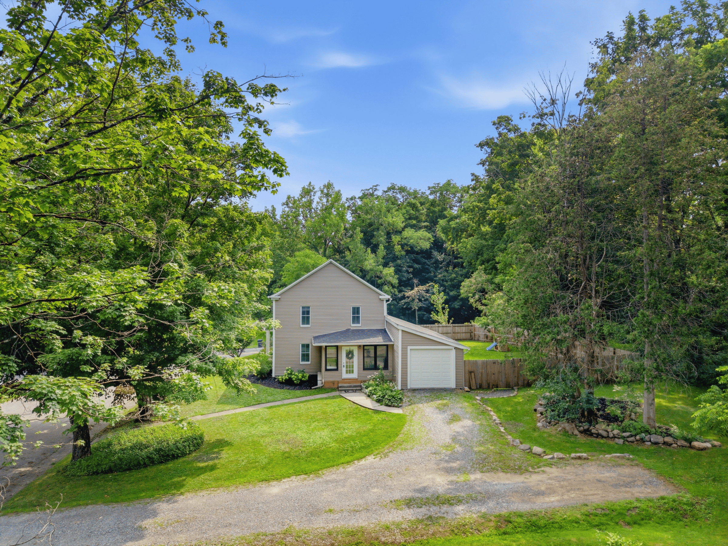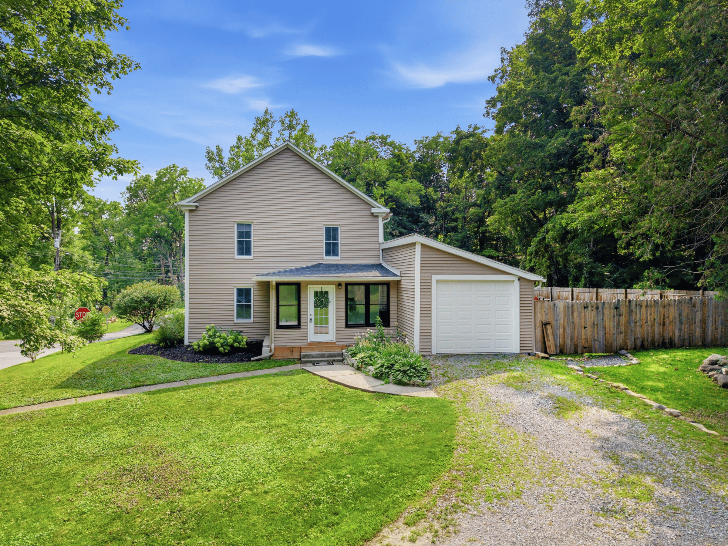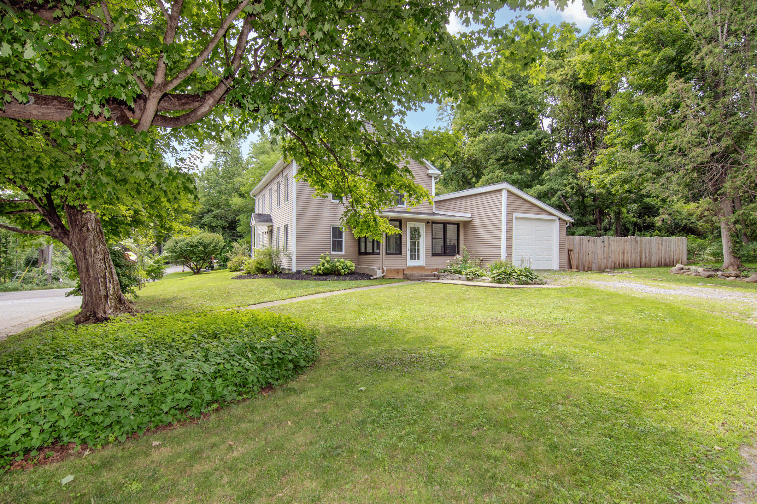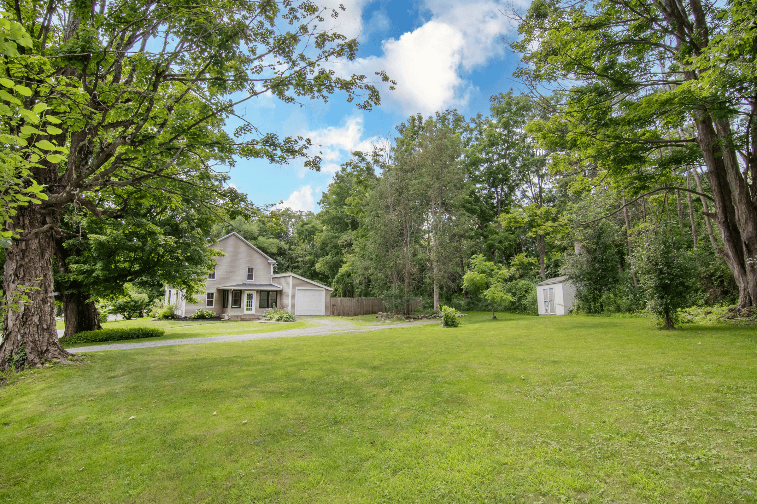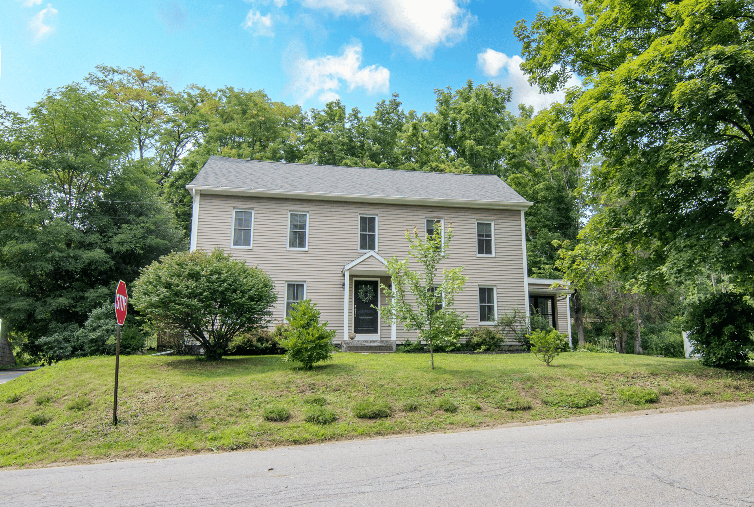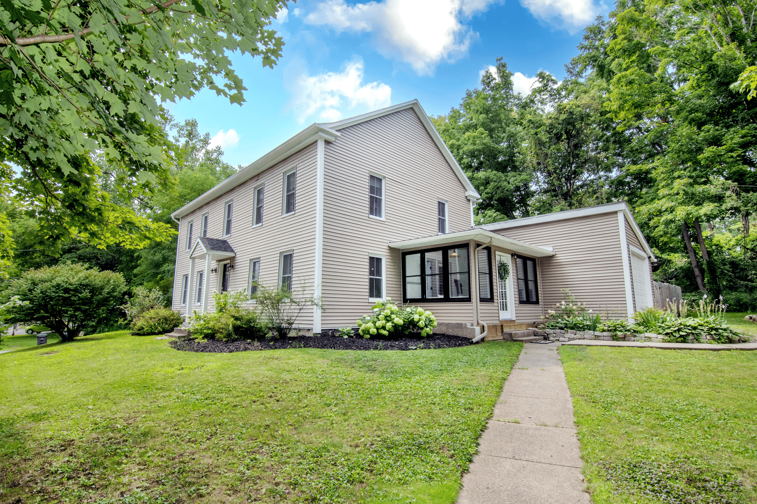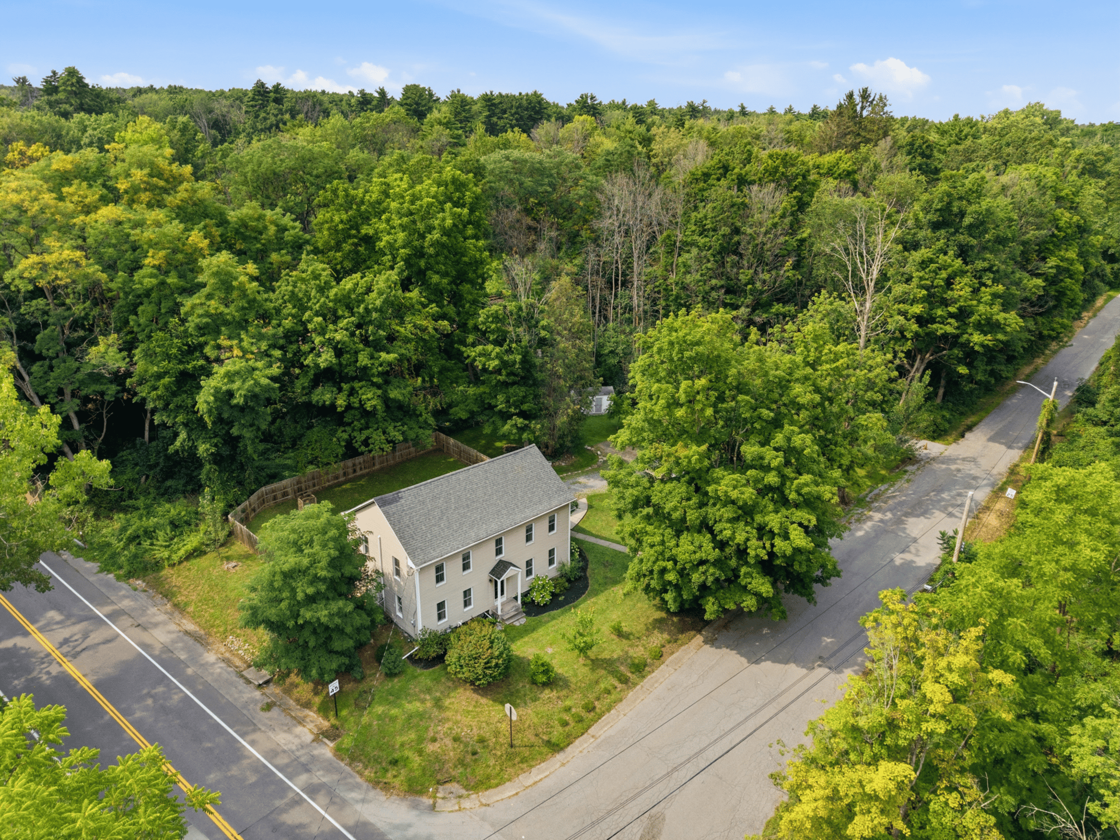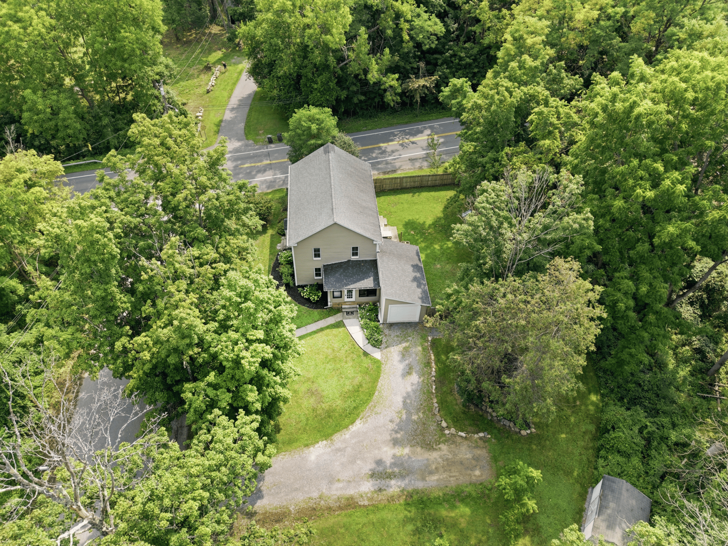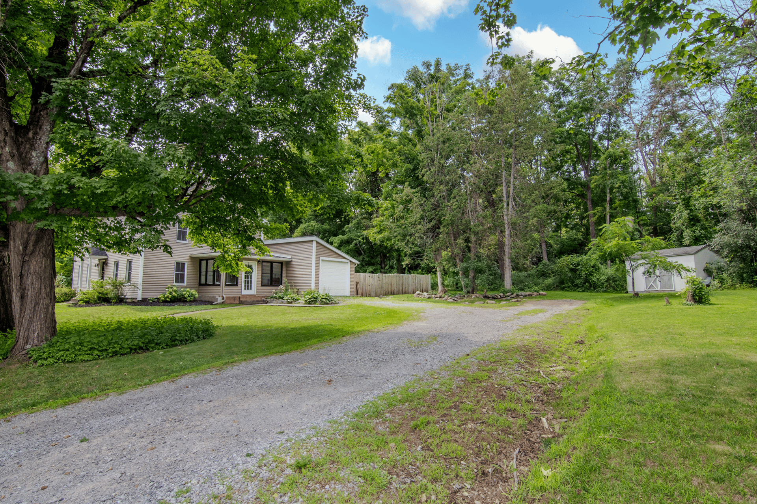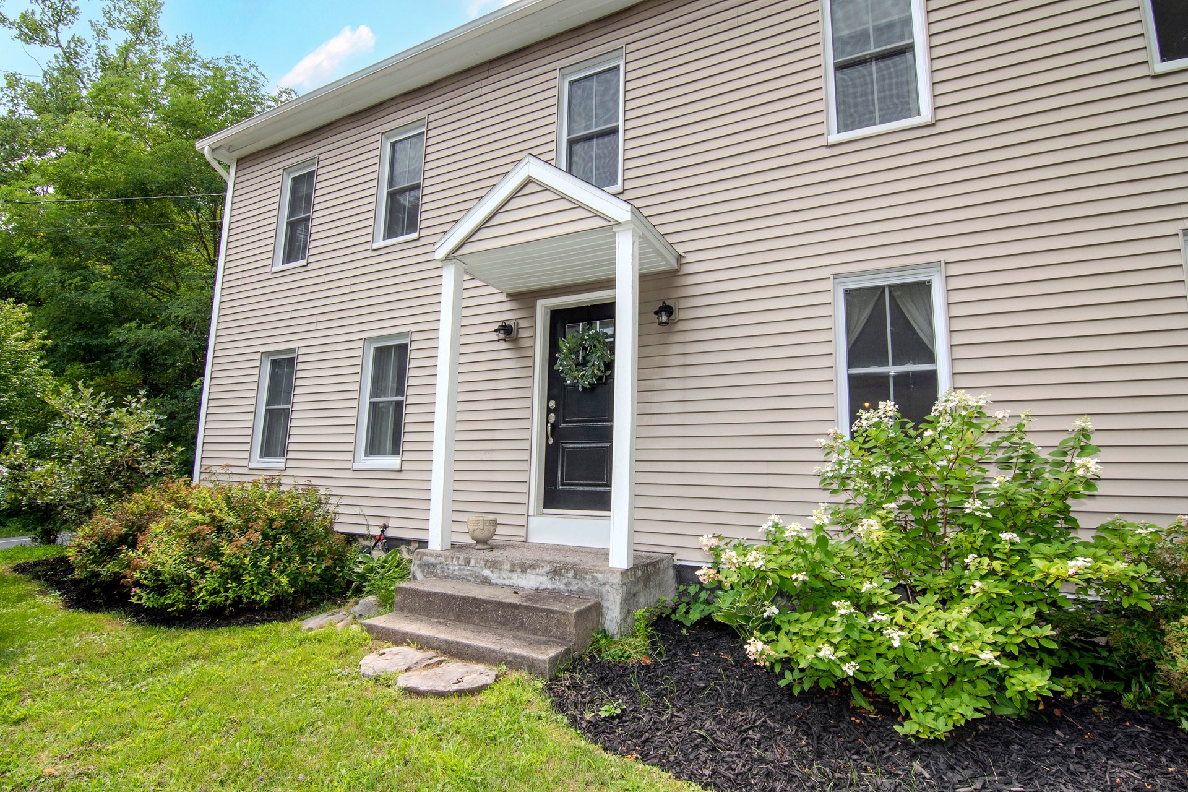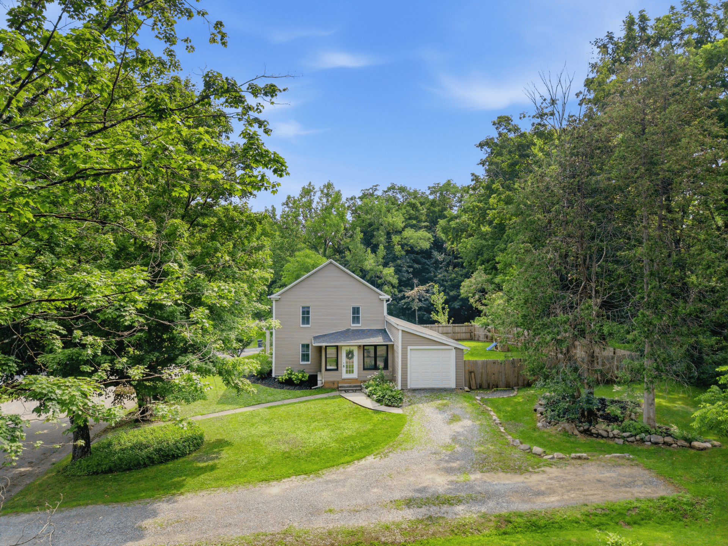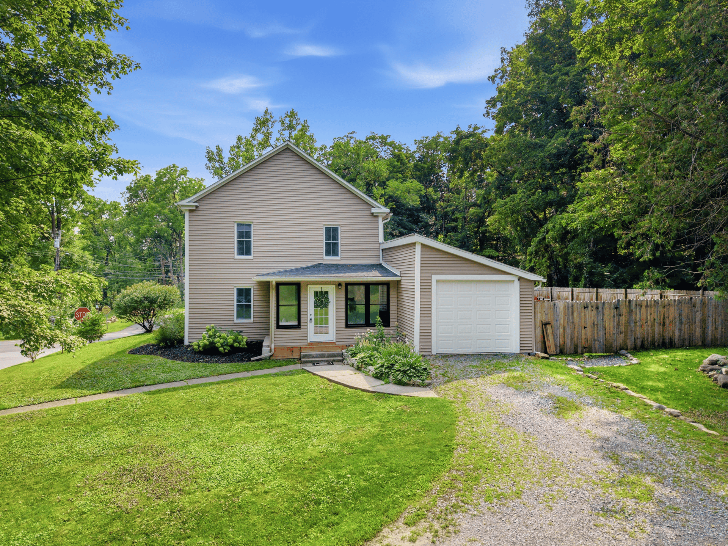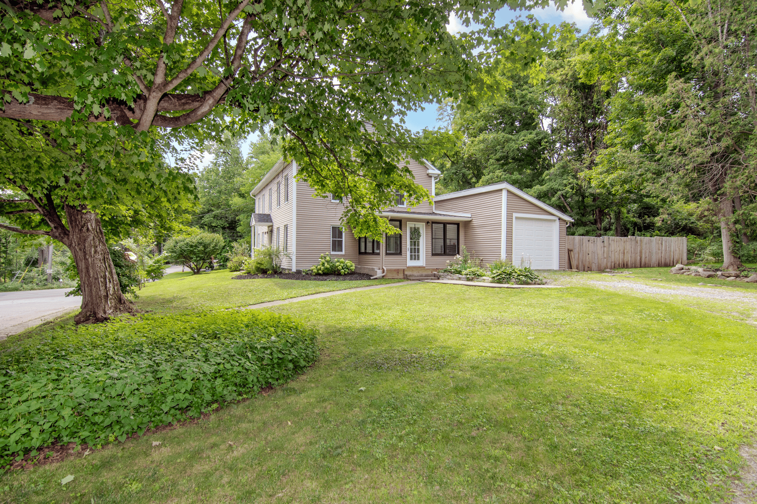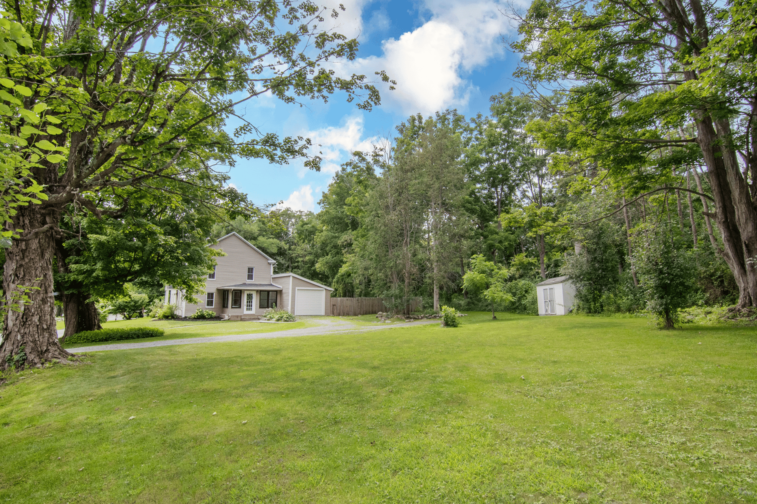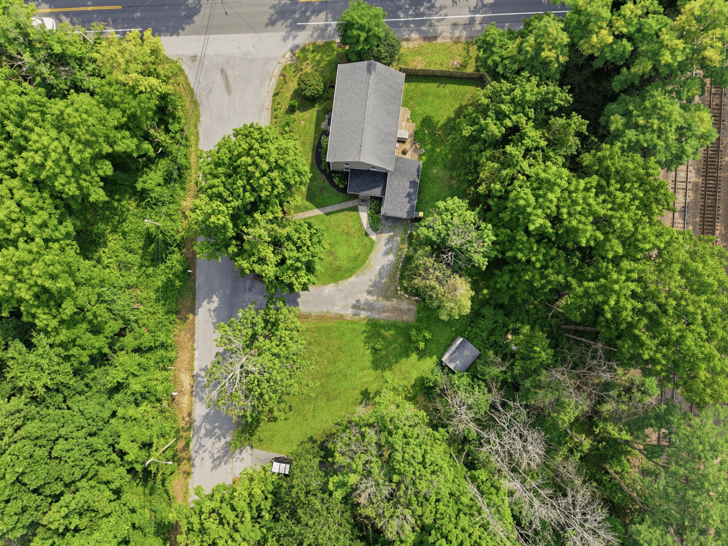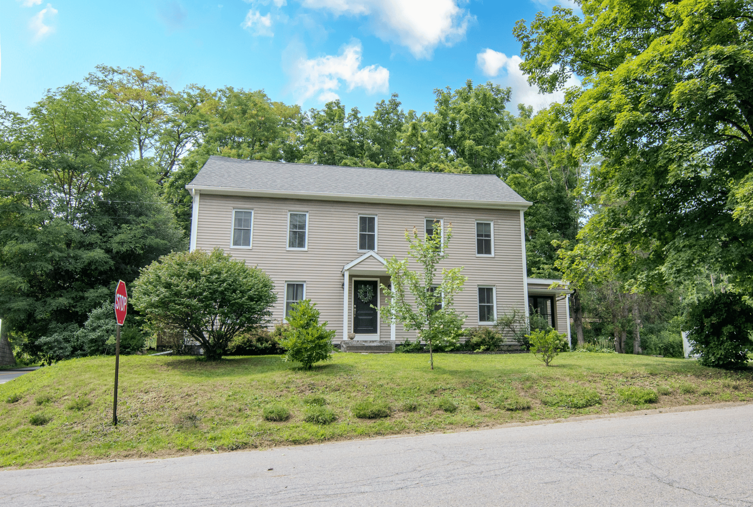
This stately 2,214 square foot Colonial sits privately on 2+ level acres in the outskirts of Saratoga Springs just a mile from the Village of Ballston Spa and 5 miles from Broadway in Saratoga. Built in 1814, this period home offers spacious living spaces, original character, modern mechanicals, updated kitchen and bathrooms, and an attached garage. If you share a passion for old homes, enjoy the peace and quiet of a tranquil setting, yet appreciate modern features and nearby conveniences, this just might be the place.
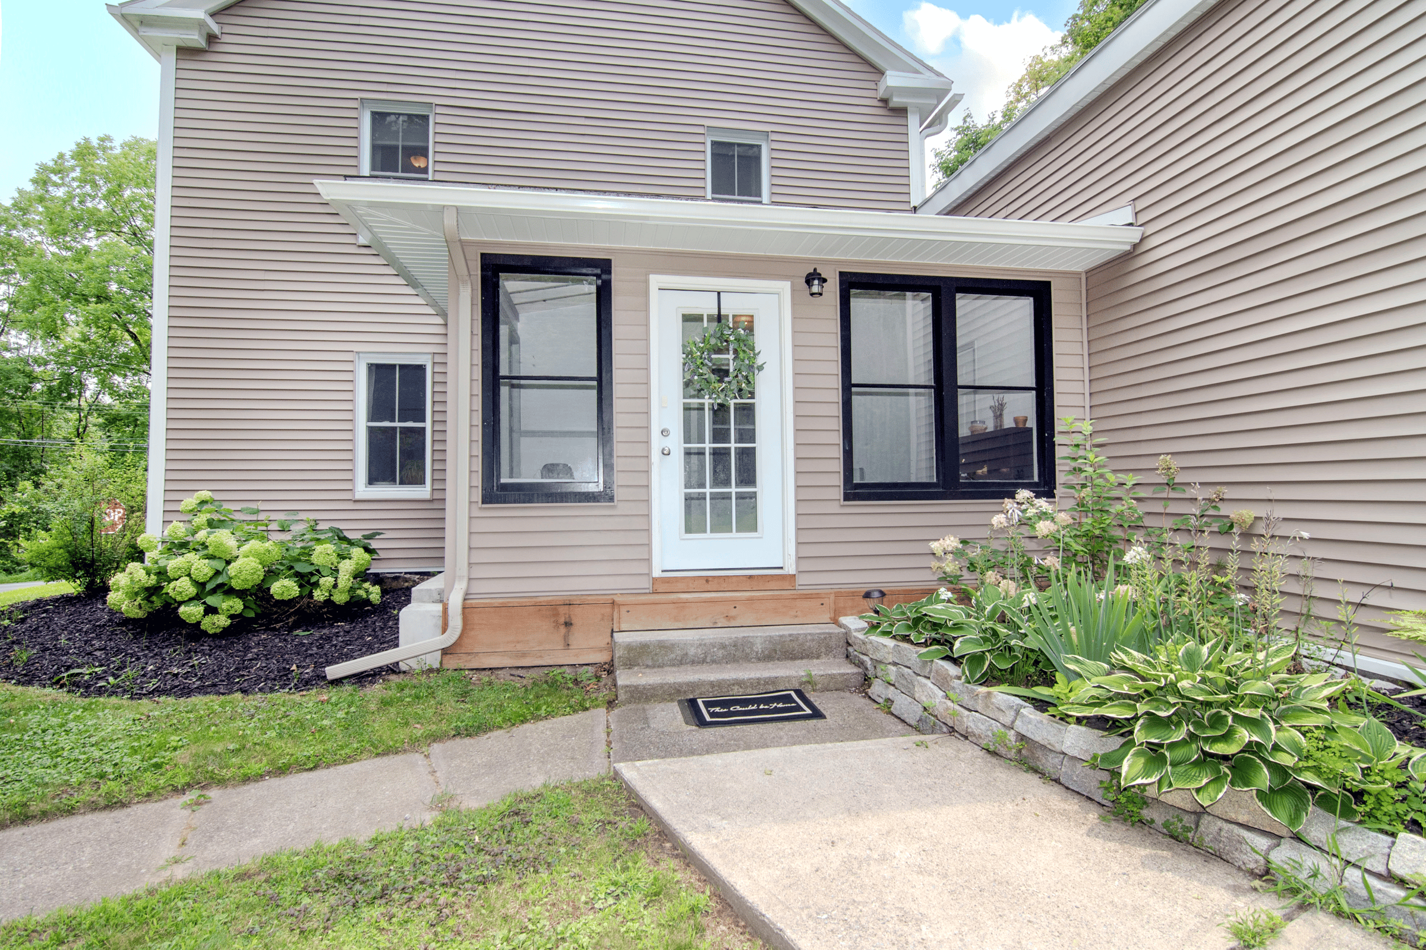
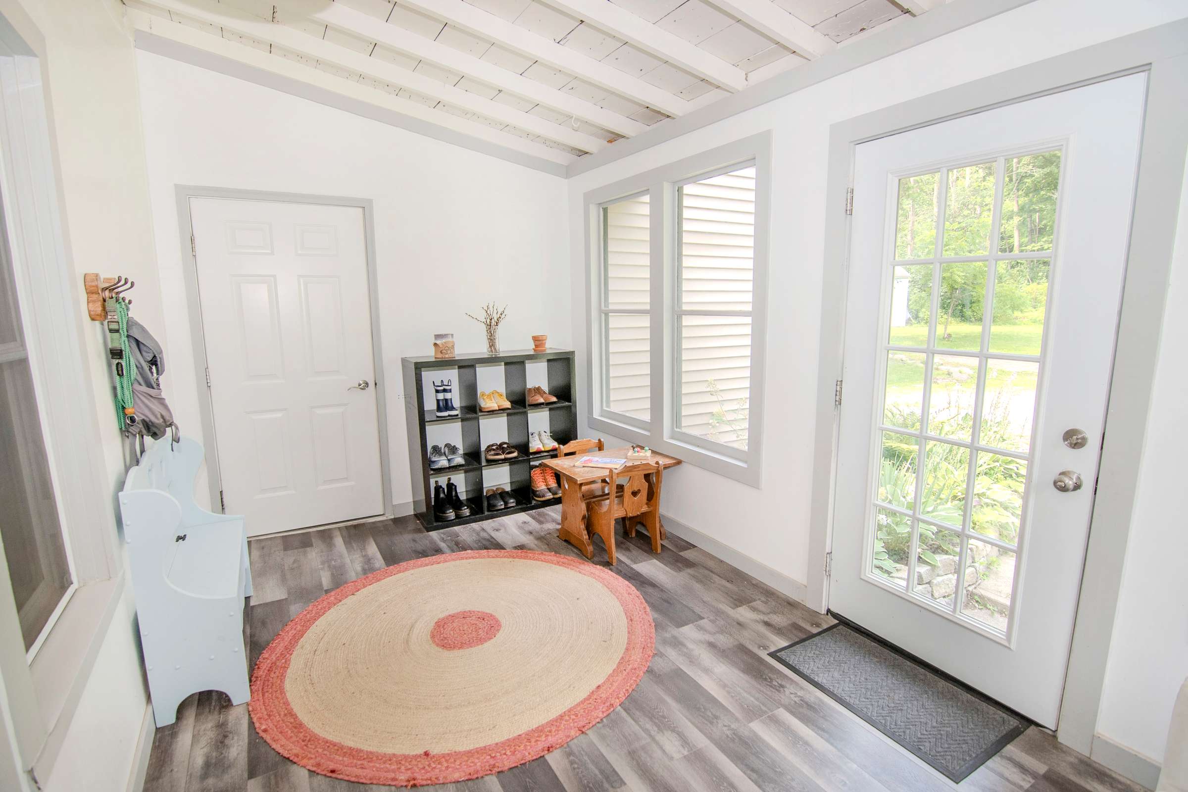
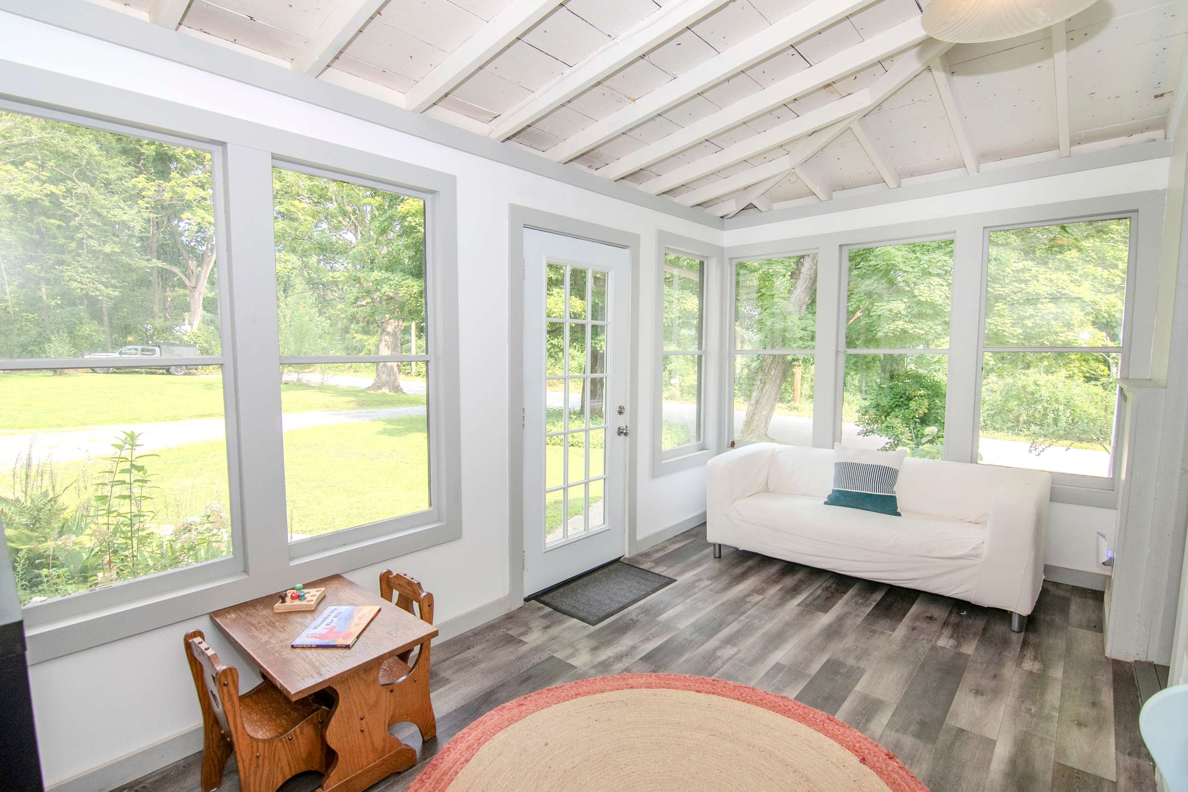
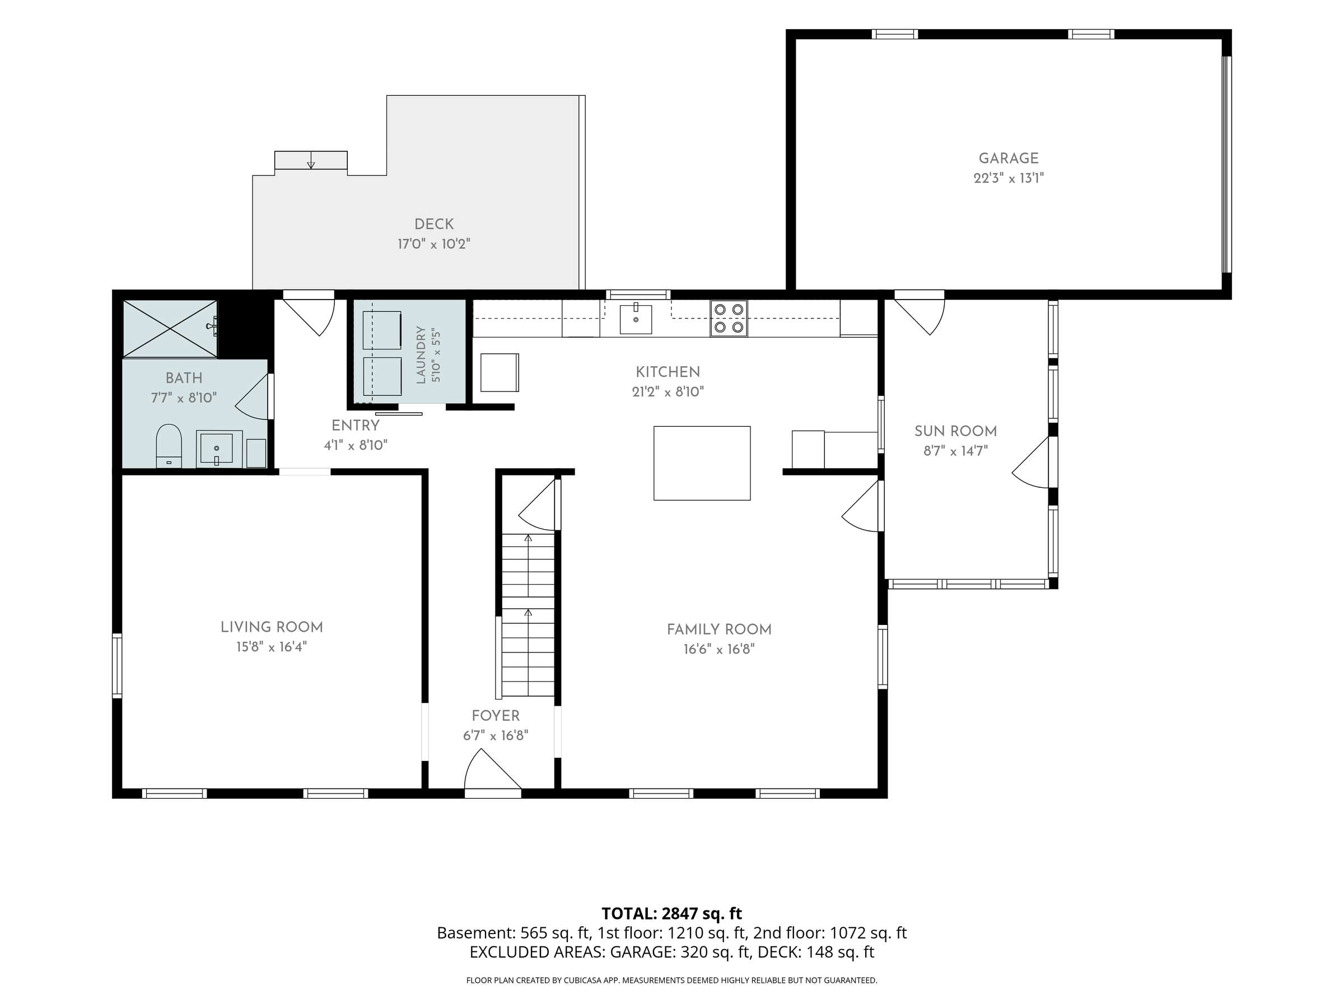
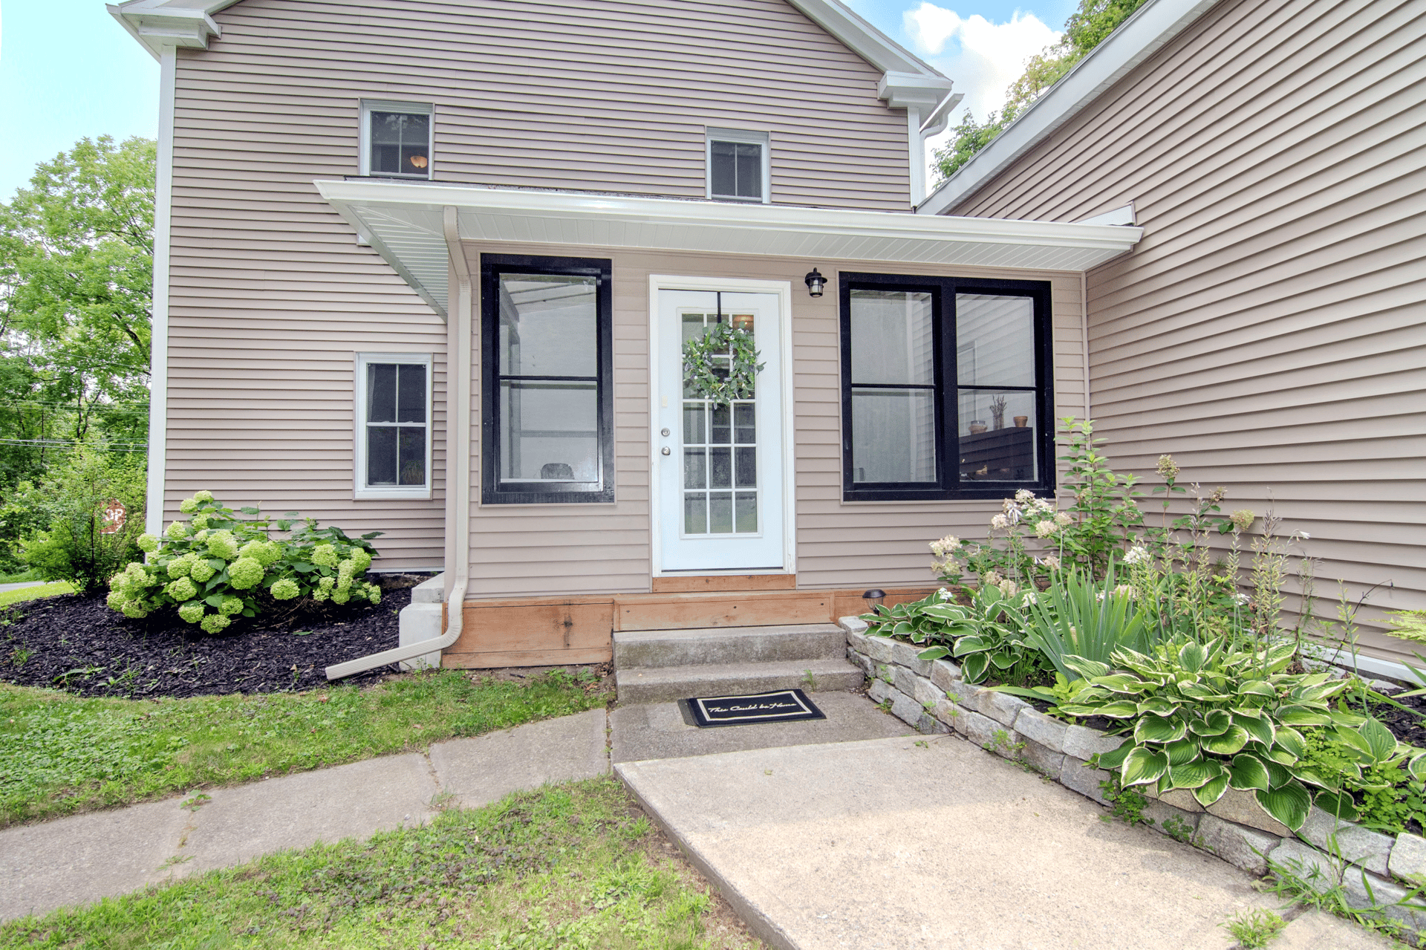
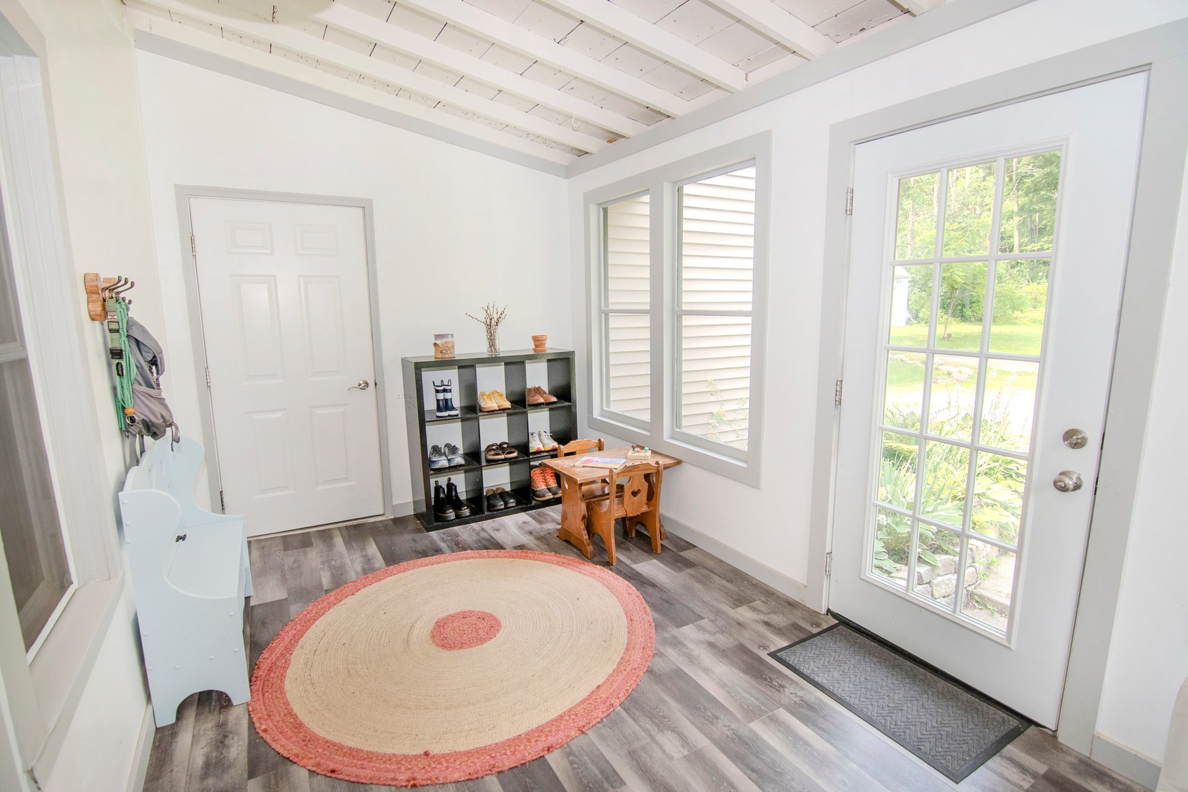
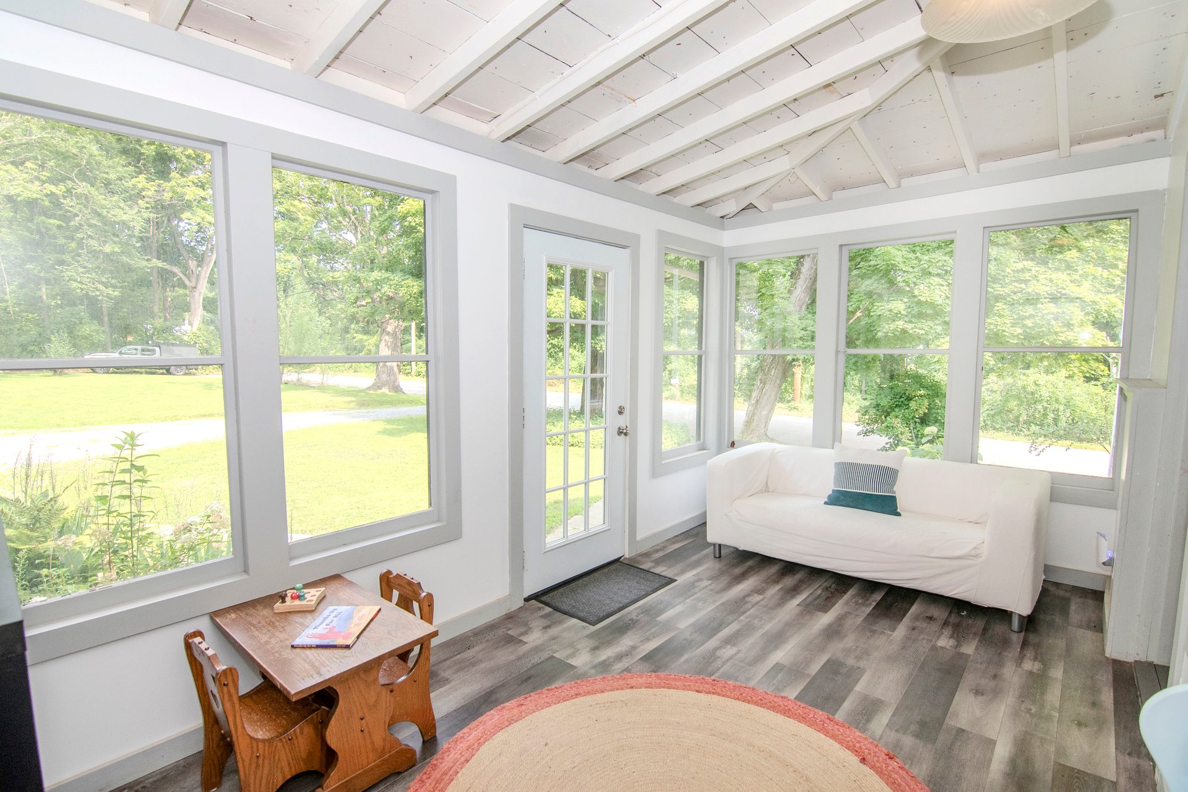
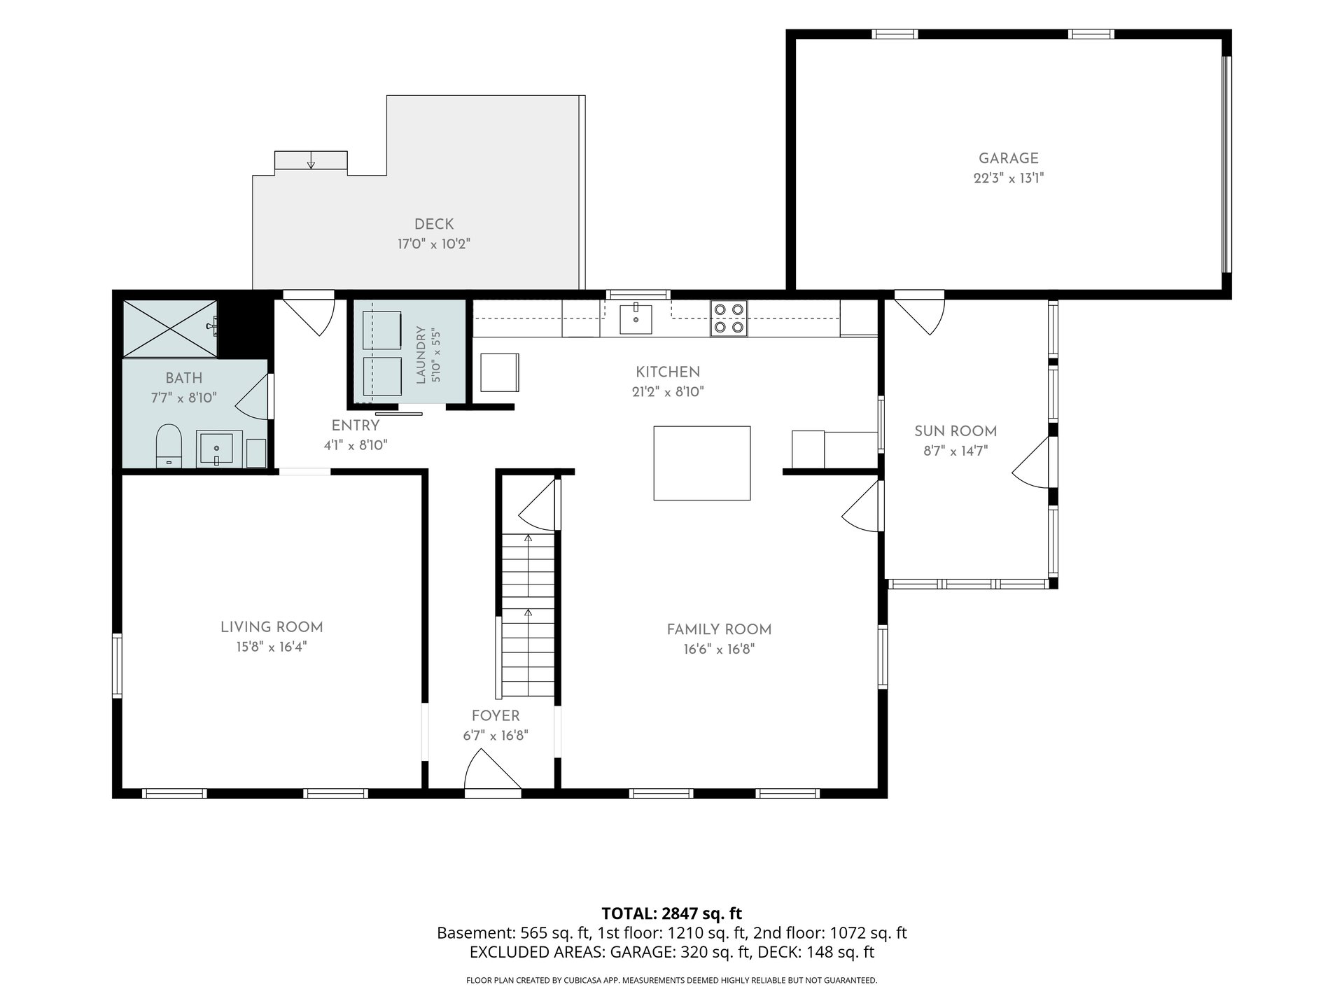
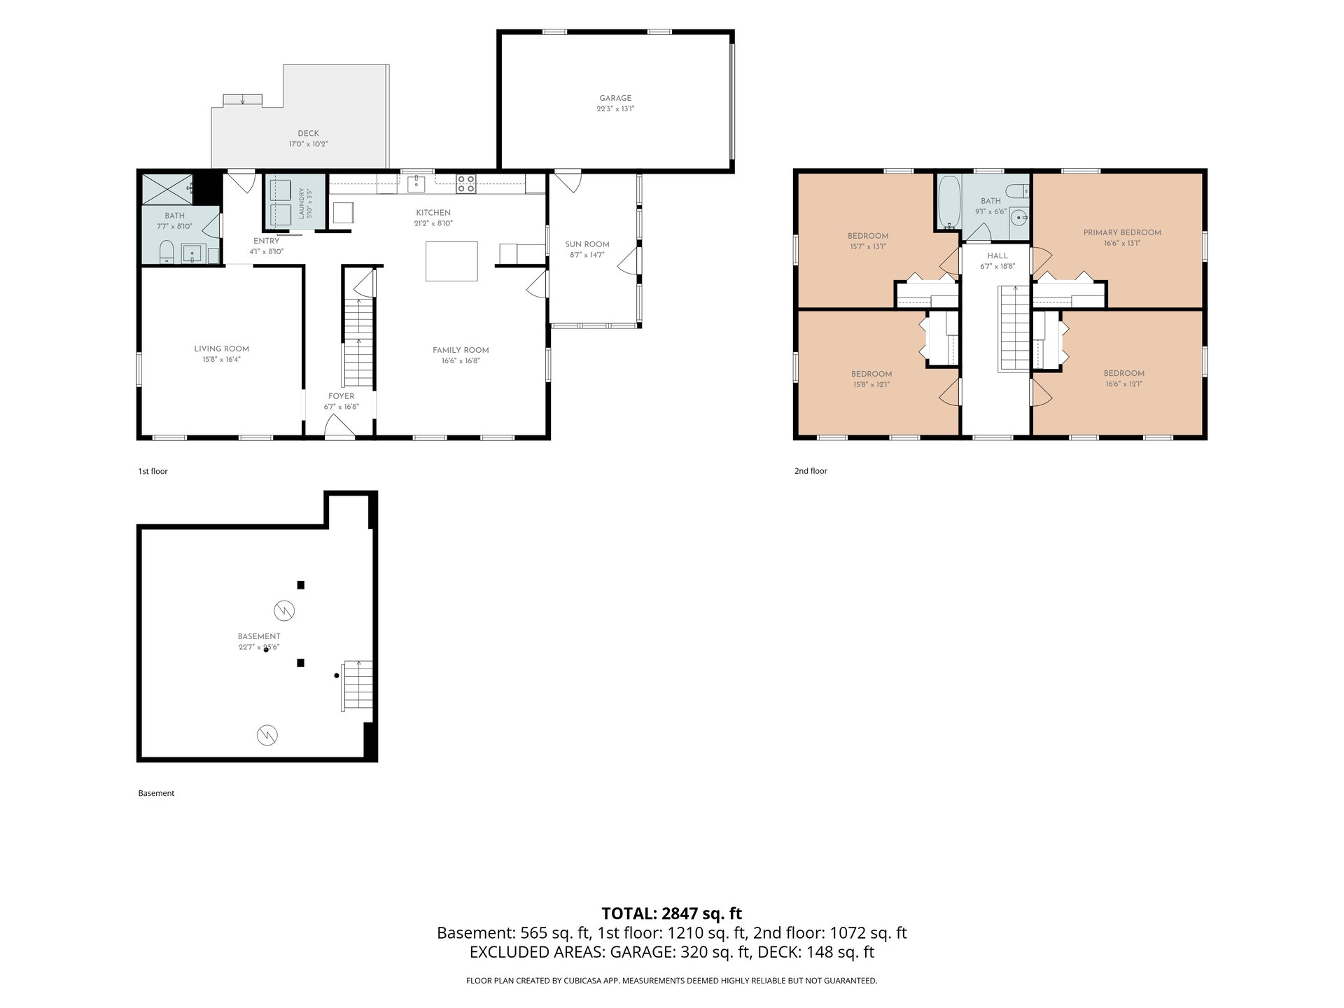
First Floor: The enclosed side porch welcomes guests and acts as a mudroom between the home and attached one-car garage. There’s plenty of space for seating and it provides a shady reprieve on those hot summer days. It’s light and bright with an open rafter ceiling and a stylish laminate flooring.
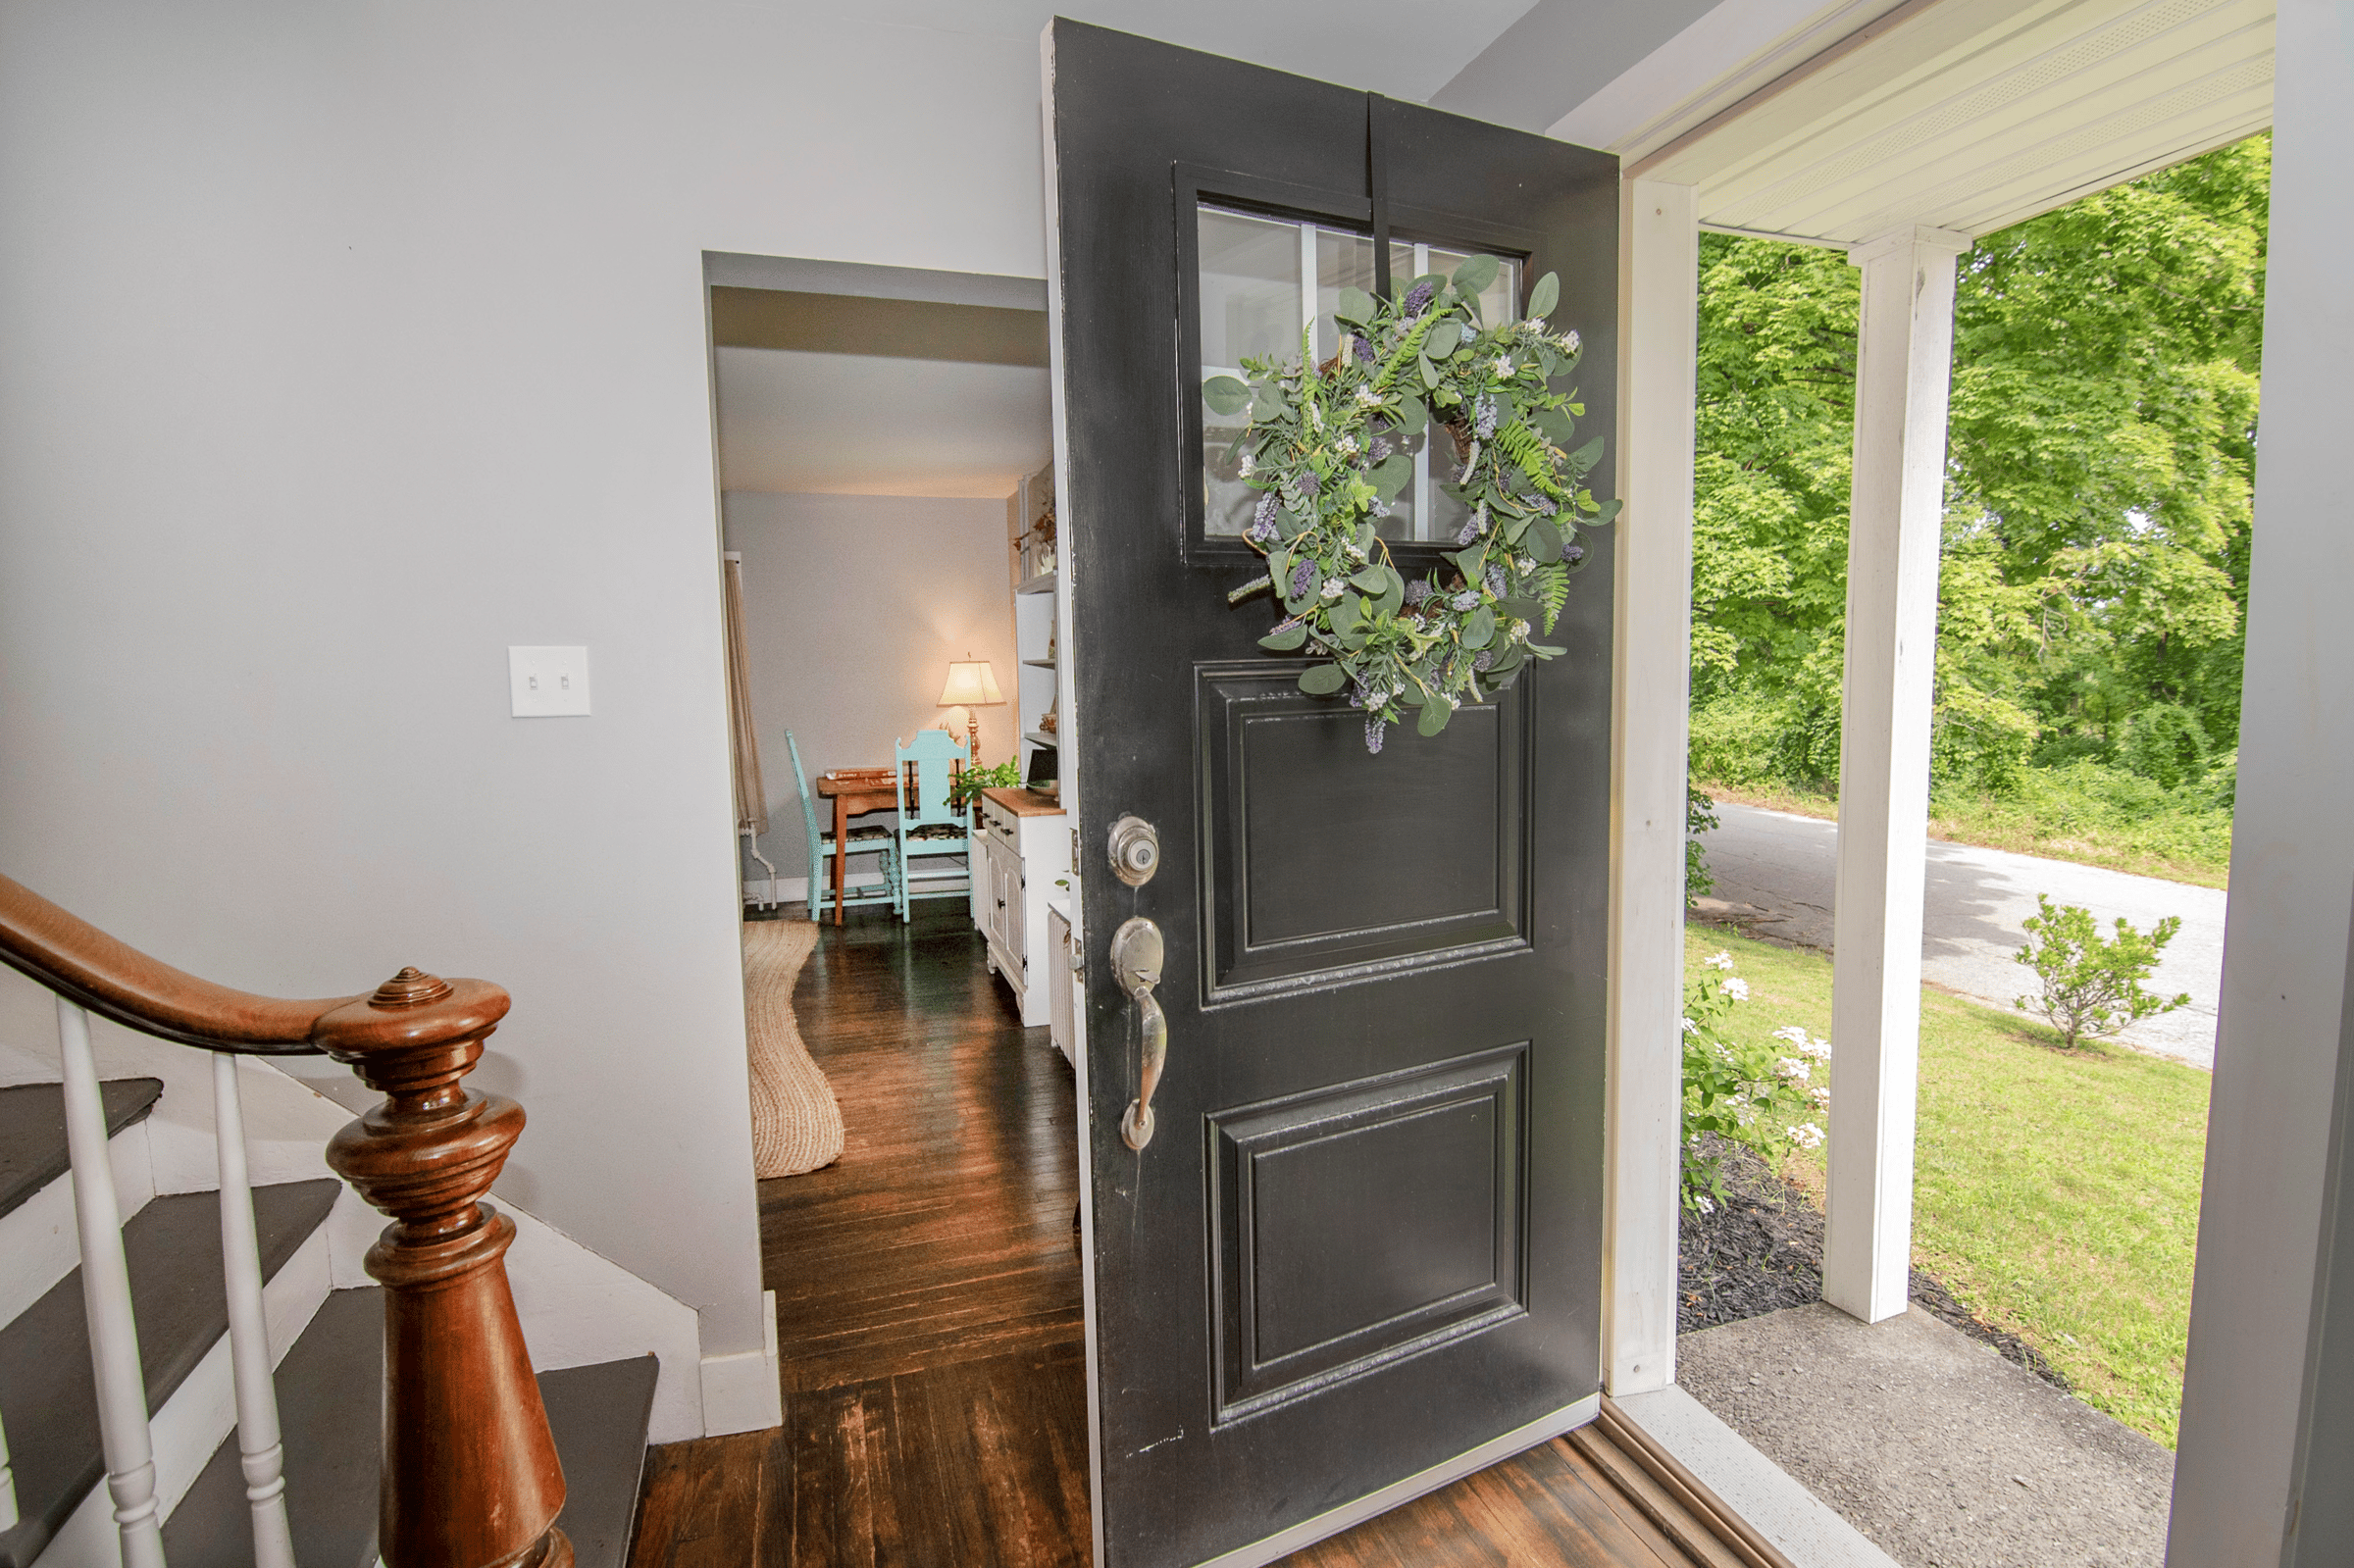
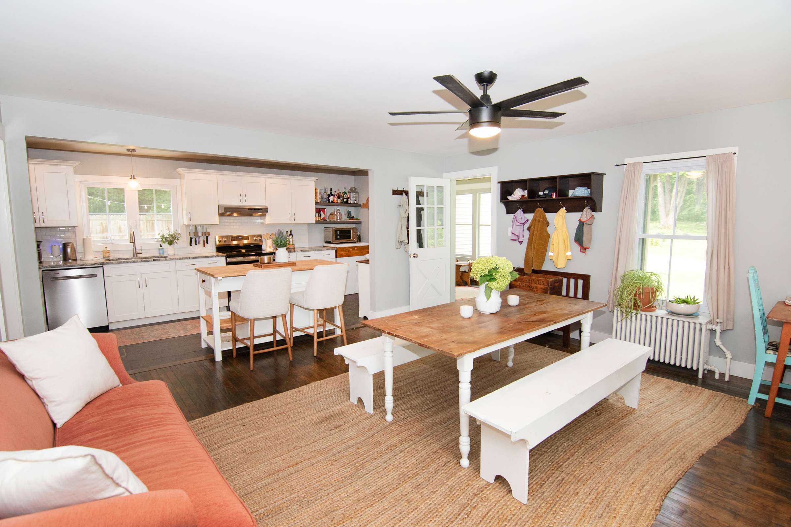
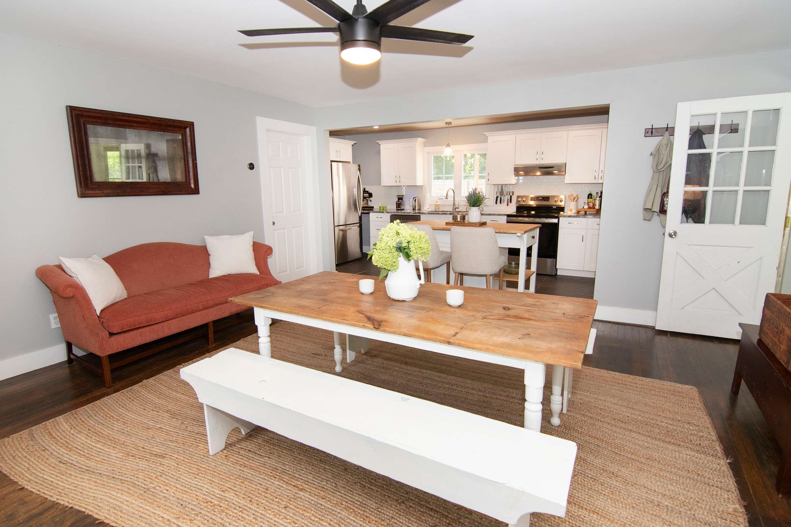
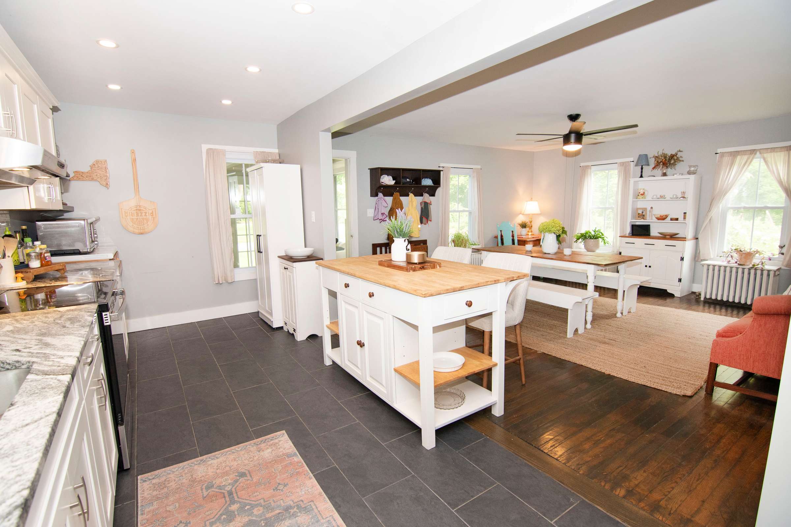
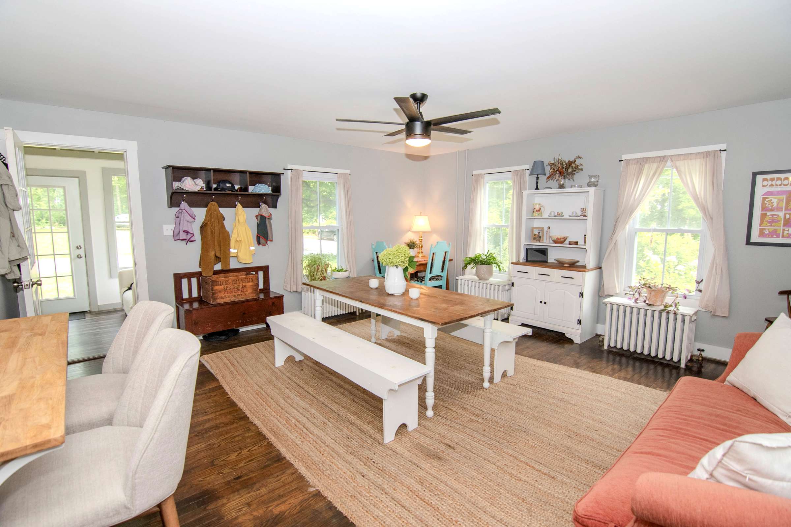
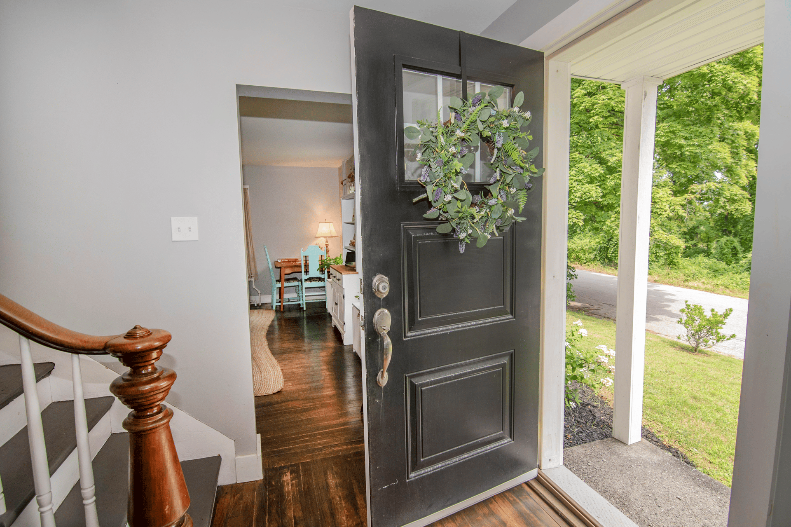
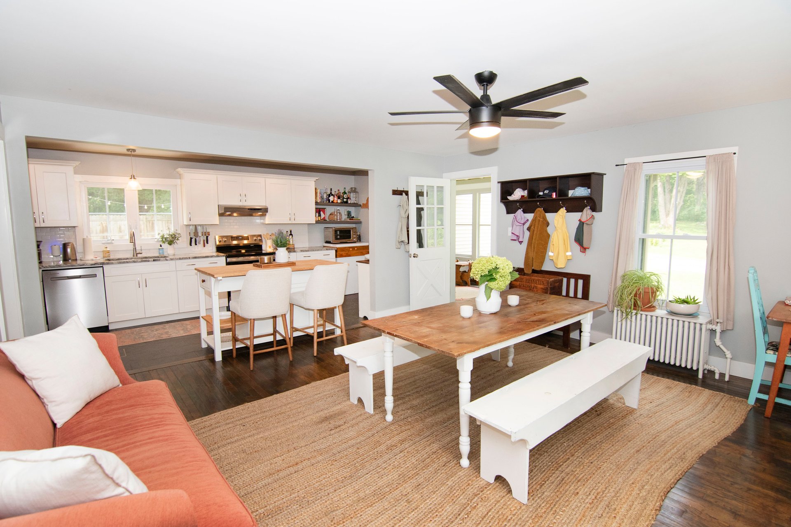
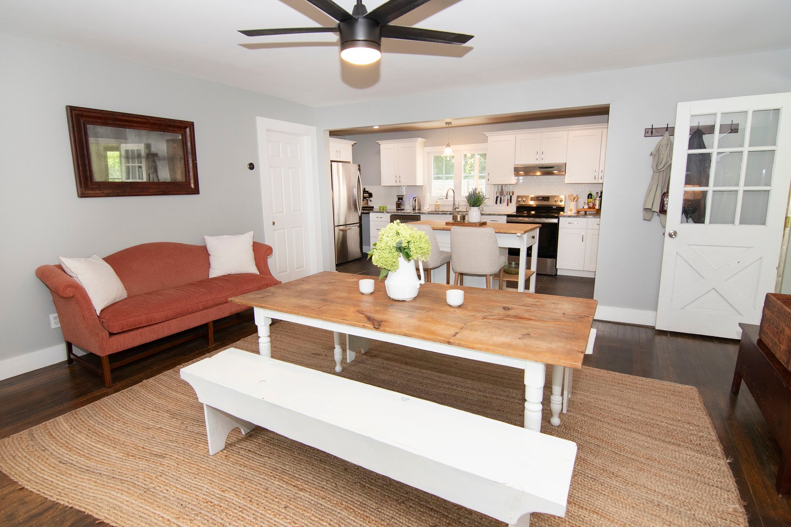
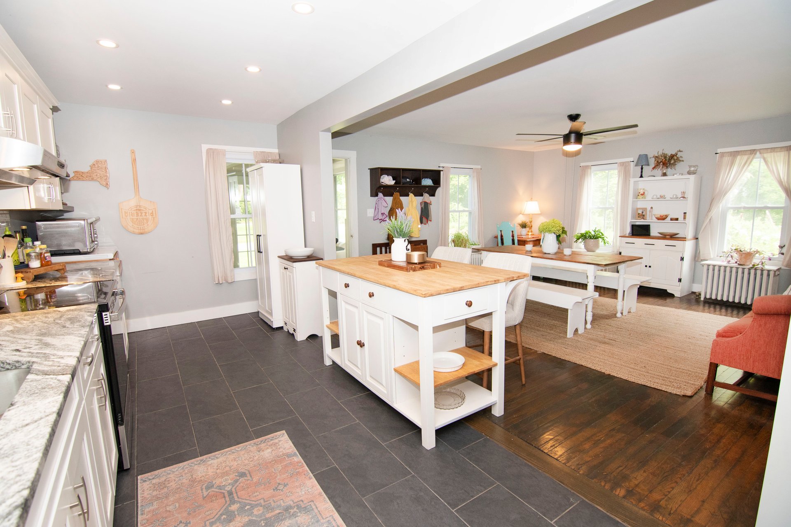
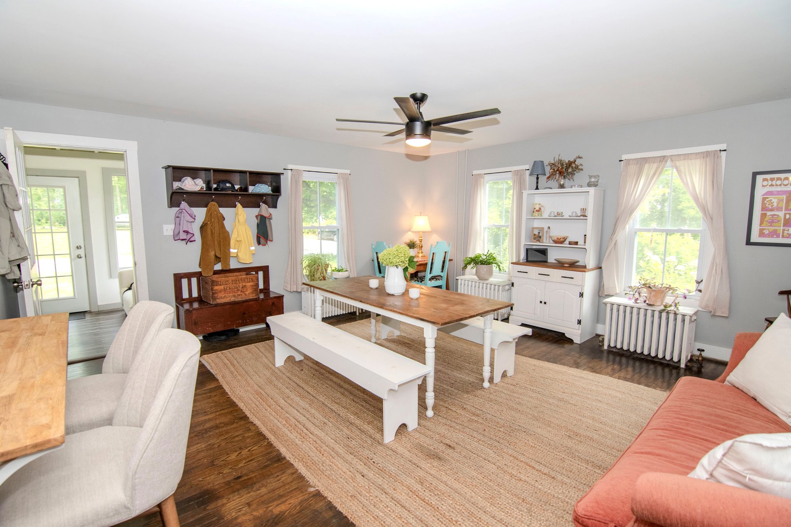
Inside the side door, you’ll immediately see the charm and warmth of the interior as you enter the spacious dining room. Original hardwood flooring begins here and runs throughout the first floor of the home. Surprisingly open, it easily holds a large table, sideboard and additional accessory furniture. If you’re not “formal dining room” people, the openness allows it to easily become a casual extension of the kitchen or a family room. There is a large modern ceiling fan with light overhead.
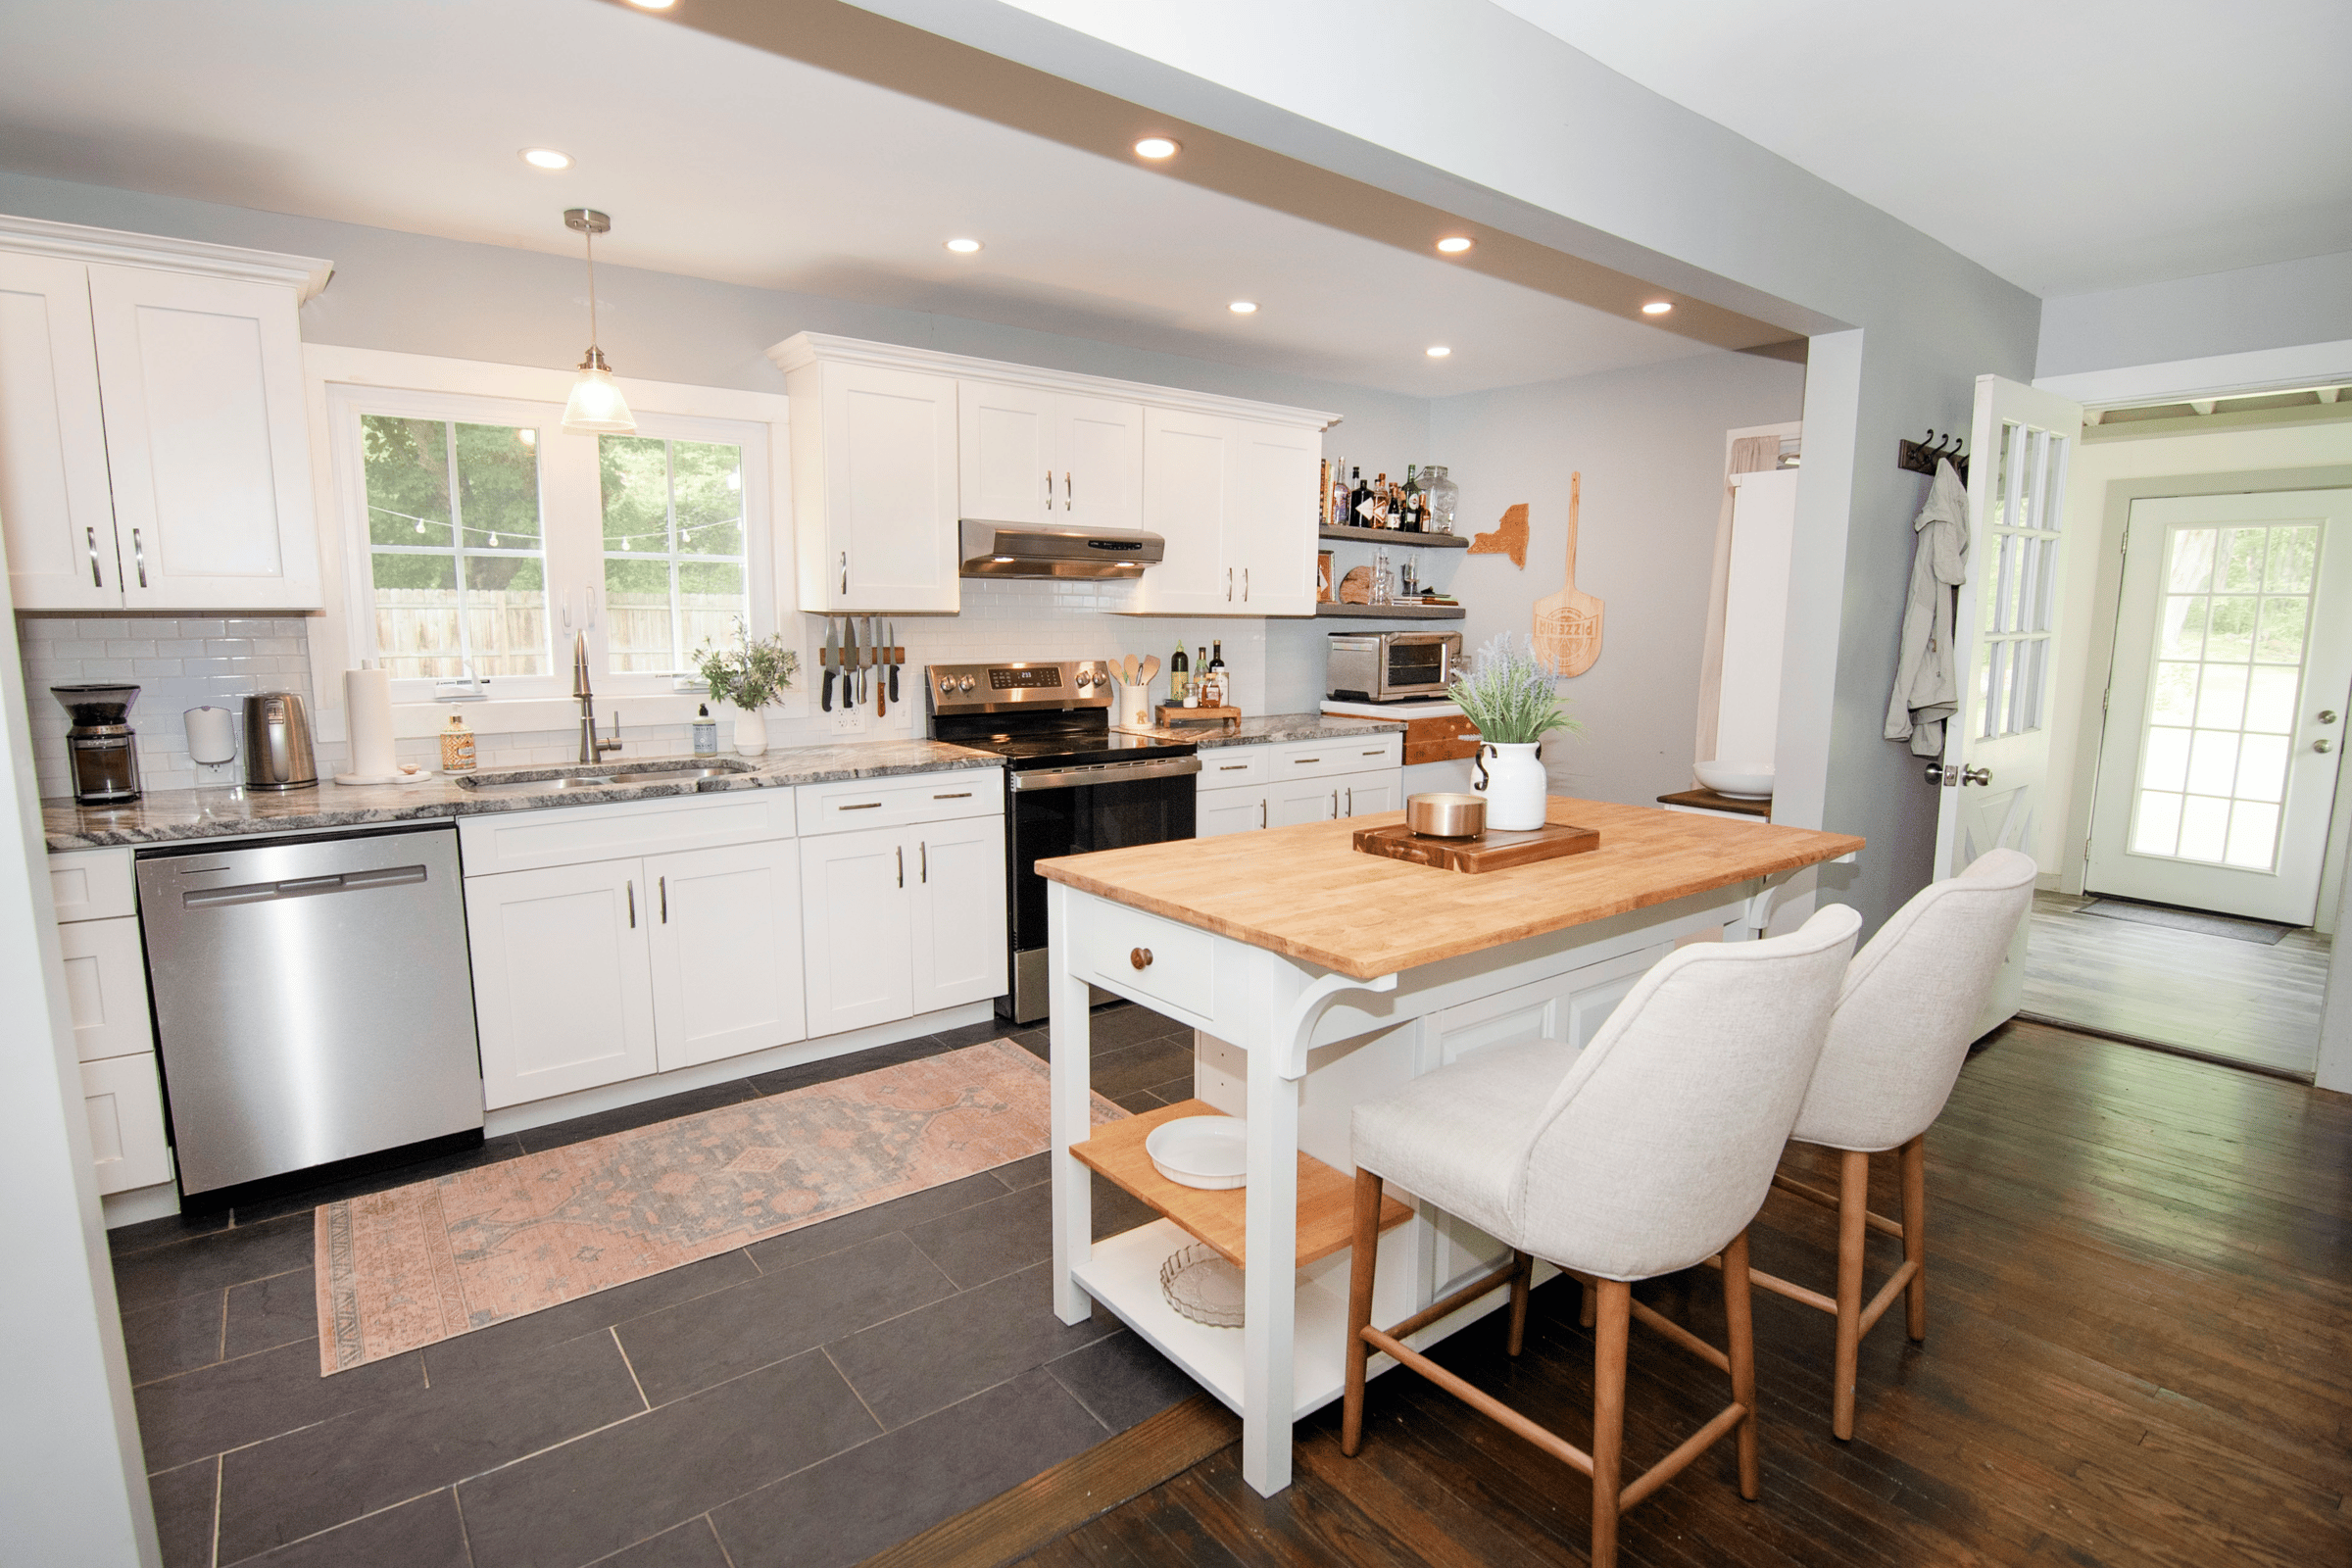
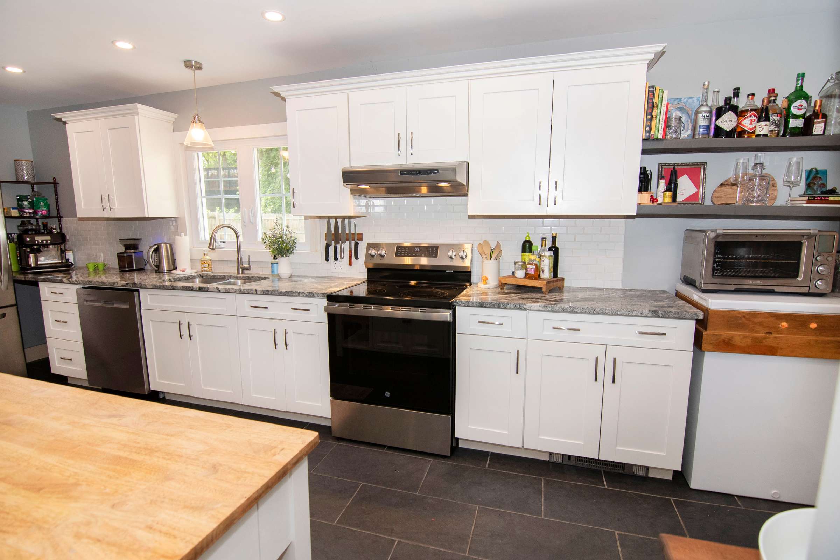
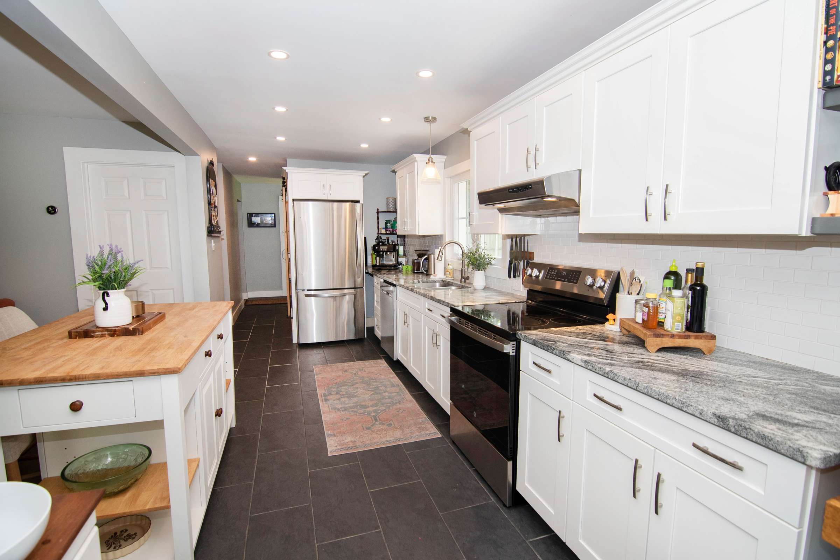
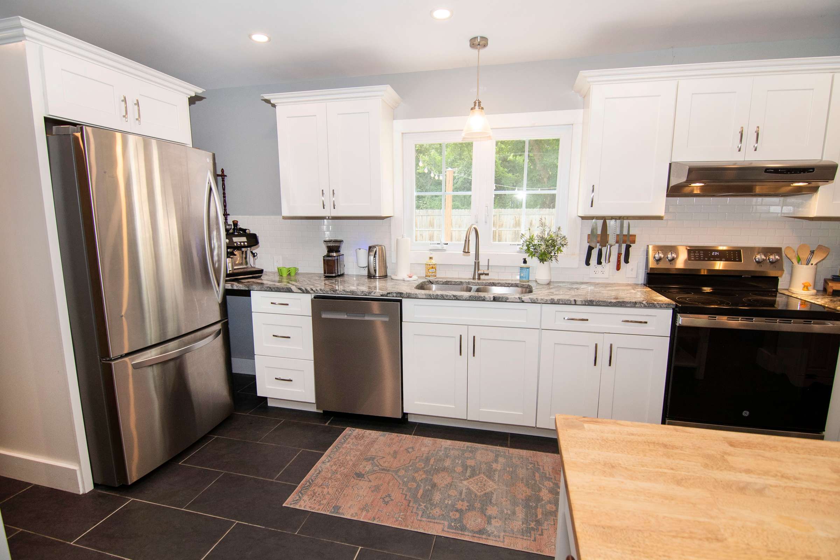
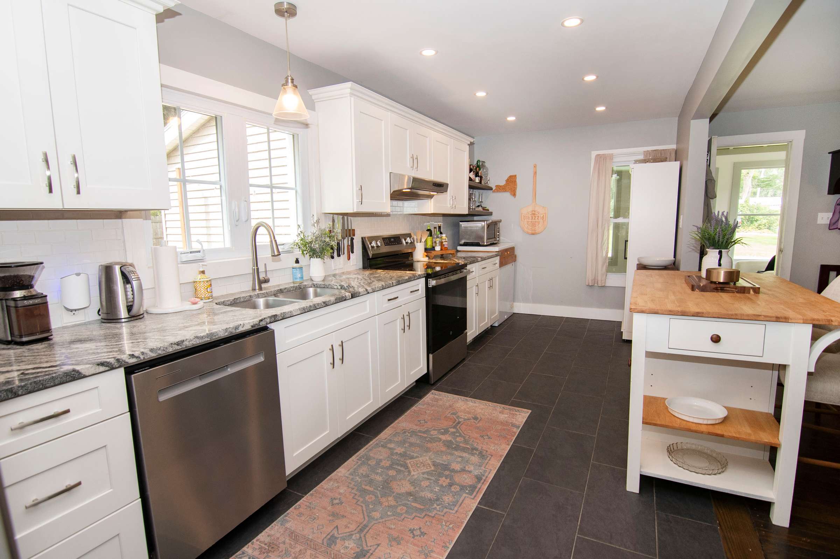
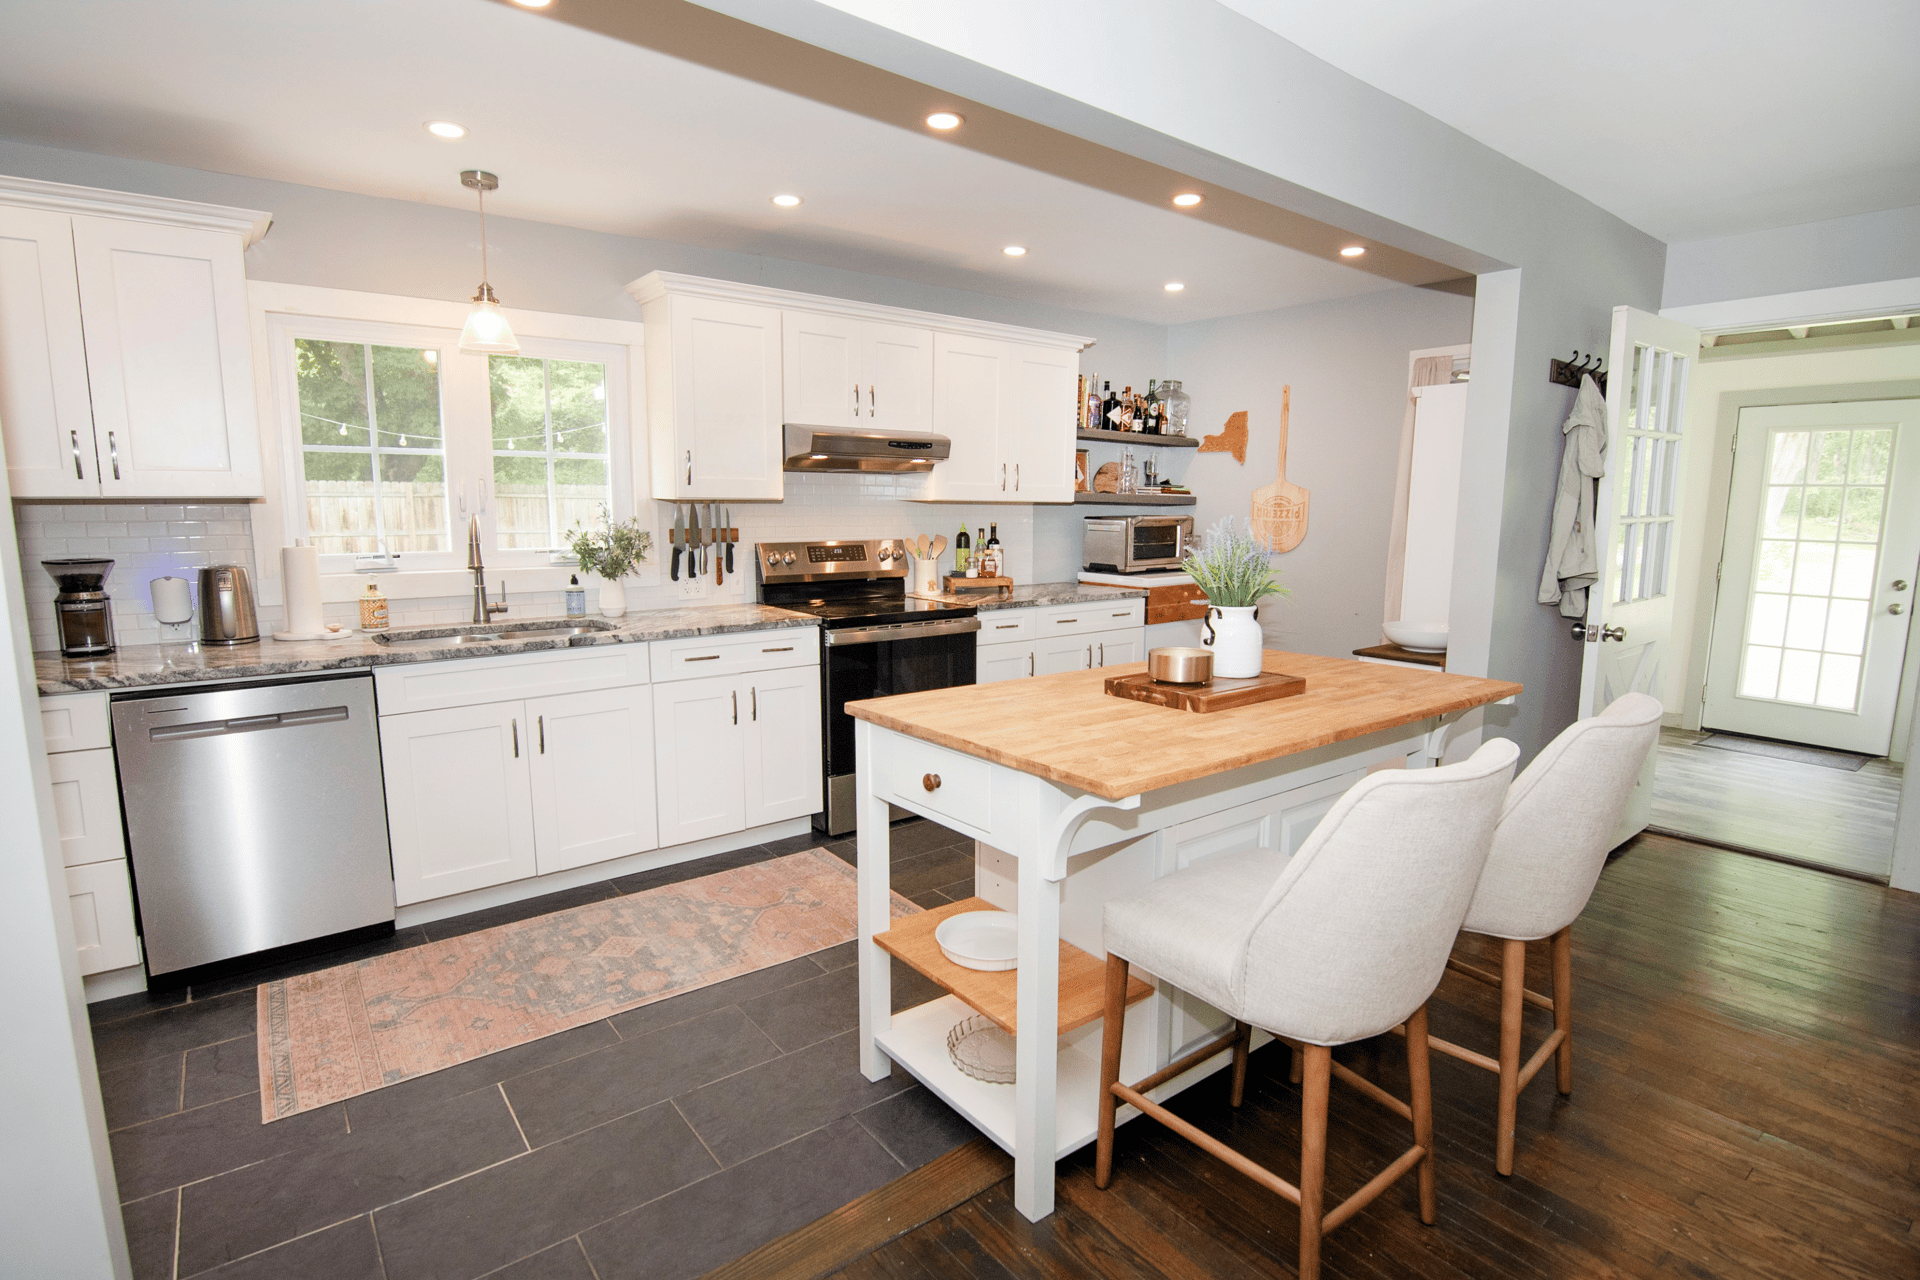
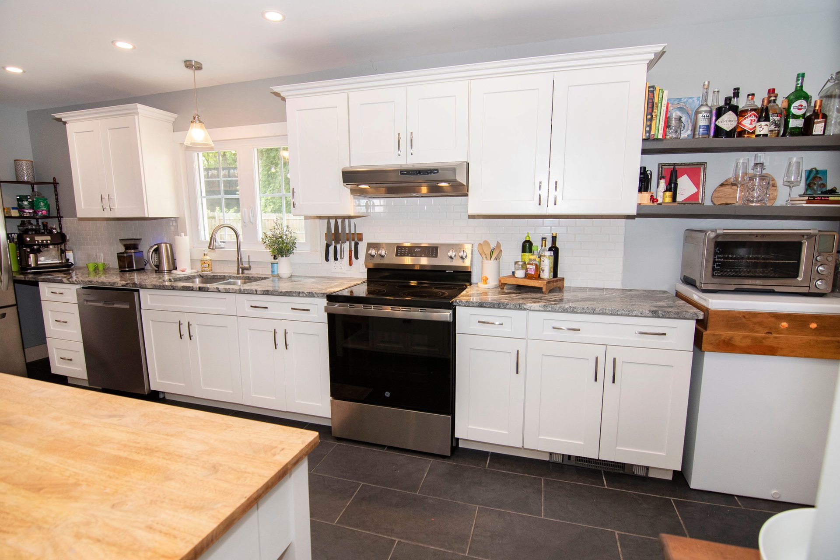
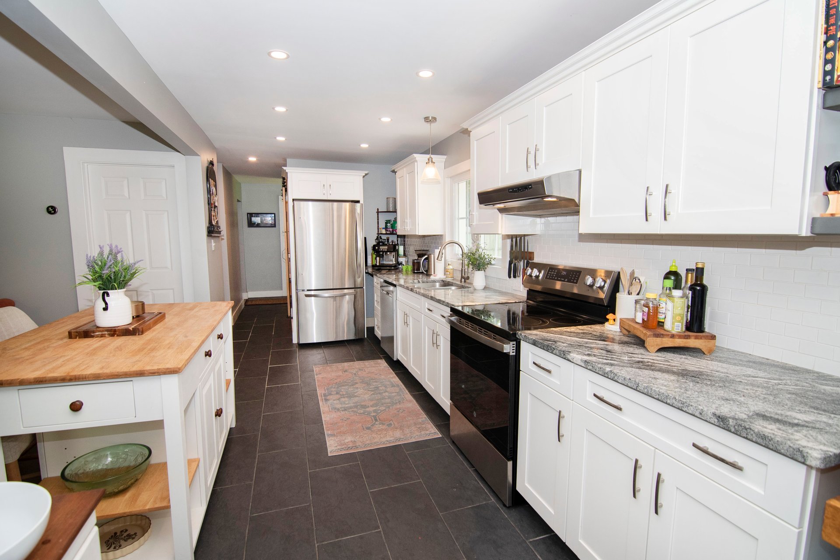
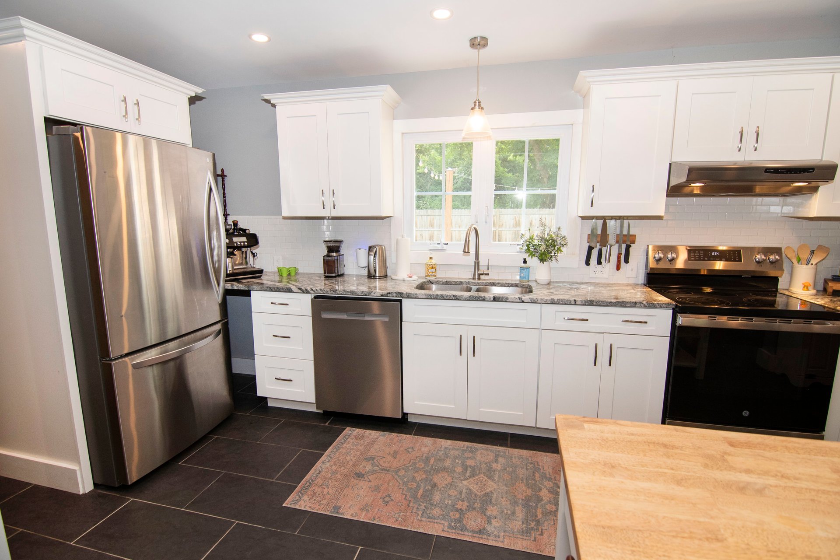
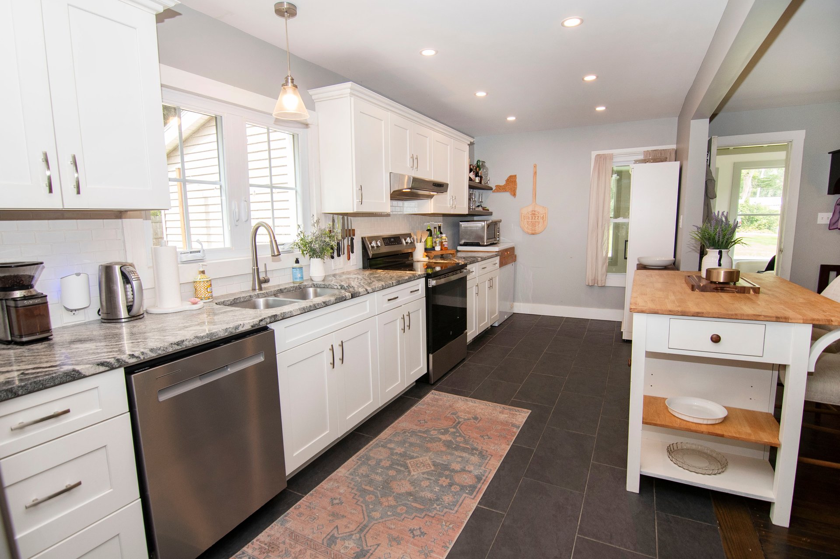
The updated kitchen is spacious with a modern farmhouse vibe. Natural light is abundant from the windows overlooking the side yard and one perfectly placed above the stainless-steel sink. White shaker style cabinetry lines the space and houses the stainless-steel appliance suite. Sleek and durable granite countertops provide beautiful workspace which is highlighted by a white subway tile backsplash and underfoot you’ll appreciate durable oversized tile flooring. Overhead, recessed lighting and a pendant light by the sink light the space.
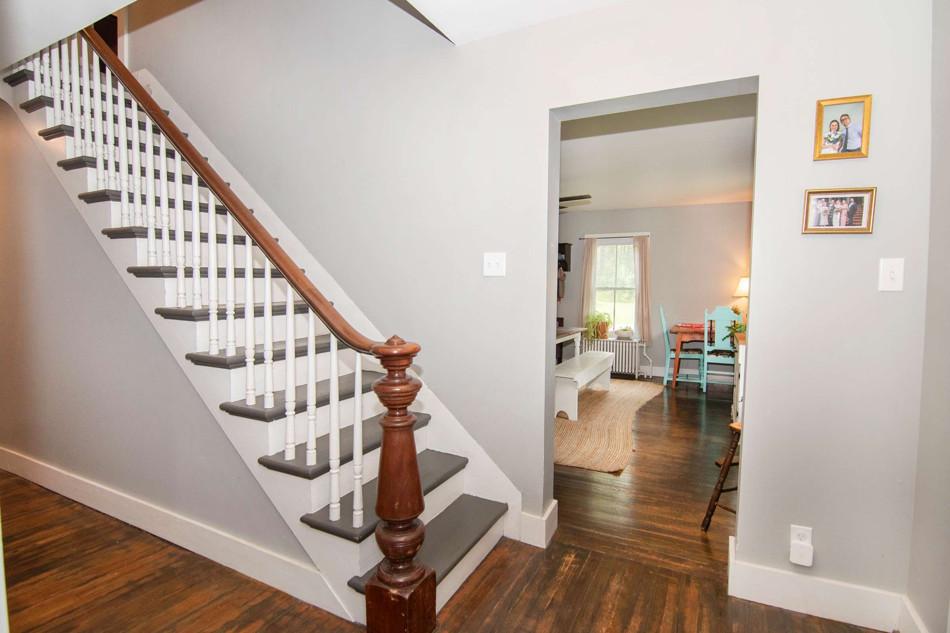
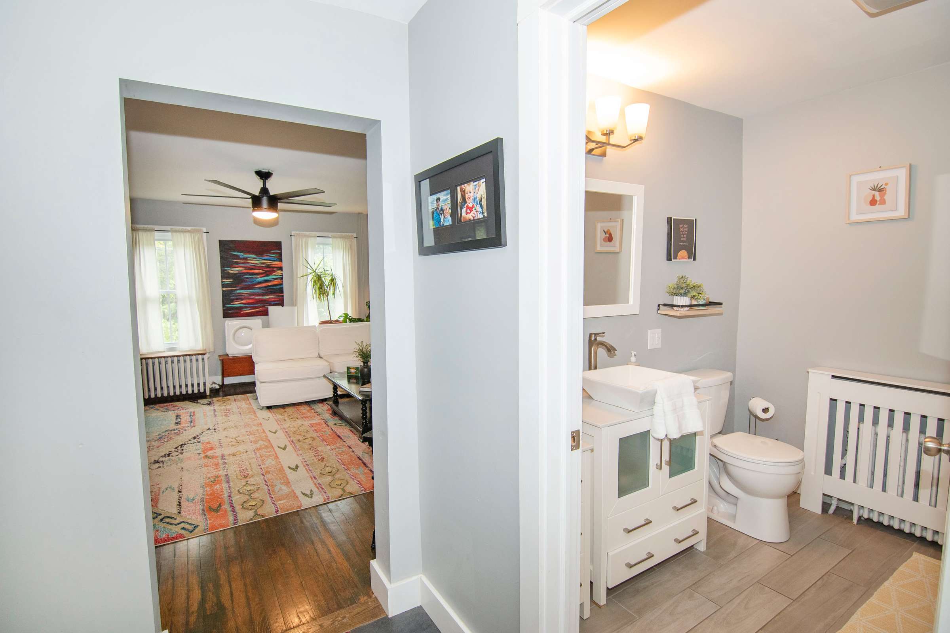
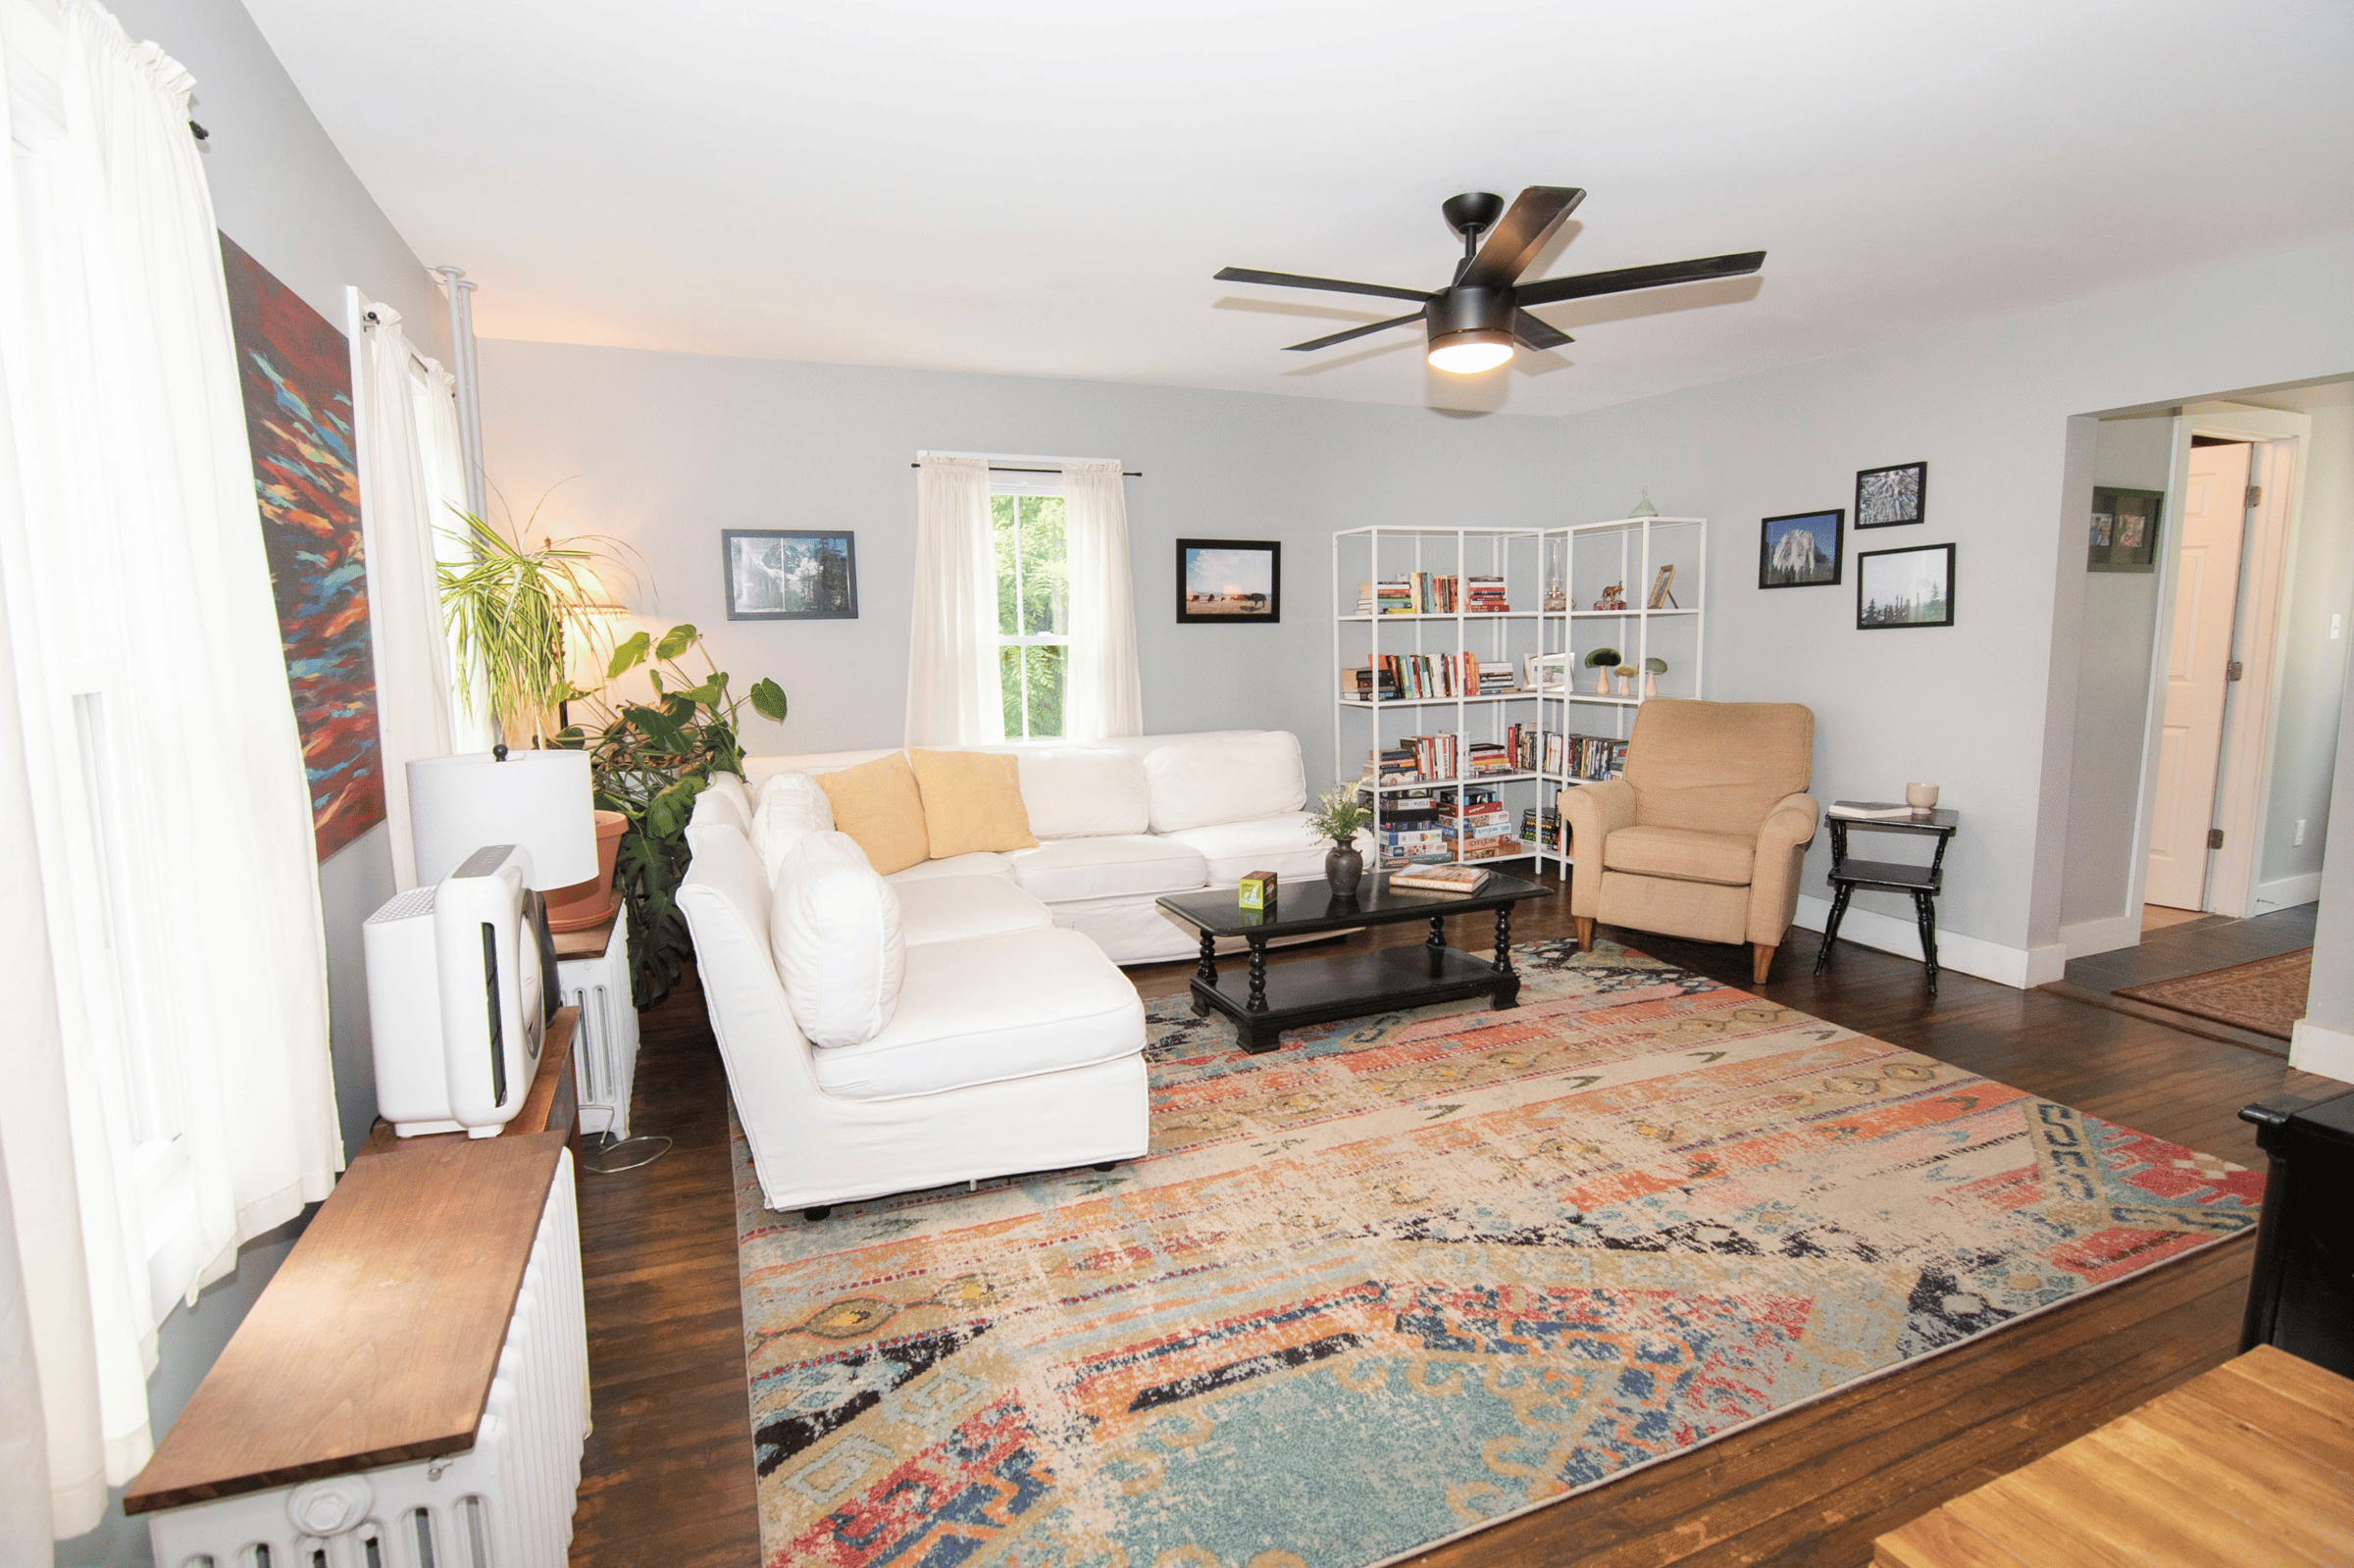
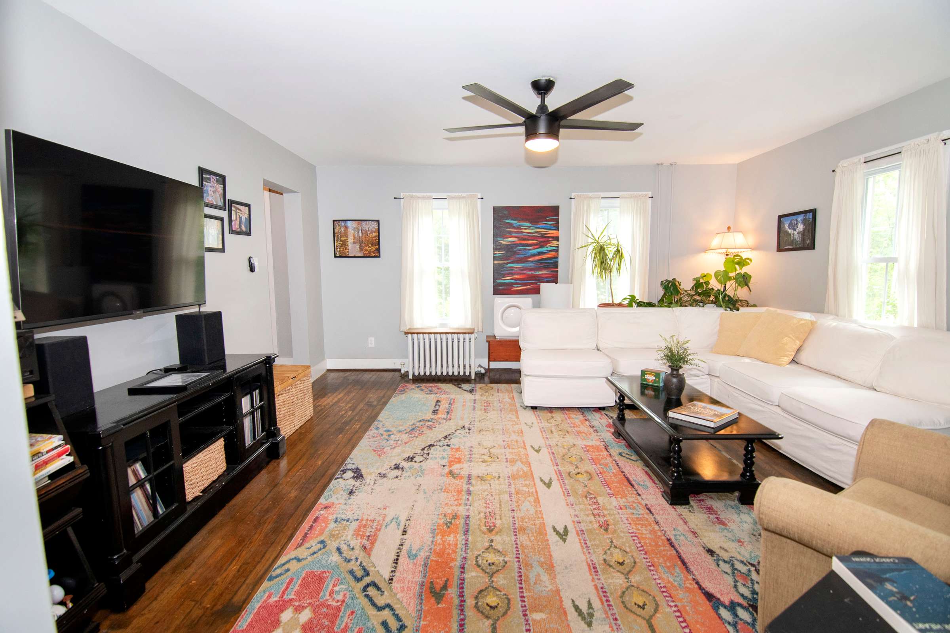
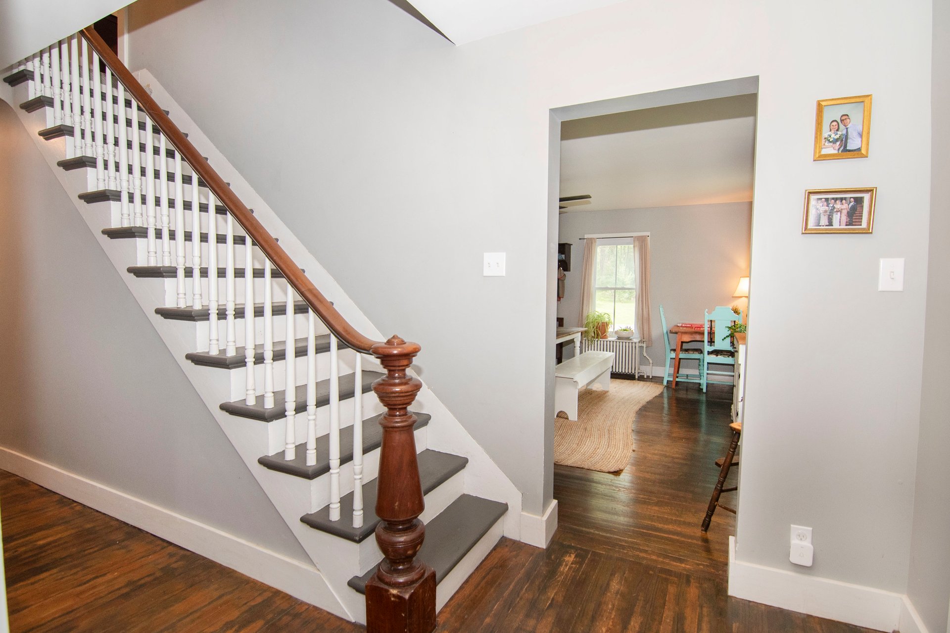
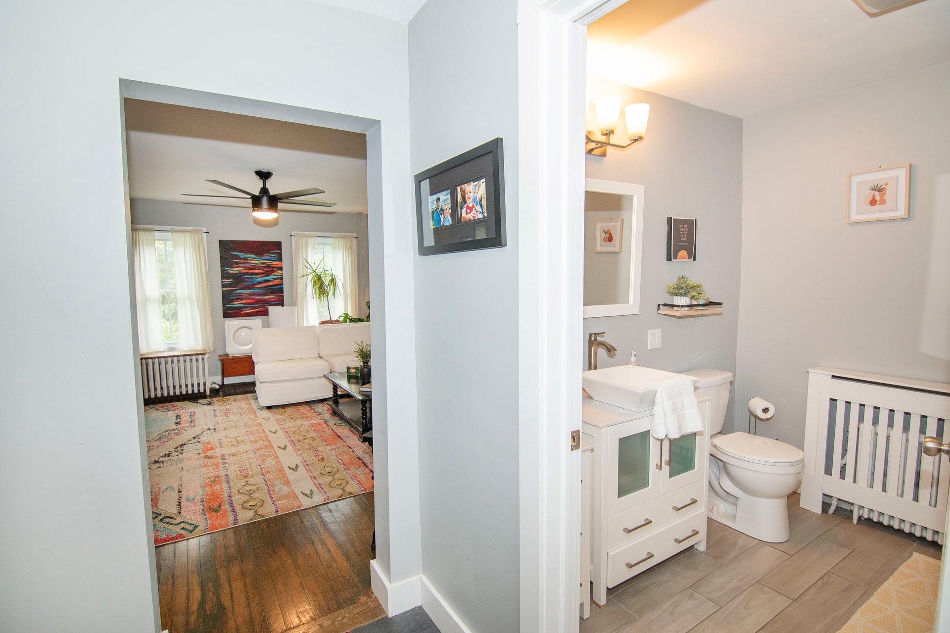
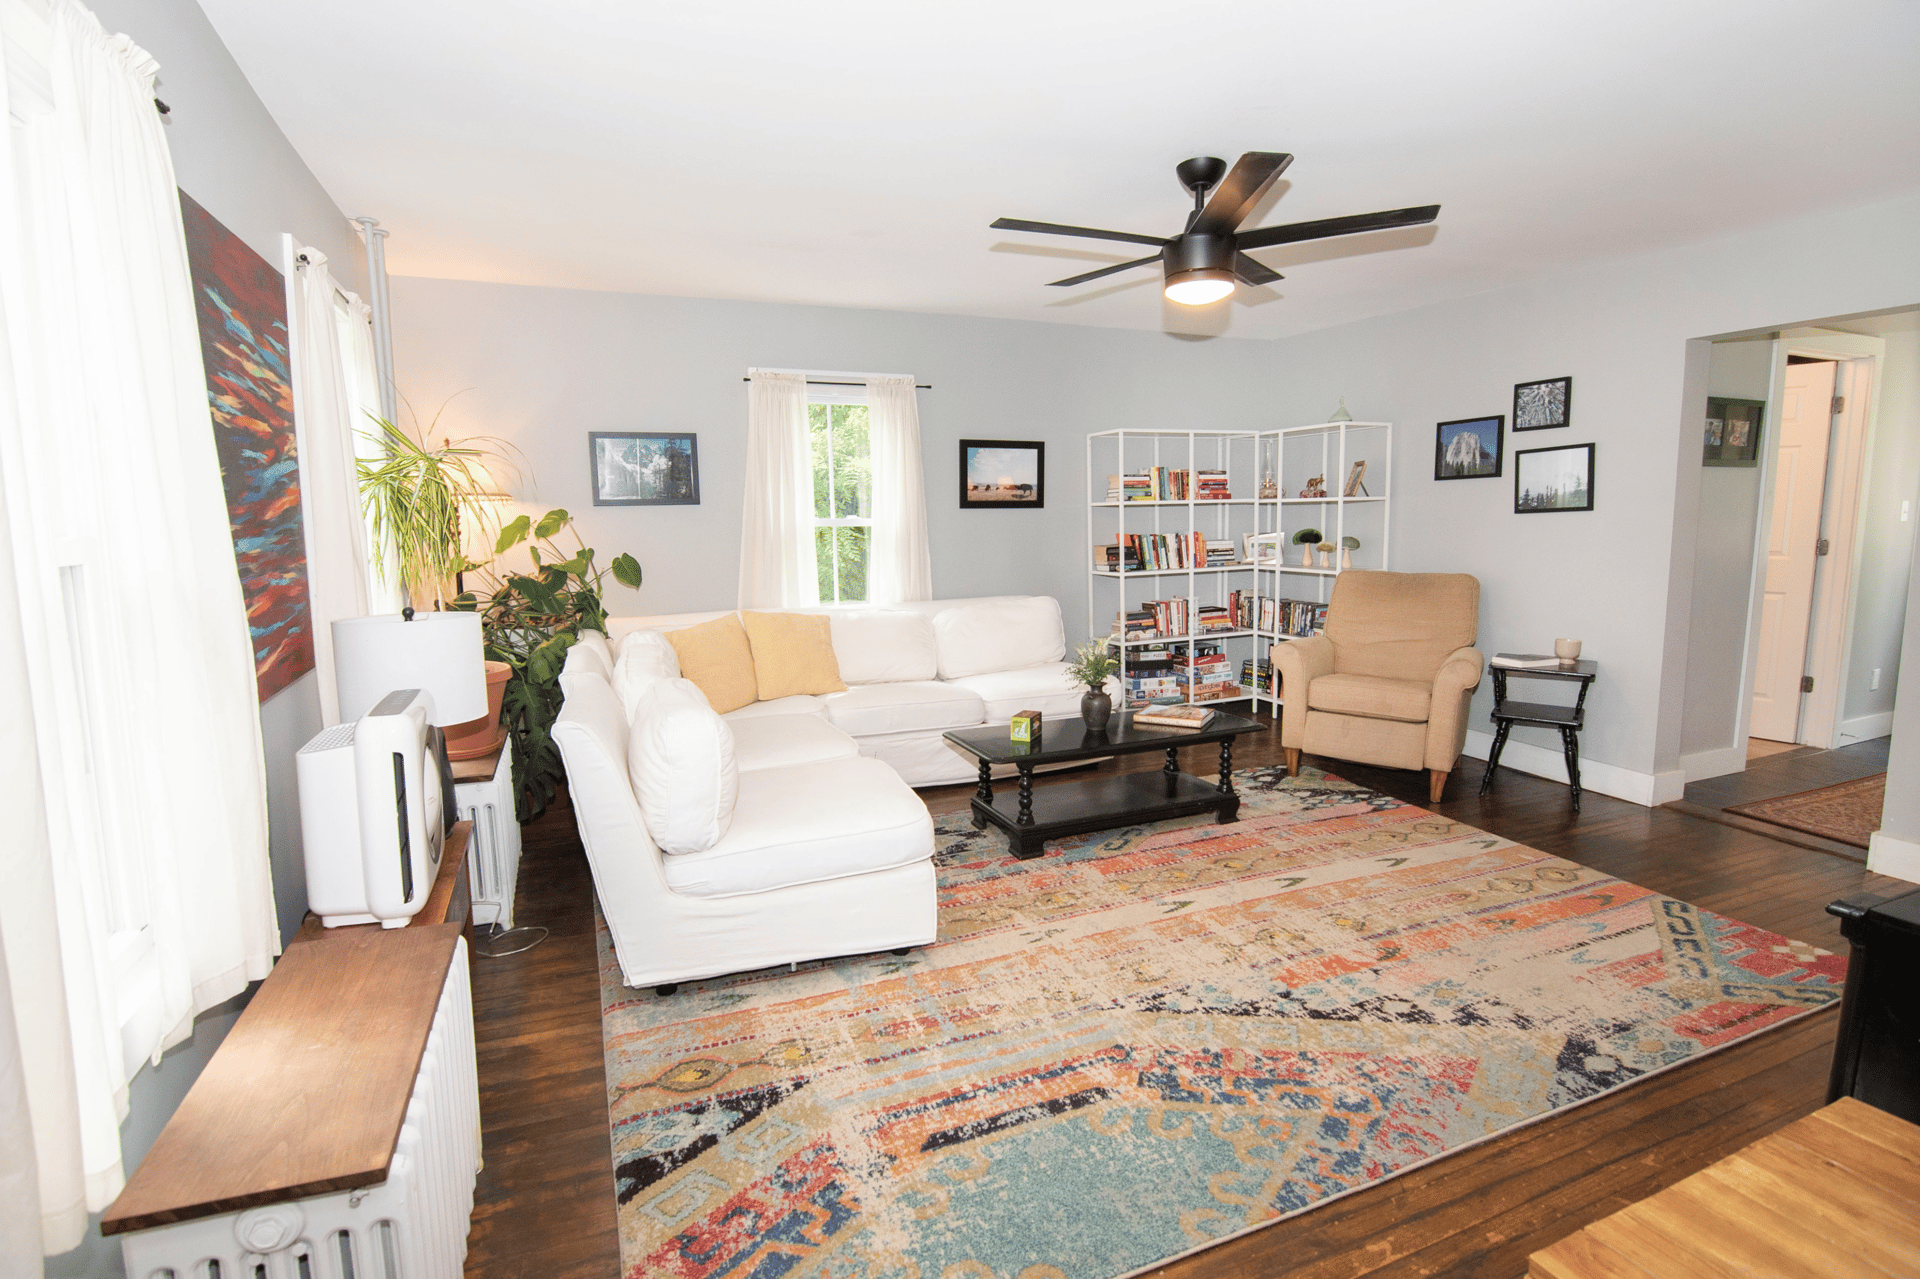
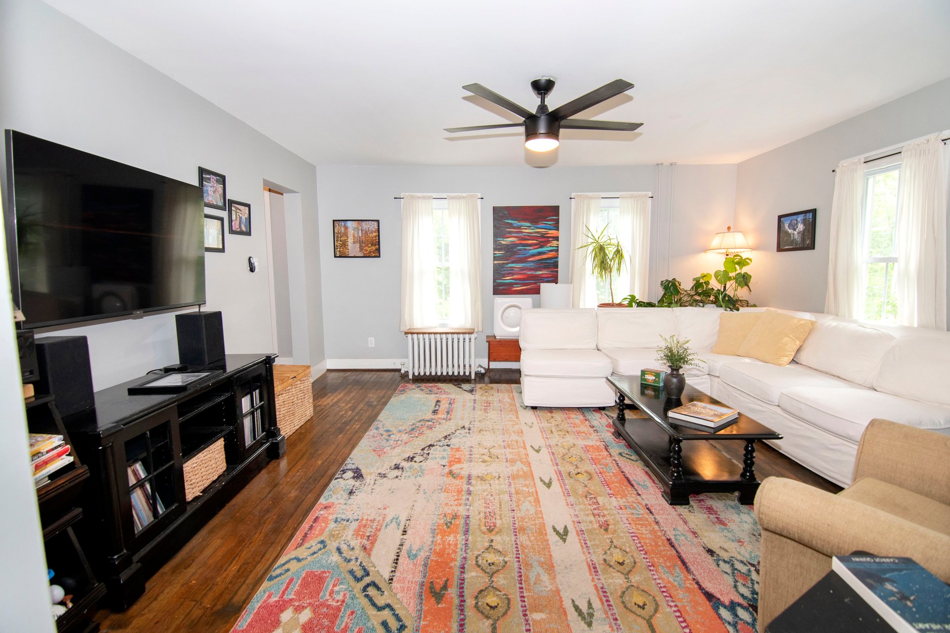
The central foyer boasts an original staircase: solid and striking. The living room on your left gets plenty of multi-dimensional light from the windows on both walls and holds a large sectional with bookshelves, and additional furniture. Hardwood floors continue here and another modern ceiling fan light is overhead.
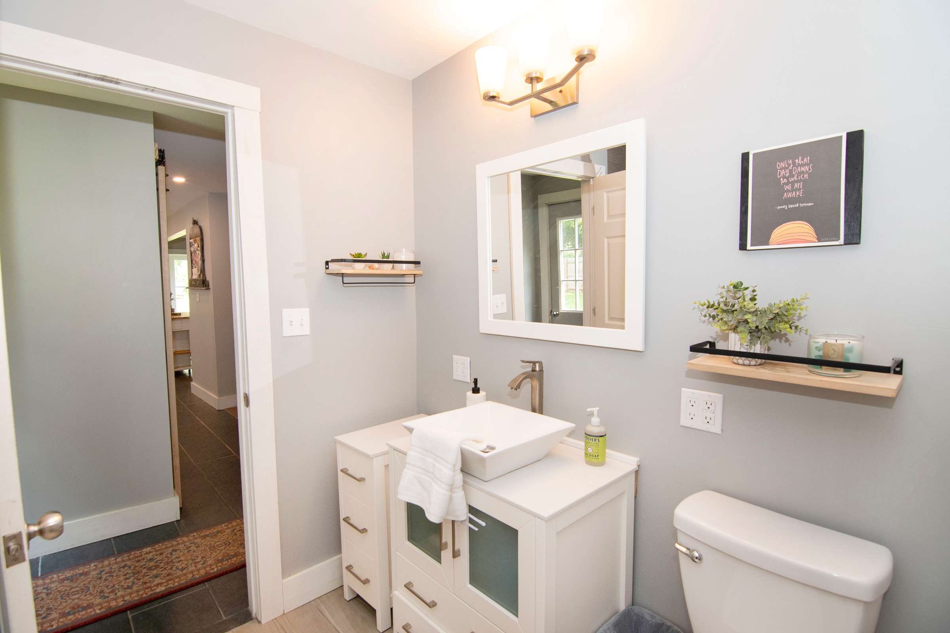
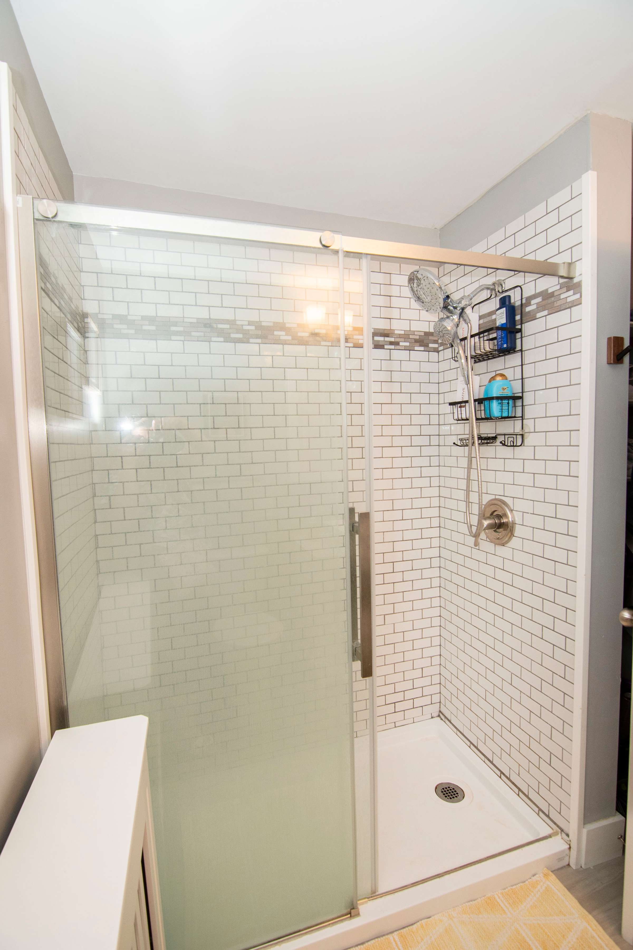
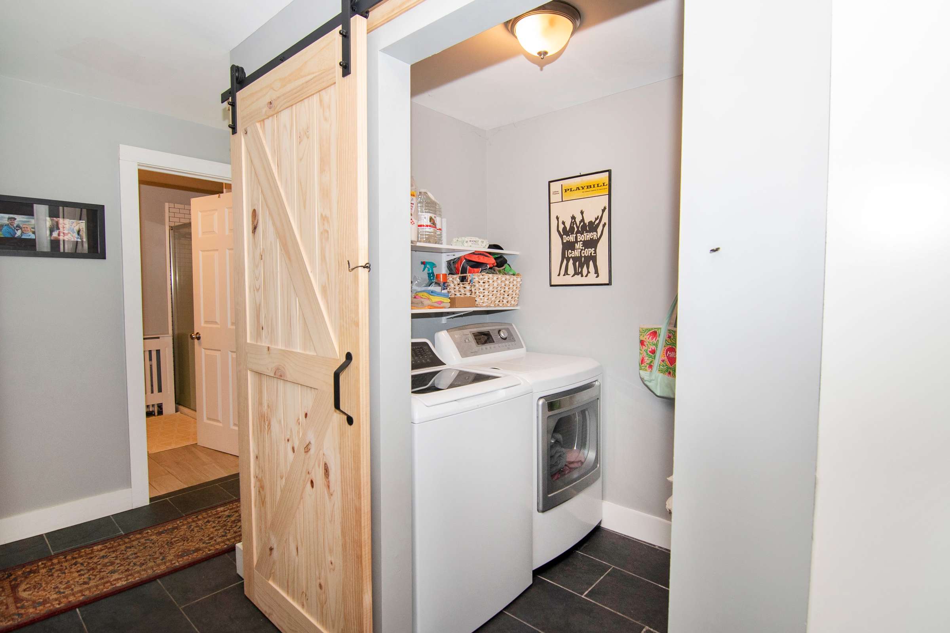
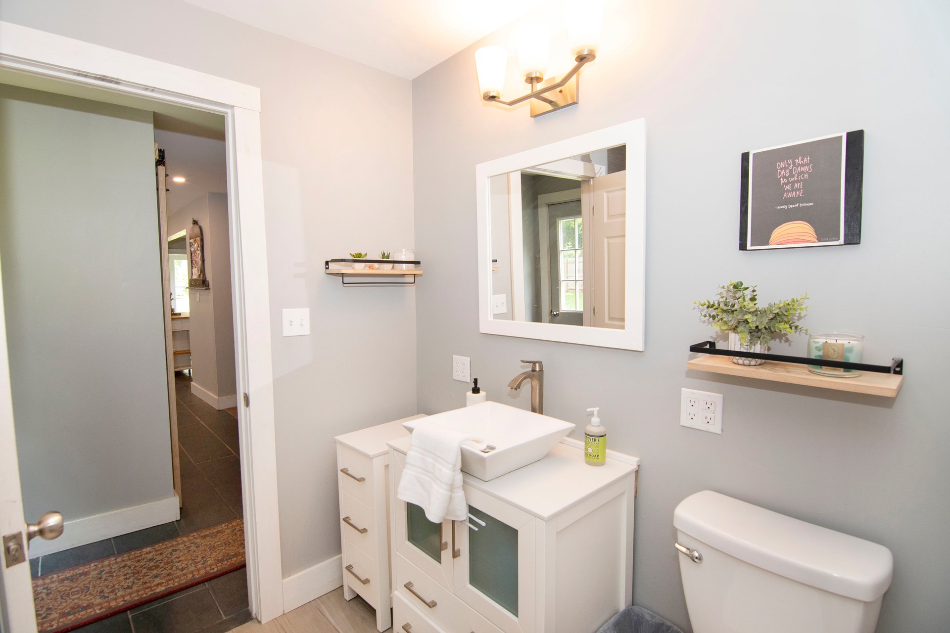
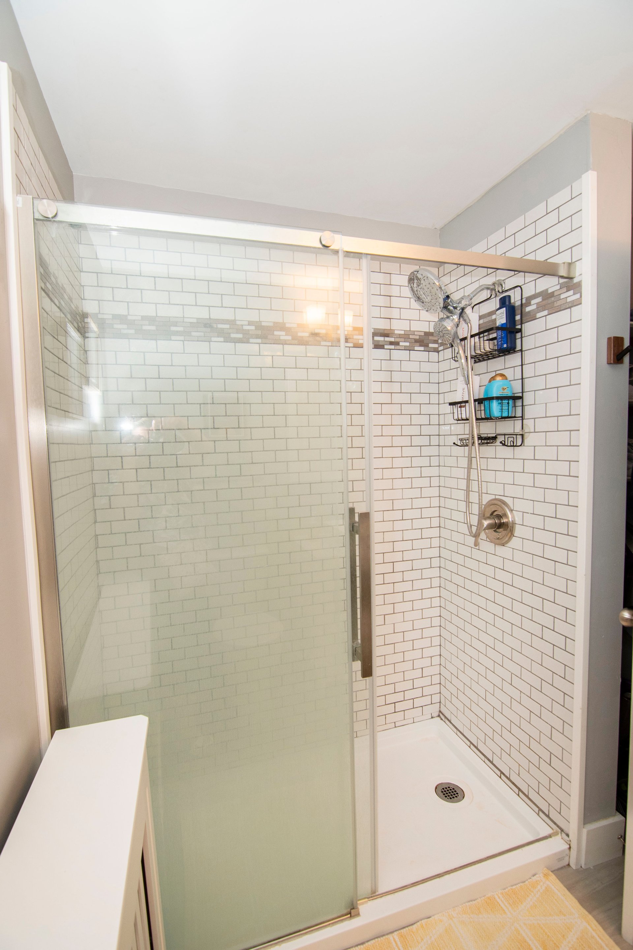
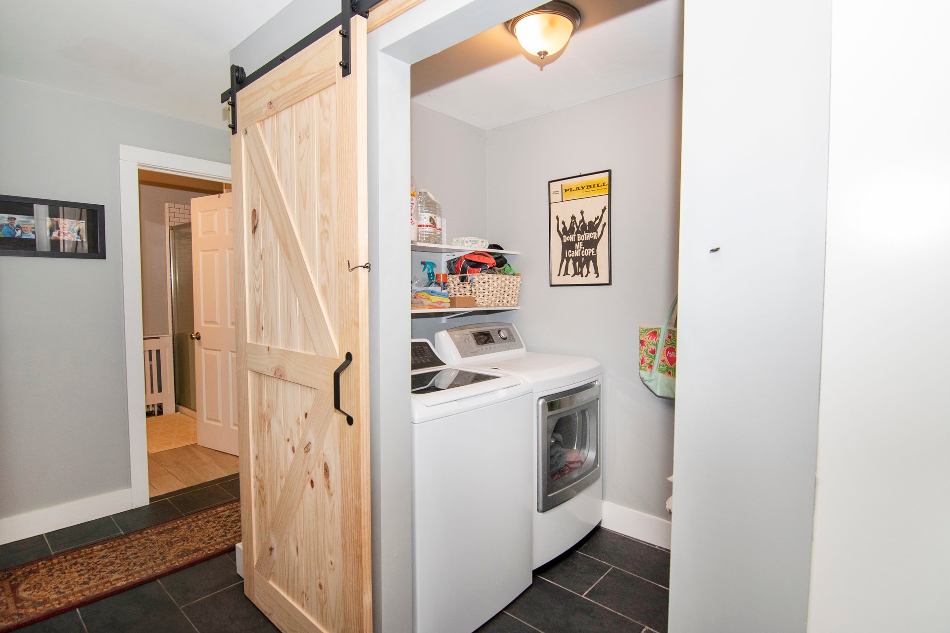
The back hall leads to a spacious full bathroom; well-appointed with a walk-in tiled shower with custom glass enclosure. An exterior door opens to the rear deck and enclosed backyard. A spacious laundry room is concealed by a sliding barn door.
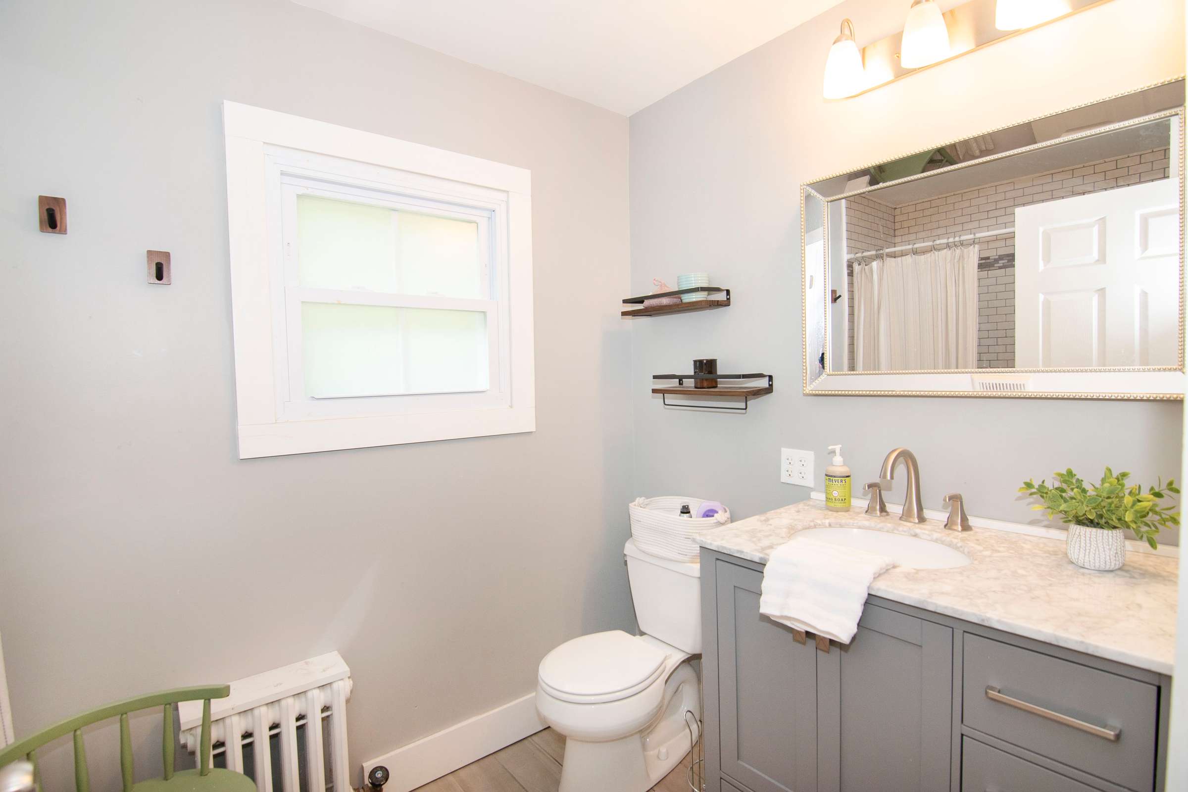
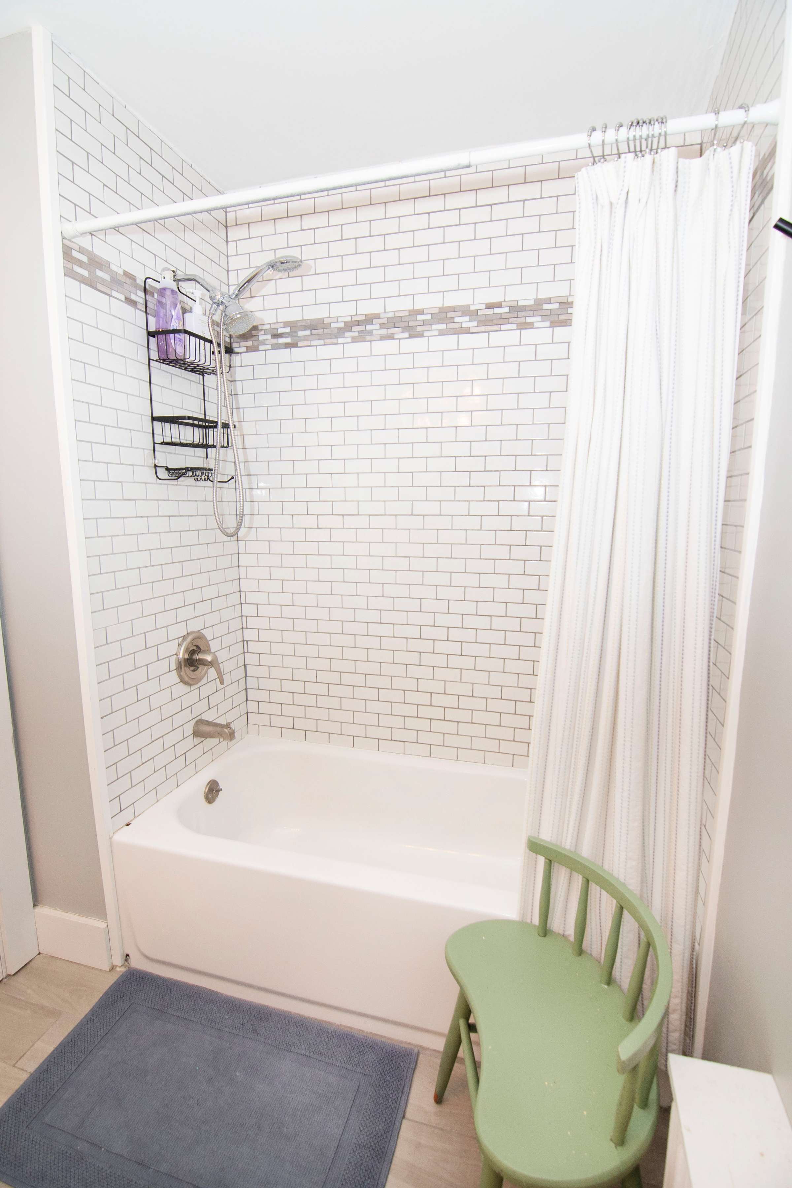
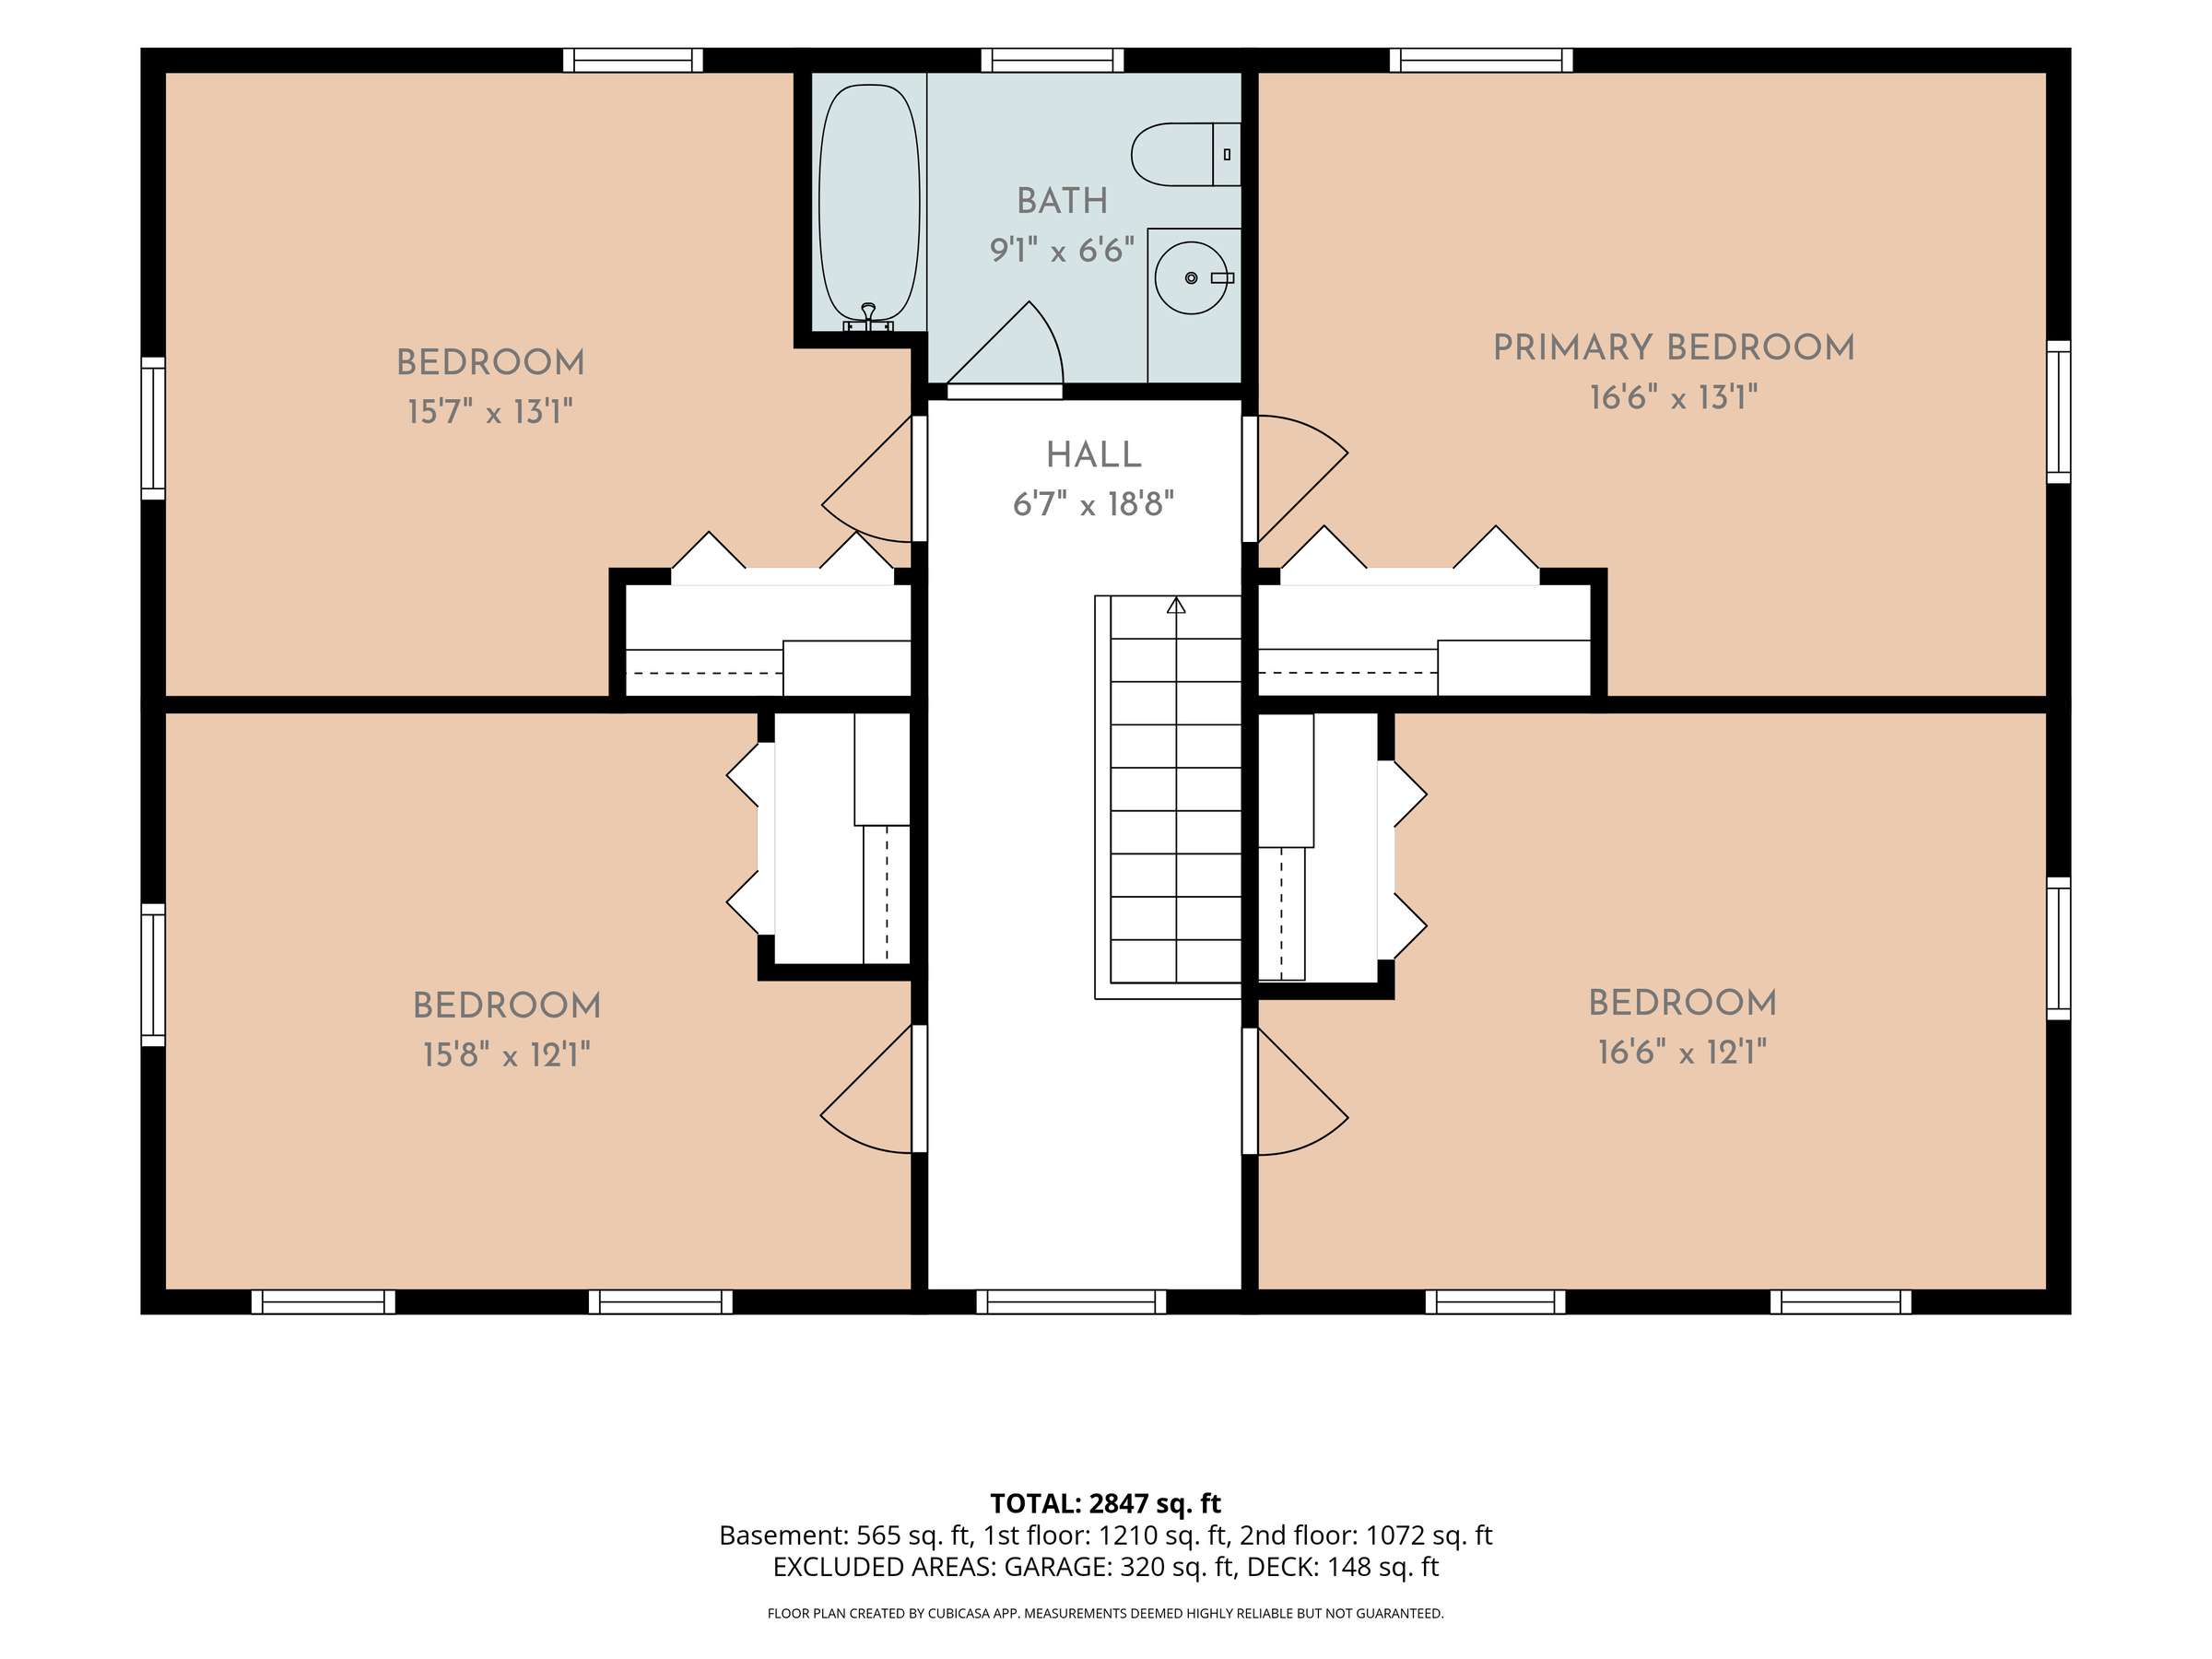
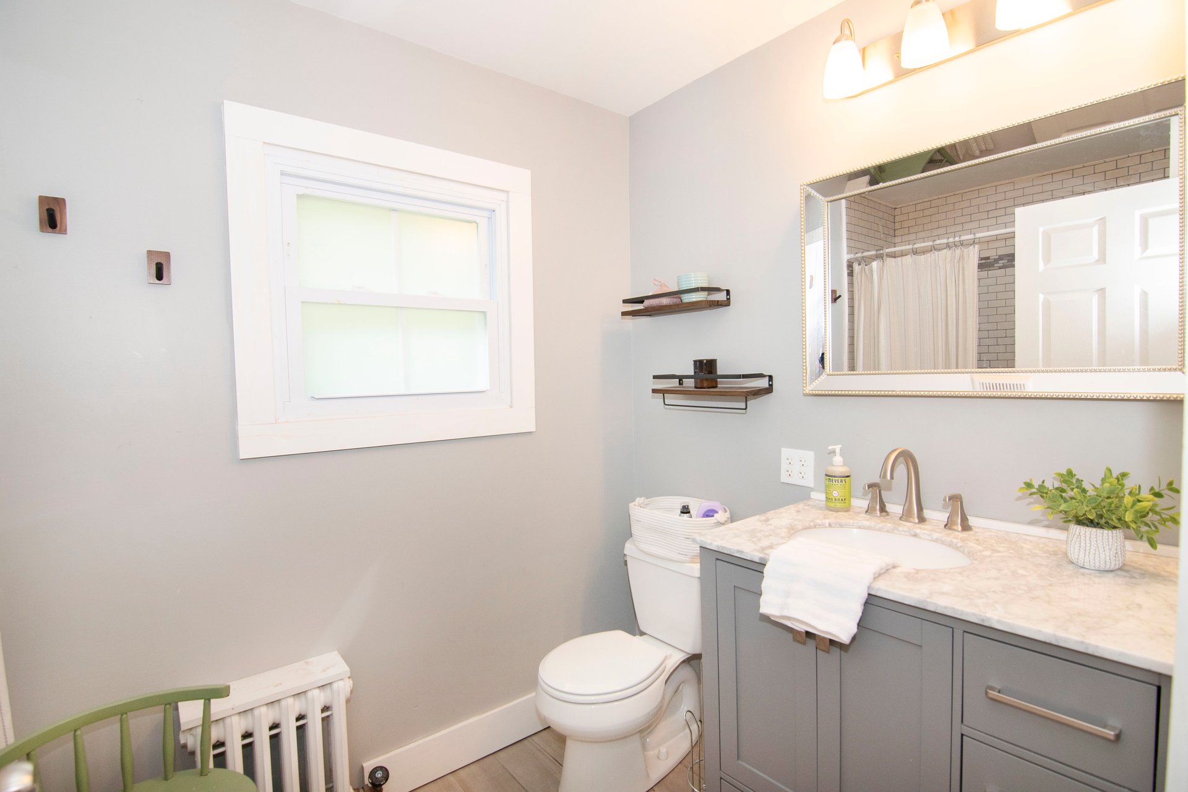
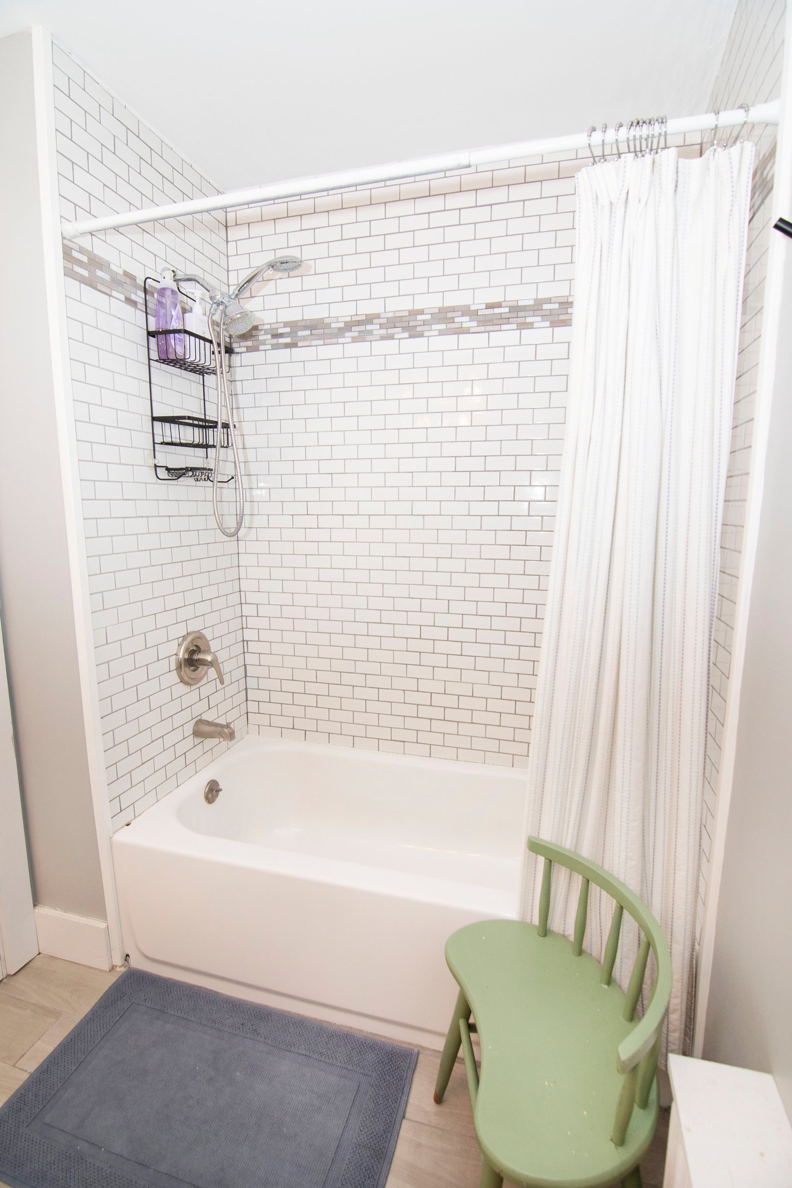
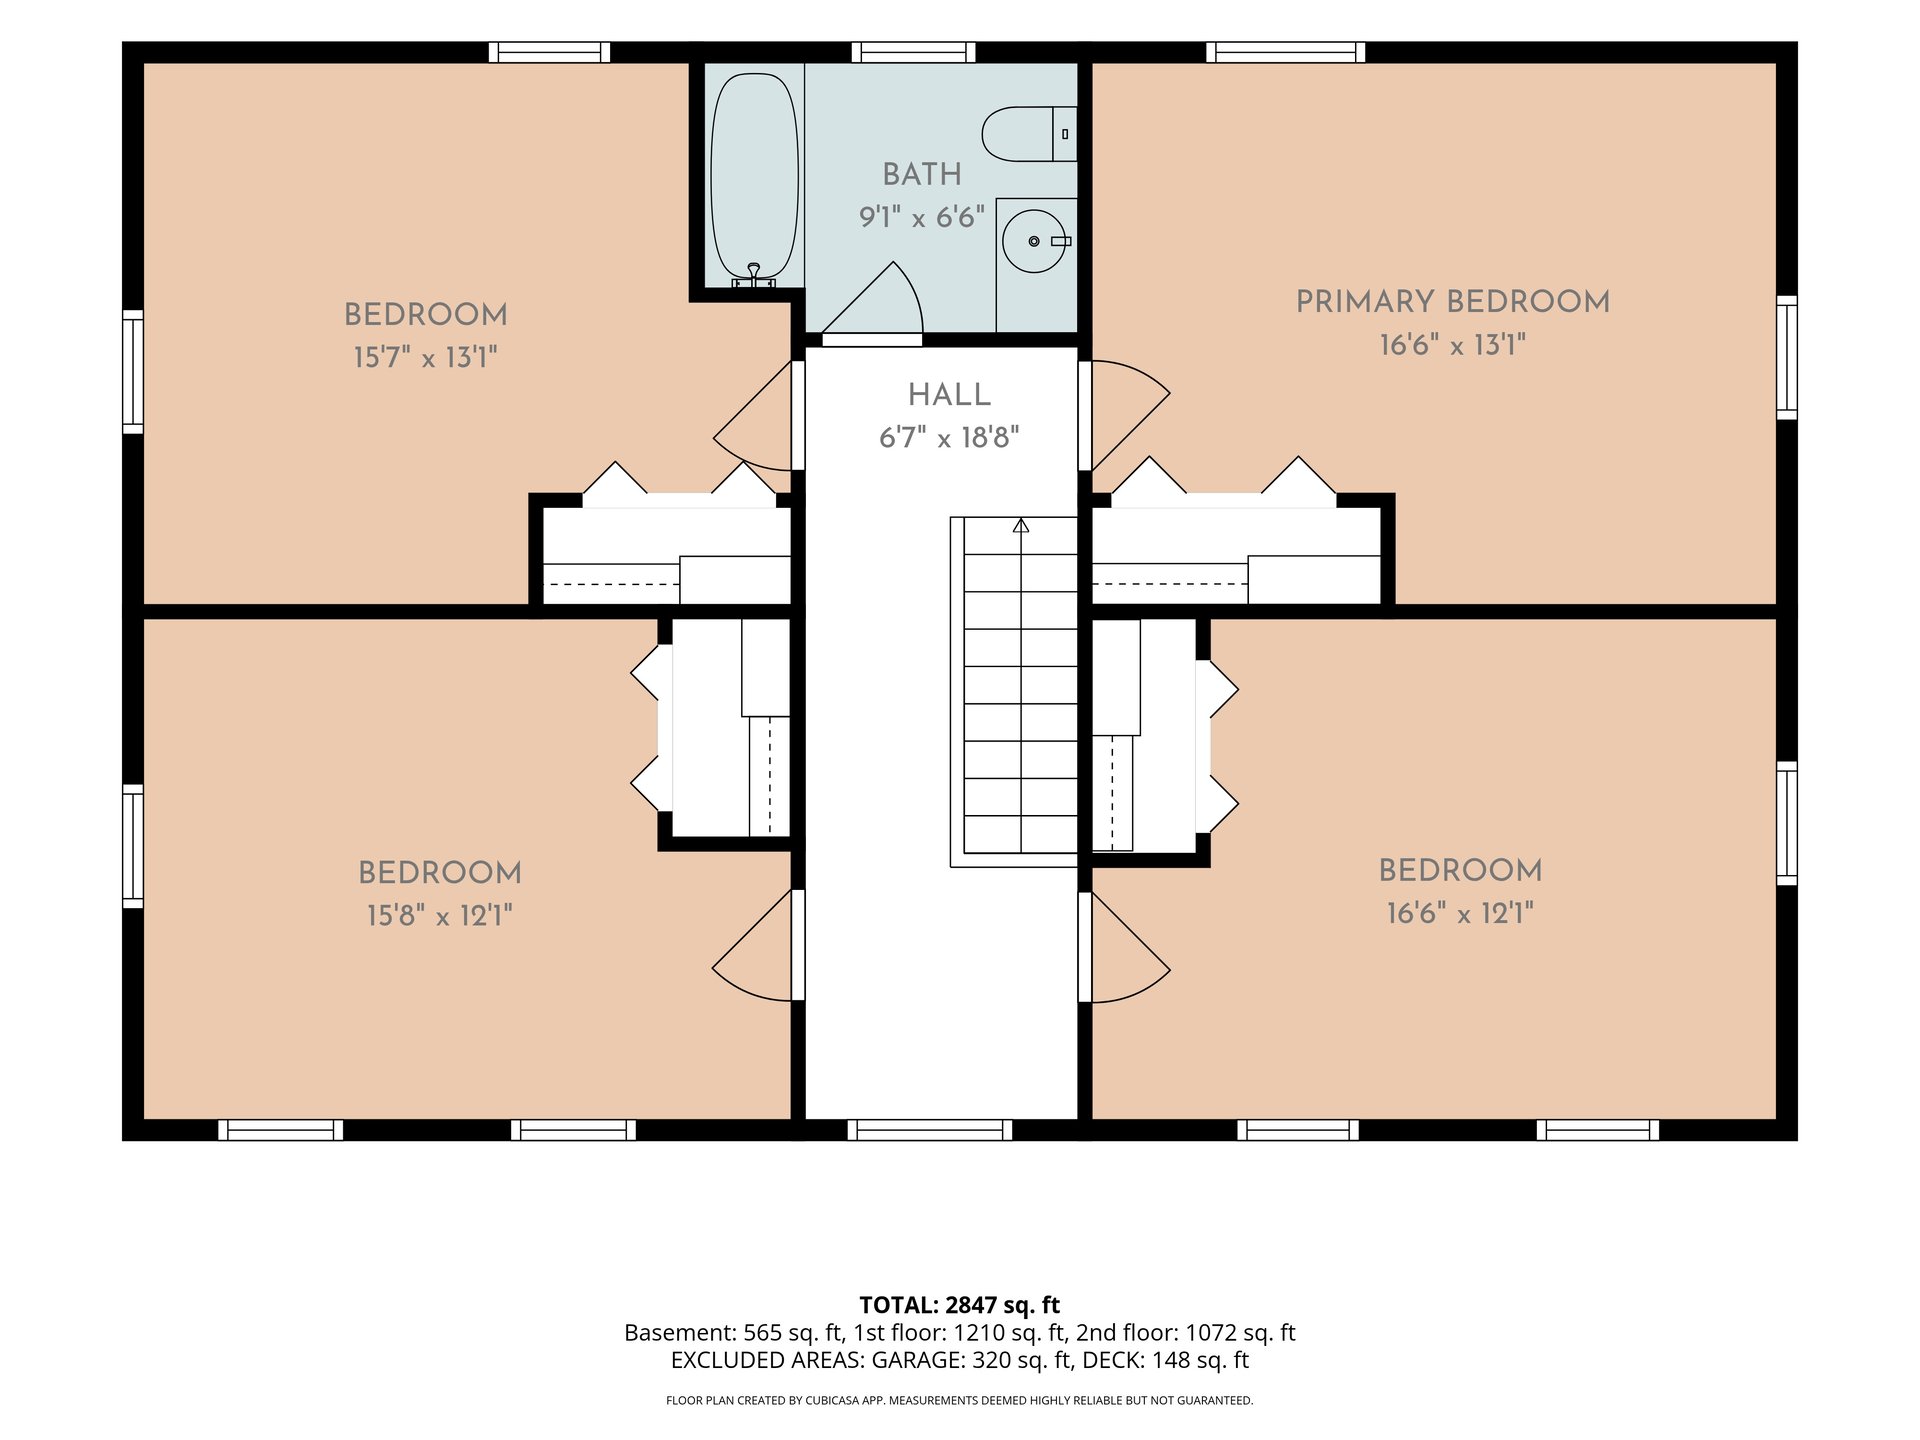
Second Floor: At the top of the stairs, you'll find a second updated full bathroom with a tiled tub/shower unit and modern vanity.
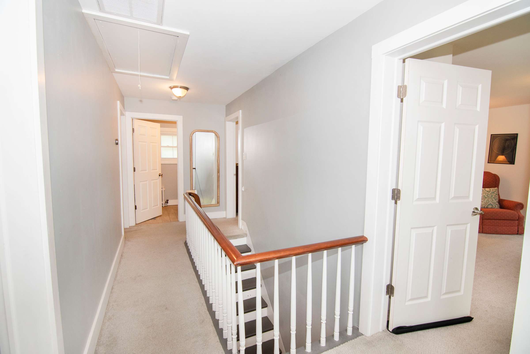
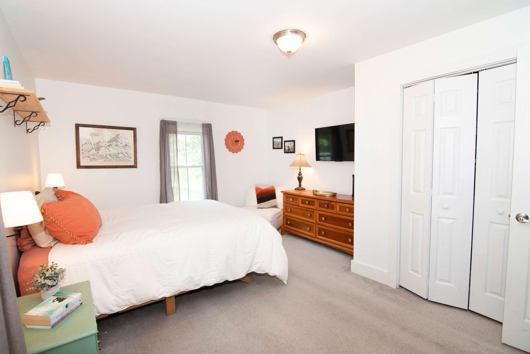
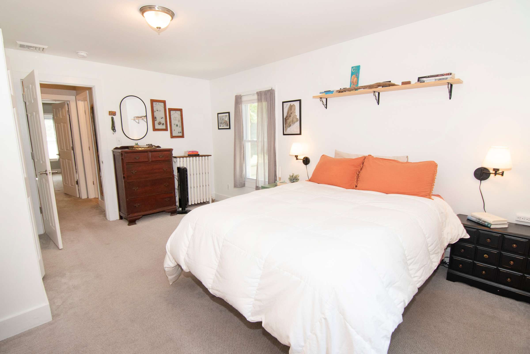
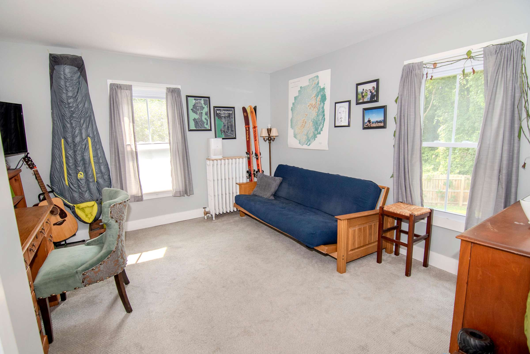
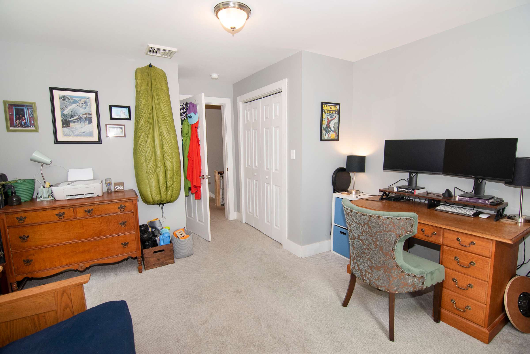
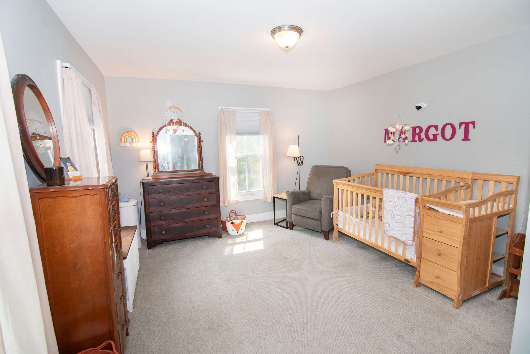
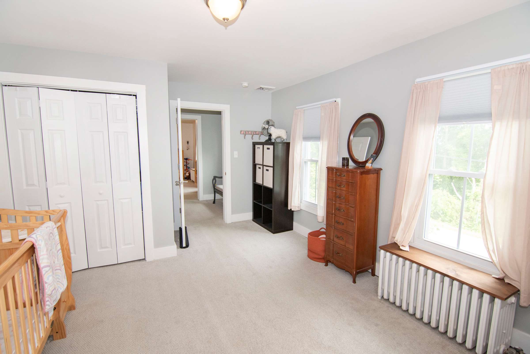
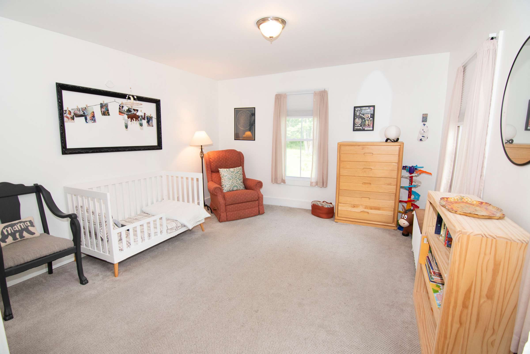
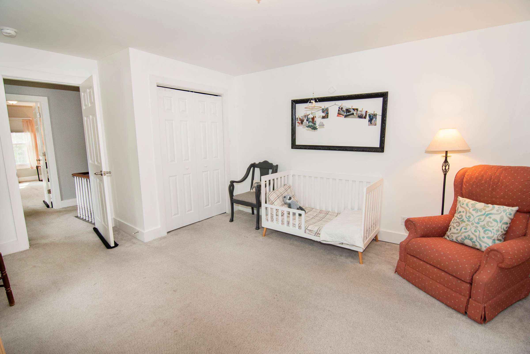
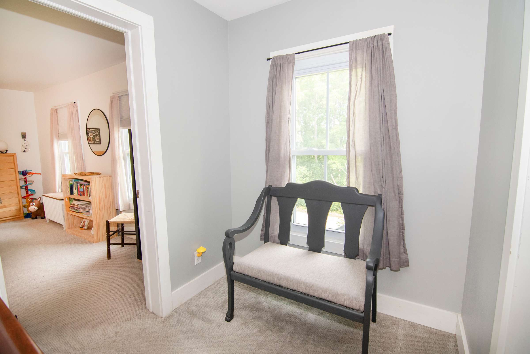
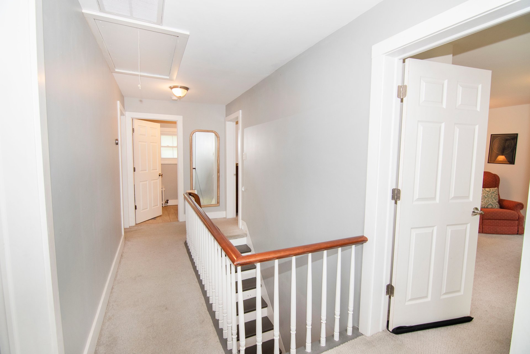
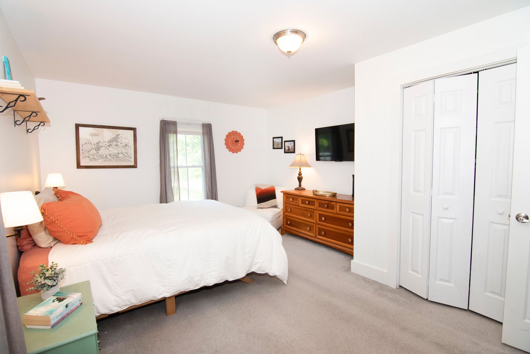
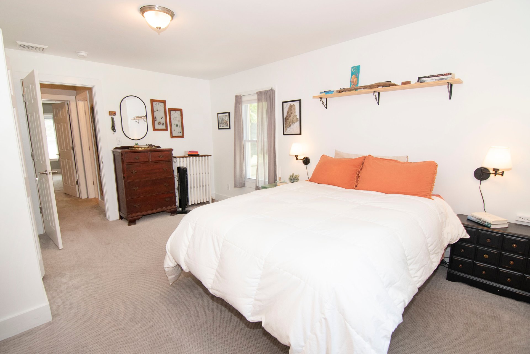
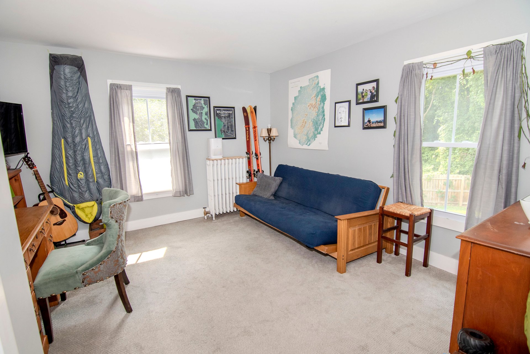
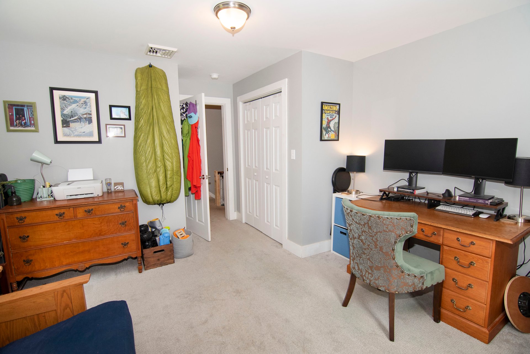
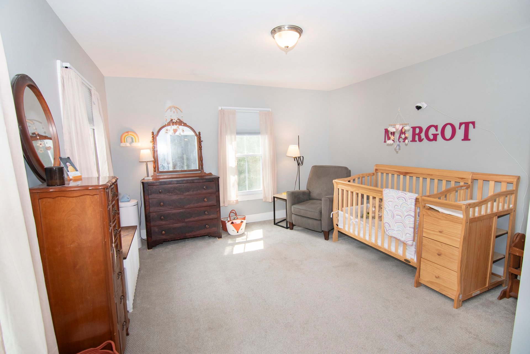
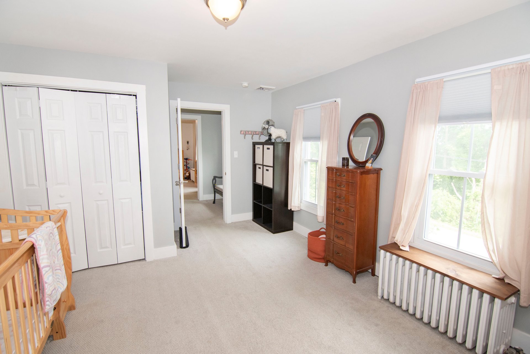
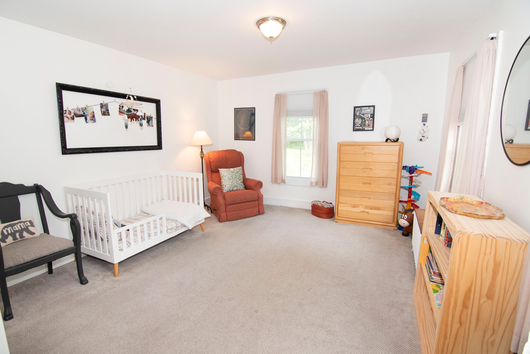
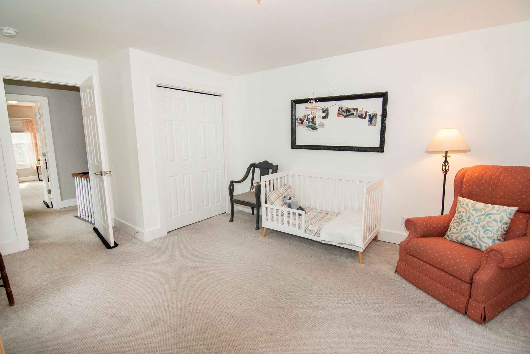
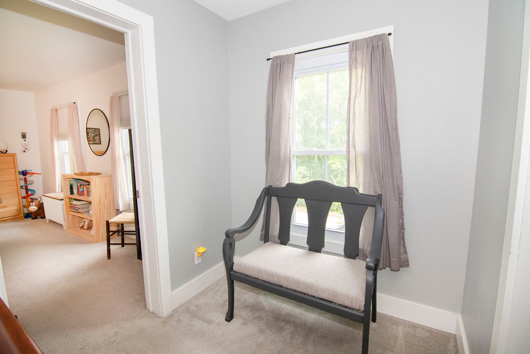
Four well-sized bedrooms are in each corner of the upstairs. All feature large closets, plush carpeting, and overhead lighting. A pull-down attic hatch is tucked in the upstairs hallway.
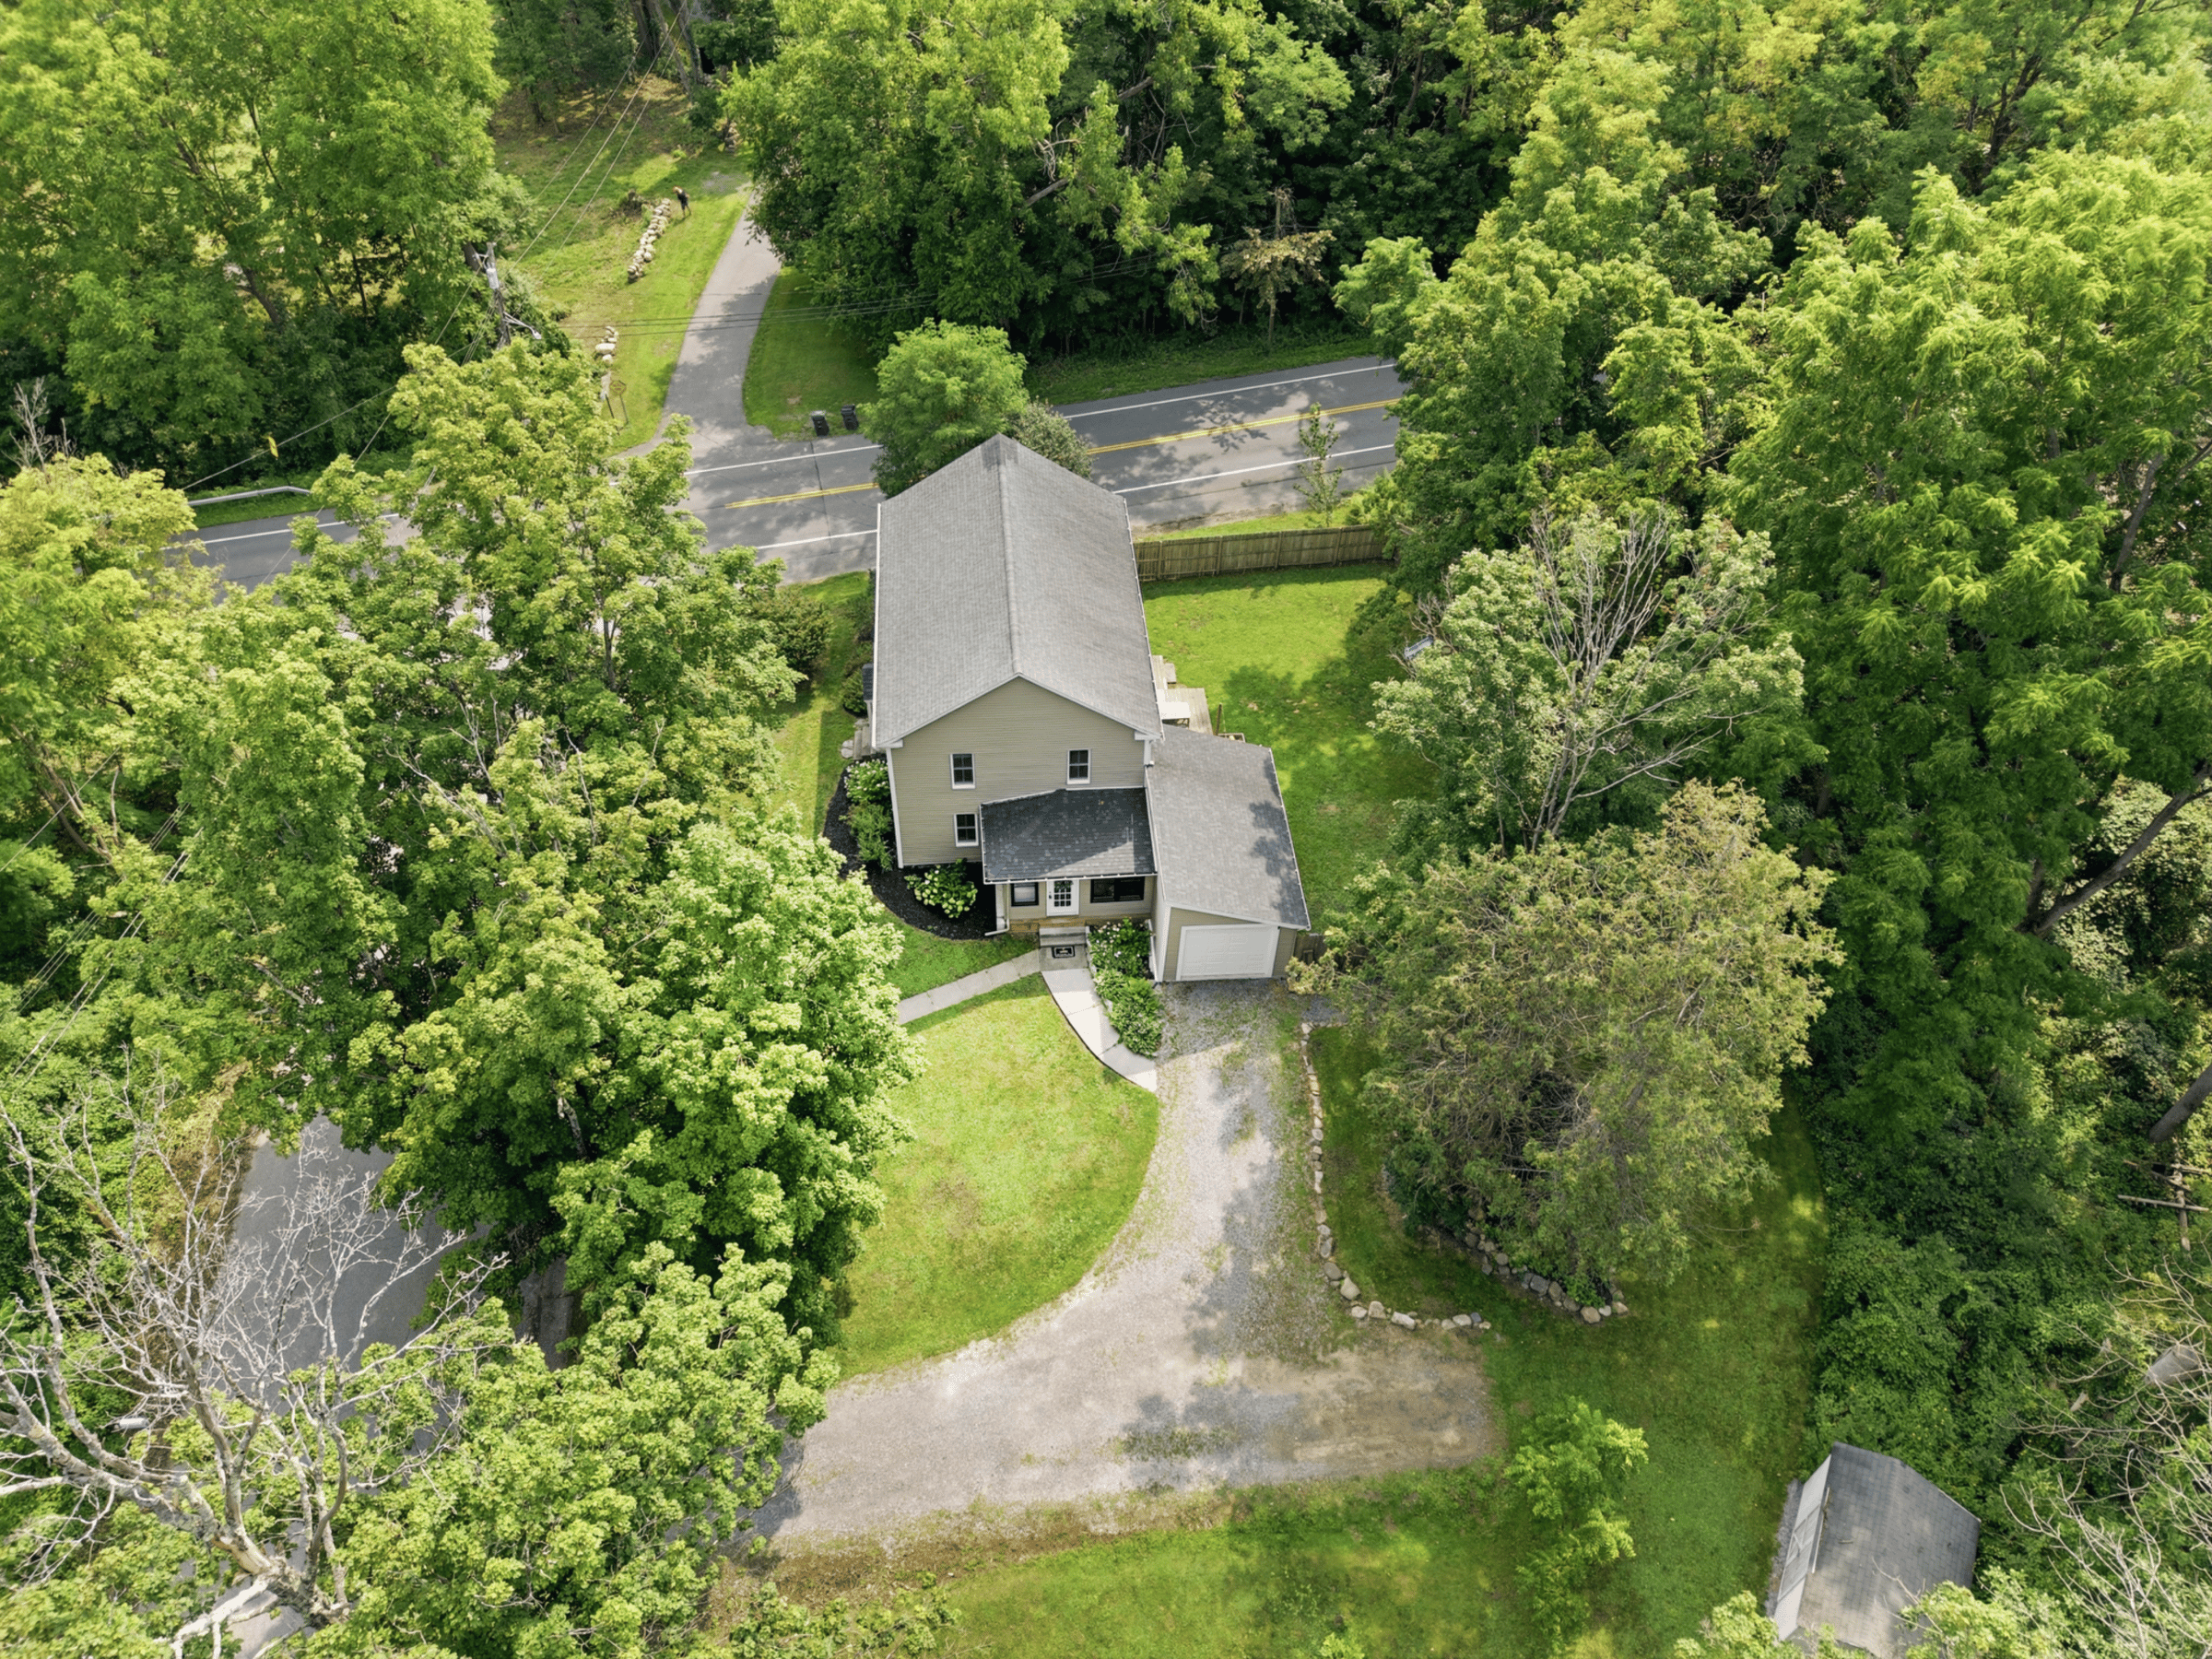
Garage: A spacious one car garage is conveniently attached to the side of the home from the enclosed front porch. With a high ceiling and an overhead door this garage provides space for one vehicle, or very desirable storage or workout space.
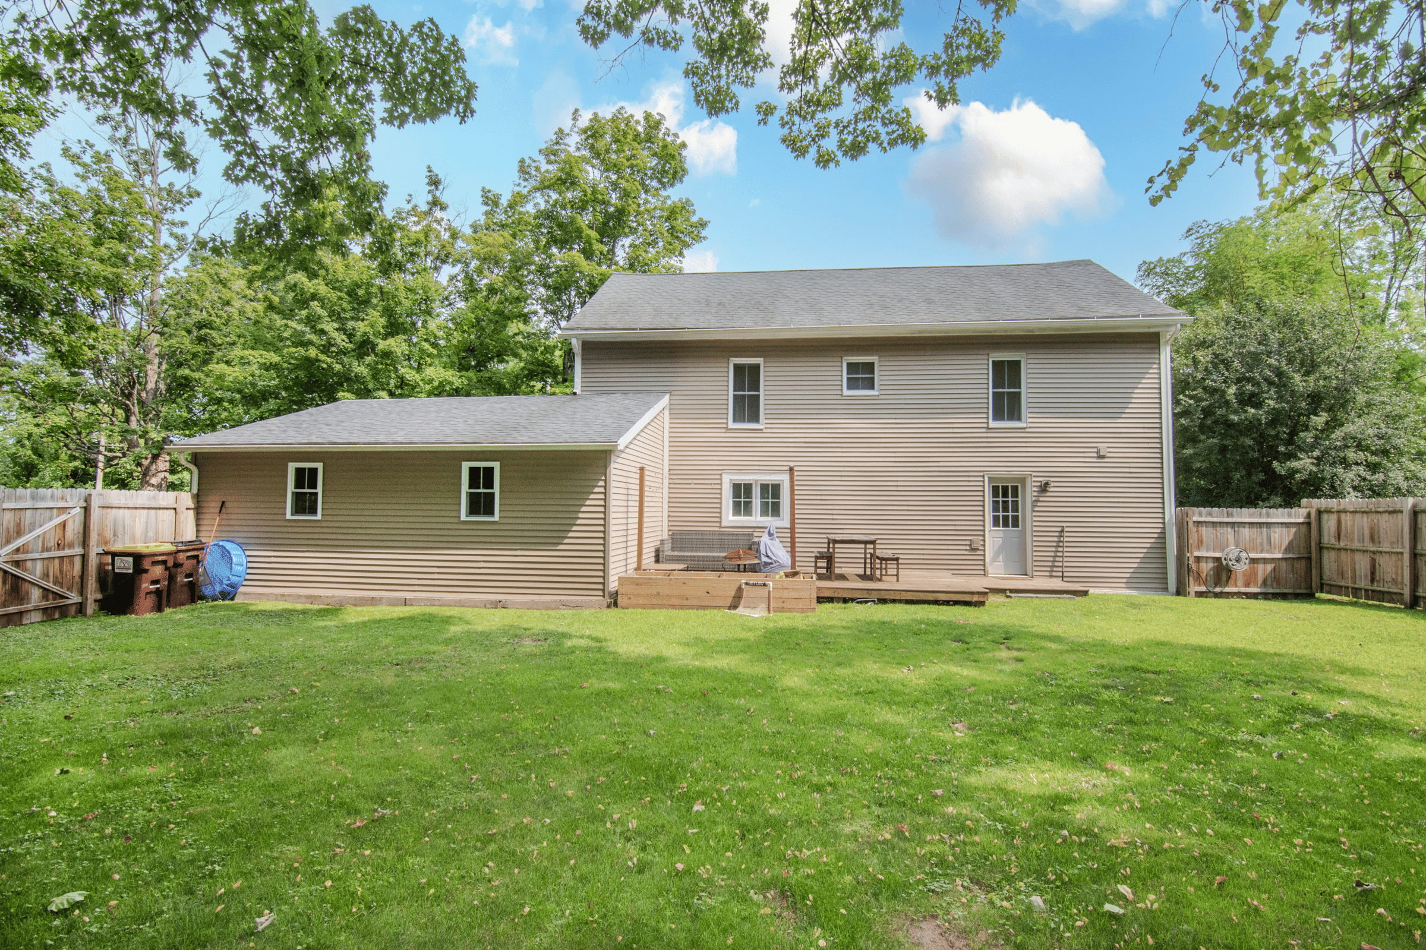
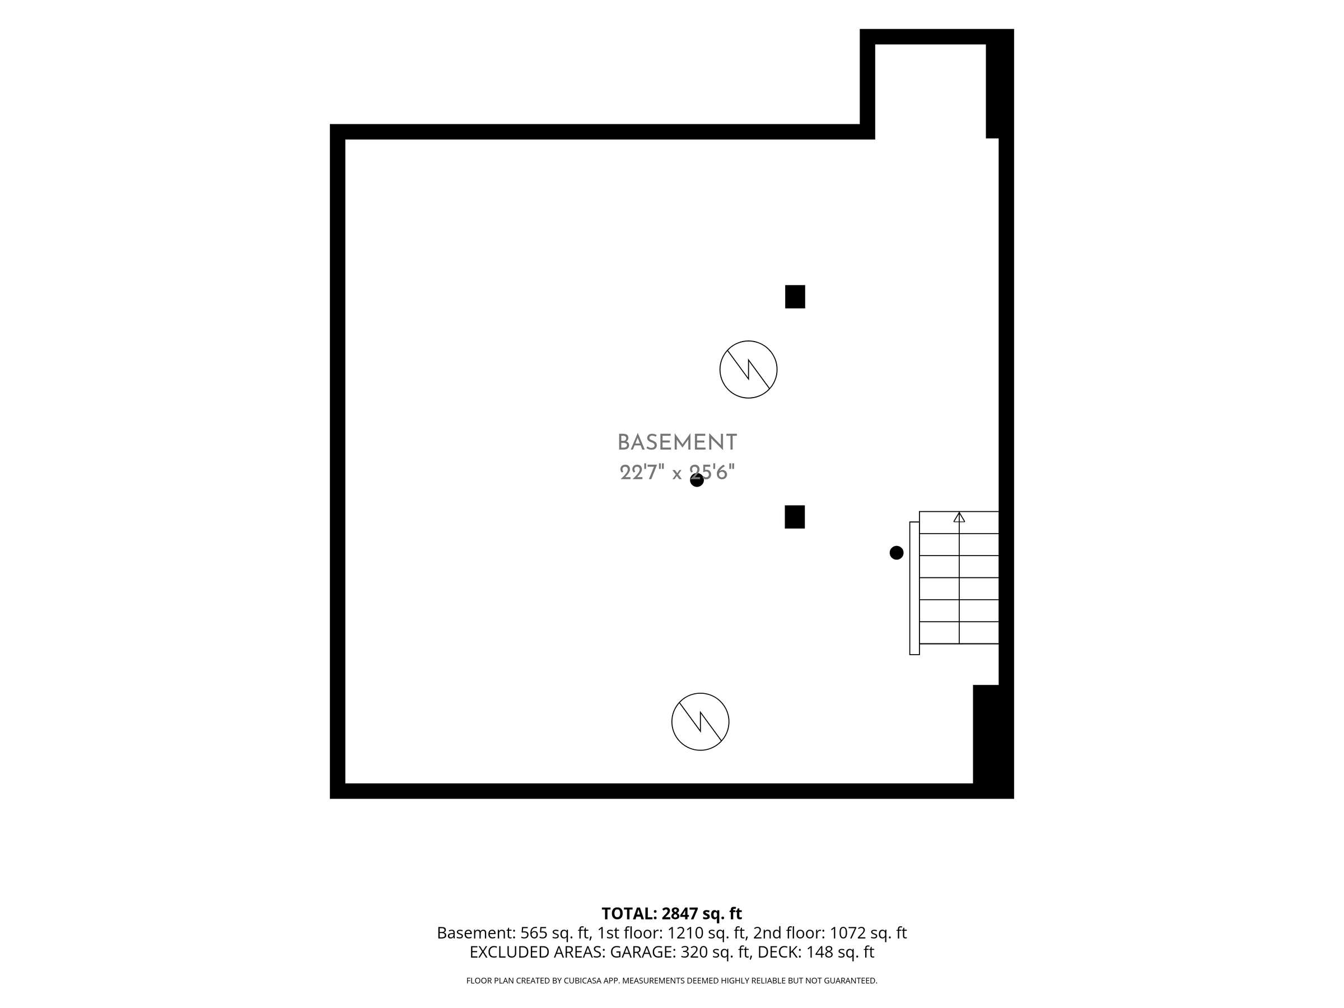
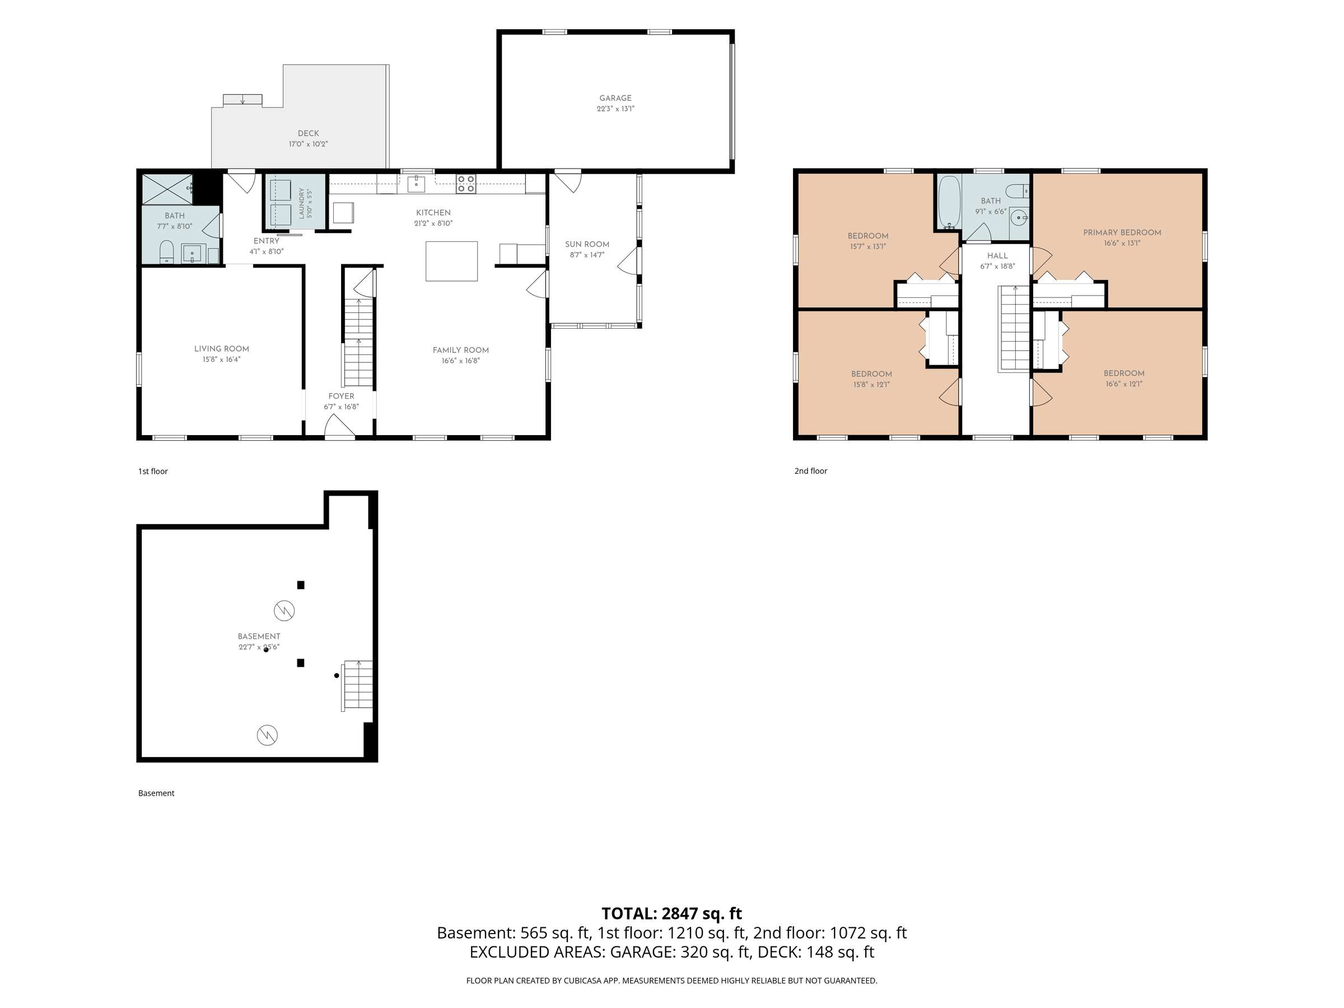
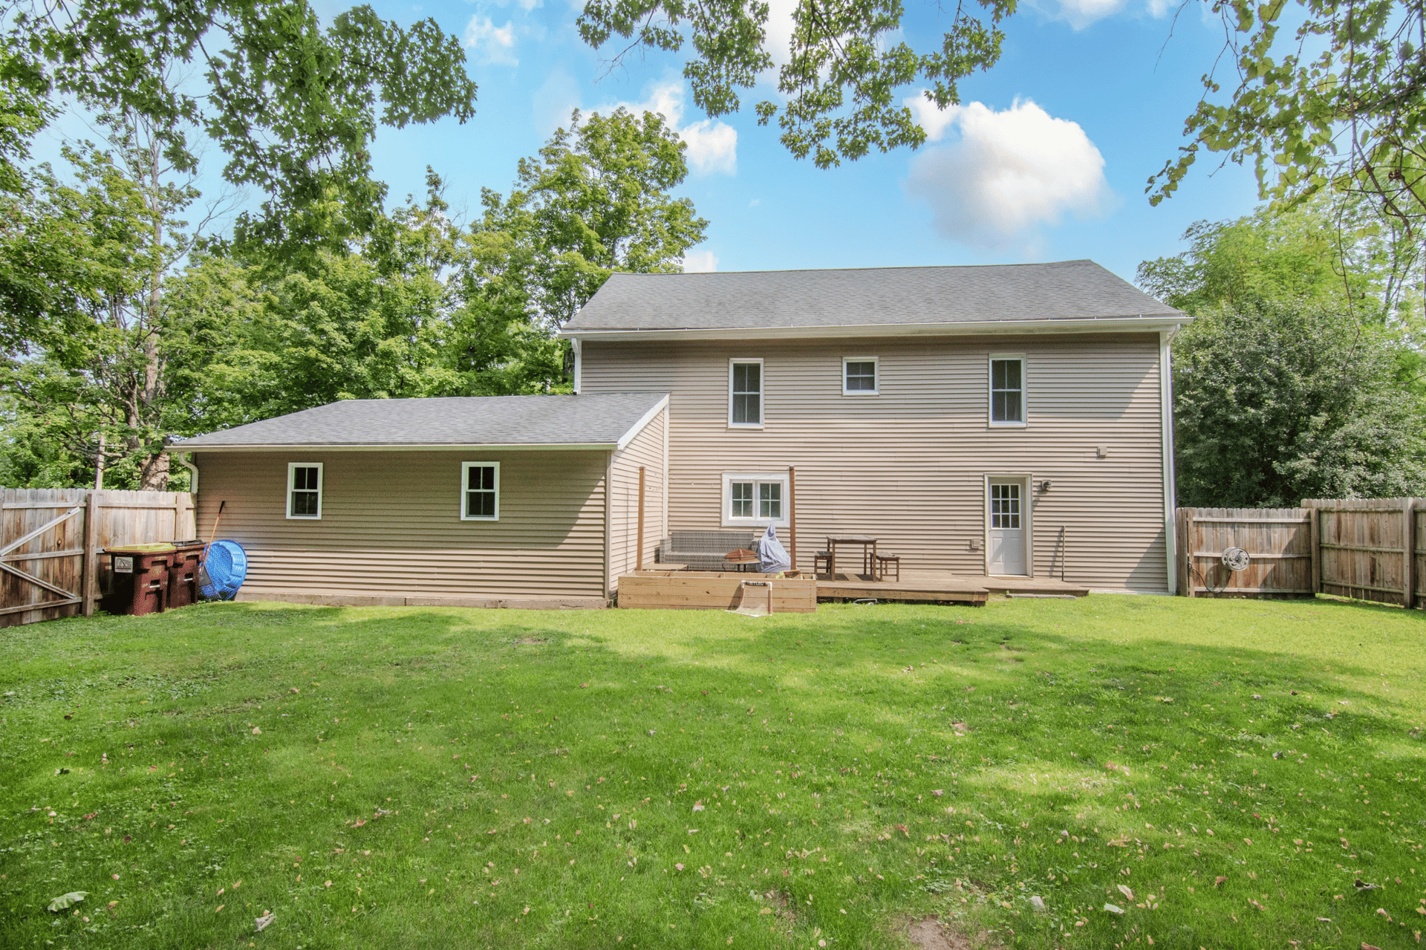
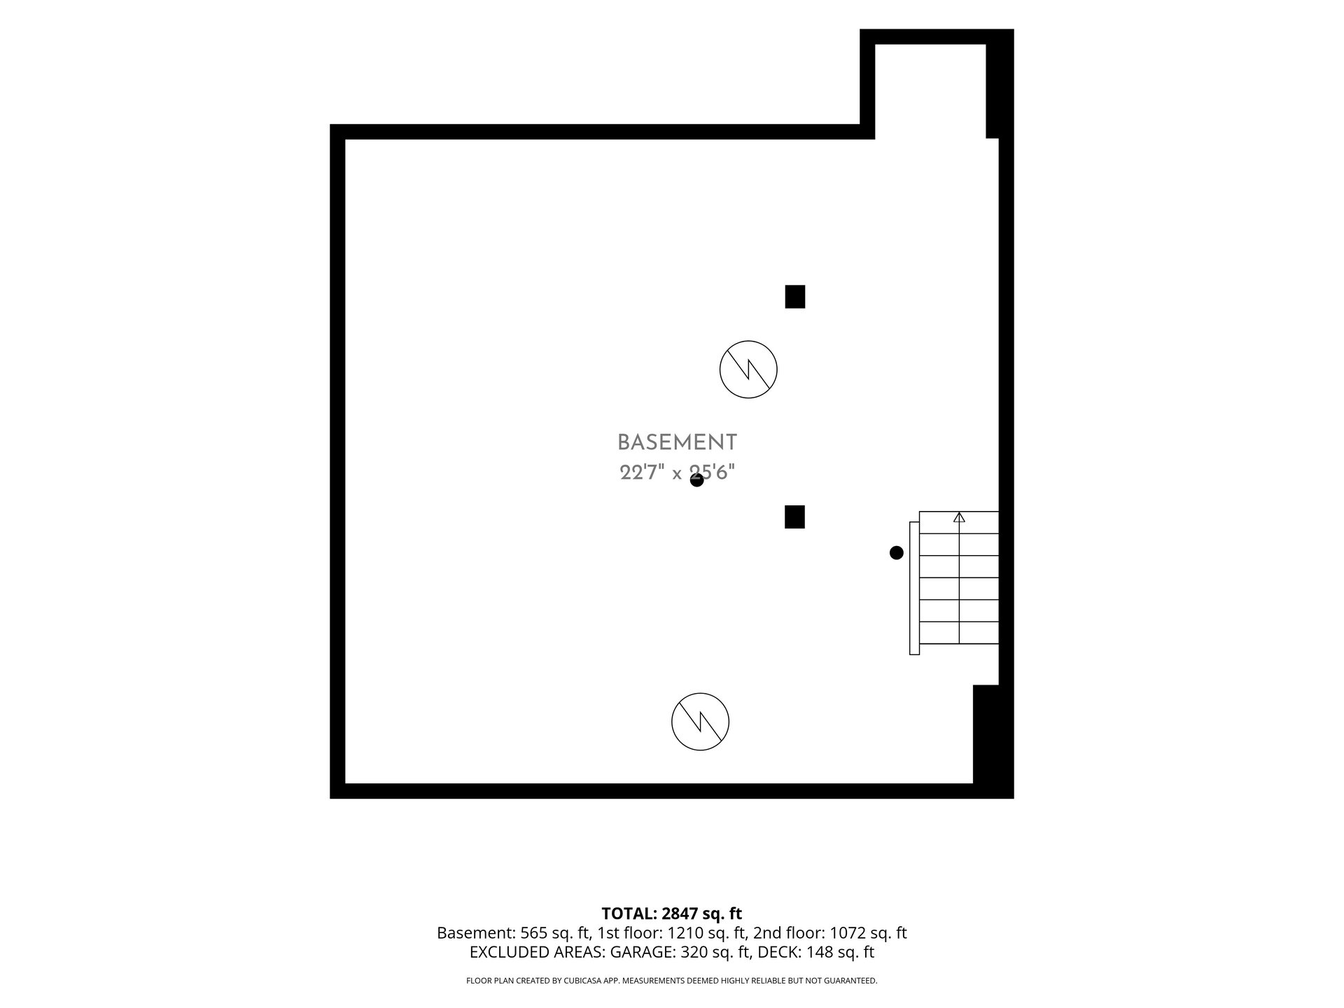
Basement & Mechanicals: The full basement offers storage and holds a gas-fired boiler (2016) for hot water radiator heat throughout the home, and a heat pump water heater (2025), and a 200-amp updated electric panel. The home is connected to public water and sewer. The exterior was updated in 2019 with vinyl siding, replacement vinyl windows throughout the home and an asphalt shingled roof. The attic holds a mini-split air handler installed in 2024 for central air conditioning delivered by ducts throughout the second floor.
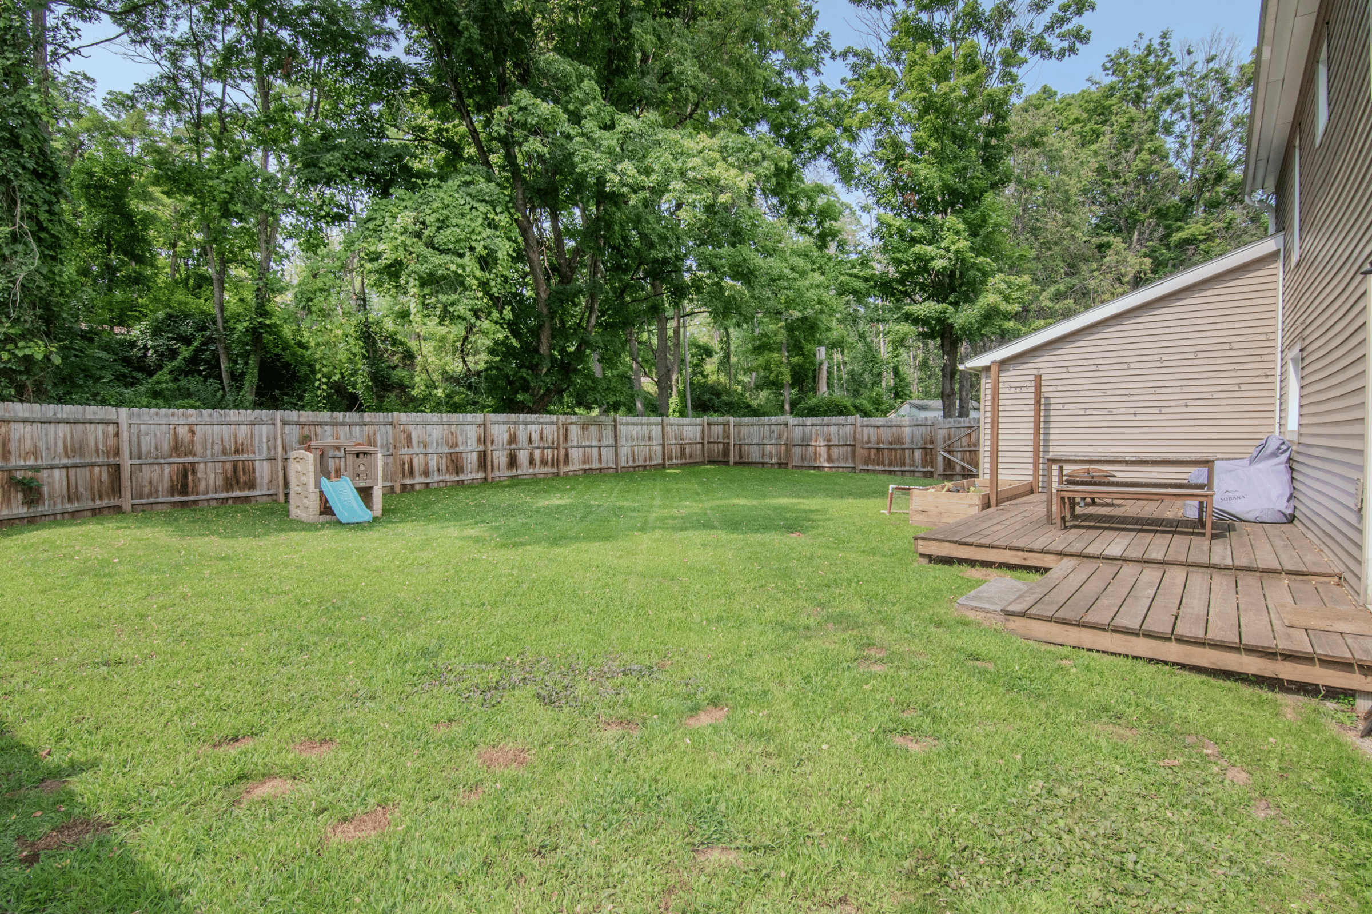
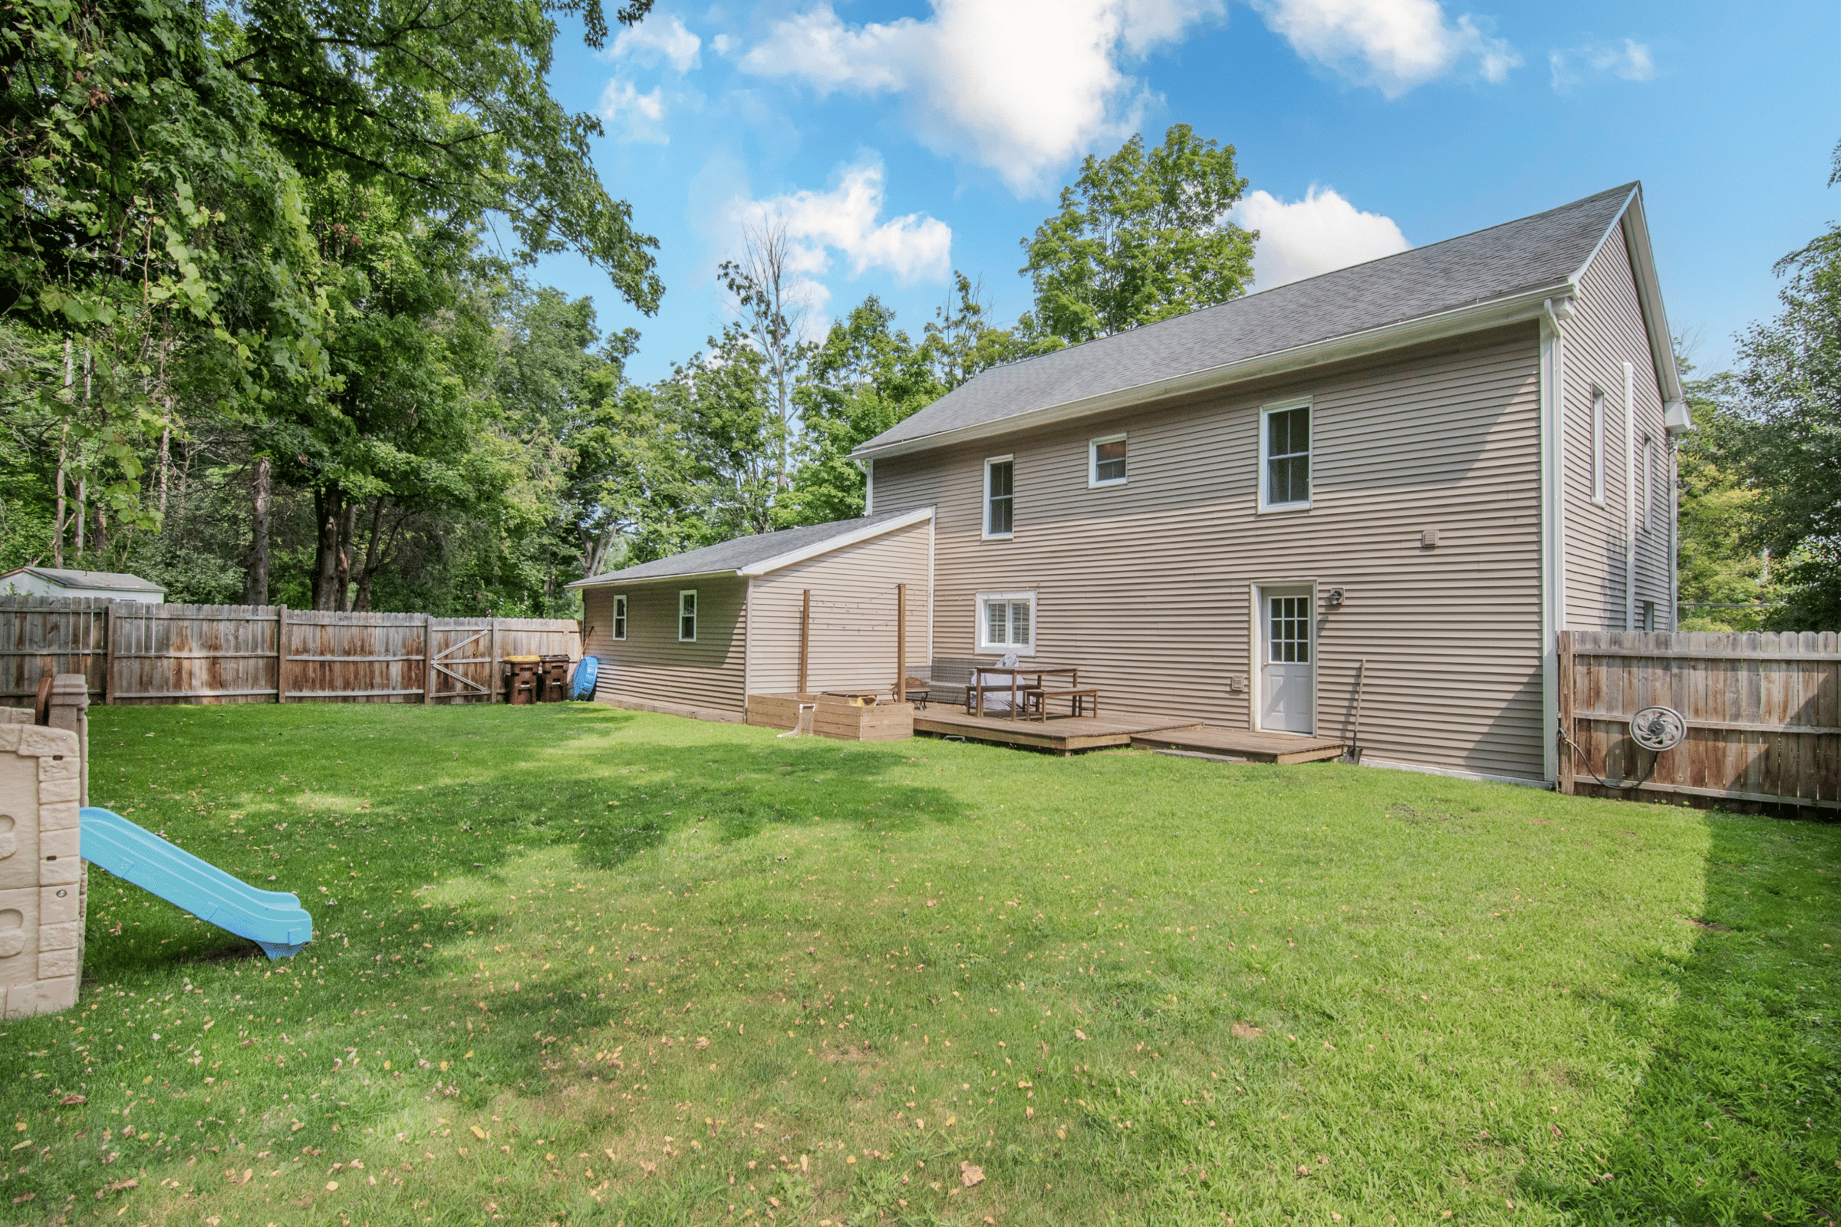
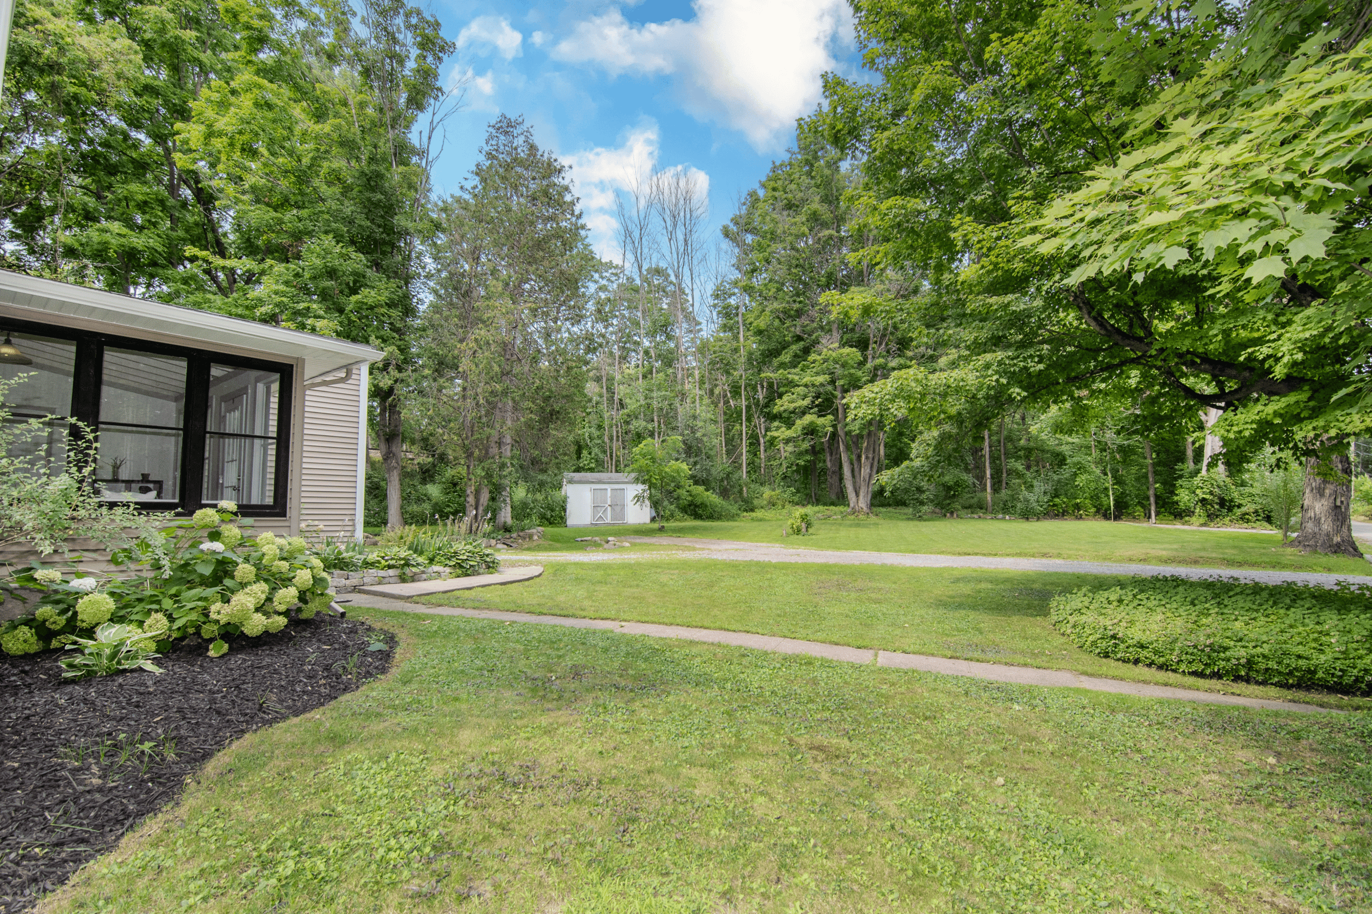
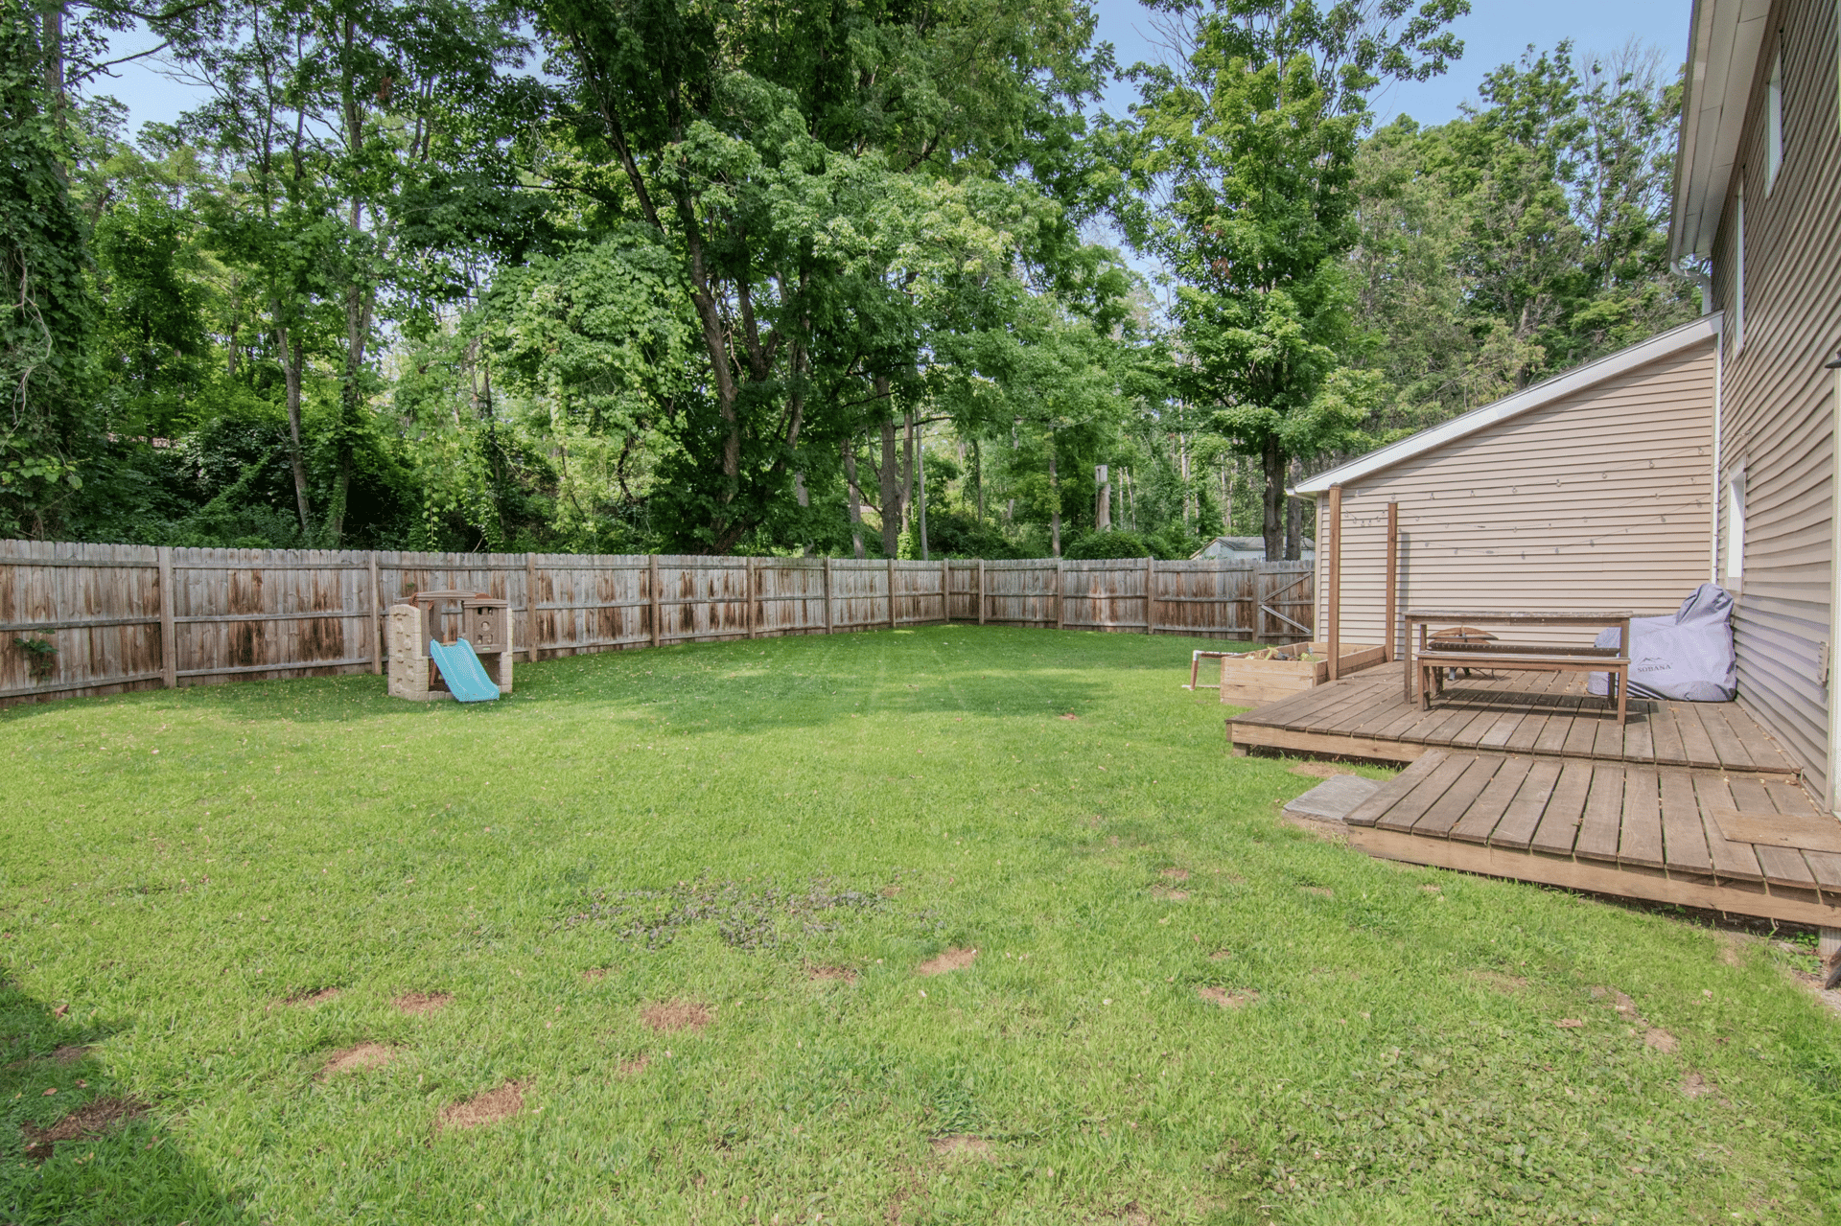
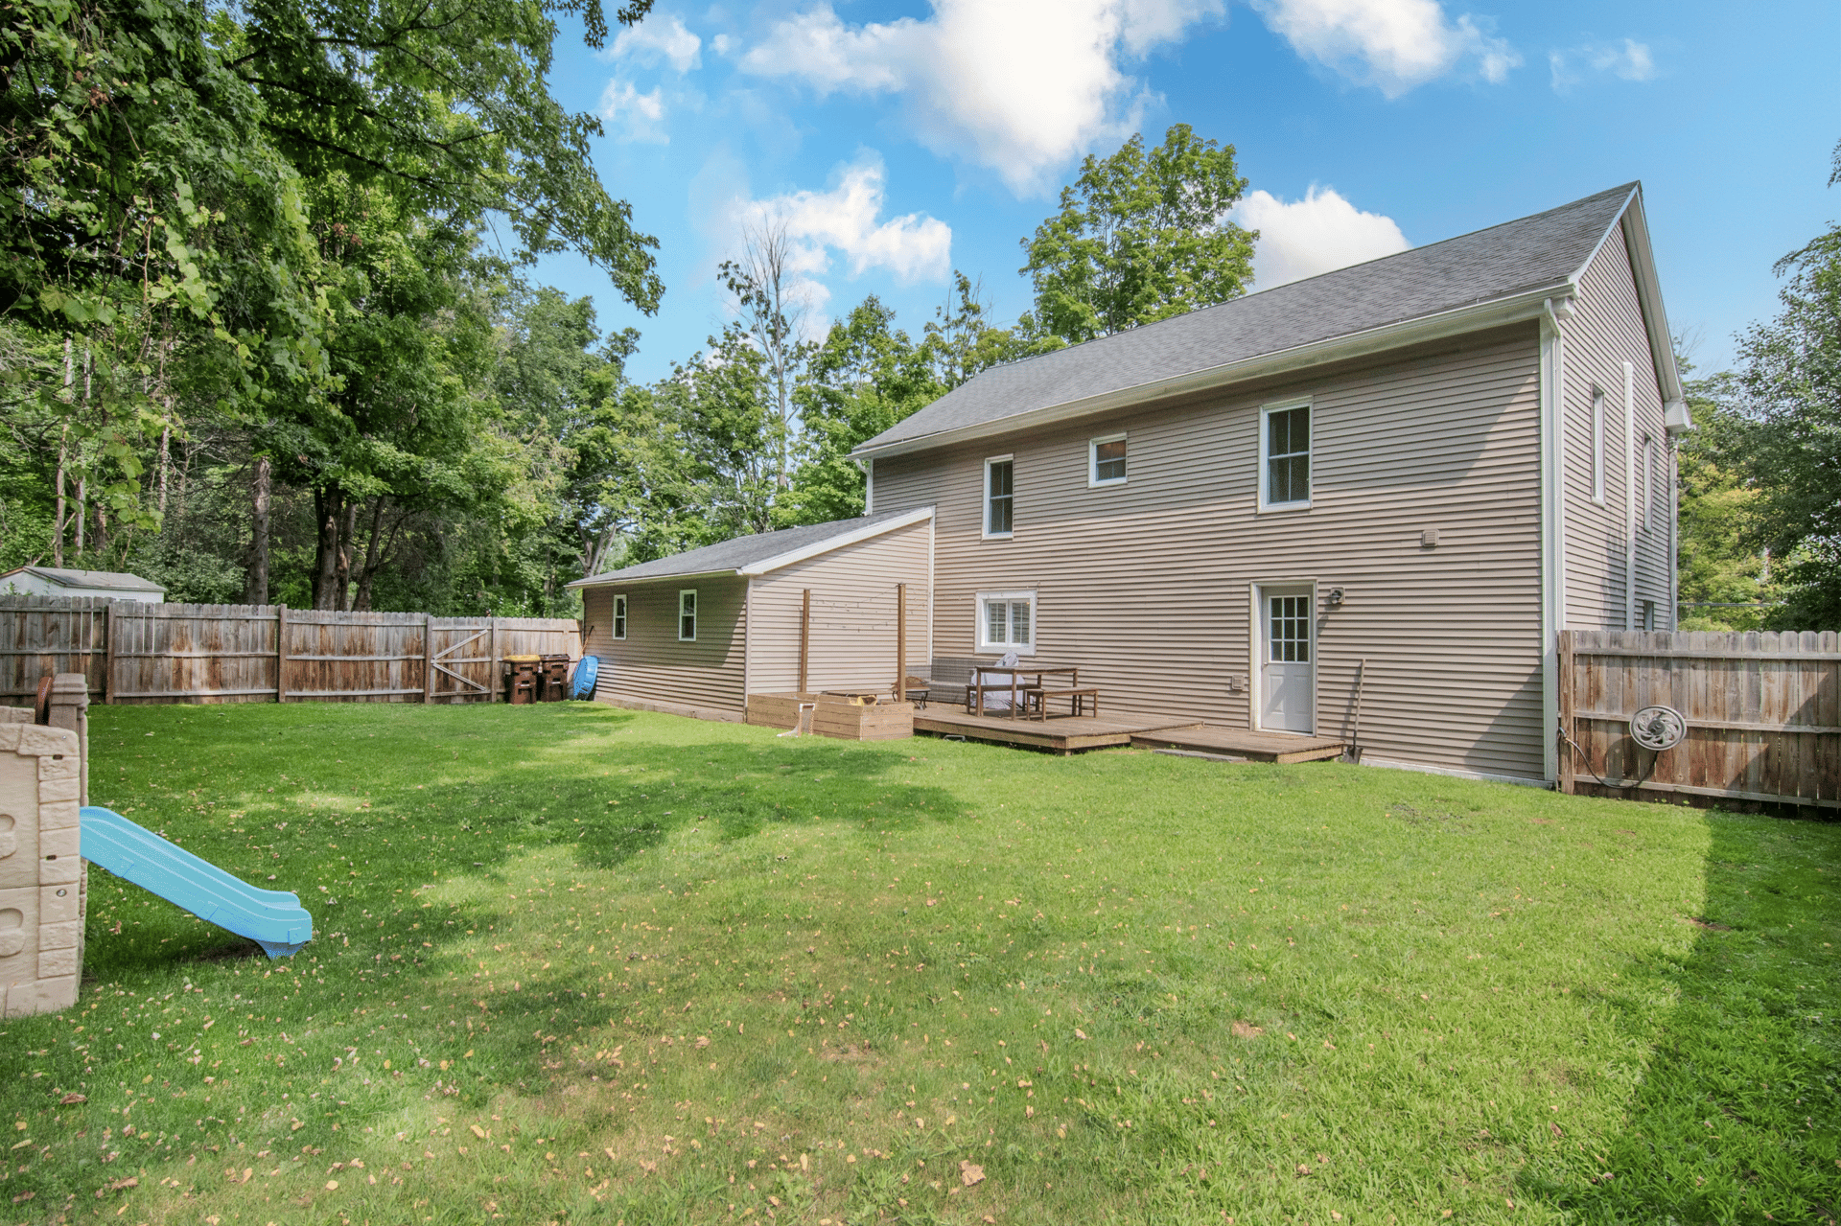
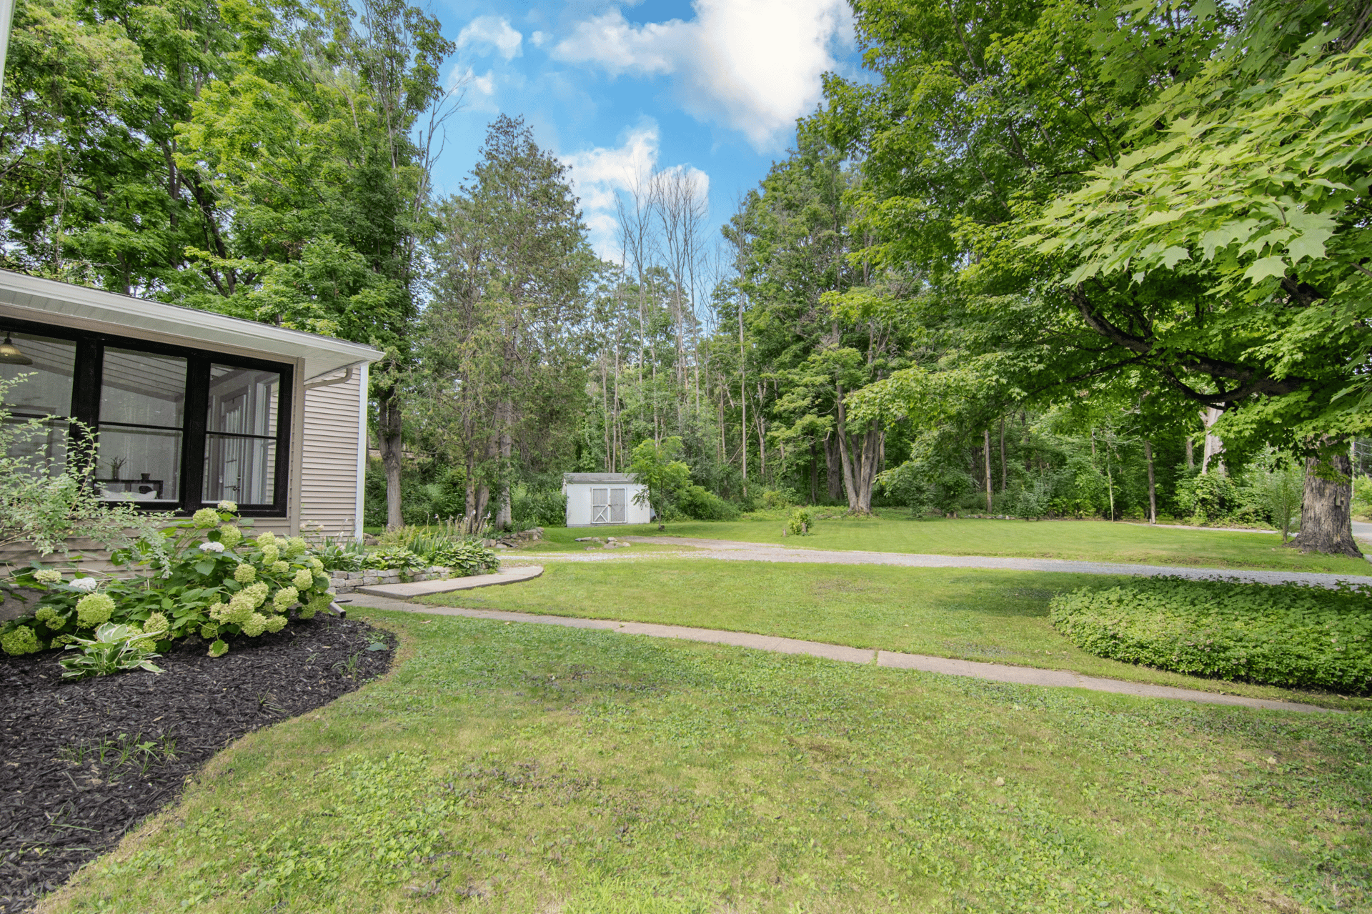
Outside: With more than two level acres you’ll find terrific privacy and a large, fenced backyard with two decks. Beyond the fence there is additional land for gardening and other recreation. A shed stands at the ready for your outdoor equipment. Woods in each direction ensures your privacy; you can’t see any other homes from the property.
Location: Just over a mile from the bustling Village of Ballston Spa and five miles from flourishing Broadway in Saratoga, sits this quintessential 1800s Colonial bursting with charm and outfitted with modern amenities. The property offers tremendous land for your use and exceptional privacy near the Spa State Park and other area recreational activities. This home is within the City of Saratoga Springs and the Saratoga Springs City School District, with a Ballston Spa zip code. There is easy access to I-87 via Malta for a quick commute North or South.
Book your private showing today to see this unique property!
Note: Kitchen island is not included in the sale.