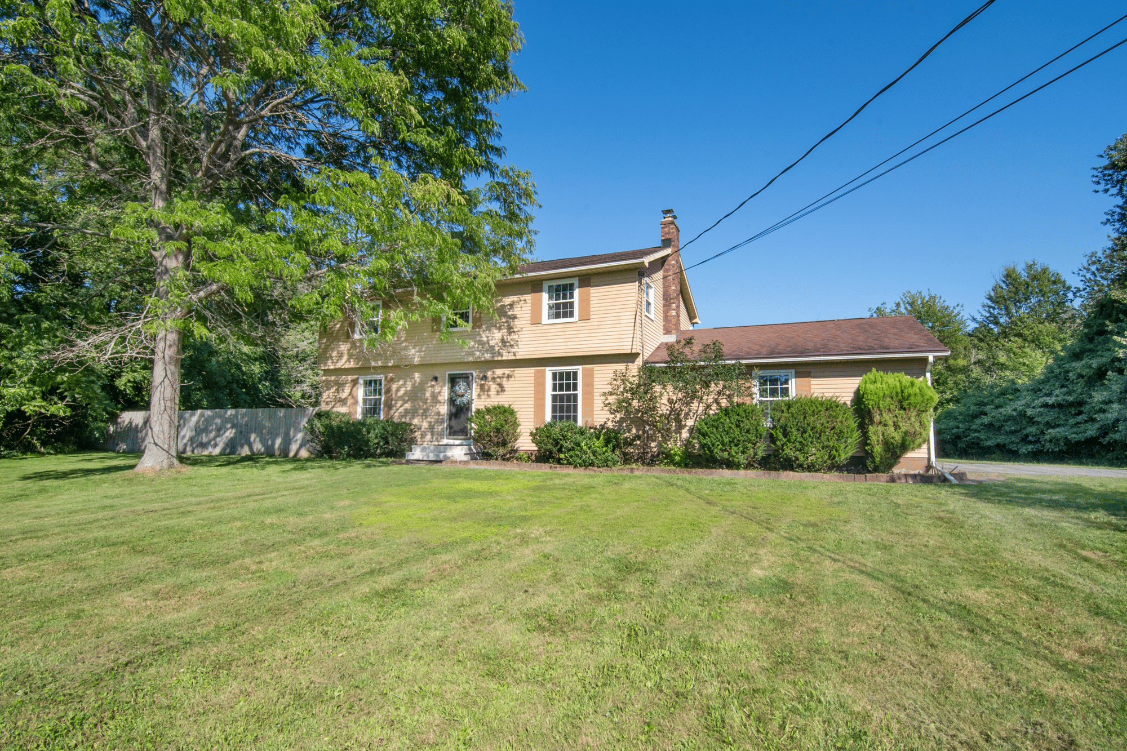
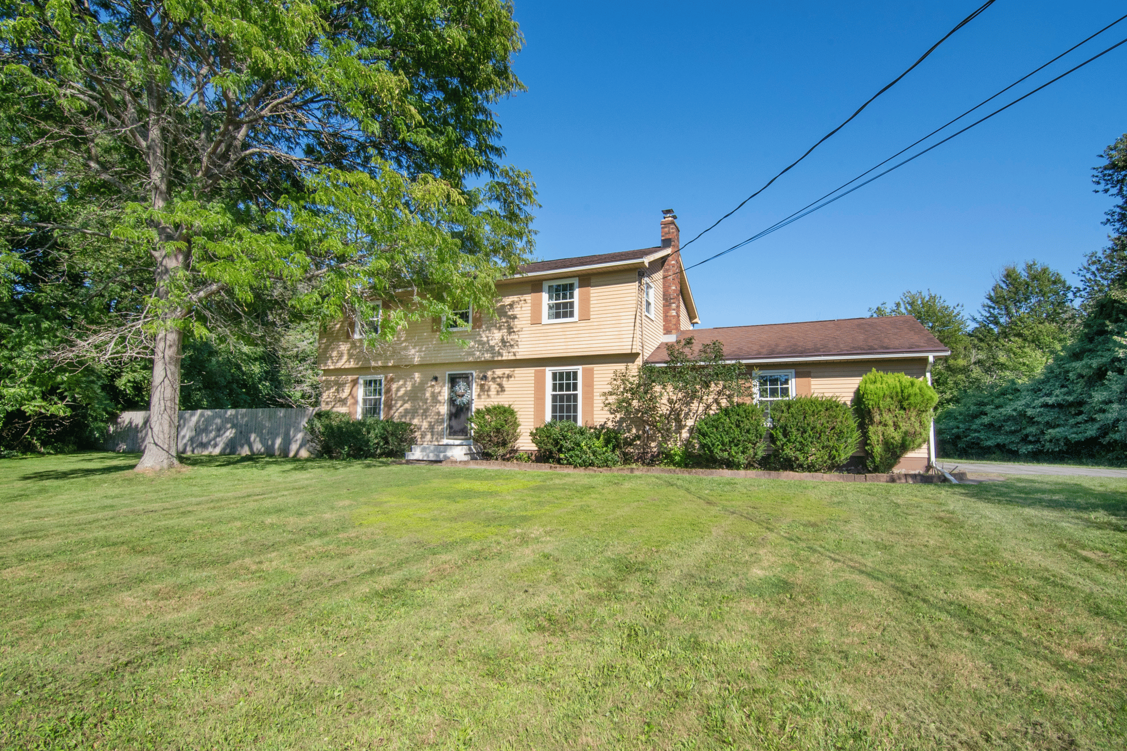
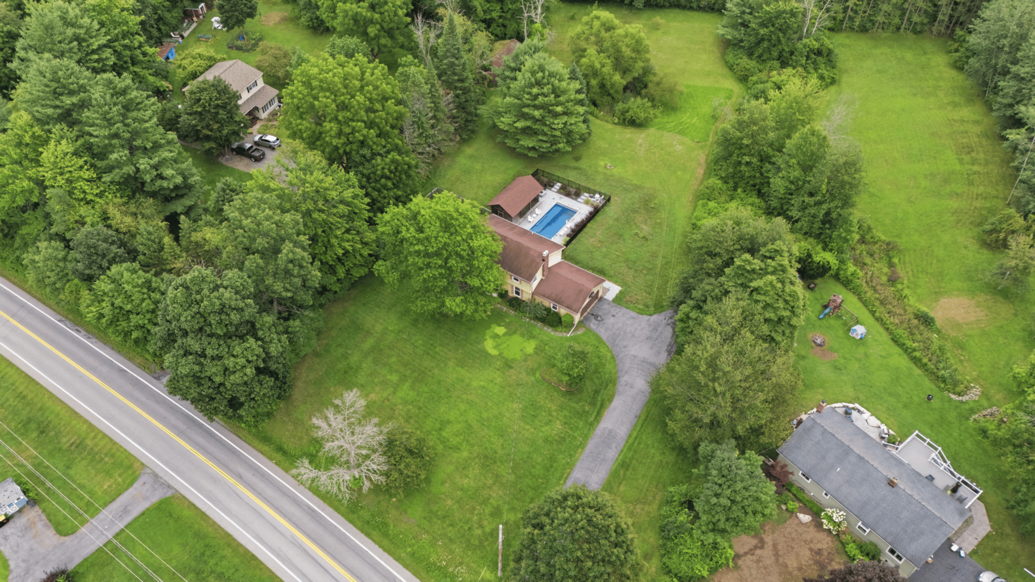
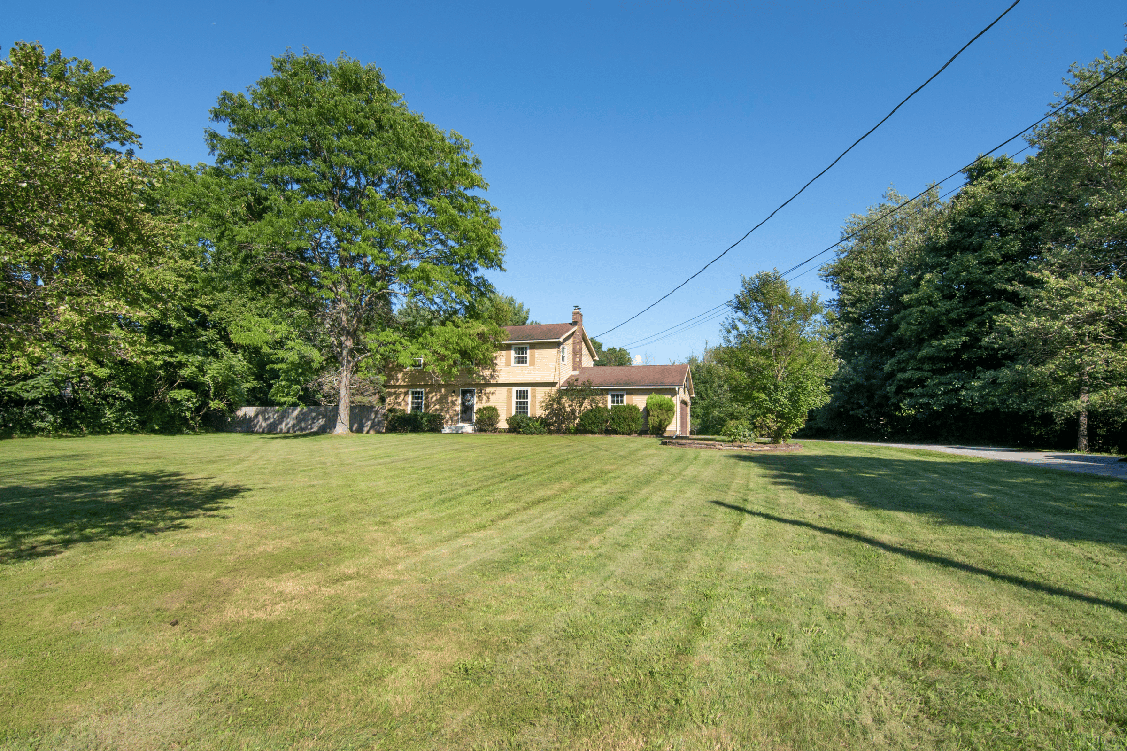
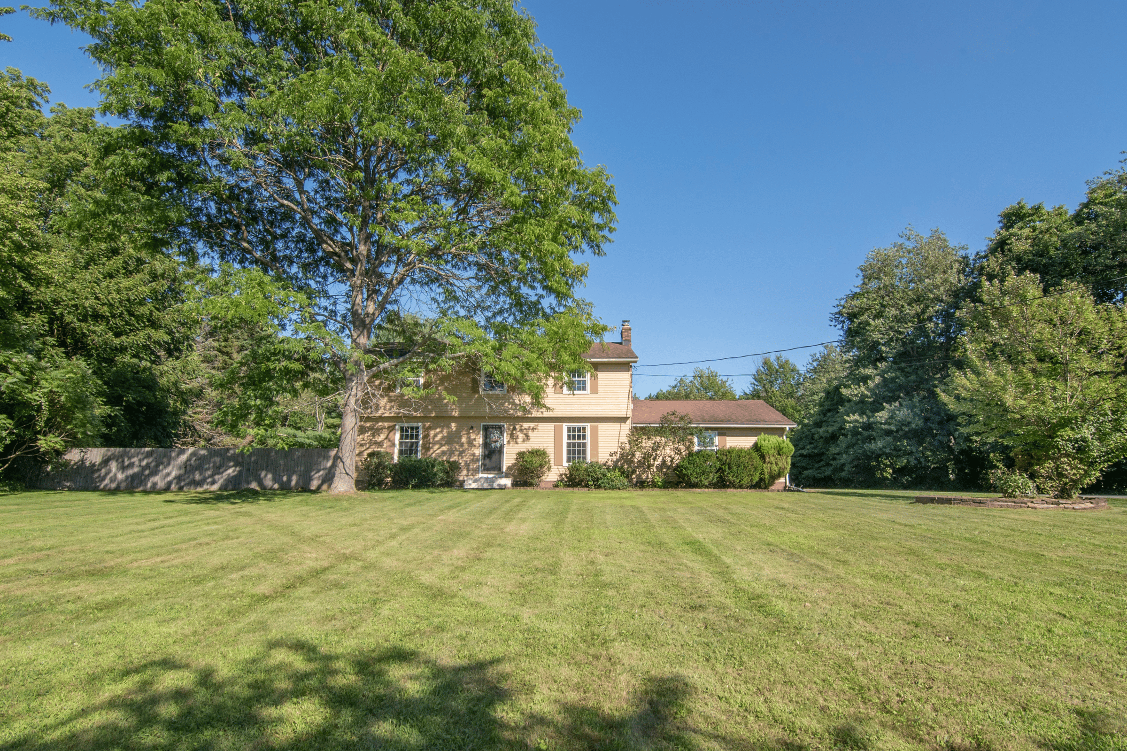
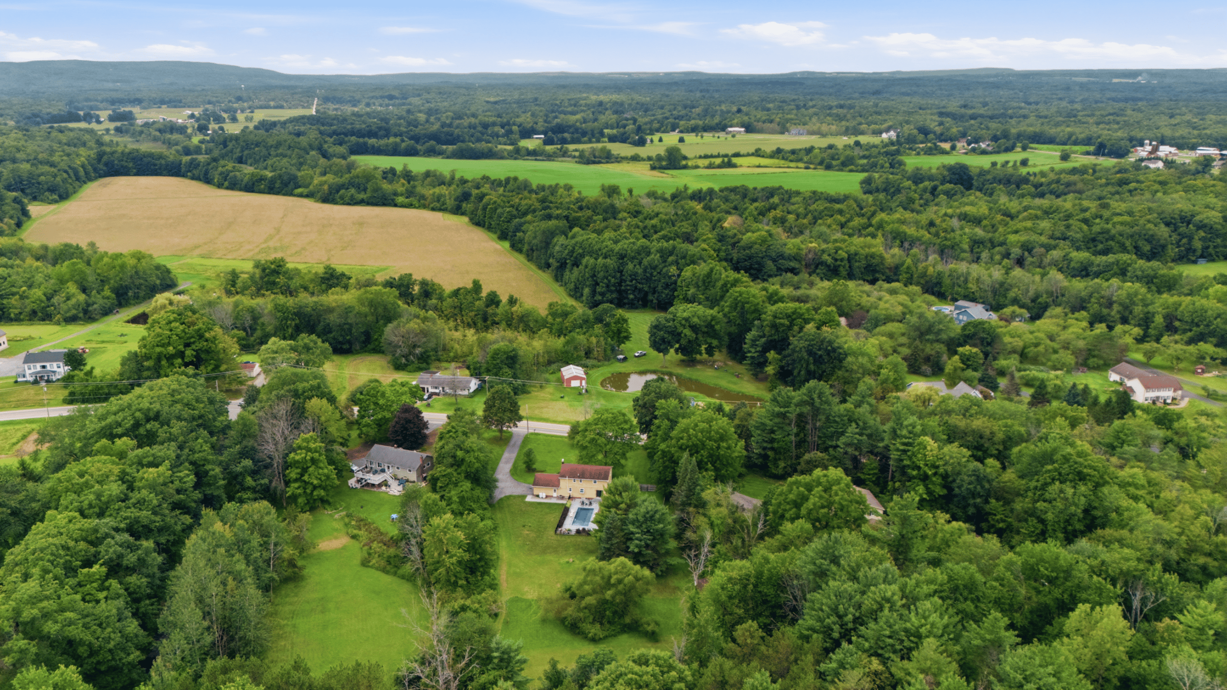
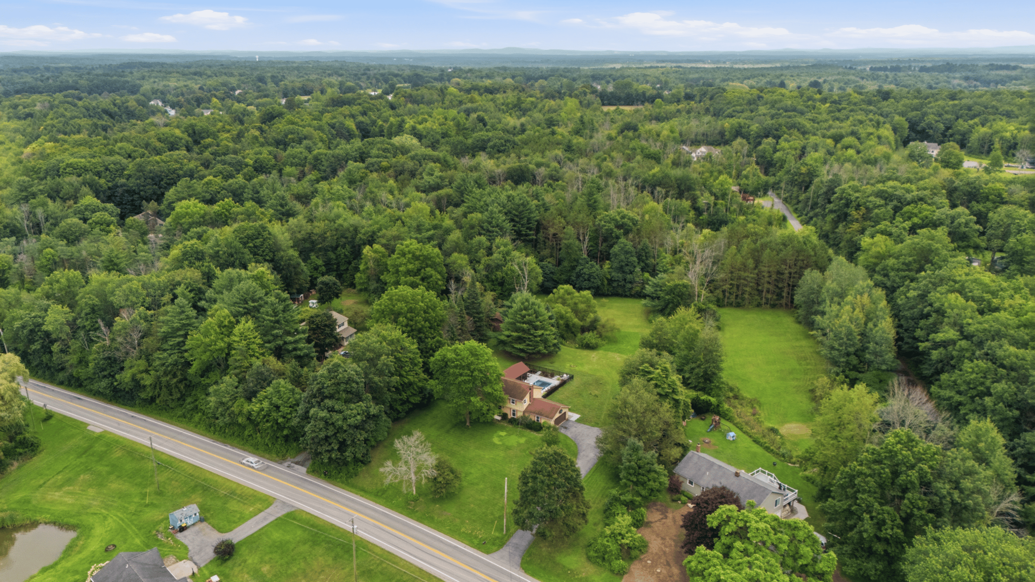
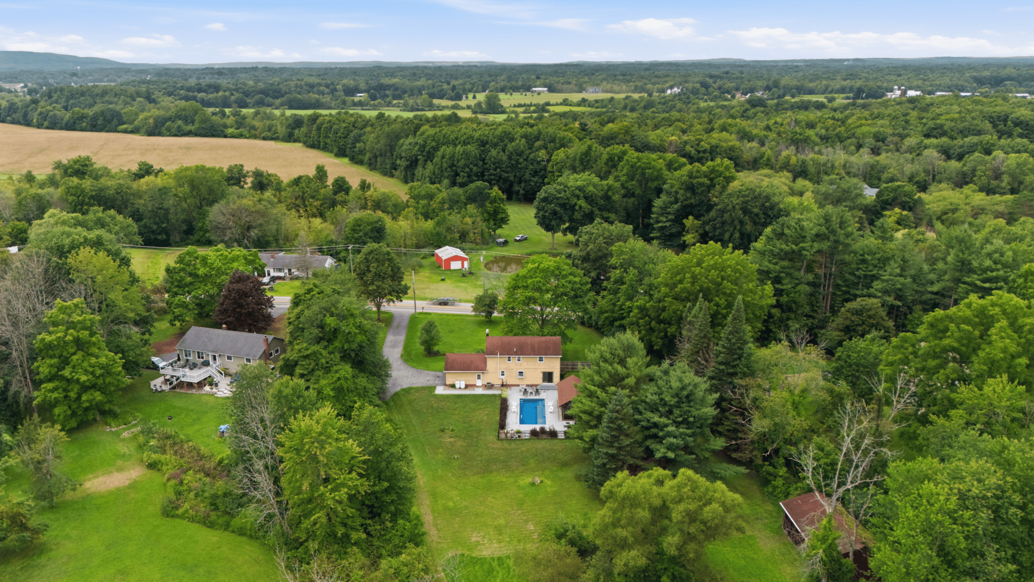
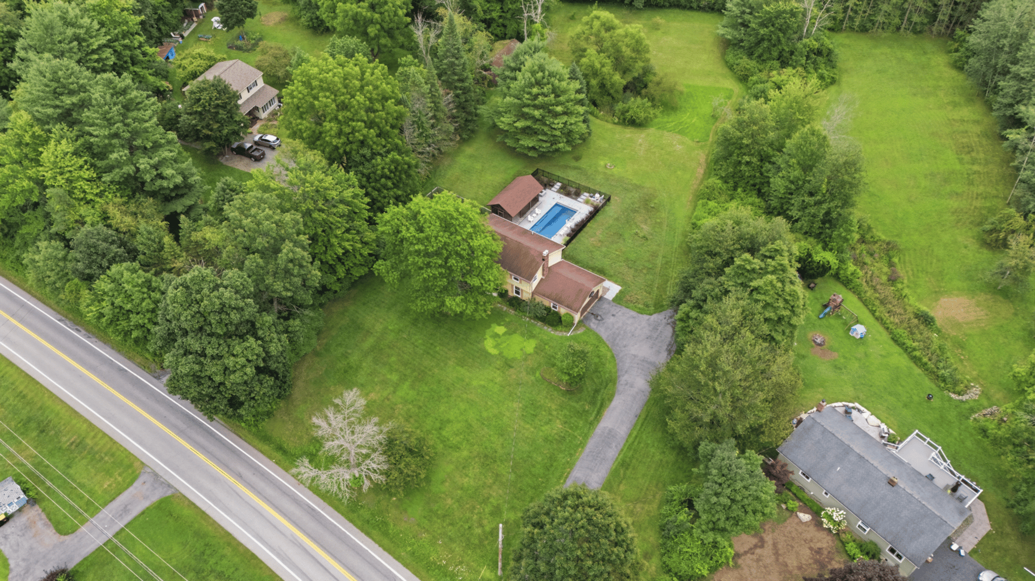
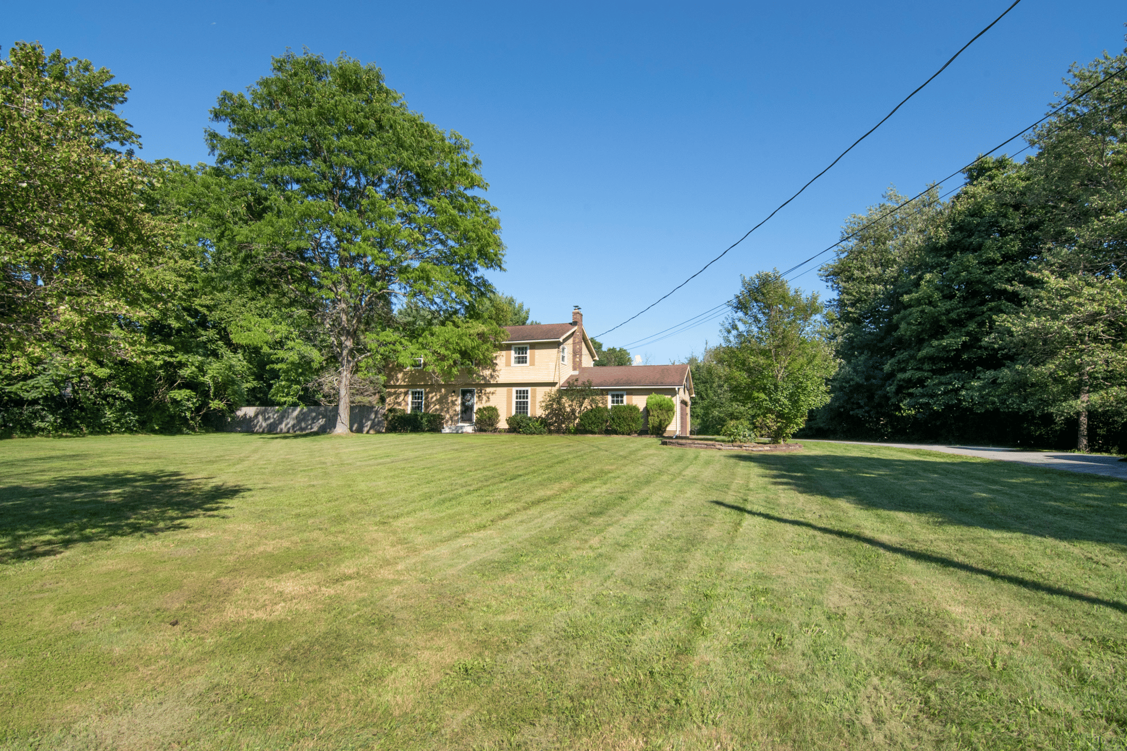
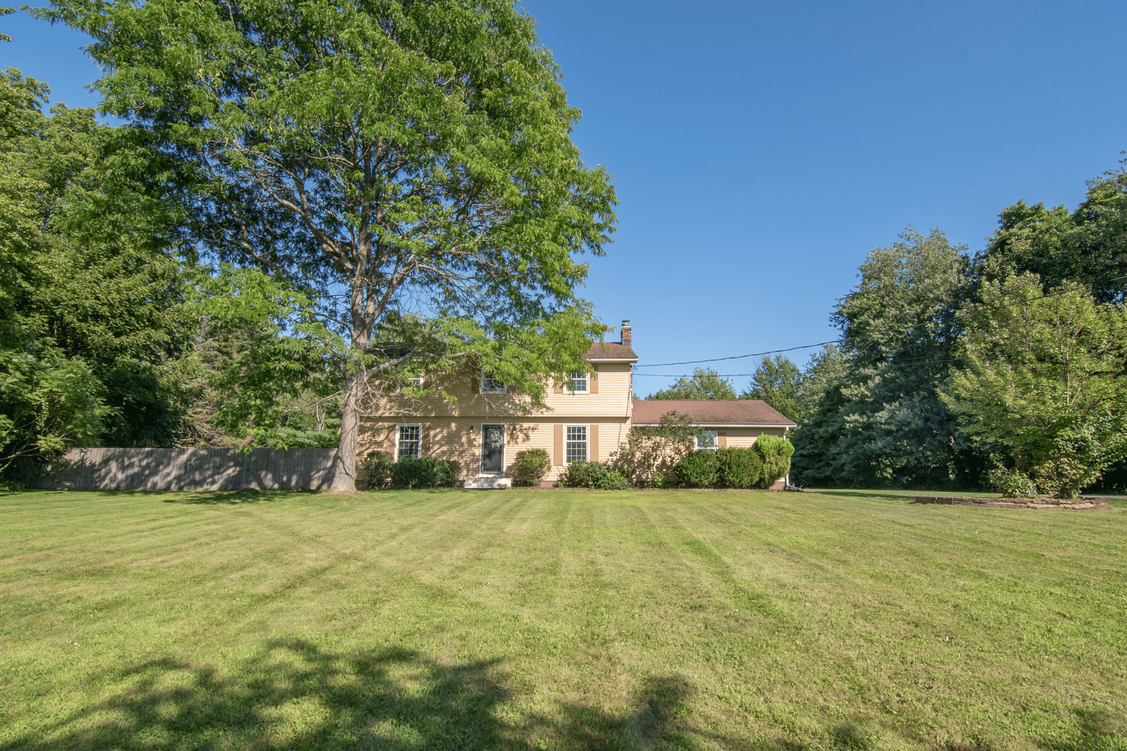
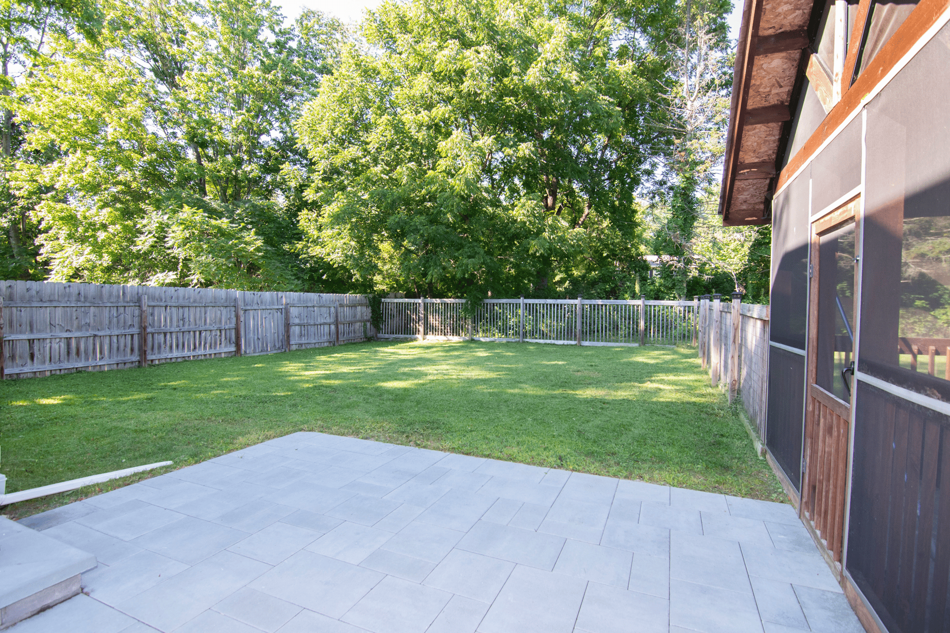
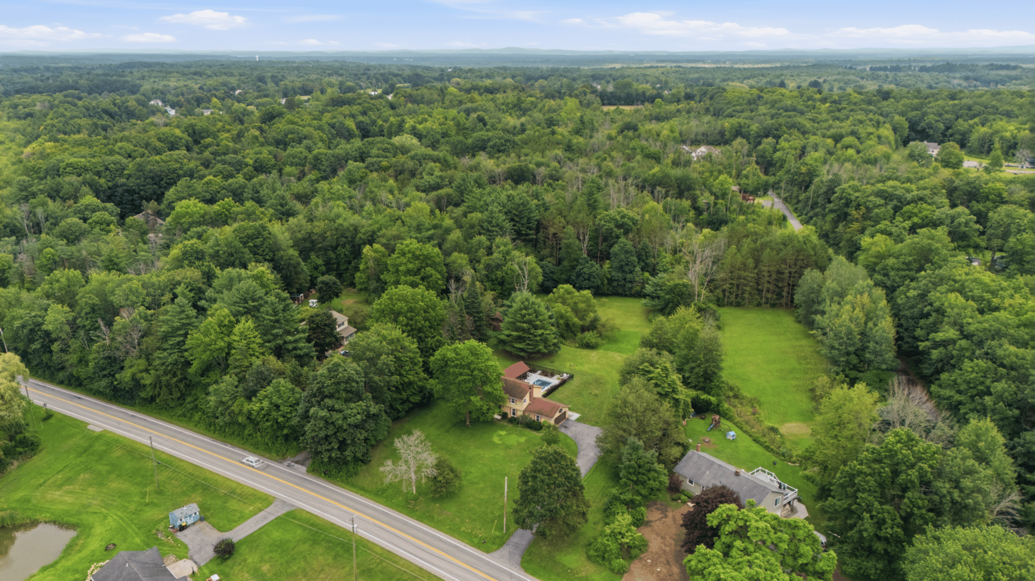
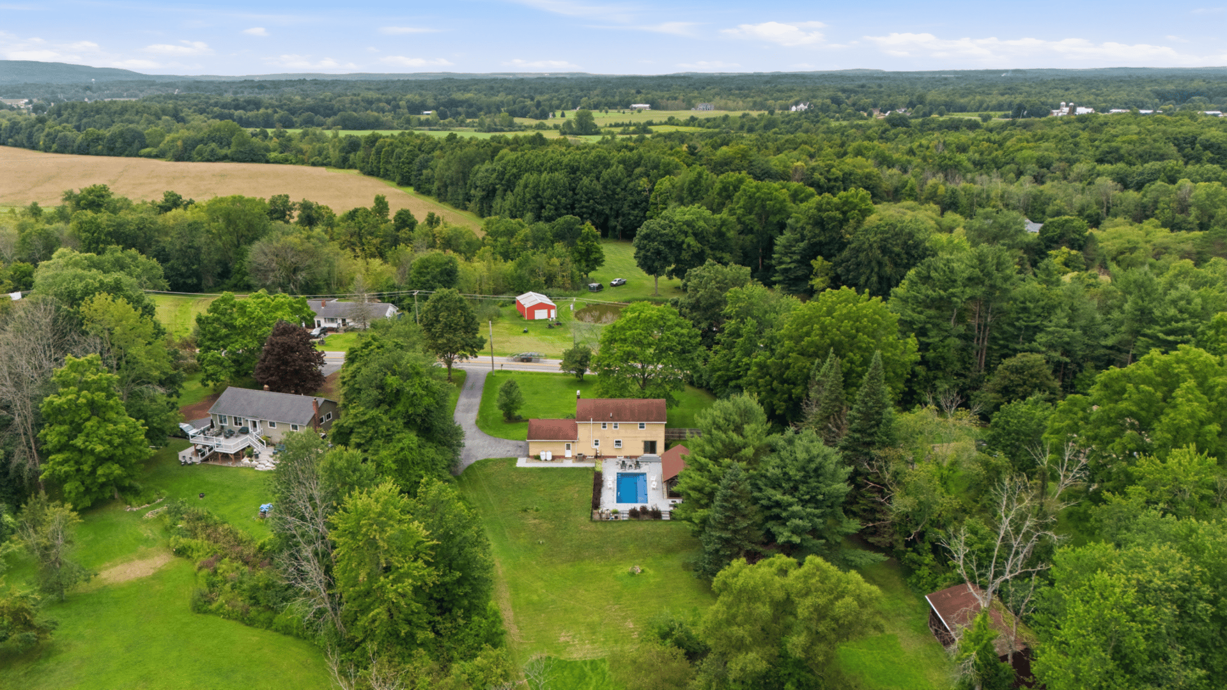
This 4 bedroom, 2.5 bath home is move-in, move-up ready! Enjoy the space to spread out both inside and in the incredible backyard with modern in-ground pool, patio, fire pit, plus ample yard space. Best of all, this home is set on a quiet road in the rural town of Ballston within the BH/BL School District.

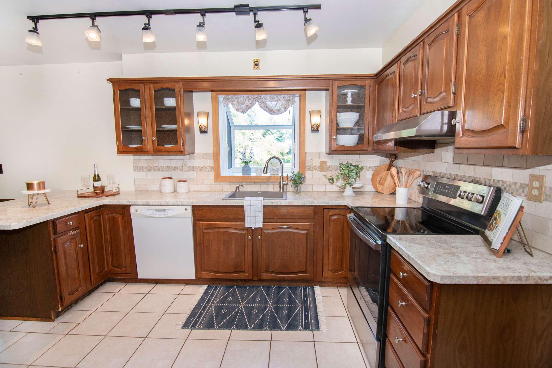
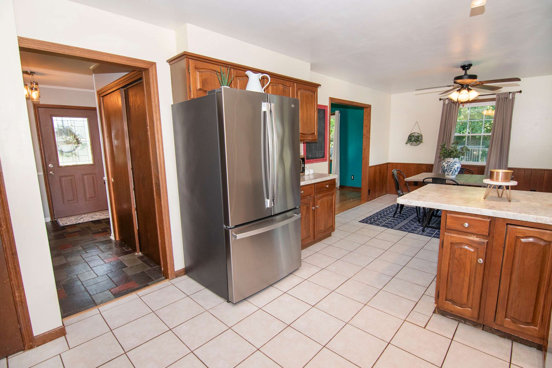
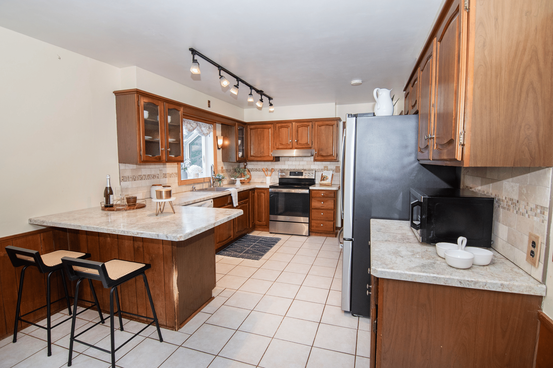
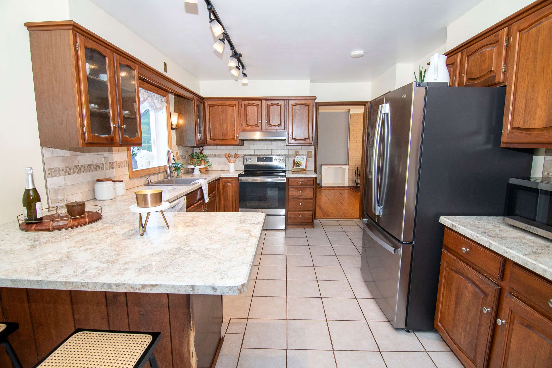
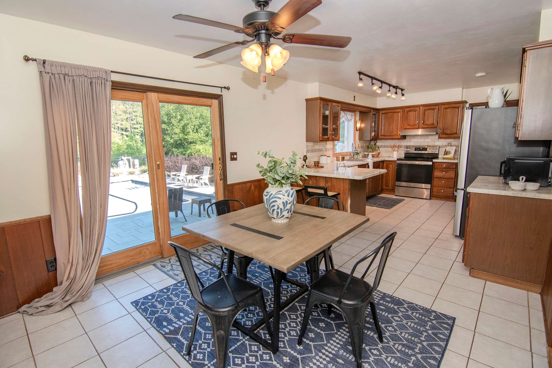
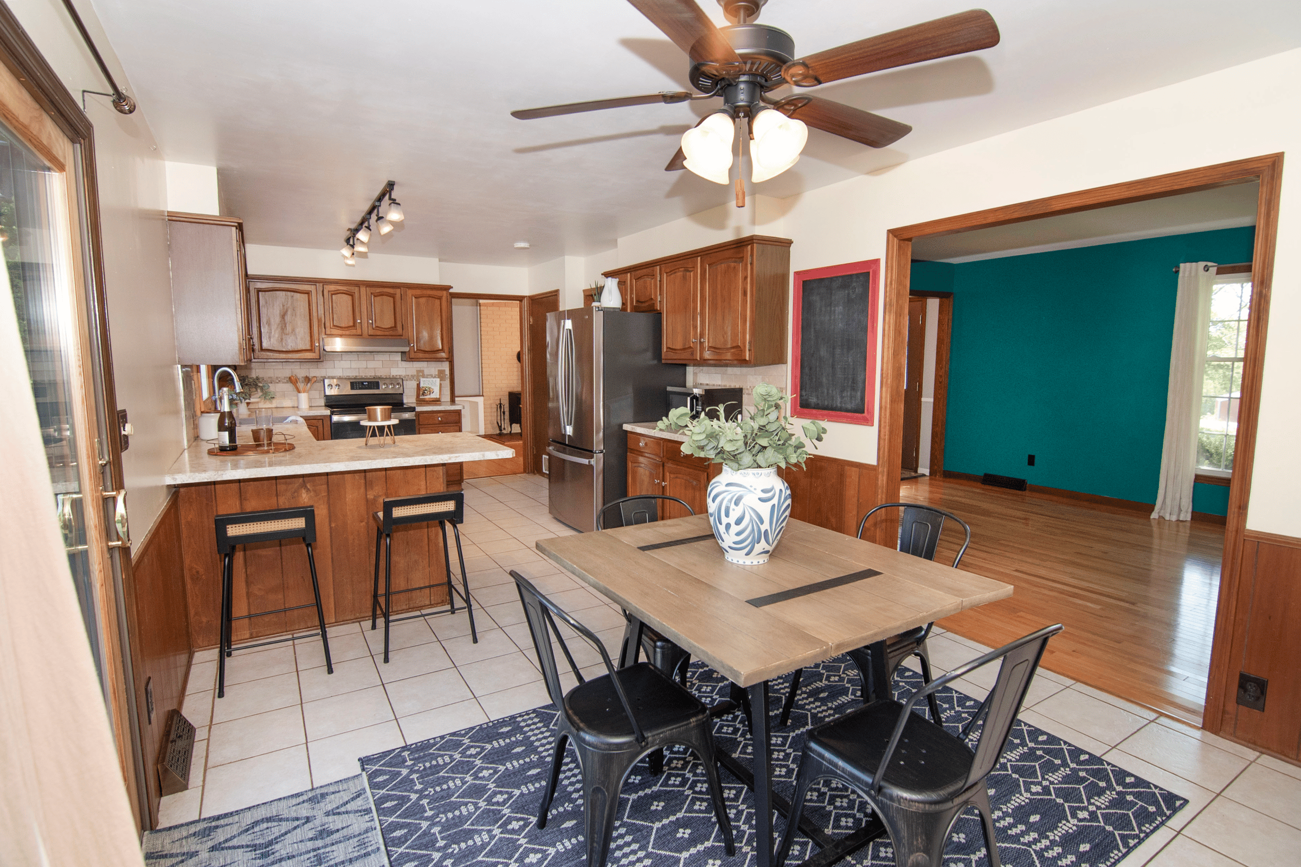

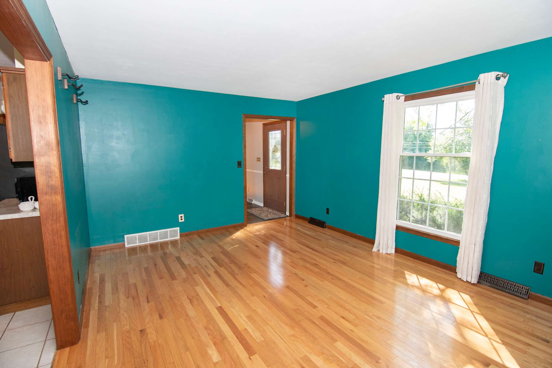
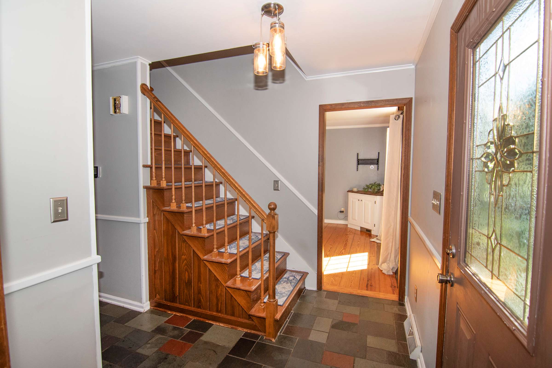
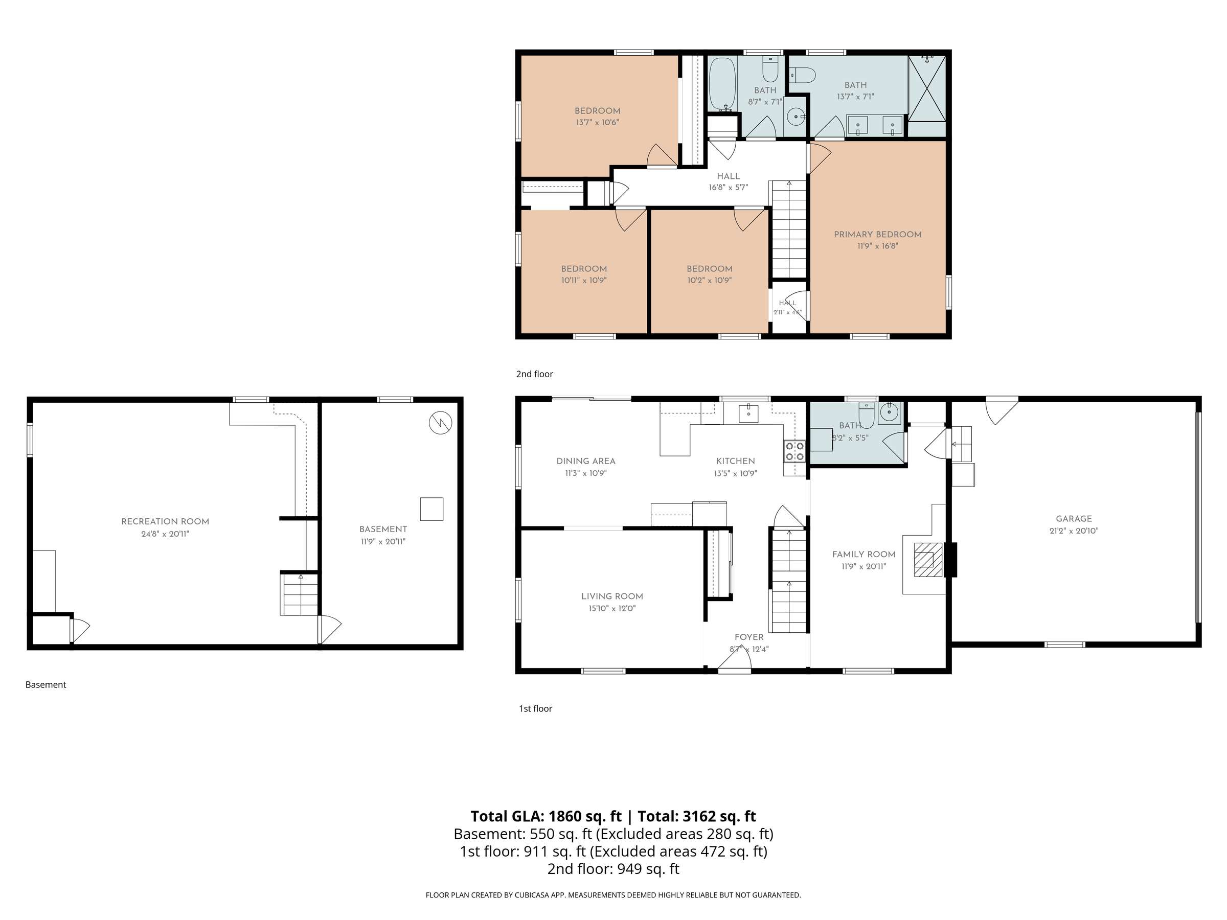
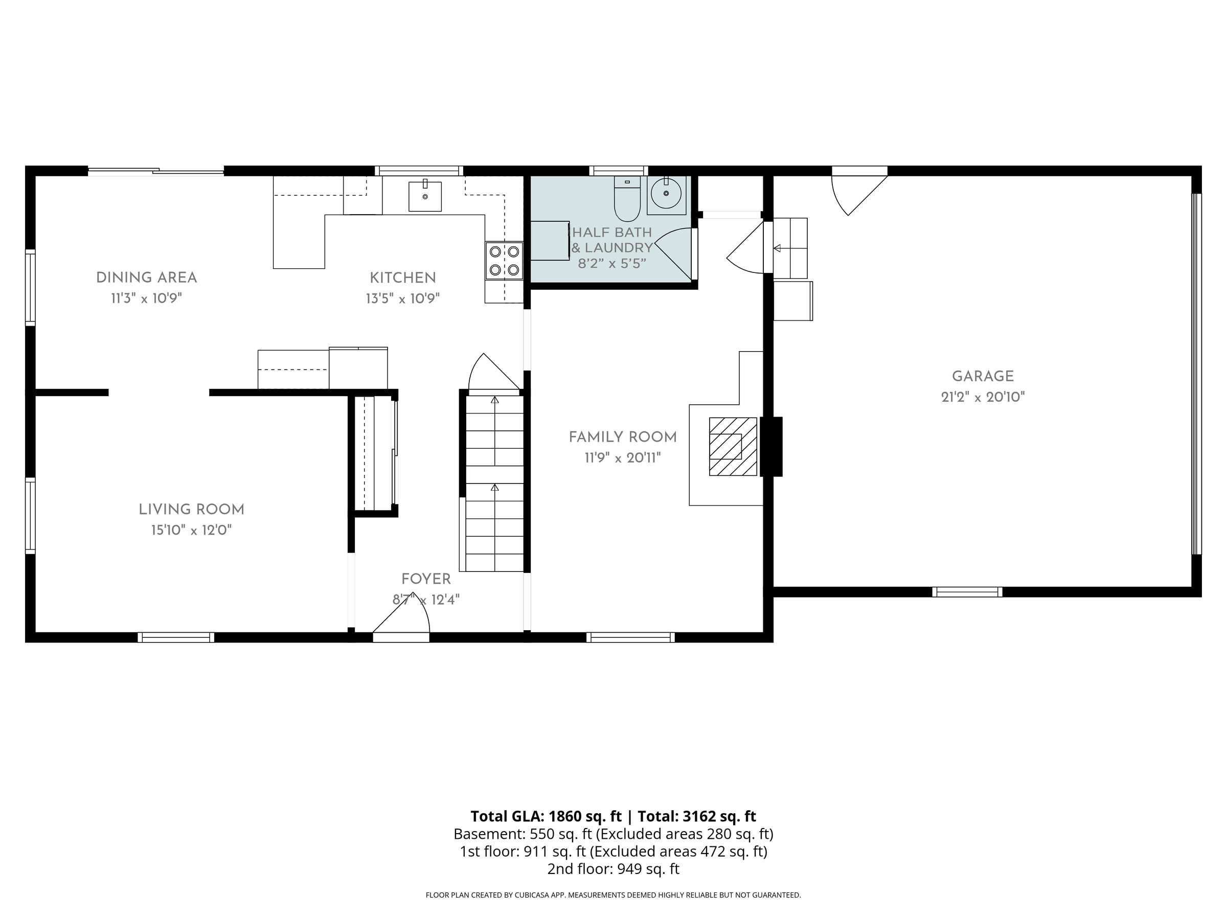
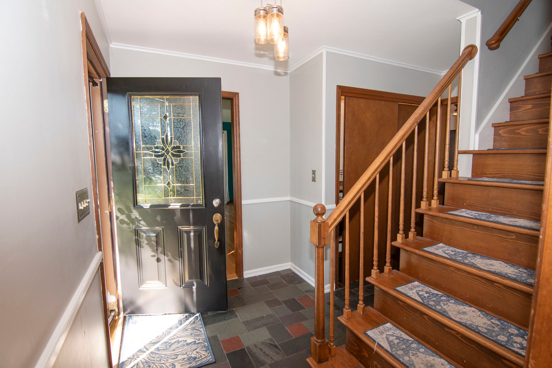
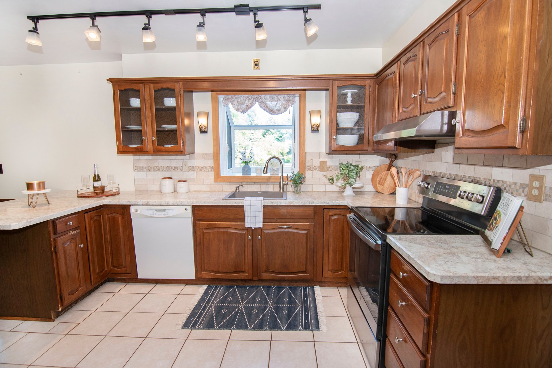
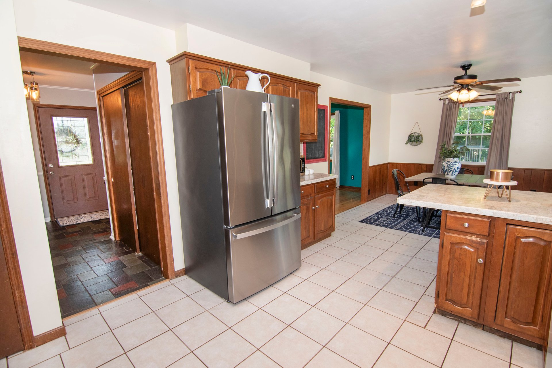
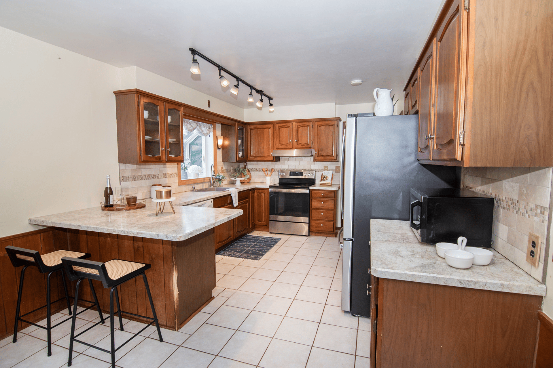
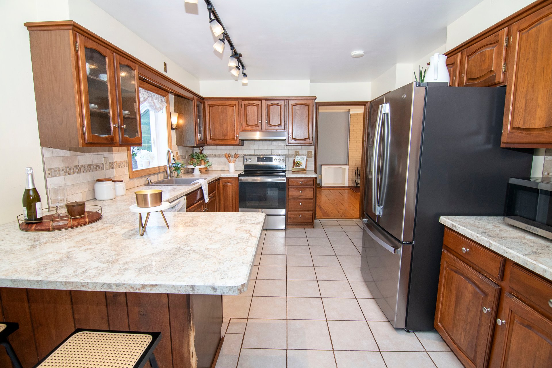
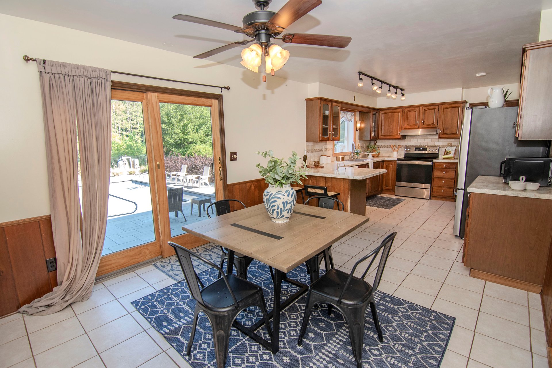
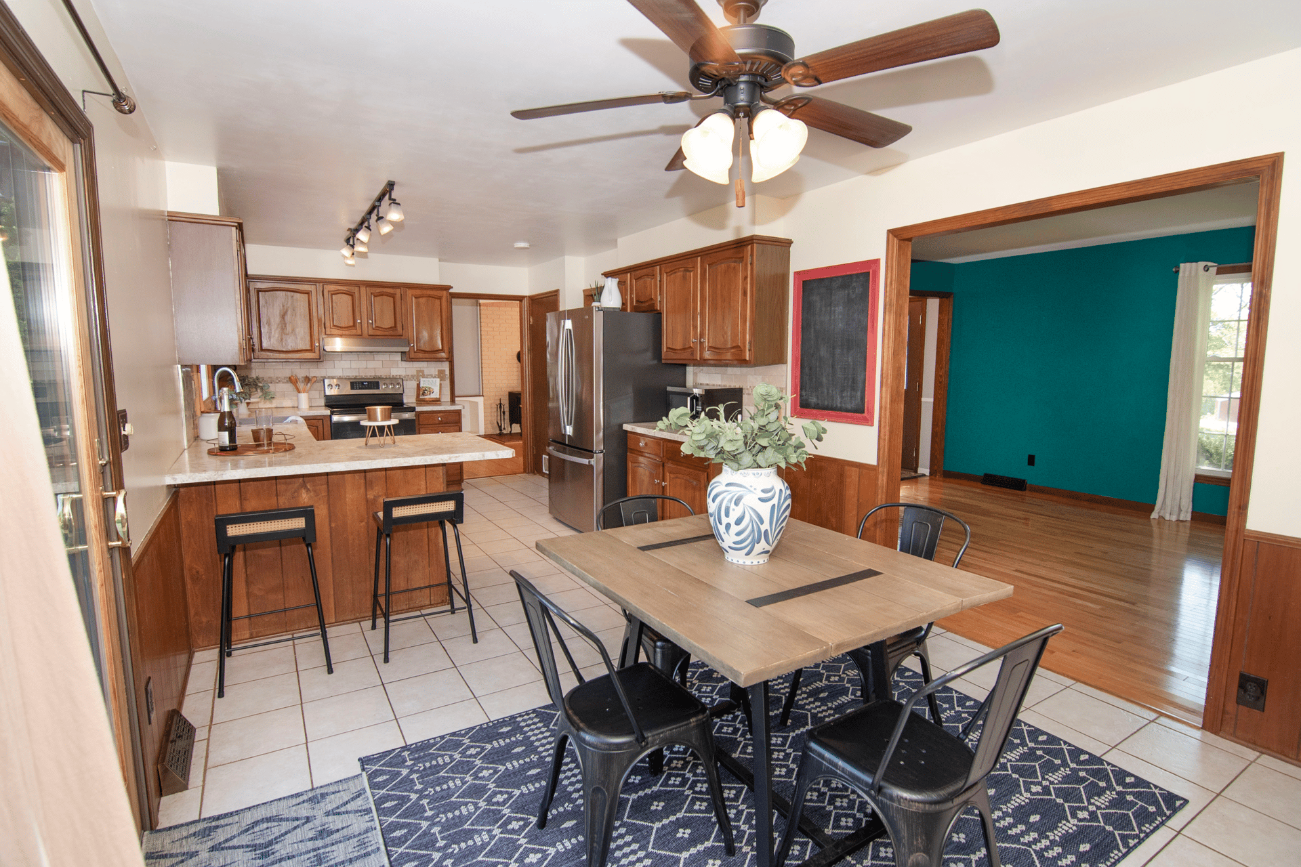
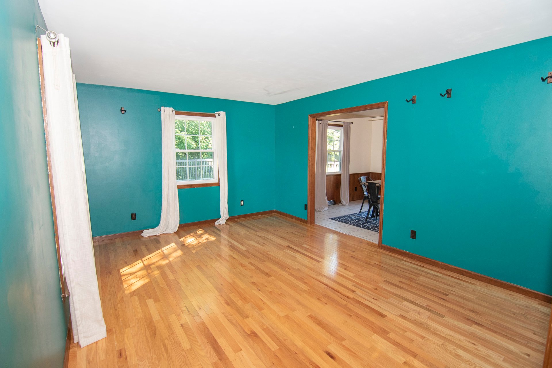
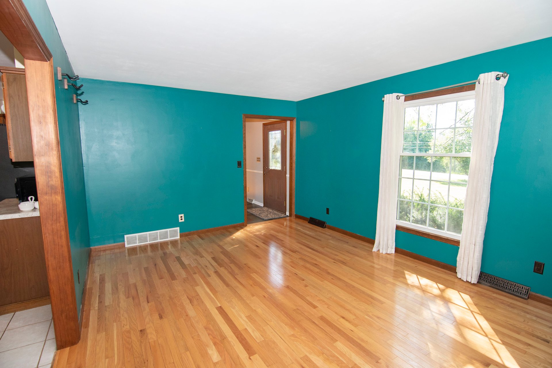
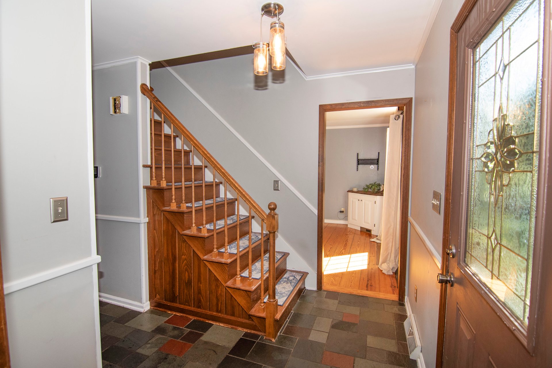
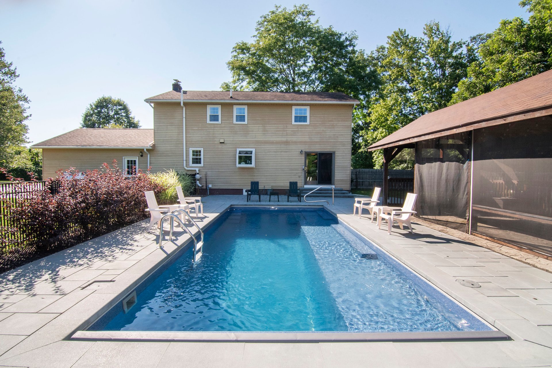
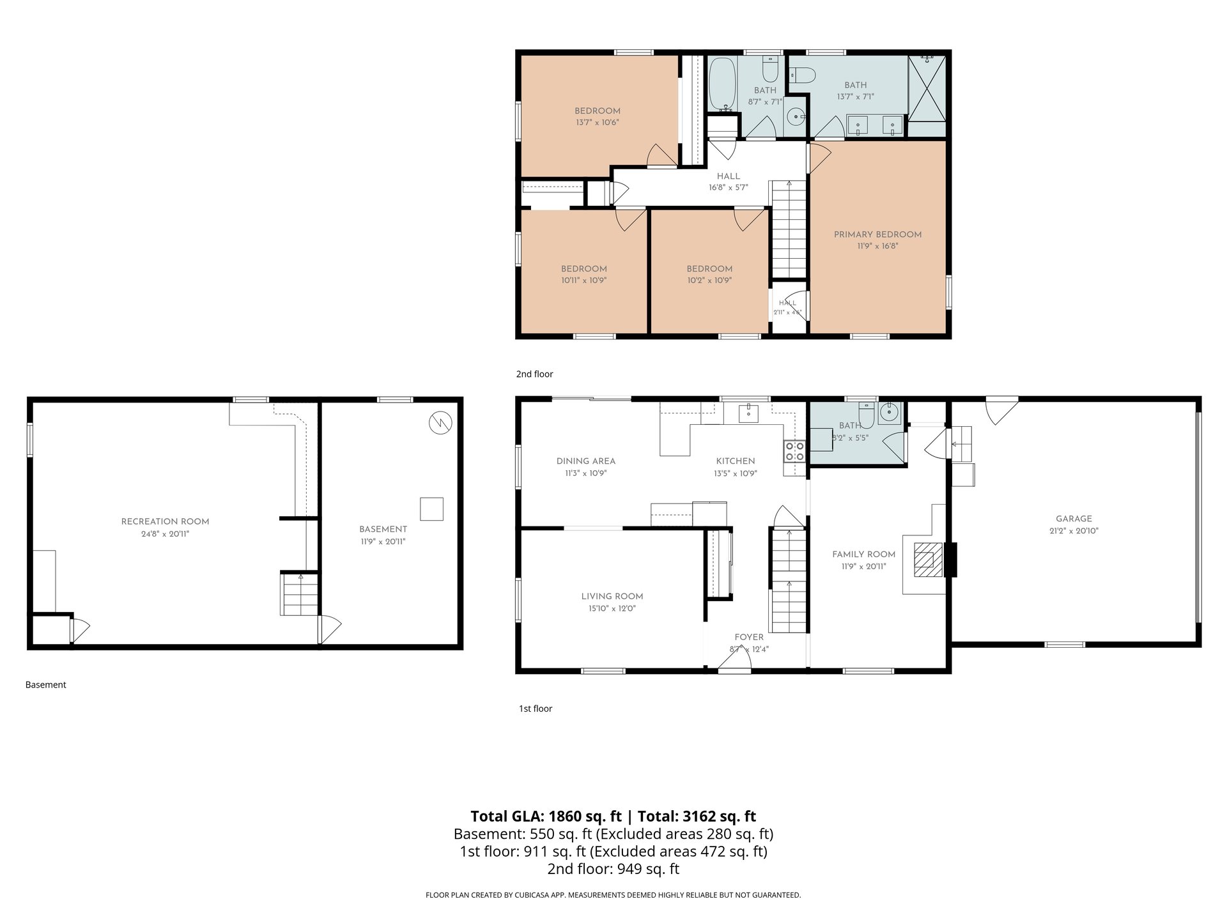
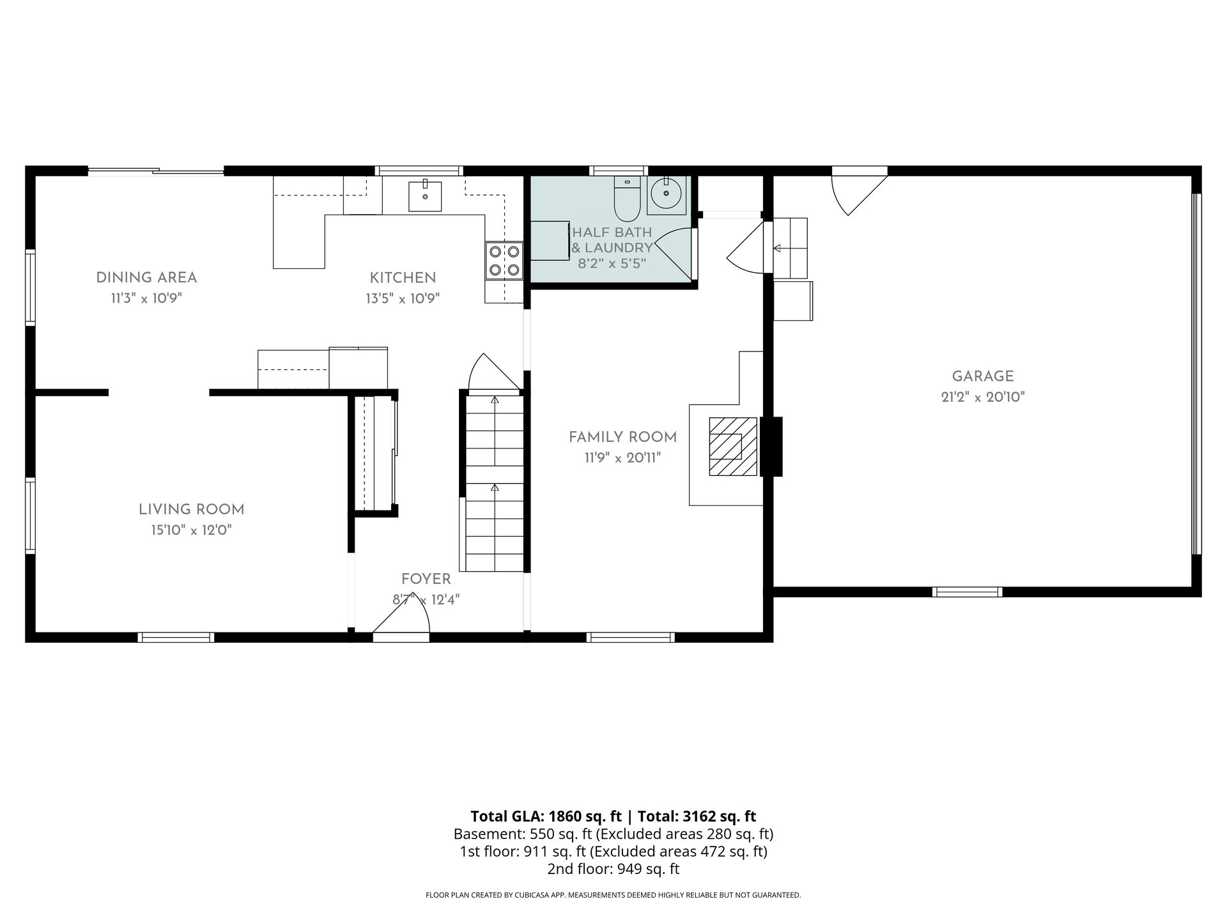
First Floor: In the front foyer, you'll find original slate tile flooring, a large closet providing ample storage, and a traditional center hall colonial staircase. Ahead of you is the centrally located kitchen with a well laid out workspace that features an electric range and oven, dishwasher, and sink under the enclosed bay window overlooking the backyard. A large peninsula with an overhang provides space for stools for casual meals. On the opposite wall, you'll find the refrigerator wrapped in additional cabinetry and more counter space for a beverage station or prep area. The large dining area provides a view of the pool and patio through the sliding glass door and easy access for grilling and eating alfresco. Underfoot, you'll find durable tile floors. This space opens to the living room with hardwood flooring and large windows looking out over the front and side yards.
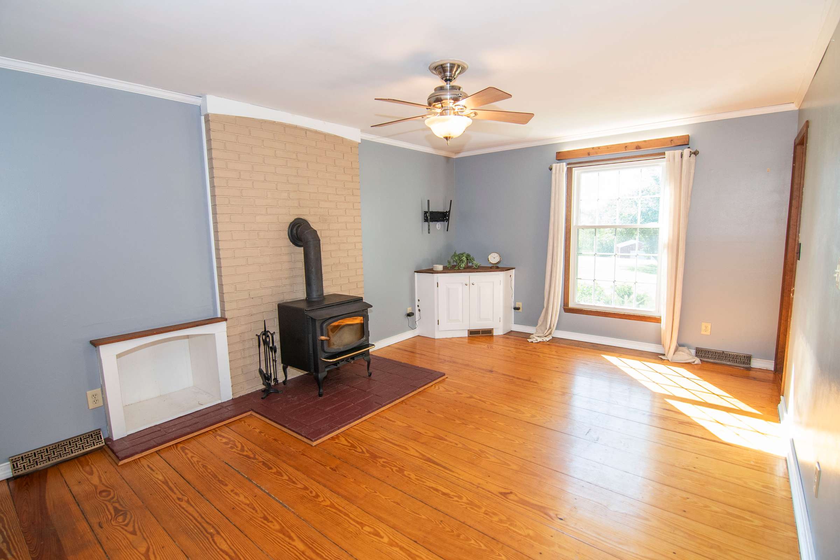
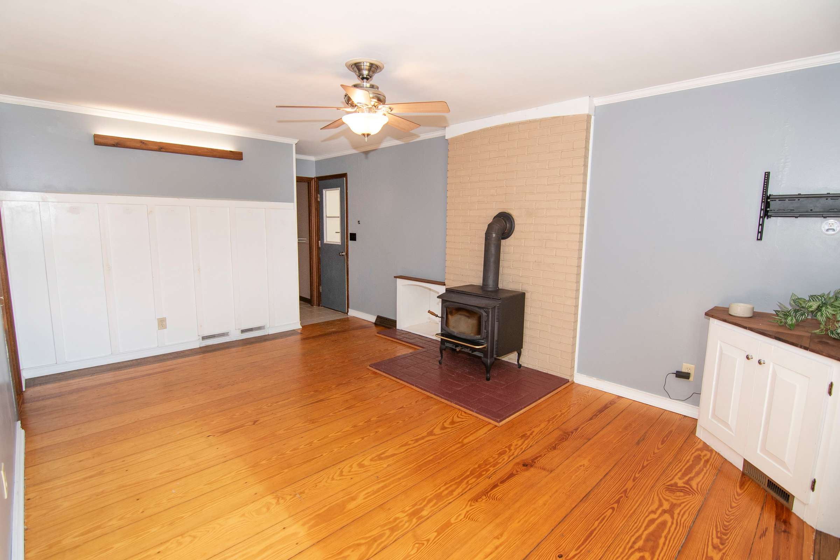
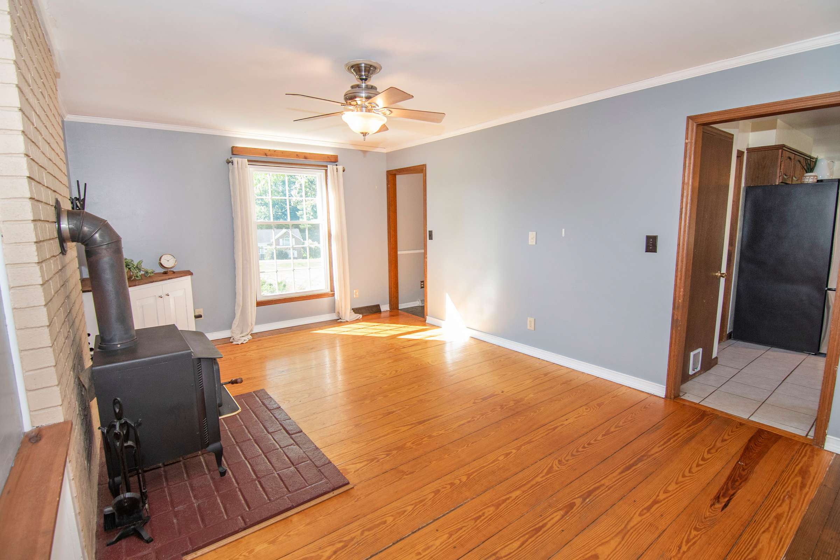
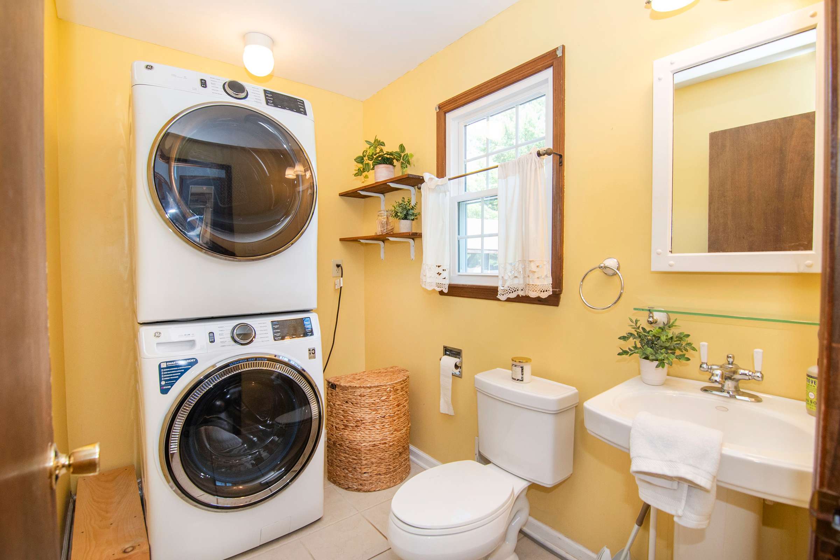
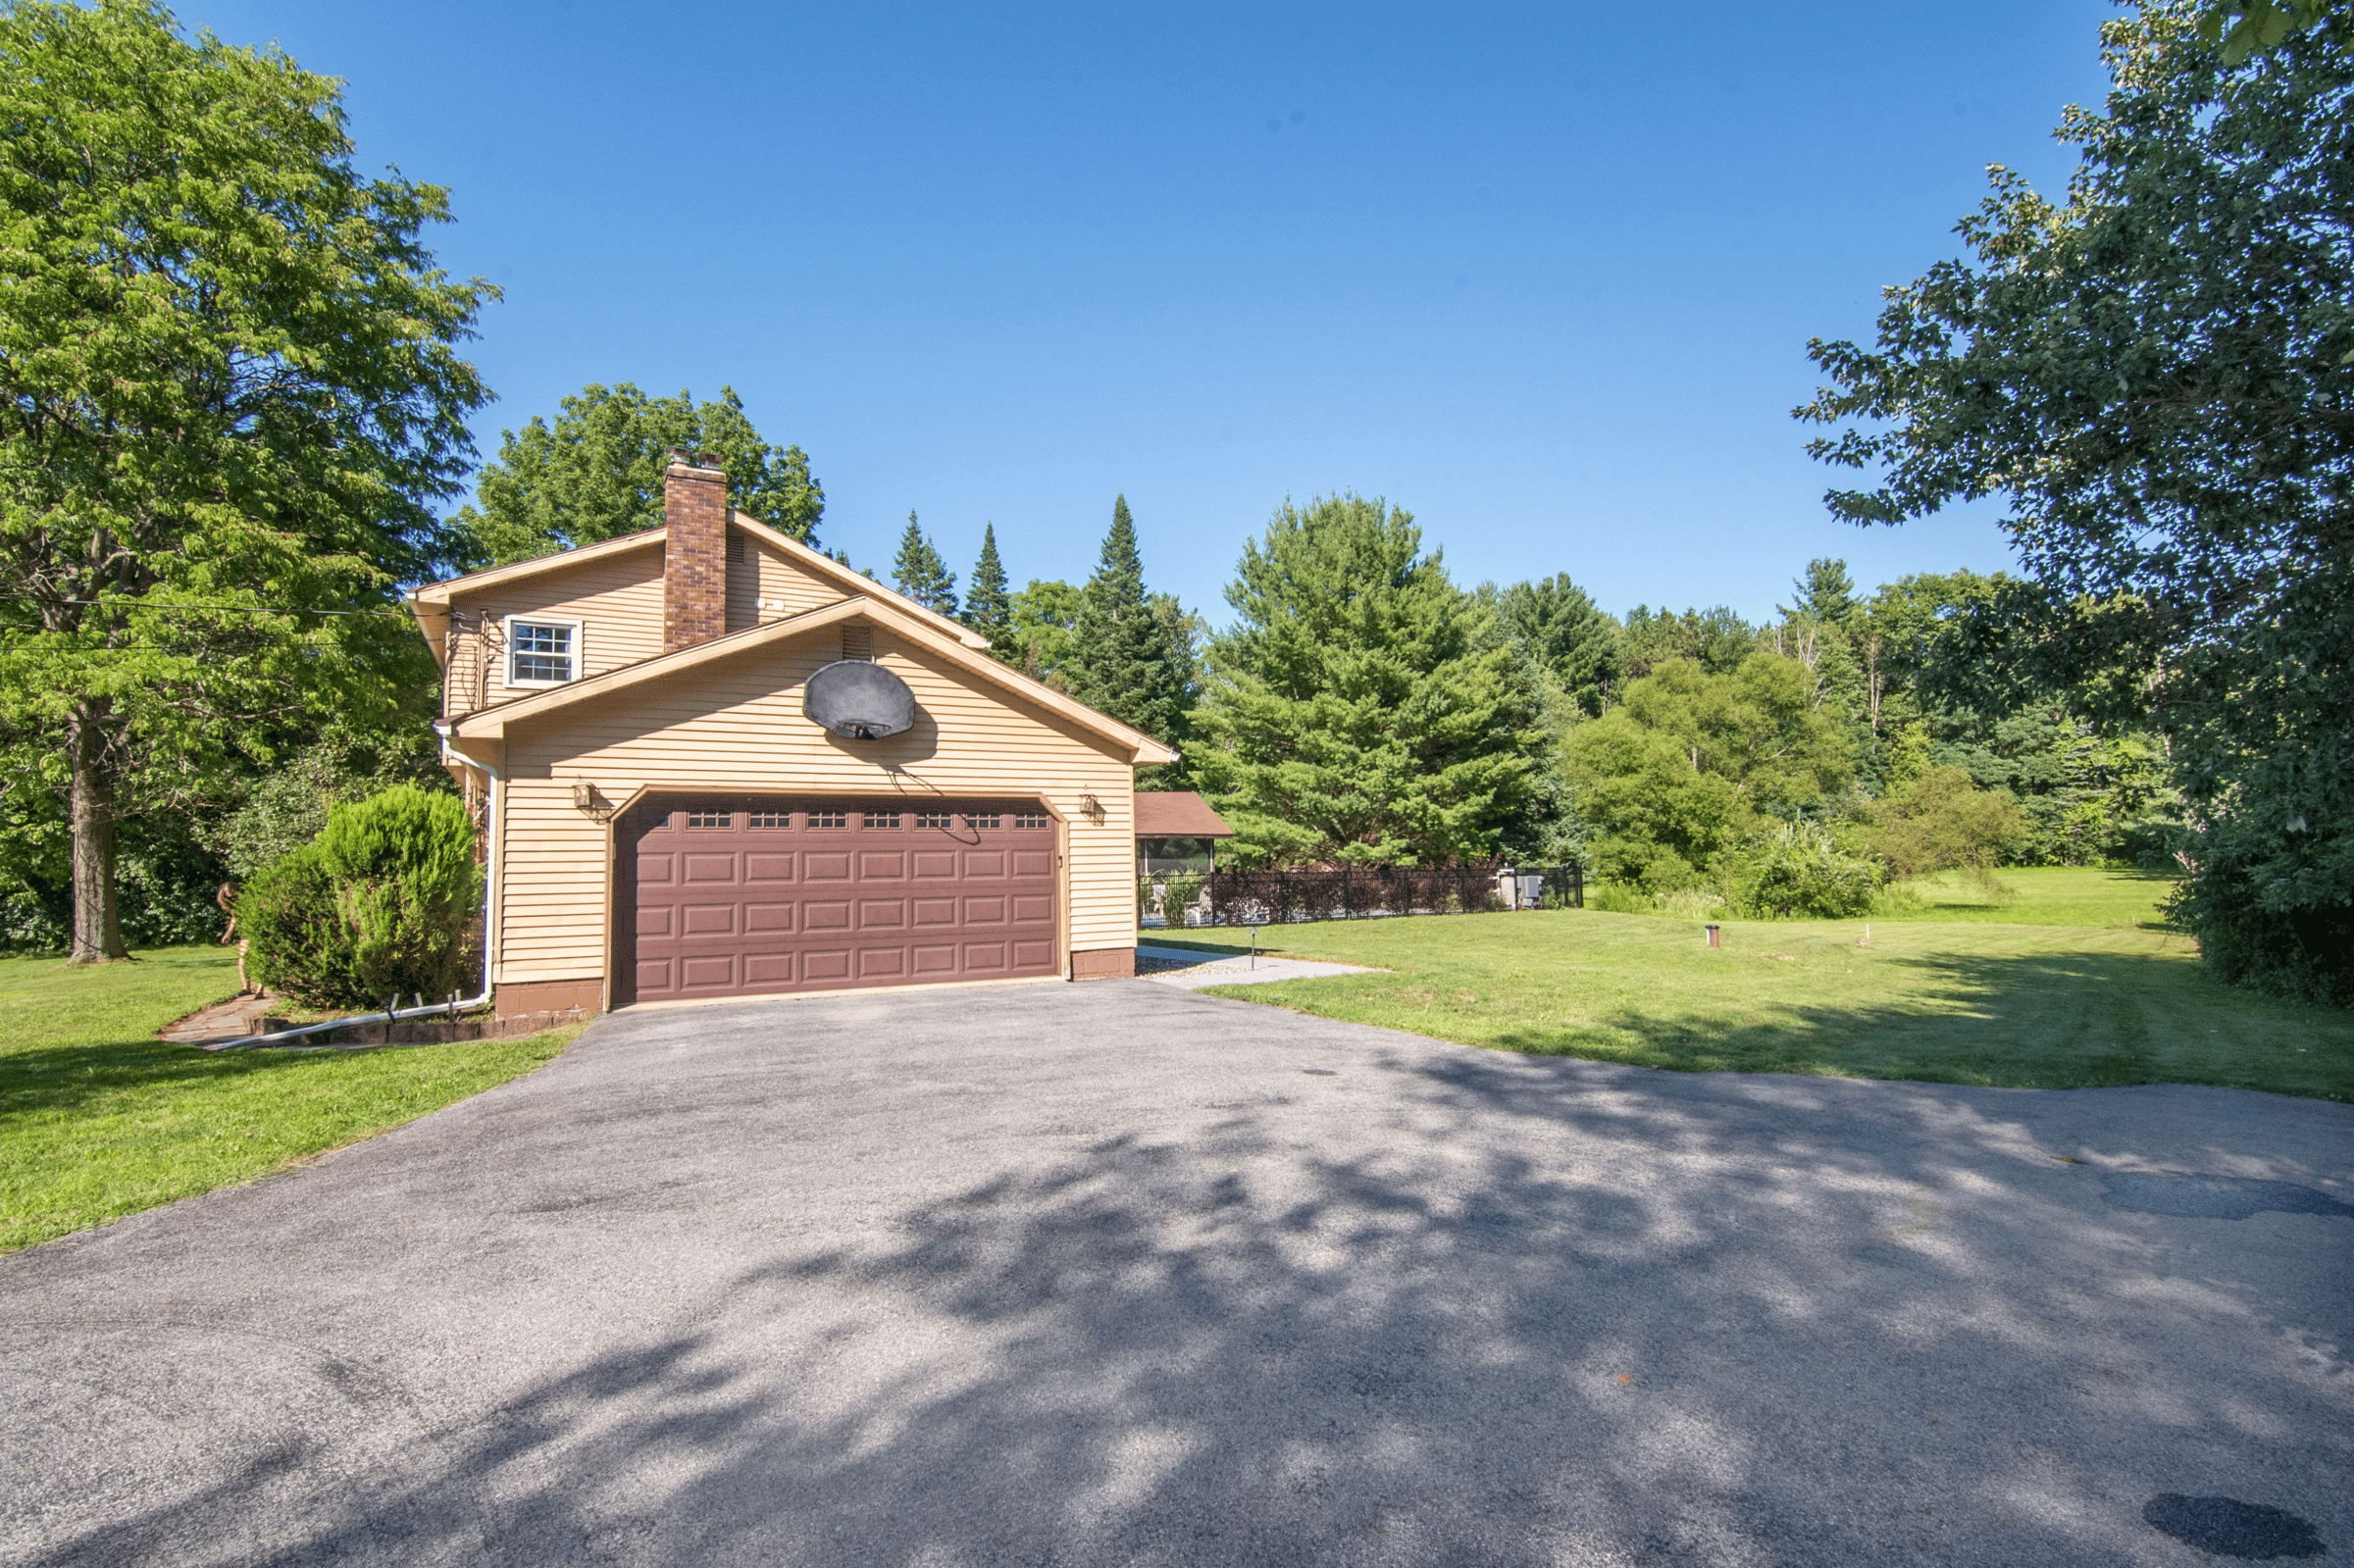
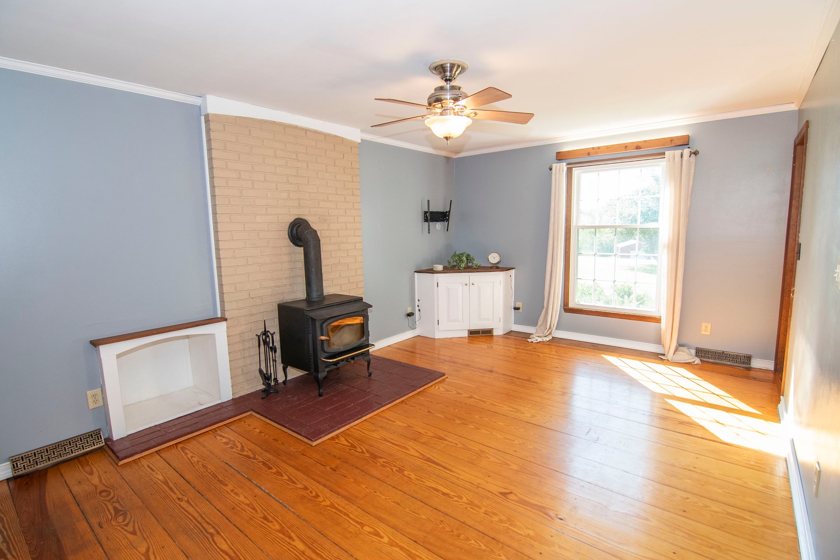
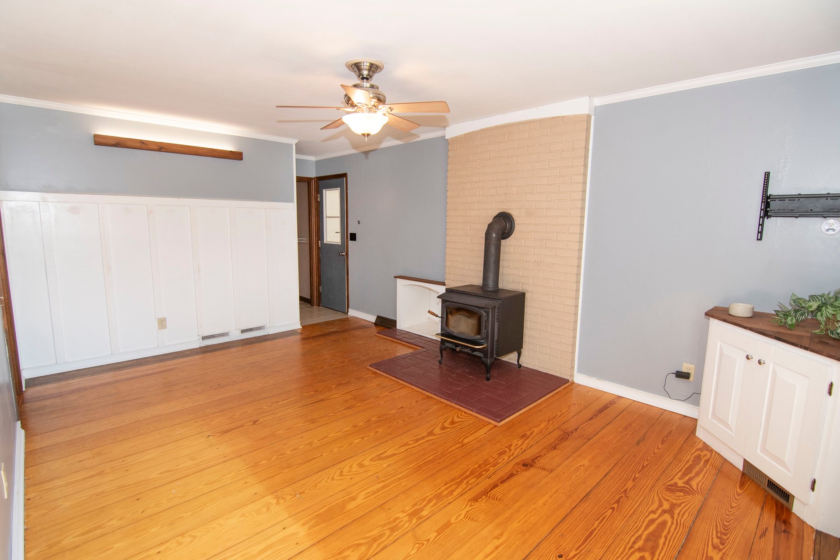
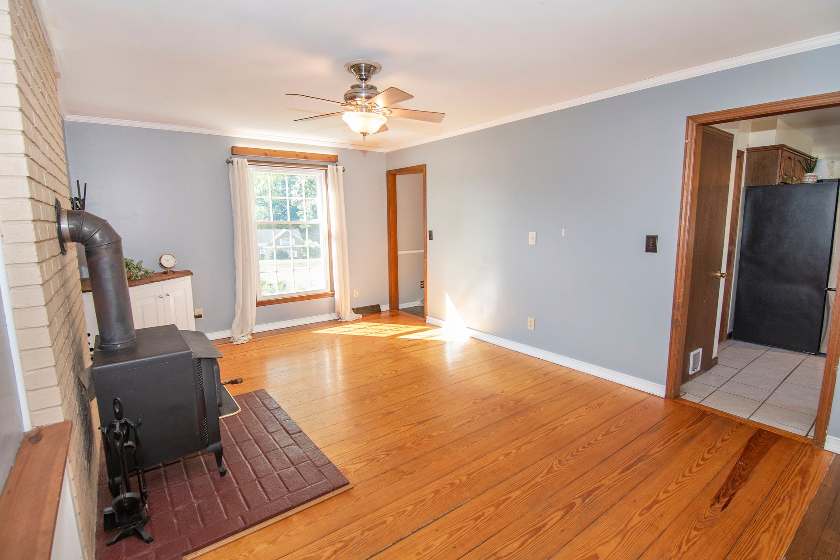
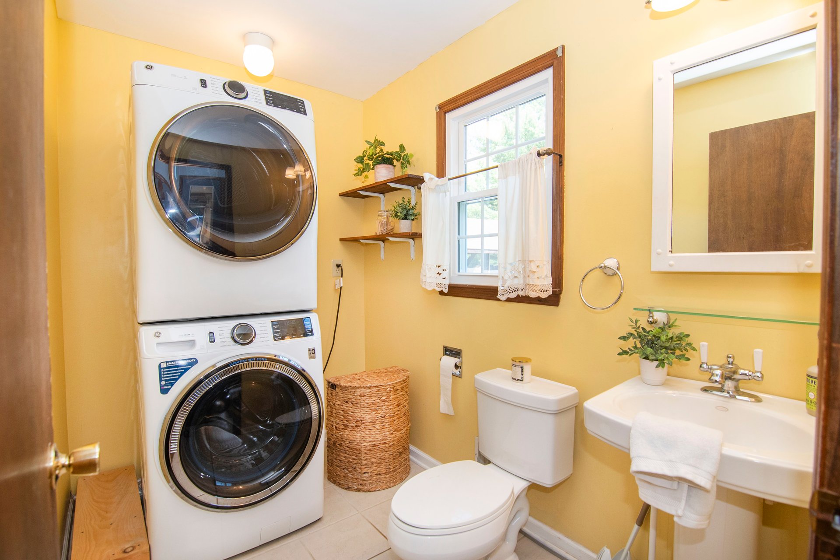
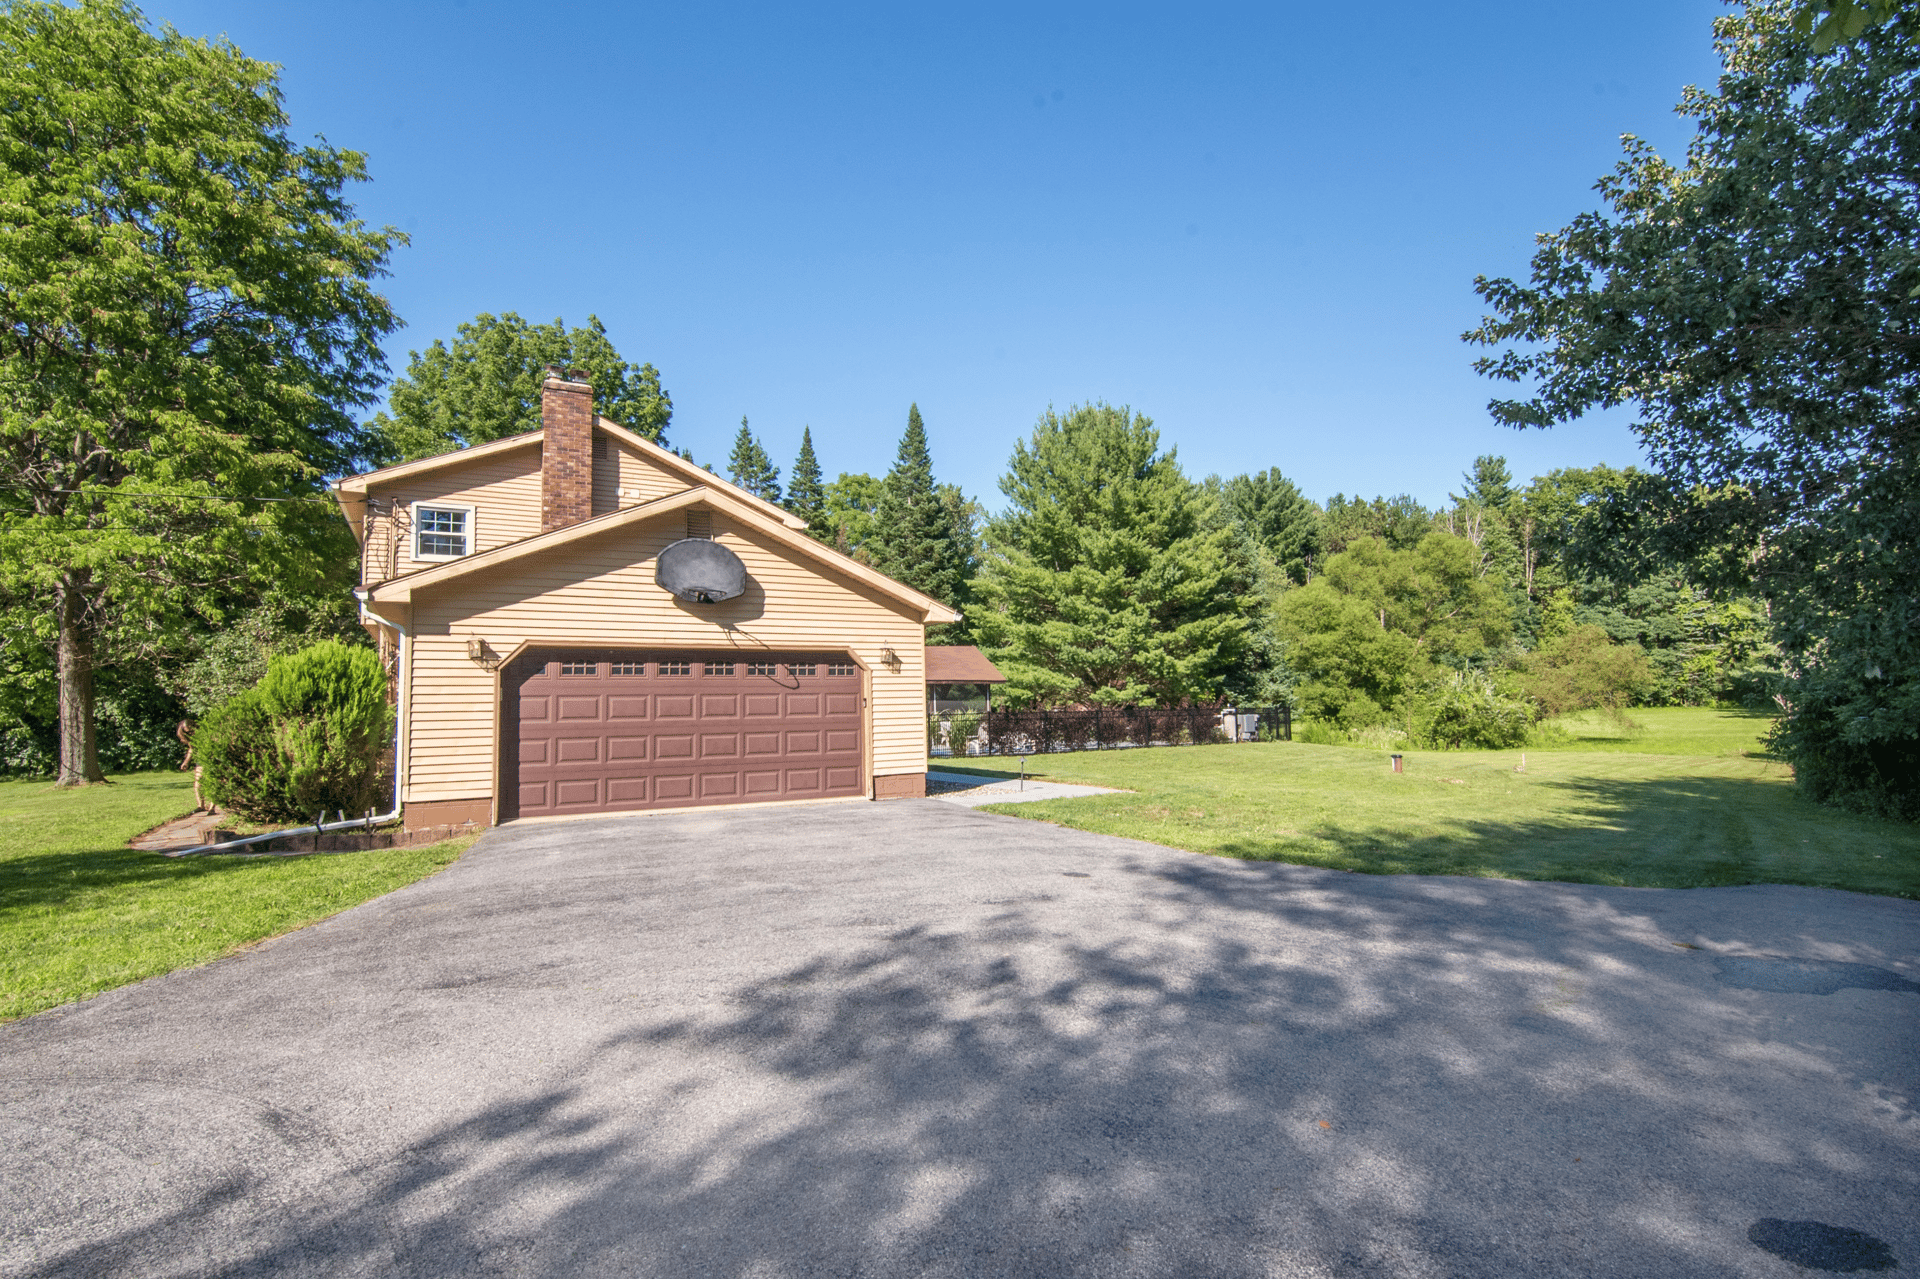
On the opposite side of the kitchen, you'll enter the family room which features a brick surrounded wood-burning stove, a built-in log holder, and a built-in corner cabinet. Rounding out the first floor you'll find the powder bathroom which also holds a stackable washer and dryer. There is a door here leading to the attached oversized two car garage and there is a coat closet to assist with additional storage for coats and shoes.
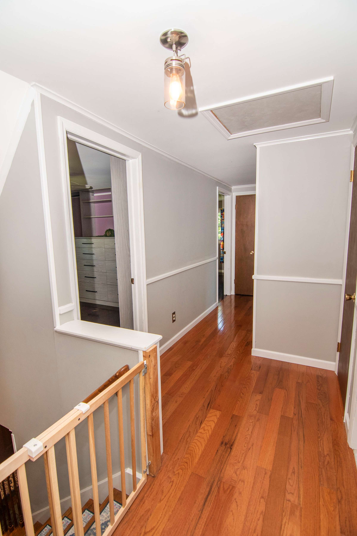
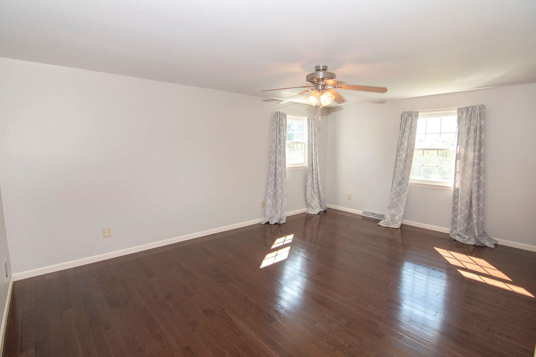
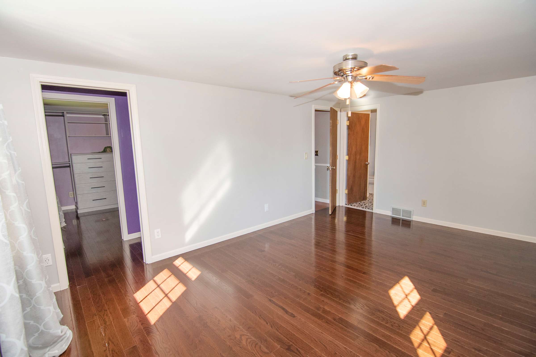
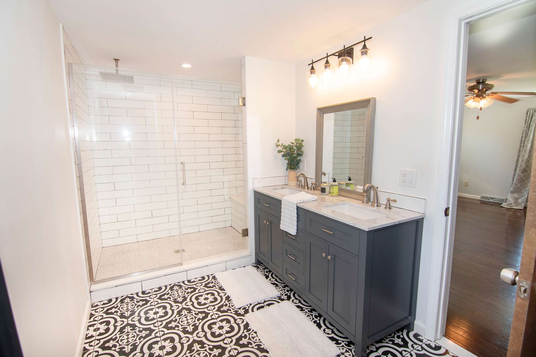
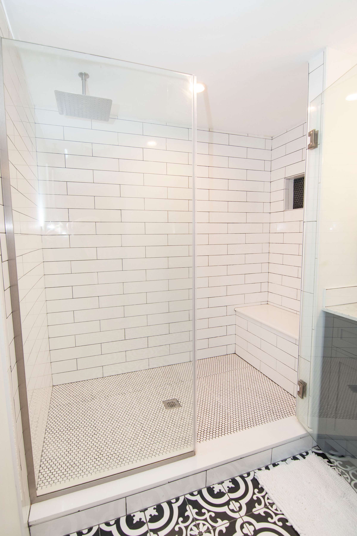
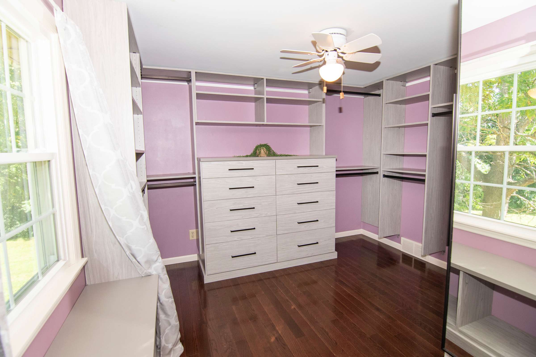
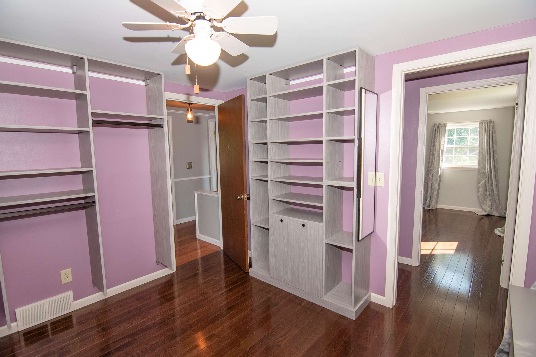
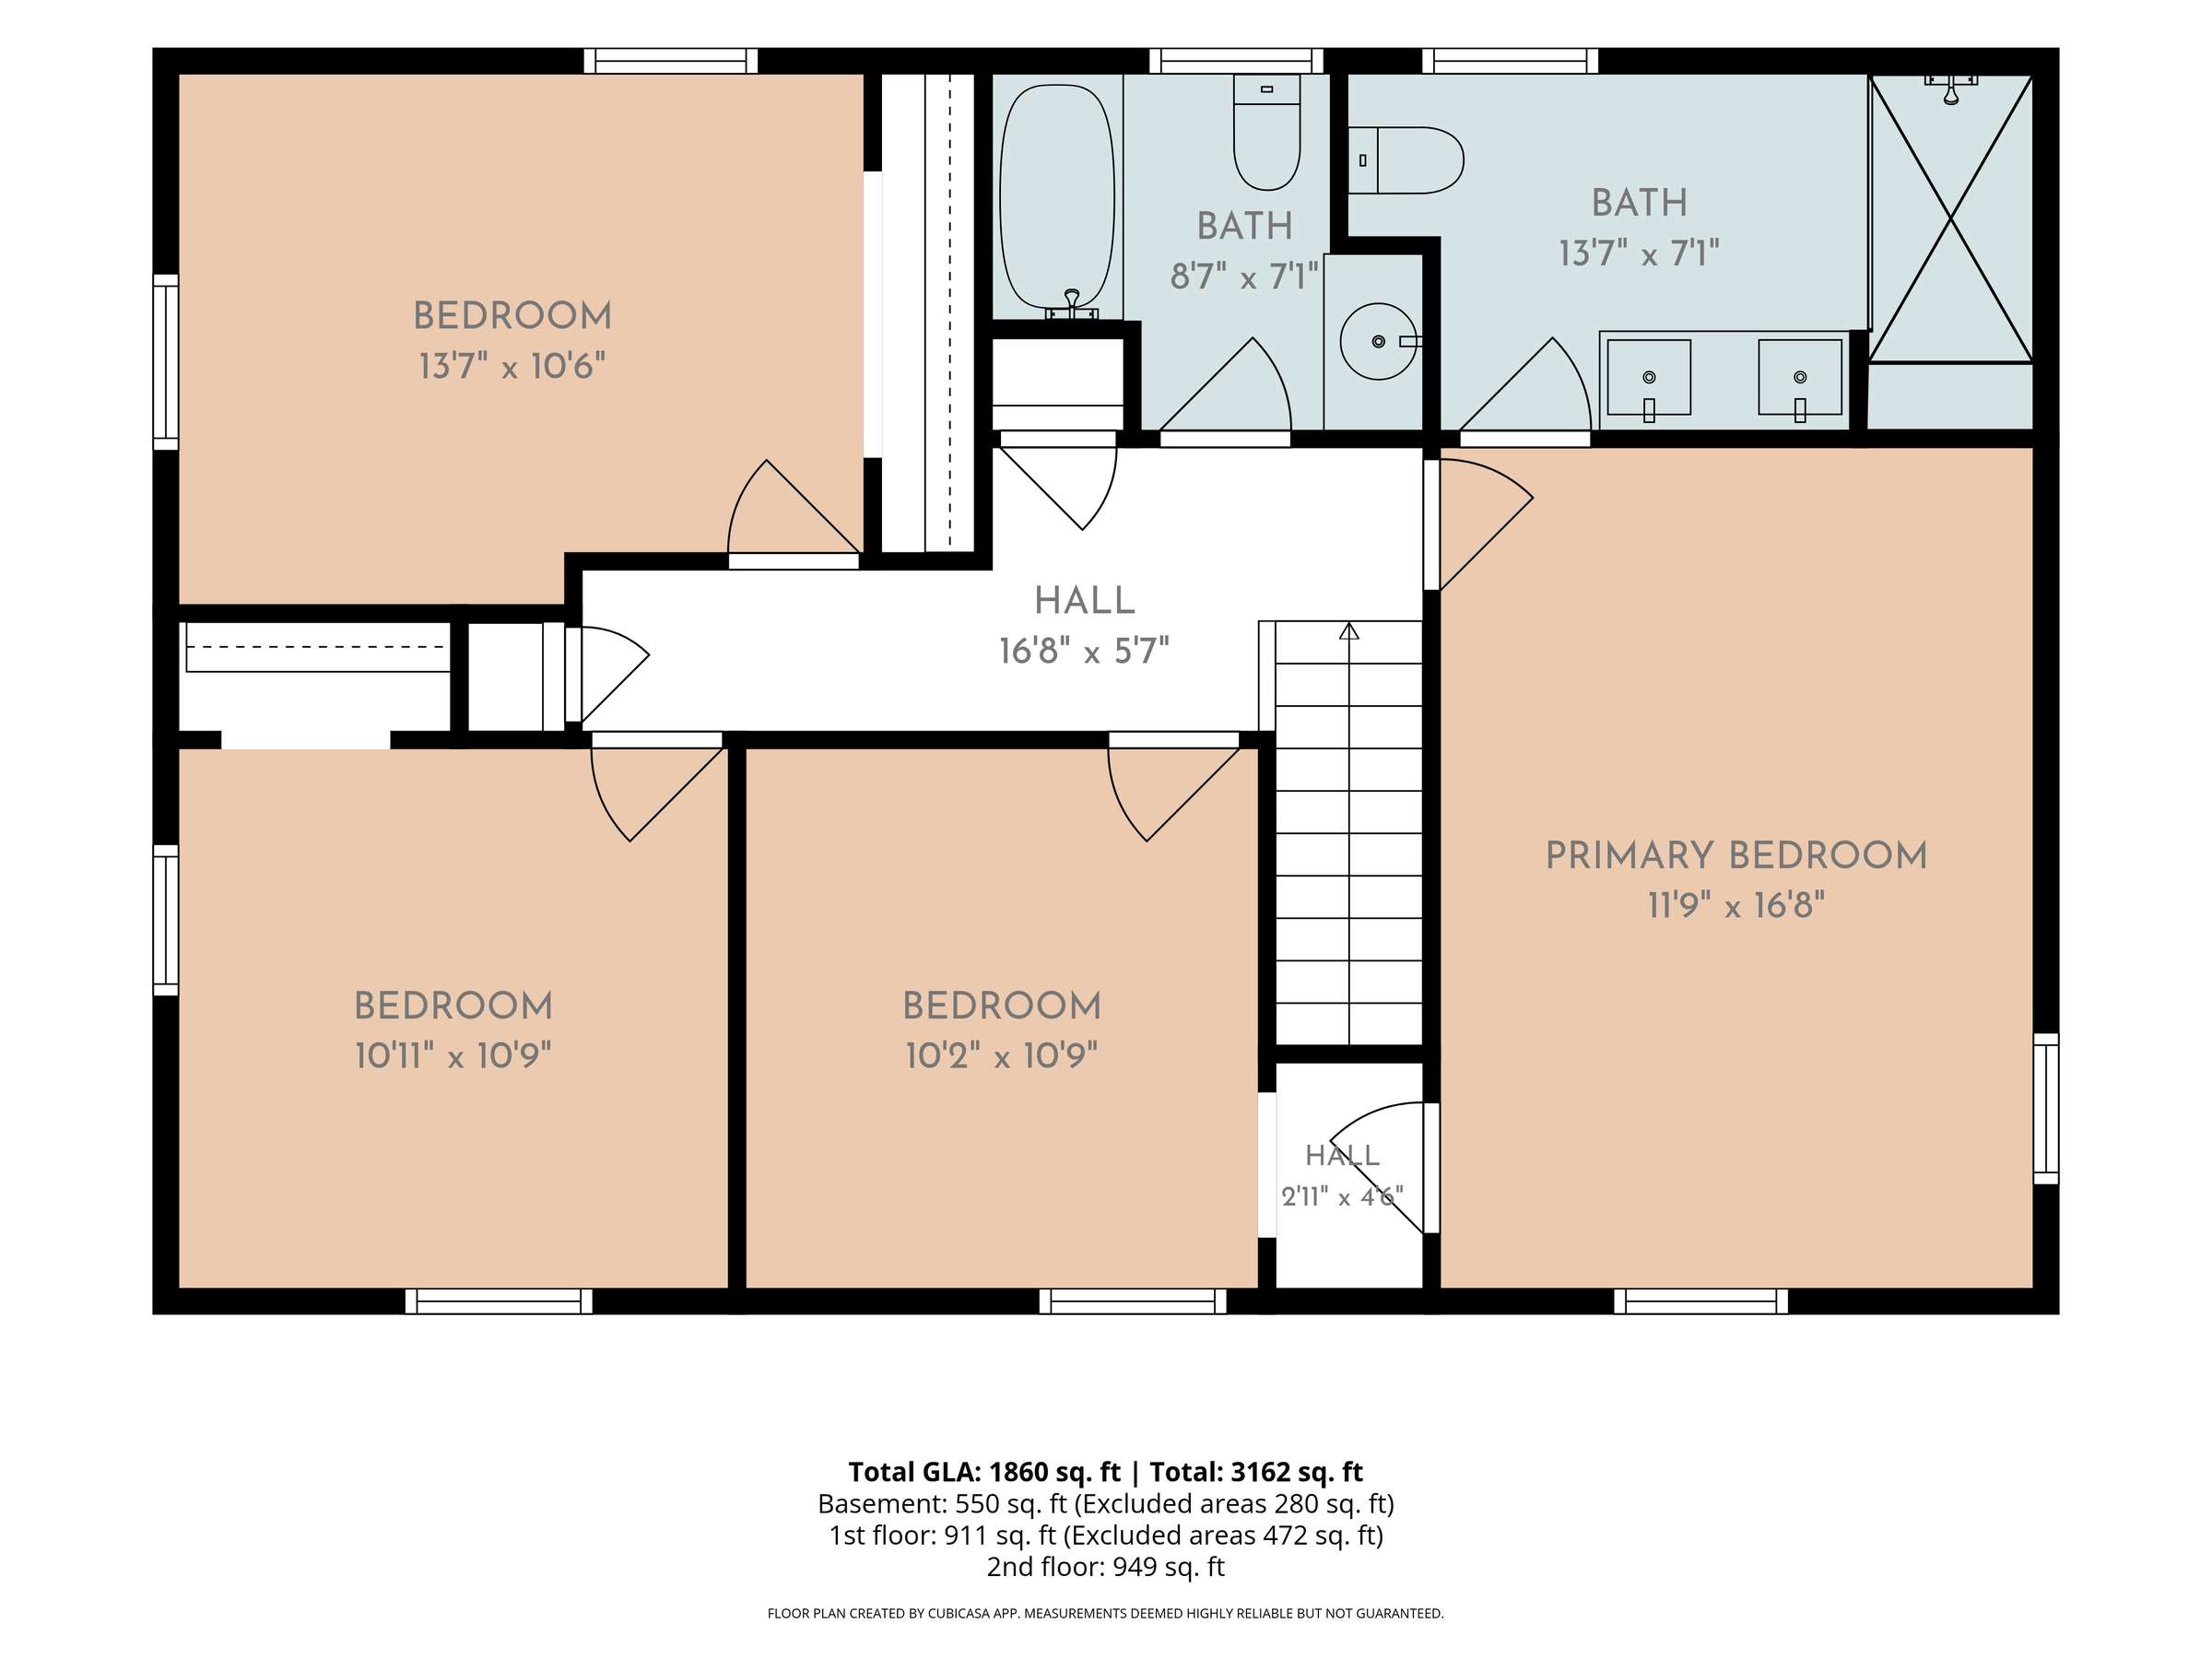
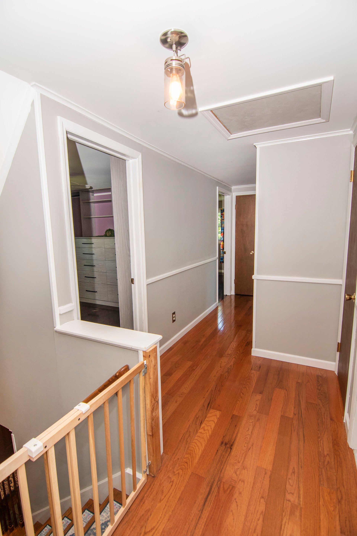
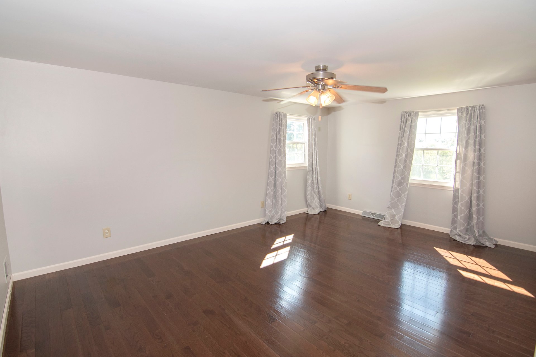
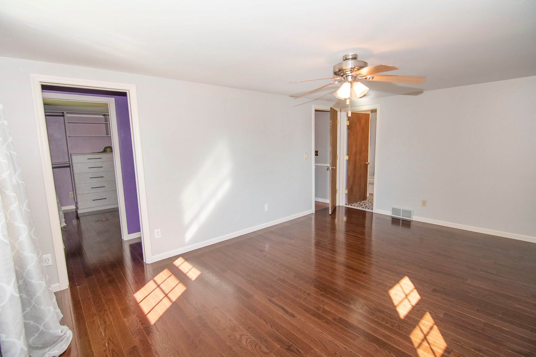
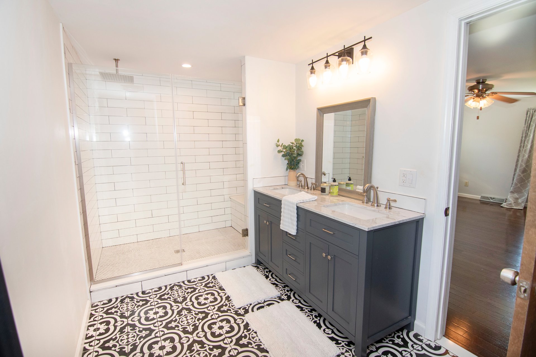
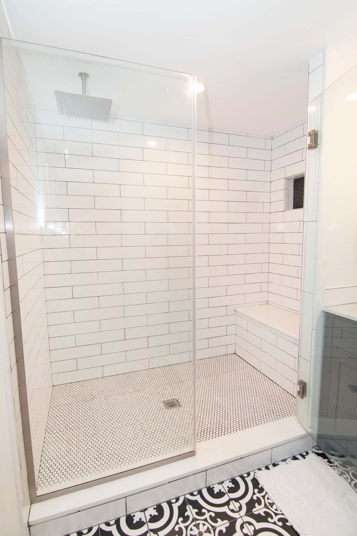
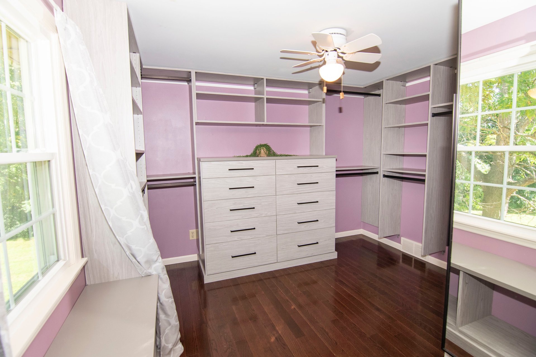
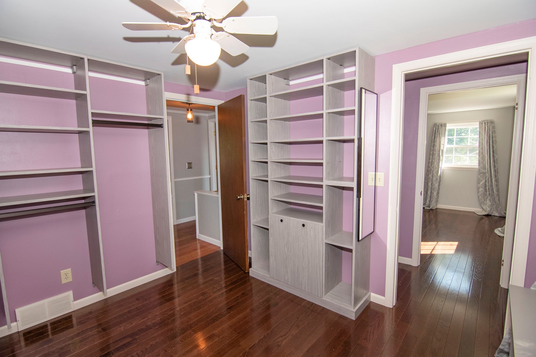
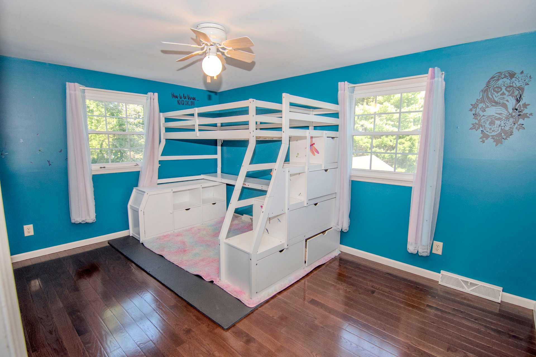
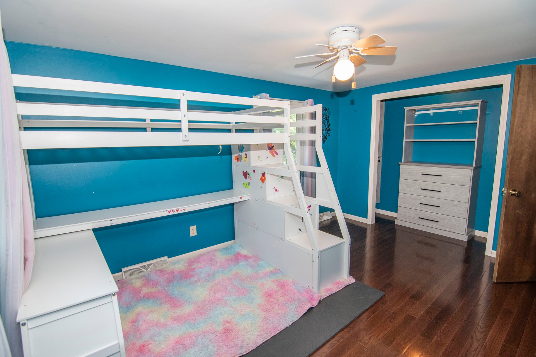
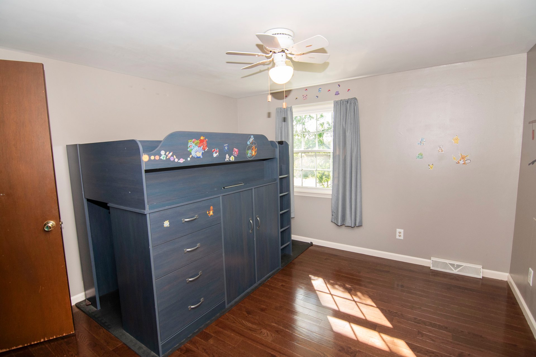
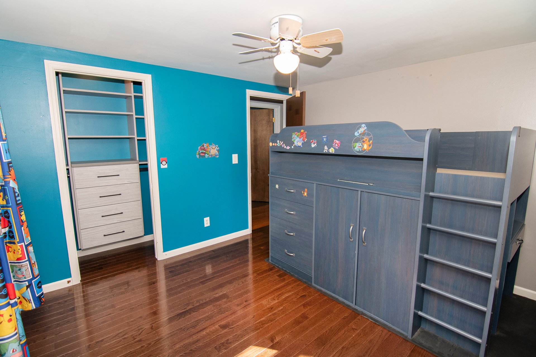
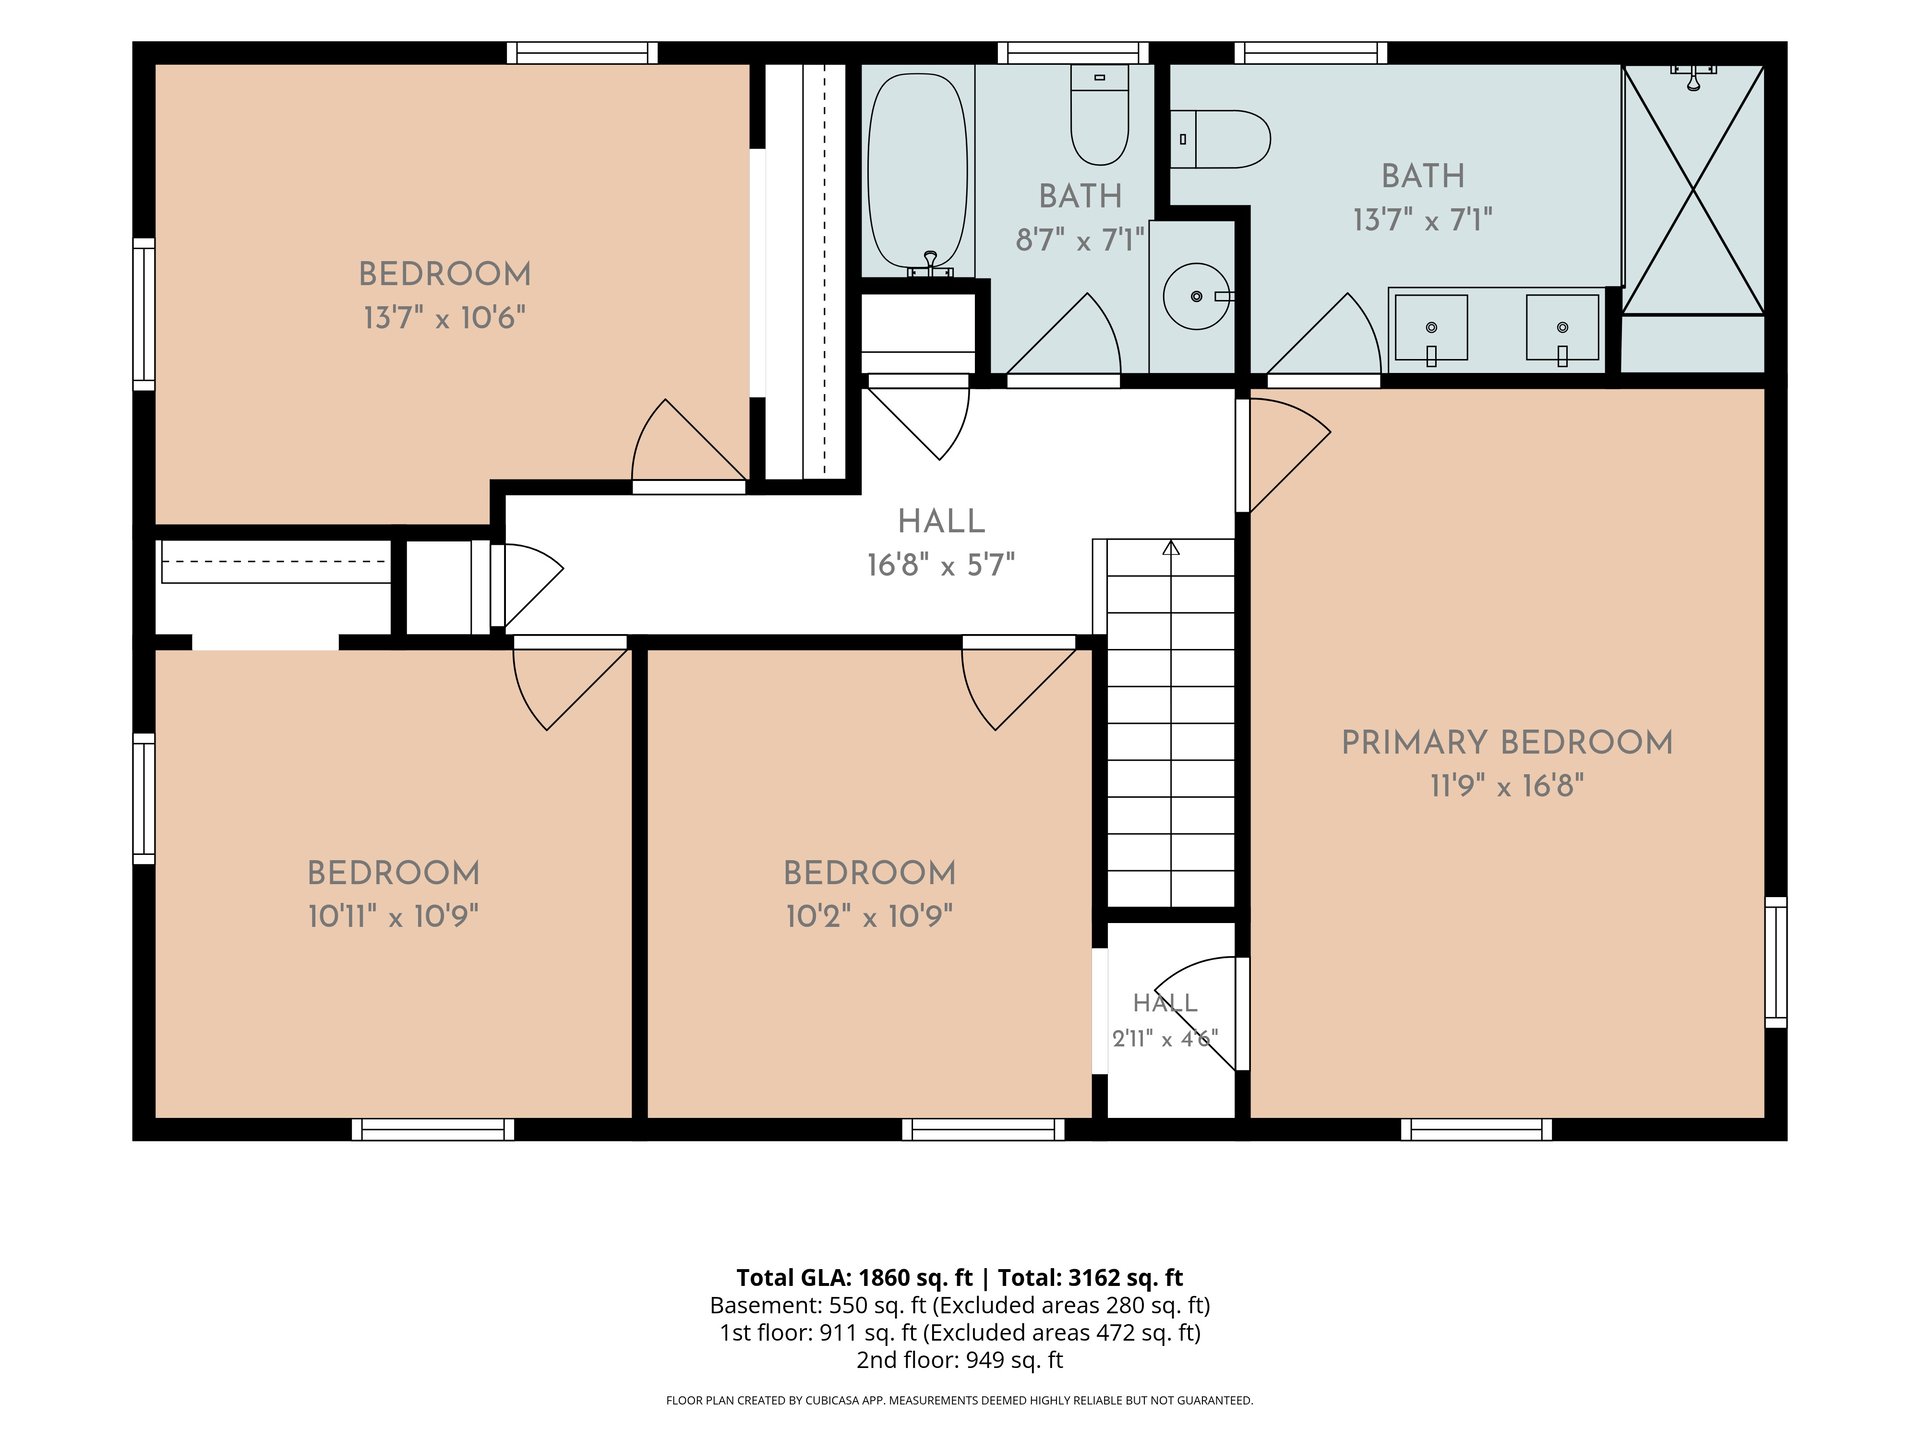
Second Floor: On the second floor you’ll notice that wood floors have been installed throughout and note that this four-bedroom home is currently set up as three bedrooms and one amazing dressing room/walk-in closet. The primary suite is at the end of the hall, featuring a beautifully updated tiled bathroom with custom walk-in shower with glass enclosure as well as an oversized modern vanity with quartz top. This primary bathroom was enlarged by absorbing the walk-in closet that was there prior. The sellers connected the bedroom to its smallest secondary bedroom and added beautiful built-in shelving and drawers, creating a truly incredible walk-in closet. This room could easily be converted back as the door to the hall remains.
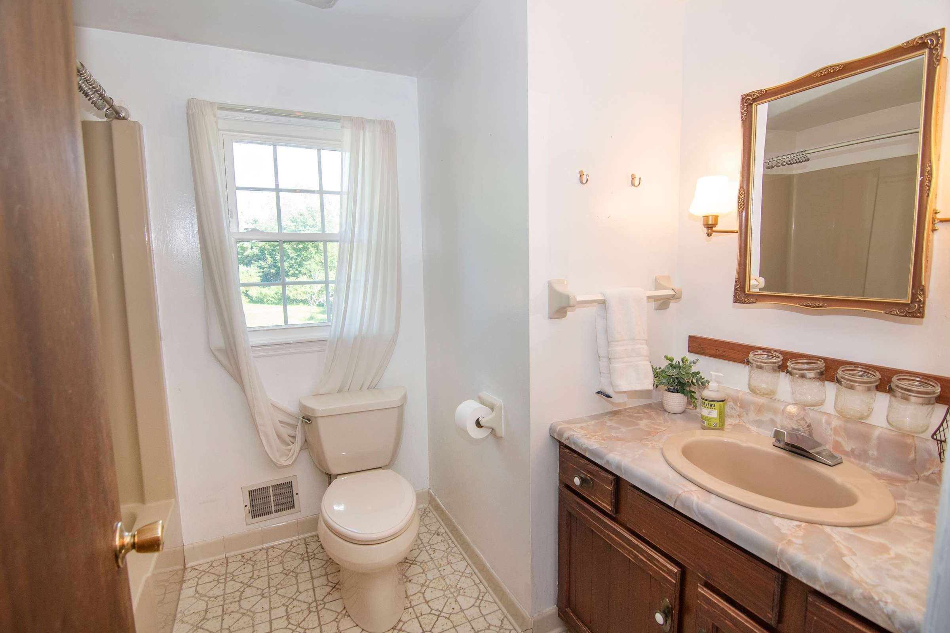
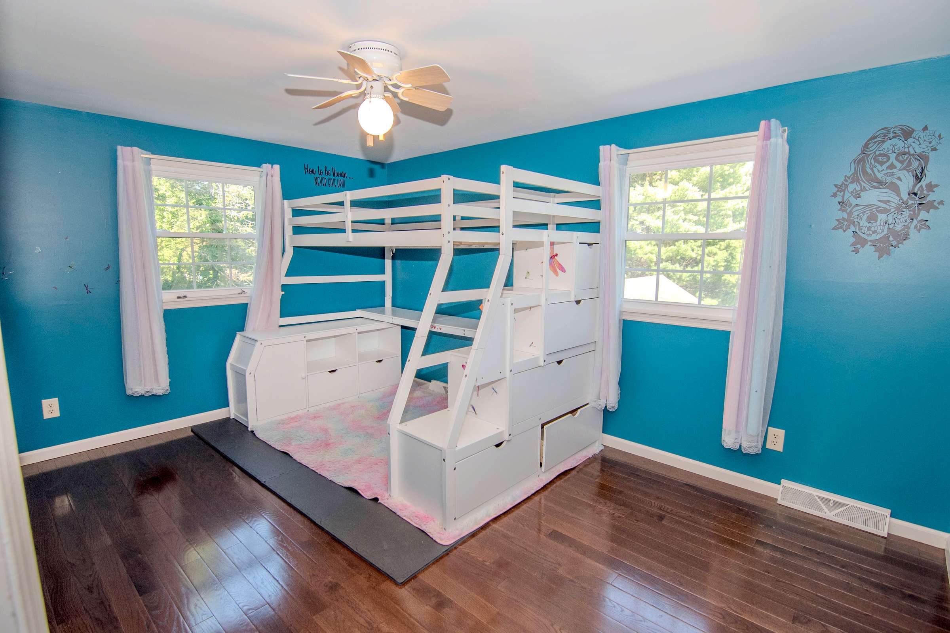
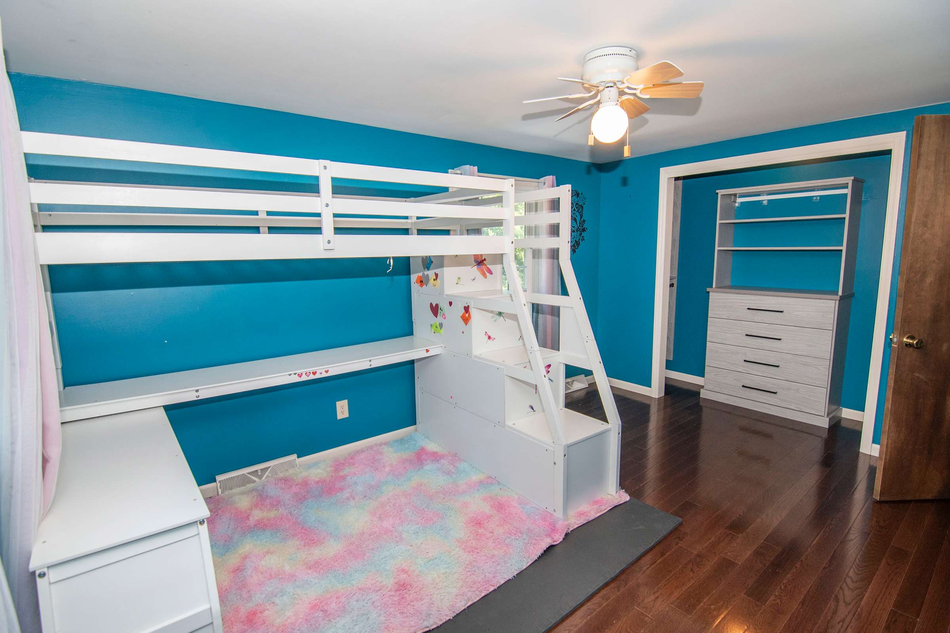
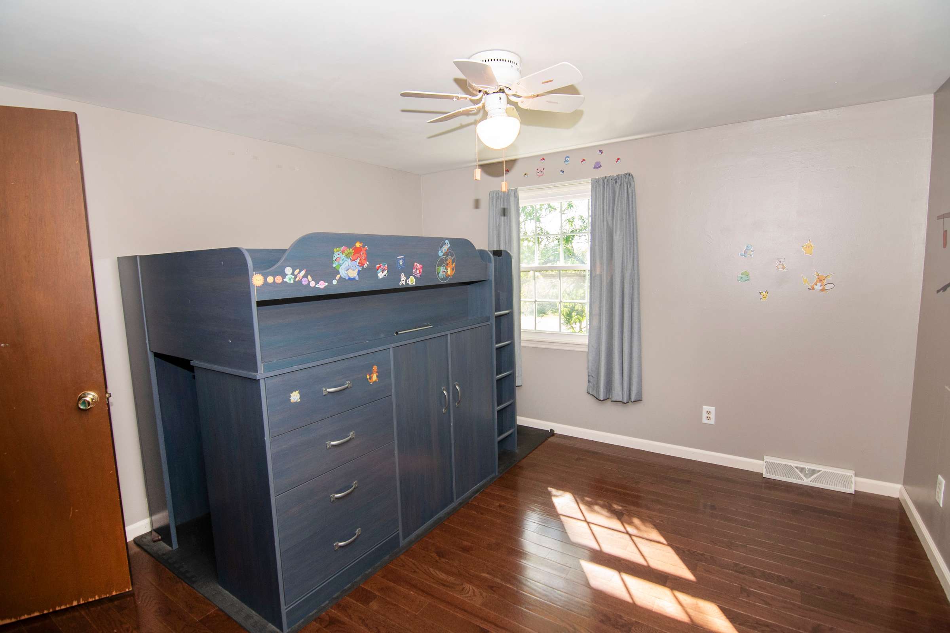
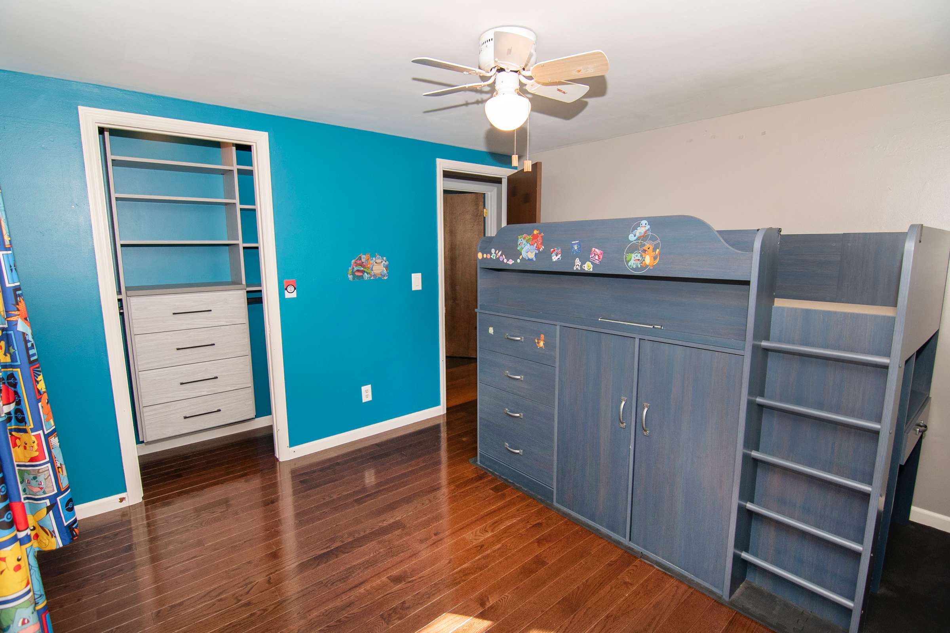
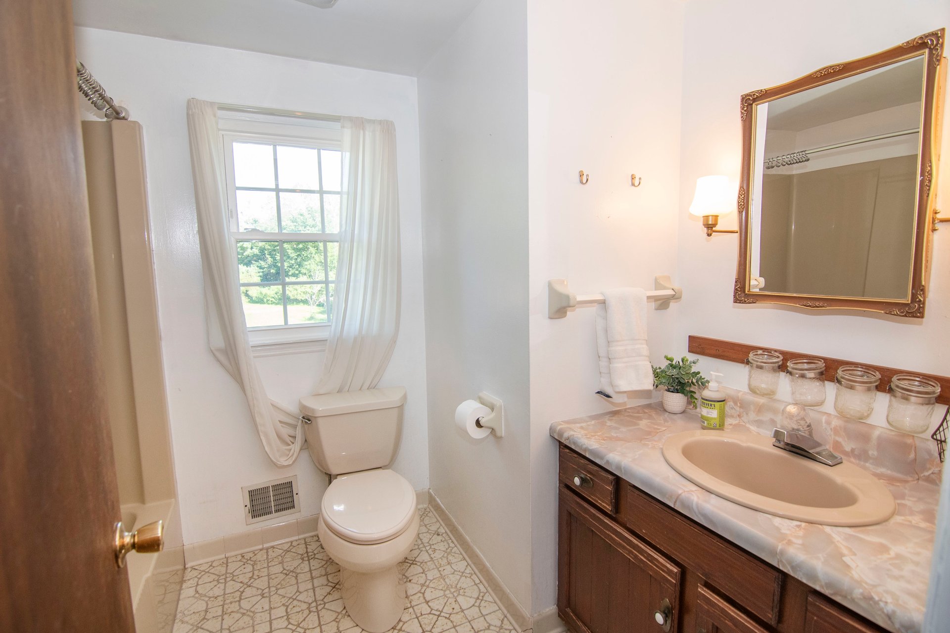
Down the hall, two more bedrooms sit on opposite sides of the hallway; they both offer continued wood flooring and multidimensional light from the two windows on each wall. They share a bathroom with a tub/shower combination and vanity.
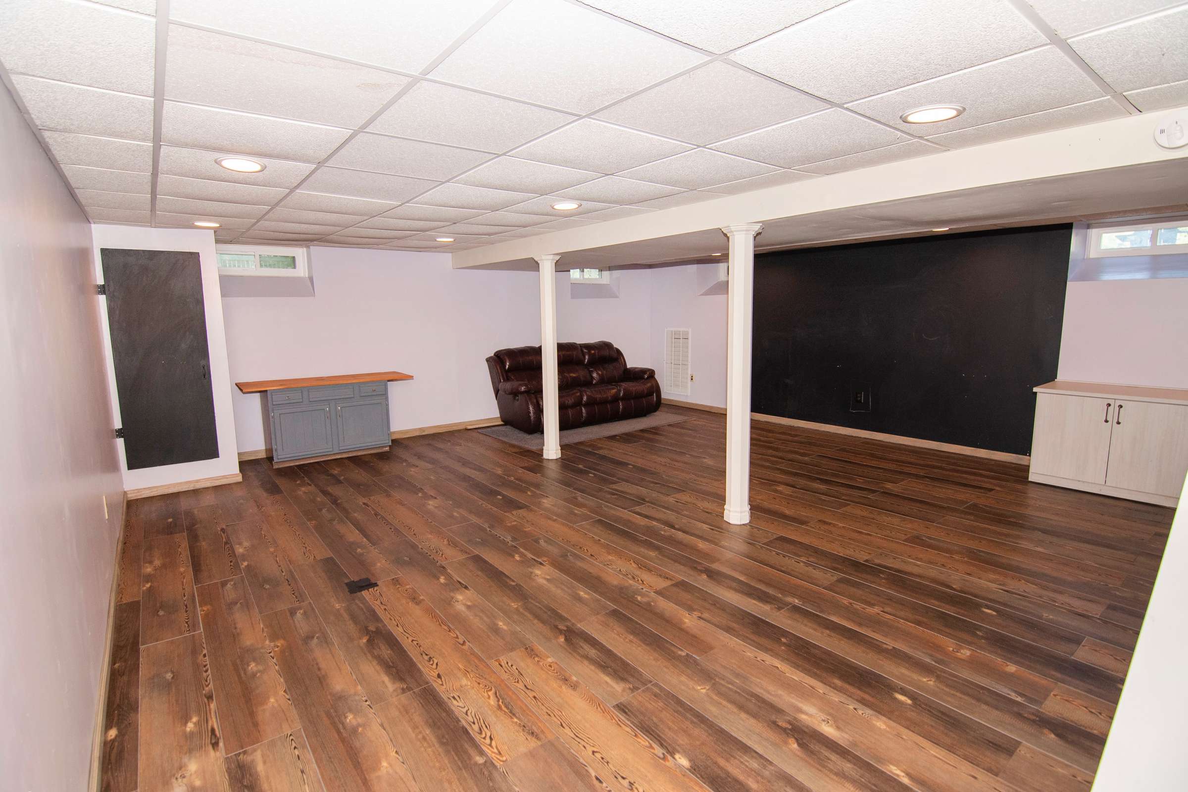
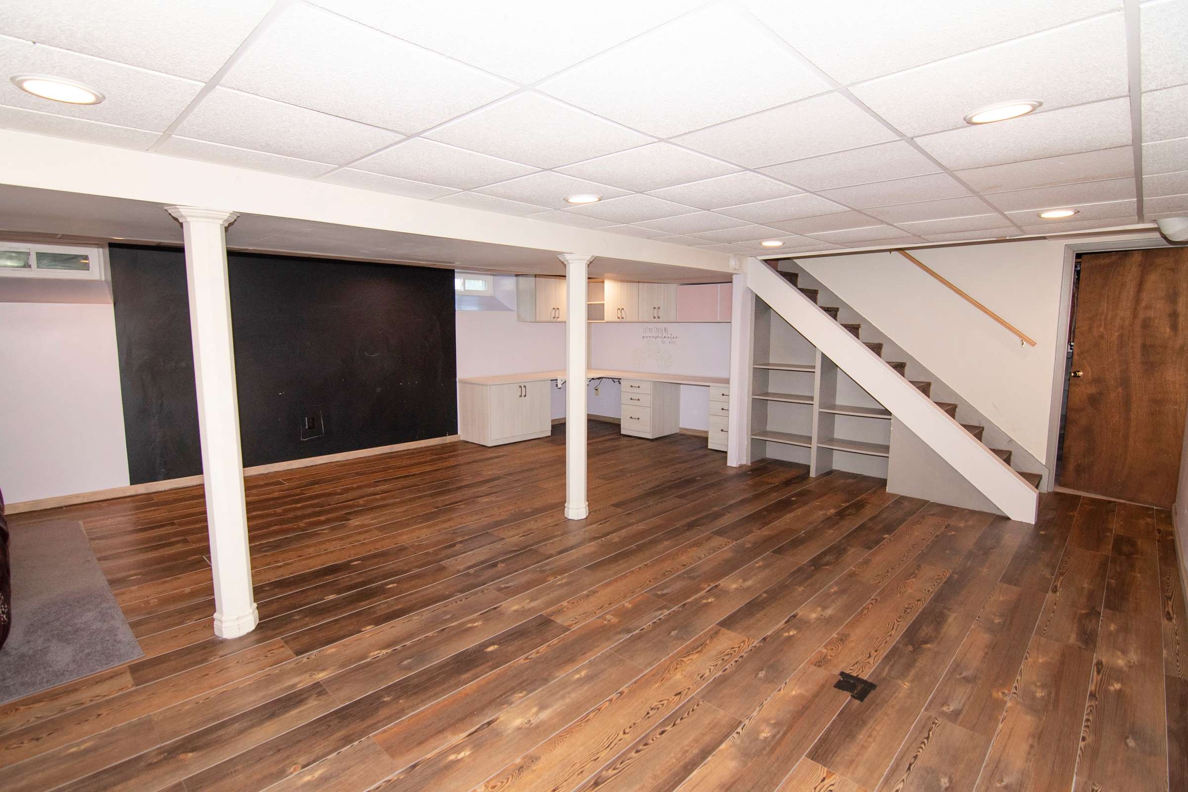
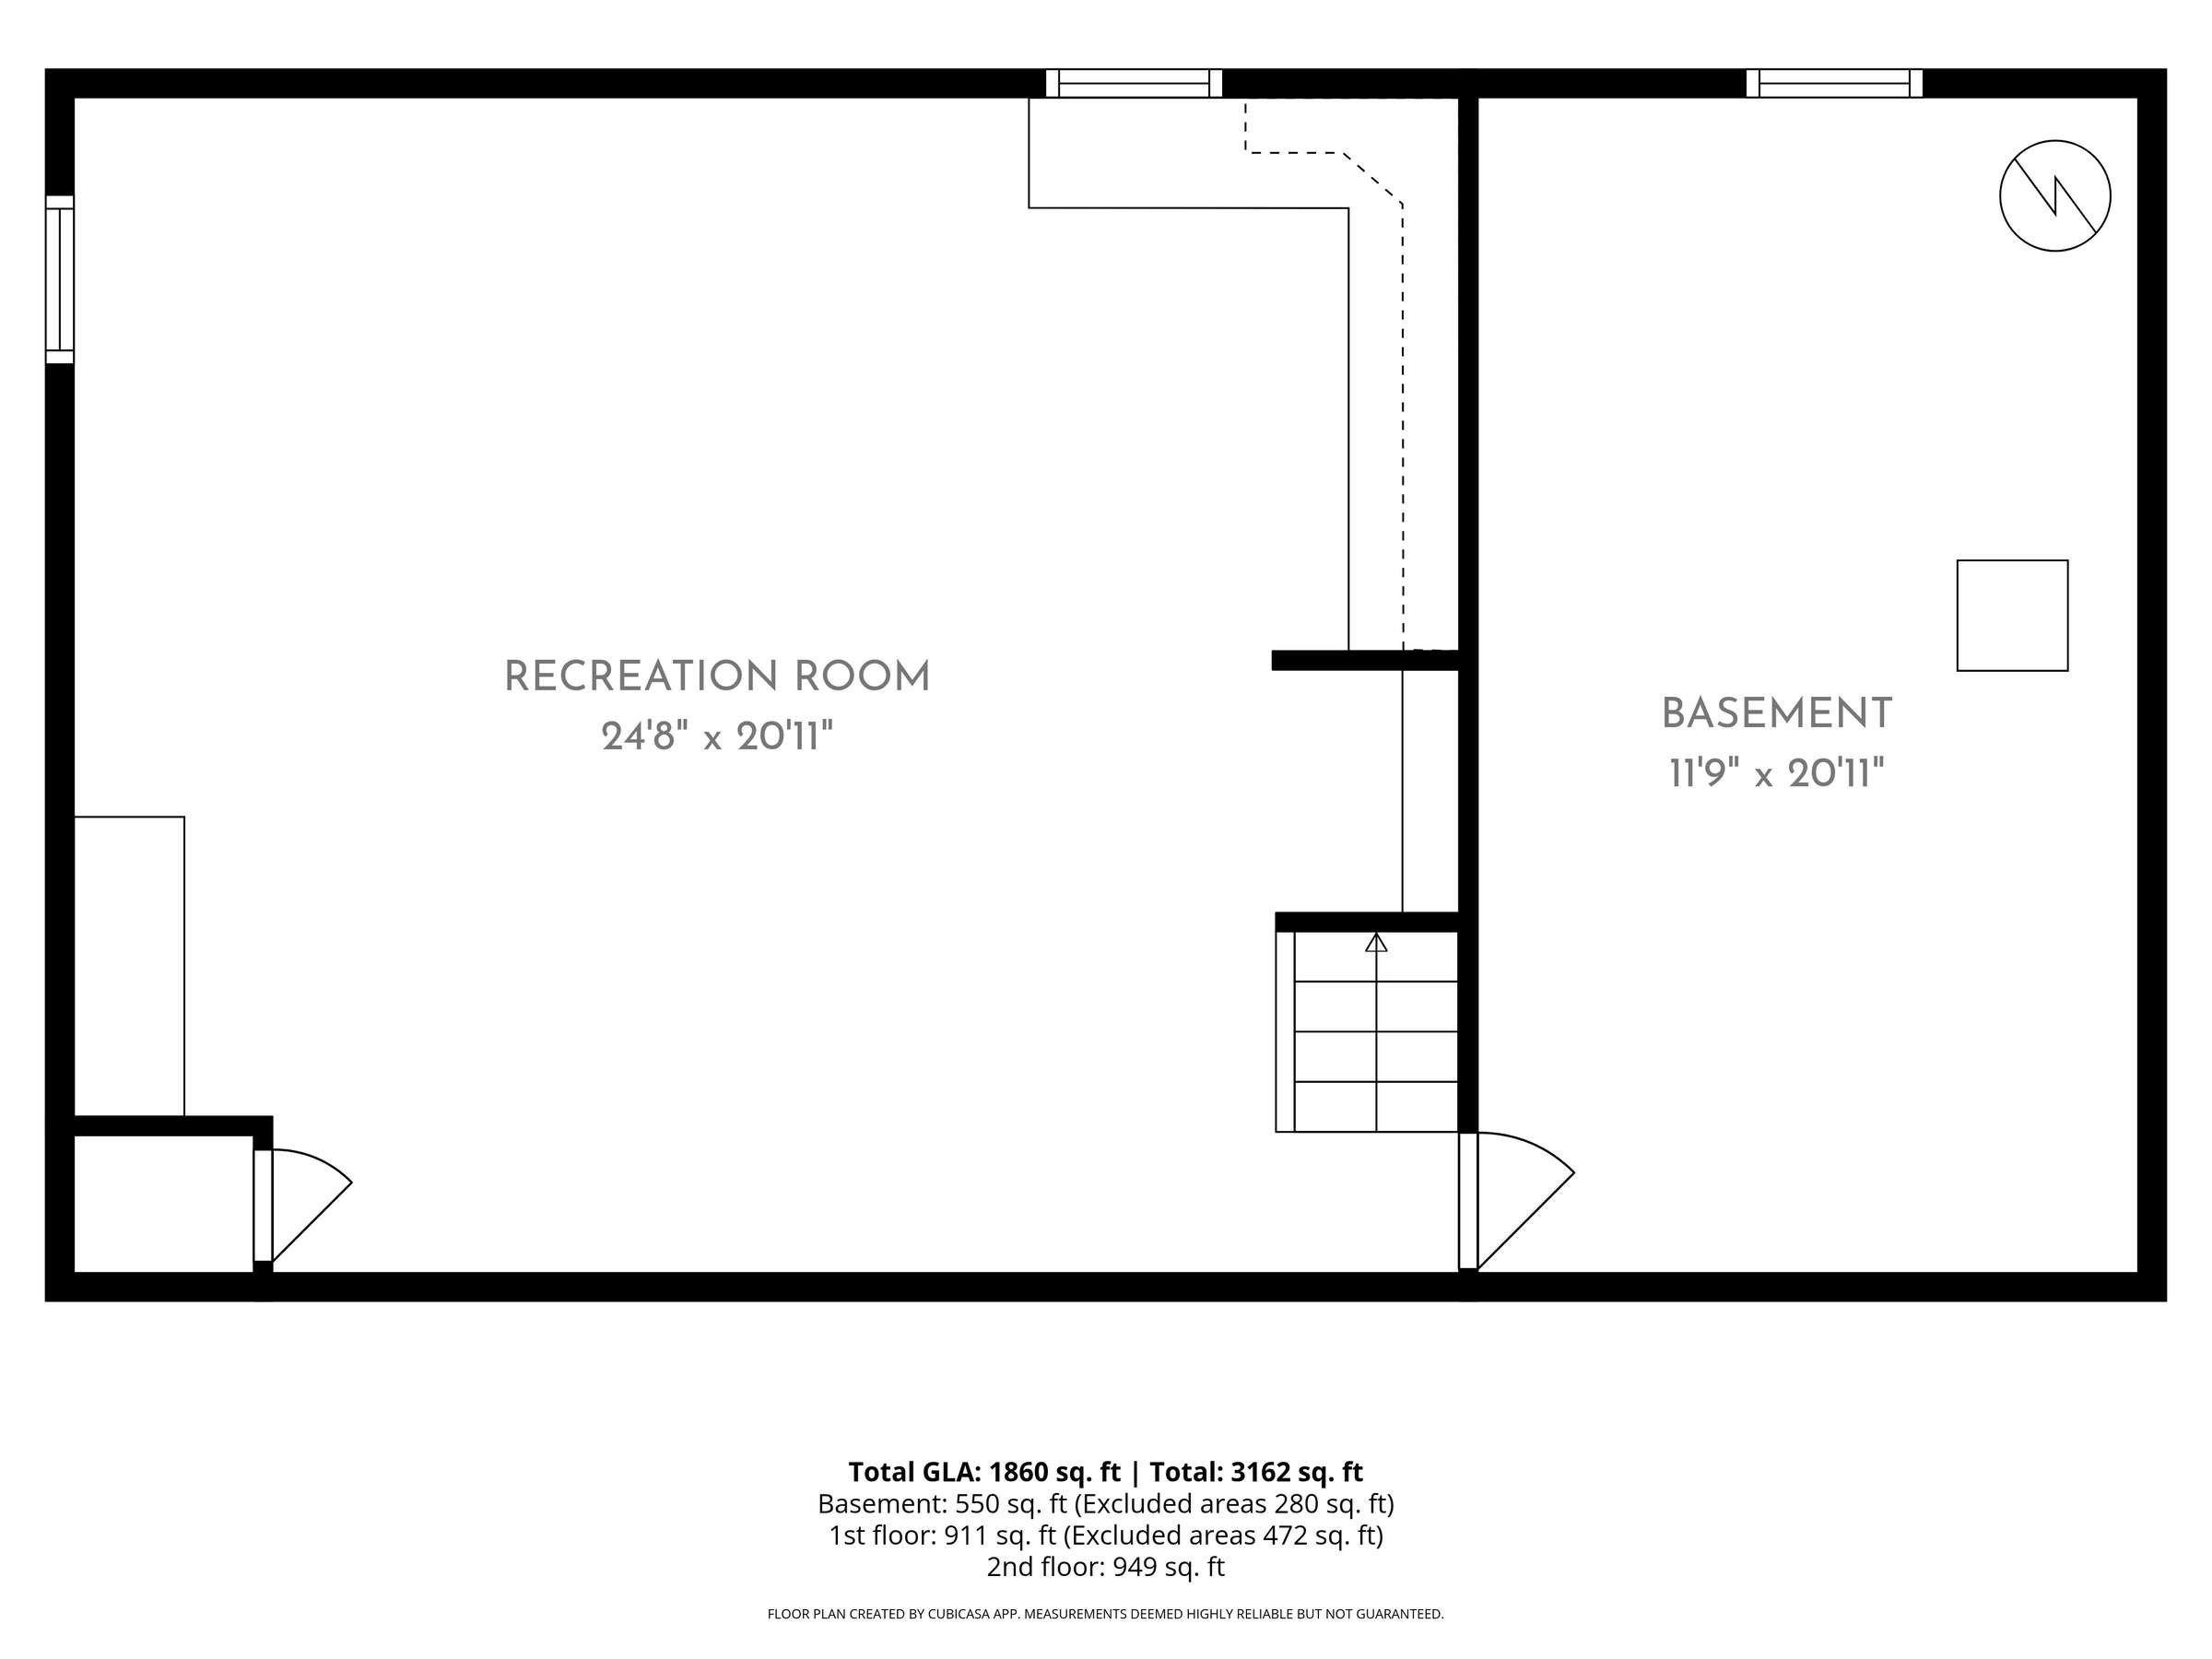
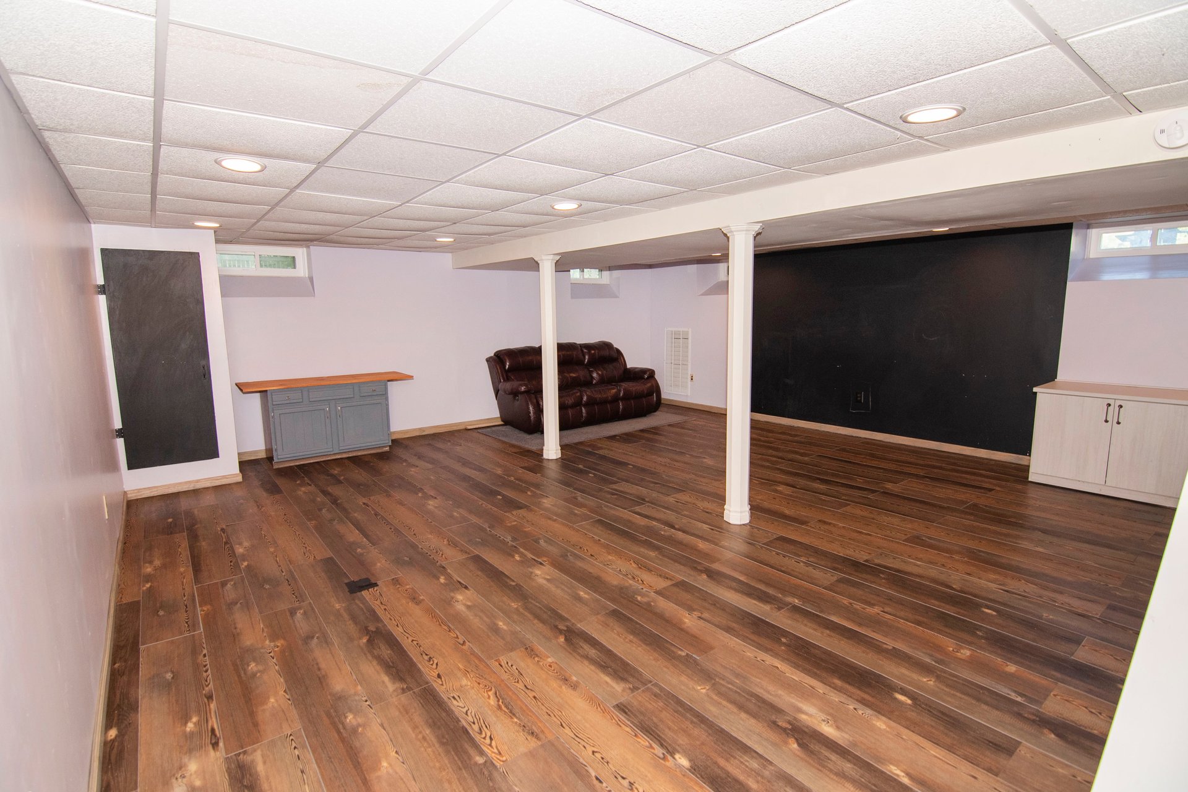
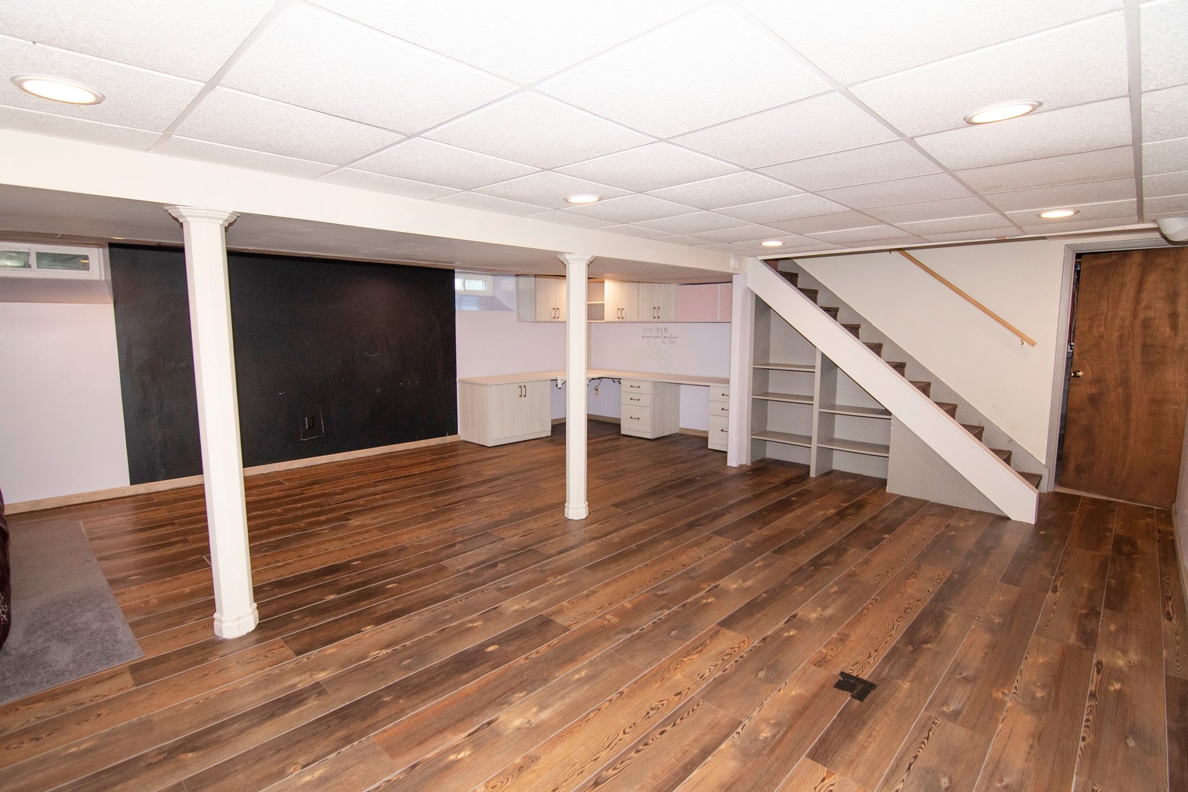
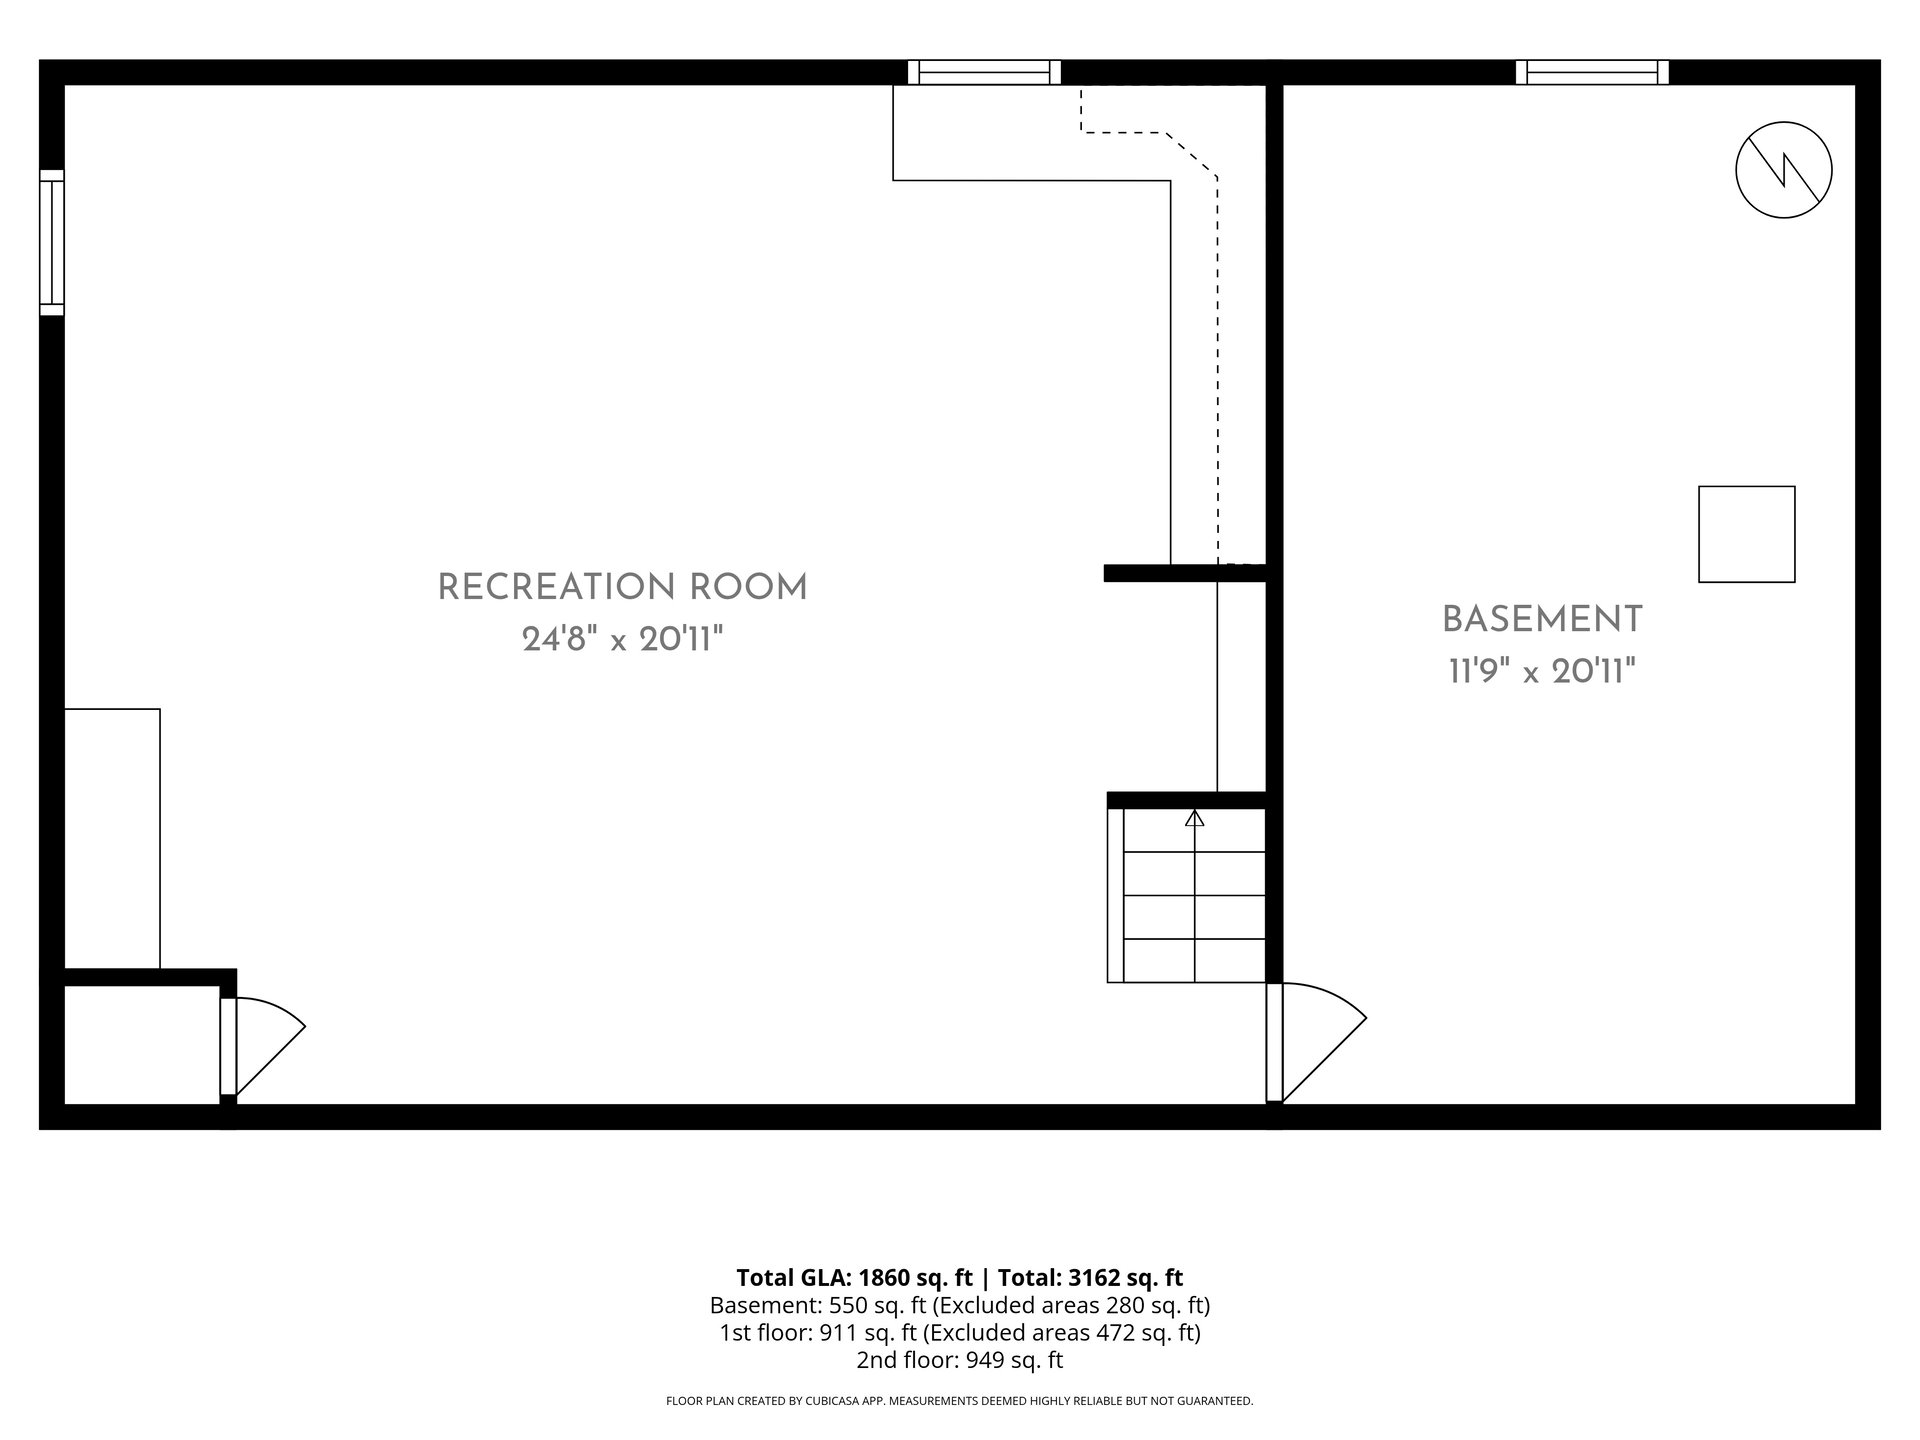
Basement: Downstairs you'll find a large, open finished space that's been used both to work from home and as a hang out space. The built-in desk area is perfect for professionals, or for crafts, storage and hobby workspace. Laminate flooring underfoot is easy to clean and durable.
Mechanicals: The smaller unfinished side of the basement holds the updated mechanicals which include a forced-air, furnace fired by natural gas, and on-demand gas water heater. Outside, there is an A/C condenser. The home is connected to a drilled well and a standard septic system.
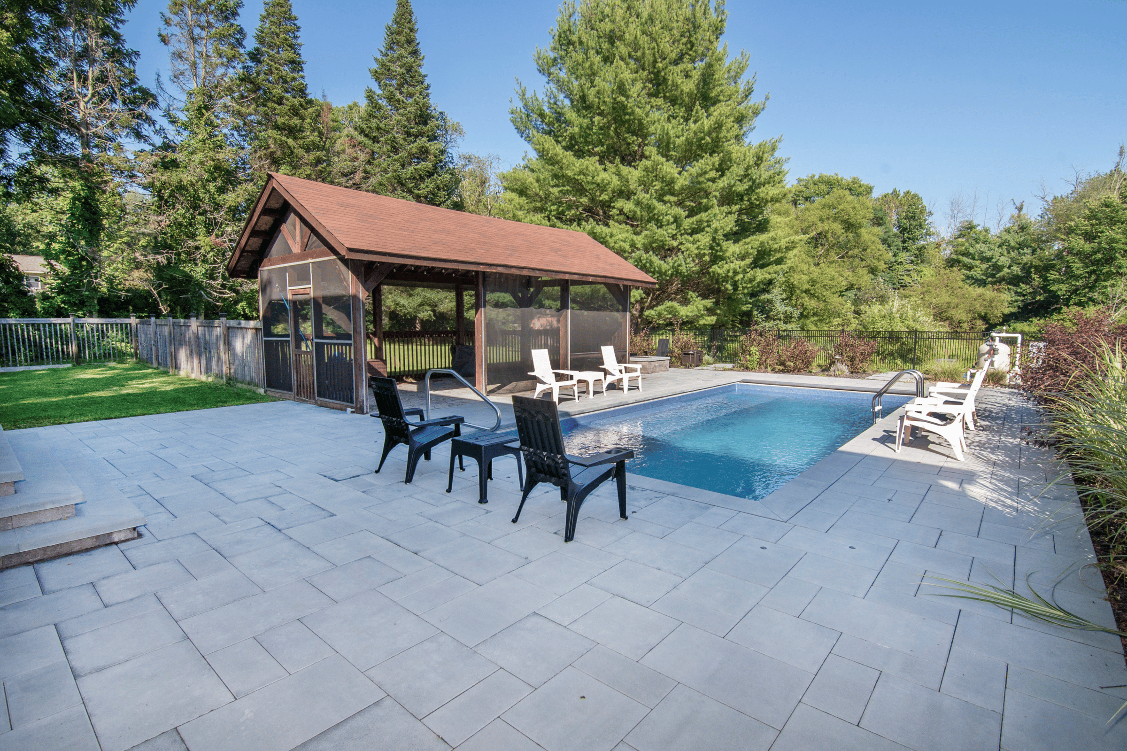
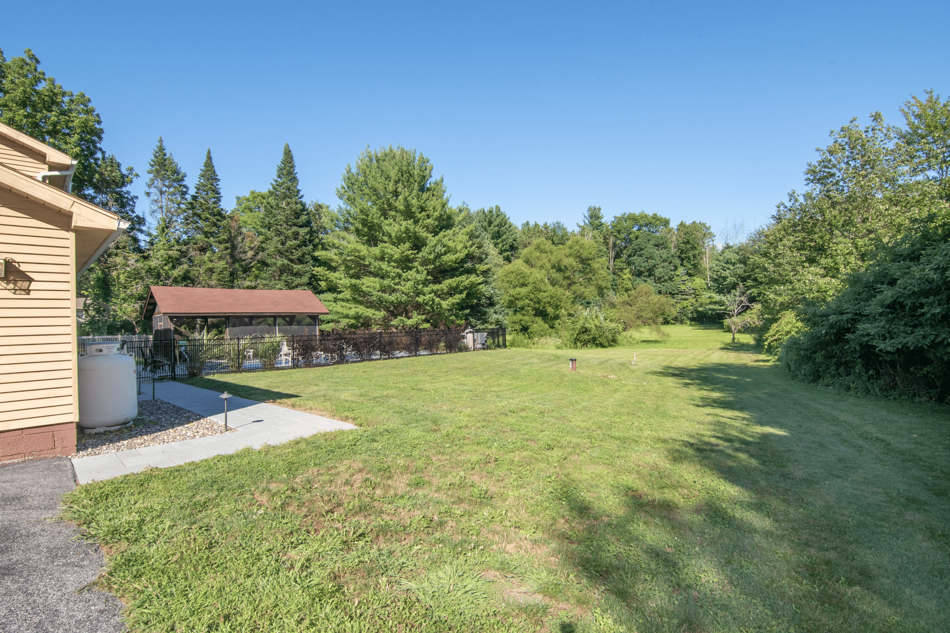
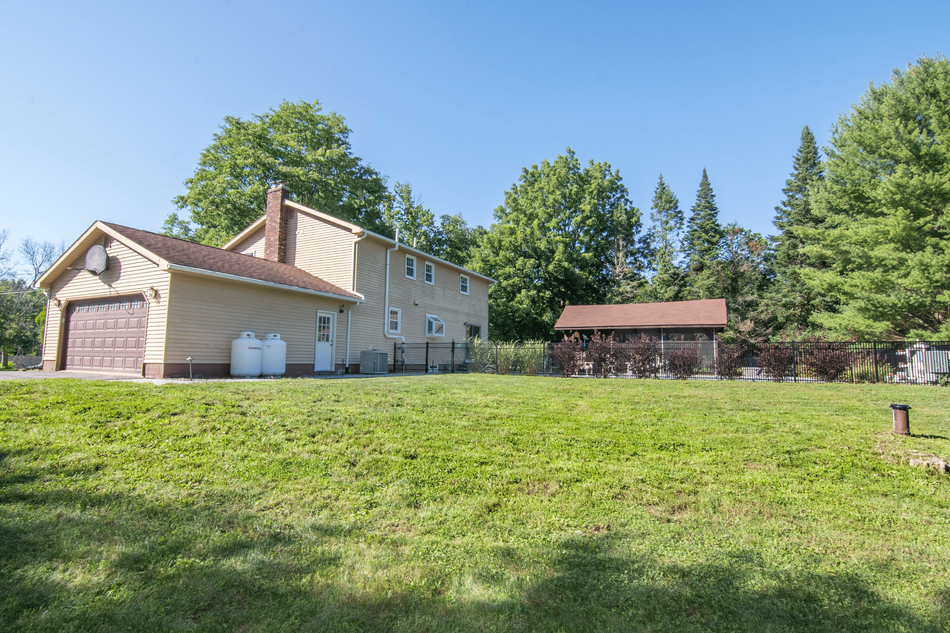
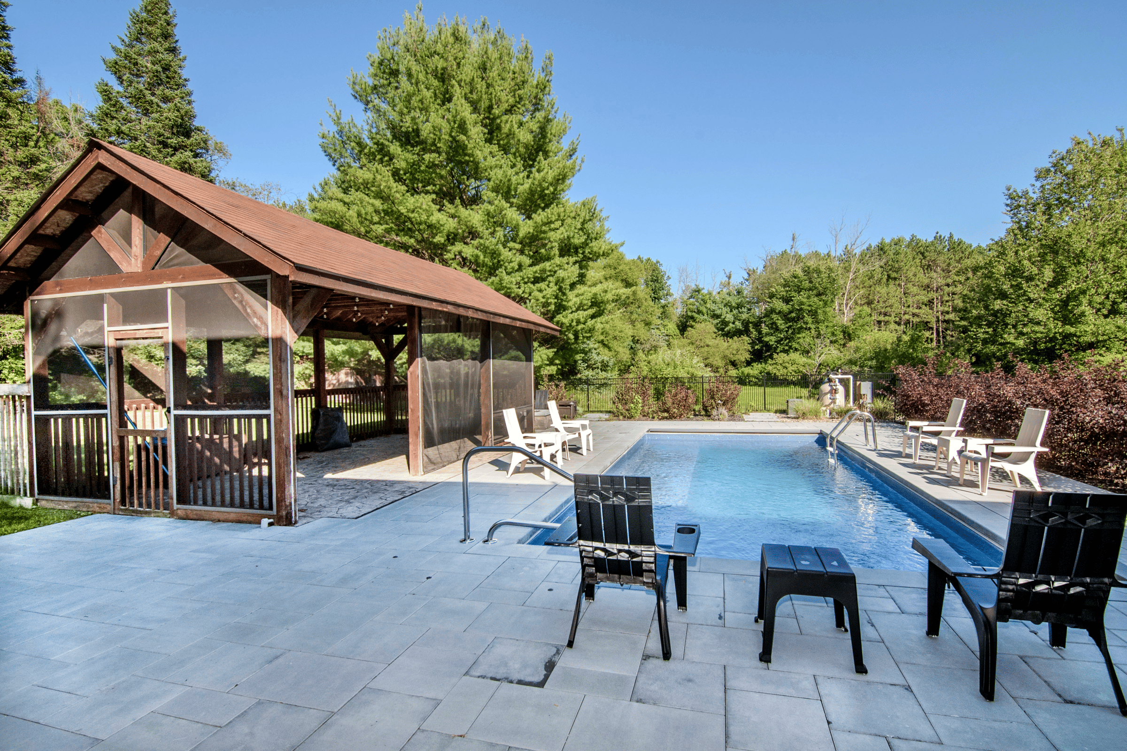
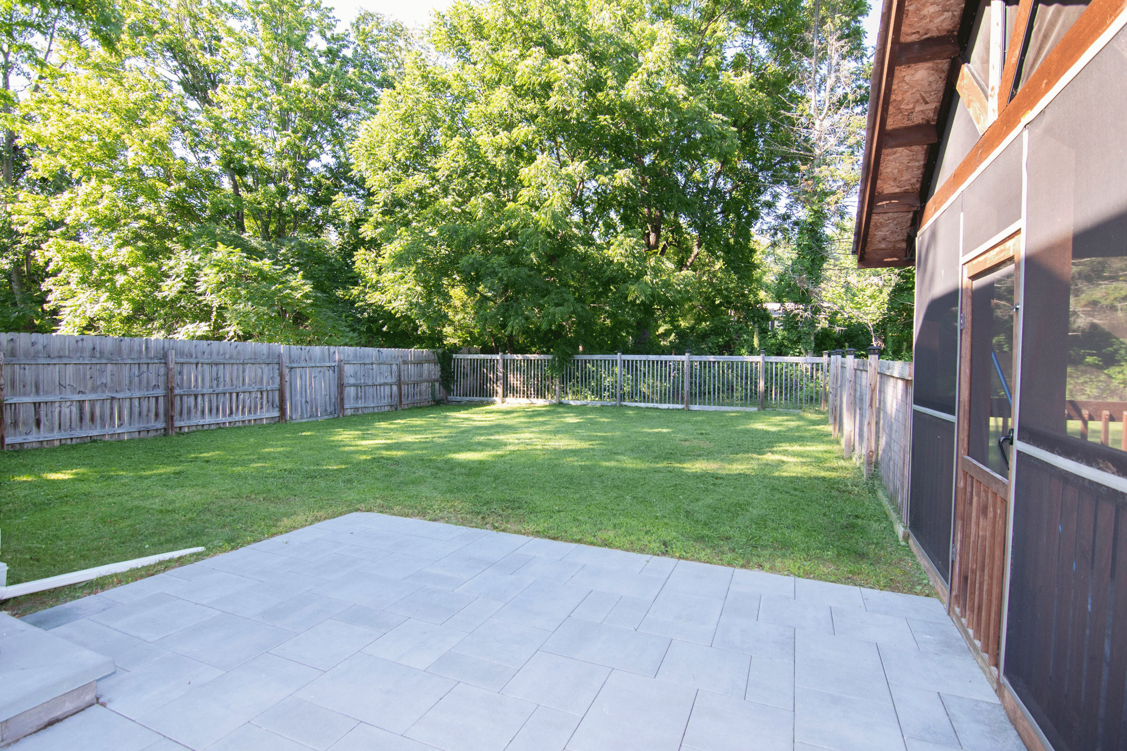
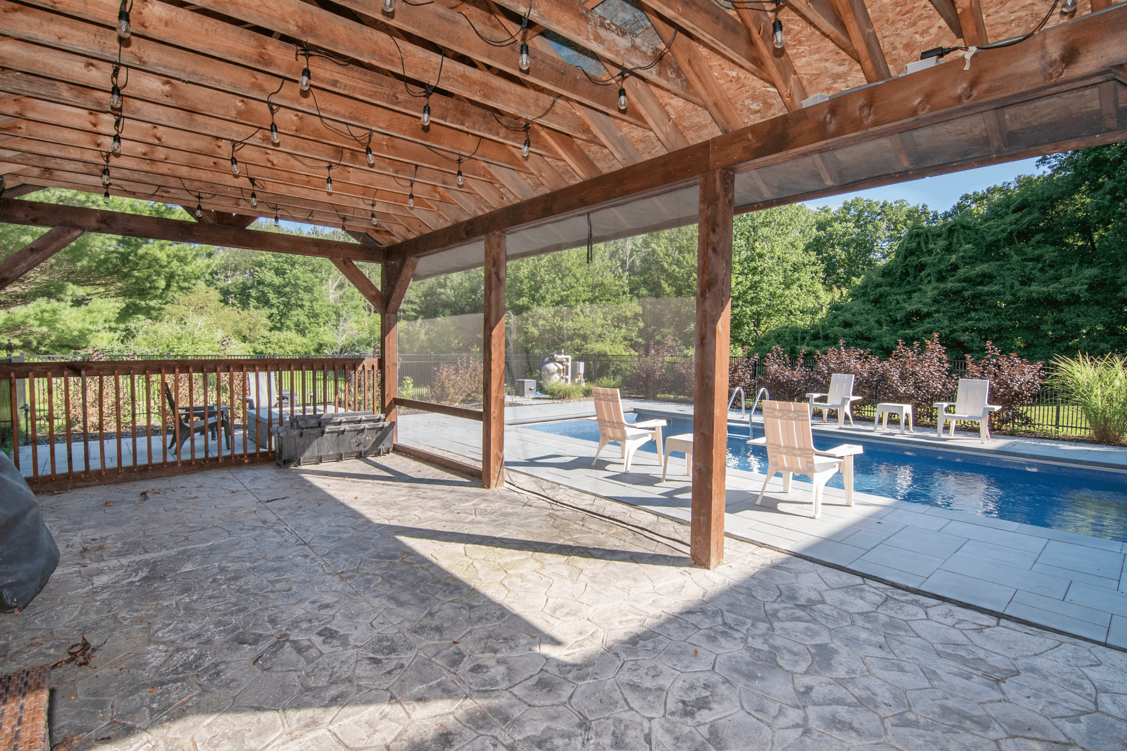
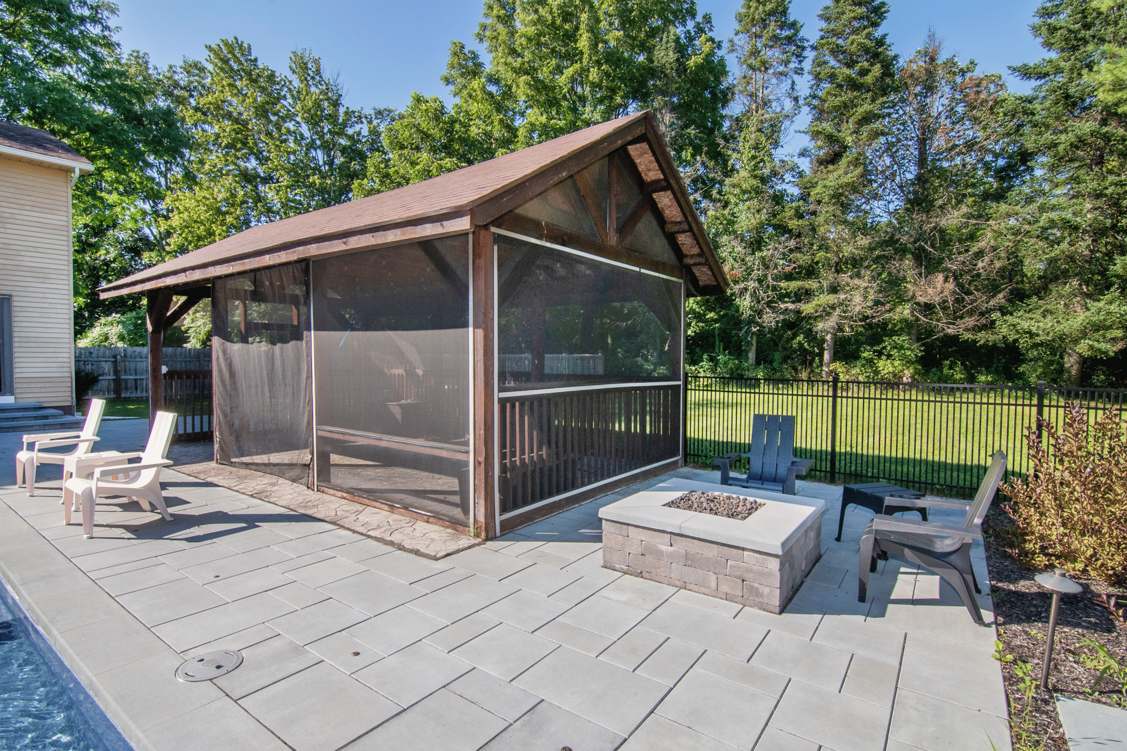
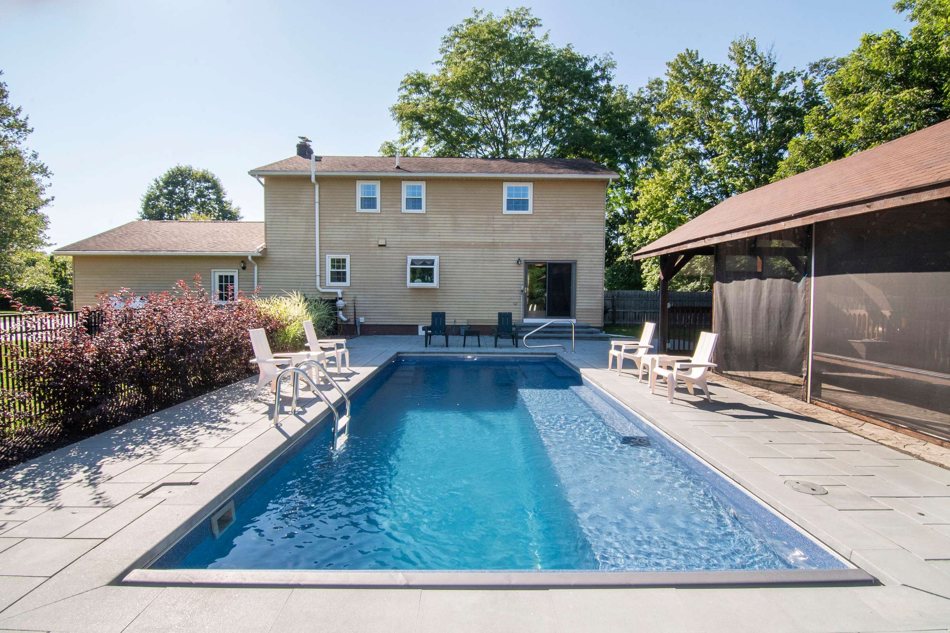
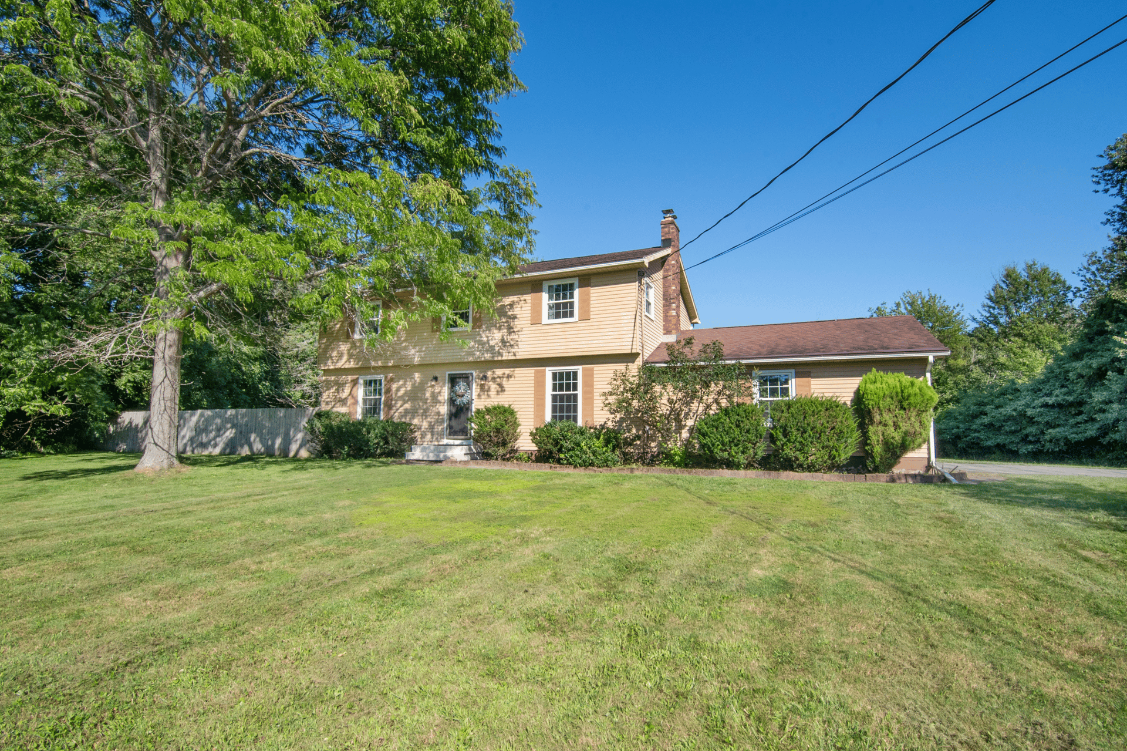
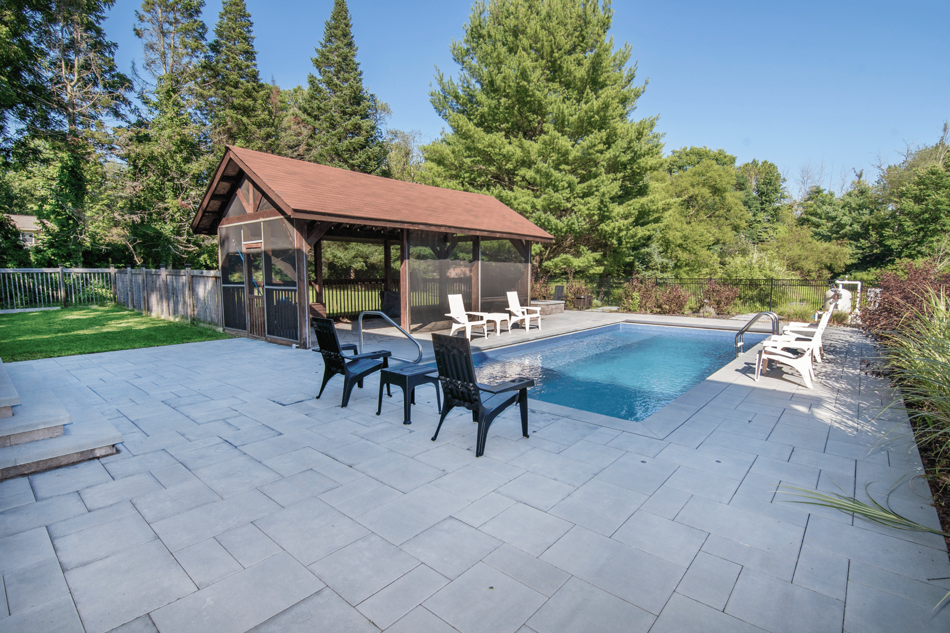
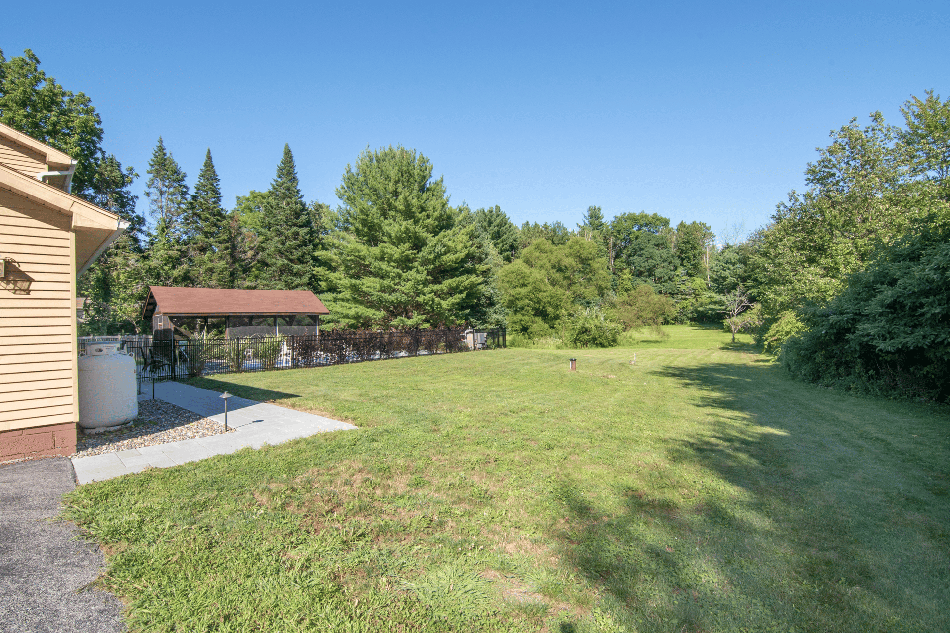
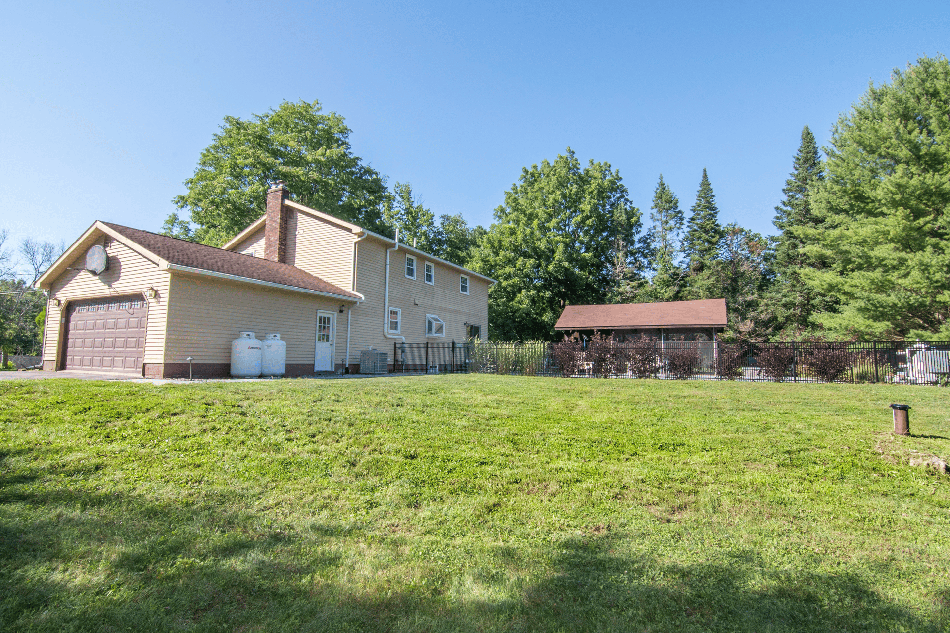
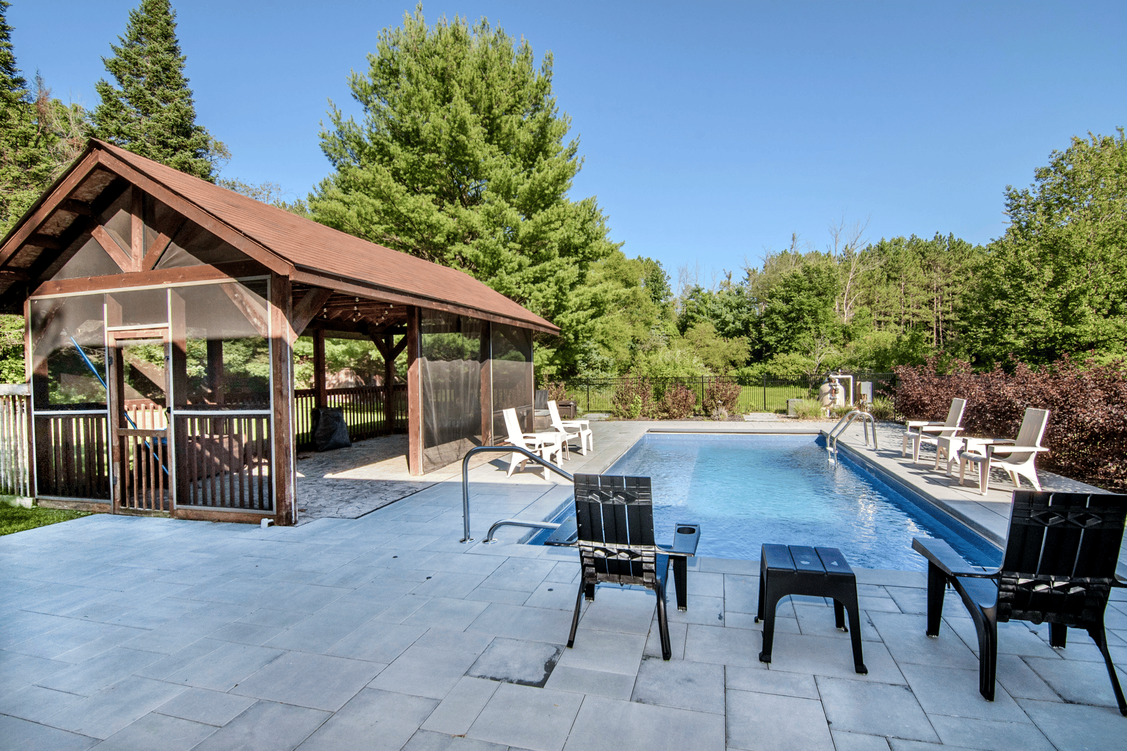
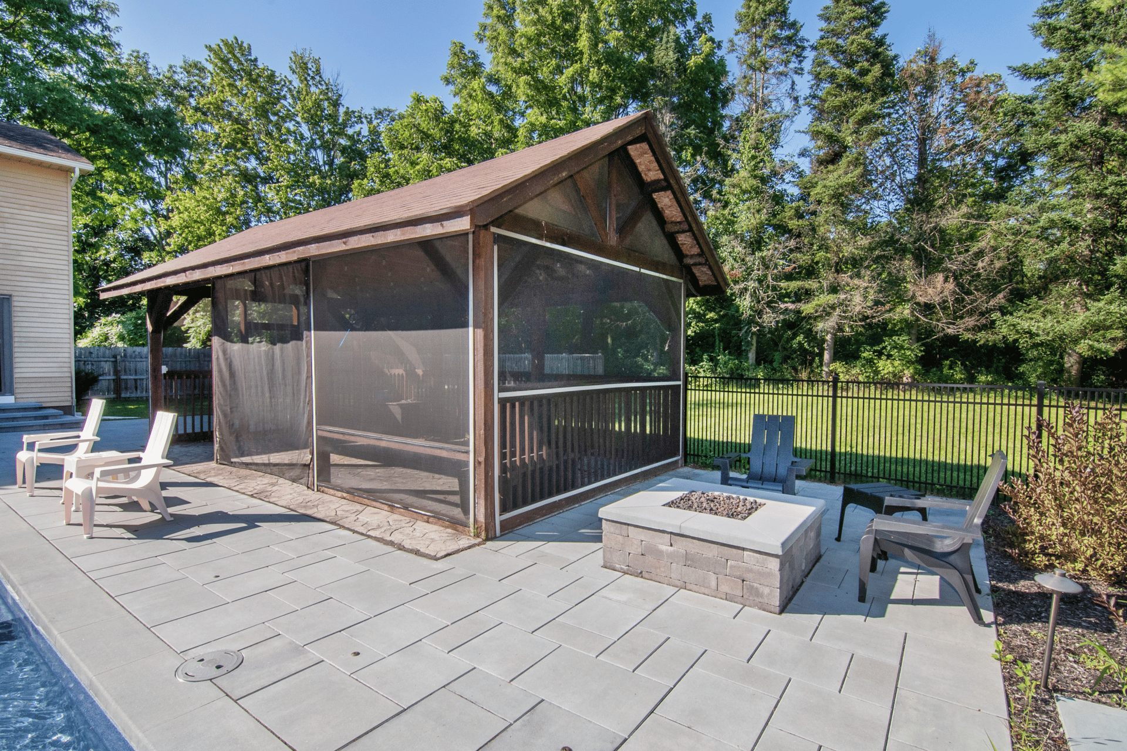
Outdoors: The home is wrapped in aluminum siding with replacement vinyl windows with an asphalt shingled roof. Large pavers from the sliding glass door lead you to the incredible inground fiberglass chlorine pool (no liner to replace!) with built-in seating and a slick retractable cover with touchscreen control, all installed just two years ago. There's no shortage of patio space. You’ll see yourself and guests taking in the rays and relaxing here in total privacy!
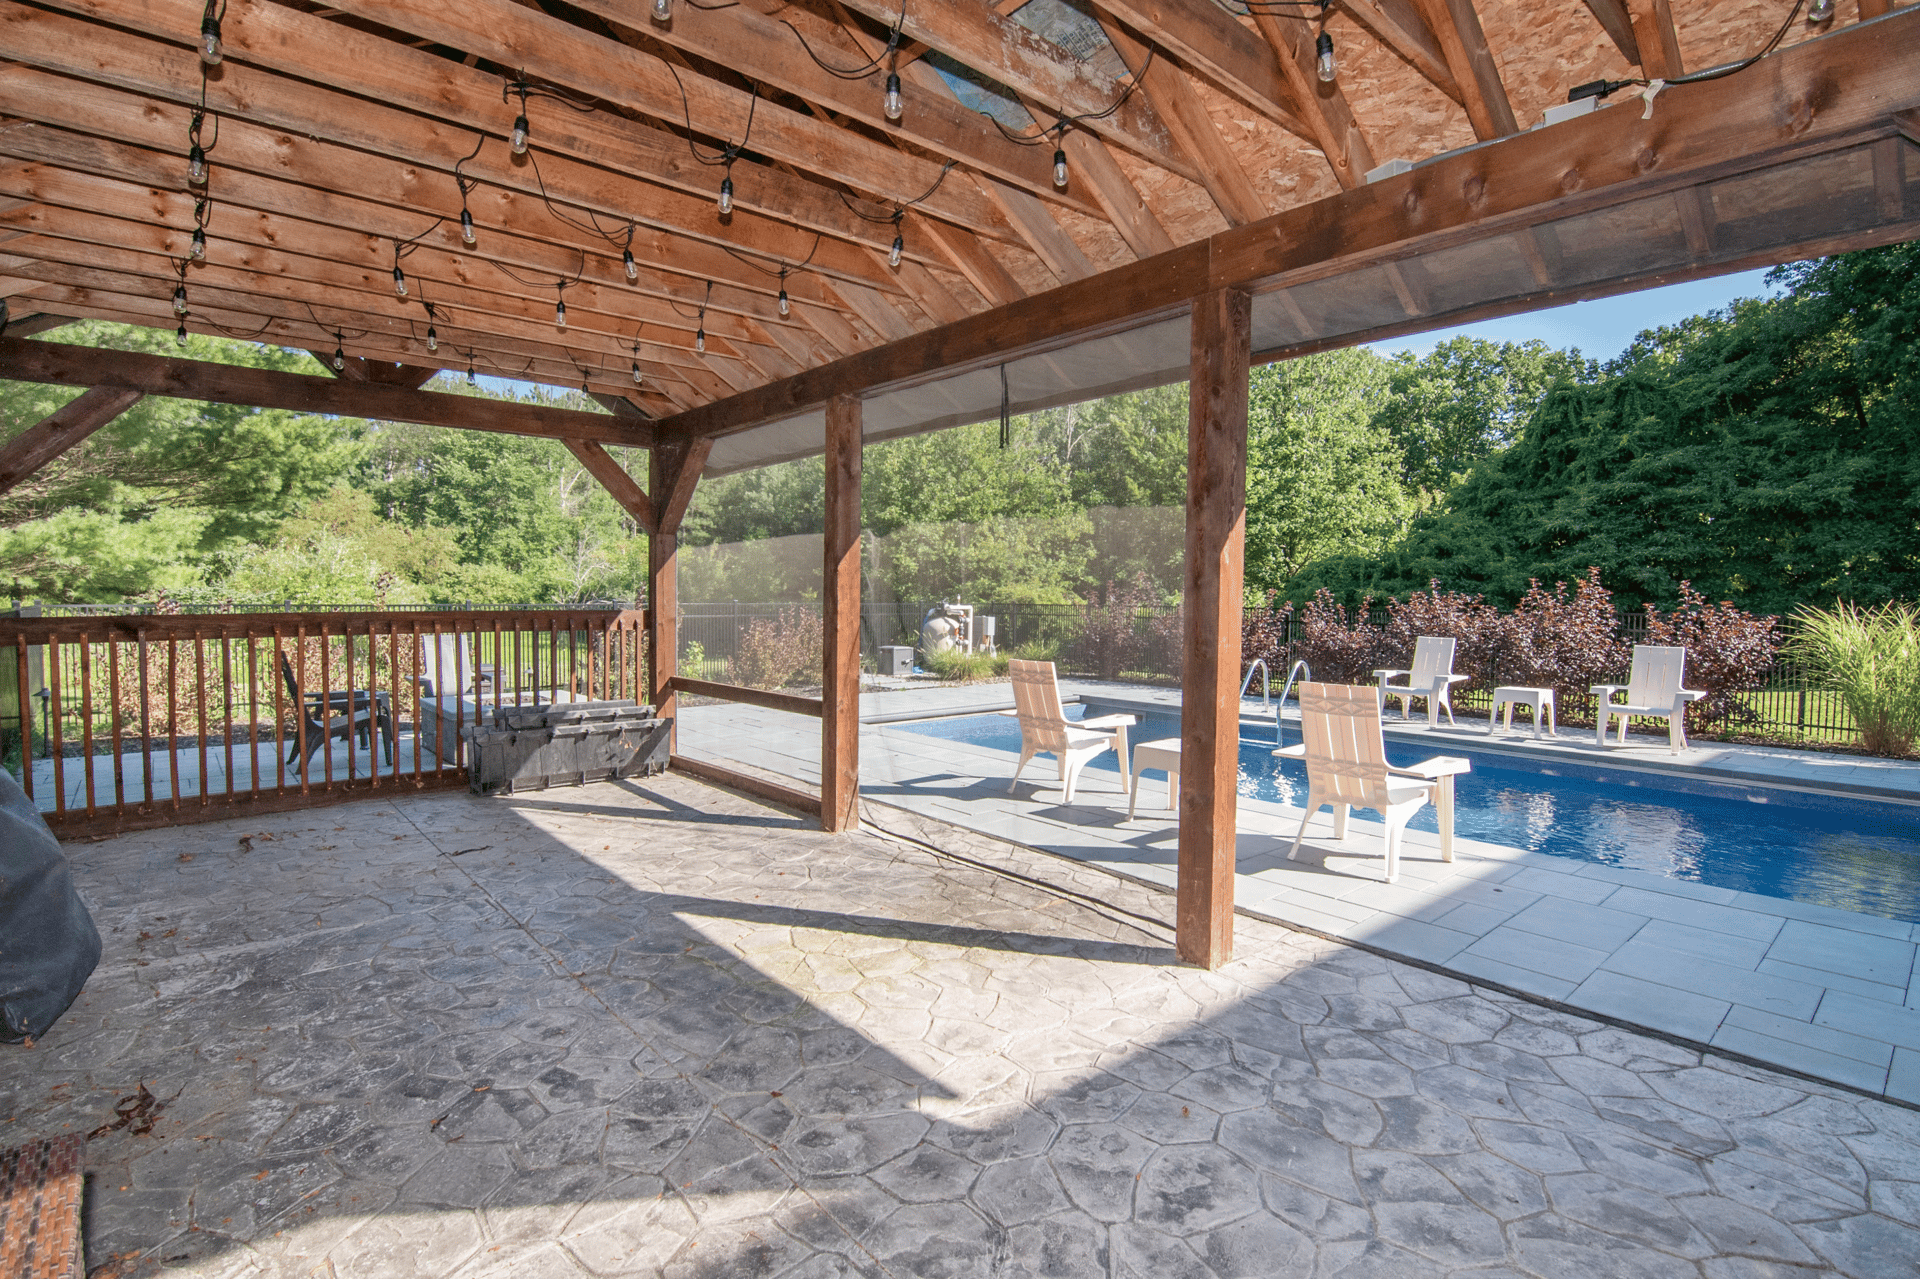
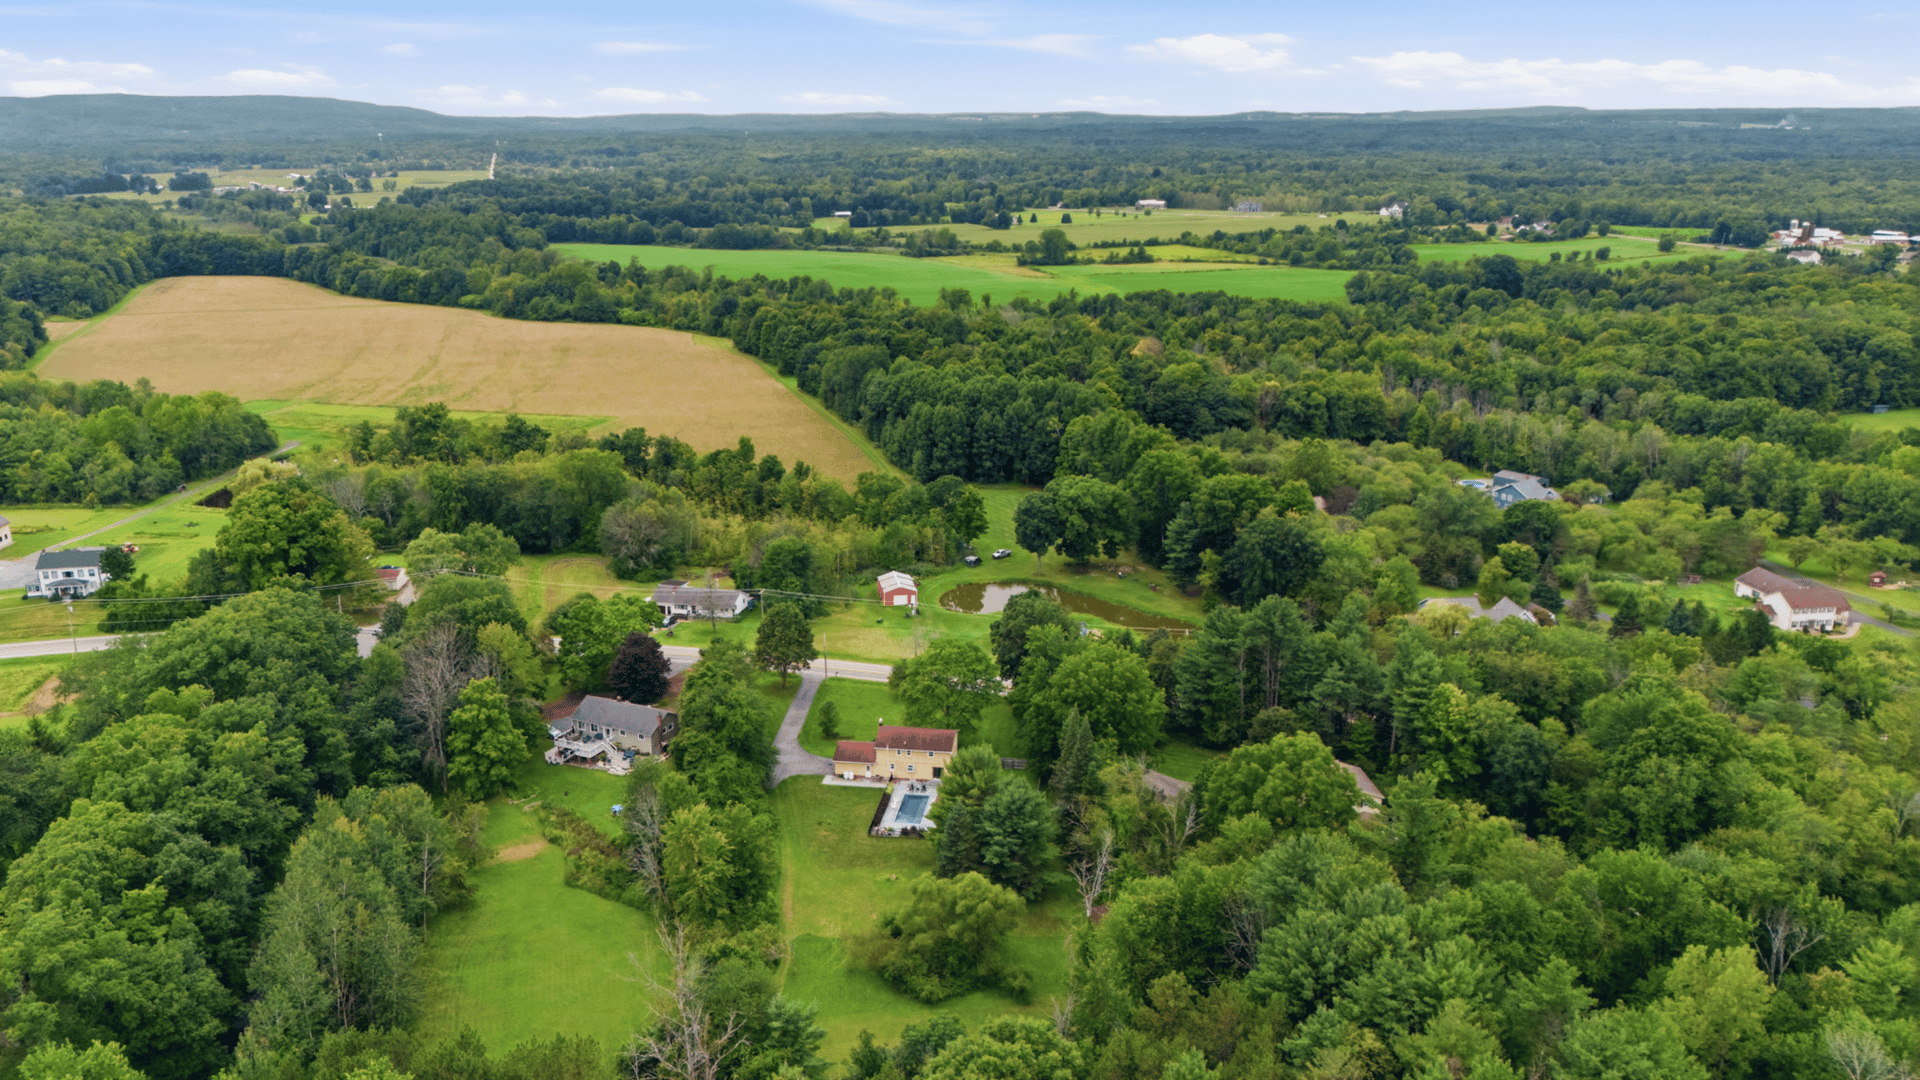
A large, covered patio provides respite from the sun and could easily be fully screened-in, if desired. There is a gas fire ring built-in, and the entire area is enclosed with black aluminum fencing. Beyond the pool, there is still so much lawn to enjoy for gardening, livestock or recreation. A shed, in which the prior owners raised chickens, could hold tools or toys as needed.
Location: Scotch Bush Road runs between the charming and picturesque rural towns of Charlton, Ballston Spa, Burnt Hills and Glenville. Enjoy the peaceful privacy amidst the surrounding farmland and being close to plentiful restaurants, parks, orchards, and retail options. The home is located within the popular Burnt Hills Ballston Lake School District, the town of Ballston and Saratoga County.
Book your private showing today of this privately set home in a quiet yet convenient community.


266 Scotch Bush Rd
Share this property on:
Message Sent