
SHAKING THINGS UP AT 2630 POLO LANE!
The seller is now offering $10,000 toward buyer closing costs with an acceptable offer!
If you've had your eye on this home or passed it by before, it might make a whole lot more sense now.
Not every neighborhood is built the same.
The Paddocks offers something a little different from today's larger developments. With just 22 homesites, larger lots, distinctive homes rather than rows of identical floor plans, and no active HOA, this nearly completed semi-custom community offers a different kind of neighborhood setting.
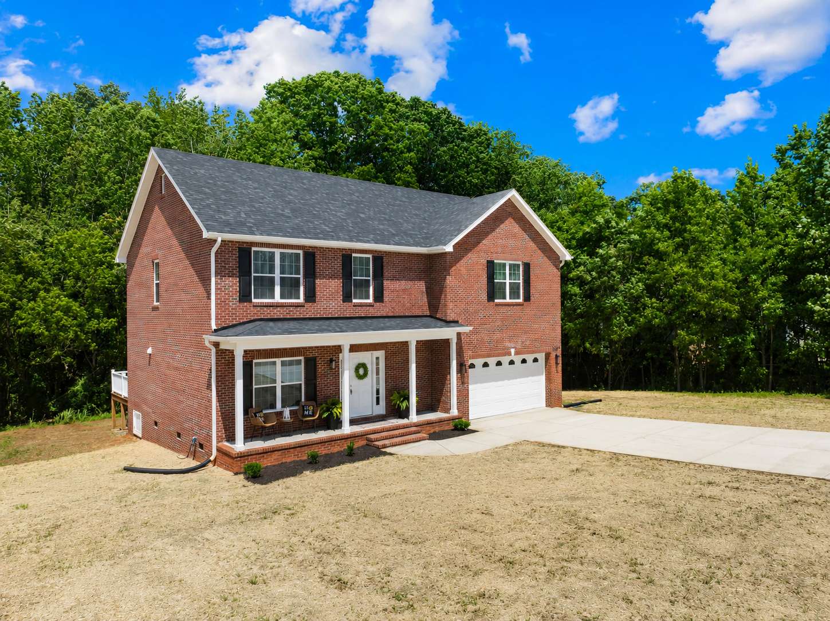
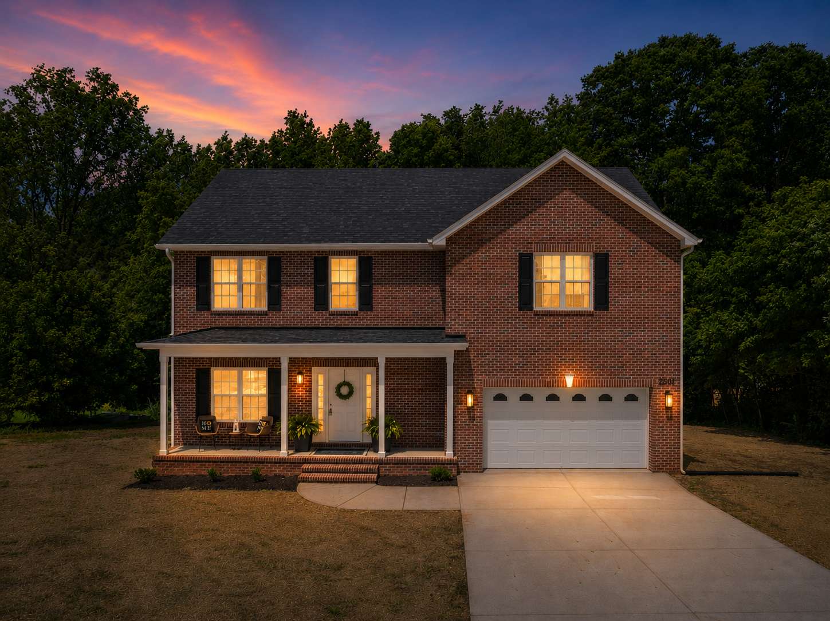
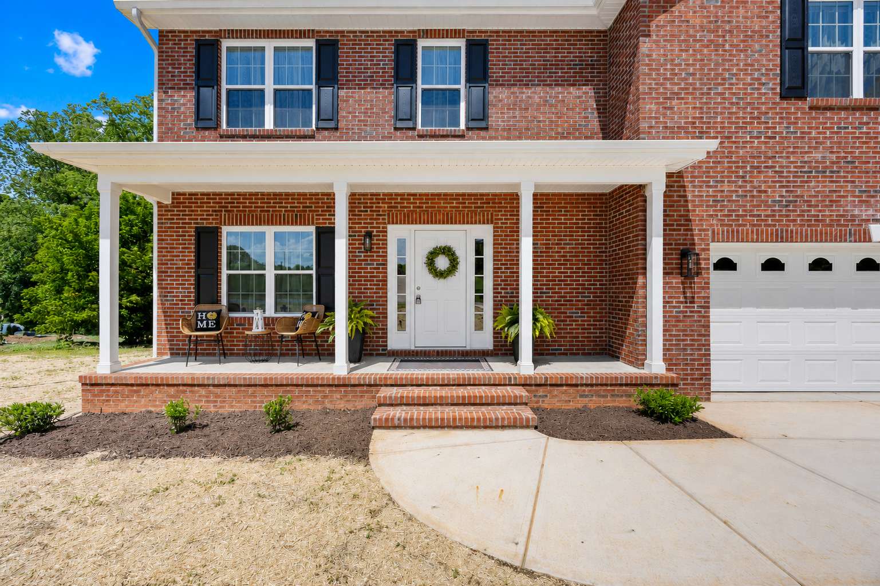
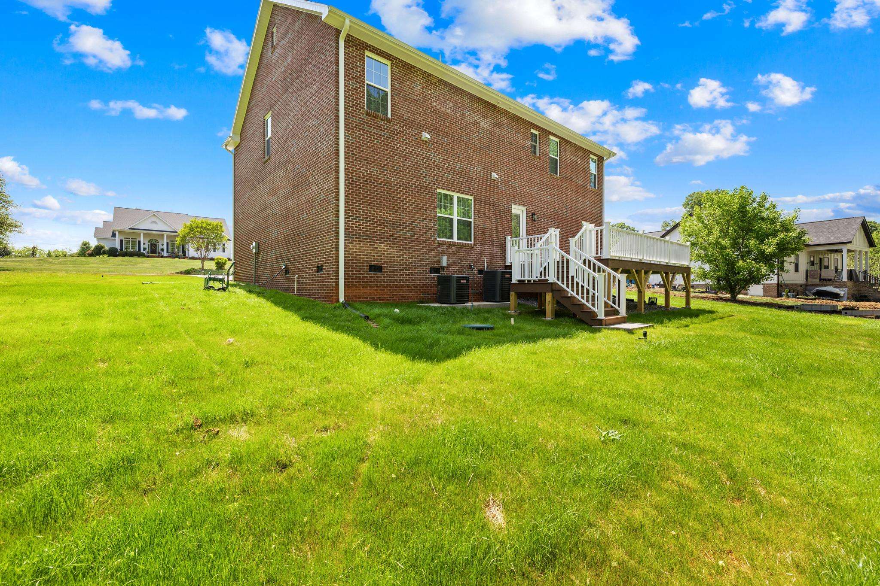
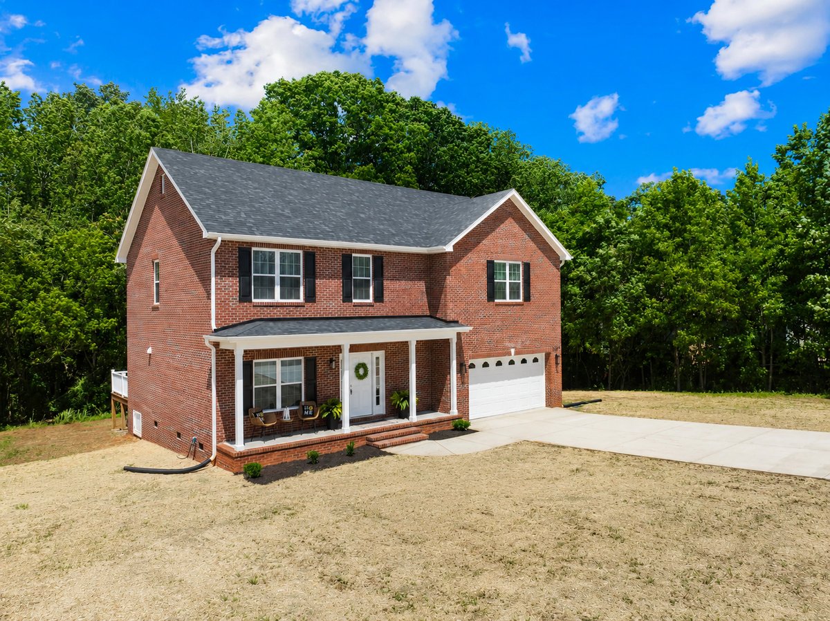
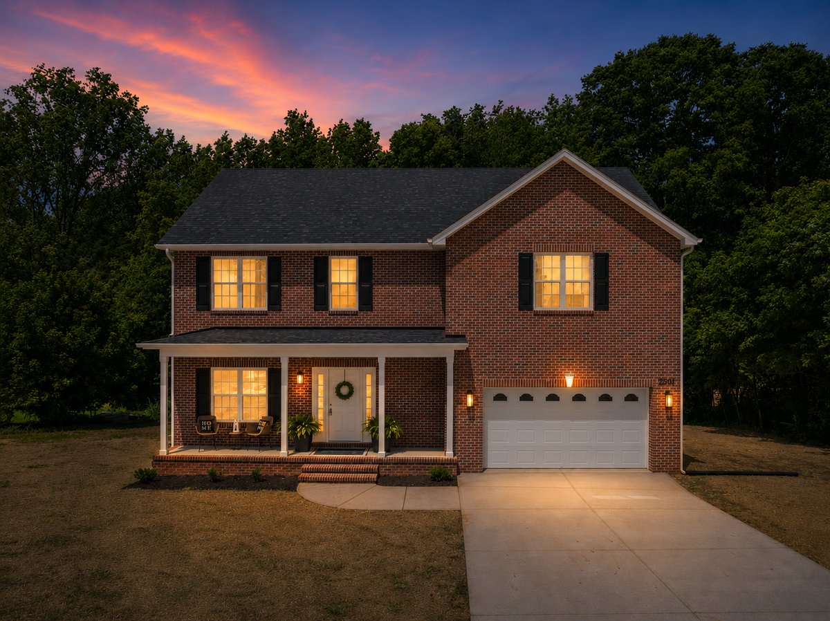

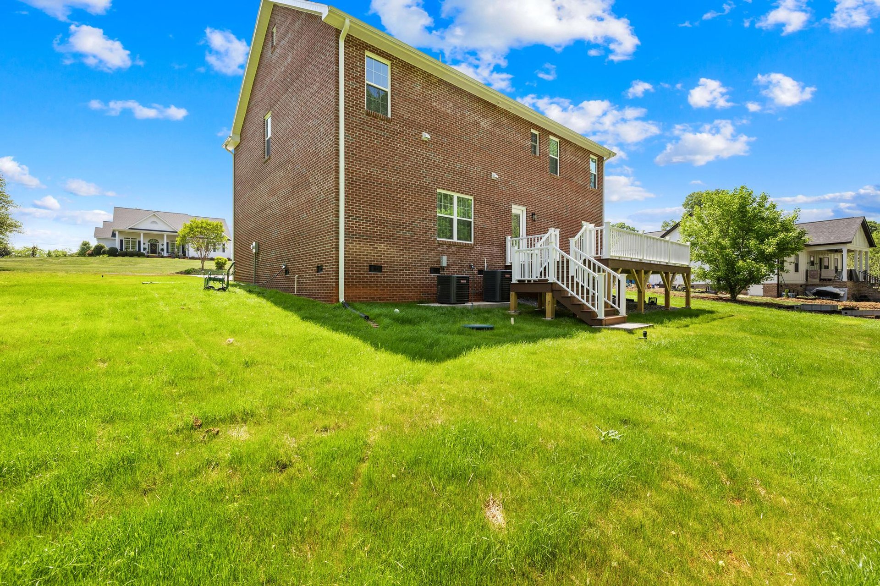
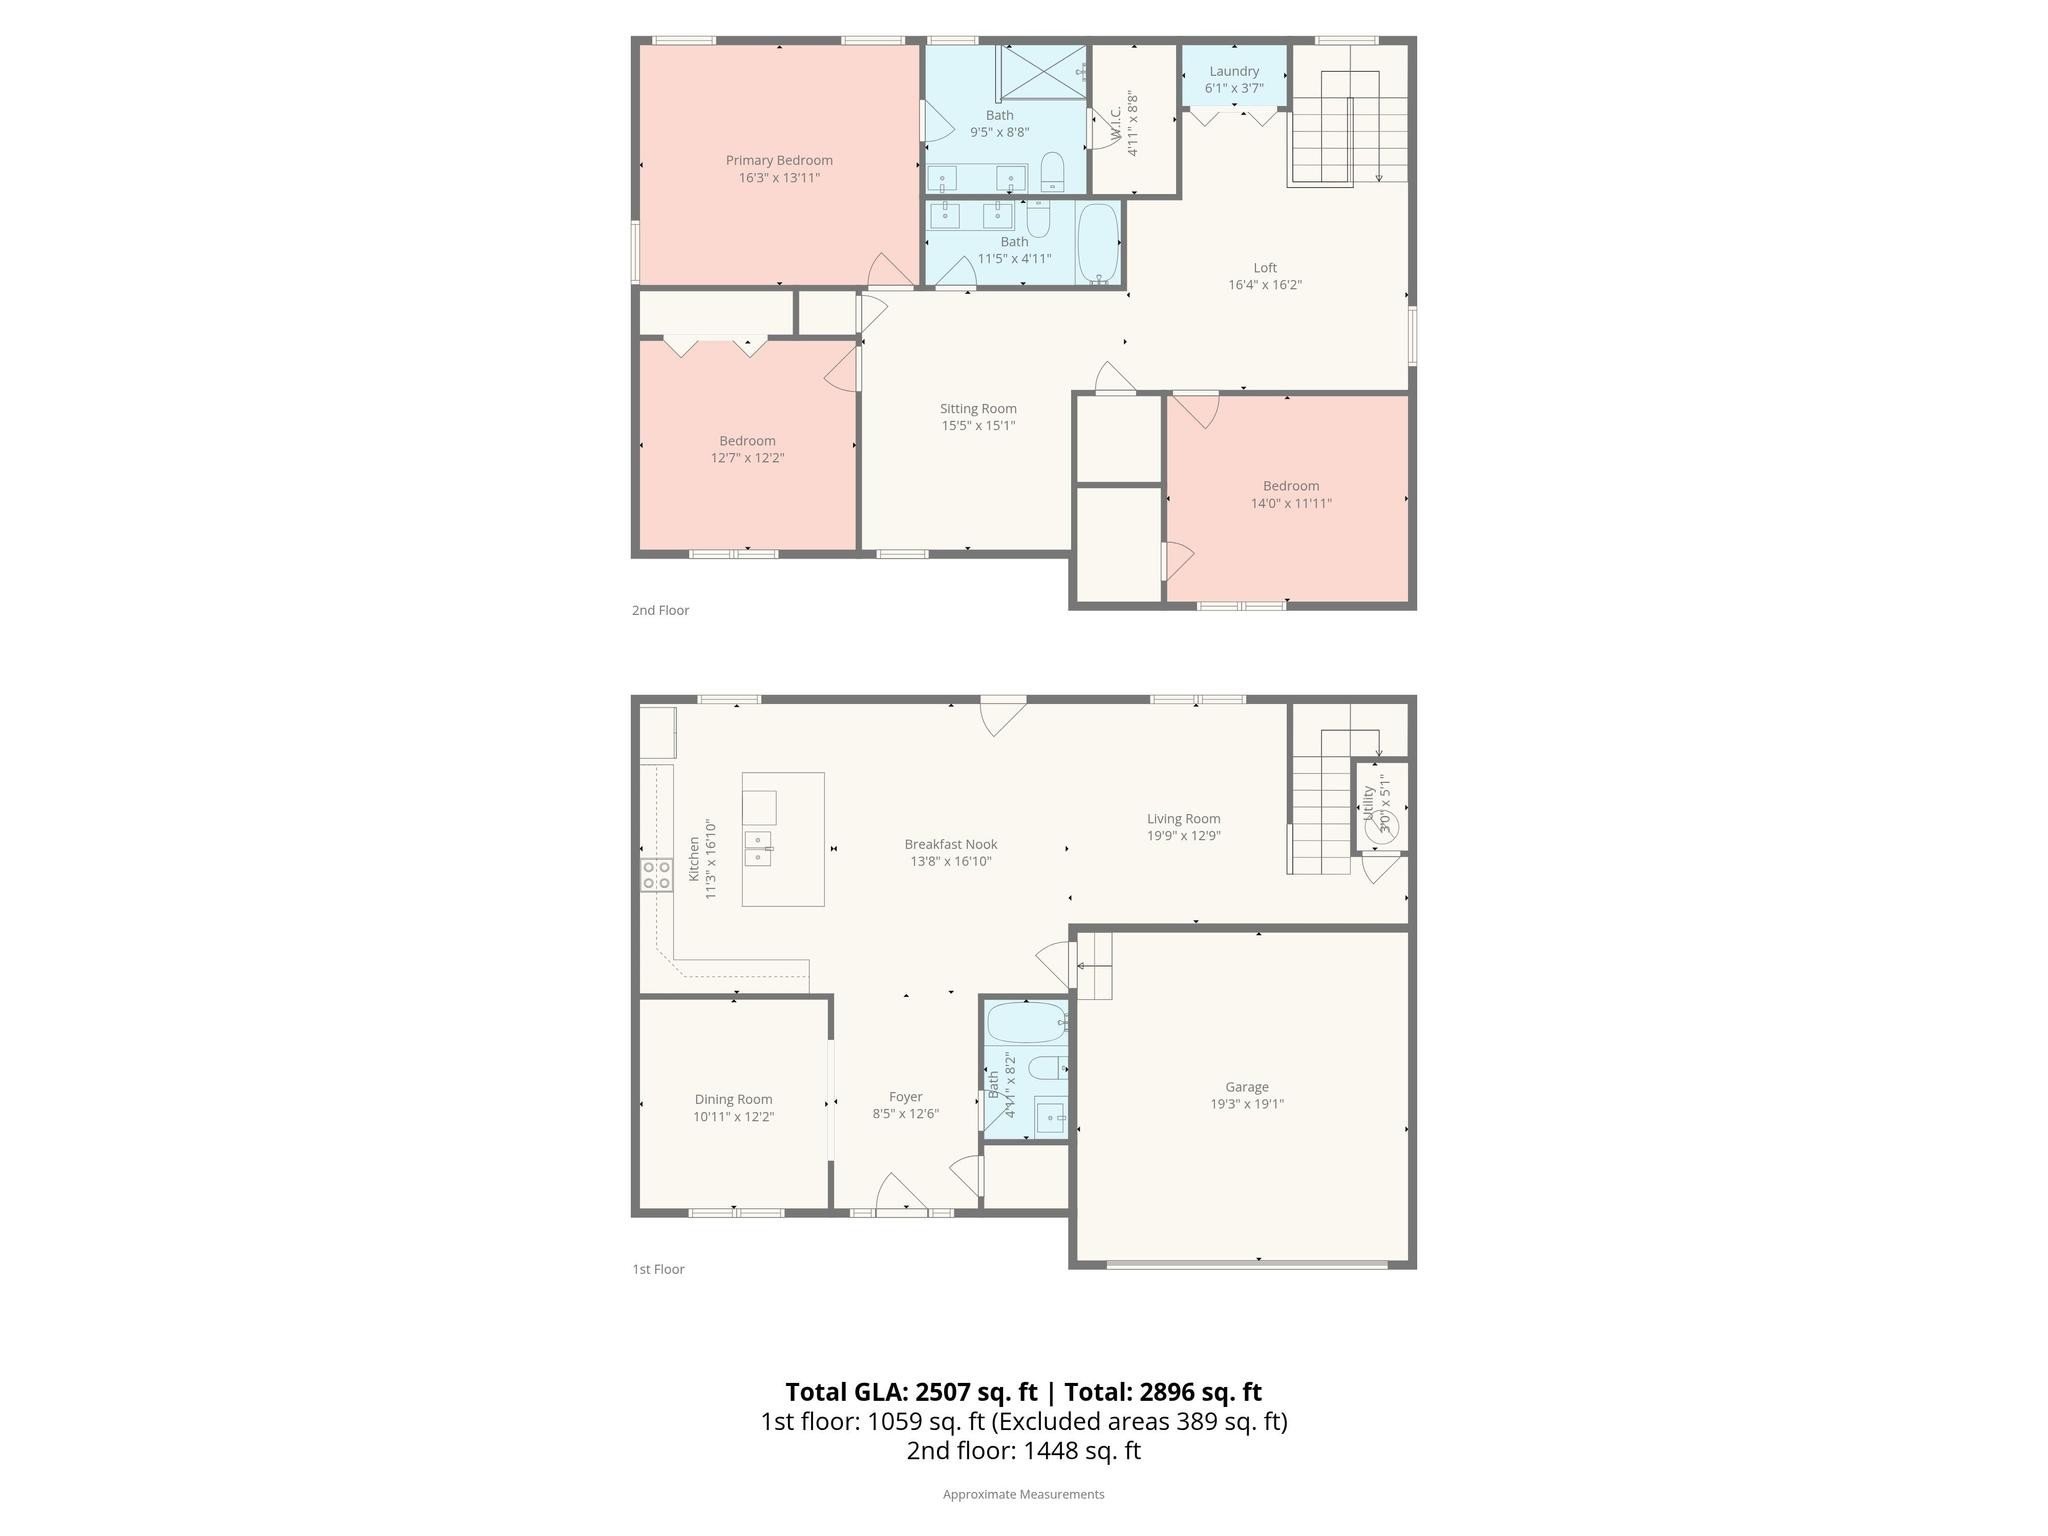
And at 2630 Polo Lane, you get a move-in-ready, full-brick home with more than 2,500 square feet on a spacious .68-acre homesite.
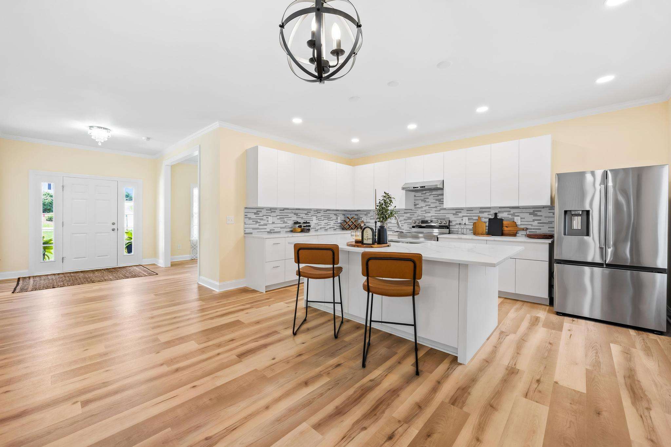
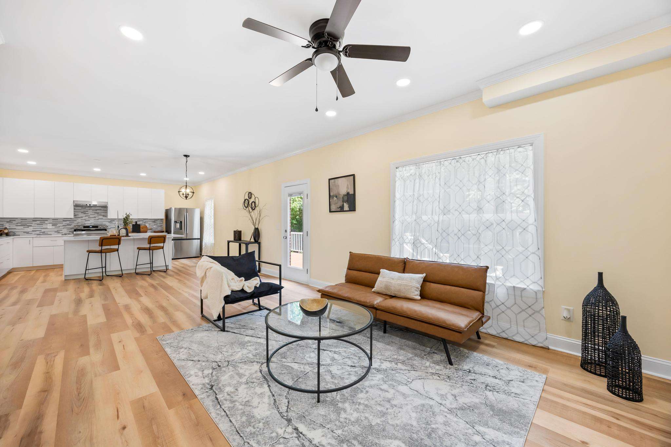
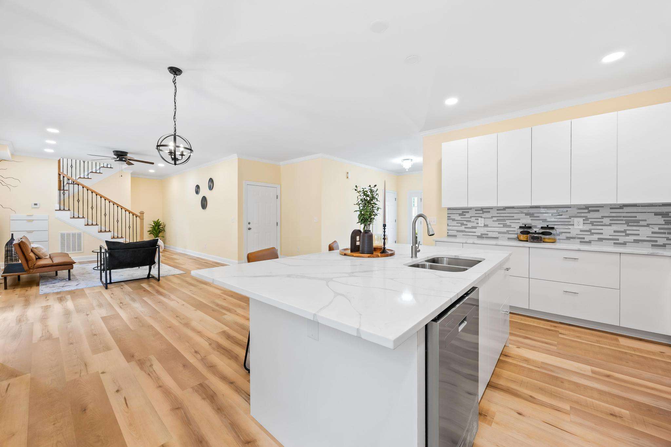
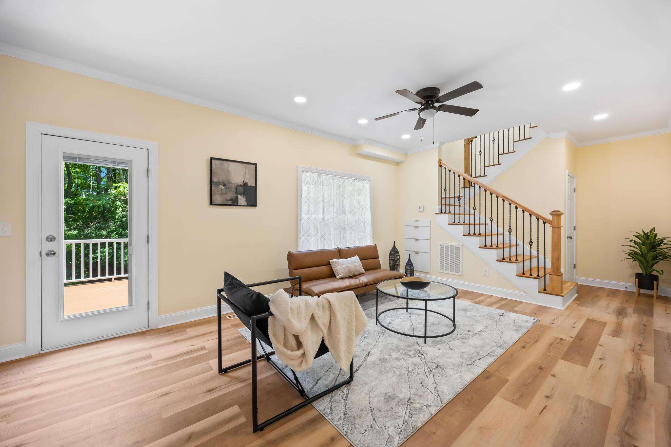
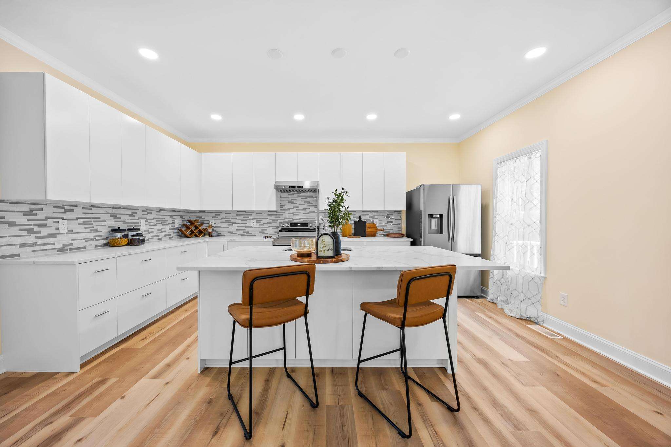
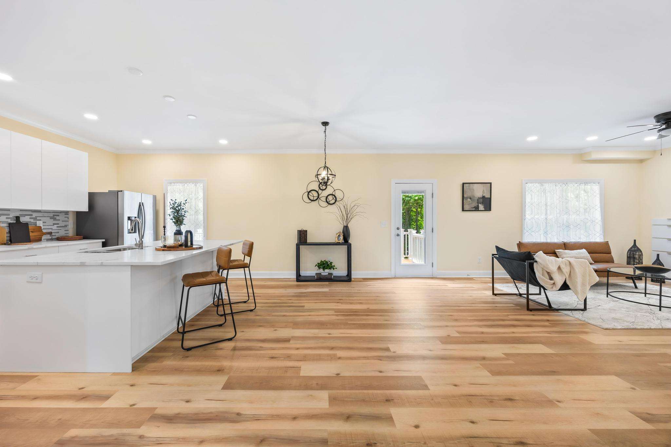
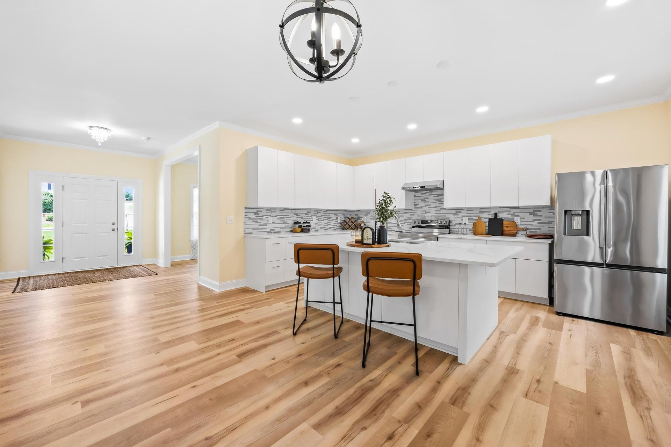
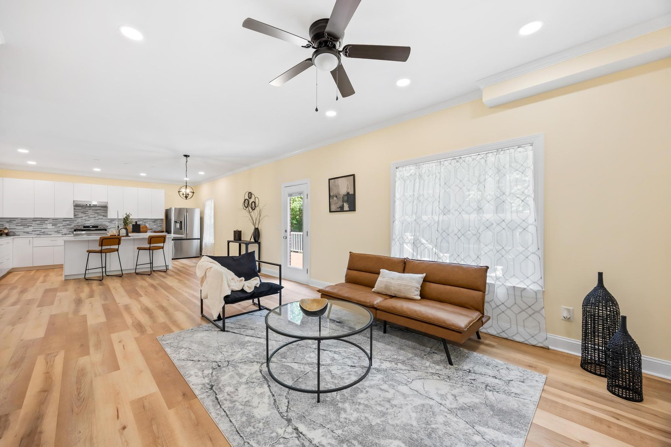
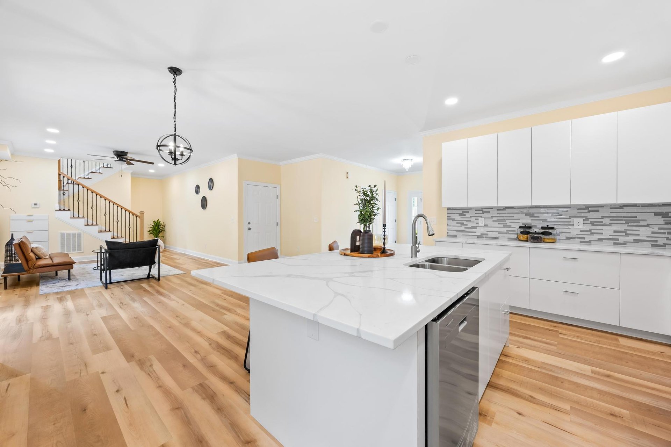
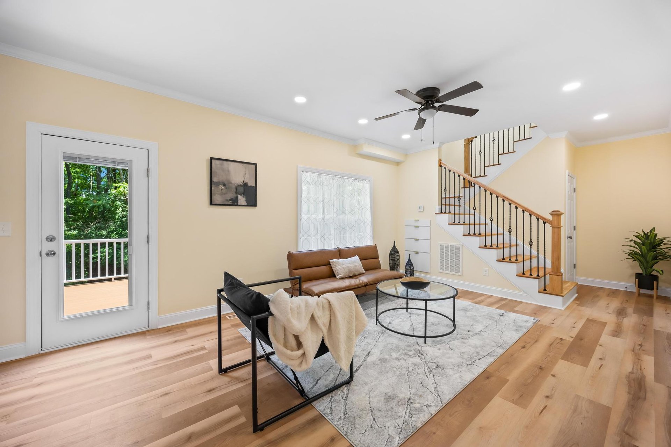
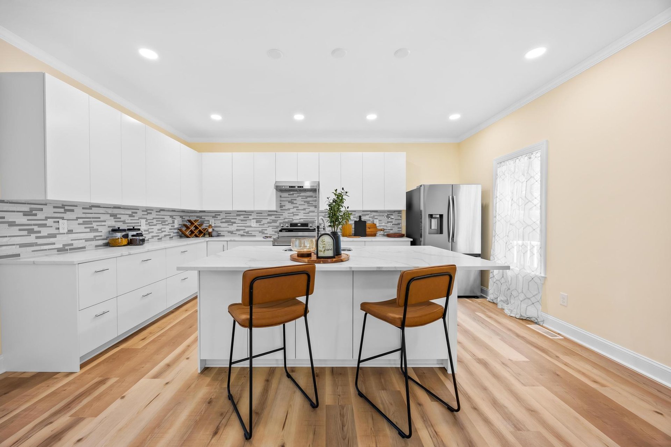
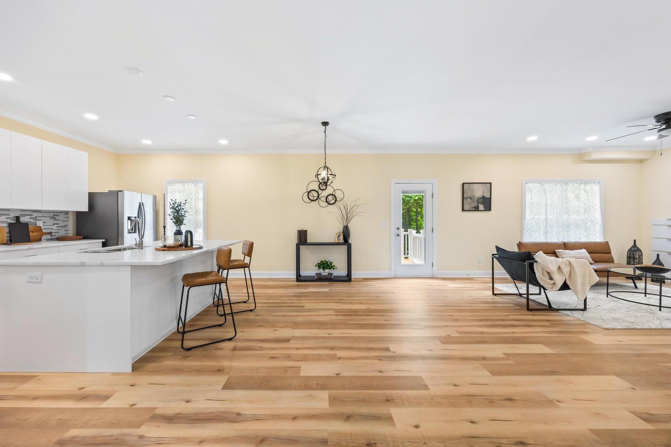
Inside, the open kitchen and living area make everyday living and entertaining easy. The kitchen features an oversized island, quartz countertops, stainless steel appliances, and soft-close cabinetry, with crown molding and recessed lighting adding a polished finish to the main living spaces.
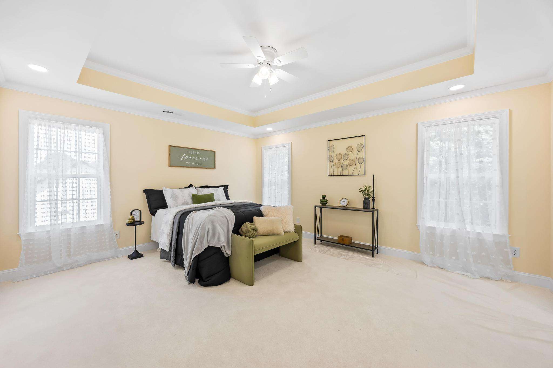
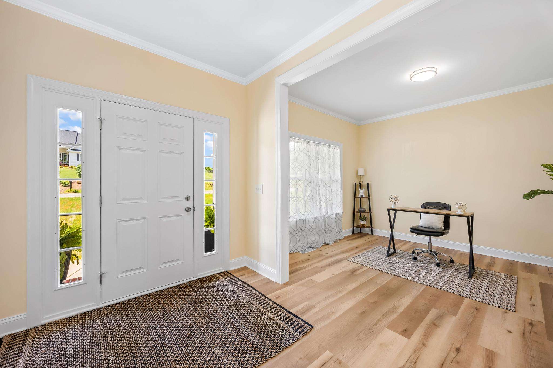
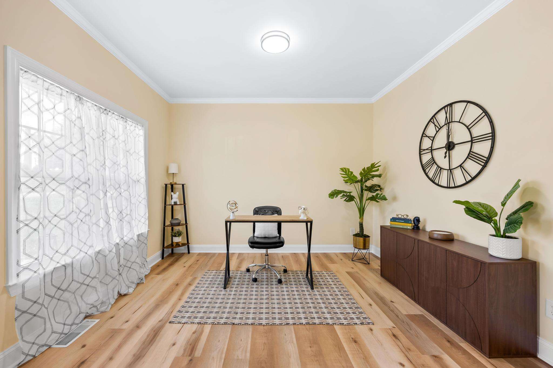
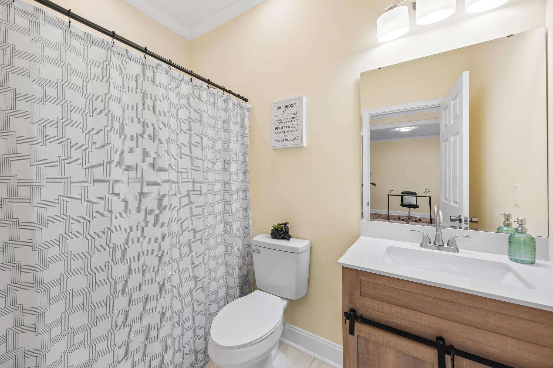
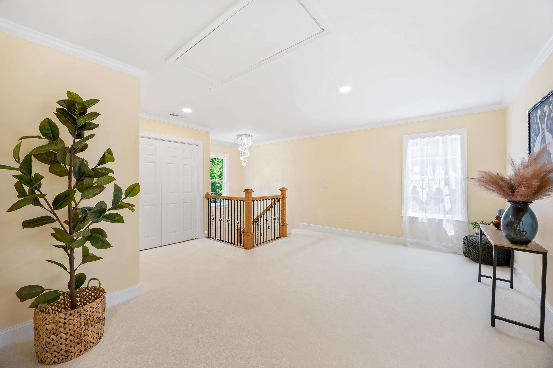
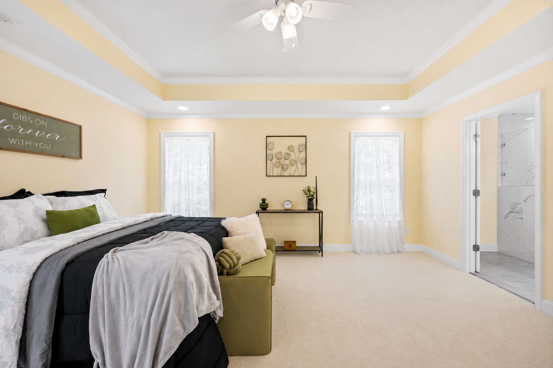
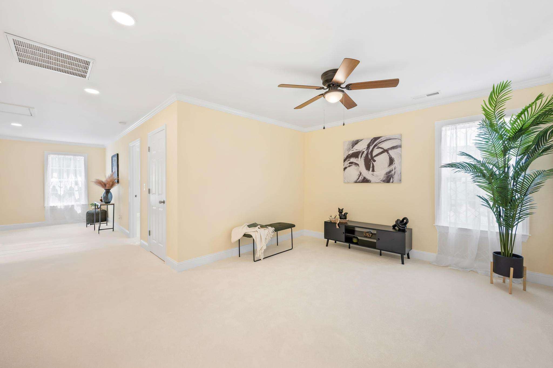
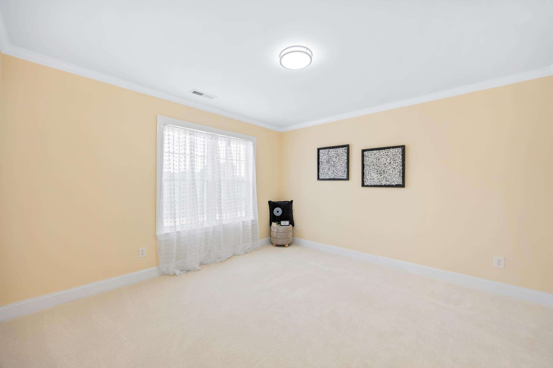
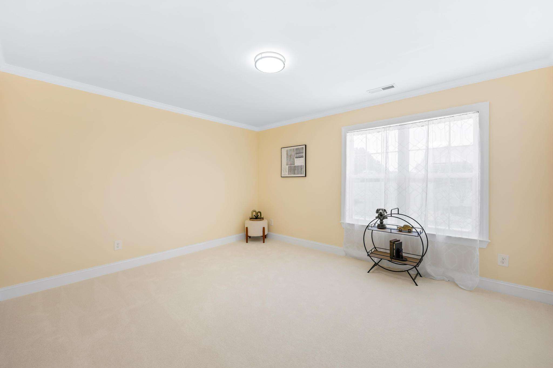
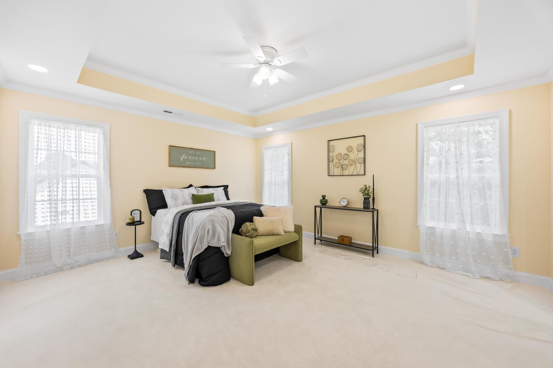
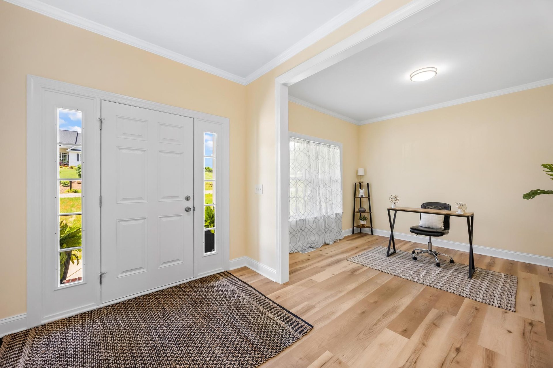
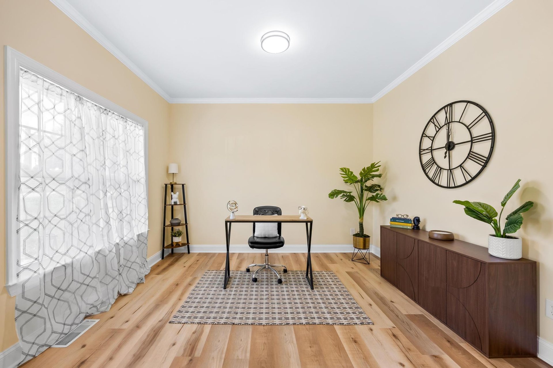
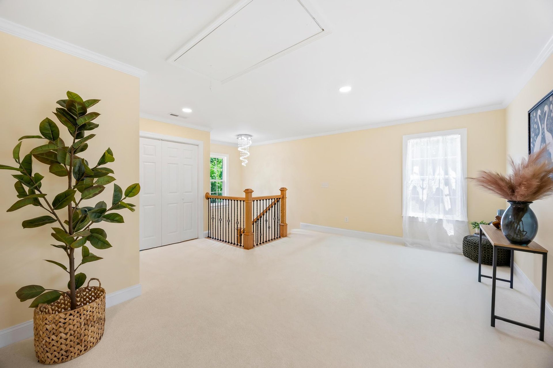
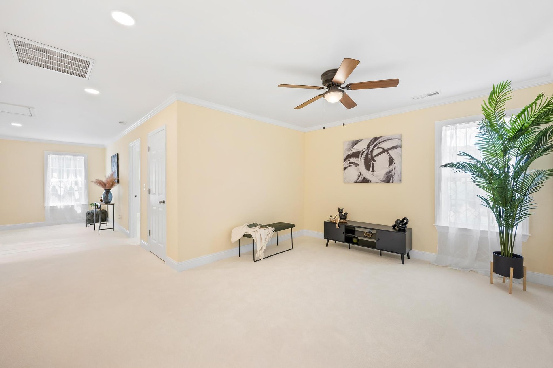
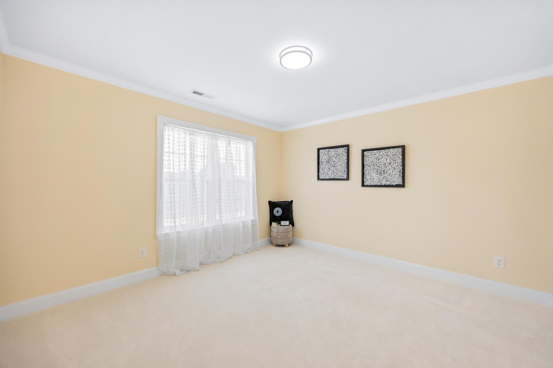
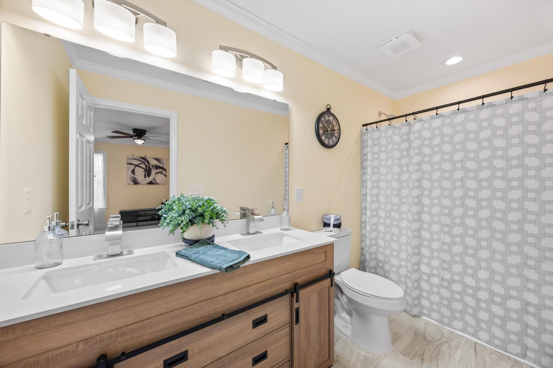
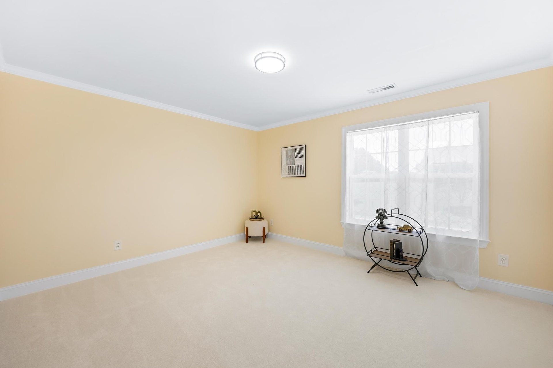
With 3 bedrooms, 3 full baths, a dedicated home office, and two additional loft/flex spaces, there's room to make the floor plan work for the way you actually live. Work from home, create a playroom or media space, set up a hobby area, or simply enjoy having extra room to spread out.
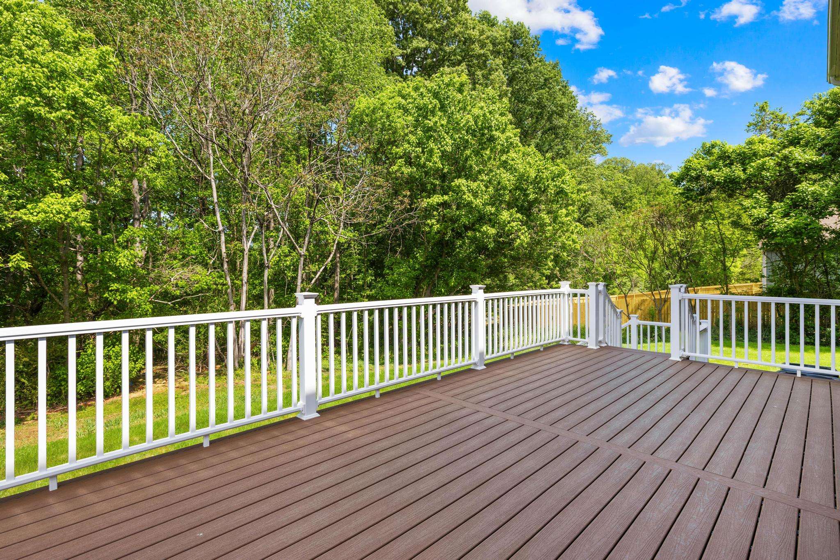
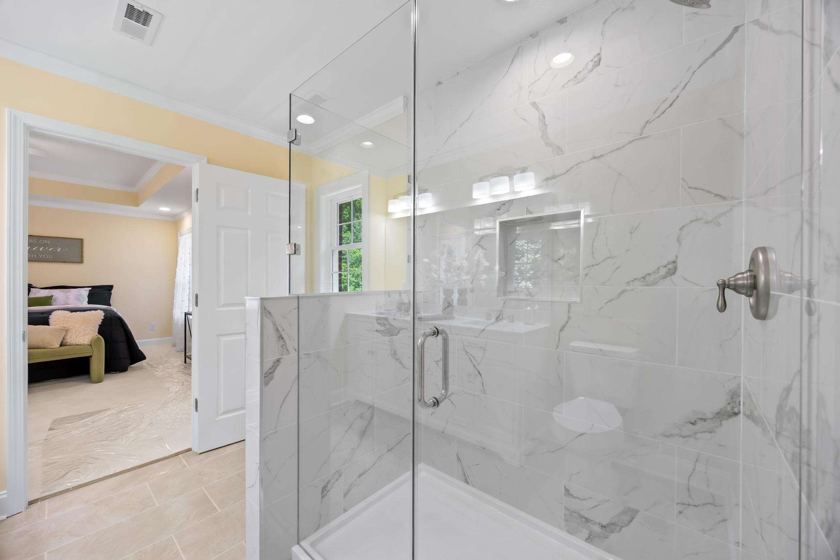
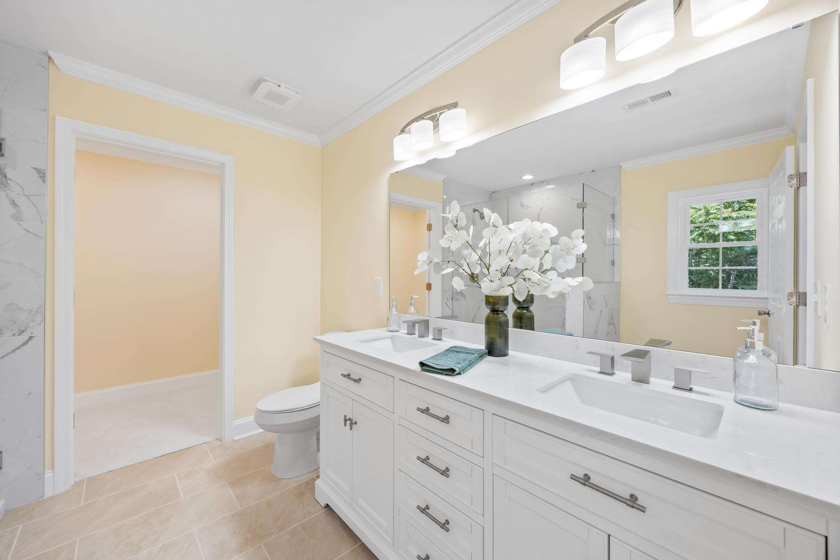
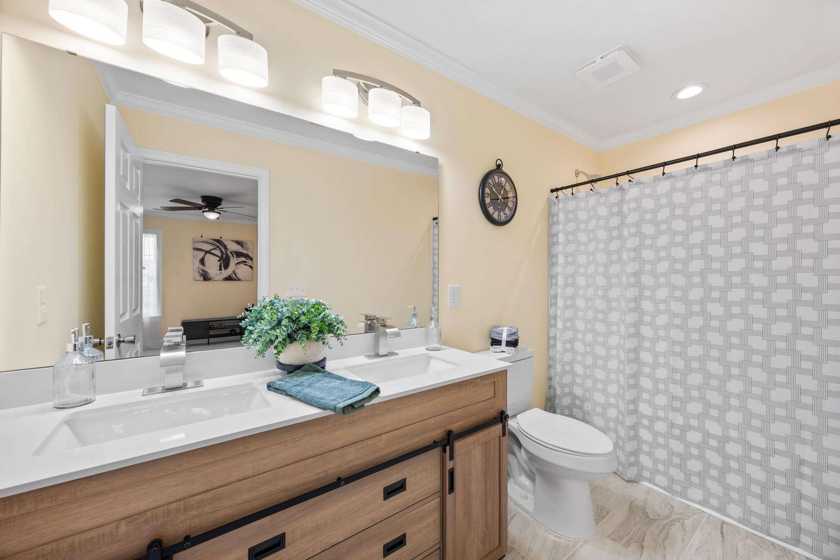
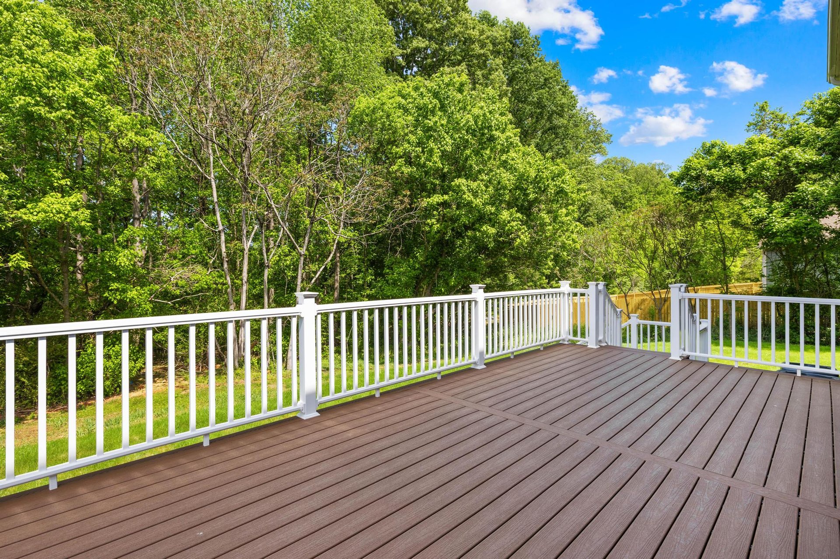
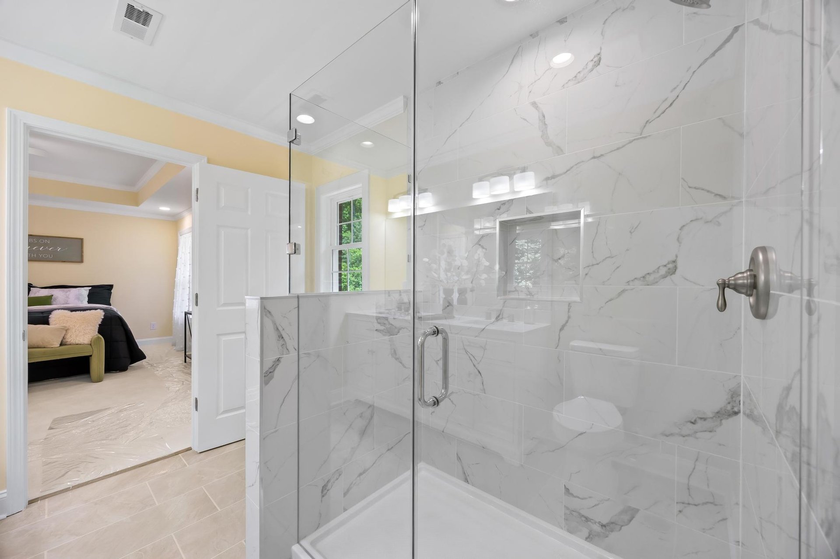
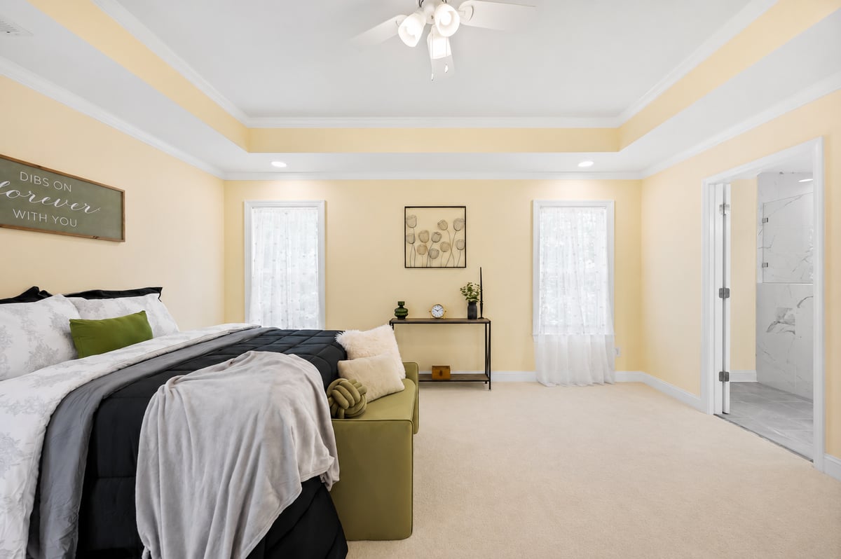
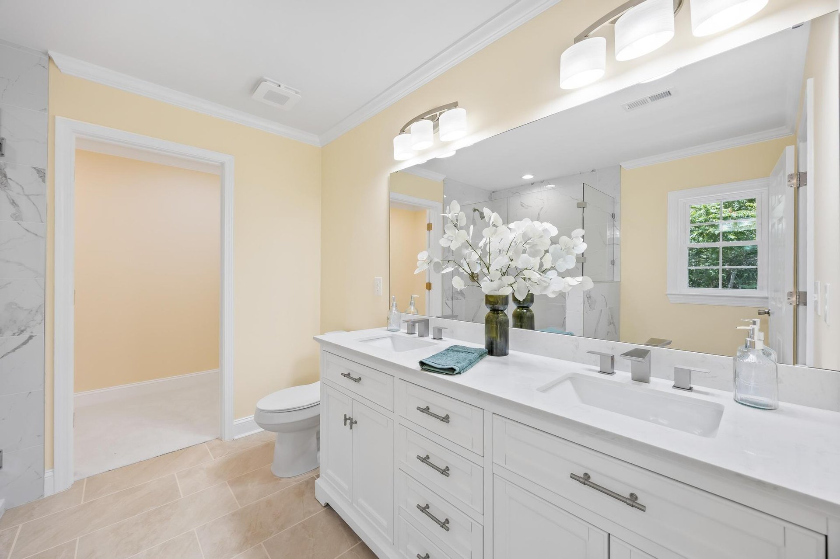
The primary suite includes dual vanities and a walk-in shower, while outside, the oversized Trex deck gives you room for morning coffee, grilling with friends, or unwinding at the end of the day.
Located in Maiden, The Paddocks keeps you convenient to Denver, Lincolnton, Hickory, Lake Norman, and Charlotte.
More space. More breathing room. Full-brick construction. And no waiting for it to be built.
Offered at $549,900. Schedule your private showing today!


The Paddocks is a nearly completed semi-custom community of just 22 homesites, offering larger lots, distinctive homes, and a quieter setting with room to breathe.
Located in Maiden, the community is convenient to Denver, Lincolnton, Hickory, Lake Norman, and Charlotte, giving buyers the opportunity for more space while remaining within reach of shopping, dining, recreation, and major employment areas.







2630 Polo Lane
Share this property on:
Message Sent