San Clemente, CA
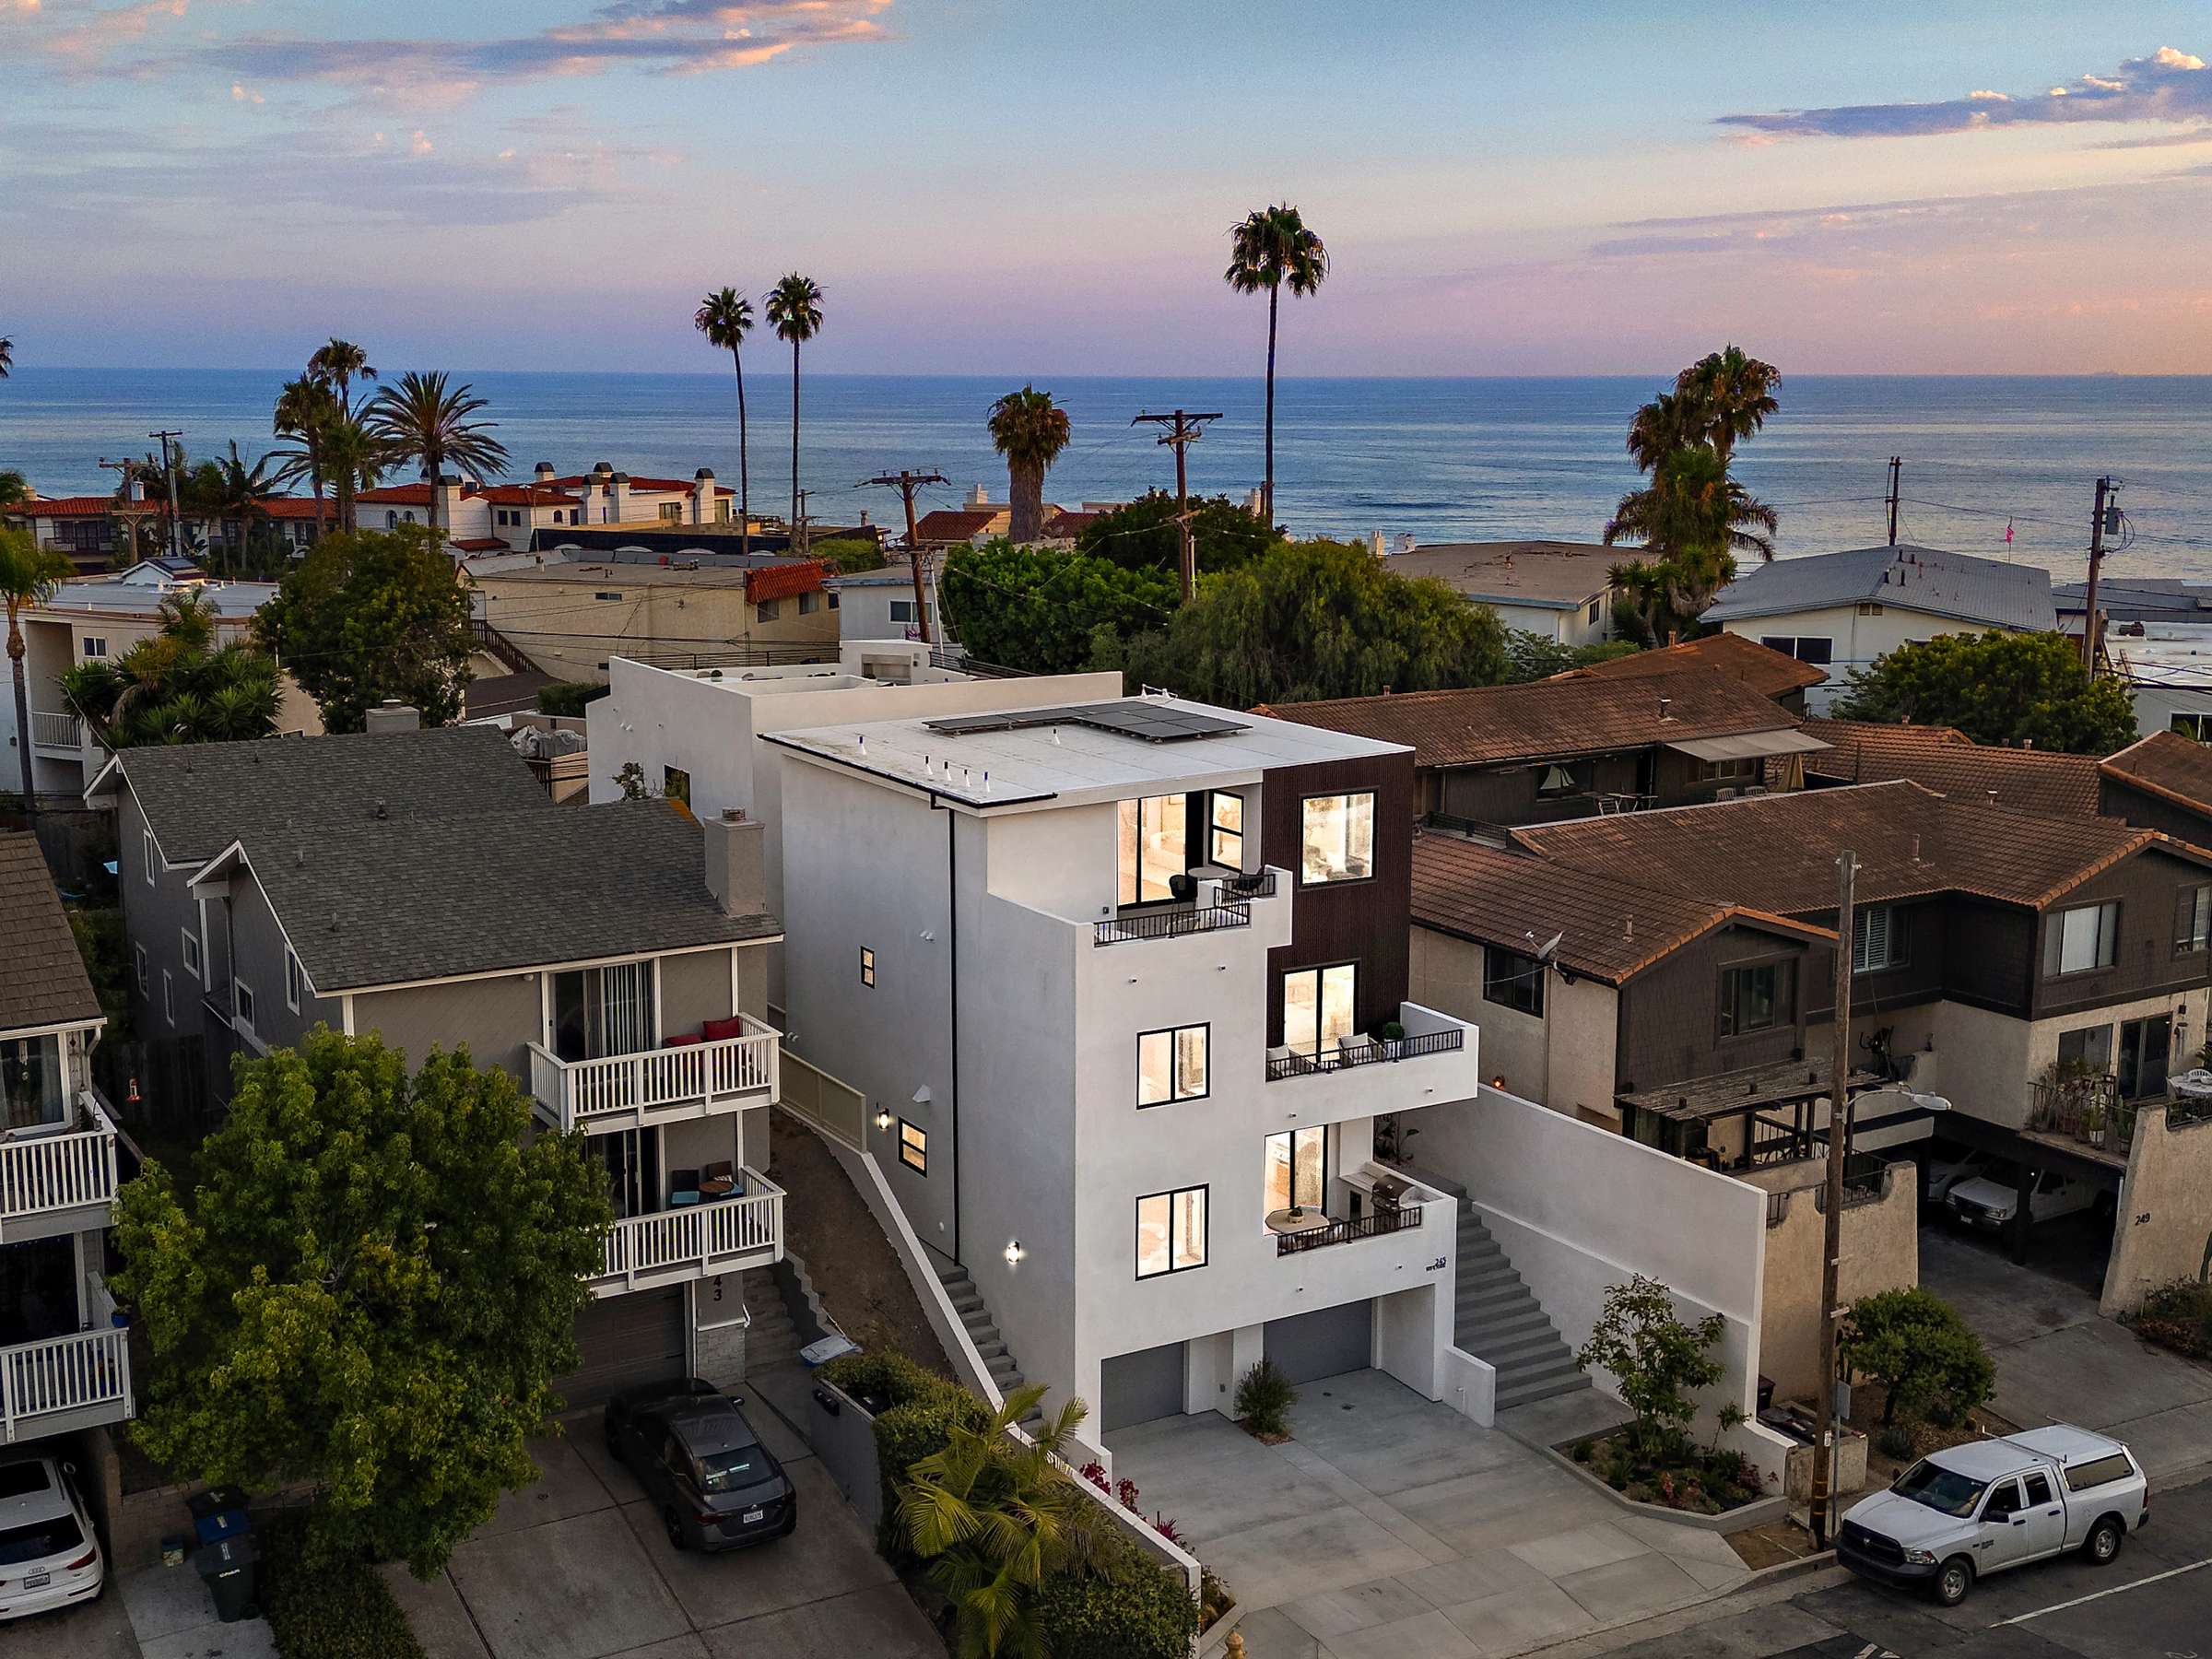
Thoughtfully conceived and meticulously curated, this extraordinary coastal residence represents a rare blend of sophisticated design, enduring craftsmanship, and elevated everyday living. Developed by one of Southern California's most respected builders and refined through the discerning eye of a luxury design professional, every detail has been selected with intention, resulting in a home that feels both timeless and distinctly personal.
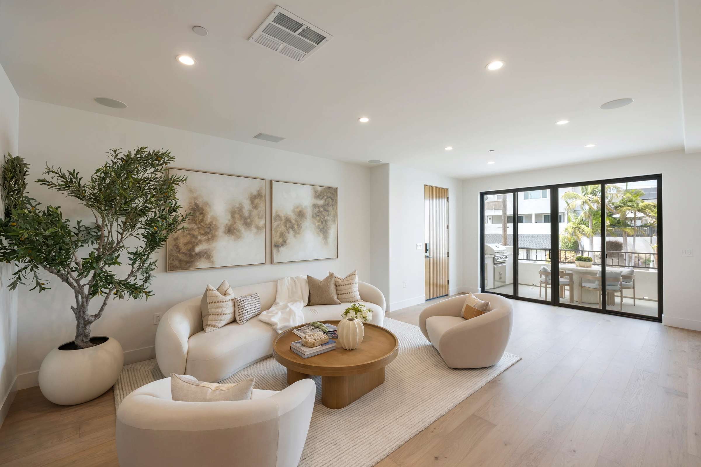
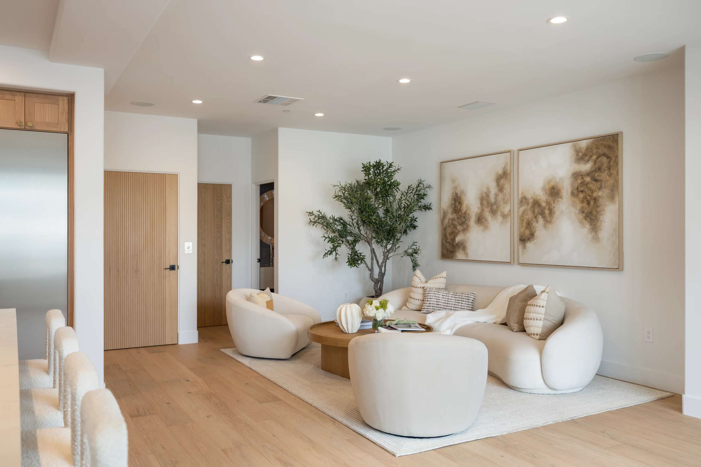
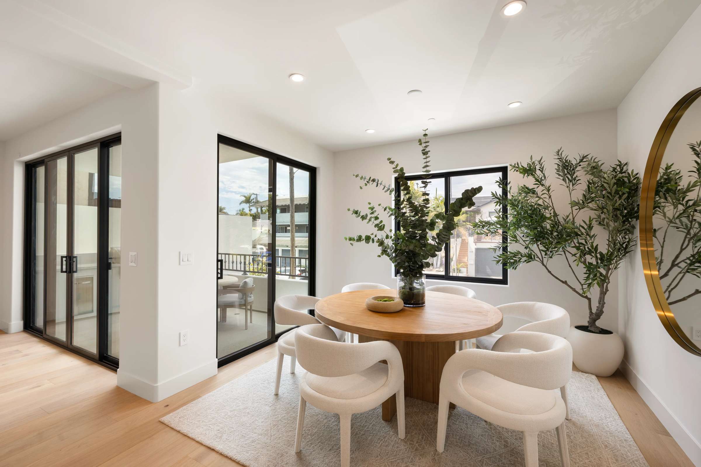
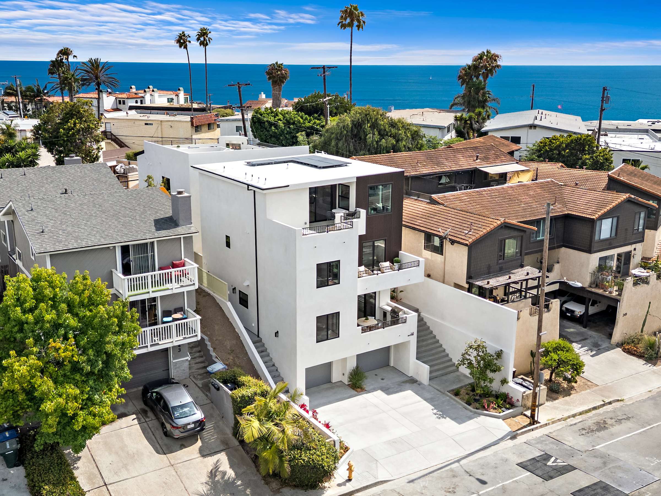
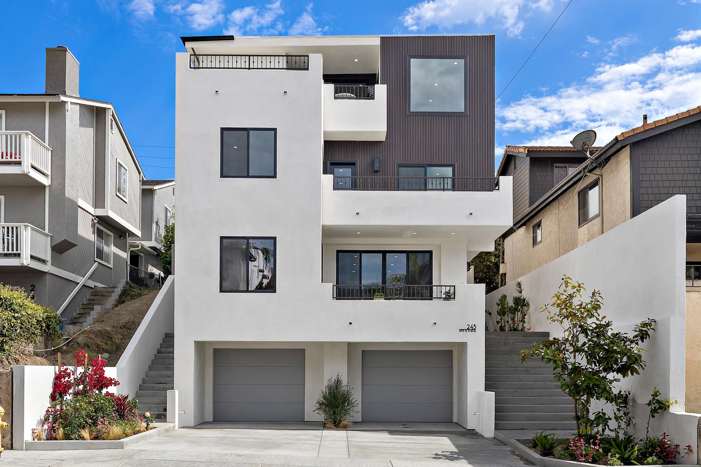
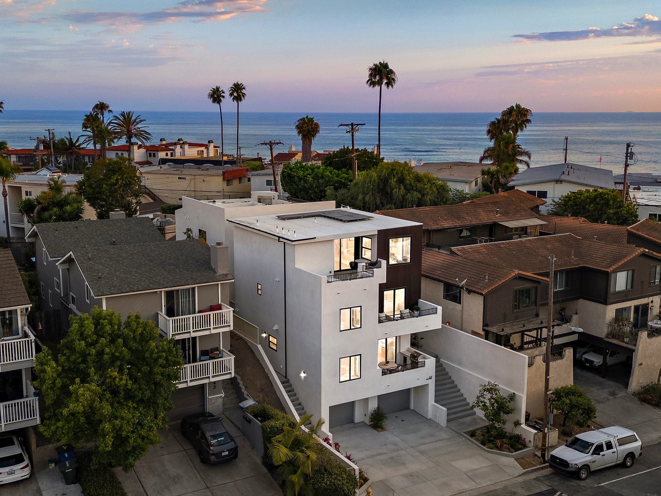
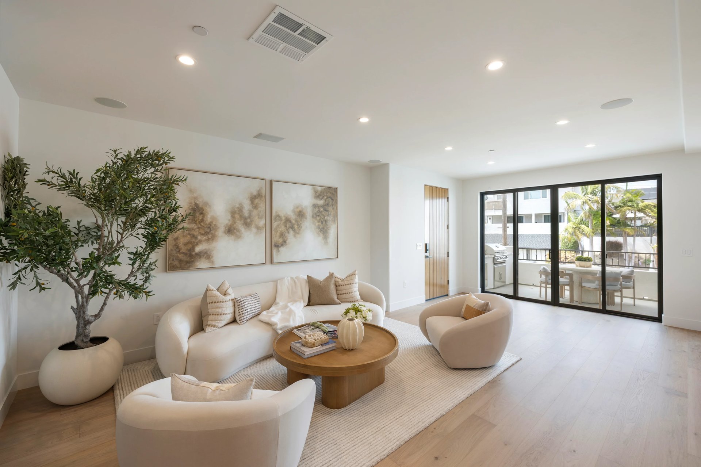
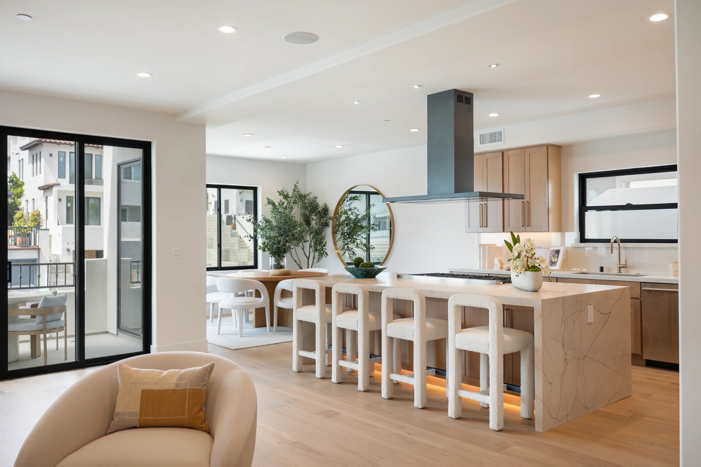
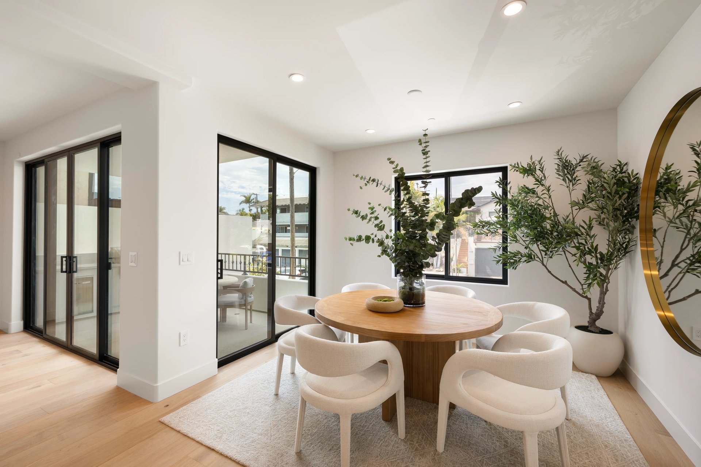
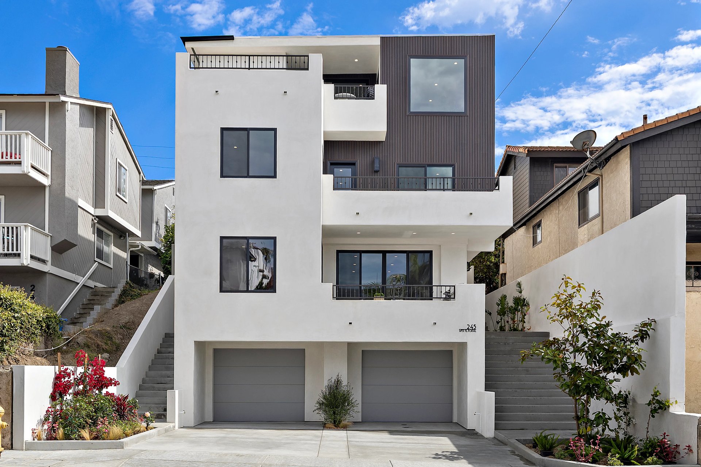
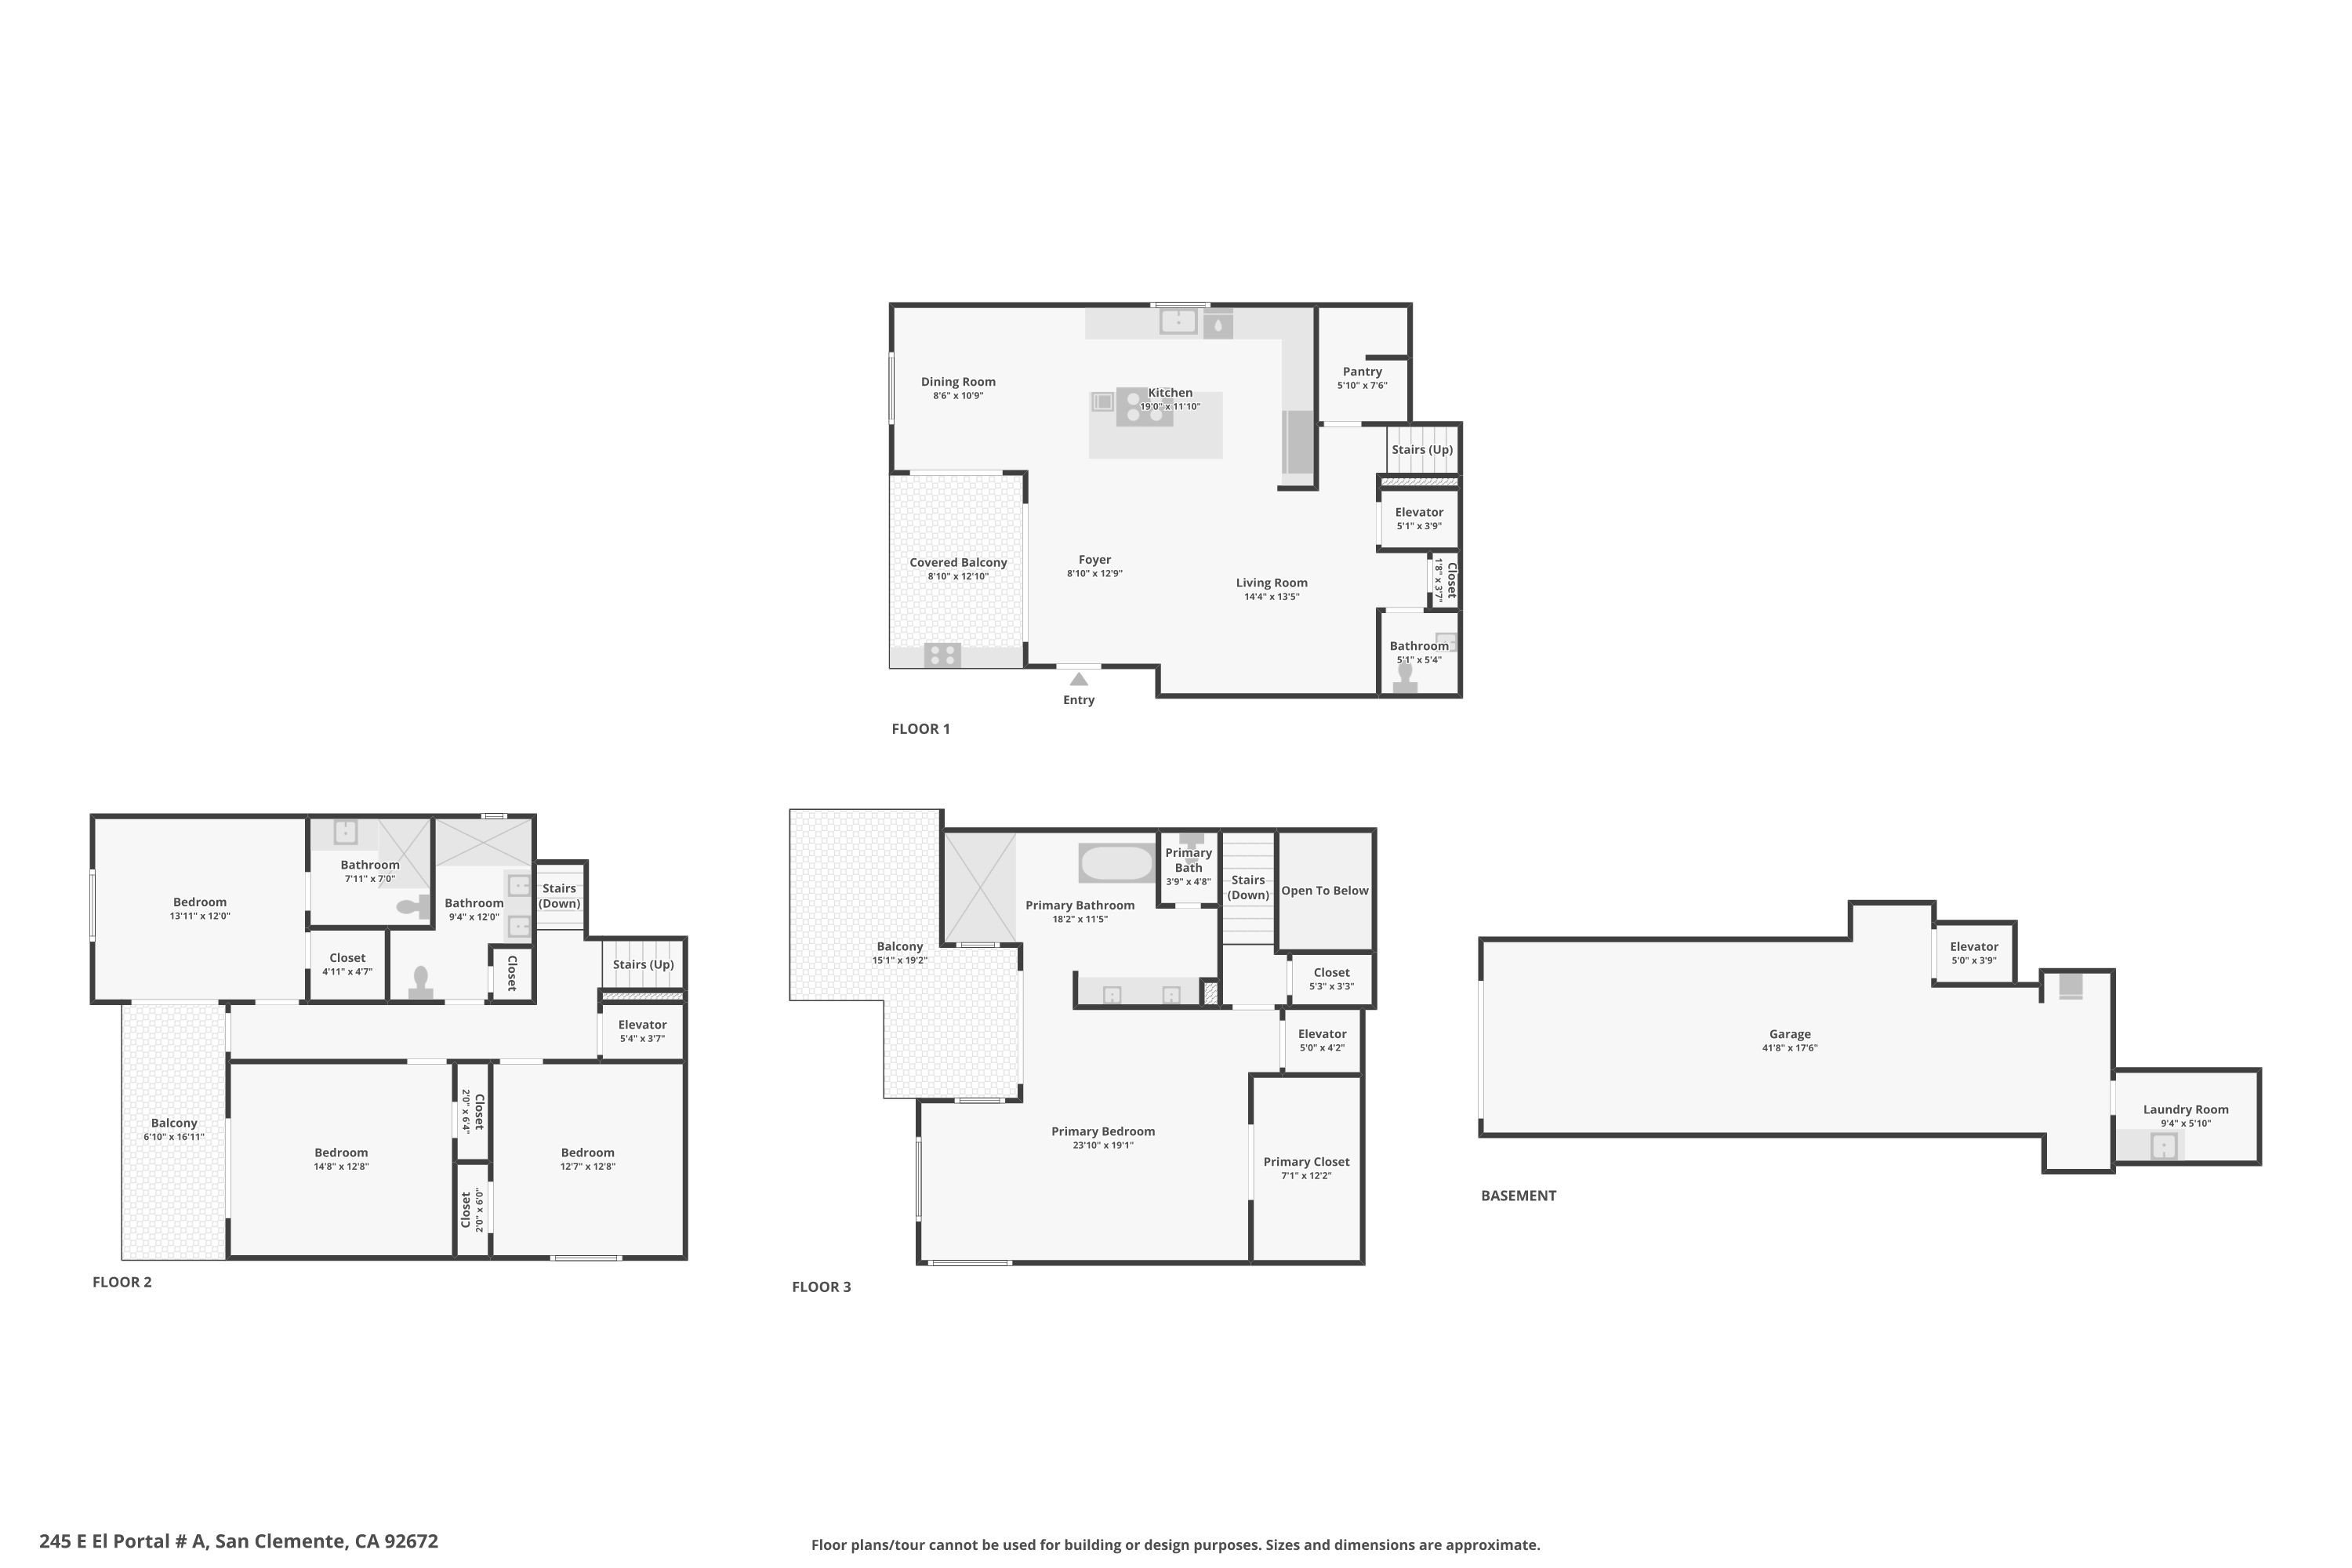
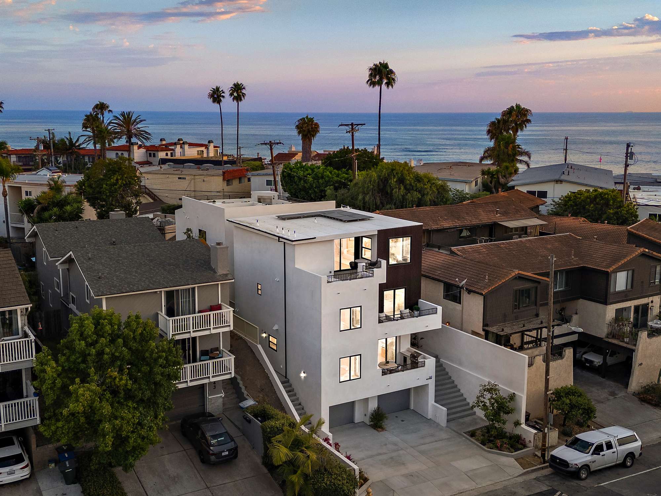
Spanning approximately 2,700 square feet, the four-bedroom, three-bath floor plan offers a level of scale, functionality, and architectural sophistication rarely found in beach-close living. Designed across three beautifully appointed levels and connected by a private elevator, the residence blends effortless livability with a level of refinement typically reserved for luxury custom estates. Formal and informal gathering spaces flow effortlessly throughout the home, while a dedicated dining room provides an elegant setting for everything from intimate family dinners to memorable celebrations with friends.
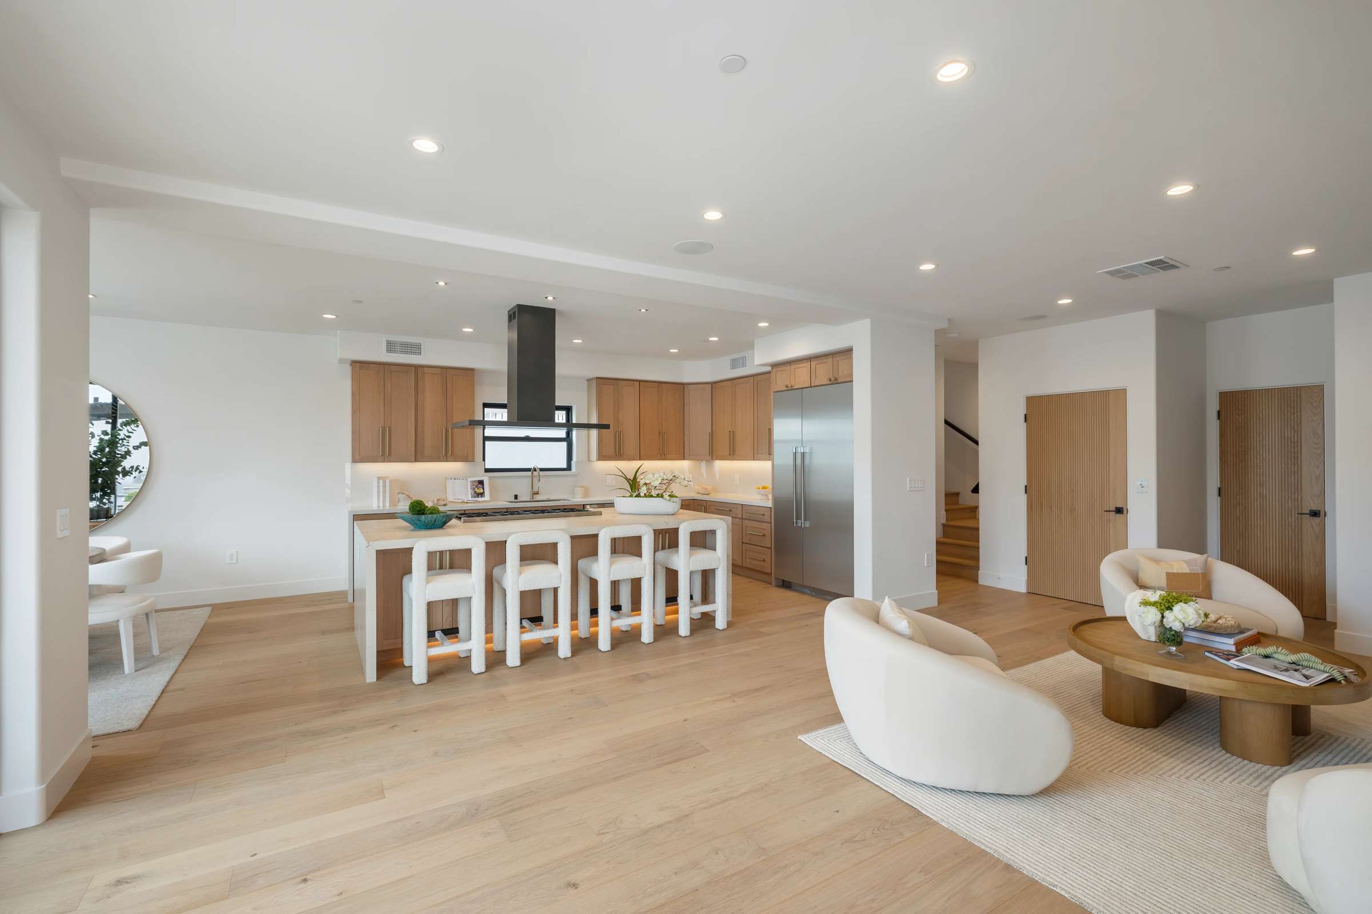
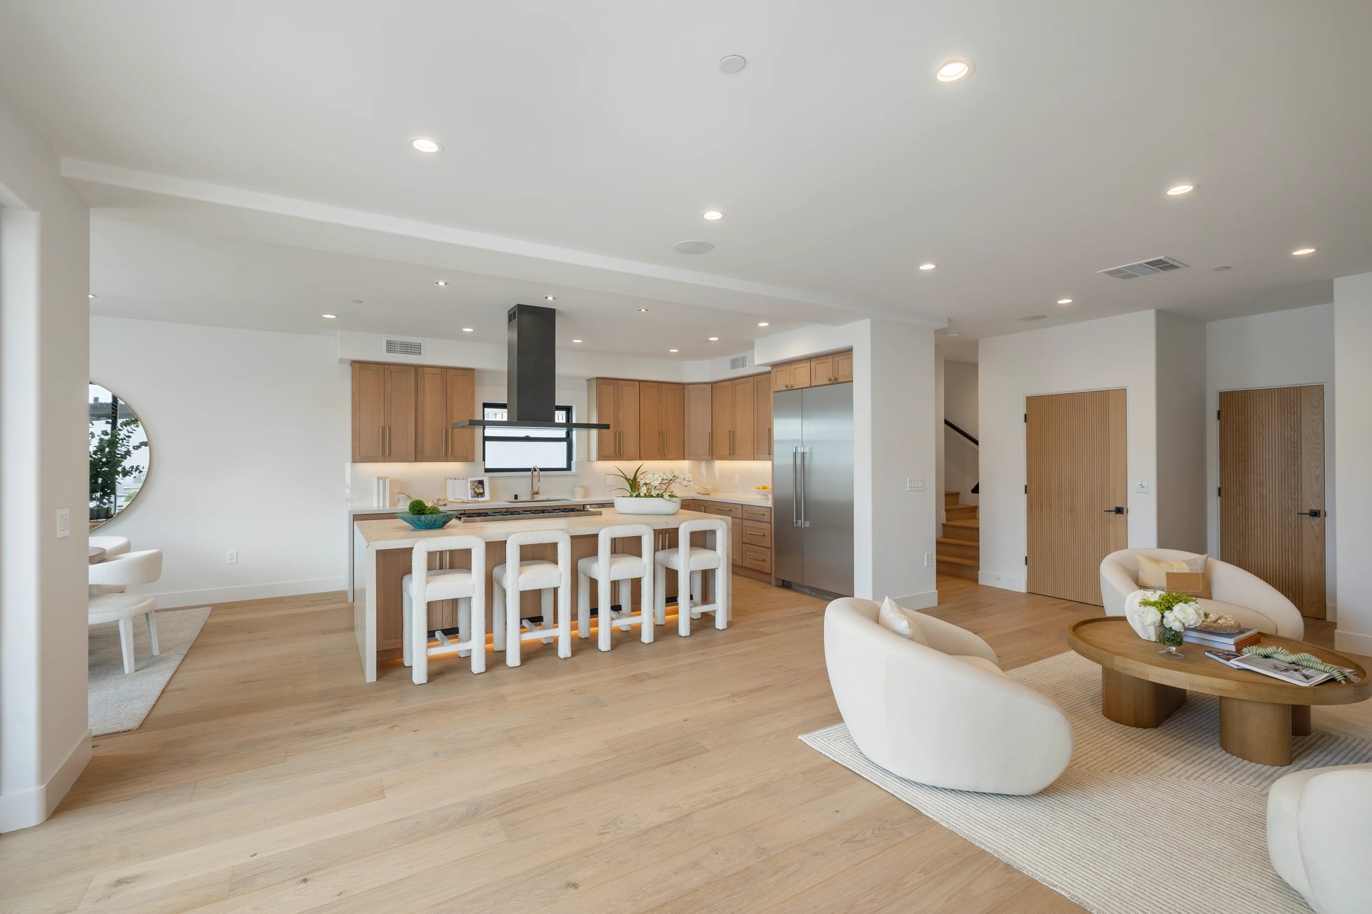
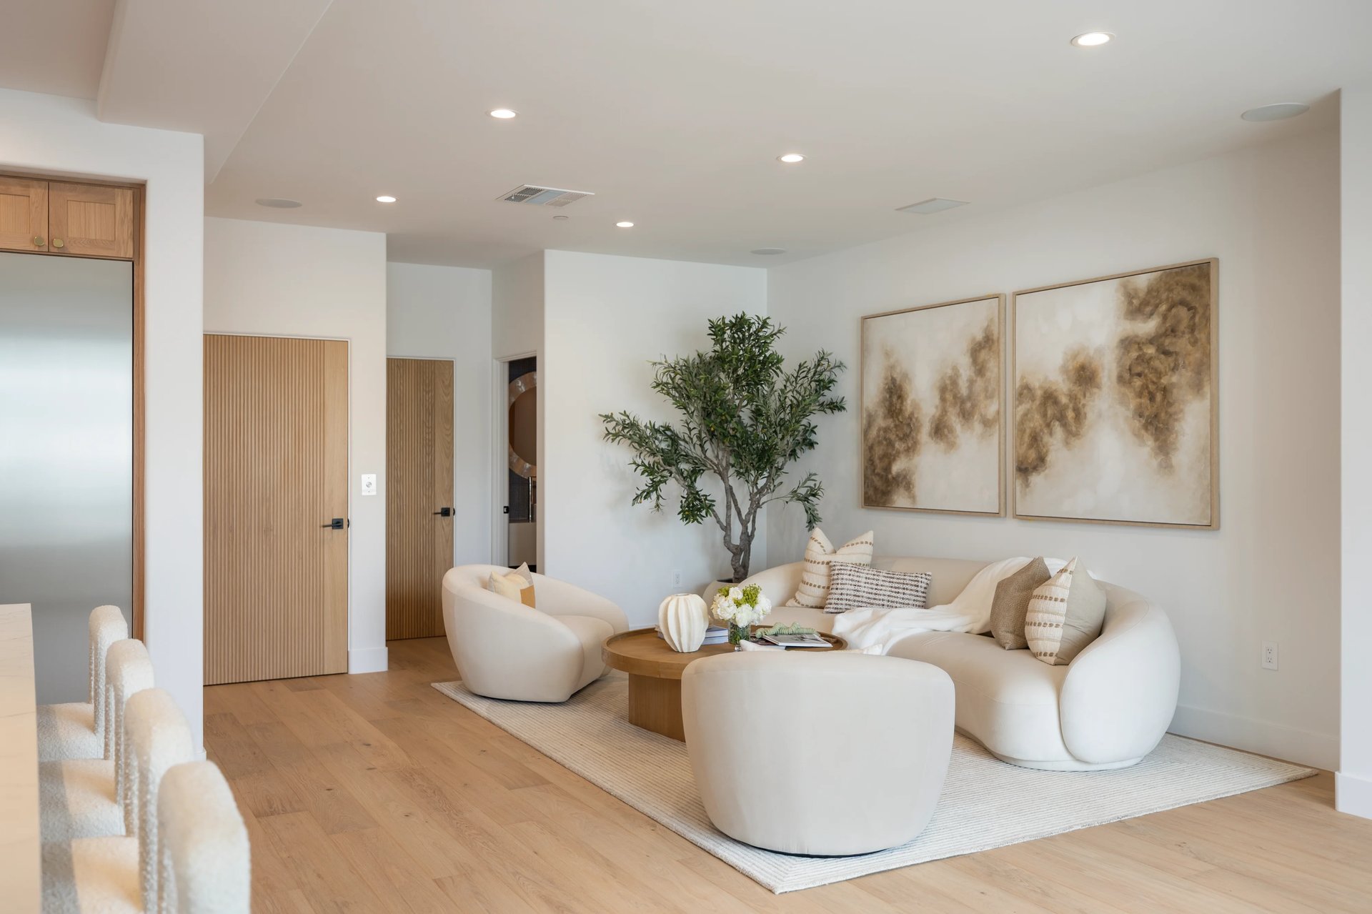
The warmth of European Oak flooring underfoot sets the tone for interiors that feel both refined and welcoming. Rich textures, artisan materials, imported tile, designer fixtures, and custom details create a layered aesthetic that reflects a commitment to quality at every turn. Luxury here is not defined by excess, but by thoughtful execution.
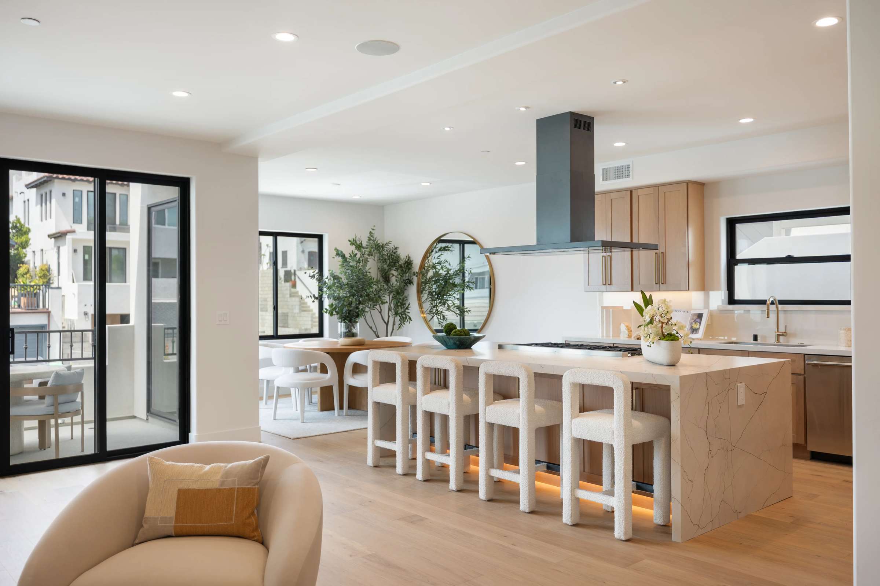
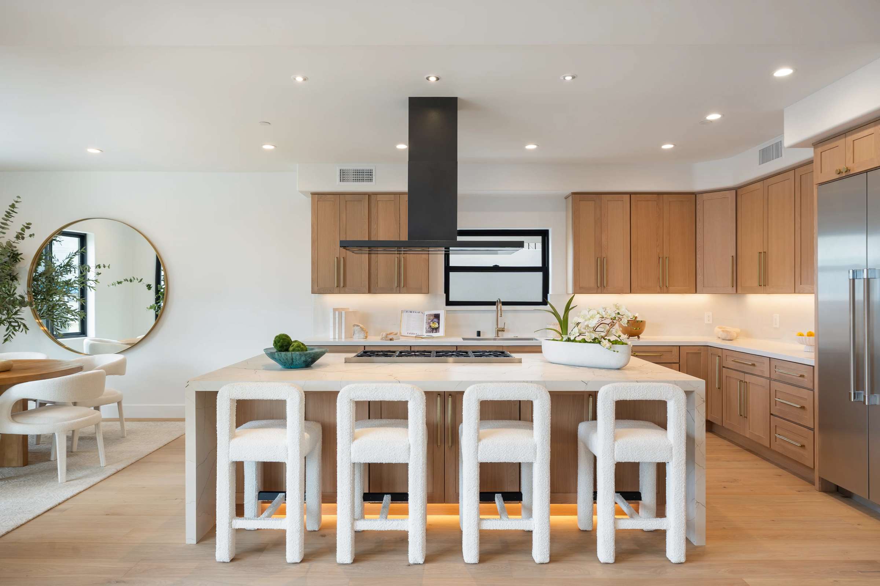
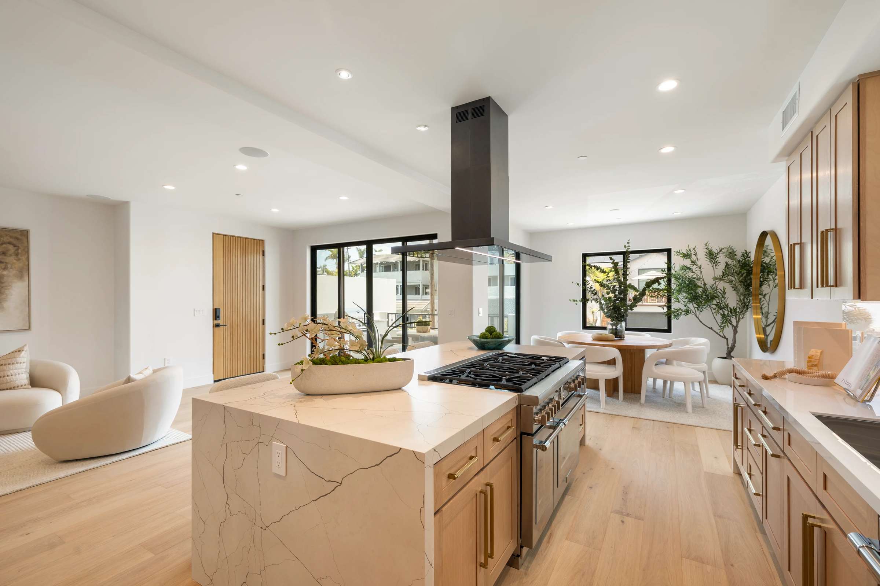
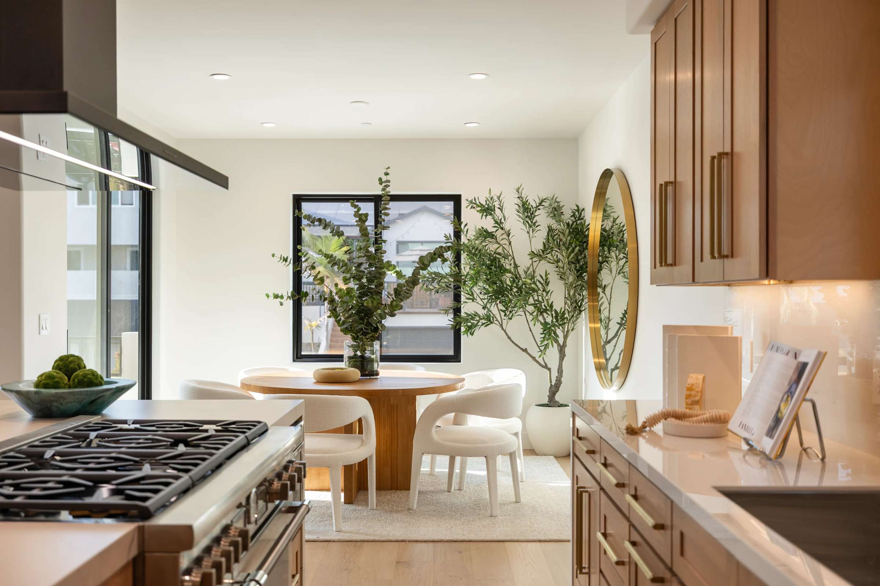
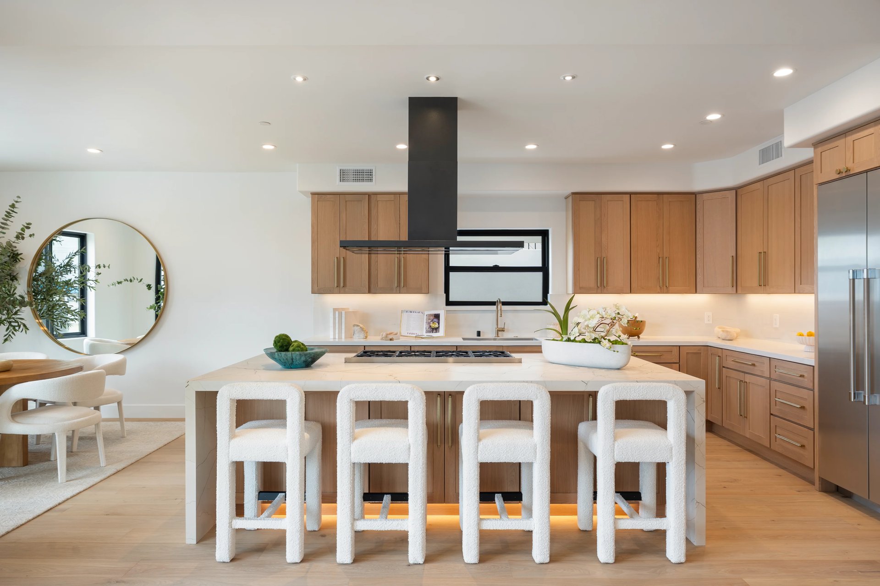
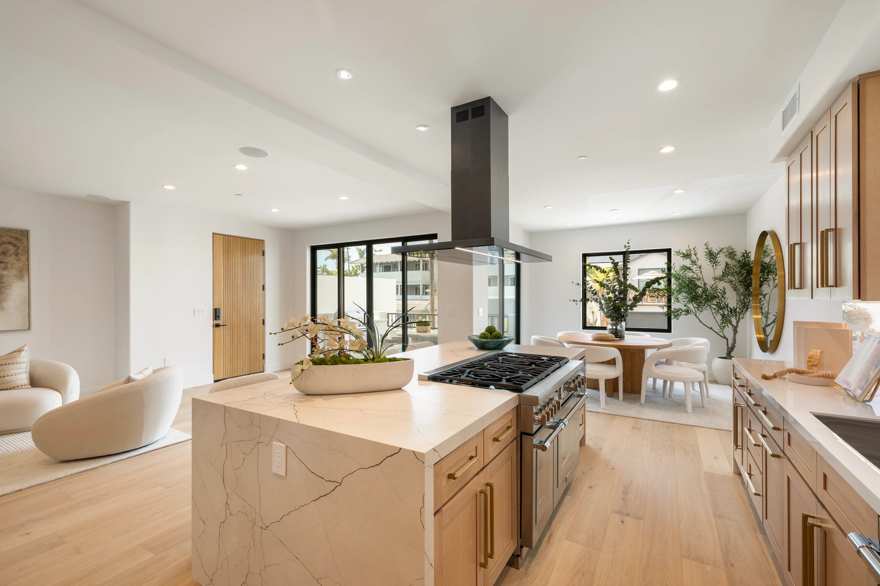
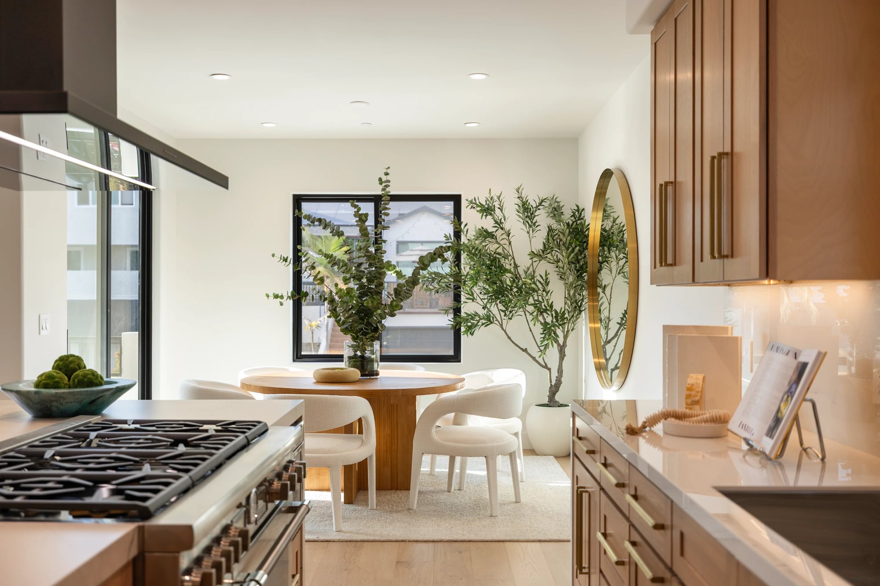
At the heart of the residence, the kitchen serves as both a gathering place and a statement of craftsmanship. Custom soft-close cabinetry is complemented by Restoration Hardware Lambeth knurled hardware in a warm Burnished Brass finish, while oversized designer pulls and carefully selected finishes create a sophisticated balance of beauty and function. Every detail has been considered to create a space equally suited for everyday living and effortless entertaining.
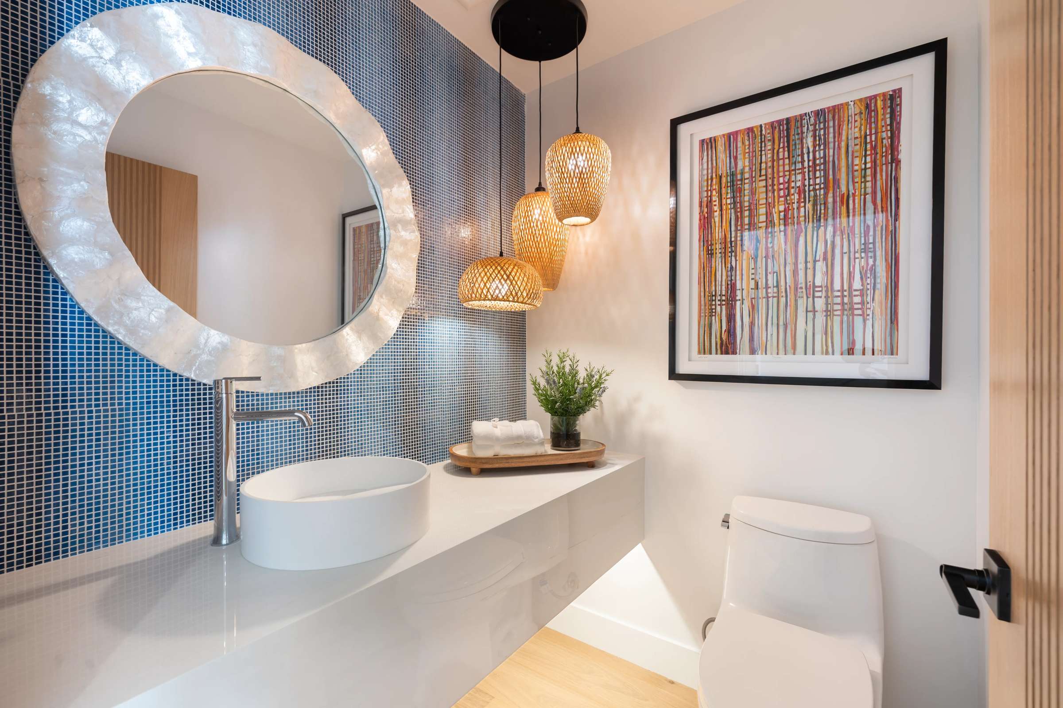
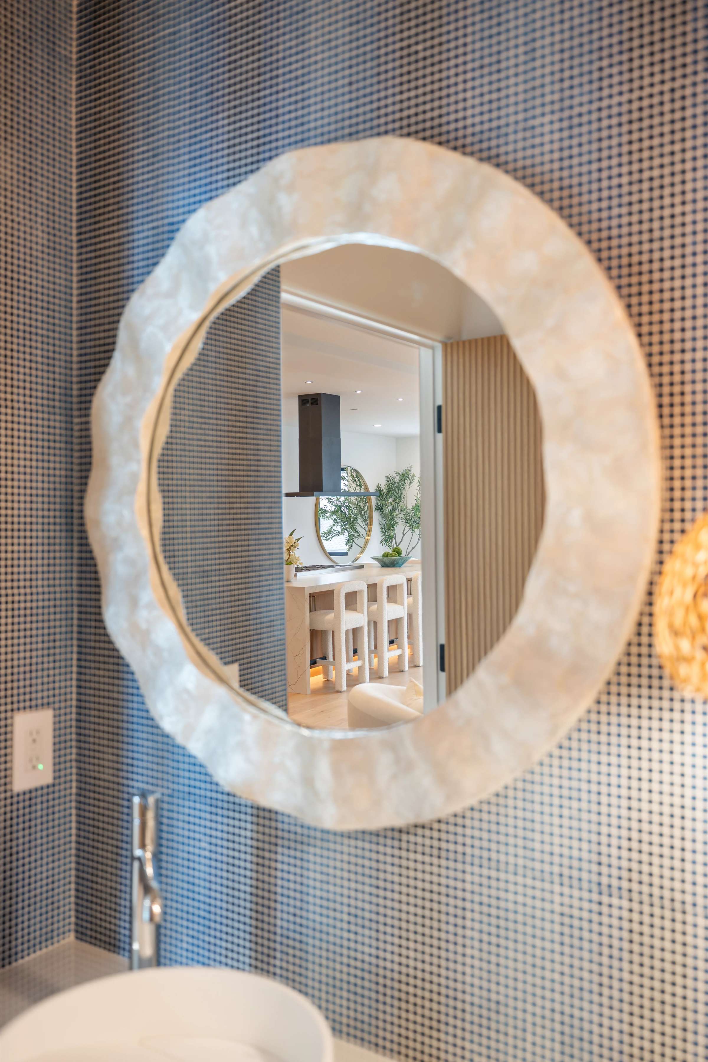
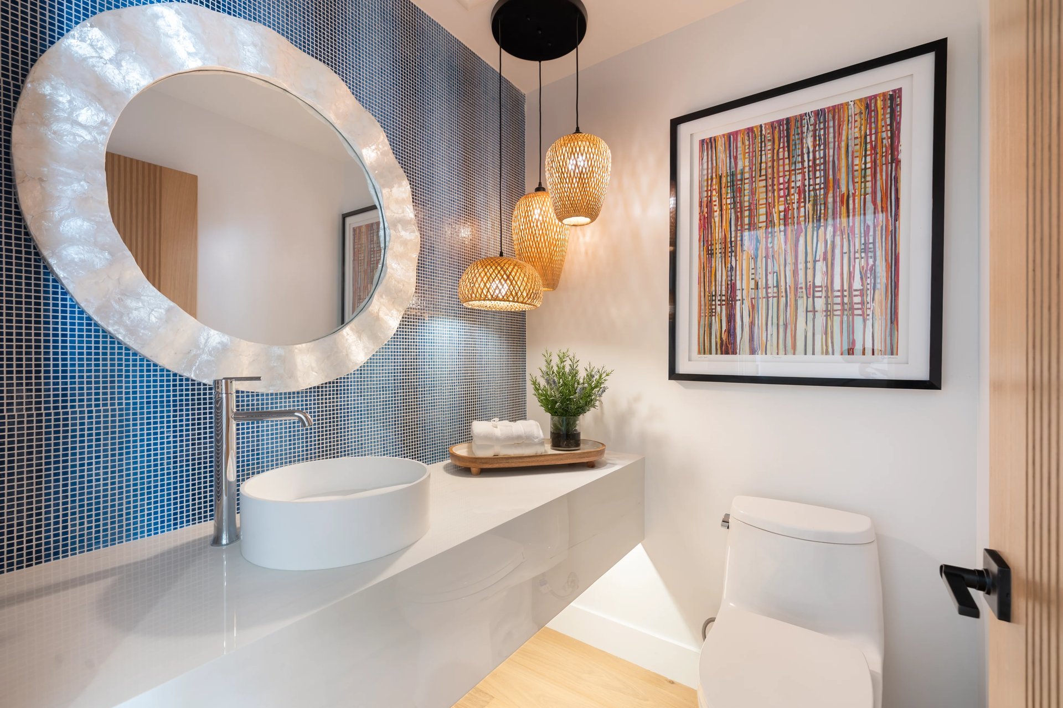
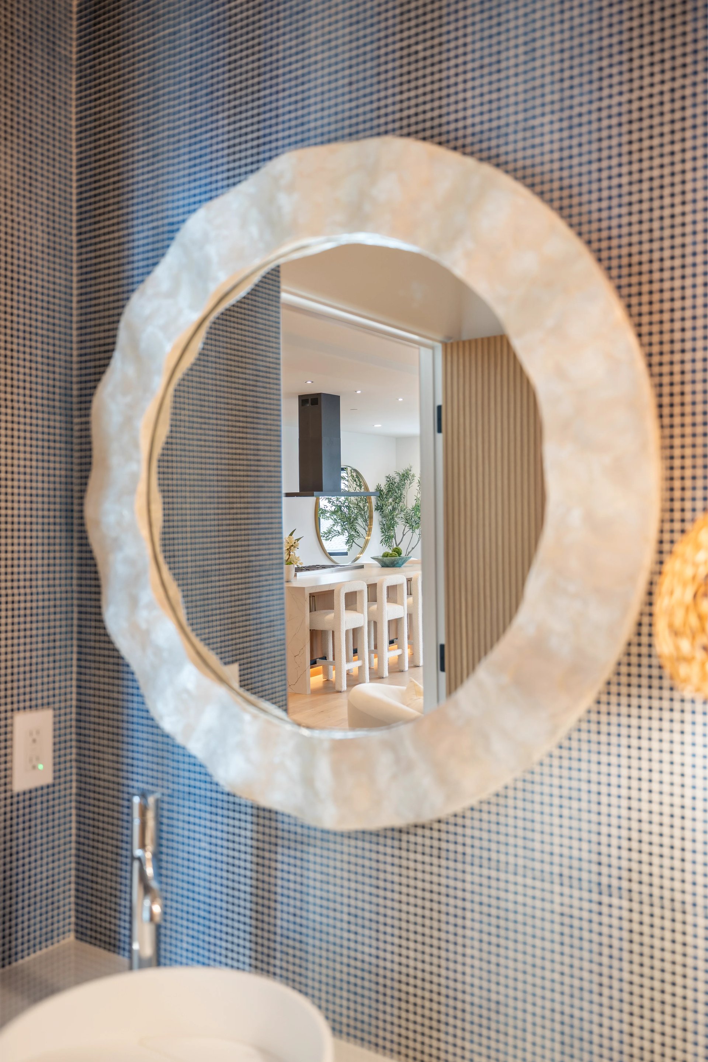
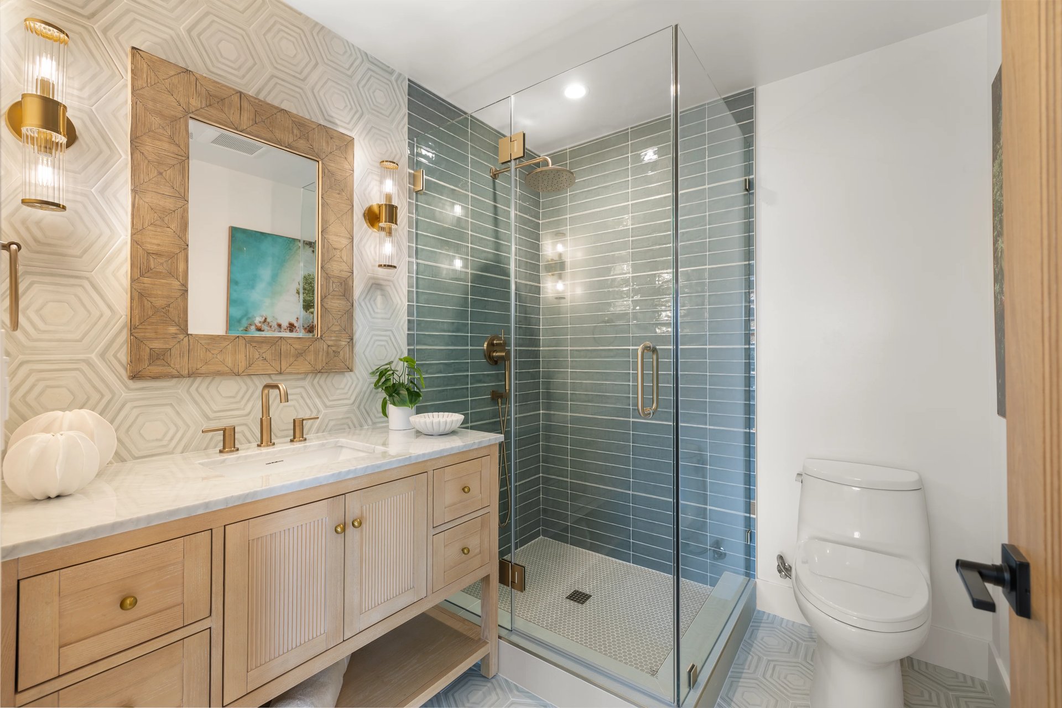
Throughout the residence, thoughtfully curated materials create moments of distinction, including a dramatic powder room featuring floor-to-ceiling ombré glass mosaic tile, a custom-built vanity, handmade vessel sink, and carefully selected designer fixtures that transform a functional space into an unforgettable design statement.
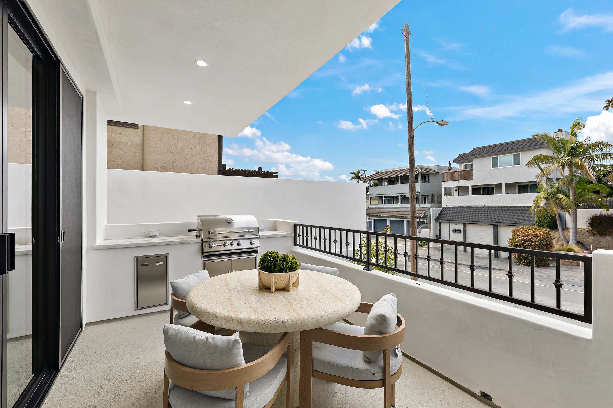
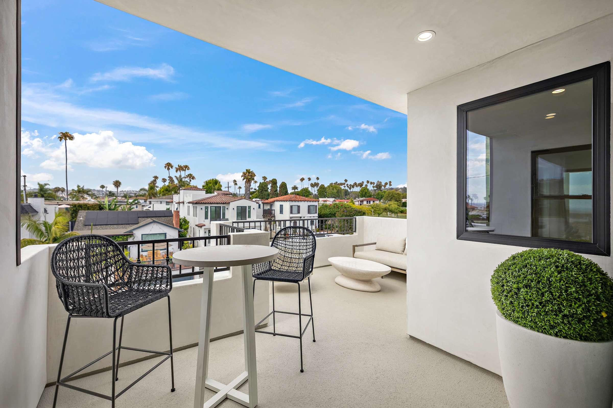
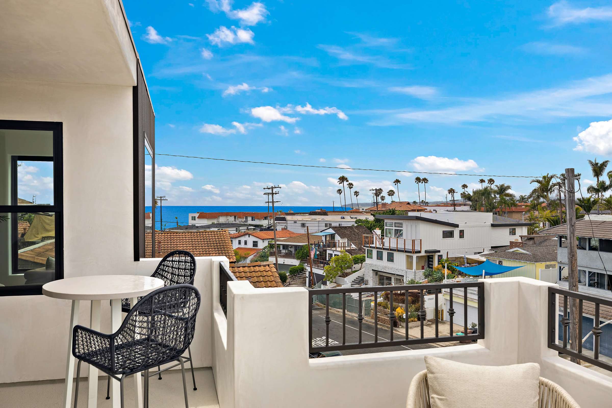
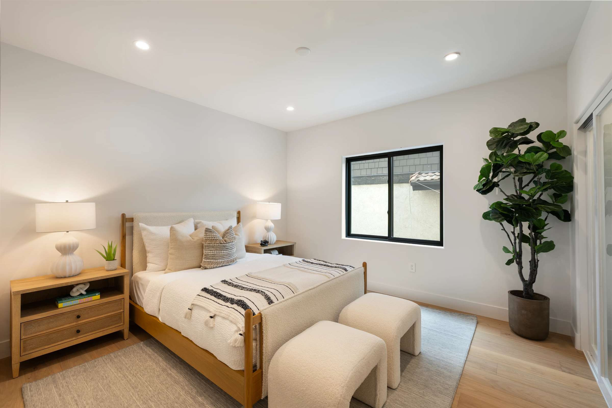
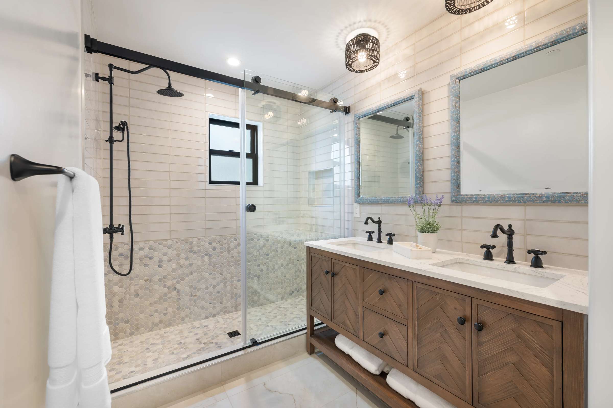
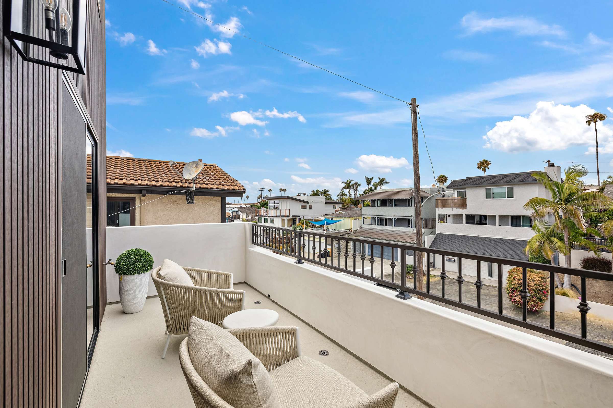
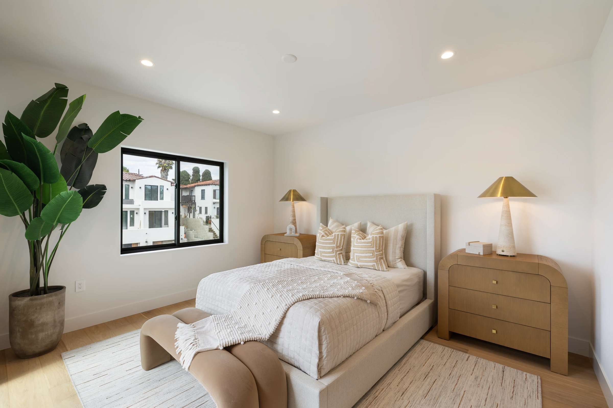
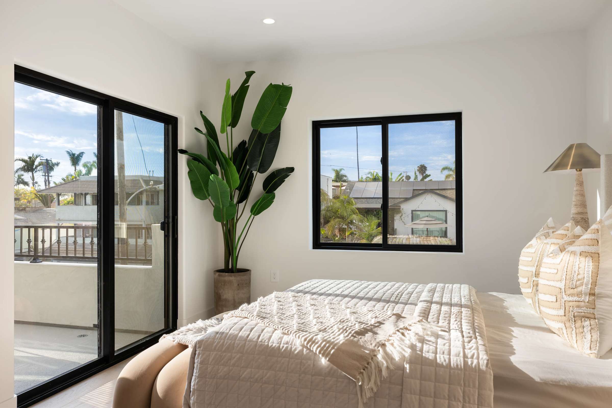
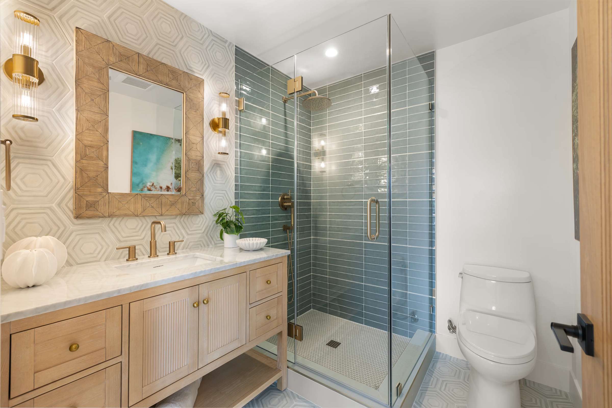
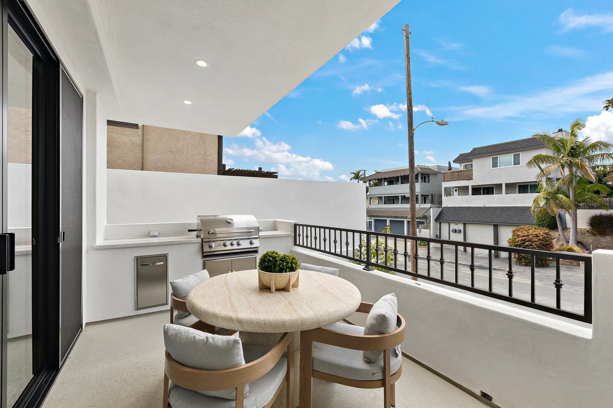
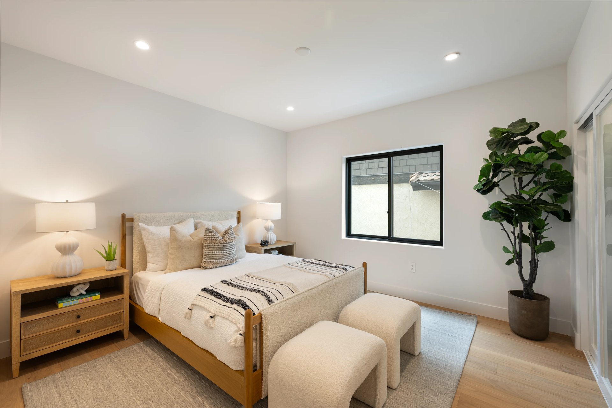
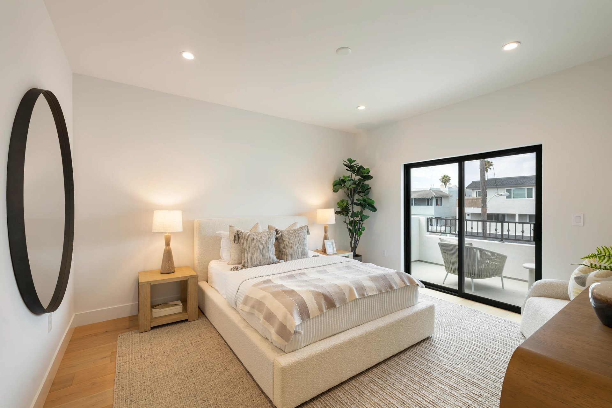
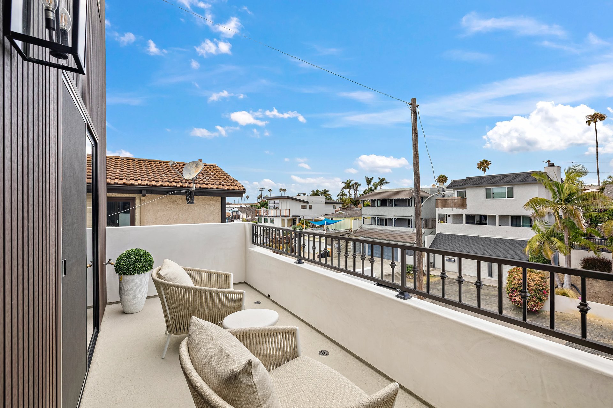
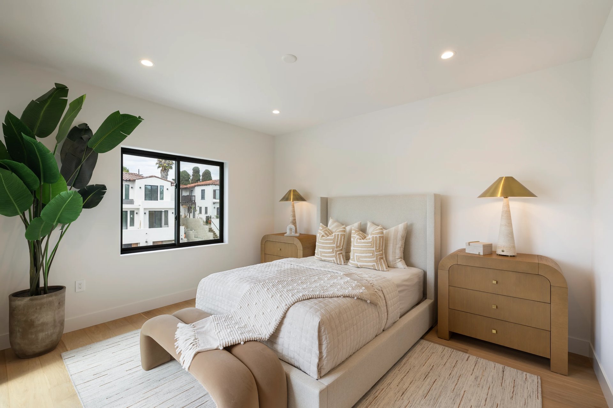
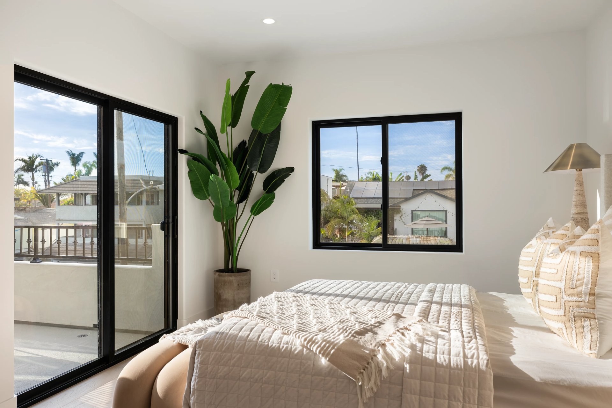
The secondary living spaces have been designed with exceptional versatility and comfort in mind. One of the generously sized guest bedrooms enjoys the privacy of its own ensuite bath, creating an ideal retreat for visitors or extended family. Two additional bedrooms share access to a spacious terrace, offering a seamless indoor-outdoor connection and a peaceful setting to enjoy ocean breezes, morning coffee, or quiet moments of relaxation. Throughout the home, every space has been thoughtfully designed to provide both comfort and flexibility without compromise.
Yet the home's defining feature awaits above.
A private elevator serves all three levels of the residence, introducing a level of convenience and sophistication rarely found in coastal homes while reinforcing the home's thoughtful architectural design. More than simply connecting floors, it creates an unmistakable sense of arrival—transforming the transition between levels into an experience that feels intentional, elegant, and distinctly luxurious.
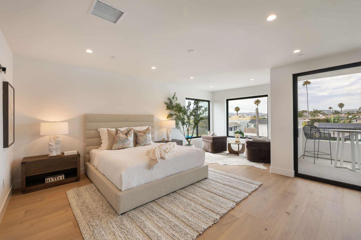
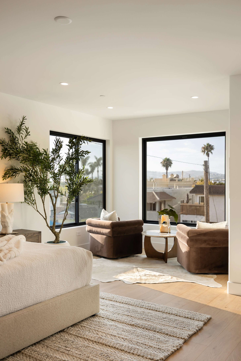
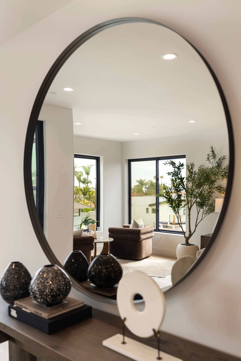
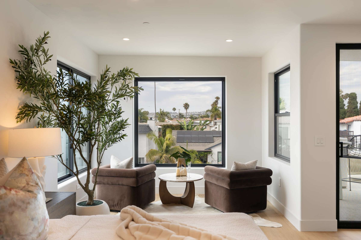
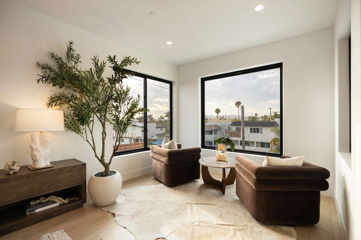
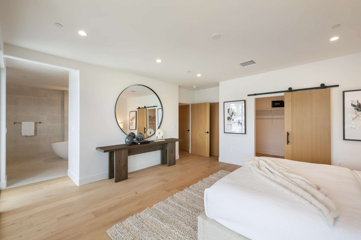
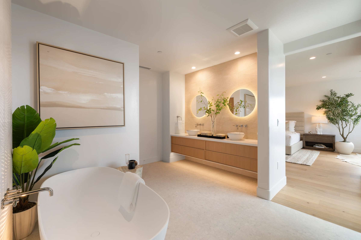
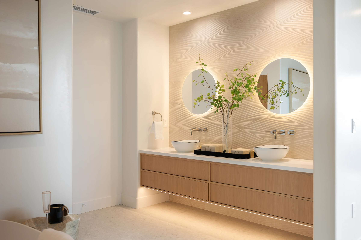
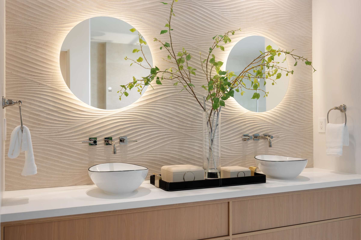
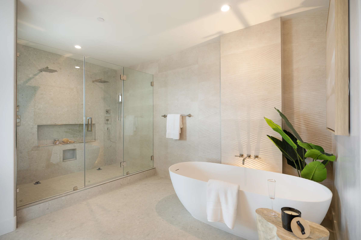
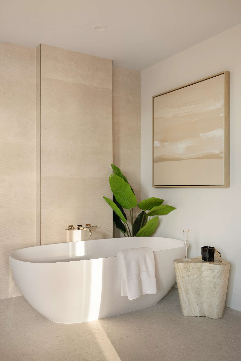
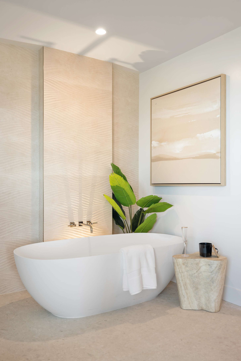
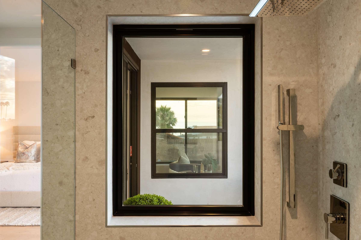
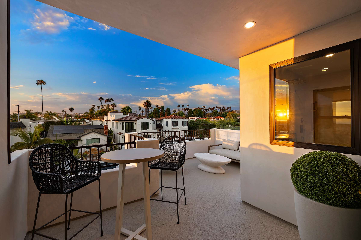
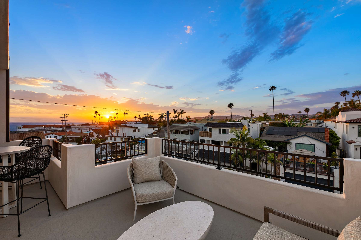
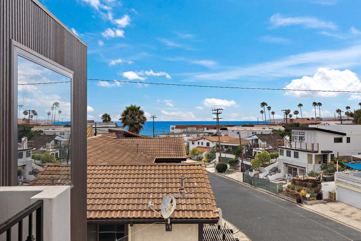
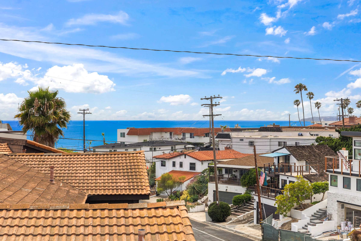
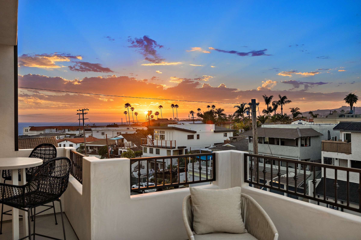
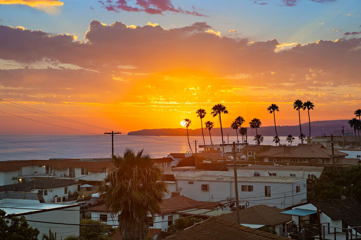
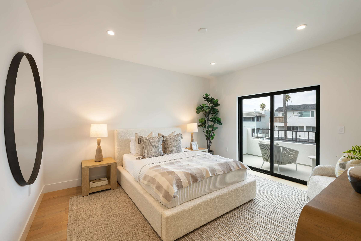
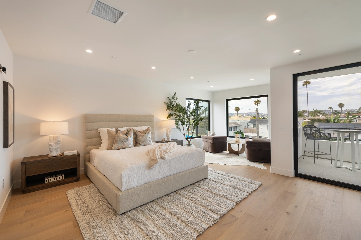
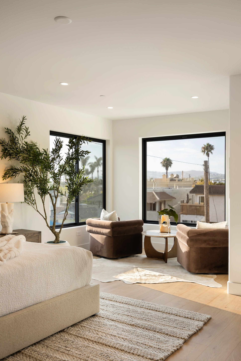
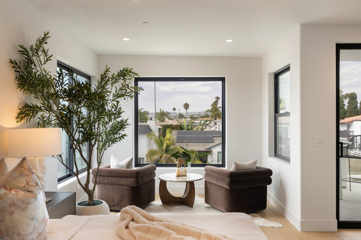
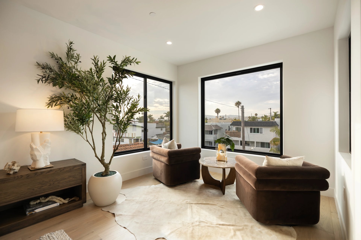
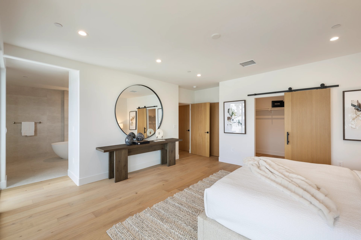
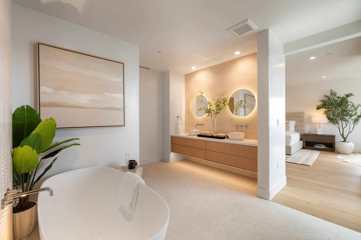
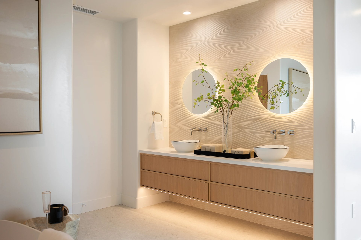
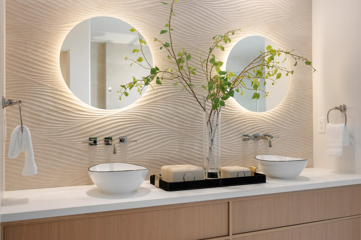
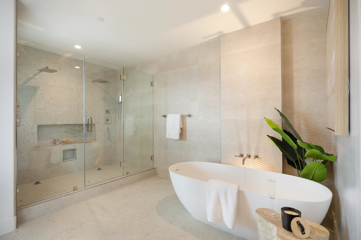
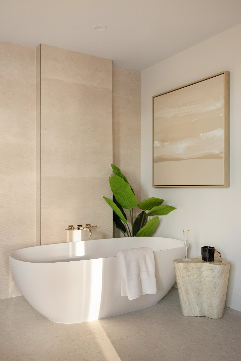
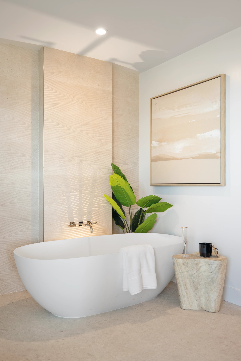
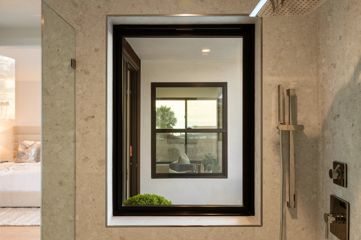
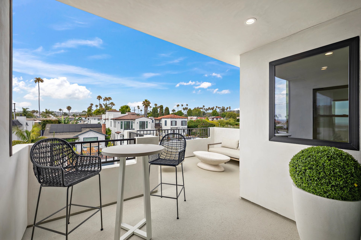
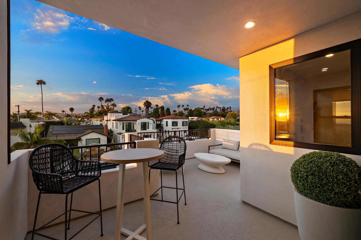
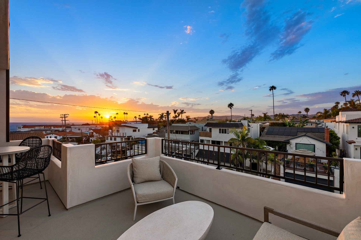
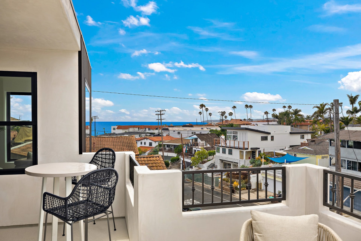
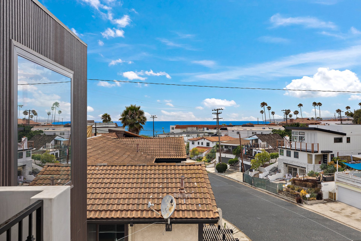
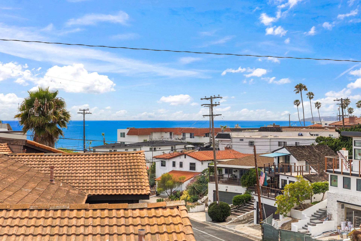
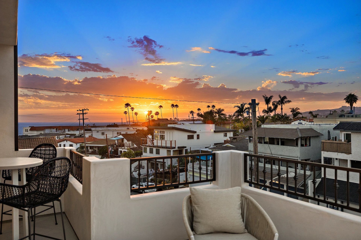
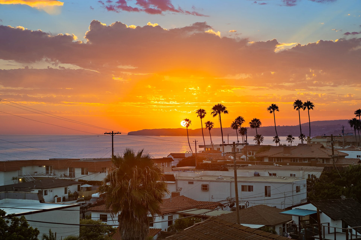
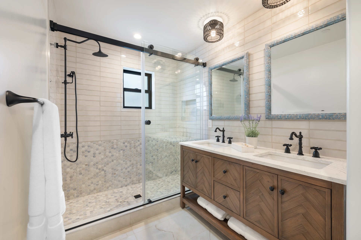
The journey culminates on the home's crowning achievement: an extraordinary penthouse-inspired primary retreat occupying the entire third level. Entirely removed from the secondary living spaces below, the suite offers a remarkable sense of privacy, tranquility, and exclusivity more commonly associated with the world's finest boutique hotels than a private residence. Here, the elevator doesn't simply deliver you to another floor—it welcomes you into a private sanctuary designed as an escape from the everyday. A spacious sitting lounge creates the perfect setting for quiet mornings, evening relaxation, or simply taking in the remarkable coastal views. Framed by sweeping vistas of the Pacific Ocean and the dramatic Dana Point Headlands, the space captures the beauty of Southern California's coastline from the comfort and privacy of home. Just beyond, a private terrace extends the experience outdoors, where ocean breezes, sunset skies, and the rhythmic sounds of the coast become part of everyday living. The adjoining spa-inspired bath reflects the same uncompromising commitment to thoughtful luxury. A custom floating double vanity, polished nickel Brizo fixtures, illuminated mirrors, and beautifully executed stone-inspired surfaces create an atmosphere of calm sophistication. Every finish has been intentionally selected to evoke the feeling of a private five-star resort, transforming everyday routines into moments of quiet indulgence.
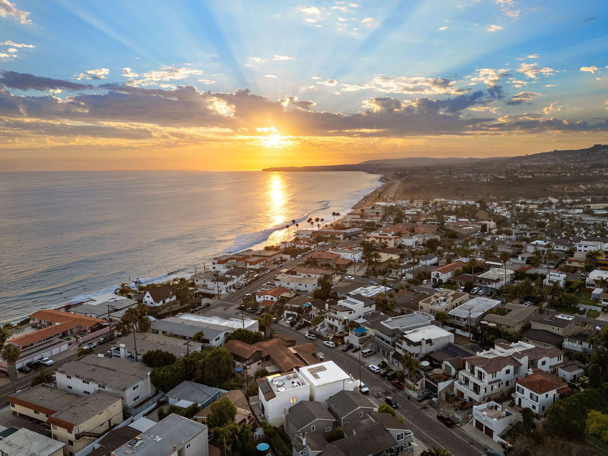
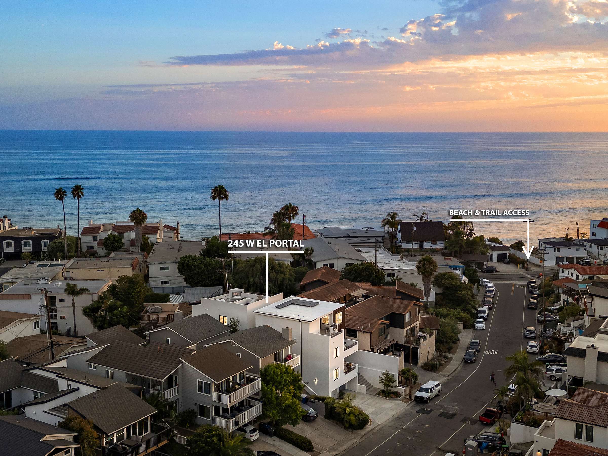
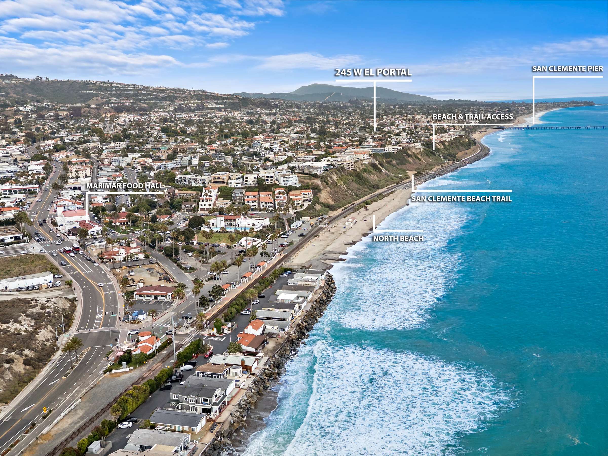
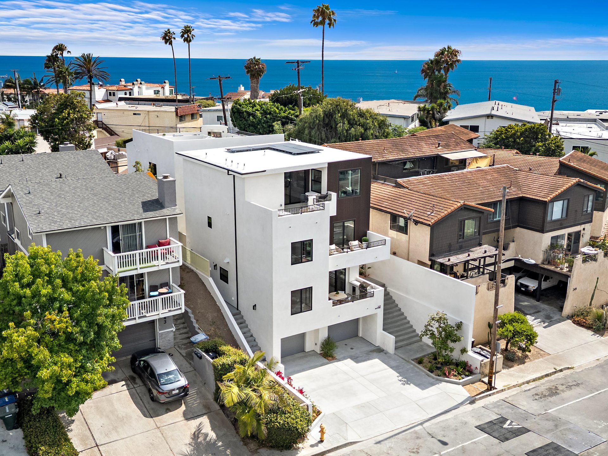
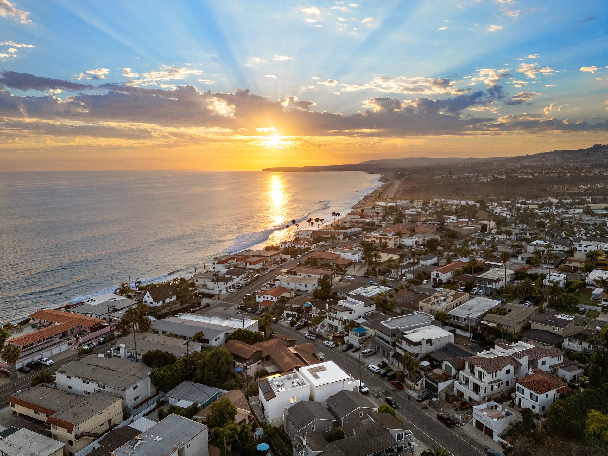
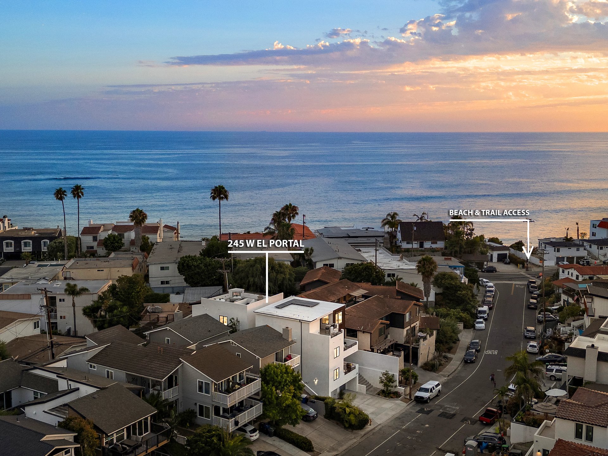
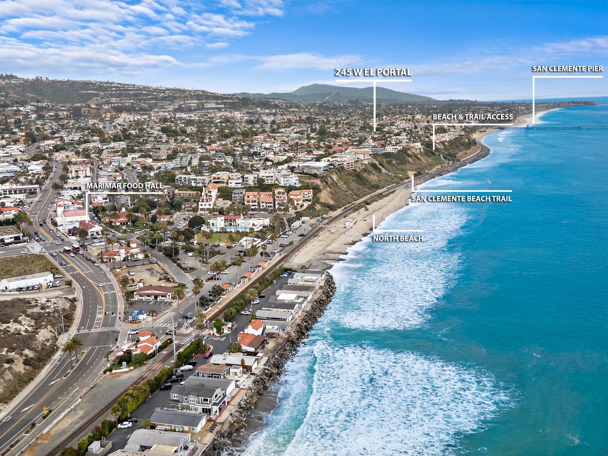
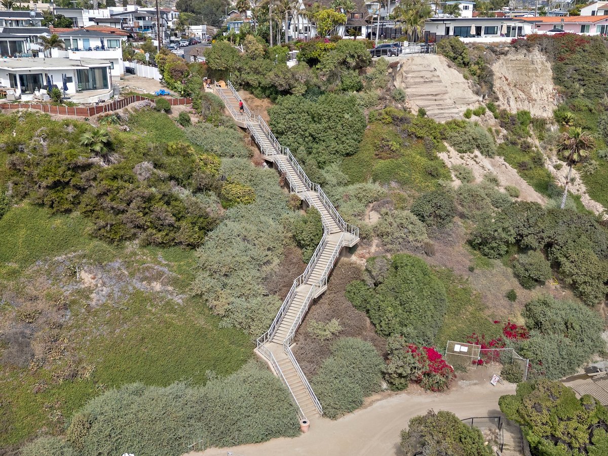
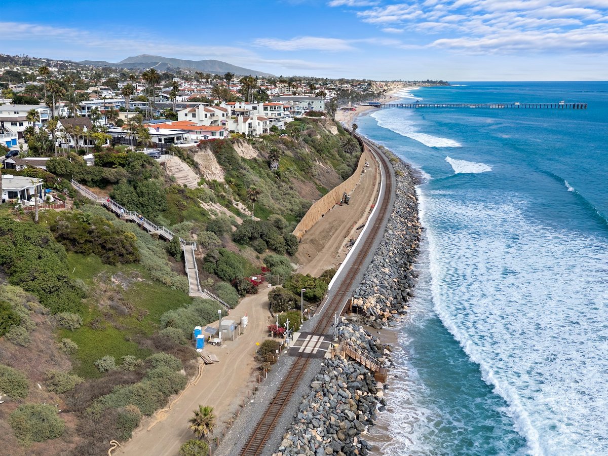
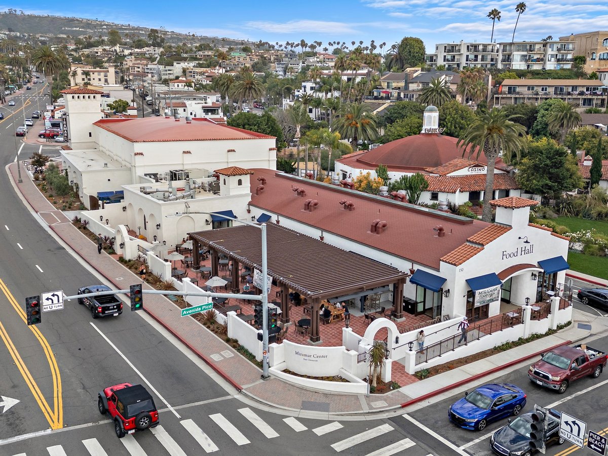
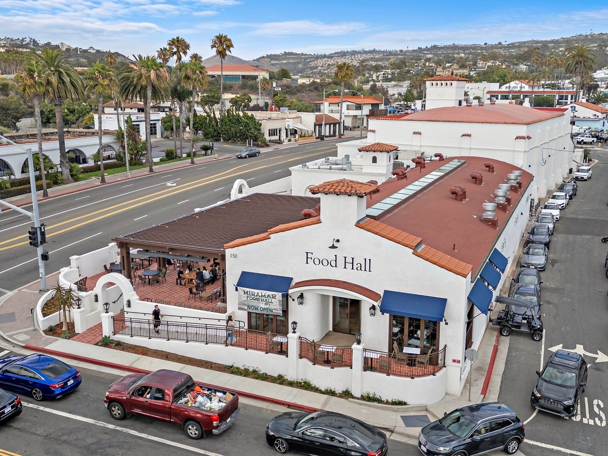
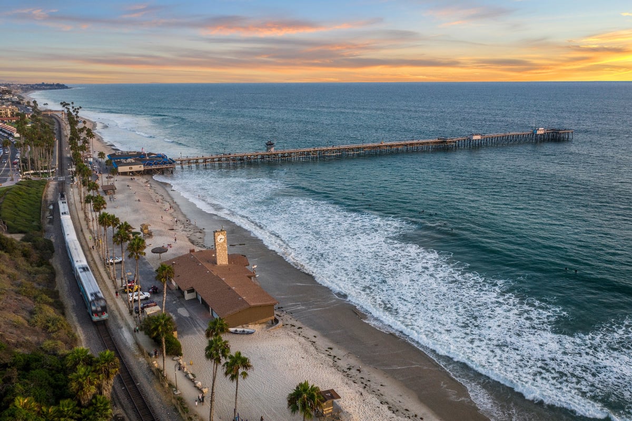
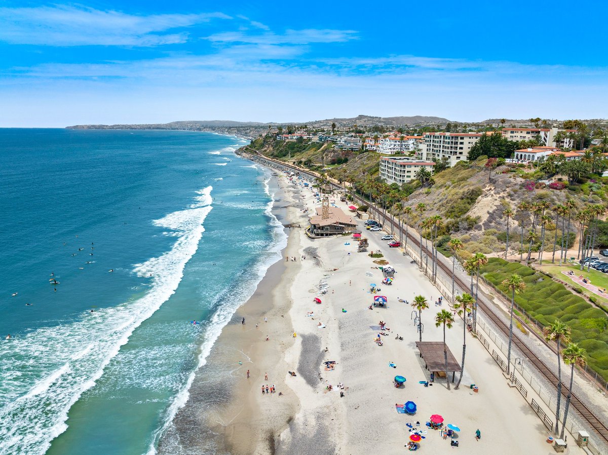
Beyond the residence itself, the lifestyle is equally compelling. Located just four homes from the famed 204's surf break and moments from the San Clemente Beach Trail, the historic pier, downtown boutiques and restaurants, and the new Miramar Food Hall, residents enjoy effortless access to the very best of Southern California's celebrated coastal lifestyle.
What makes this offering truly exceptional is not merely the quality of its finishes, but the rarity of its design. Opportunities to own a residence where generous scale, thoughtful craftsmanship, private elevator access, and an entire penthouse-style primary retreat come together in such a coveted coastal setting are exceptionally few and far between.
This is more than a residence—it is the culmination of exceptional design, craftsmanship, and coastal living.
A home that cannot be replicated, thoughtfully curated for those who appreciate timeless architecture, uncompromising quality, and a lifestyle as extraordinary as the setting itself.