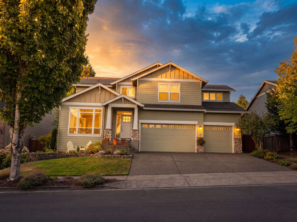
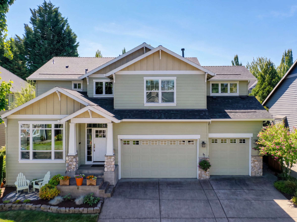
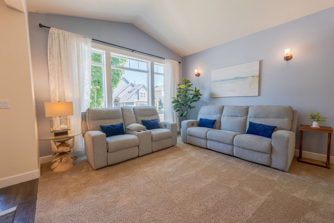
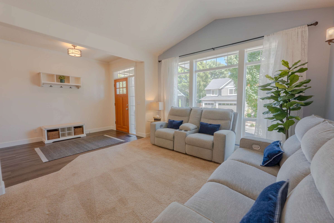
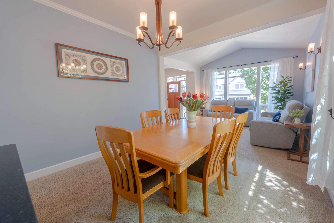
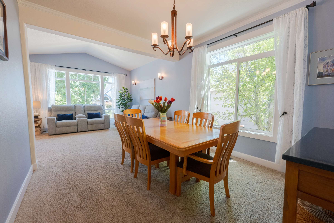
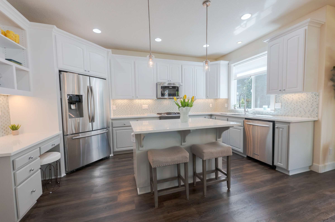
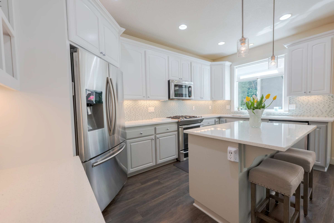
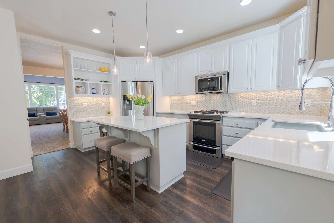
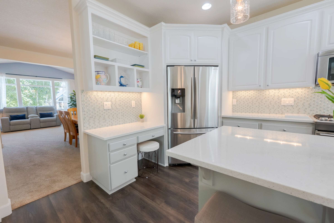
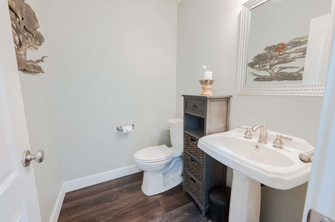
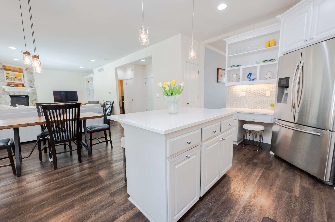
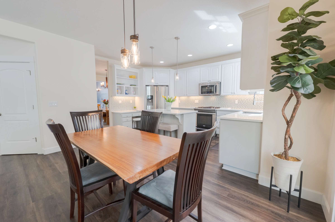
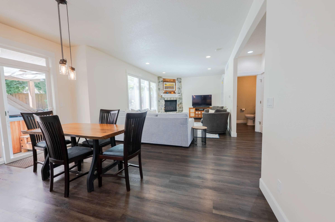
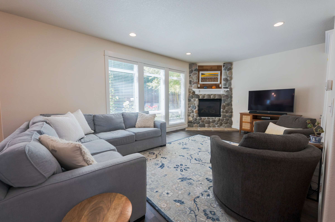
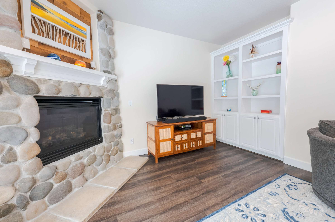
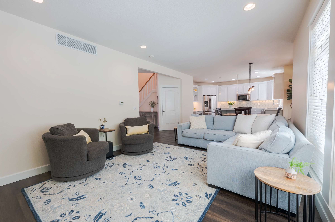
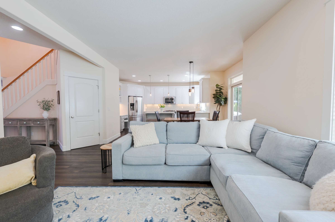
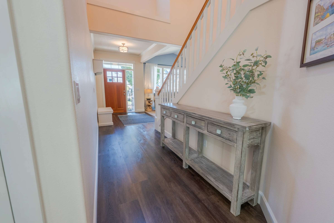
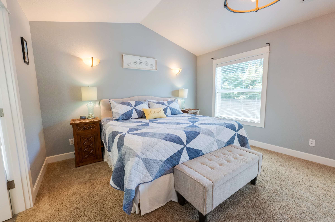
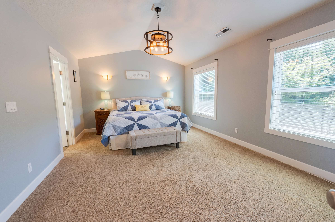
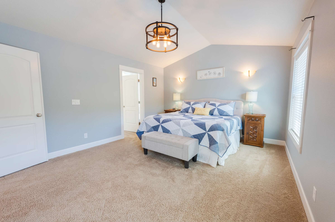
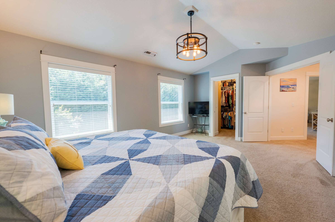
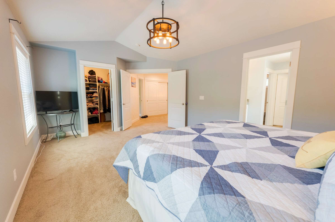
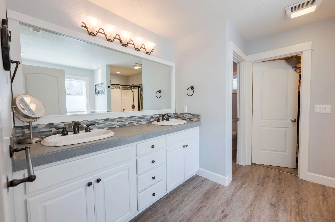
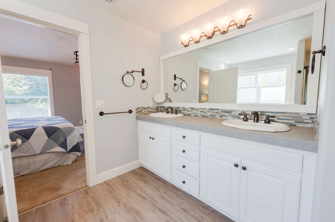
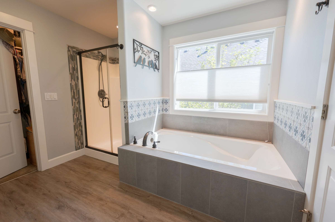
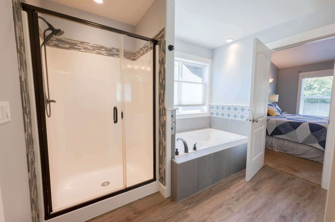
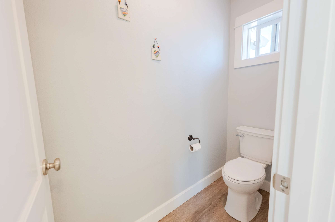
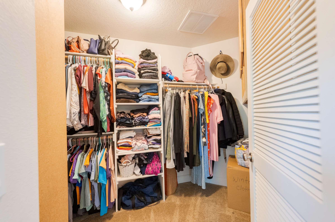
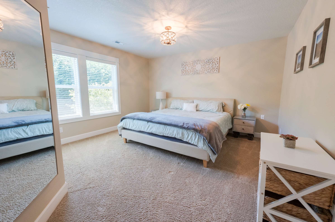
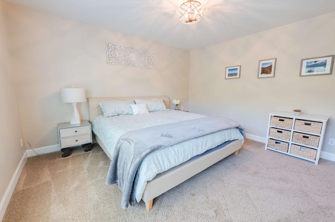
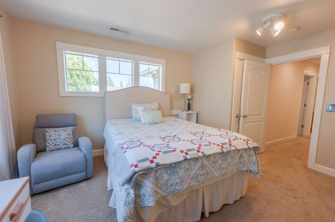
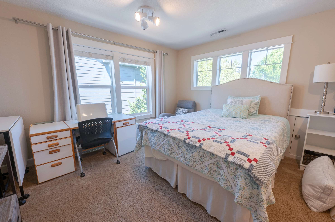
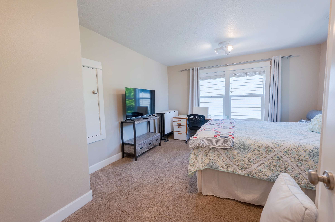
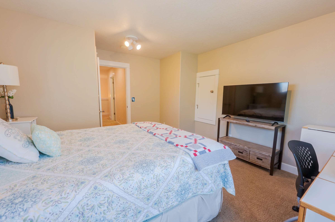
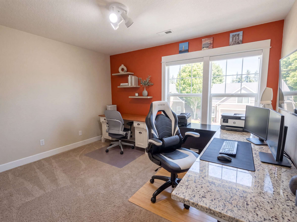
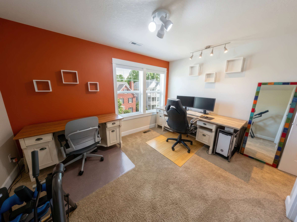
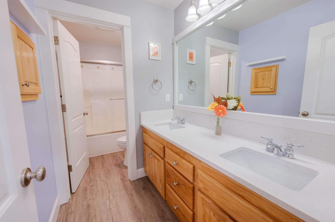
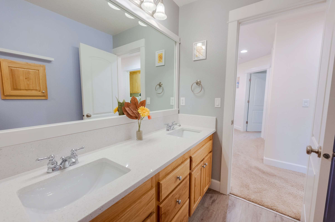
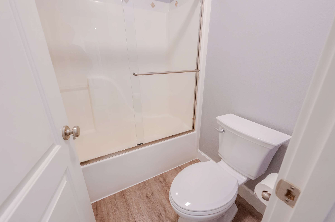
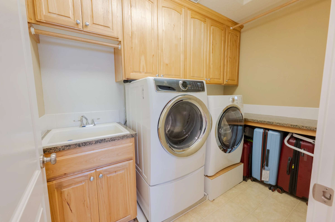
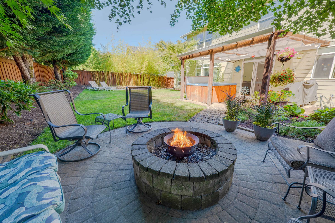
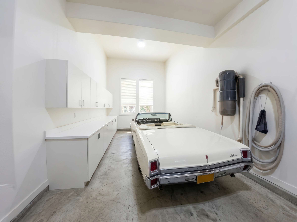
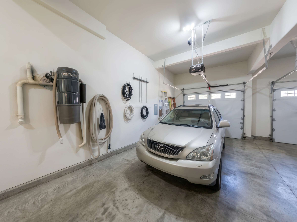
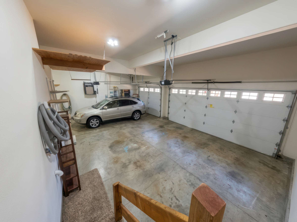
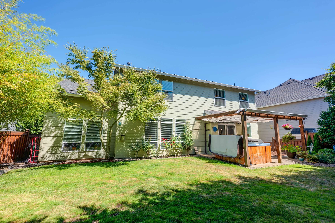
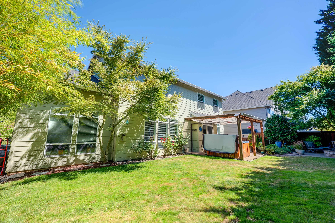
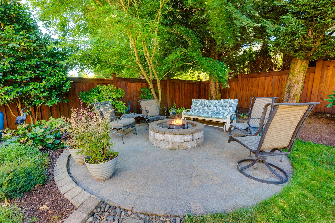
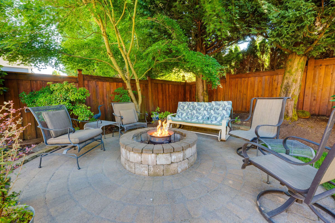
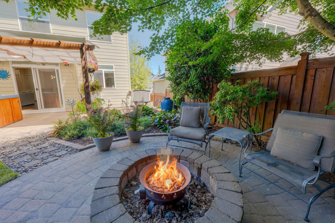
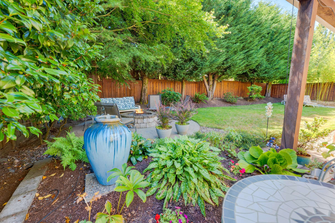
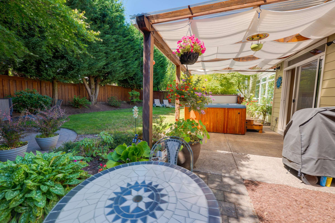
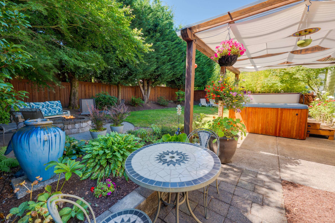
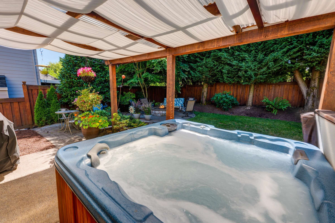
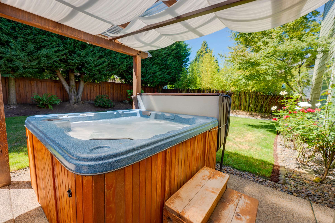
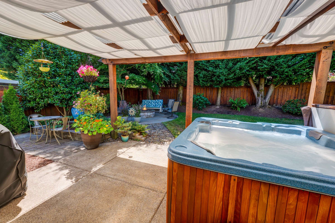
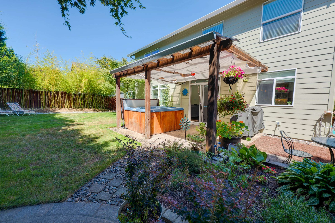
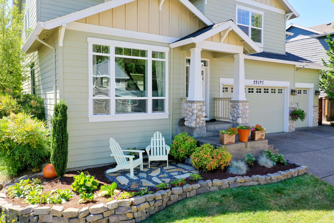
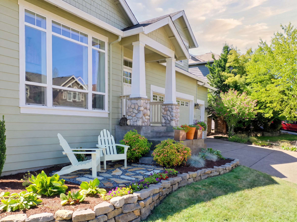
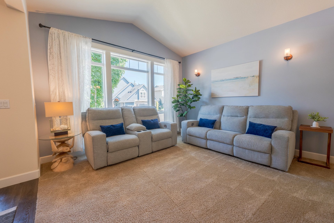
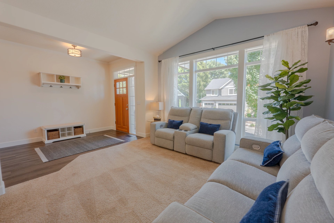
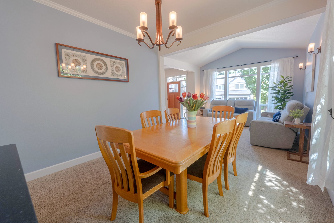
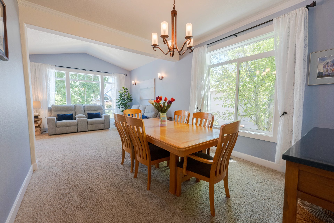
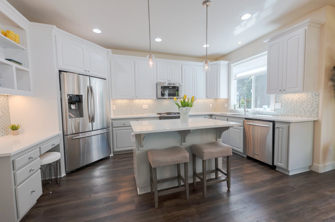
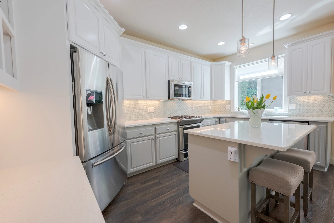
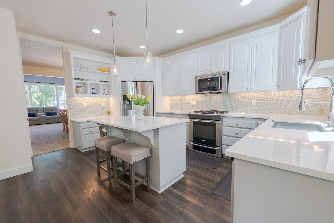
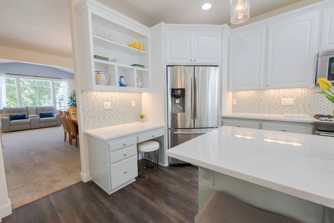
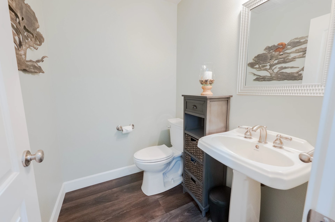
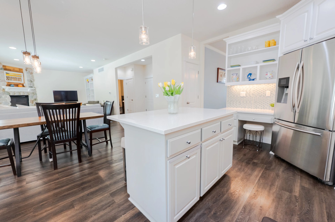
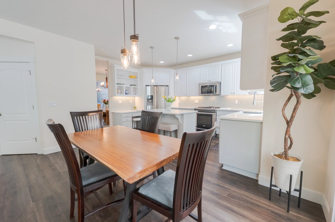
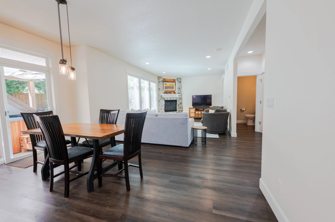
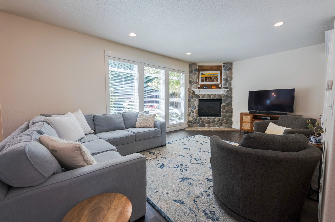
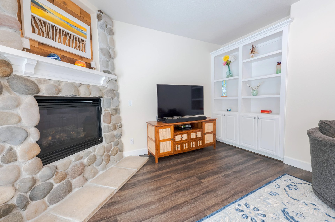
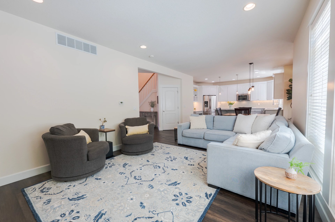
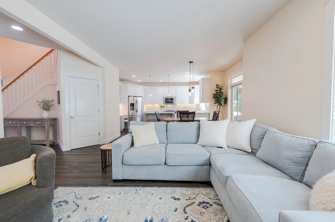
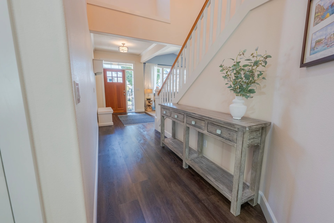
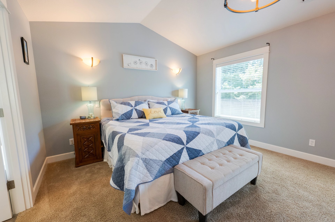
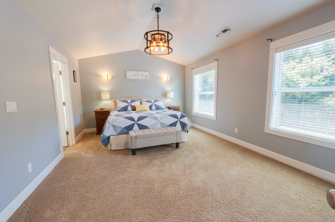
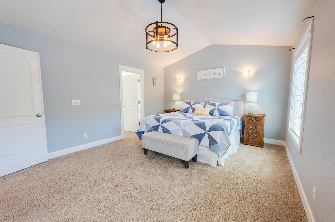
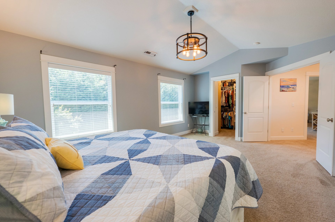
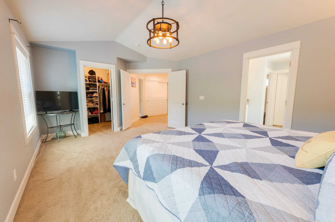
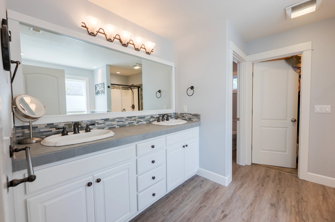
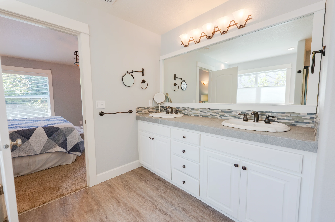
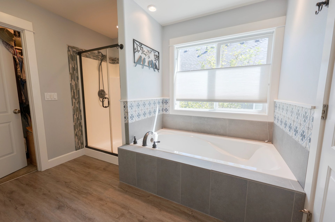
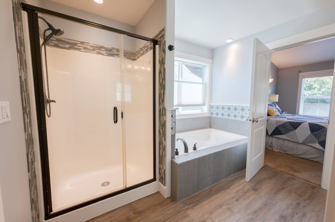
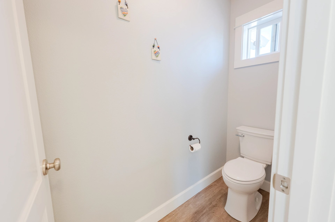
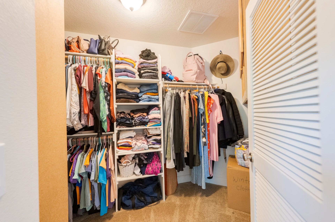
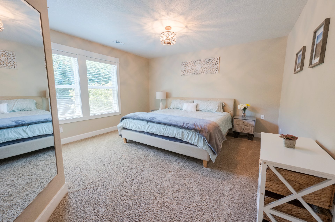
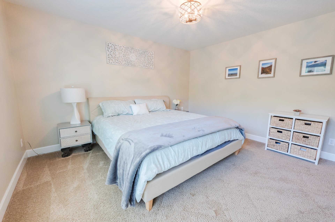
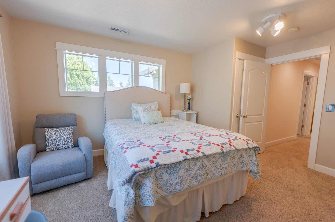
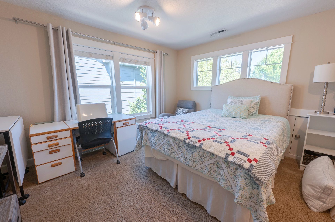
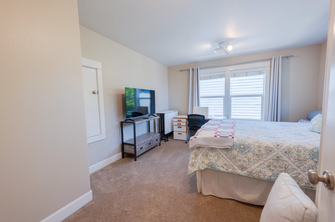
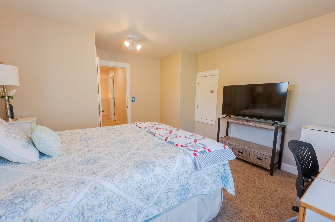
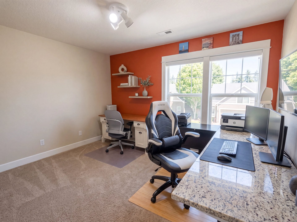
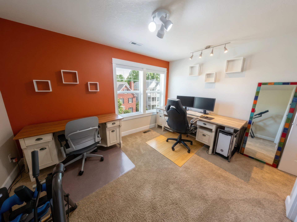
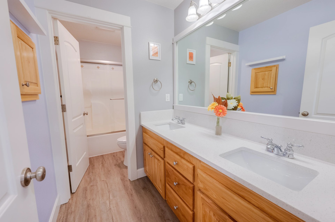
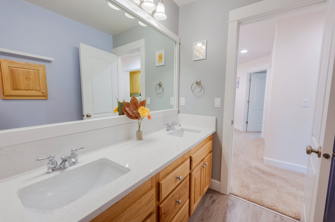
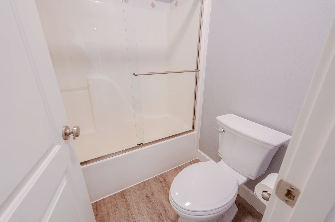
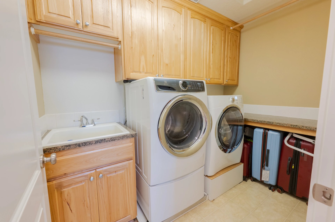
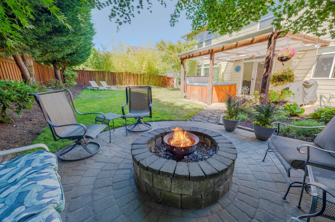
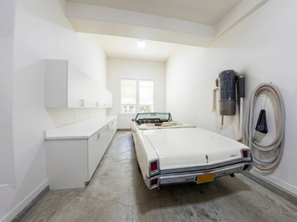
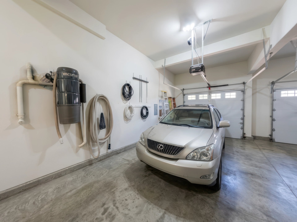
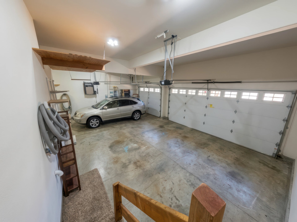
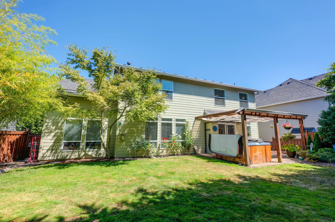
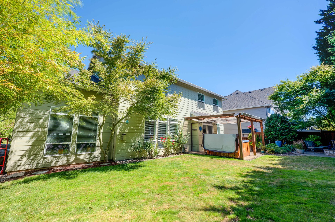
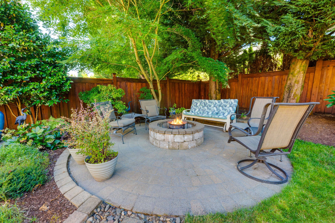
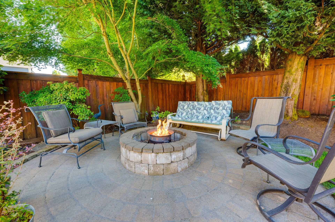
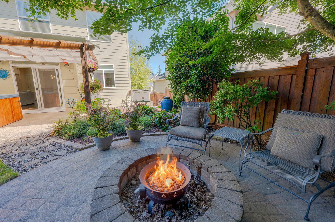
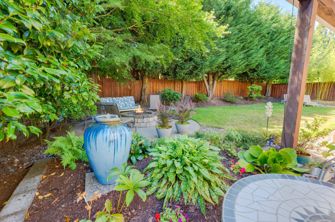
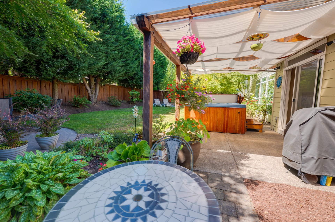
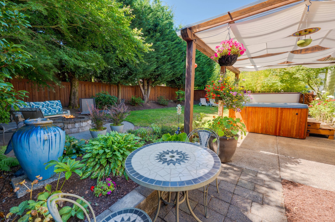
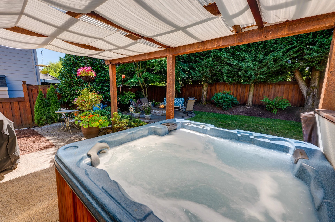
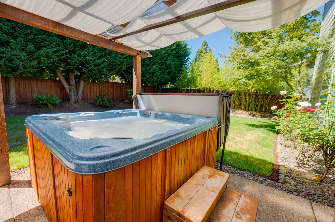
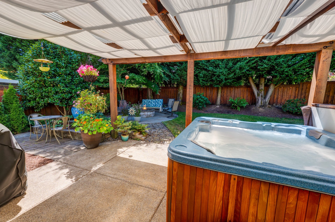
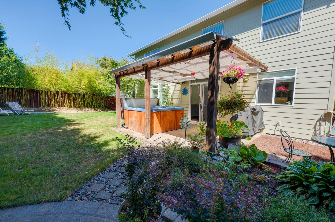
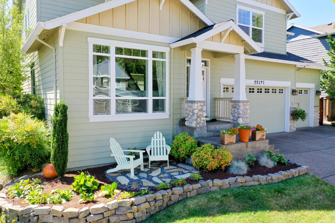
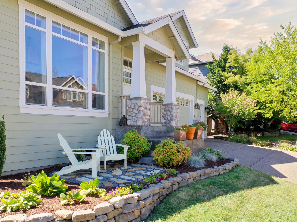
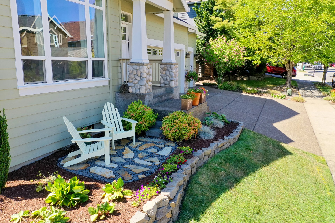
***This home comes with a REDUCED RATE as low as 6.625% (APR 7.026%) as of 09/18/2026 through List & Lock™. This is a seller paid rate-buydown that reduces the buyer’s interest rate and monthly payment. Terms apply, see disclosures for more information.*** Light-filled spaces, numerous windows, tall ceilings and custom features set the tone from the moment you walk in. The kitchen is bright and inviting with custom painted cabinetry and island, quartz countertops framed by a custom tile backsplash, an island with eating bar, stainless steel appliances, a 5‑burner gas cooktop, an oven with warming drawer - everything you'll need for entertaining or cooking great meals in a beautiful space. Hosting guests will be a breeze with the kitchen flowing seamlessly into the eating nook and family room, where you'll find a striking stone-surround gas fireplace, making this area an ideal hangout spot. Step outside to your private backyard oasis, featuring a large, covered patio, inviting hot tub, and a patio area with a fire pit. Step outside to your private backyard oasis, featuring a large, covered patio, inviting hot tub, patio area with a gas firepit, raised garden beds, sprinkler system, and a tool shed. This fantastic fenced backyard will be your favorite place to relax! Upstairs, you’ll find four roomy bedrooms, a full guest bath, and a convenient laundry room with a cabinetry, countertop and a sink. The vaulted primary suite feels like a getaway with a beautifully updated bath, which includes: 2 large walk-in closets, double sinks, walk-in shower, and a luxurious 6' soaking tub. Other amenities include built-in closet organizers in all 4 bedrooms, new ADA comfort height toilets, a central vacuum system, newer 50 year roof with a transferable warranty, and an impressive 4 car garage which is 836 SF with high ceilings, storage, and potential to convert the 4th bay into additional living space which would adjoin the family room (Plans available to do this conversion). All tucked into the quiet, coveted Canterwood neighborhood, where no 2 homes are alike — just blocks from award-winning Ibach Park and in the desirable Bryron Elementary School boundary. Just a short drive to tons of great amenities in Tualatin, Wilsonville and Sherwood!
View Video, 3-D Tour & More Info Below