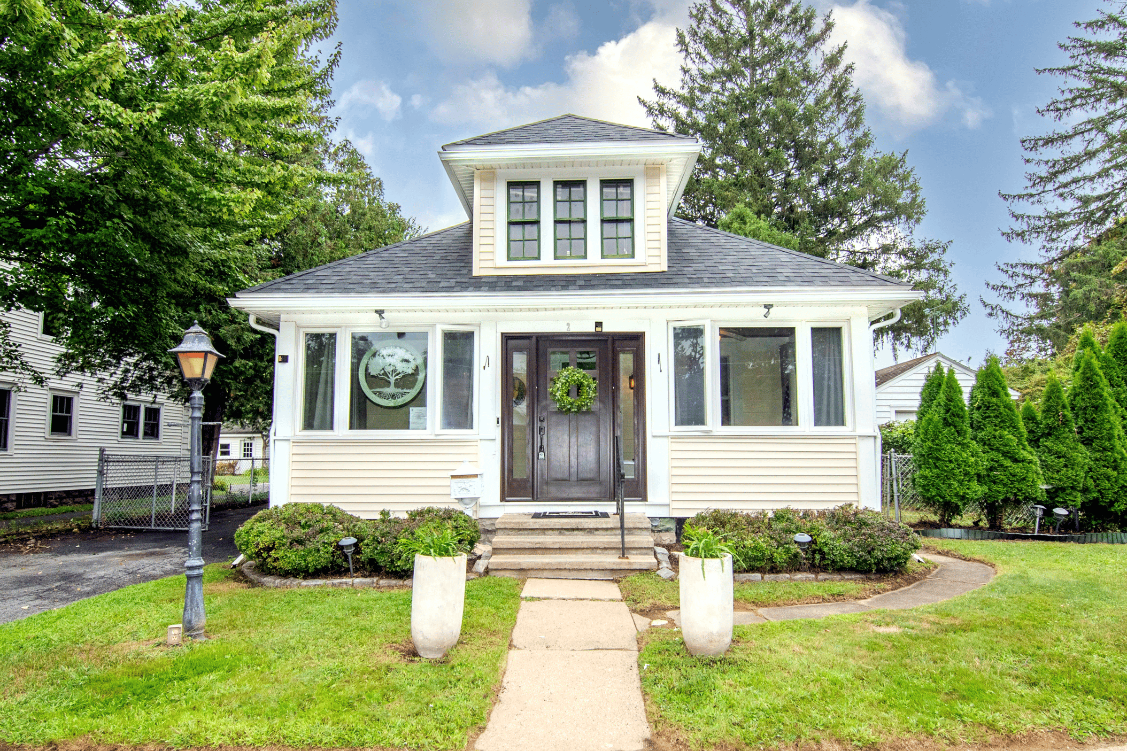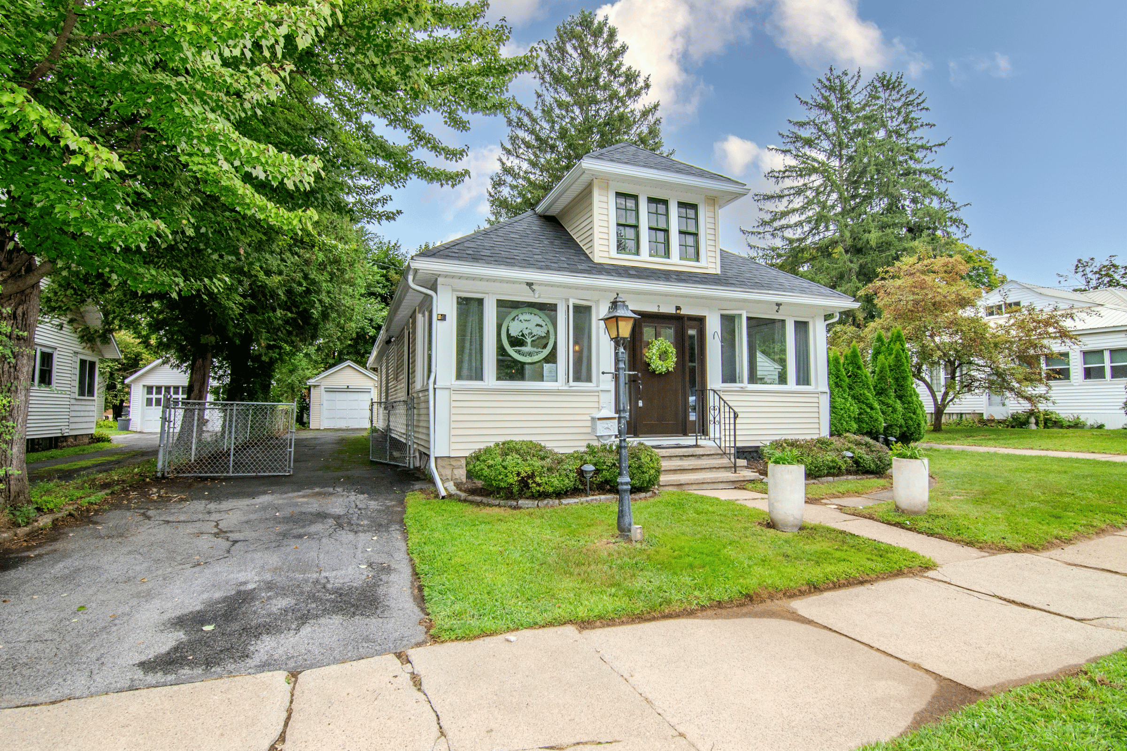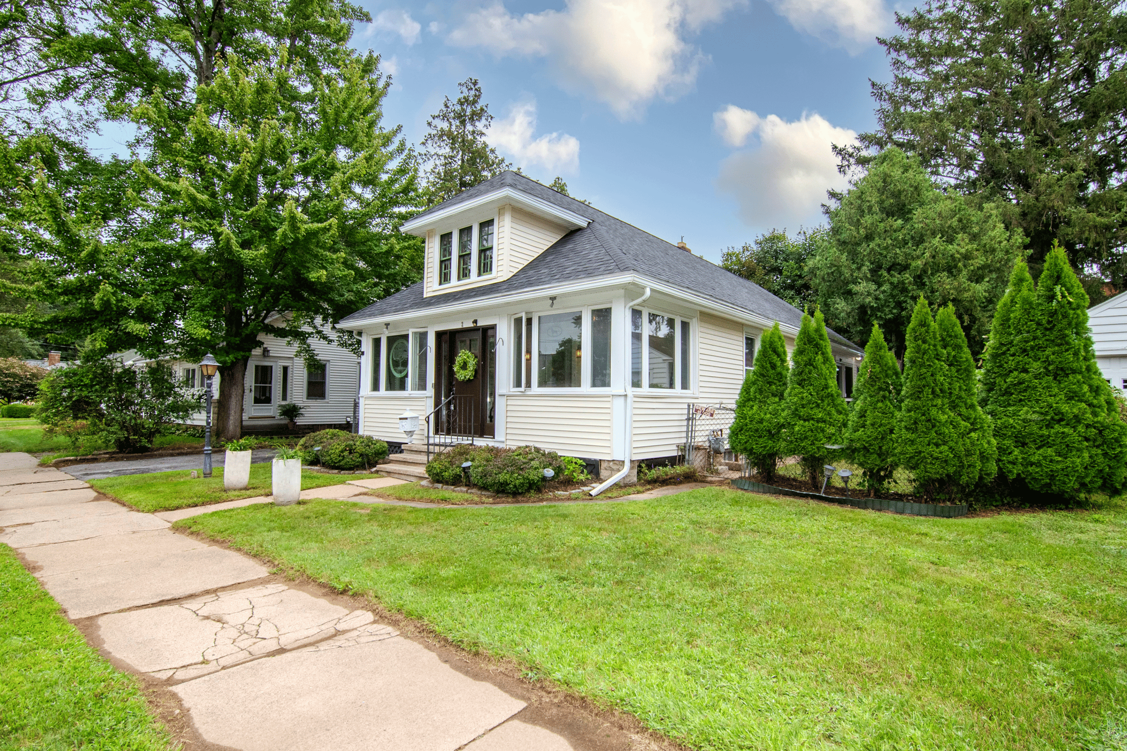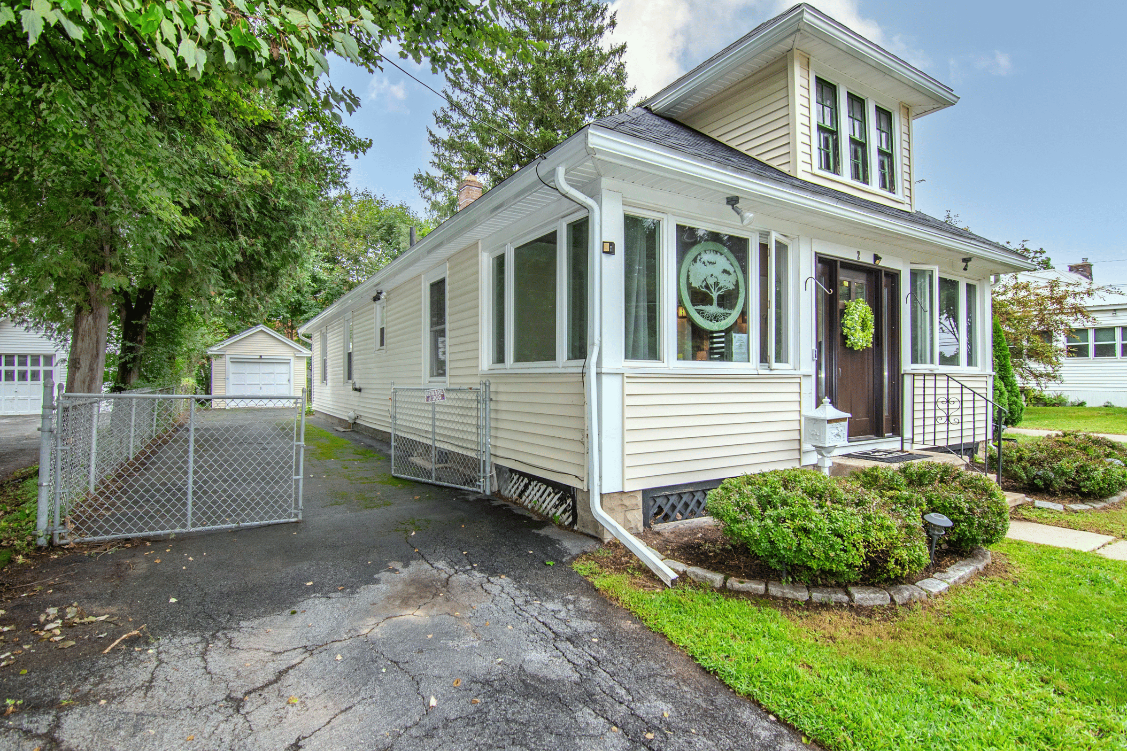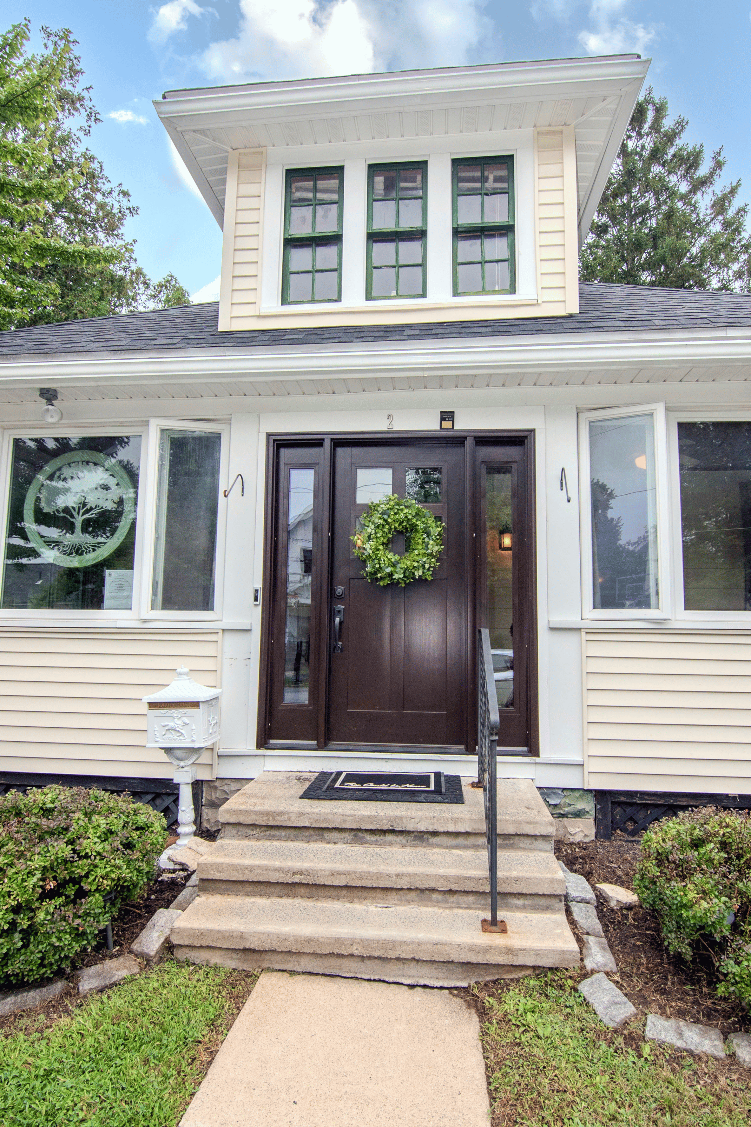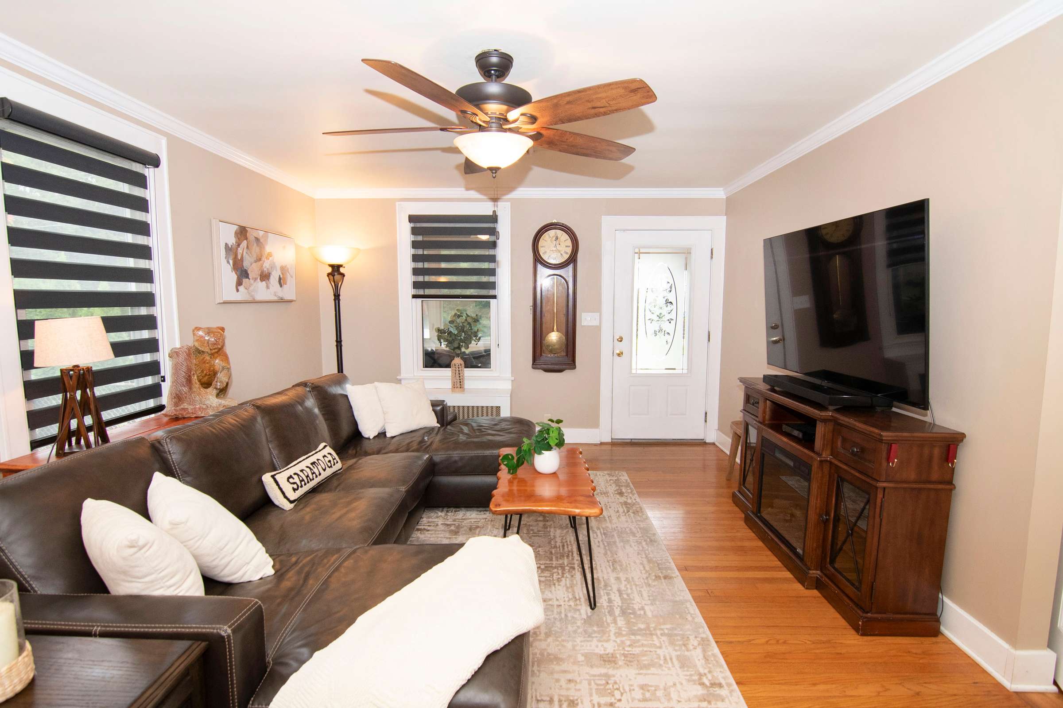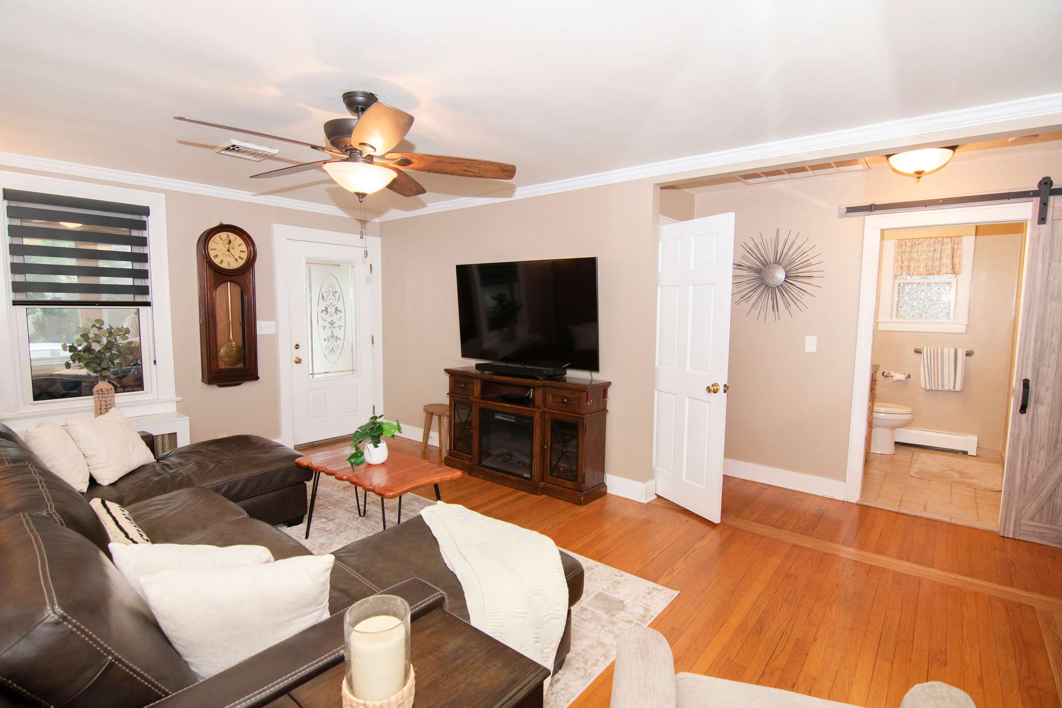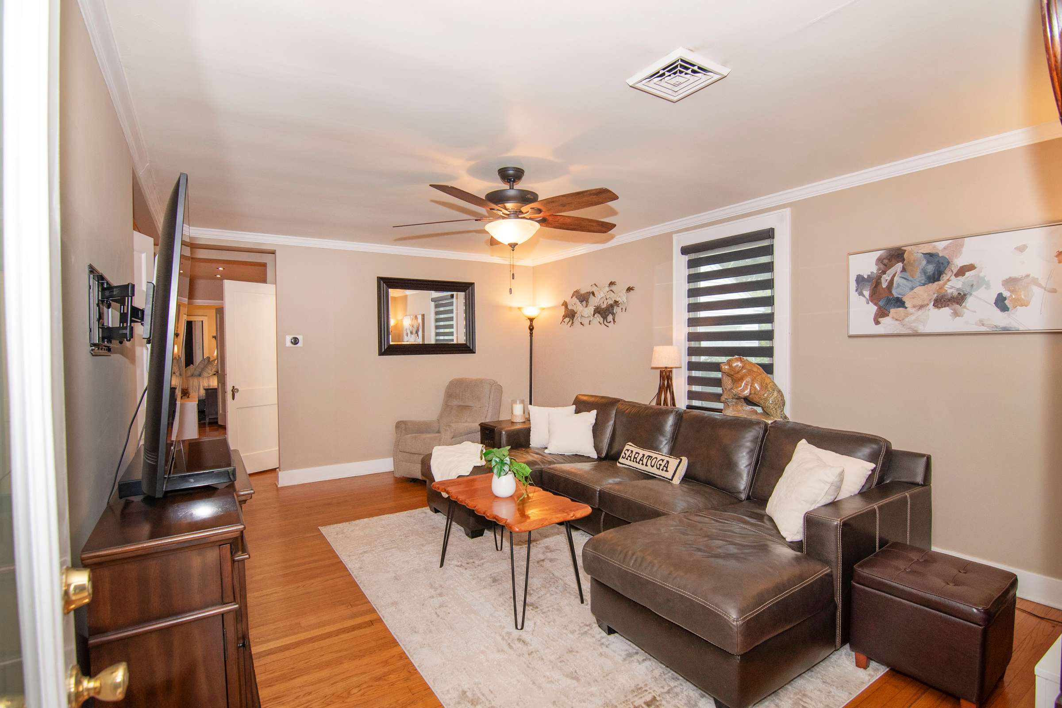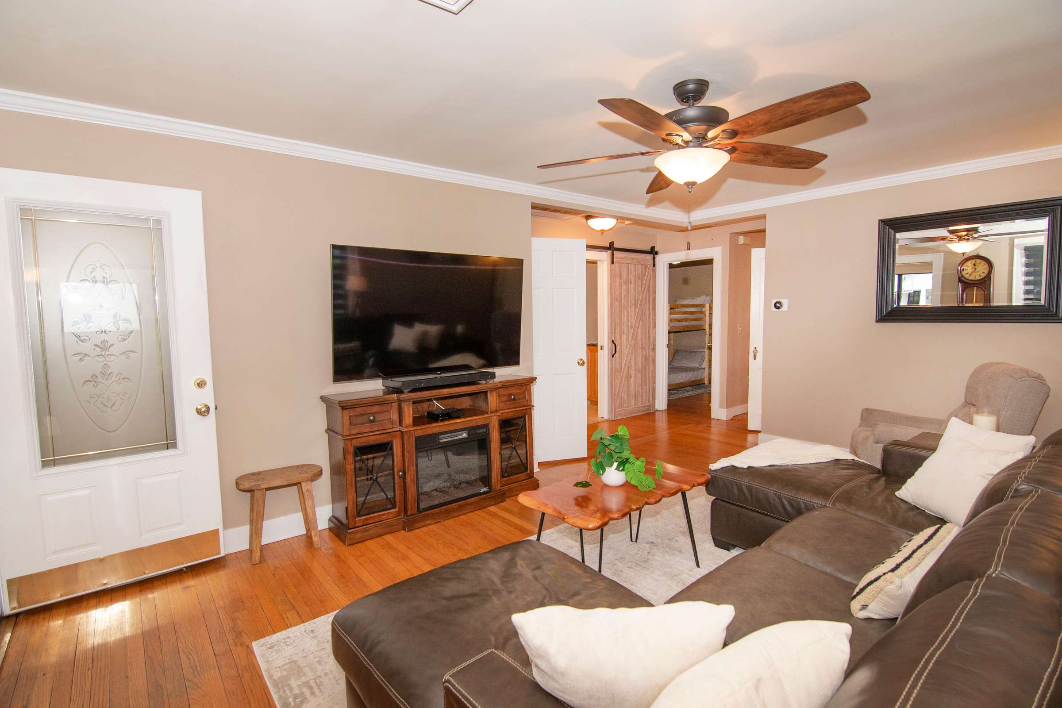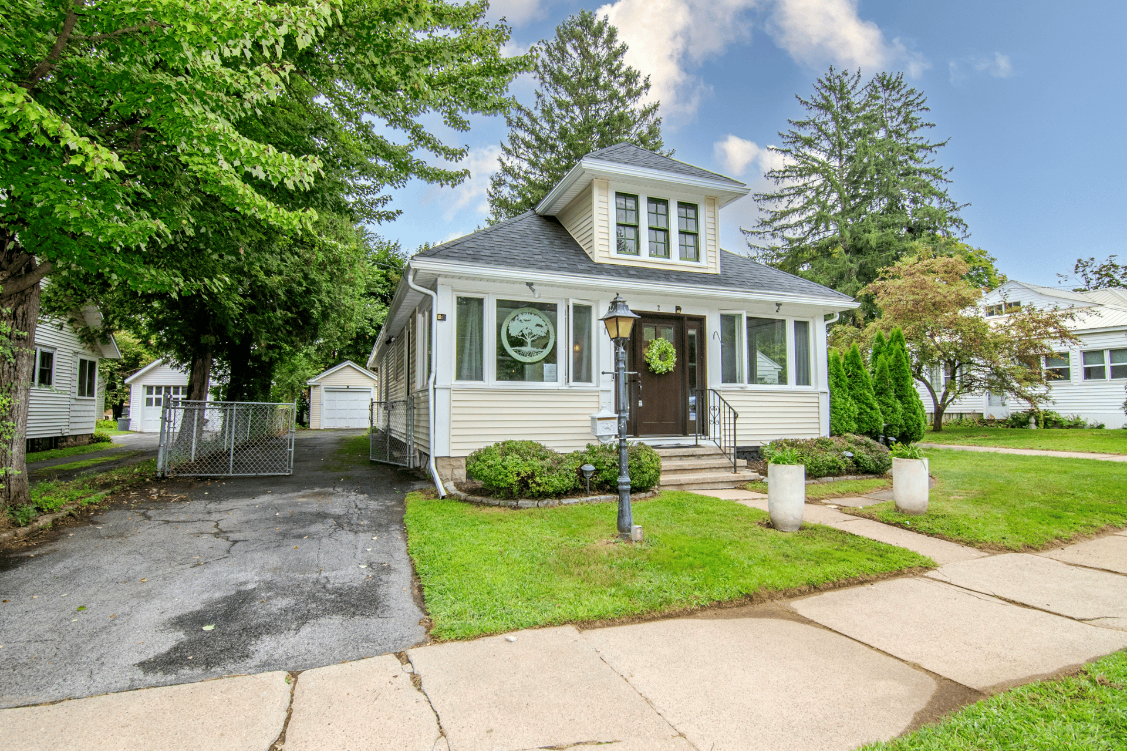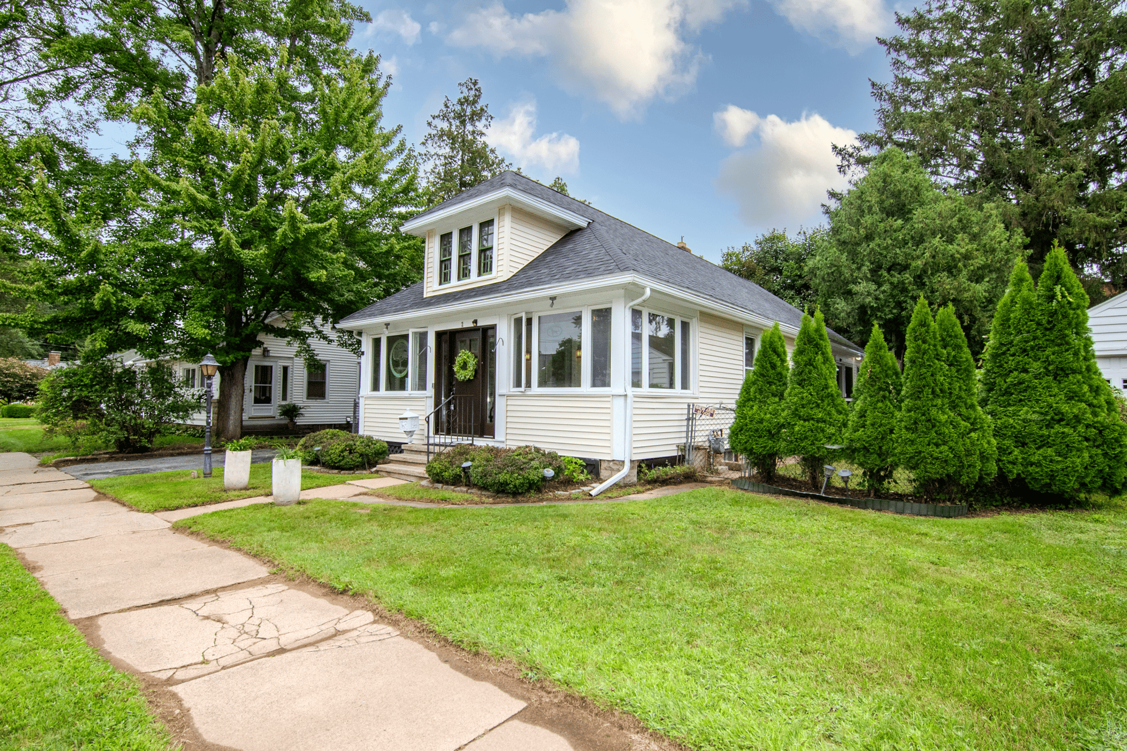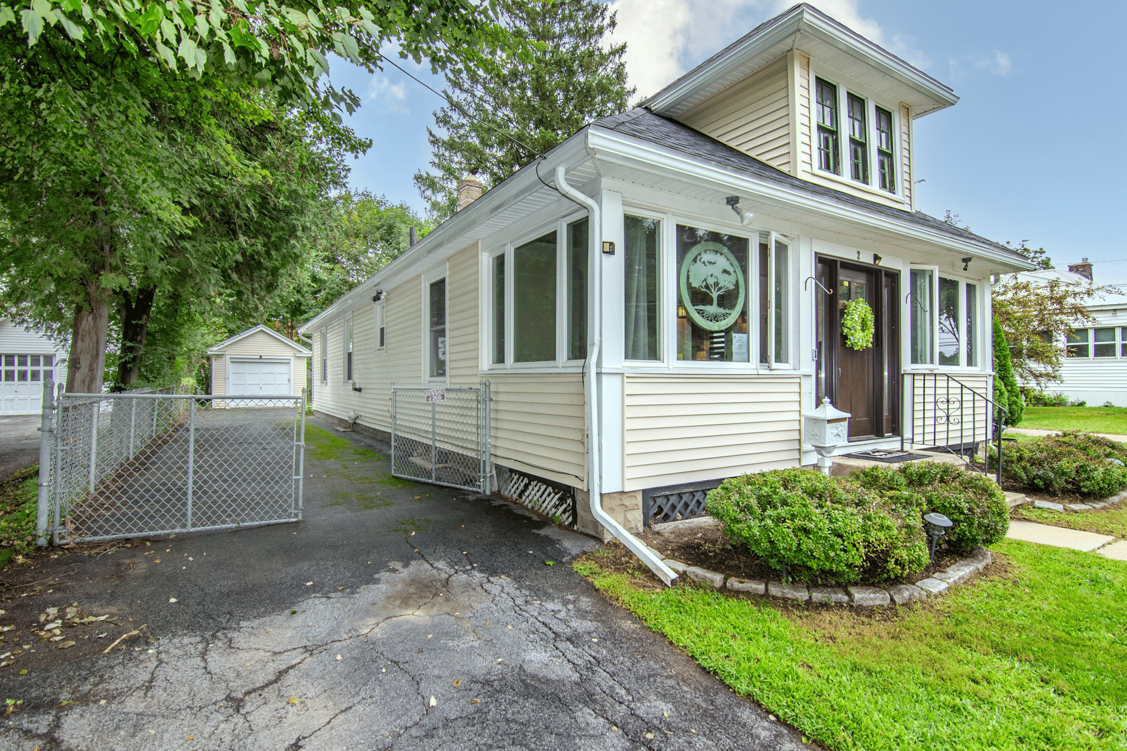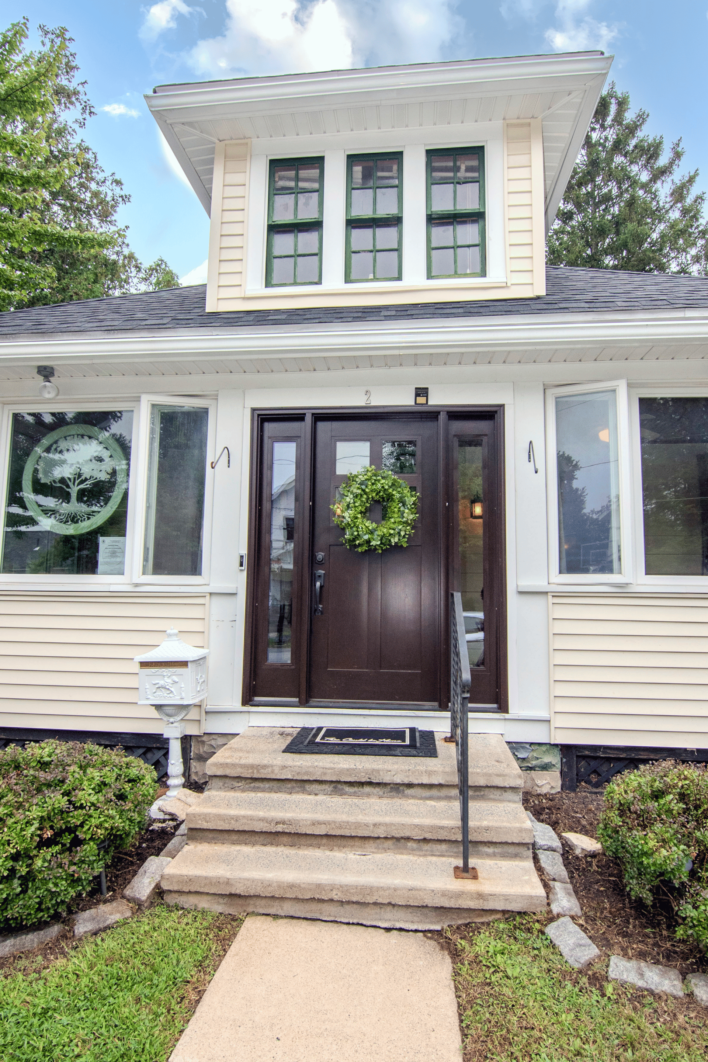
Built in 1925, this one-floor home is deceptively spacious with an efficient layout thanks to its thoughtful modifications by the current owners. If you love the charming original hardwood floors, but don’t want to sacrifice modern luxuries like a 1st floor primary ensuite, updated kitchen and baths, and efficient mechanicals, this impeccable 3BR, 2BA house could be home!
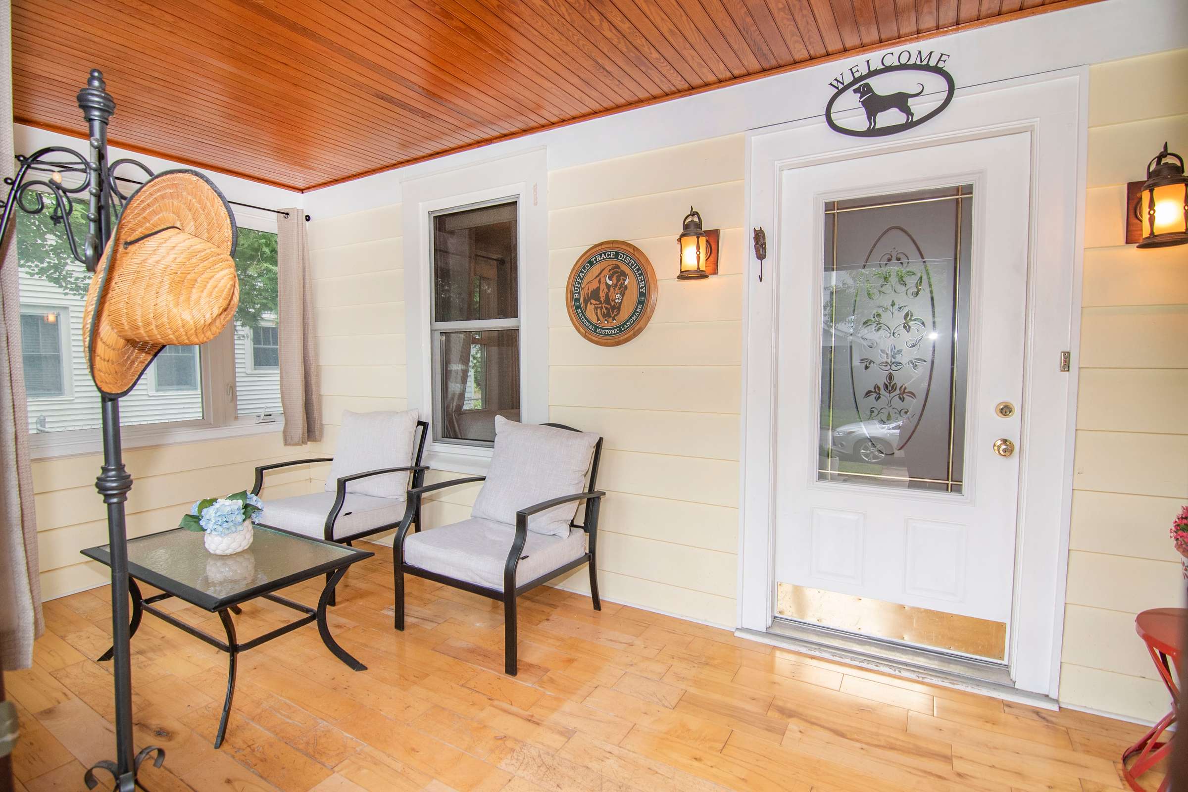
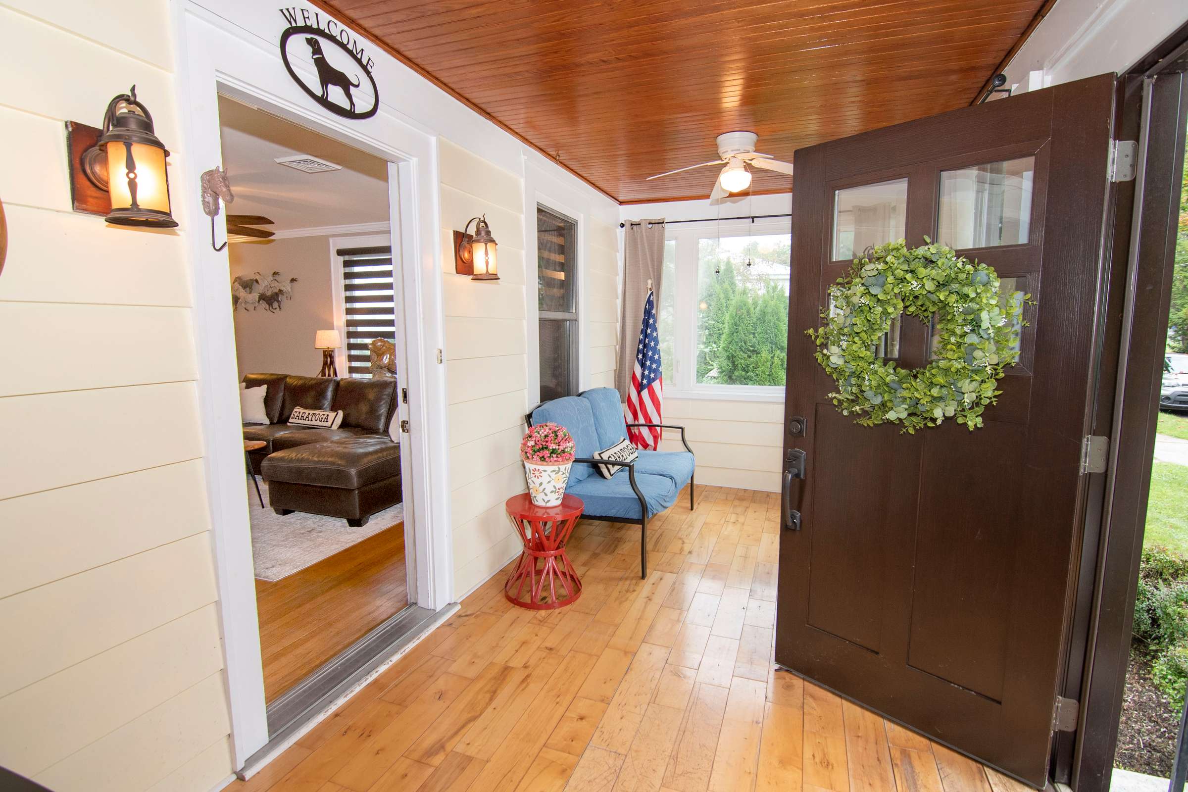
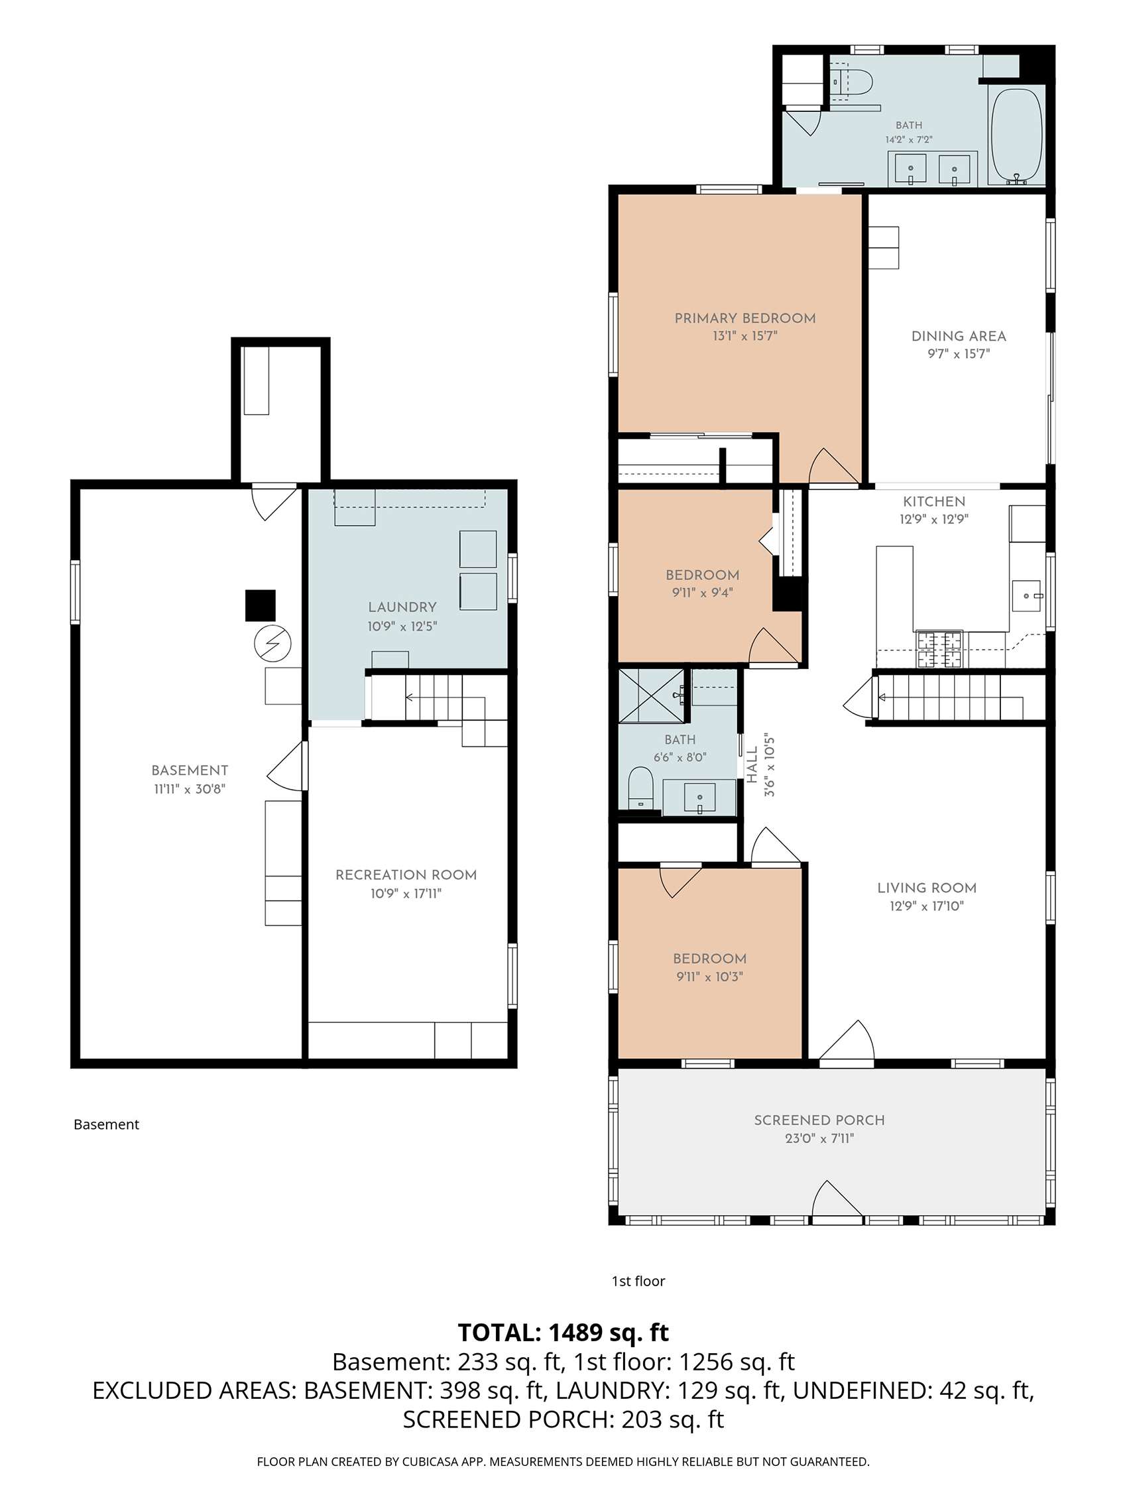
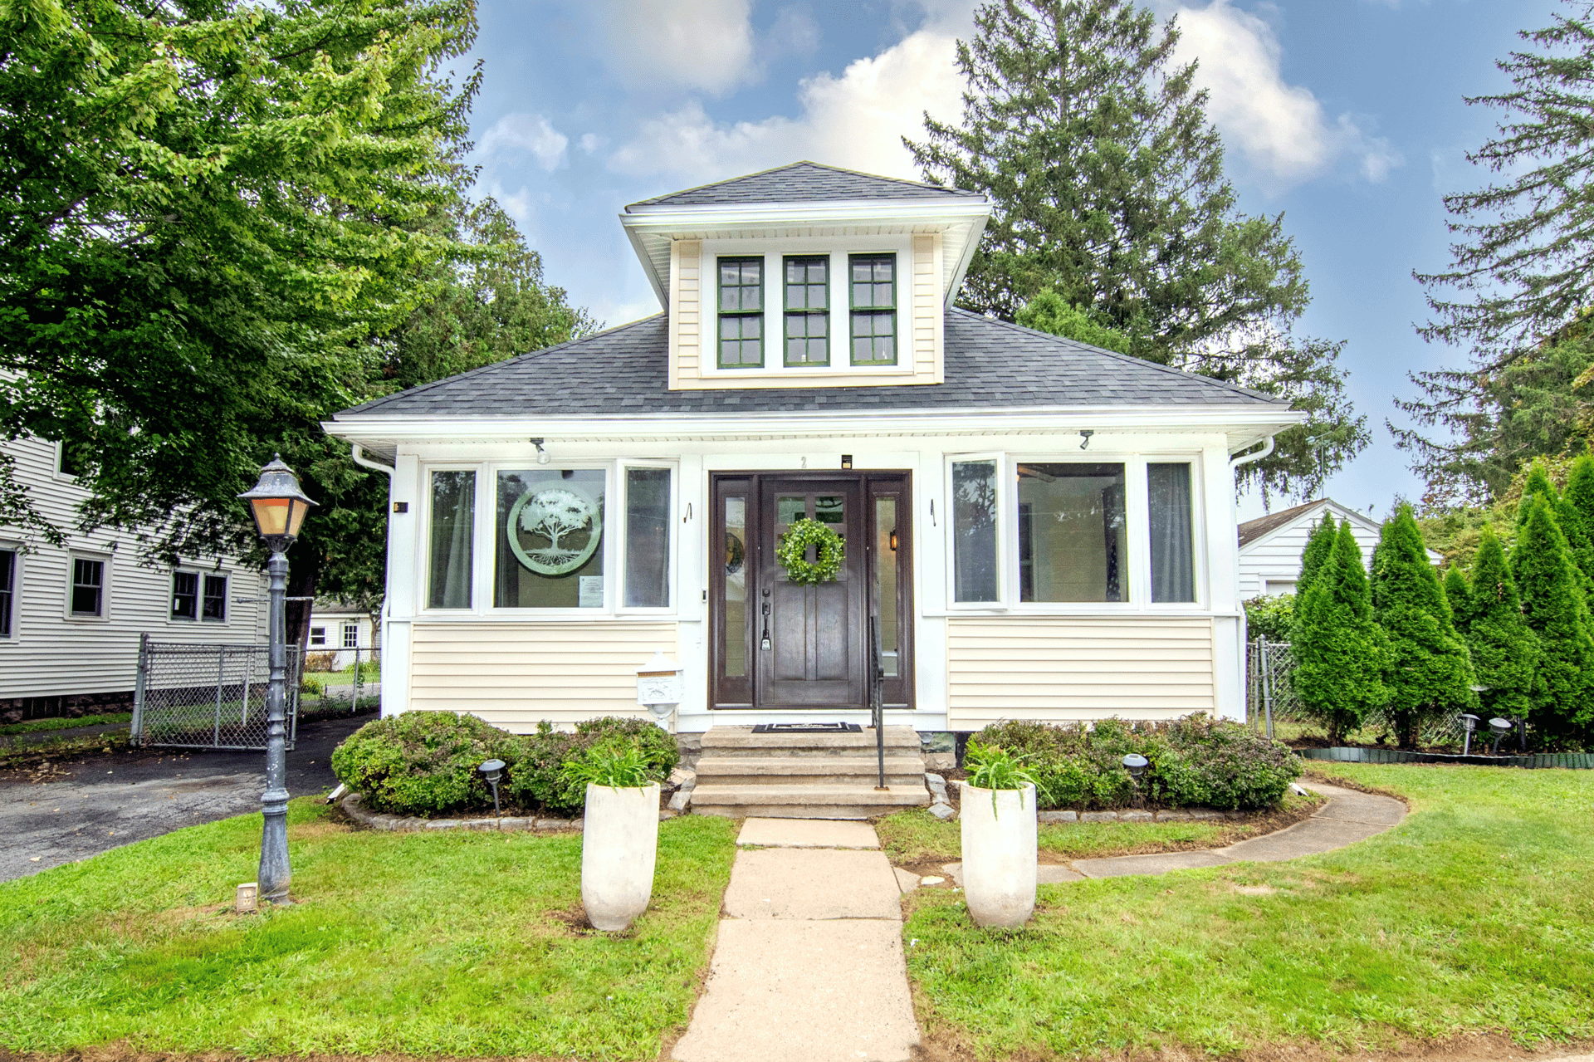
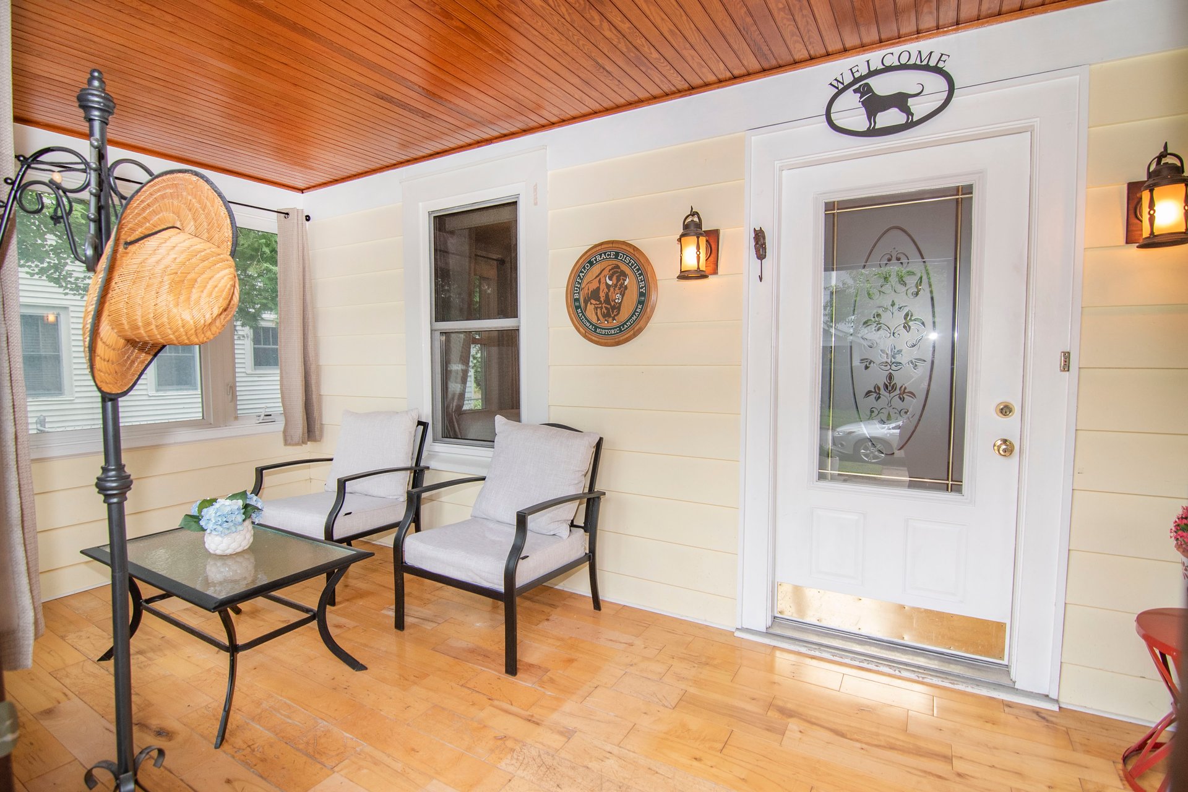
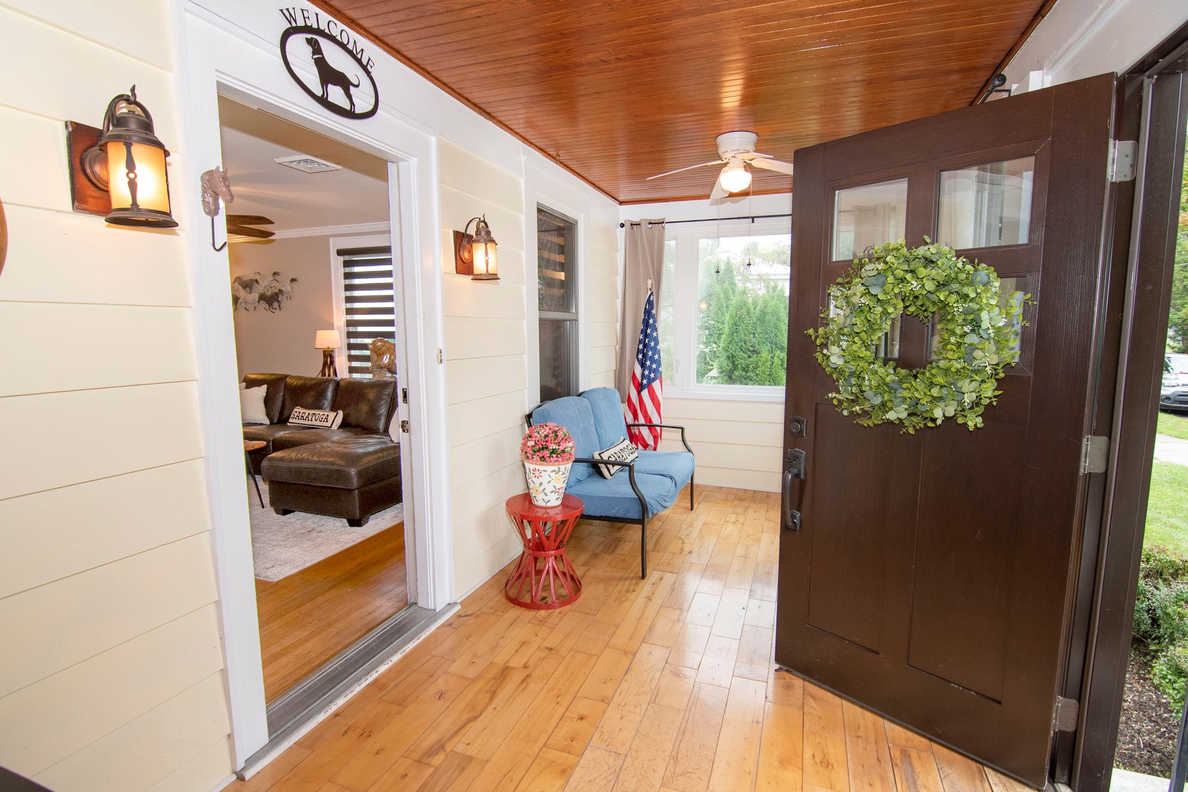
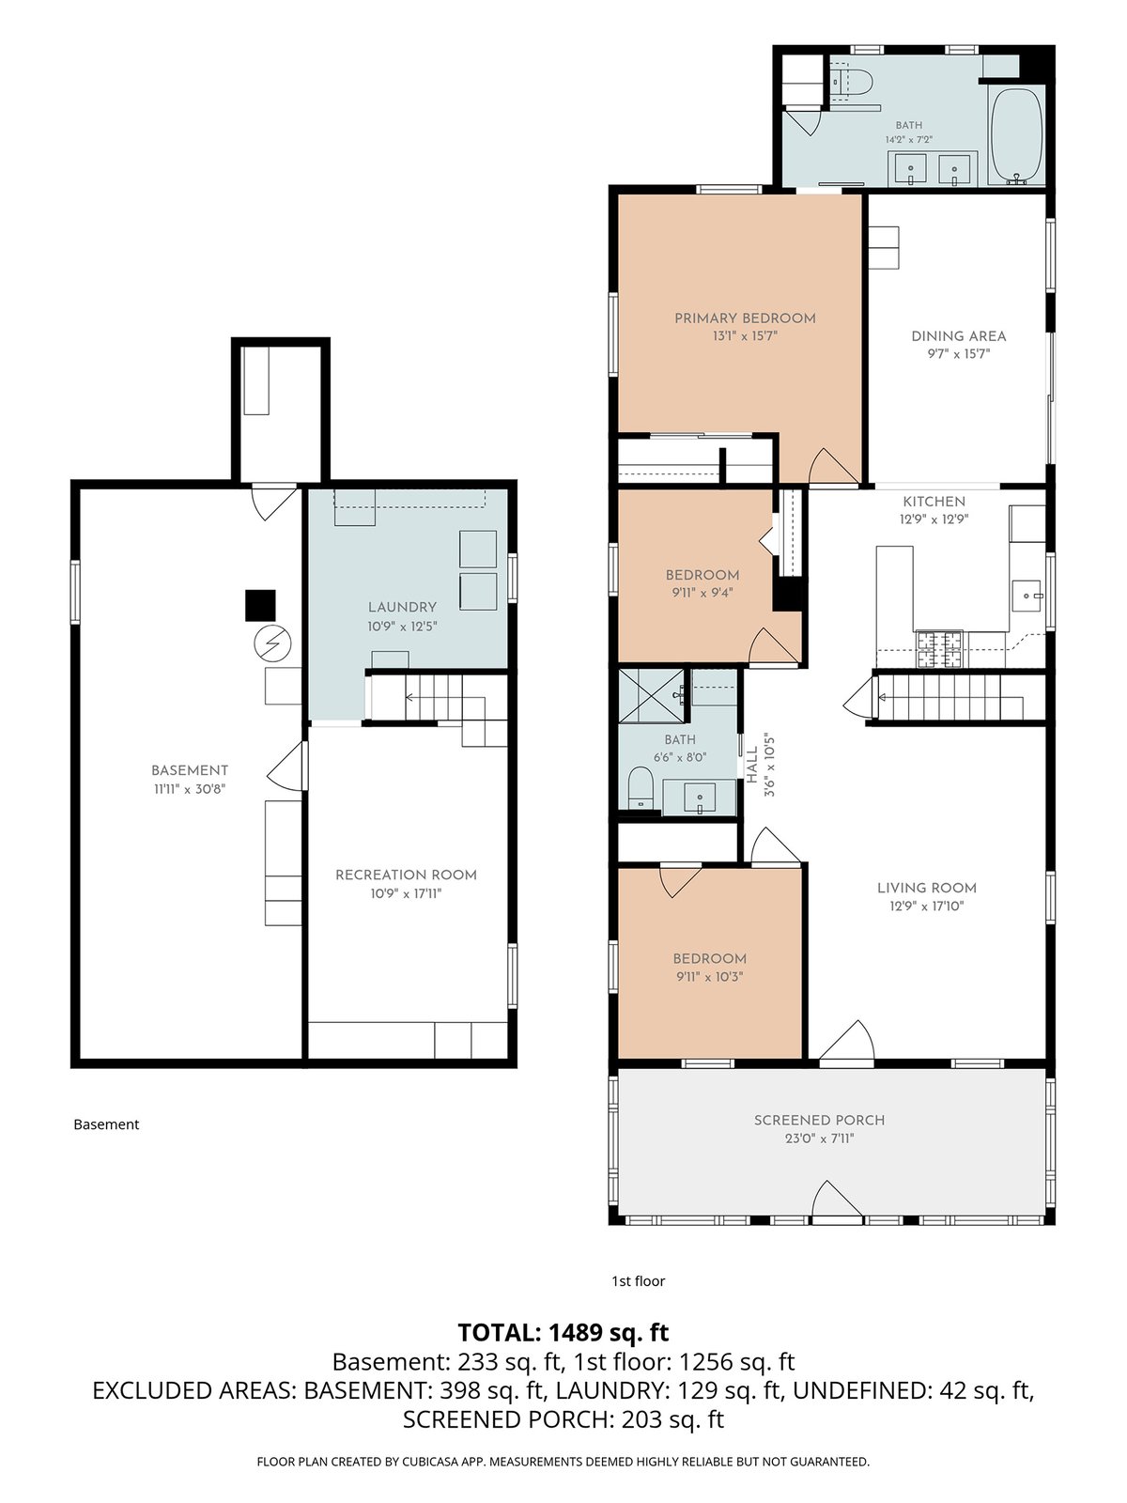
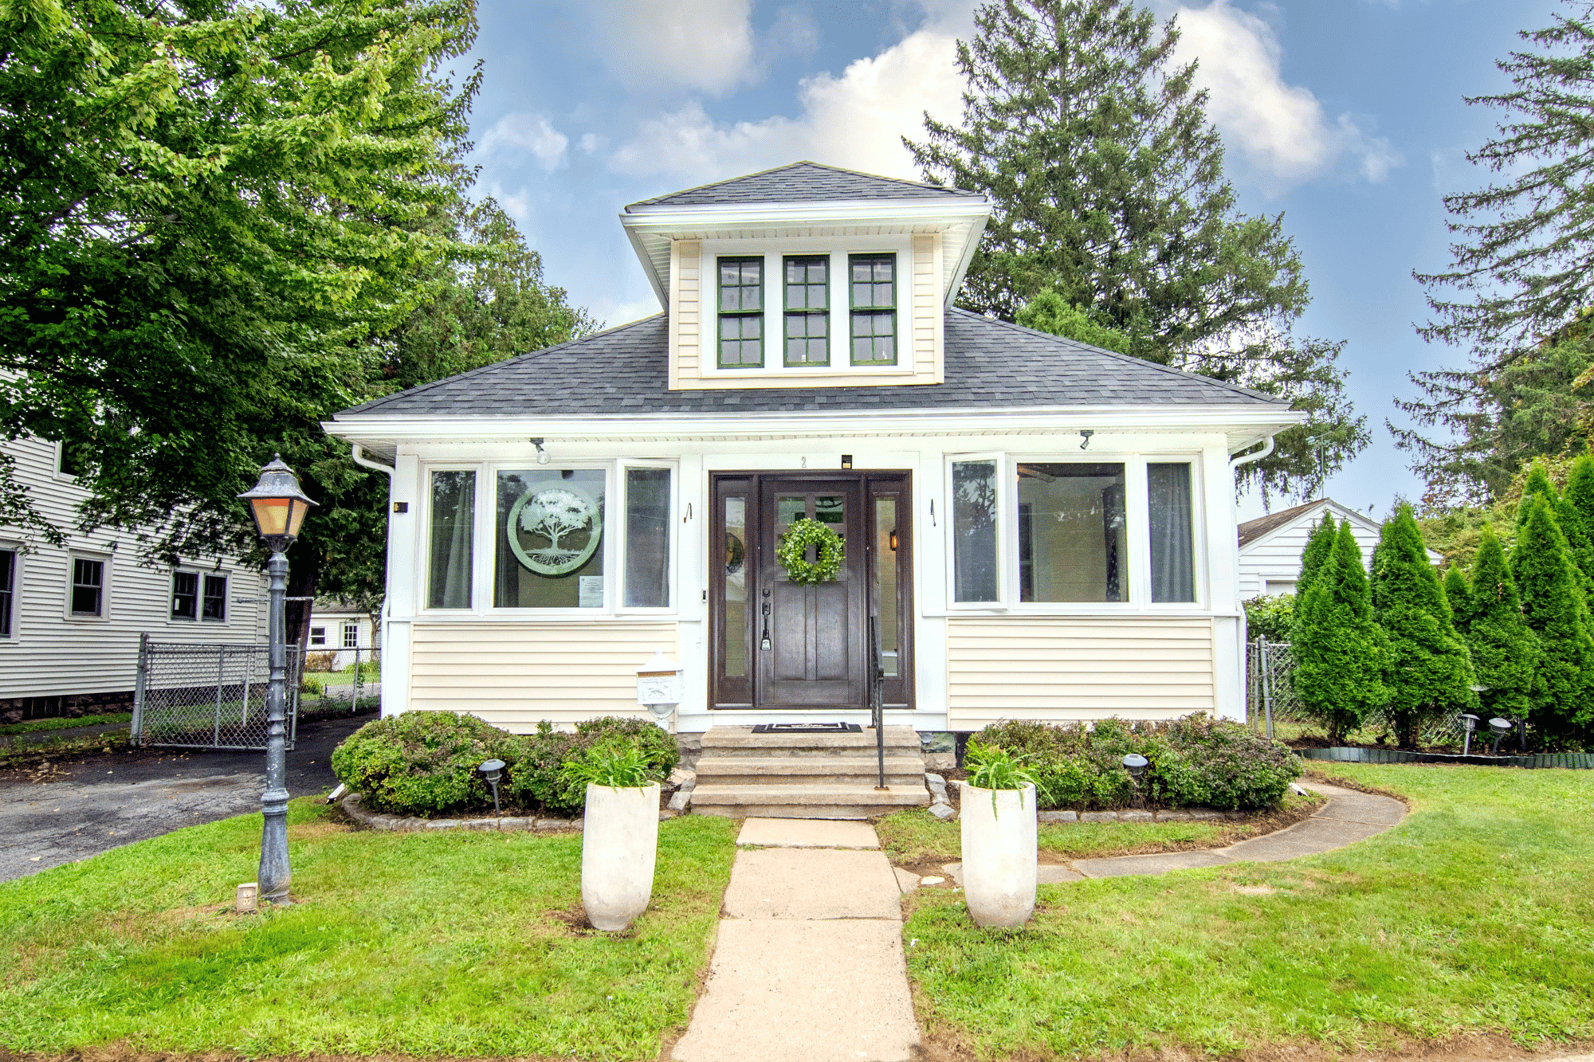
First Floor: The enclosed front porch provides the feel of outdoor living space with protection in any weather. More like a sunroom, you’ll enjoy this private 3-season space overlooking the front yard.
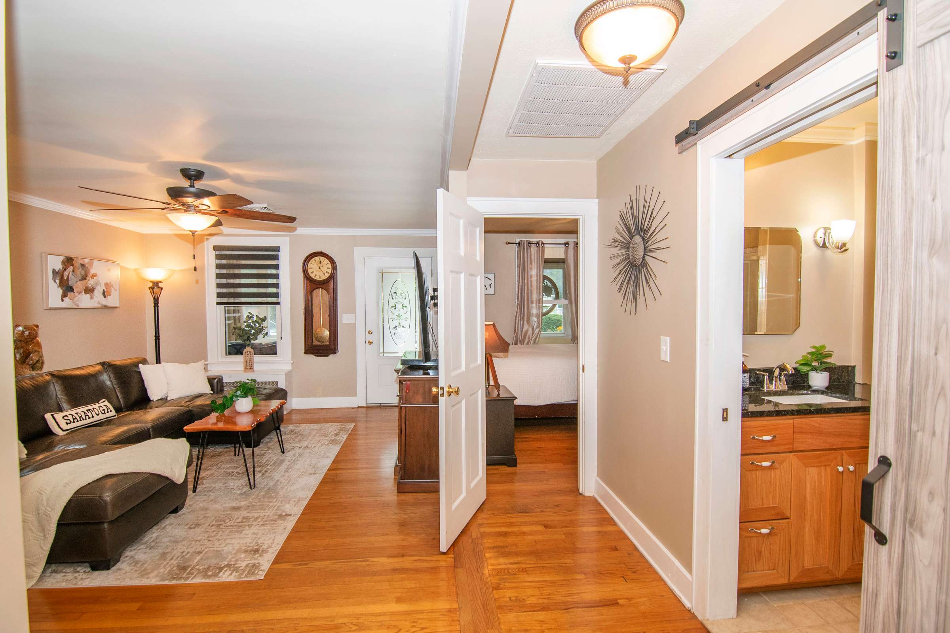
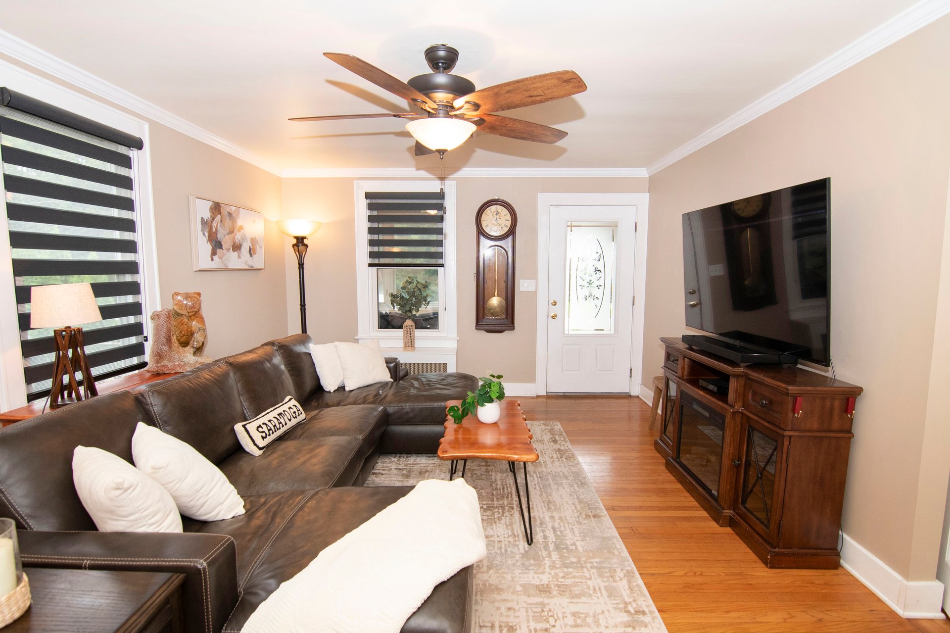
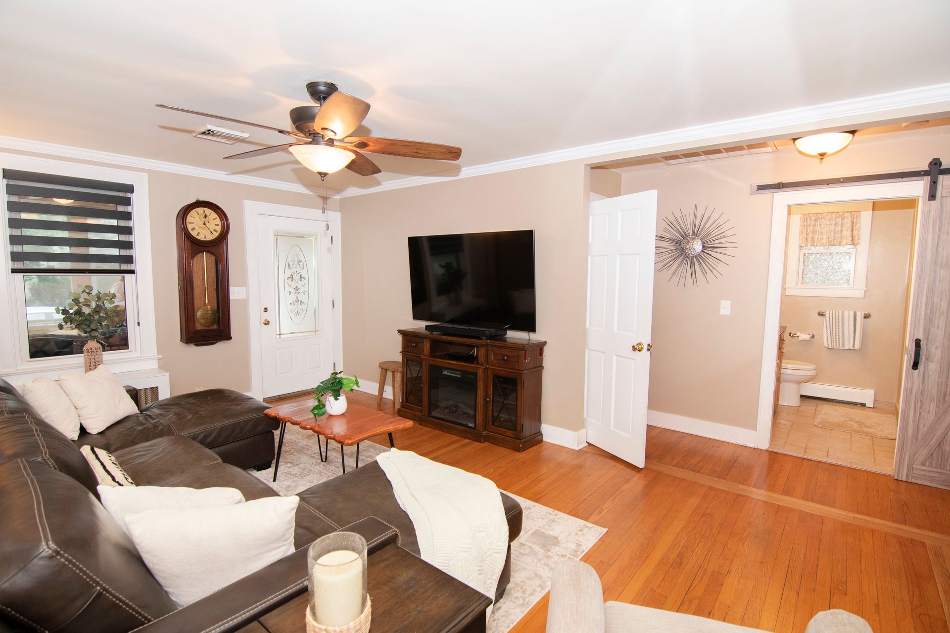
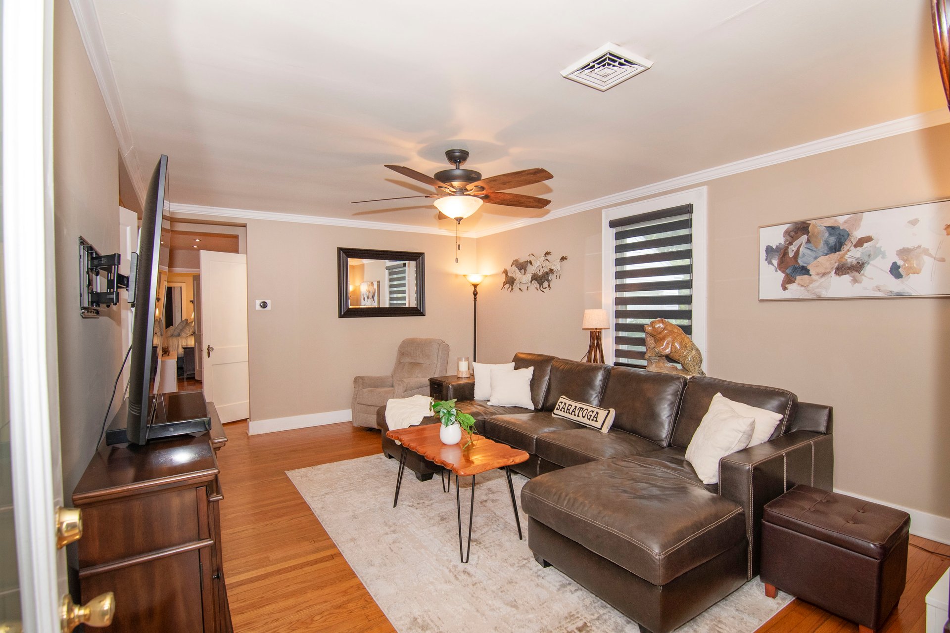
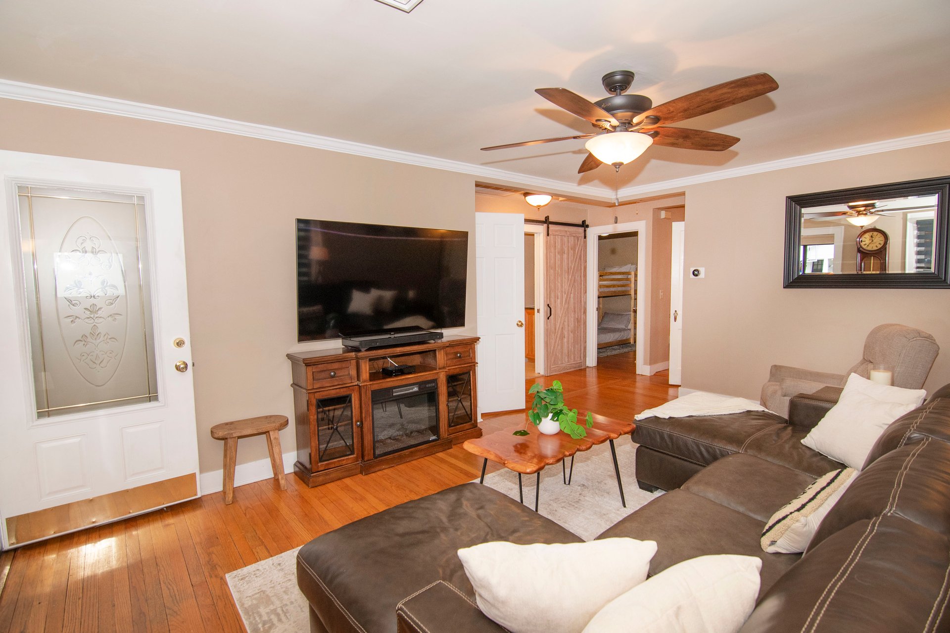
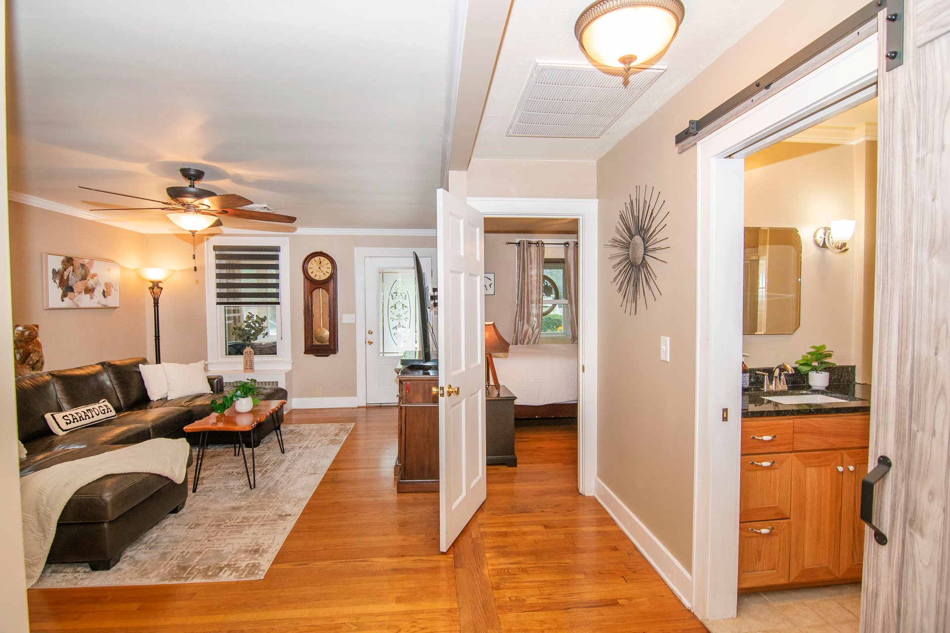
Inside the front door, those beautiful hardwood floors begin in the living room and run throughout the entire home. Crown molding and Craftsman-style trim work add character to the open space, which is filled with terrific natural light.
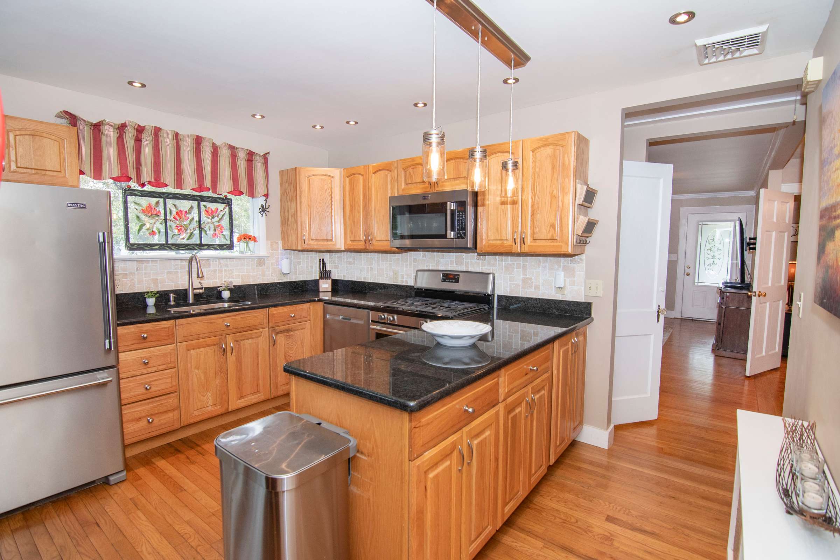
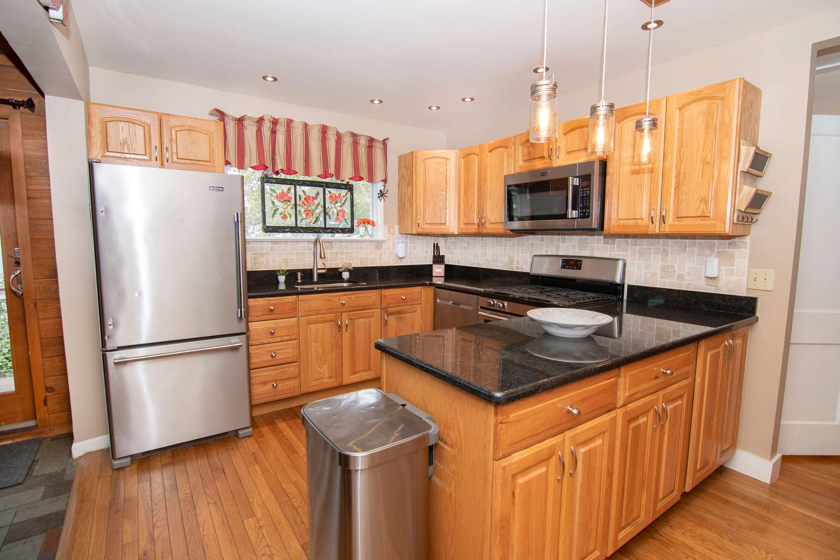
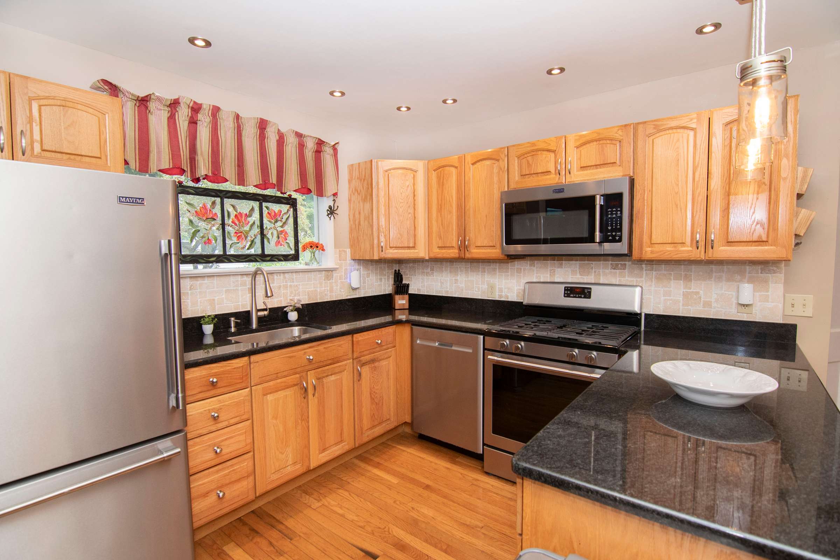
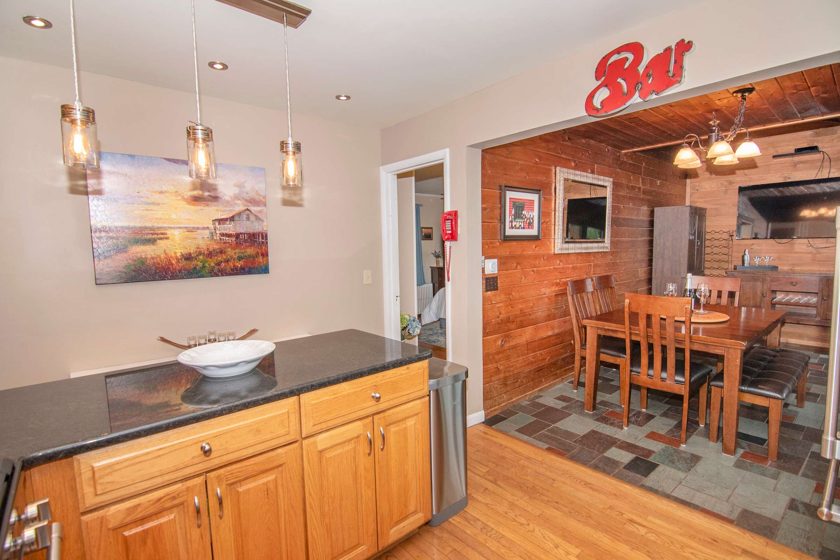
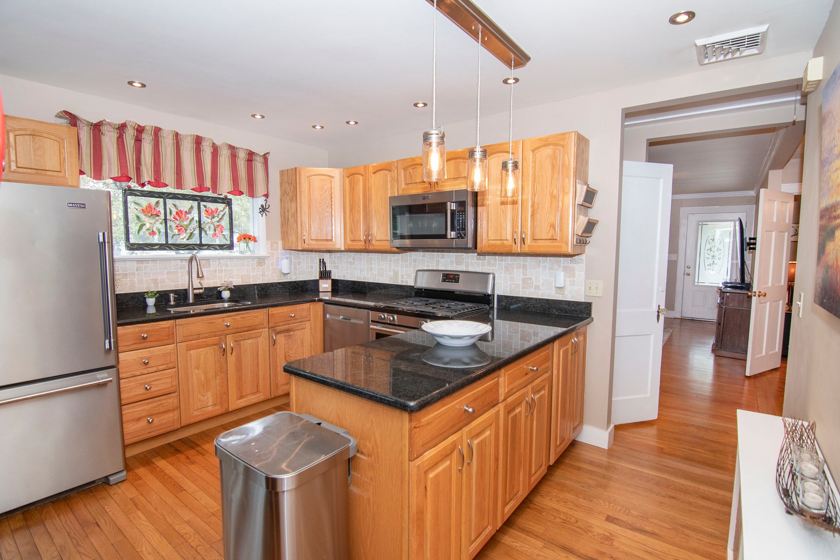
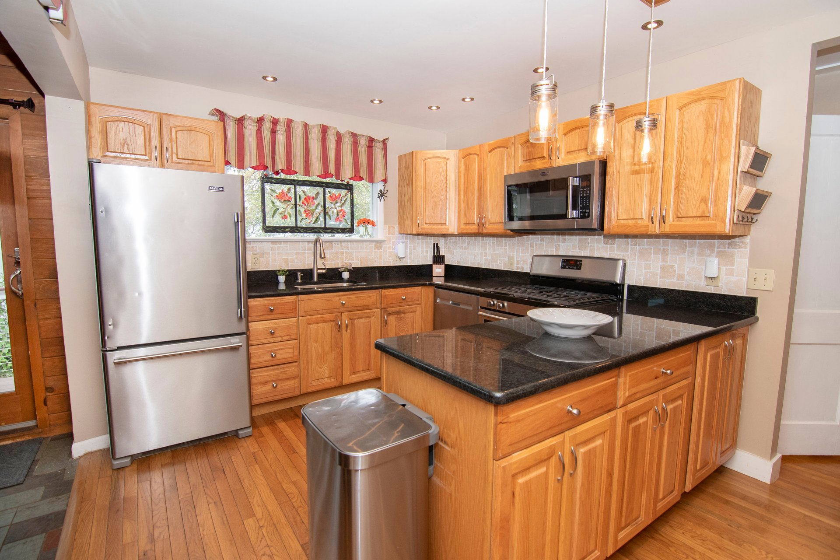
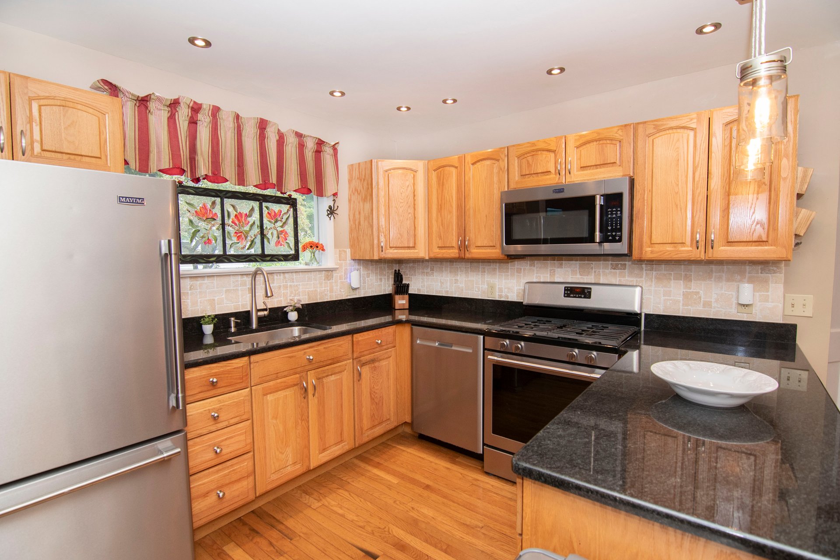
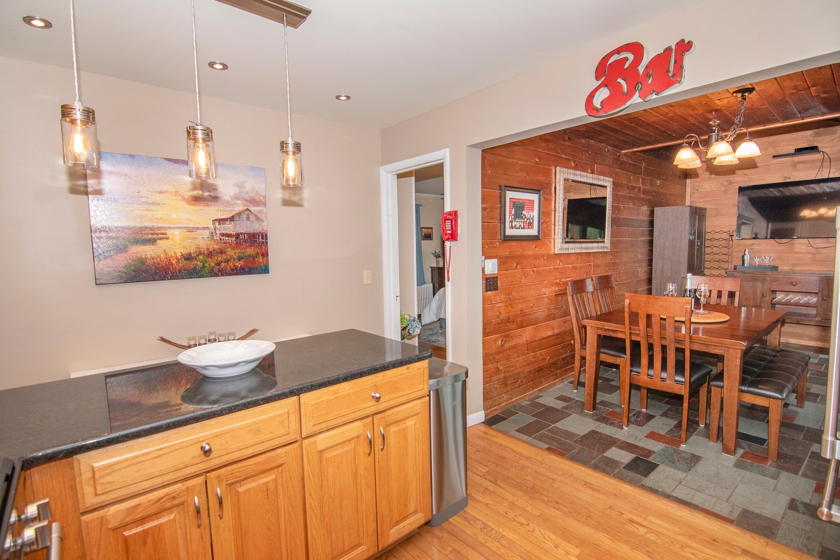
Ahead, the modern kitchen is light, bright, and efficient with, a smart design that maximizes both functionality and style. Natural maple cabinetry and granite countertops complement the space. Appliances include stainless steel refrigerator, gas range with oven, dishwasher and built-in microwave. The deep basin undermount sink is perfectly placed under the window. A tile backsplash lines the space, and there is recessed and pendant lighting overhead.
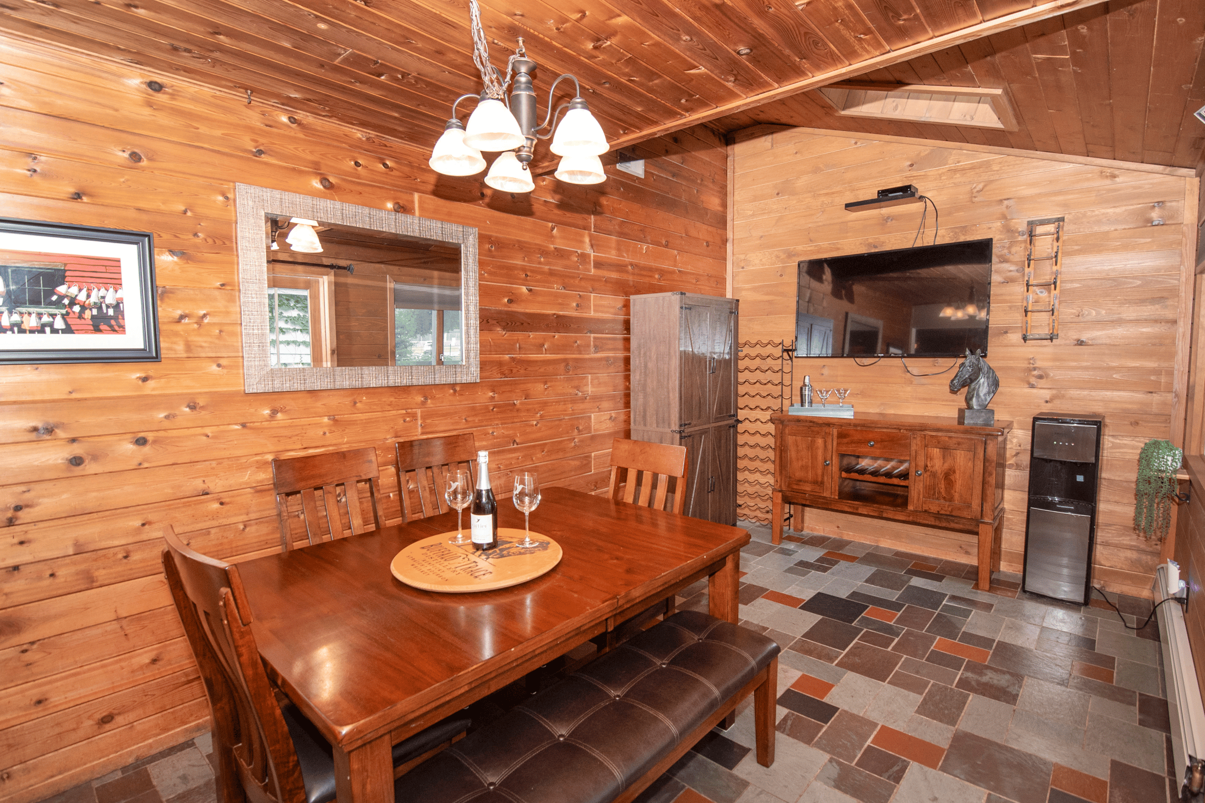
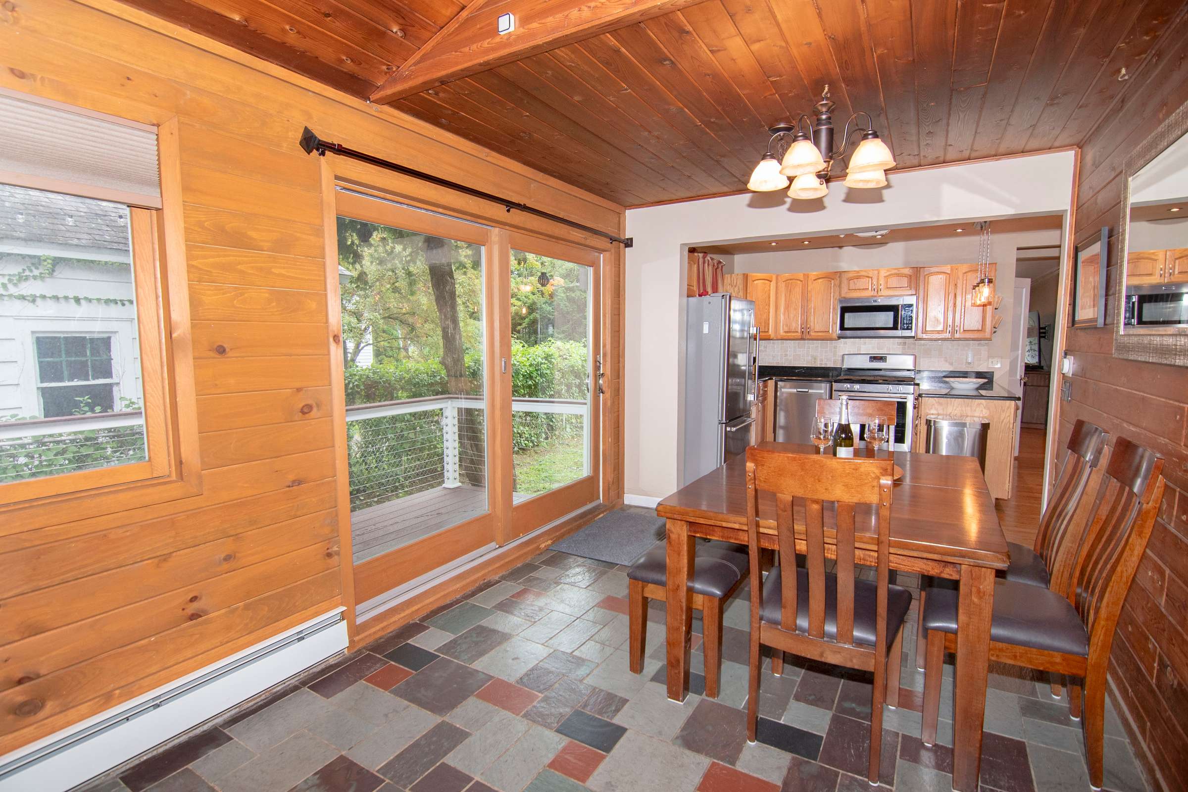
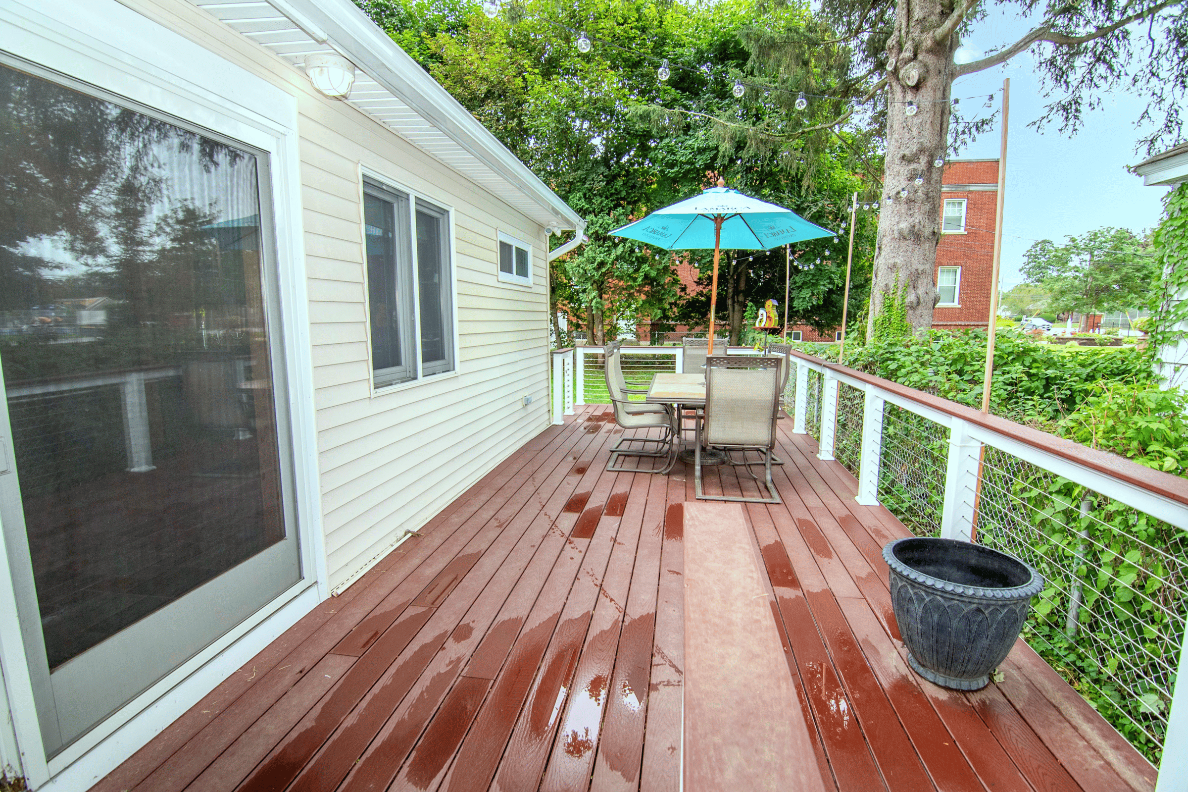
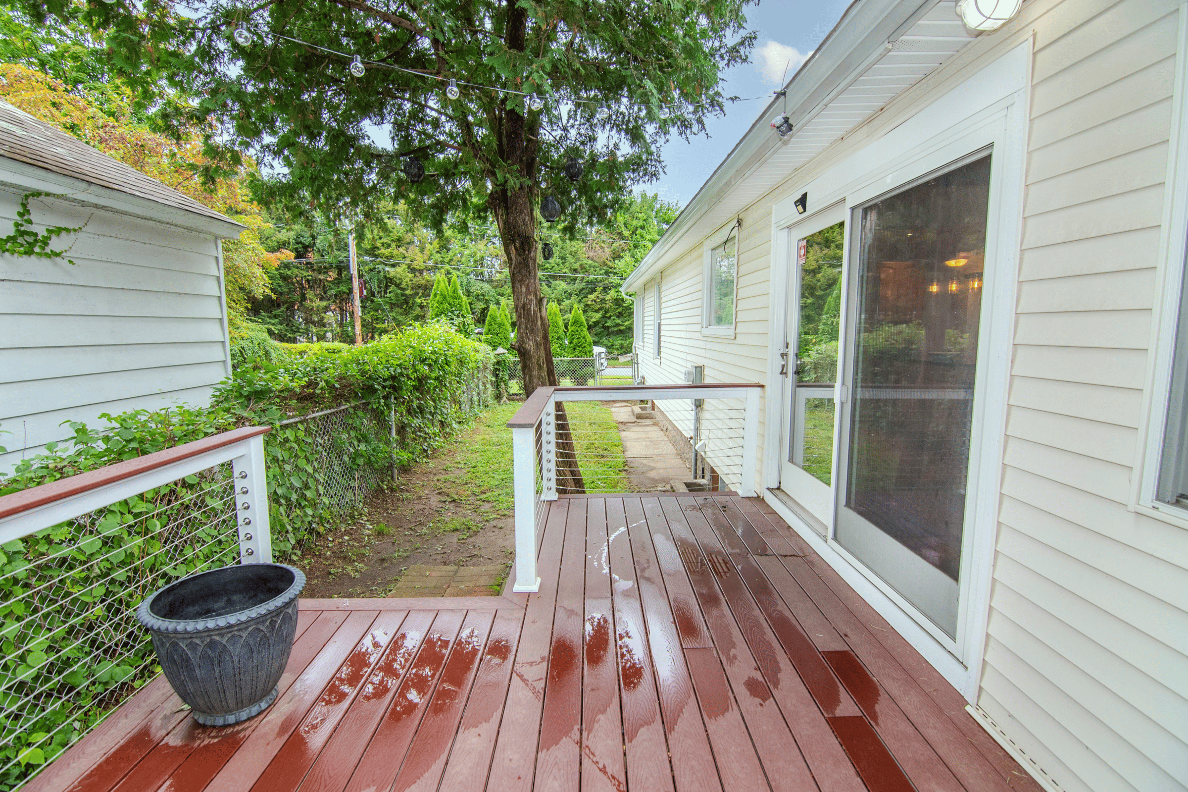
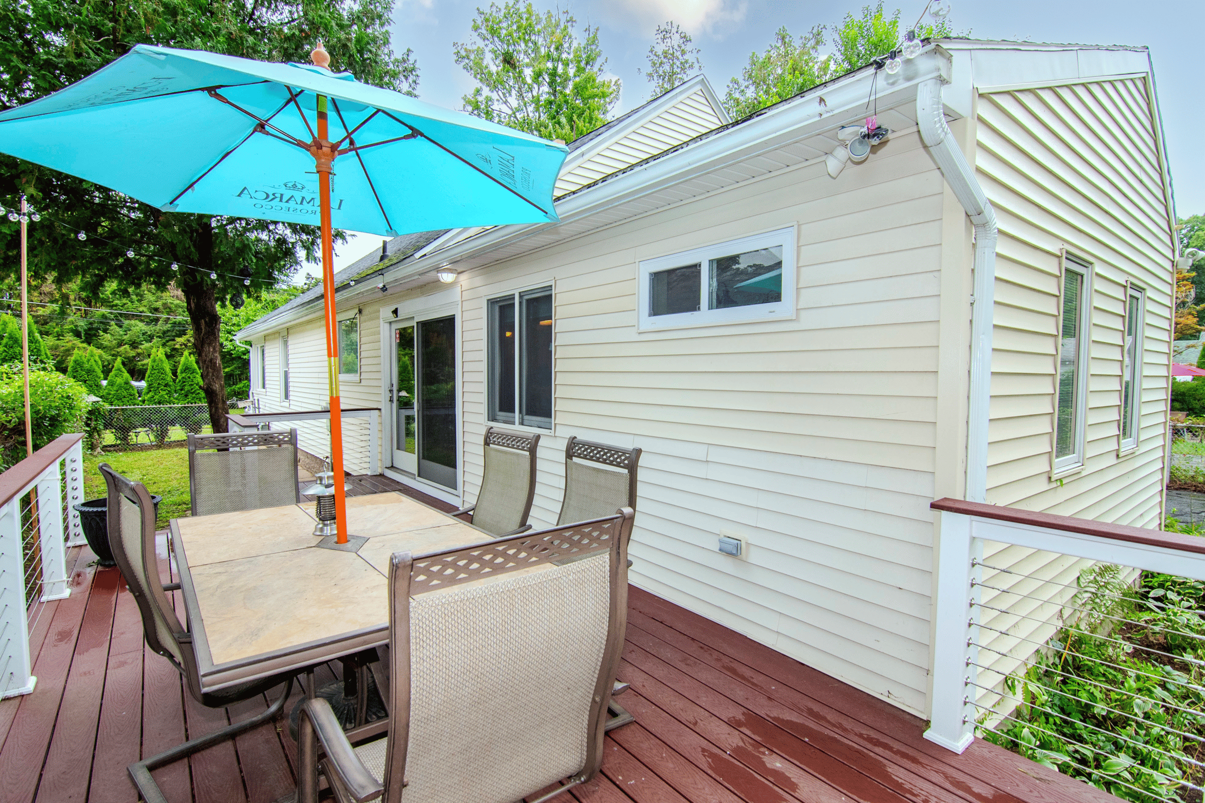
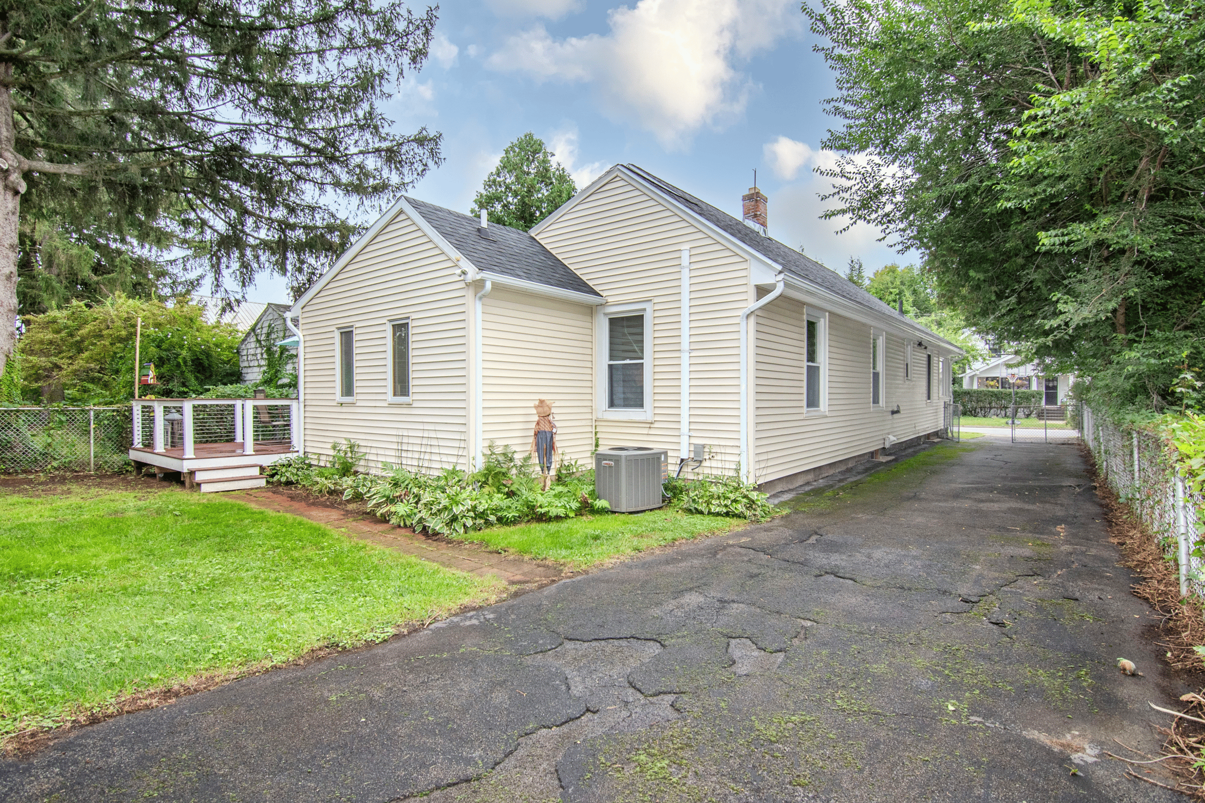
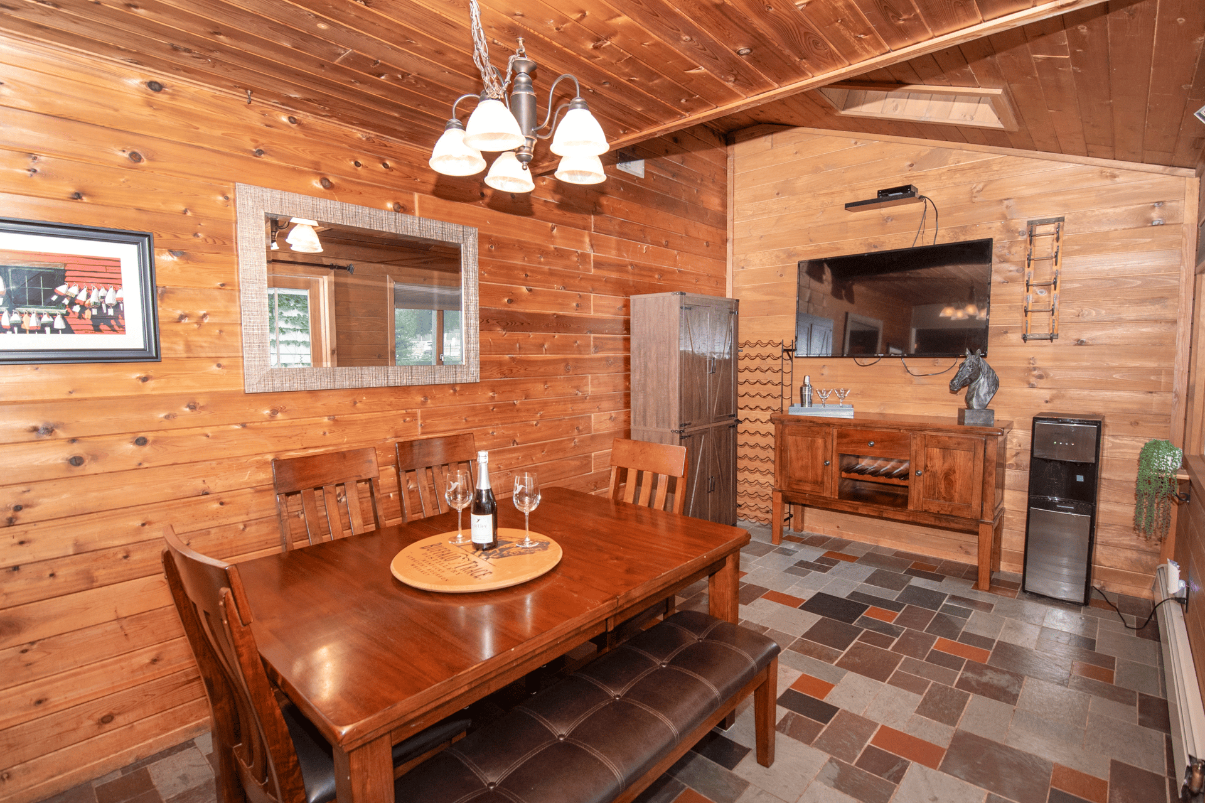
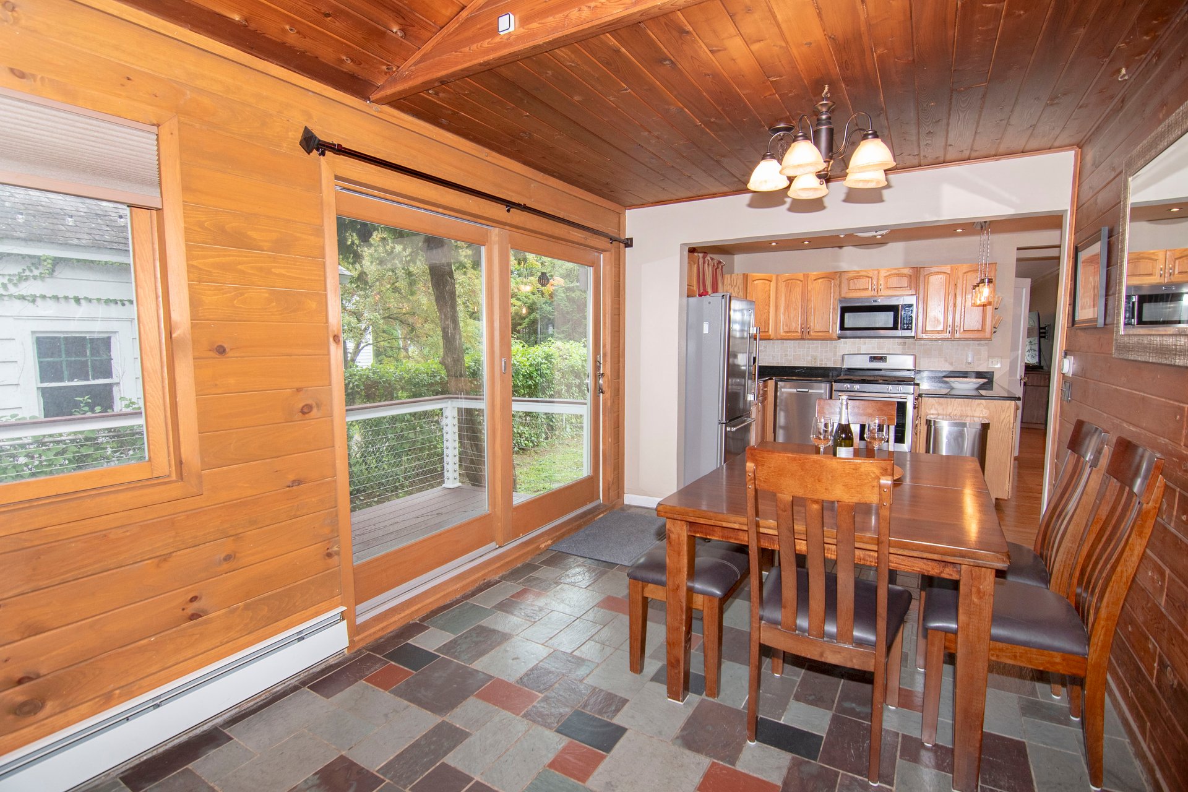
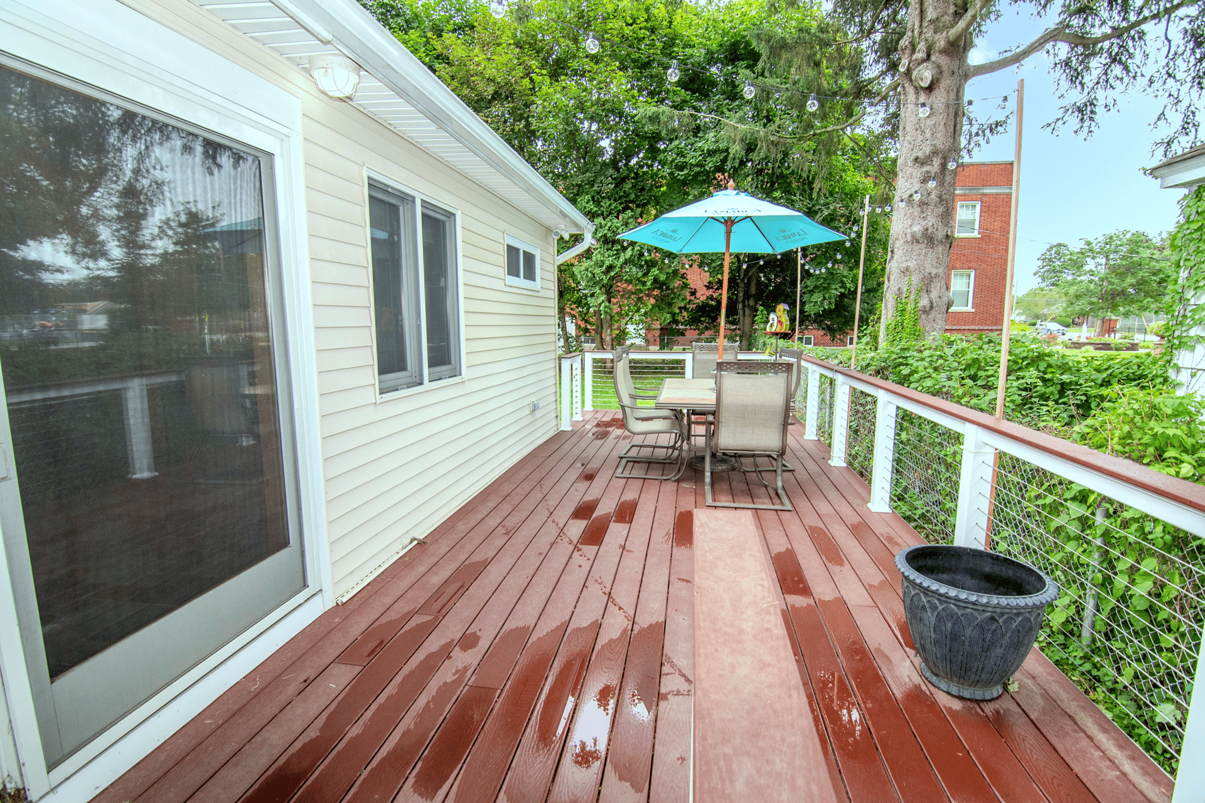
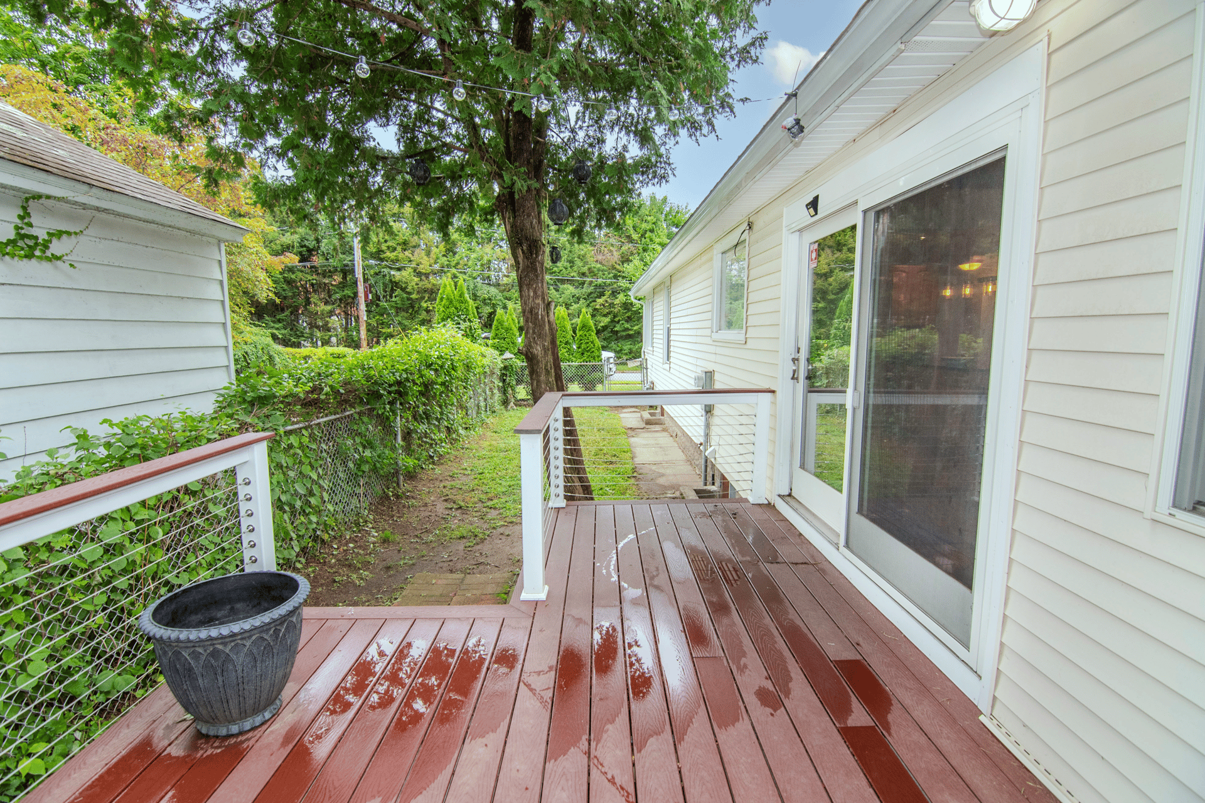
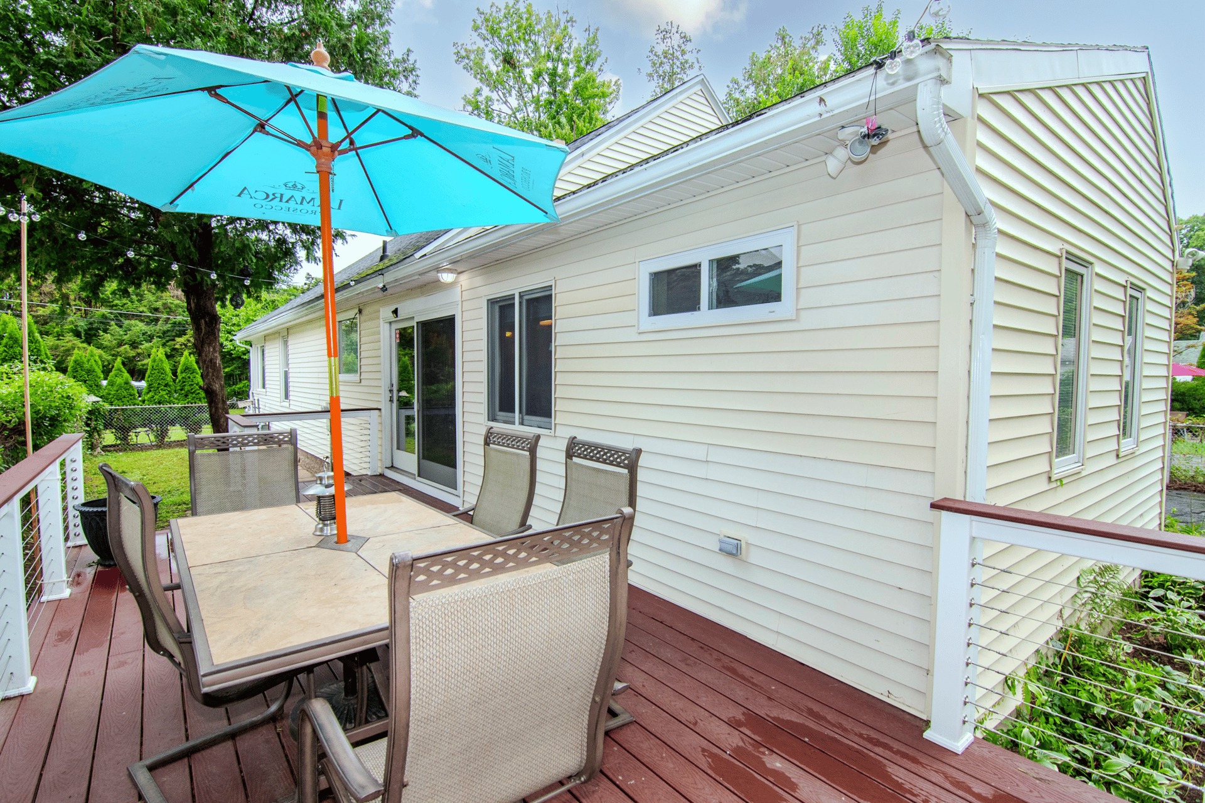
Walk into the open tiled dining area with attractive pine walls and ceiling. An oversized sliding glass door leads to the low maintenance composite deck with cable railings. This direct access is perfect for grilling, outdoor dining and entertaining!
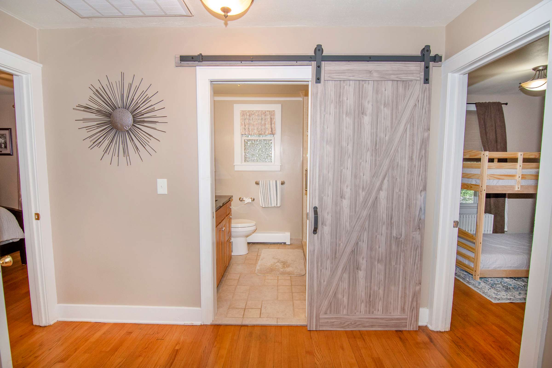
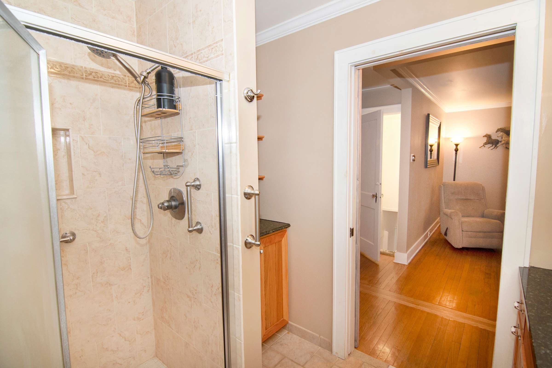
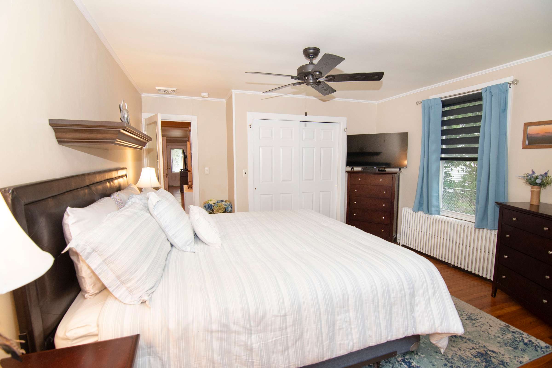
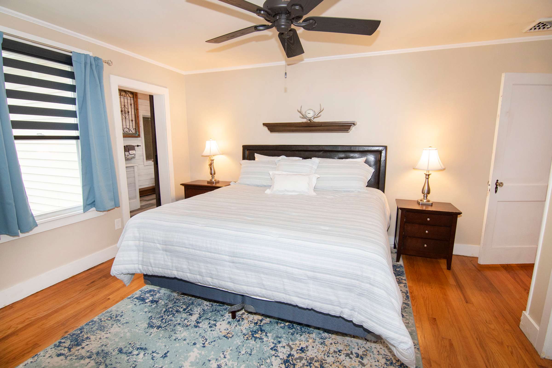
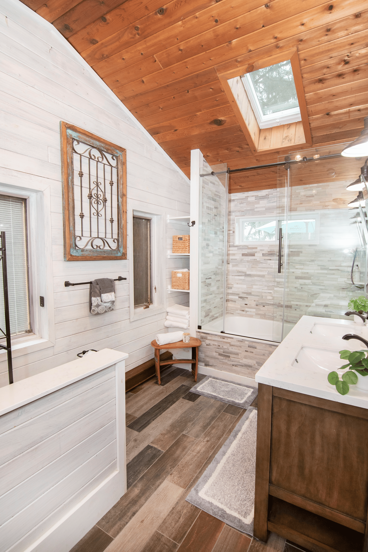
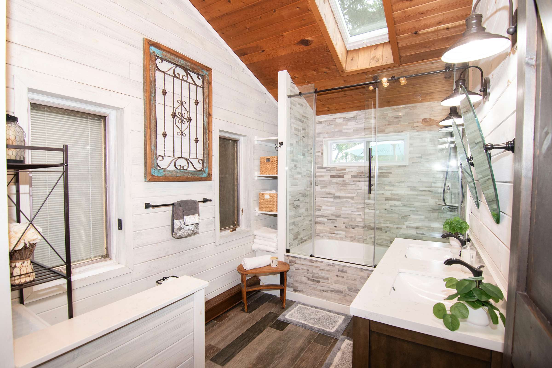
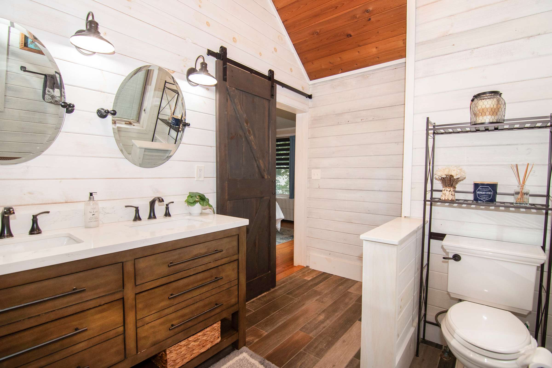
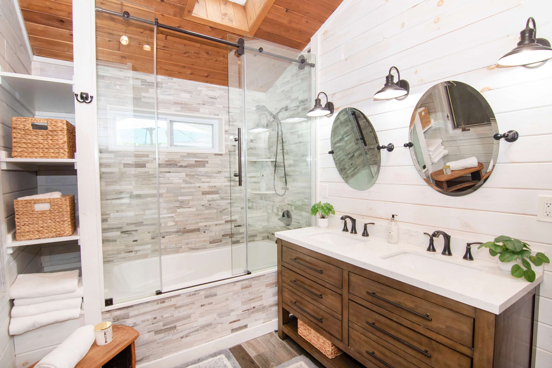
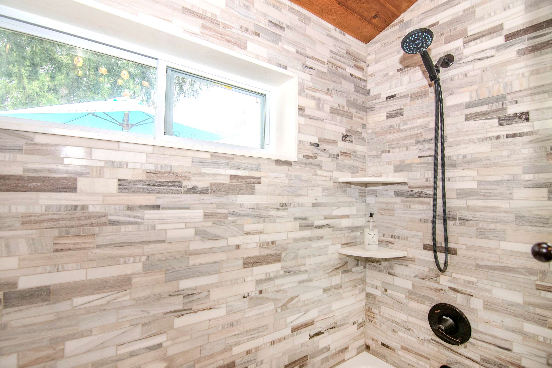
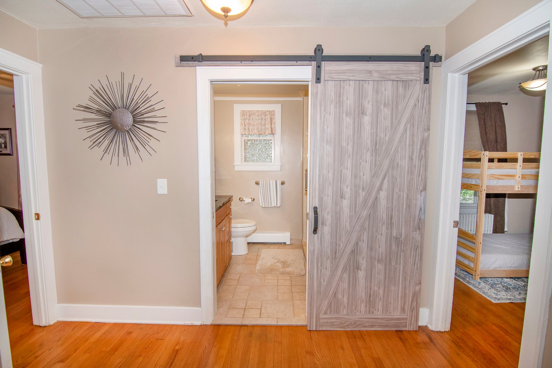
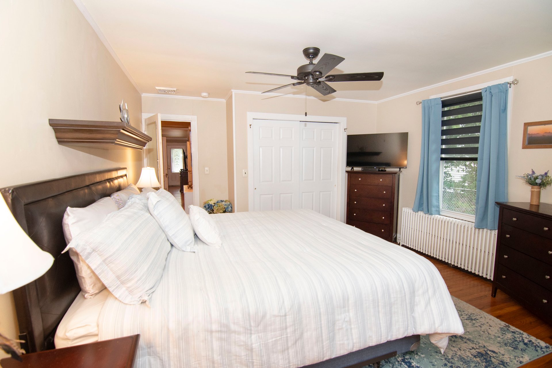
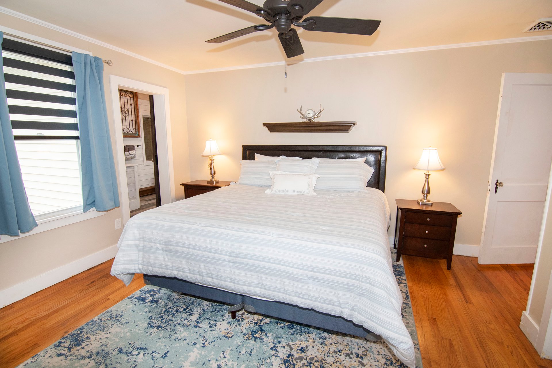
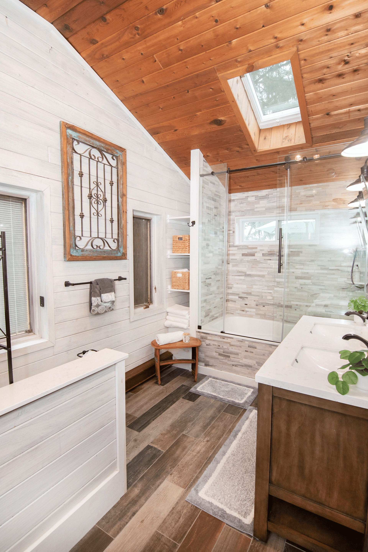
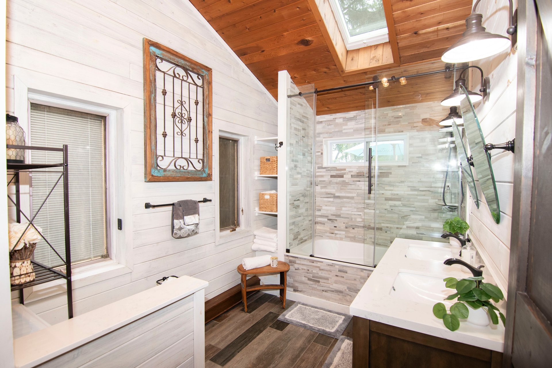
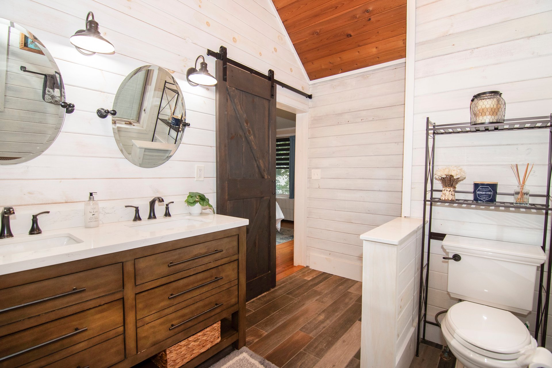
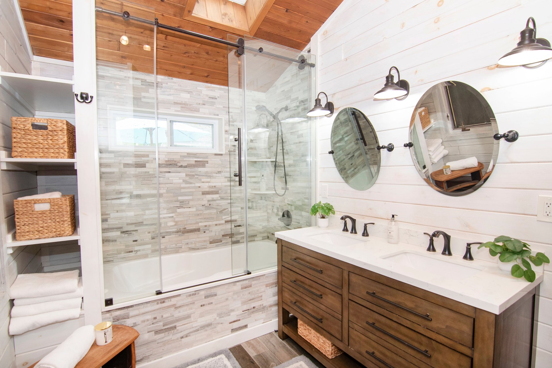
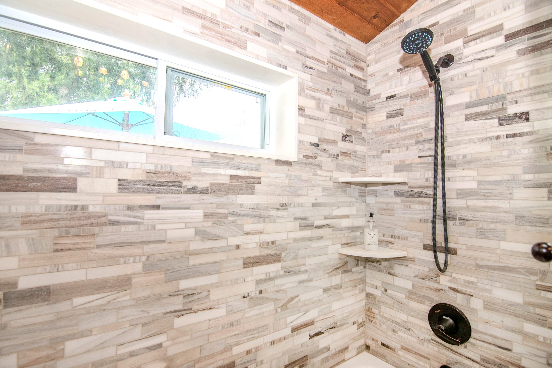
Back off the living space you’ll find the primary bedroom quietly set at the rear of the home with continued hardwood floors, a large closet, and a ceiling fan. The ensuite bathroom, with sliding barn door, was added in recent years and is a true retreat with vaulted pine ceiling, shiplap walls, custom tiled shower, modern dual vanity, and accent lighting.
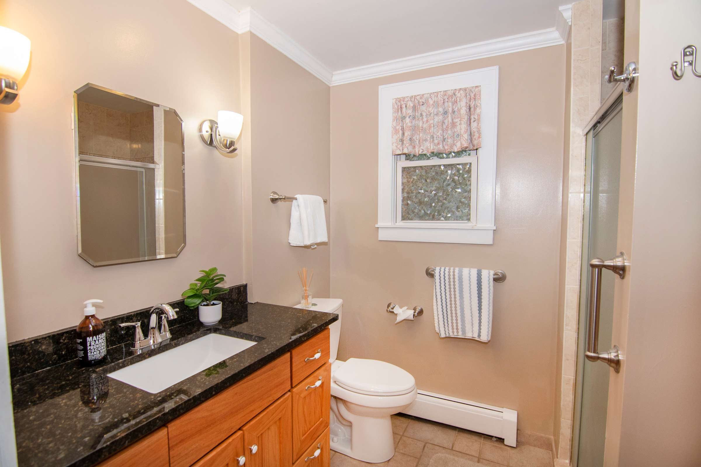
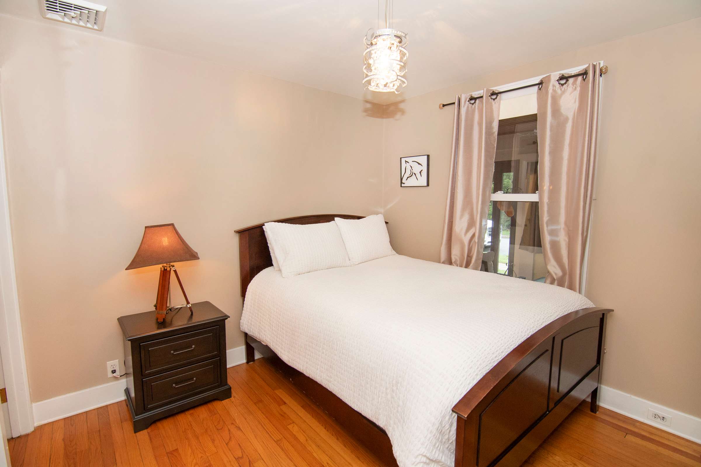
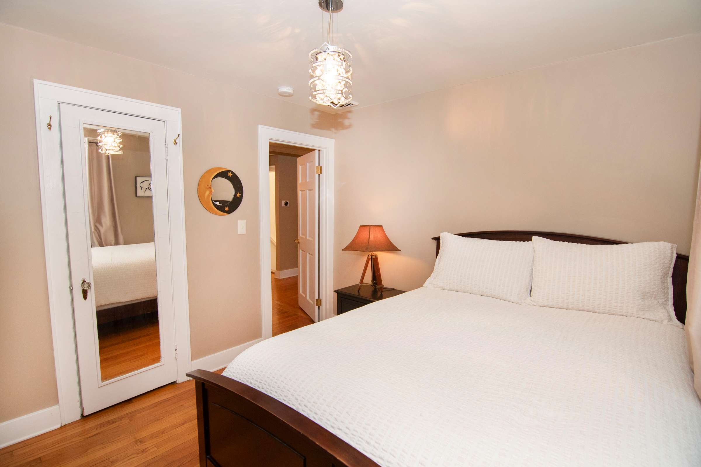
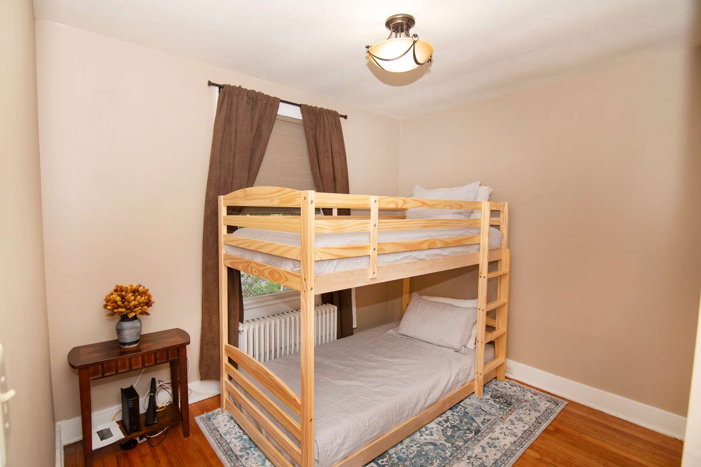
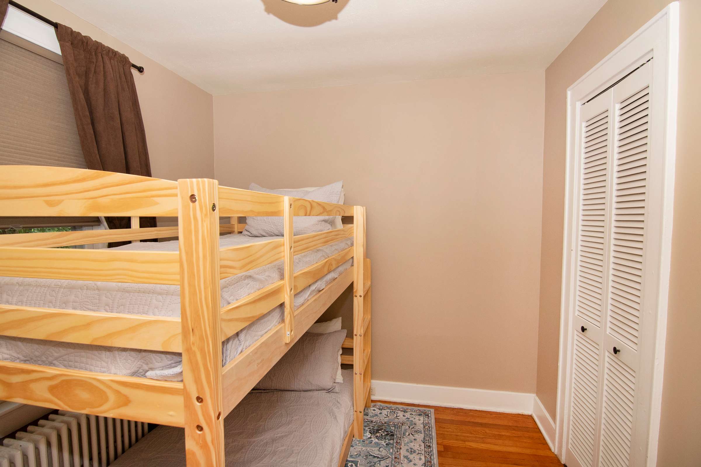
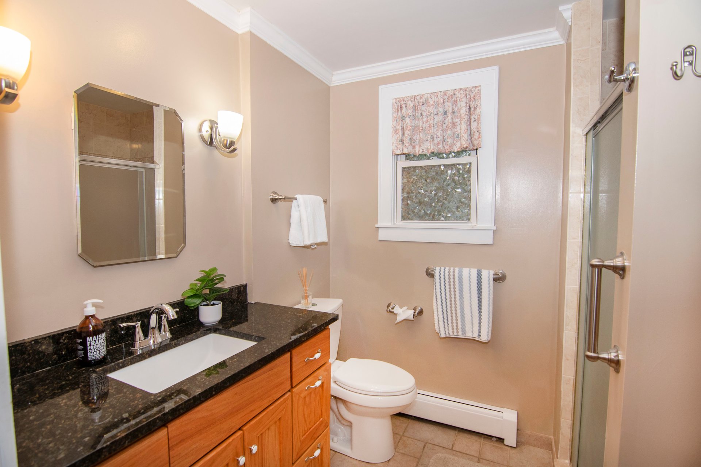
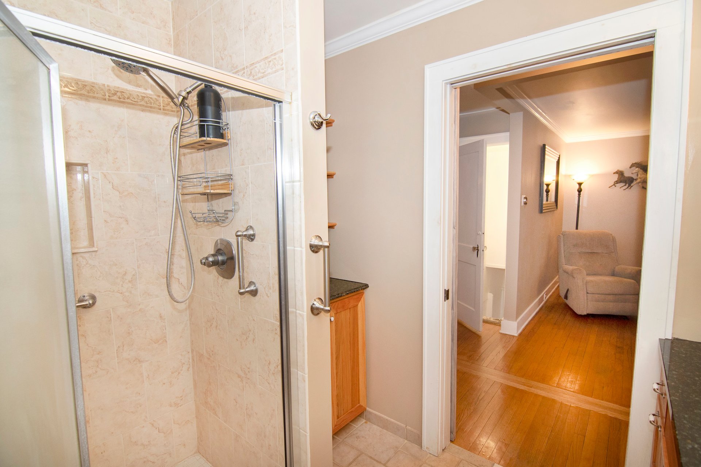
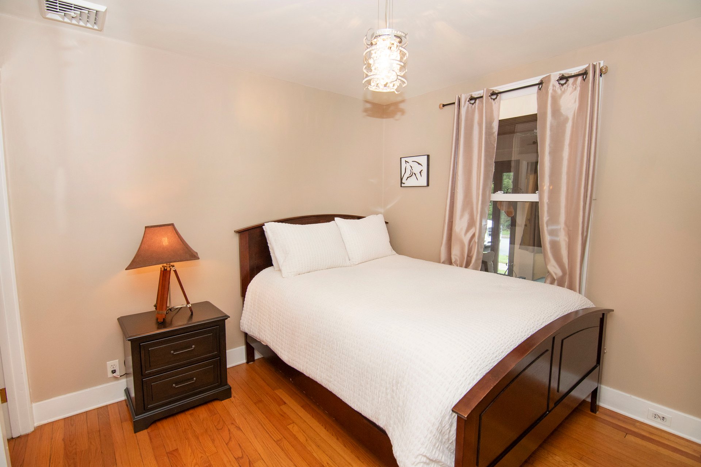
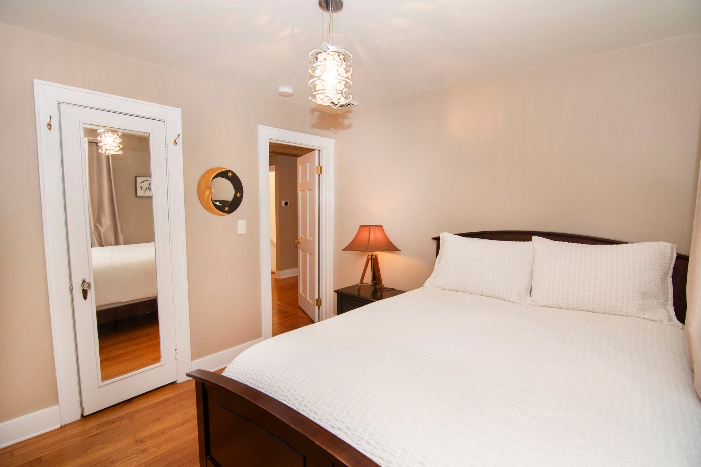
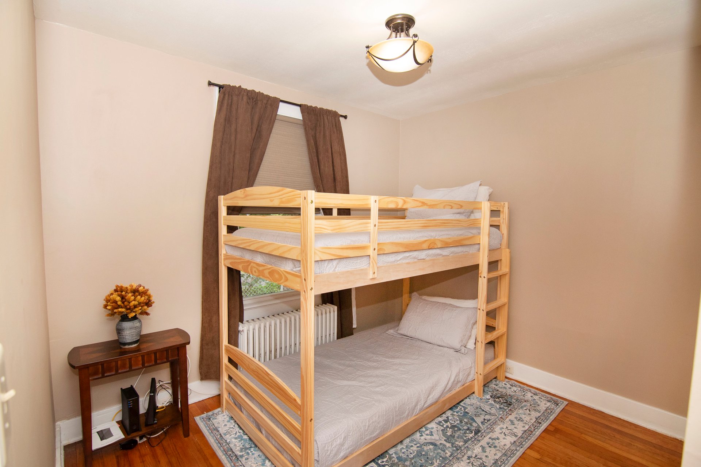
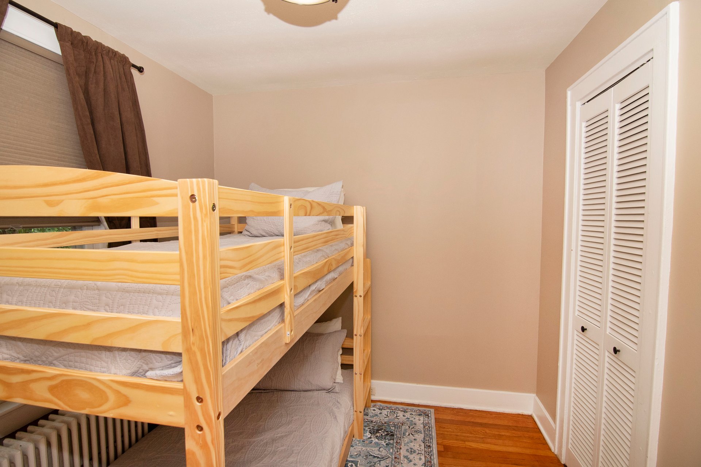
Off the living area, a hall leads to the two other bedrooms, each with hardwood flooring and a shared updated full bathroom with walk-in shower.
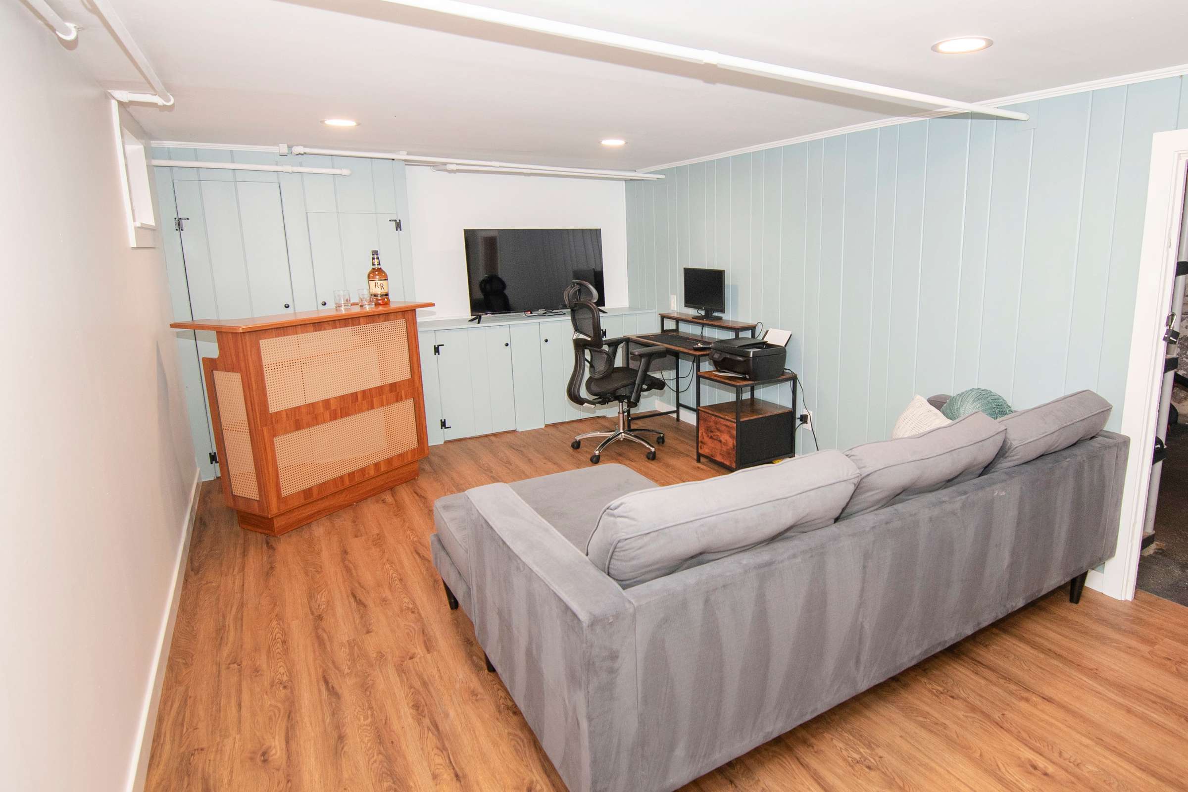
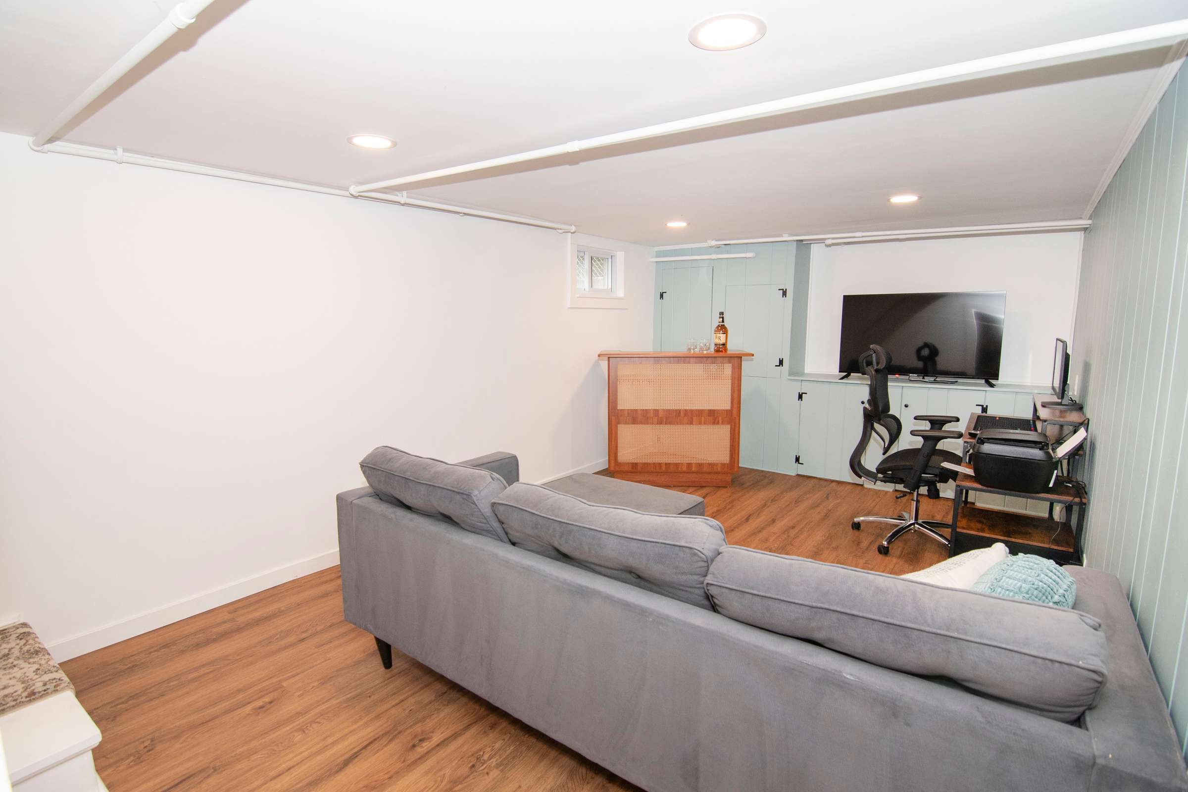
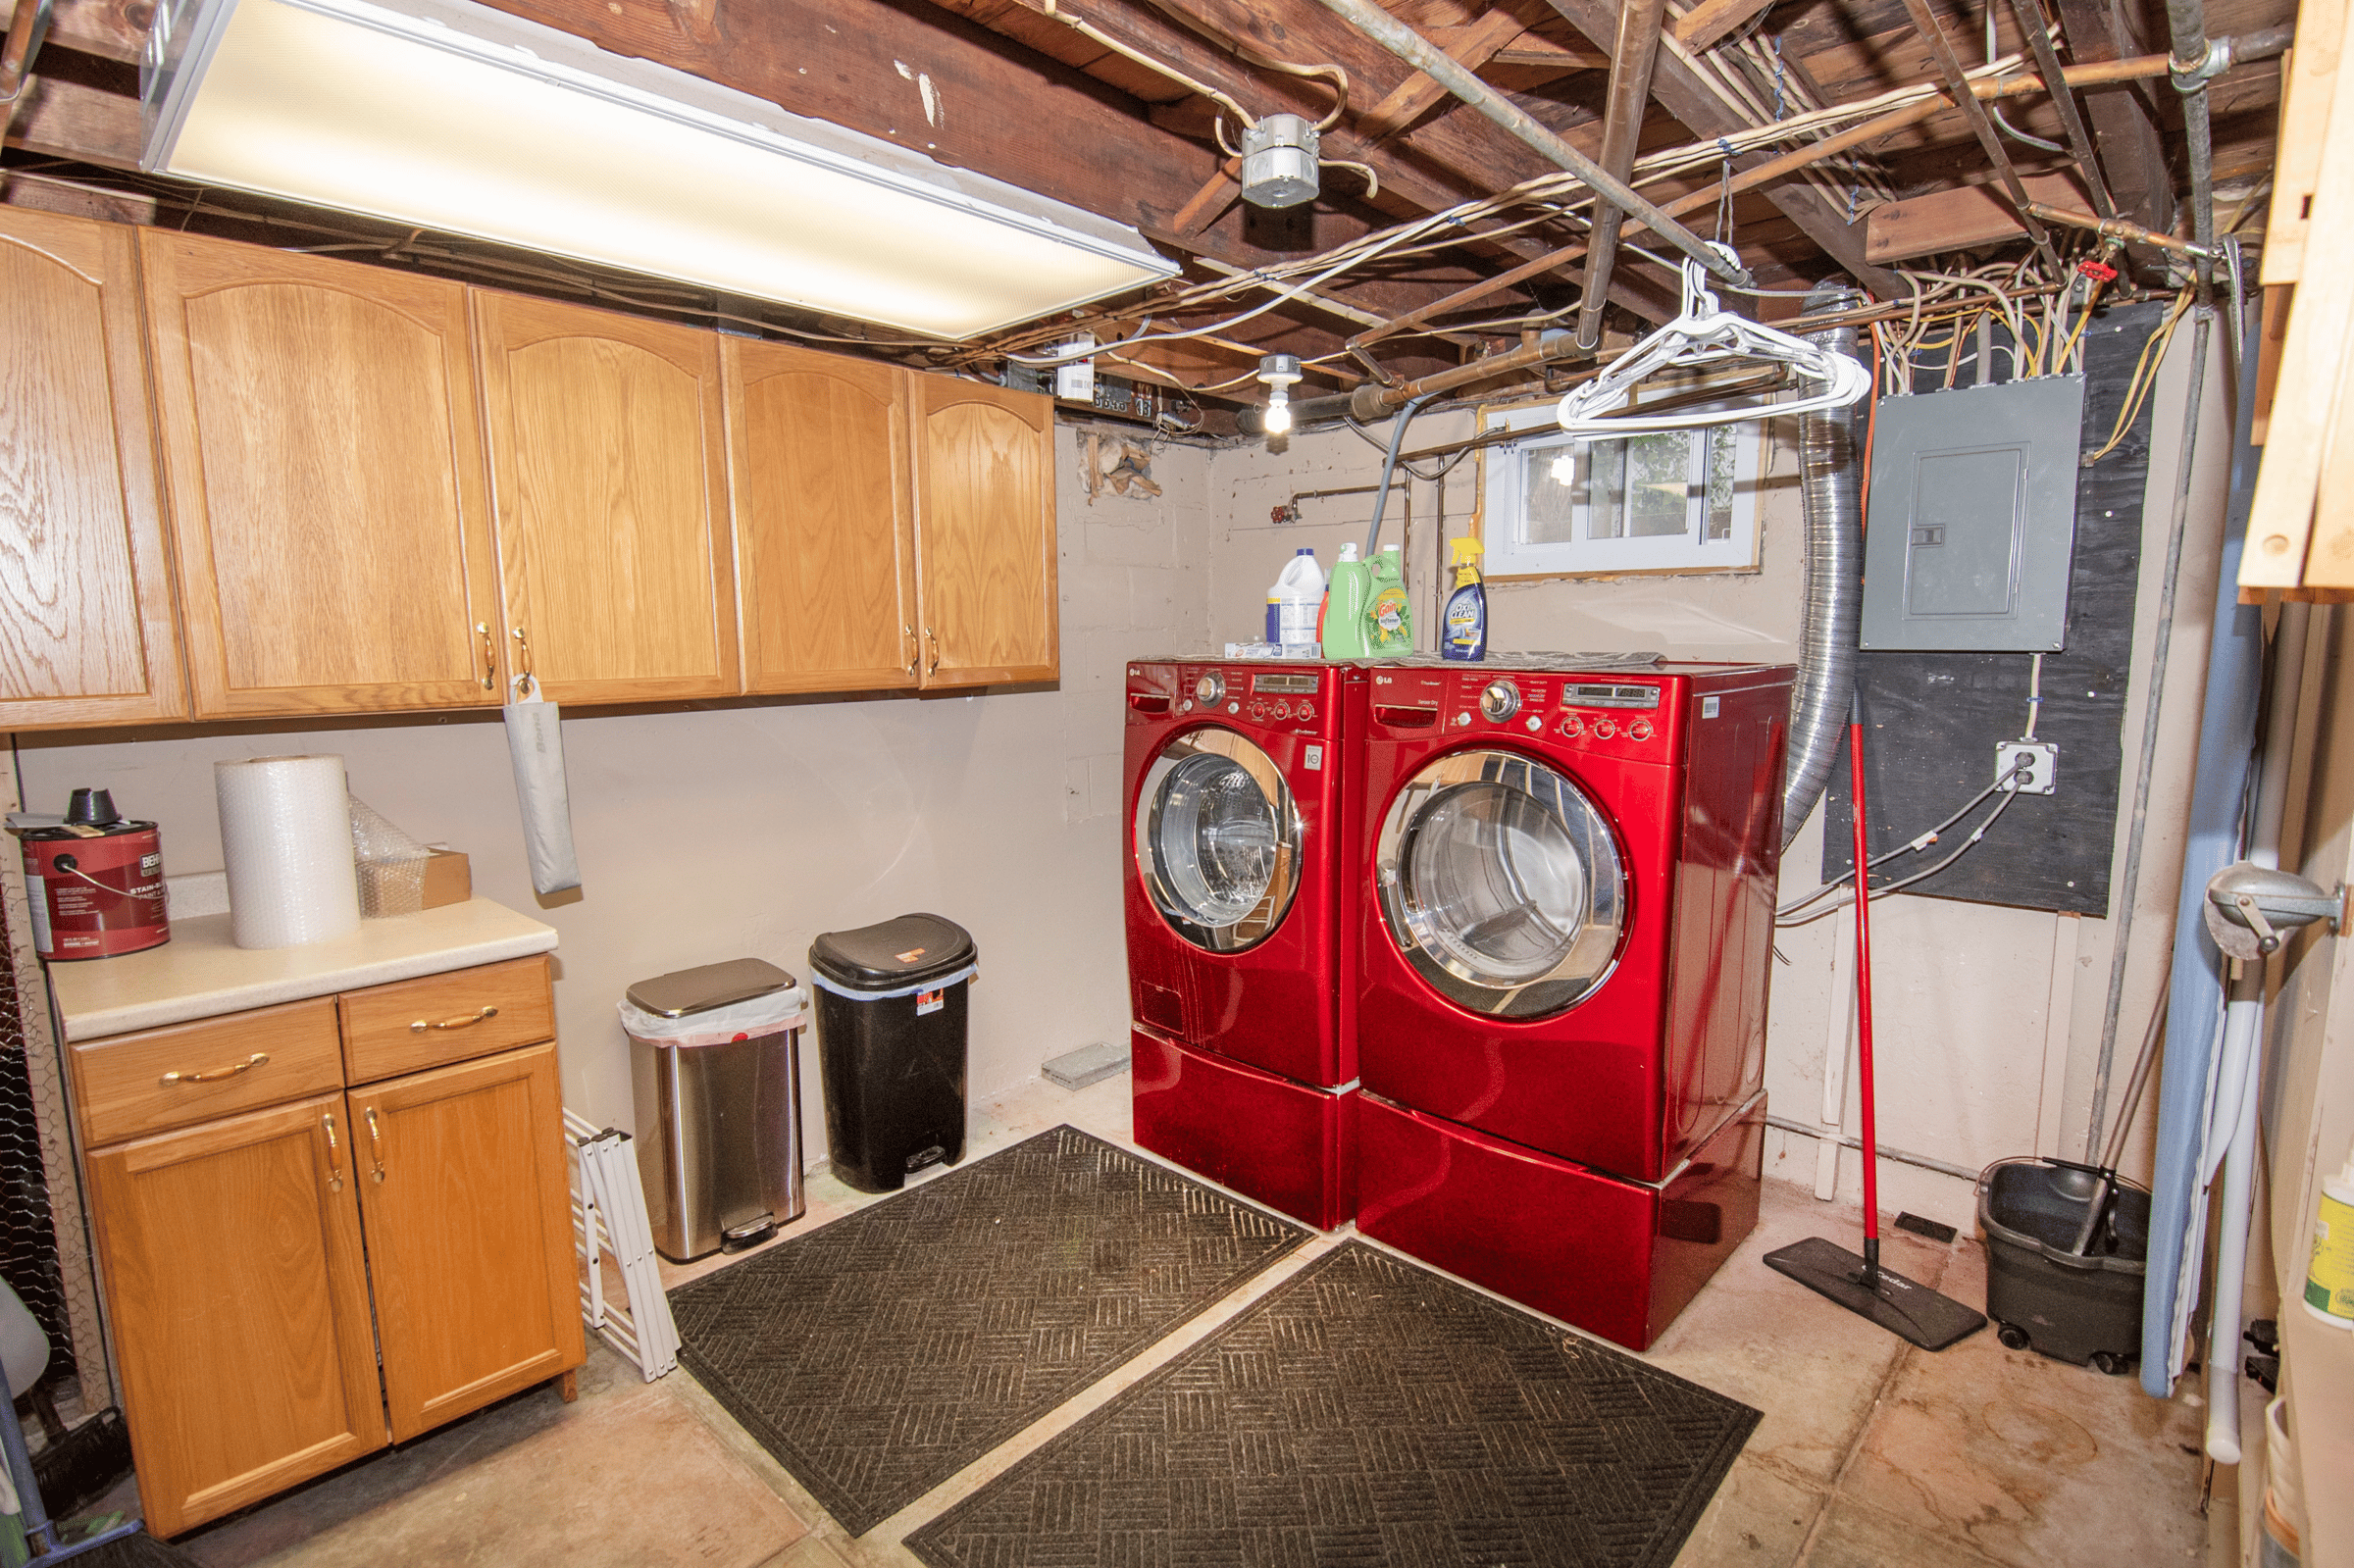
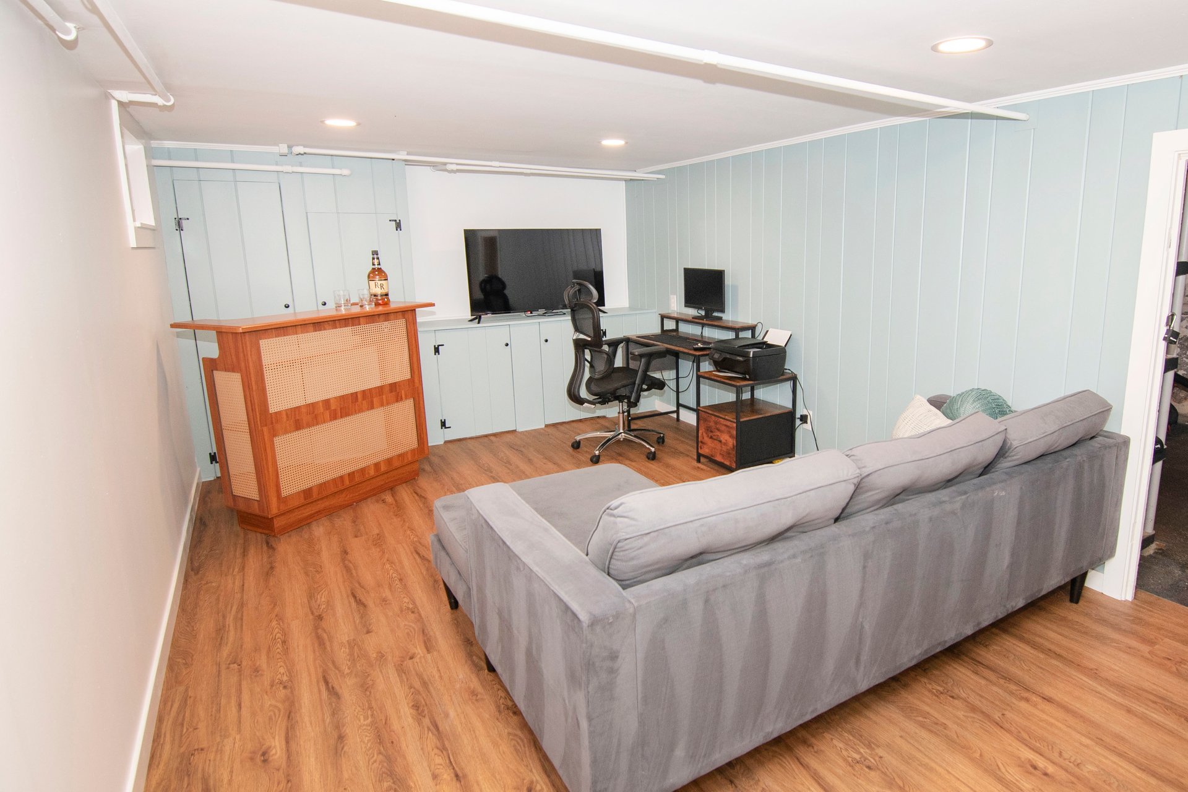
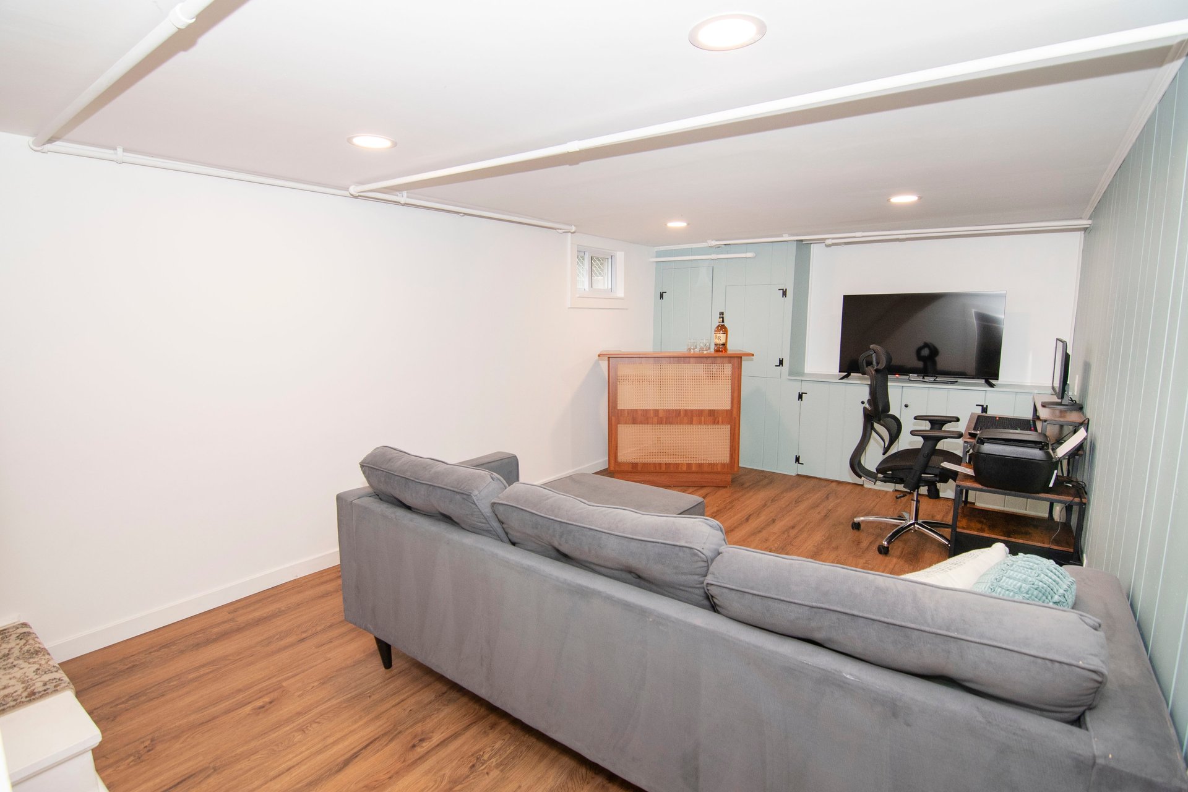
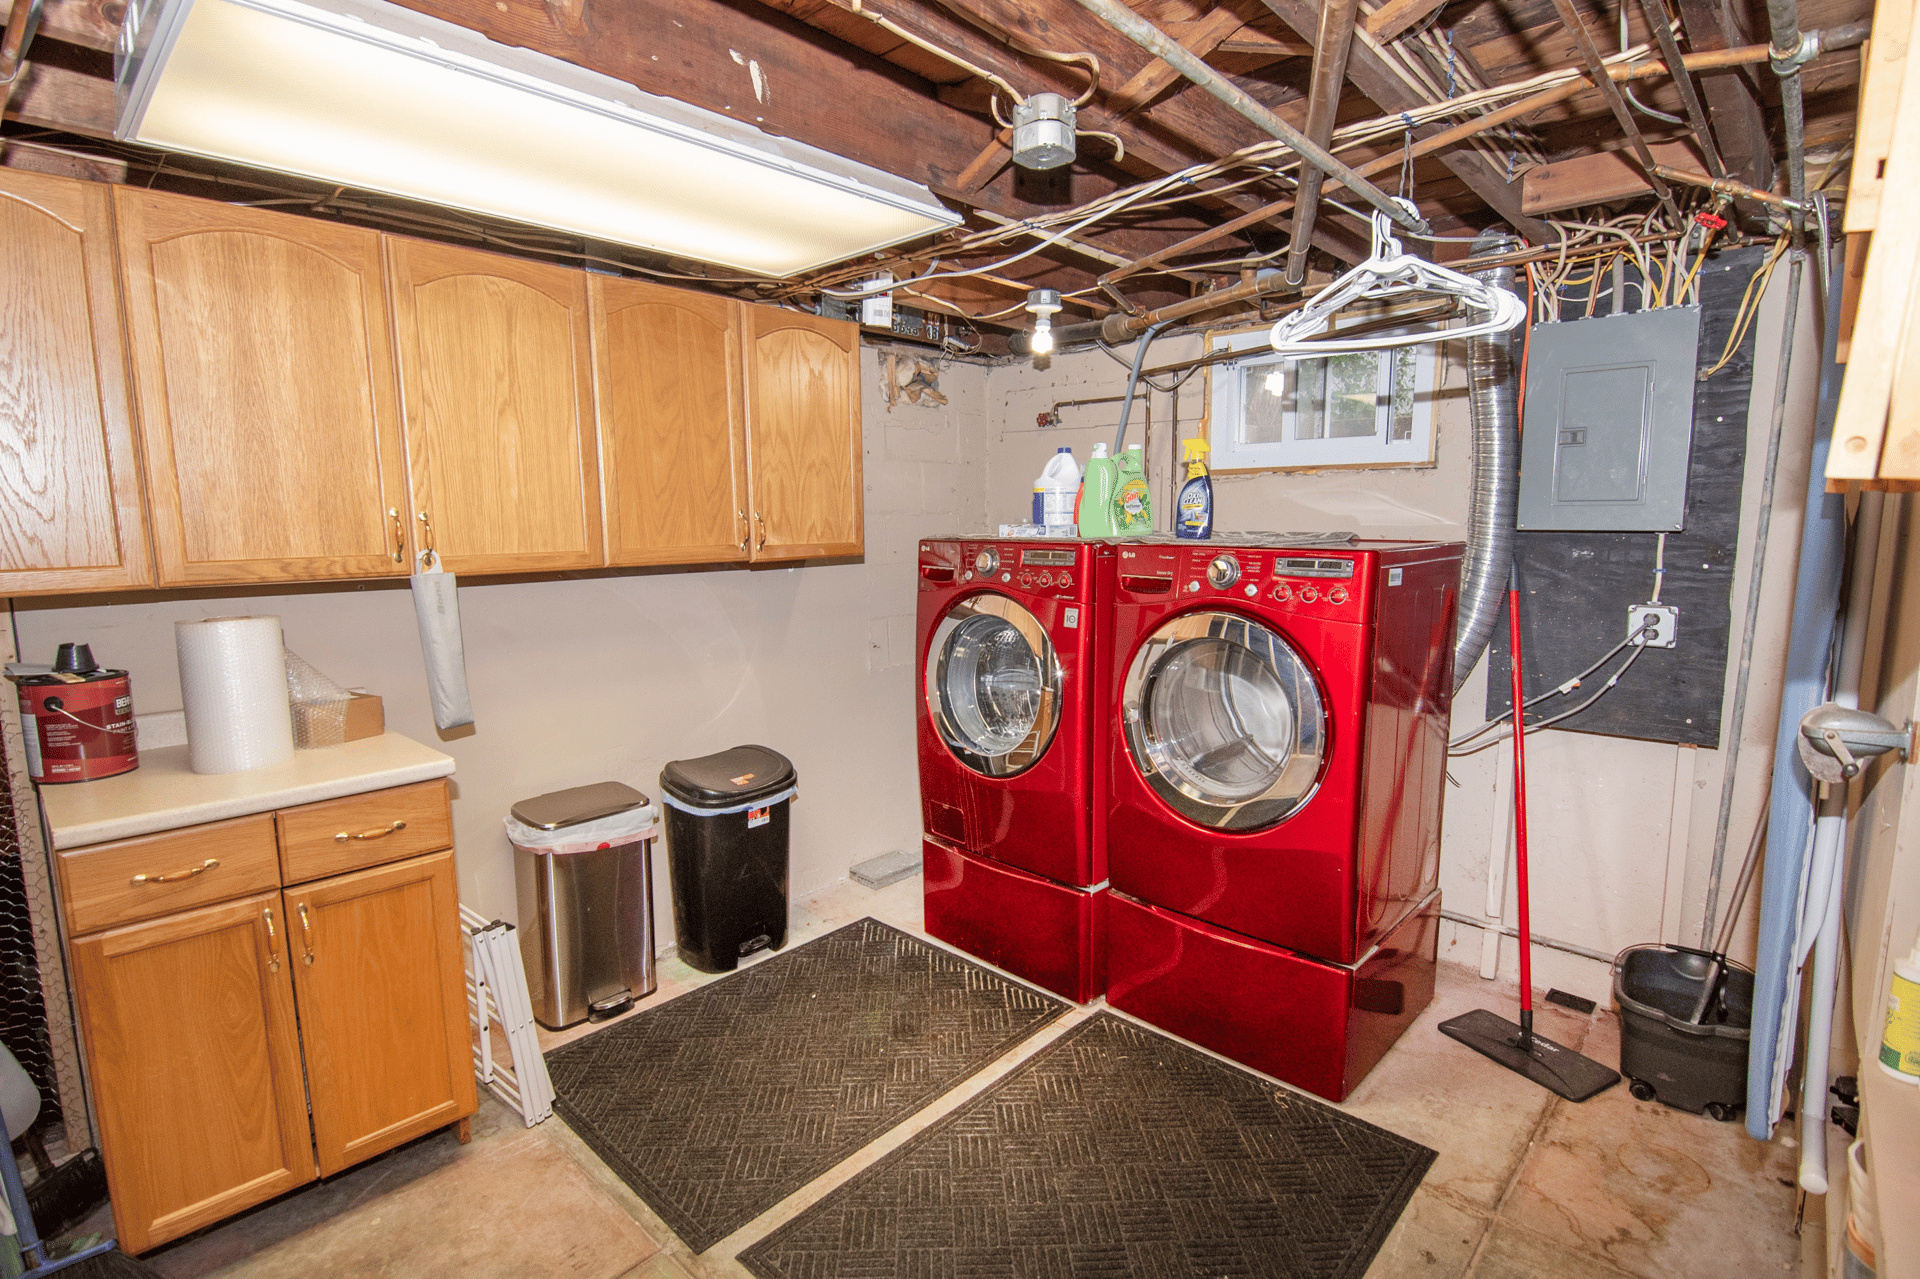
Basement & Mechanicals: The lower level offers a beautiful, finished family room that’s hard to find on this side of town! The laundry is housed in the unfinished area with cabinetry nearby. The home is heated by hot water baseboards and radiators that run off a natural gas-fired boiler. In the attic, there is an air exchanger providing central cooling to the entire home. There is an accompanying indirect water heater, and a 100-amp electric panel. The home has public water and sewer.
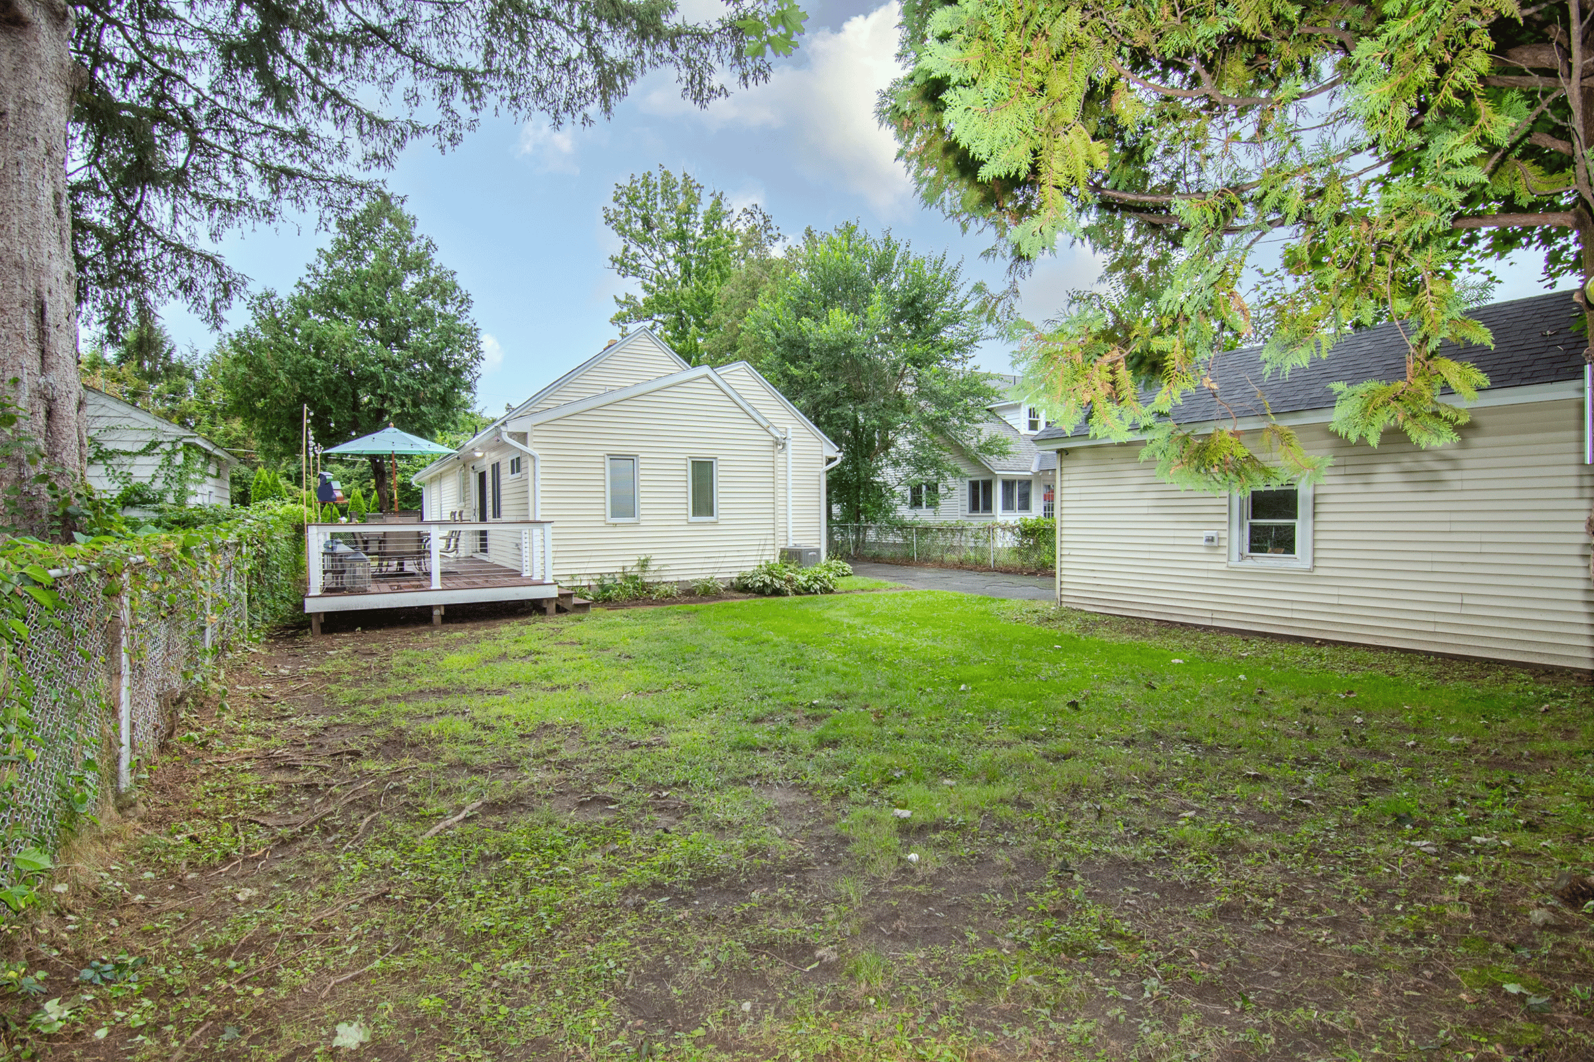
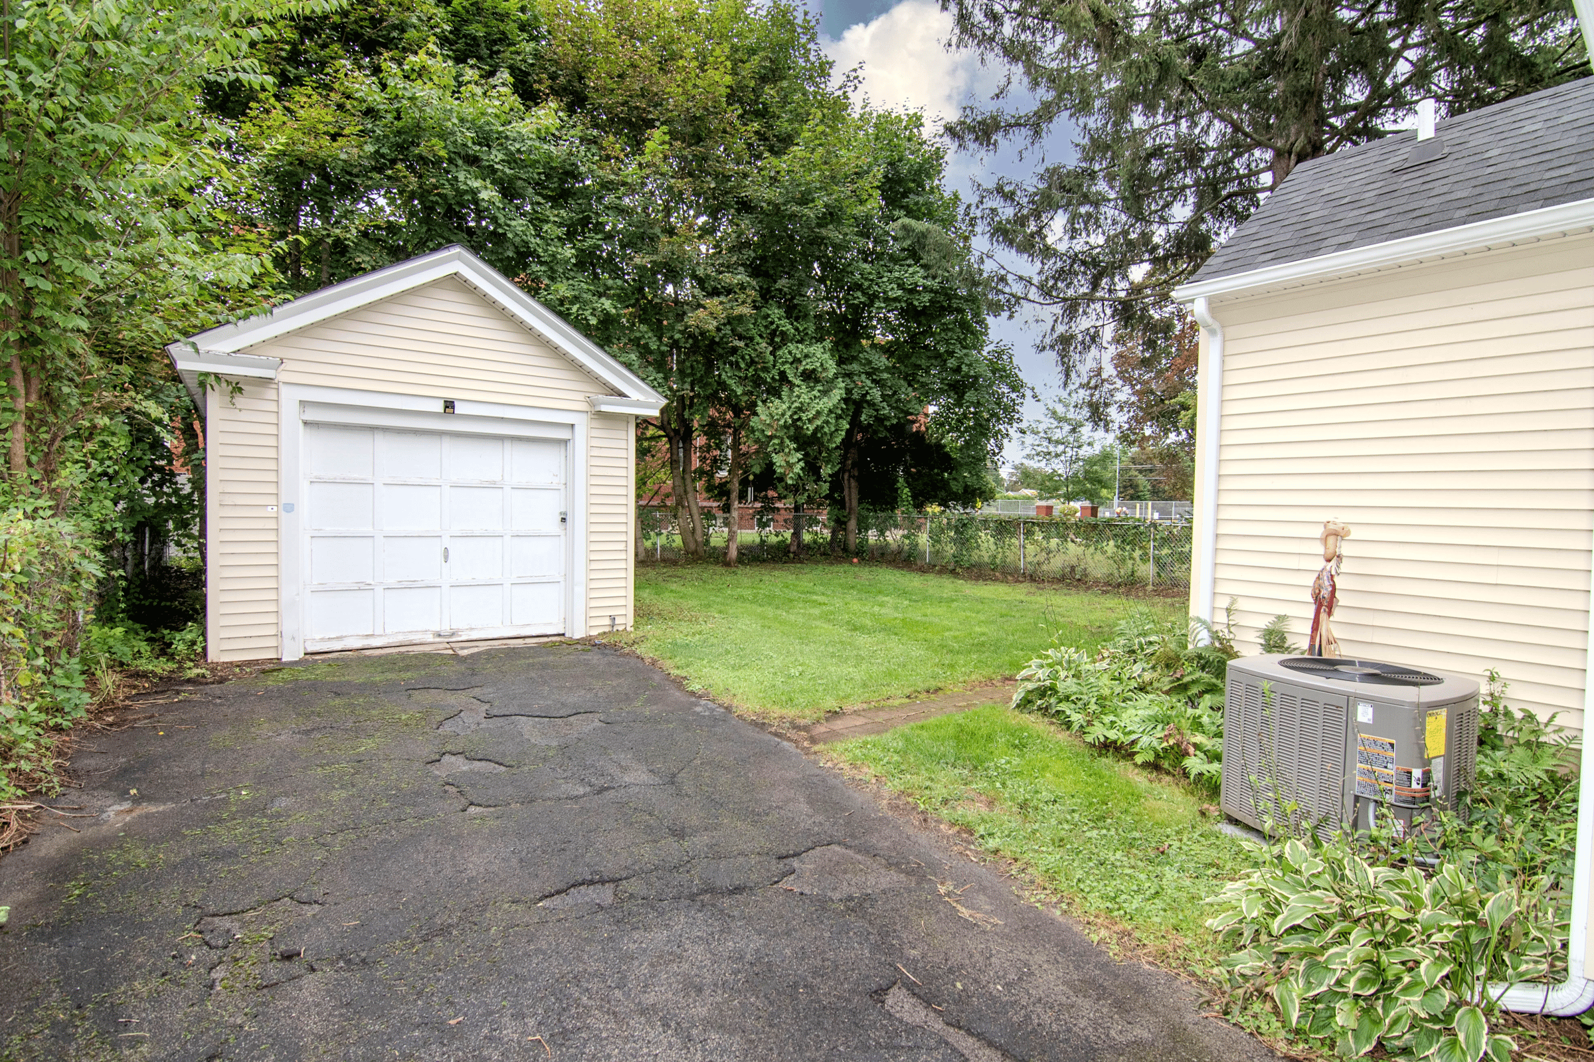
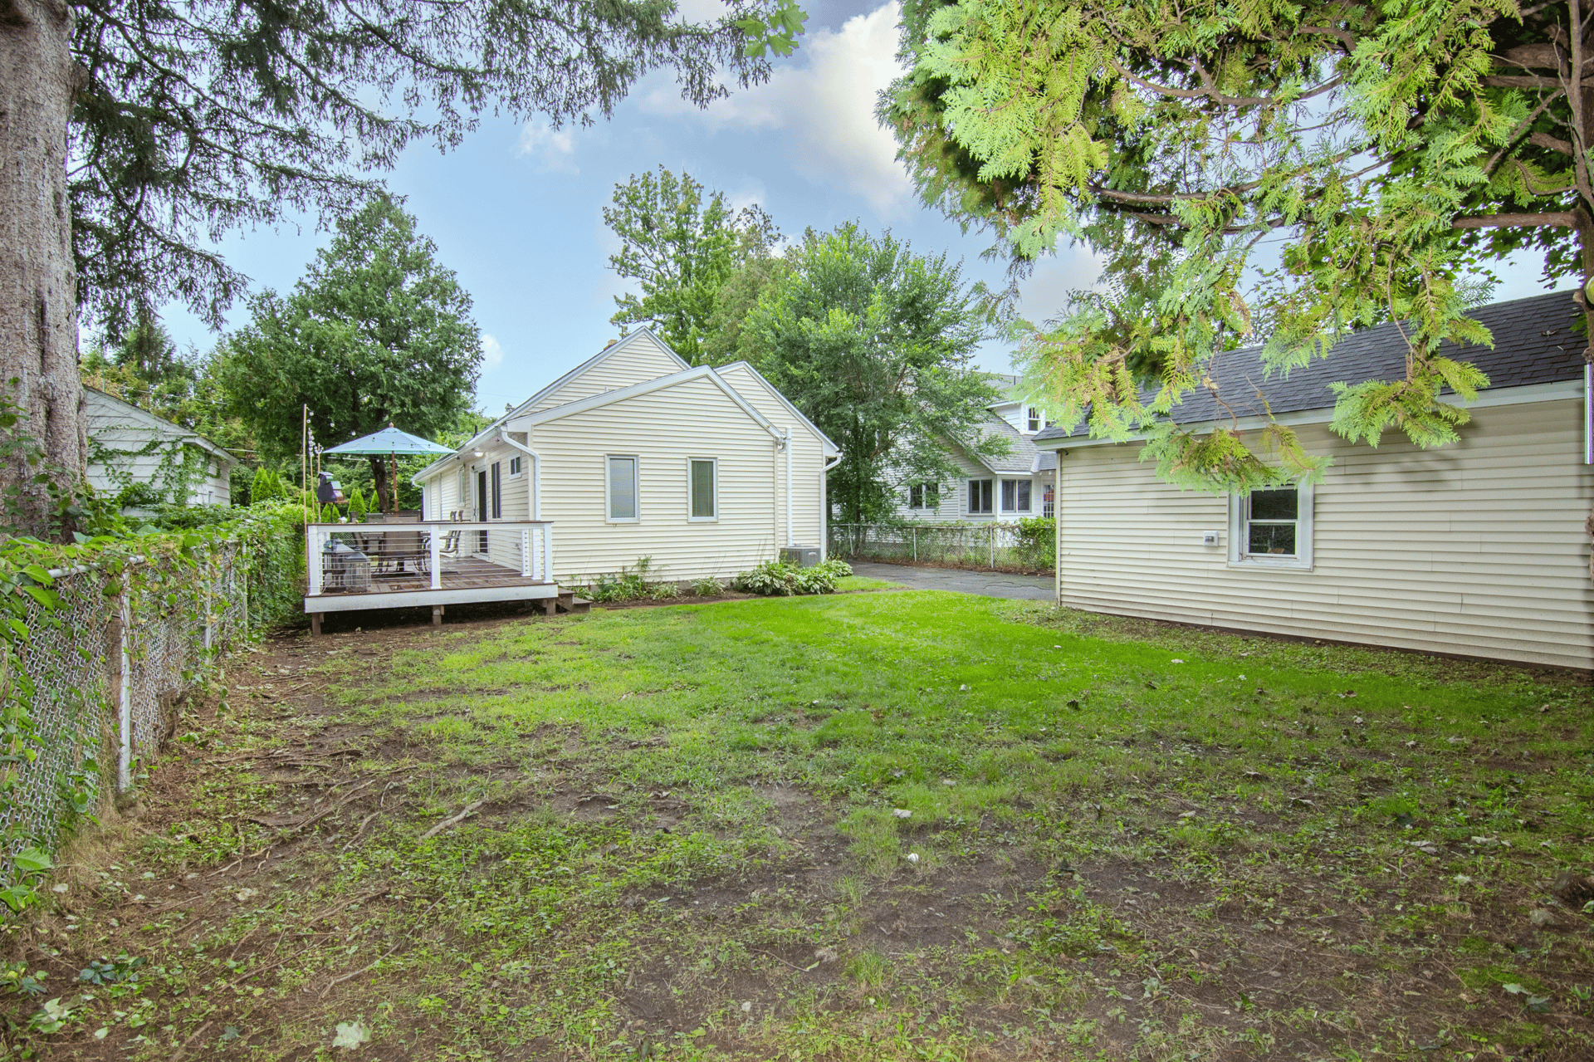
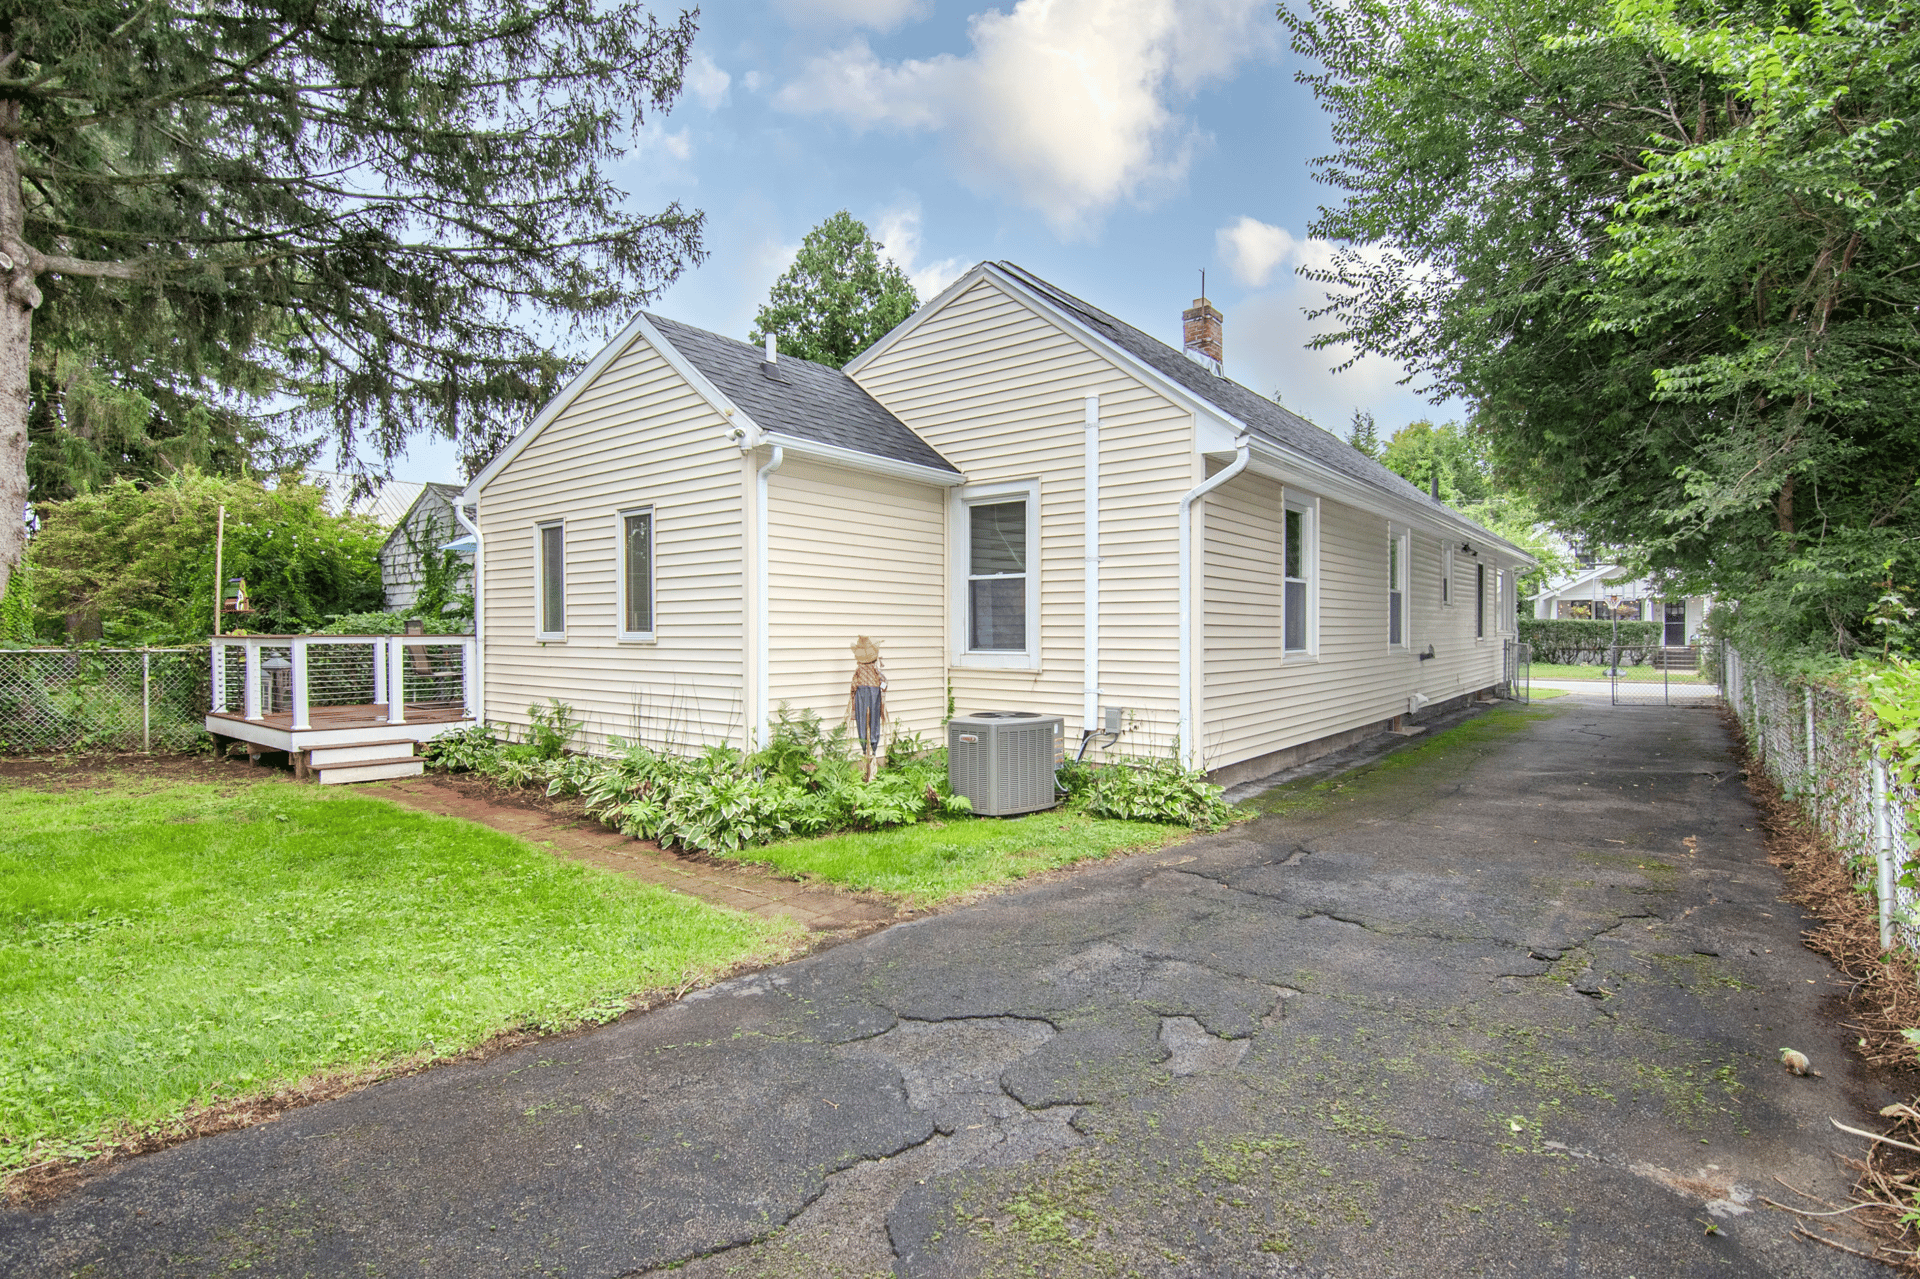
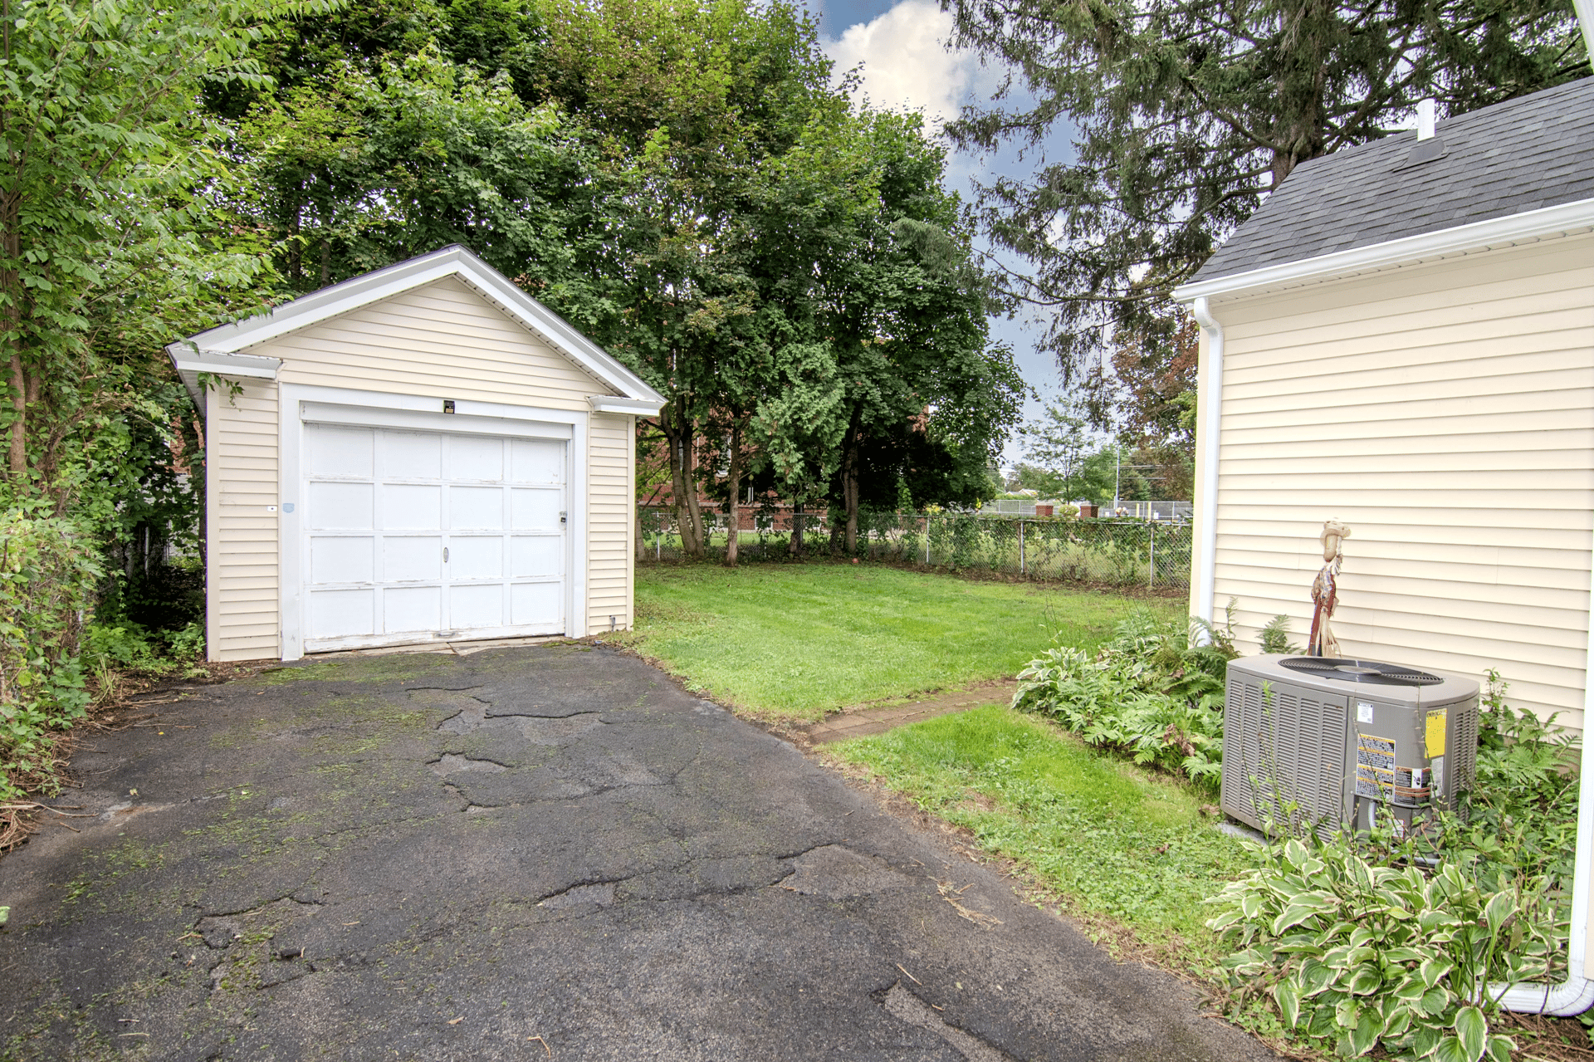
Outdoors: The deck leads to the large, level backyard, a rare find in downtown Saratoga. The yard is fully enclosed by a fence. There is a detached one-car garage.
Exterior: The home has vinyl siding and windows. The asphalt shingled roof was replaced in 2021
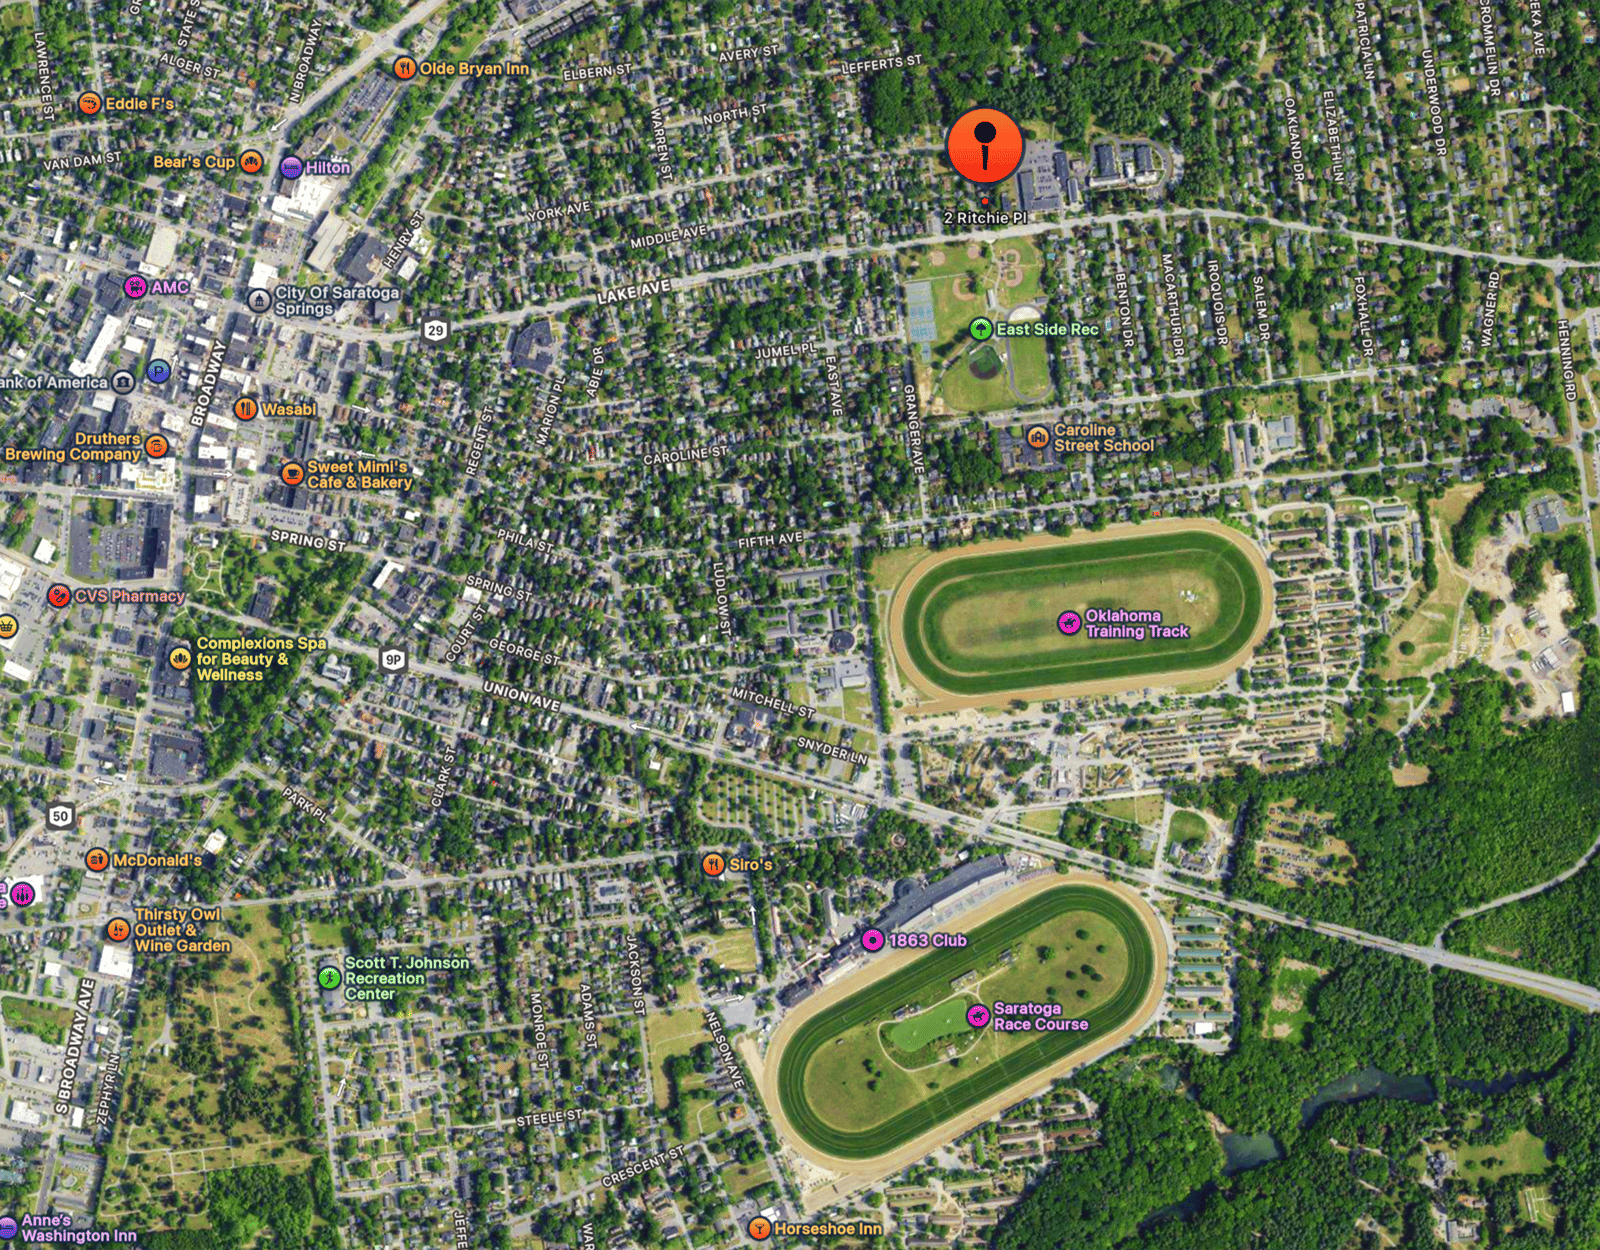
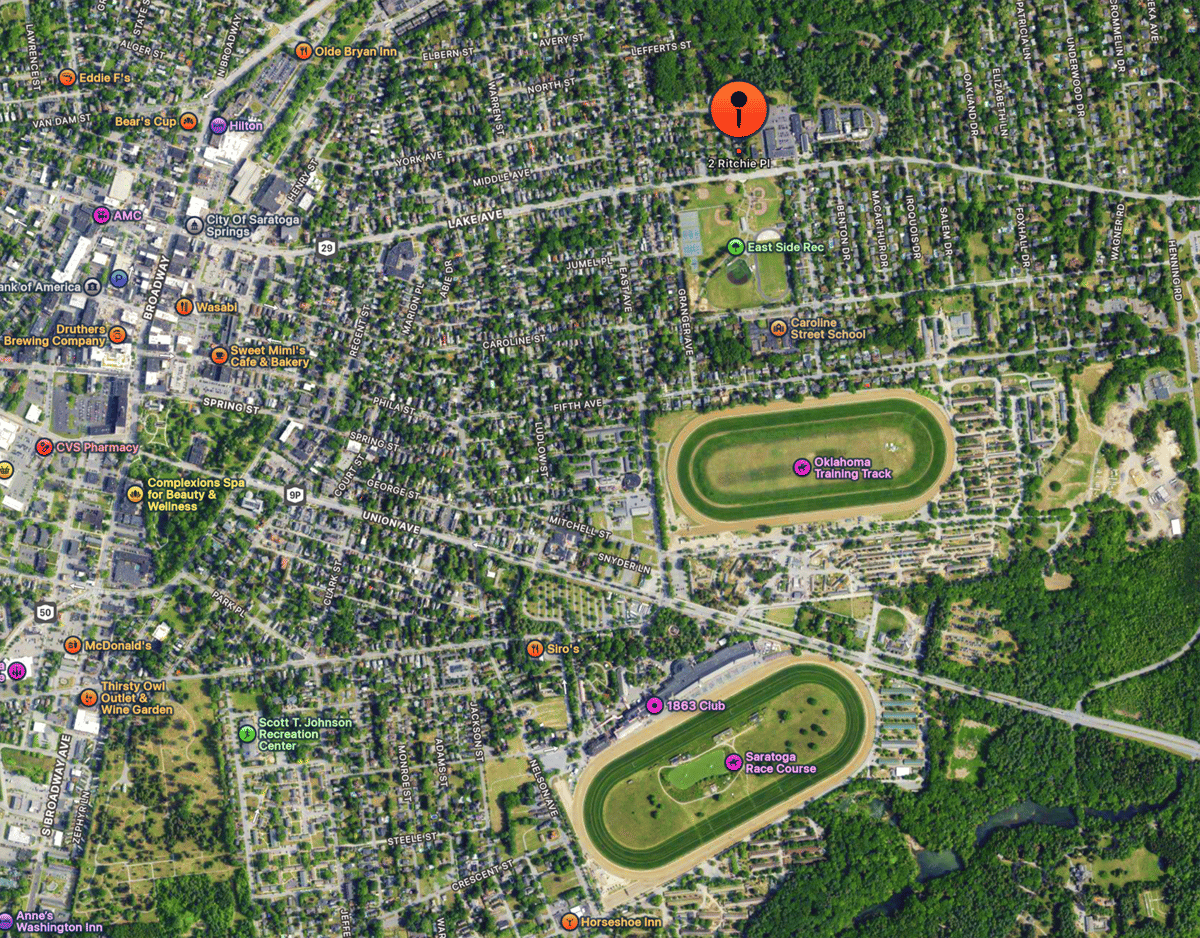
Location: This unique property sits in the heart of it all on the popular Eastside of town just a block from East Side Rec Park and pickleball courts, 4 blocks from the Oklahoma track, and 6 blocks from the historic racetrack and 1/2 mile from Broadway, which is lined with shops and eateries. Lake Ave. Elementary, the weekly farmer’s markets, Saratoga Performing Arts Center and all of downtown’s other highlights are at your doorstep as well! The home is within the City of Saratoga Springs and the Saratoga Springs City School District.
This period home has been lovingly updated and maintained by its proud owners as both a family home and a successful AirBnB. They’re hopeful the new owner will appreciate their thoughtful updates and continue to preserve it for the future.
Schedule your private showing today!