Hill Country Living with Designer Finishes & Backyard Oasis
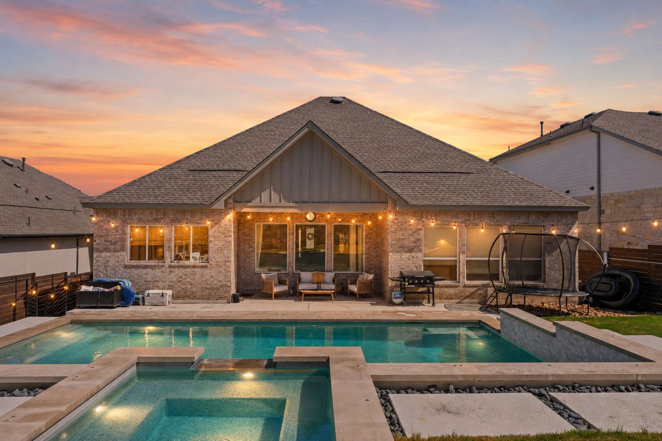
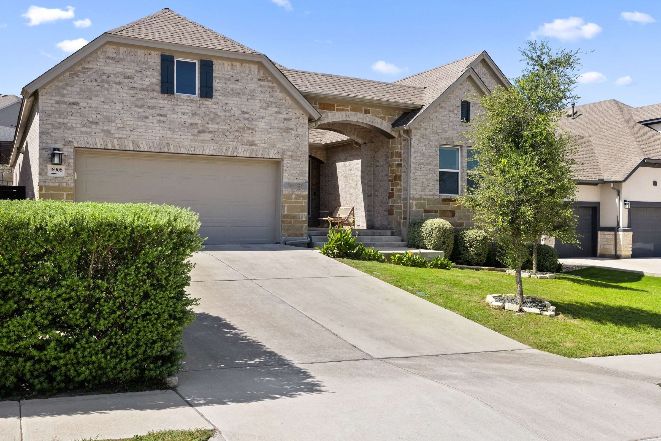
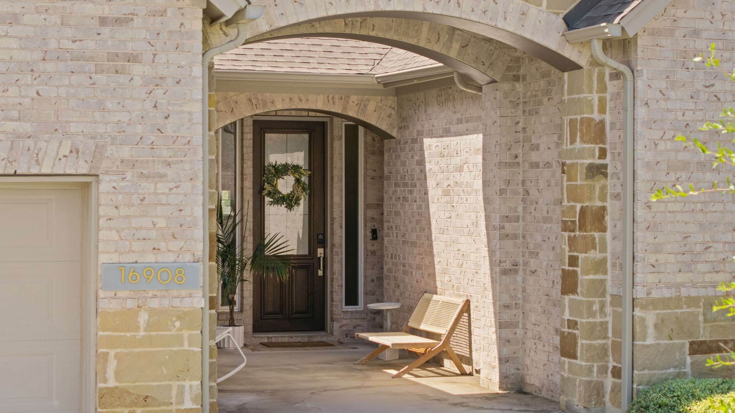
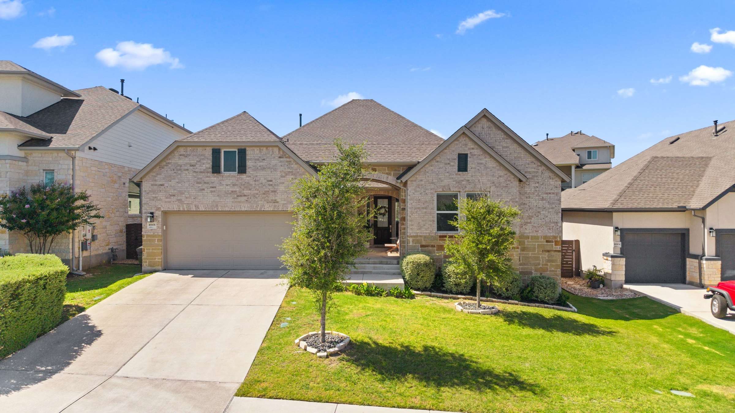
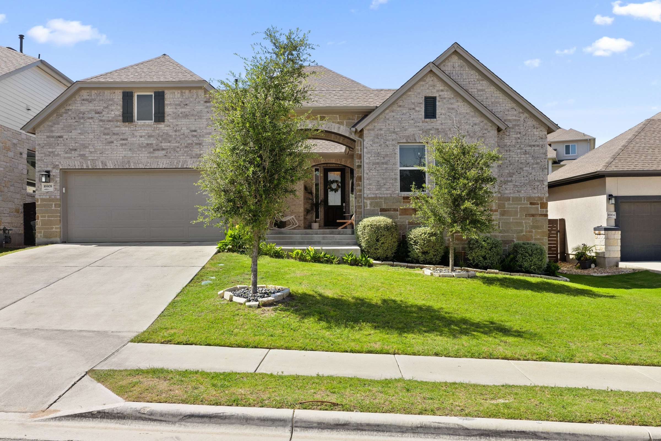
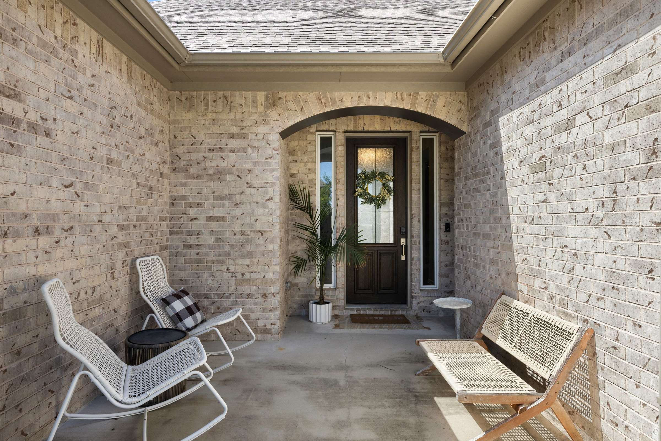
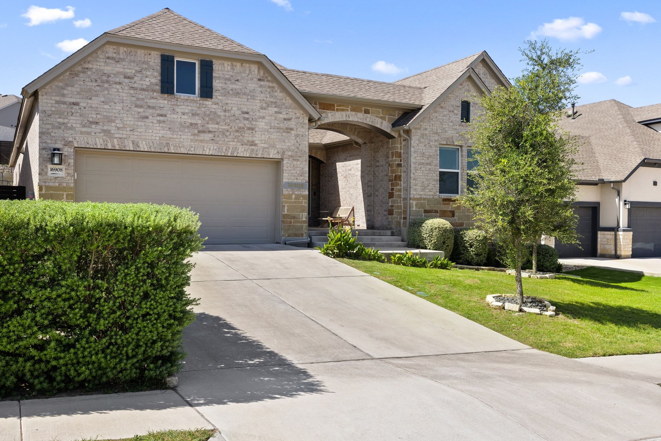
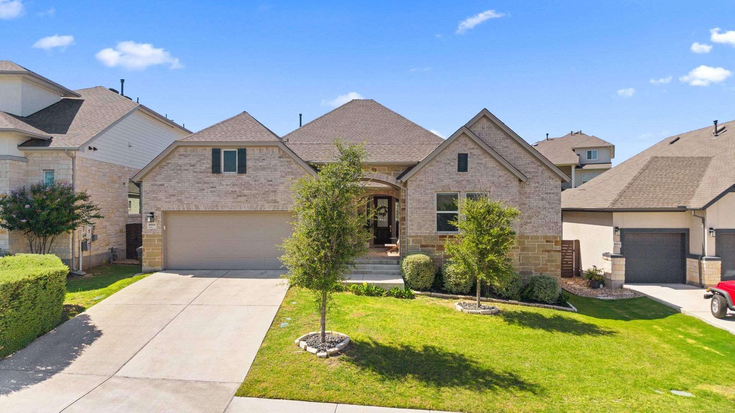
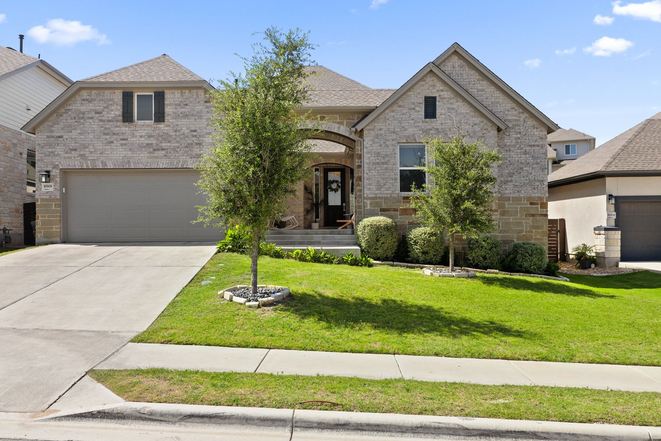
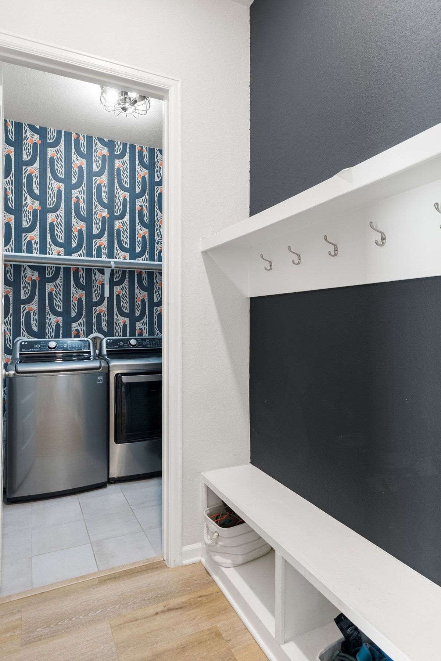
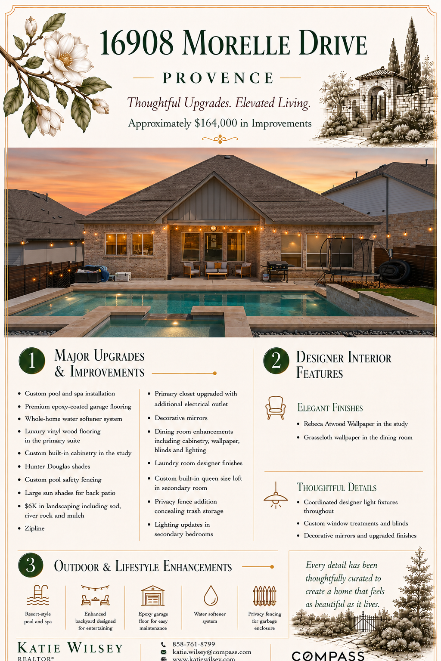

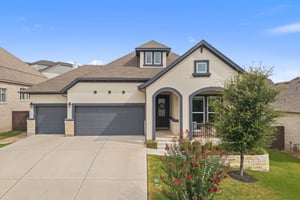
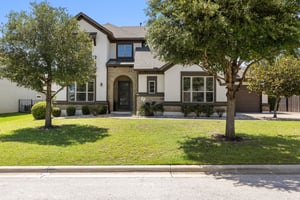
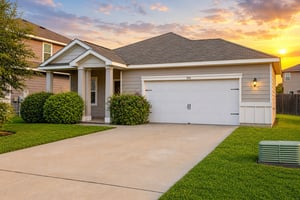
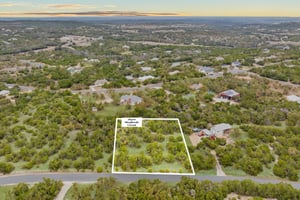
Experience elevated Hill Country living in this beautifully designed single-story 2021 Craftsman, where timeless architecture blends seamlessly with sophisticated modern style. With no stairs and an easy, highly functional layout, the home is filled with natural light and showcases soaring ceilings, designer details, curated finishes, and thoughtful pops of wallpaper throughout. Home sits on a coveted 65ft lot and is private from neighbors.
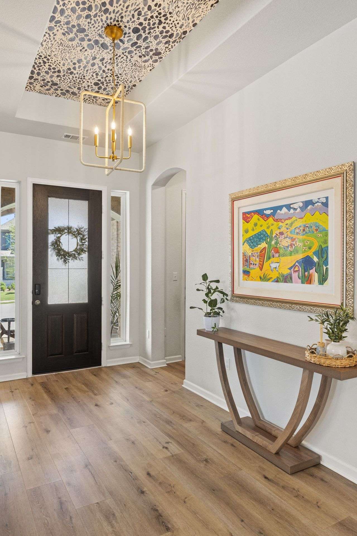
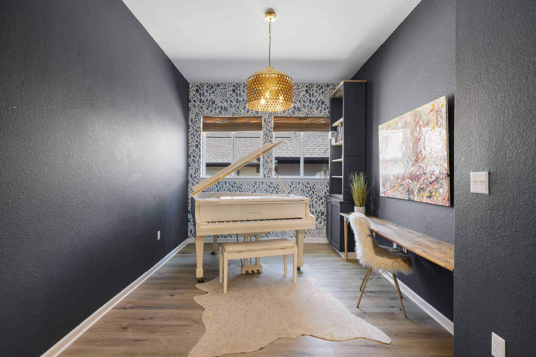
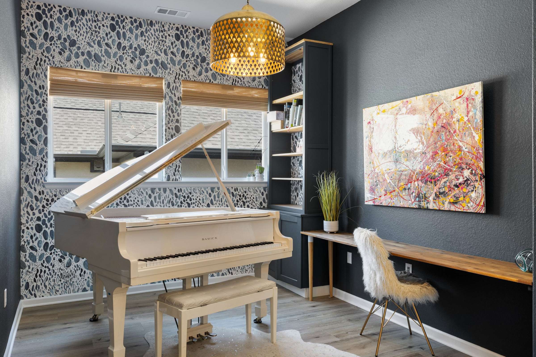
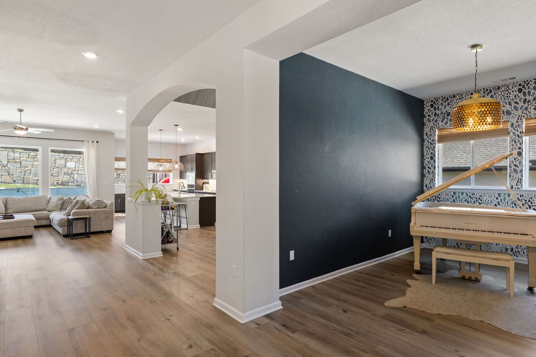
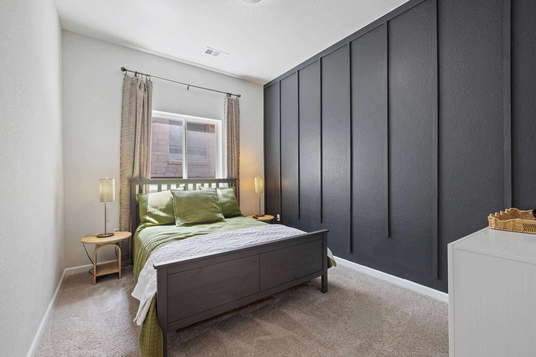
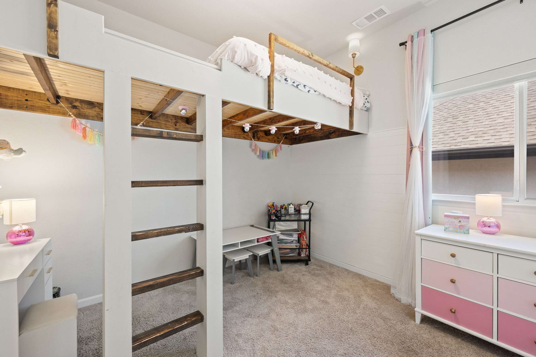
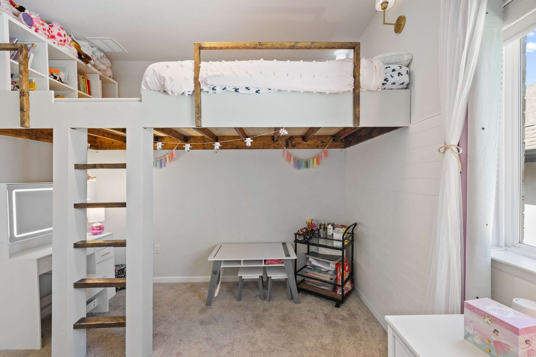
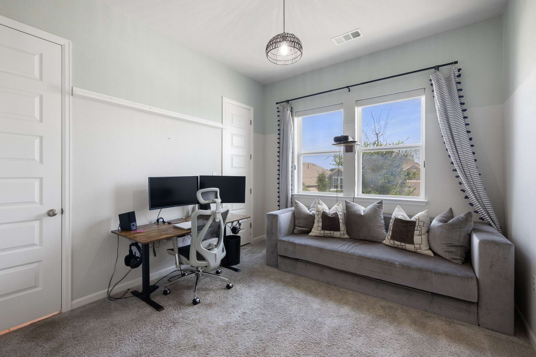
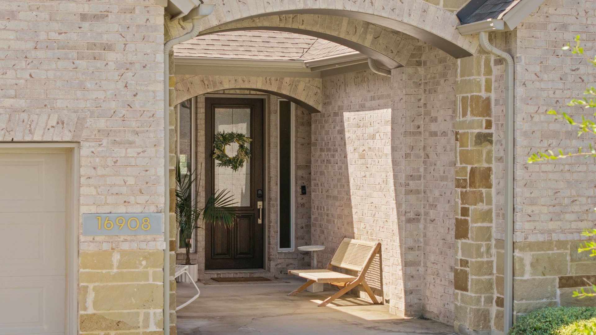
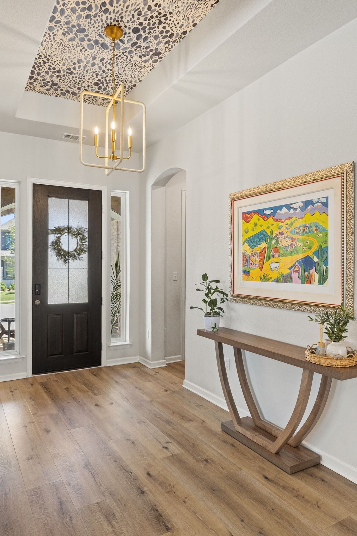
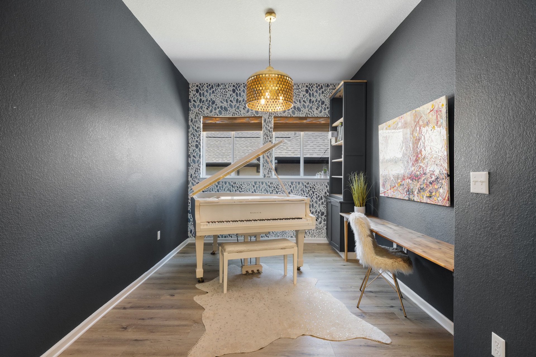
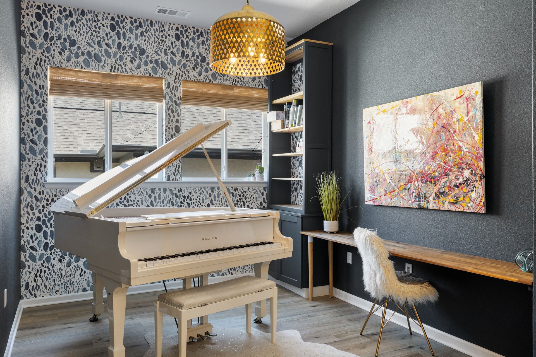
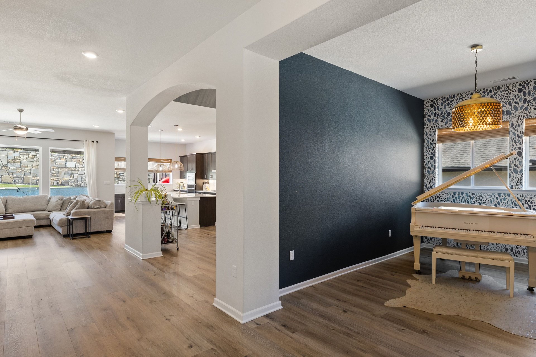
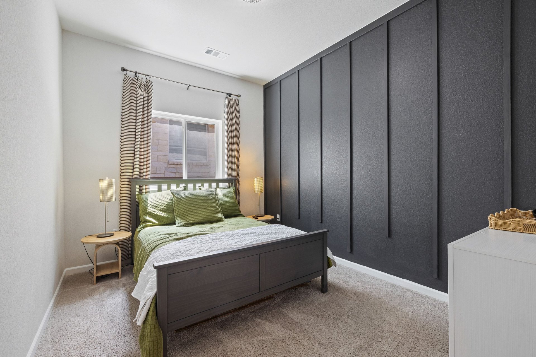
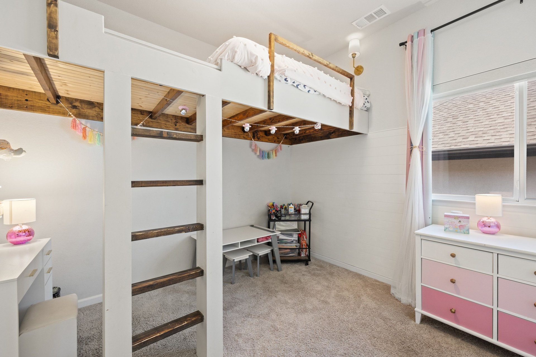
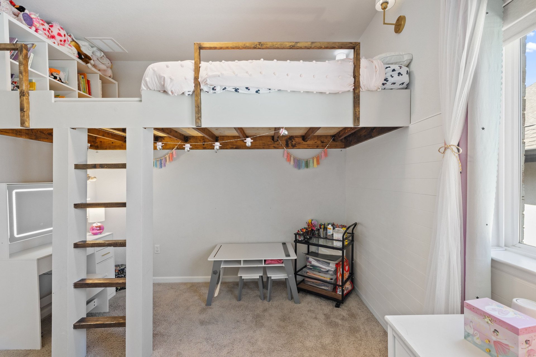
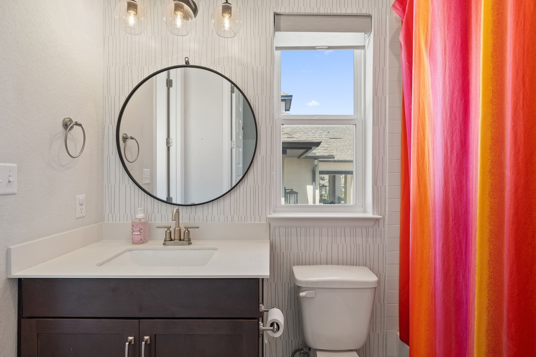
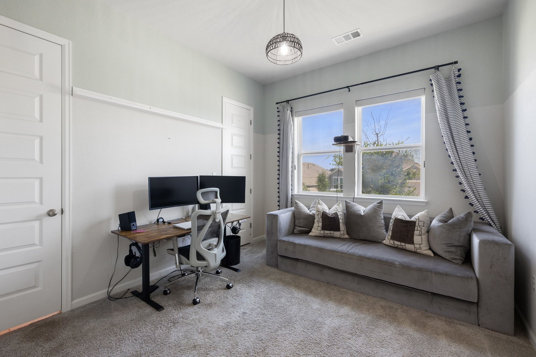
A striking foyer makes an immediate impression with custom wallpaper and statement lighting, while a nearby flex space with a built-in desk offers the perfect setting for a home office, study area, or creative retreat. Three generously sized secondary bedrooms provide comfort and flexibility, including two with walk-in closets and blackout shades.
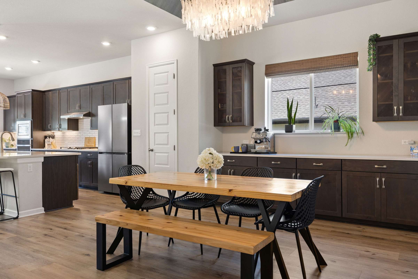
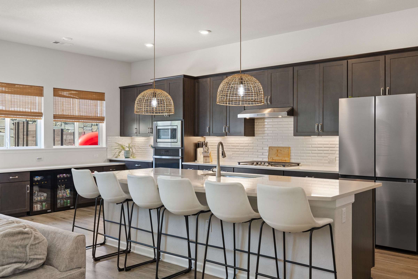
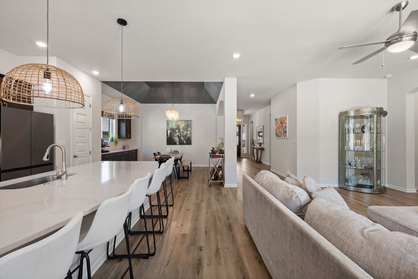
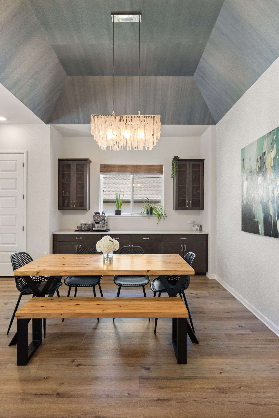
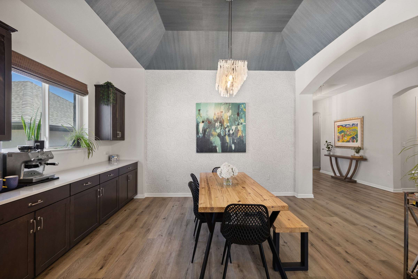
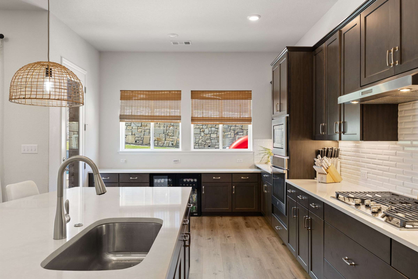
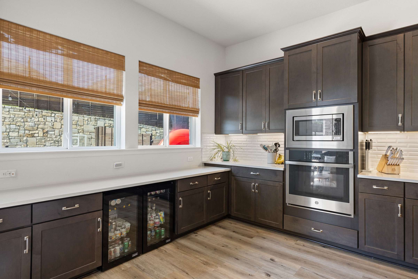
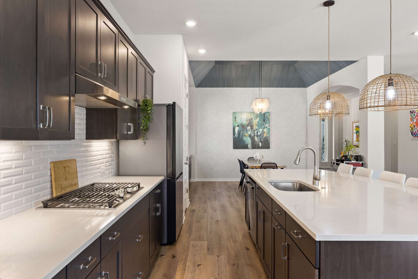
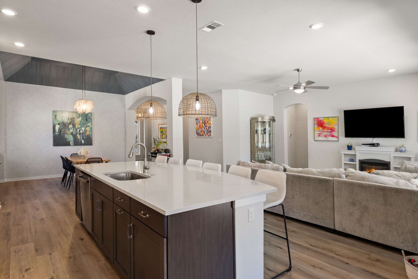
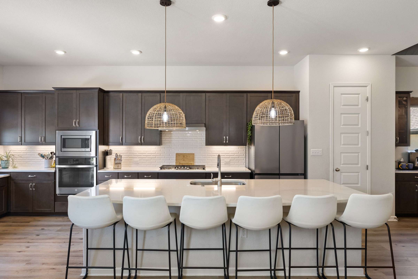
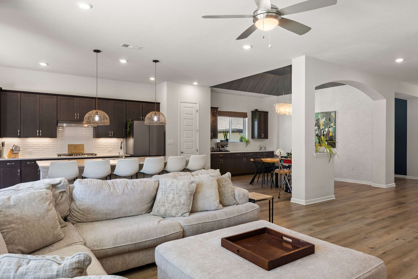
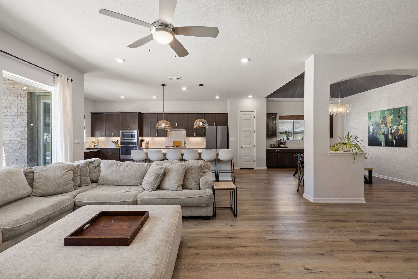
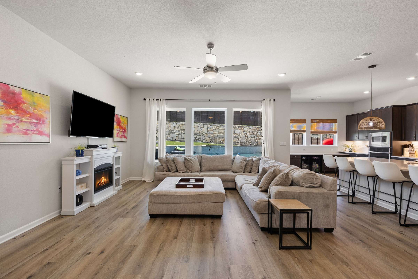
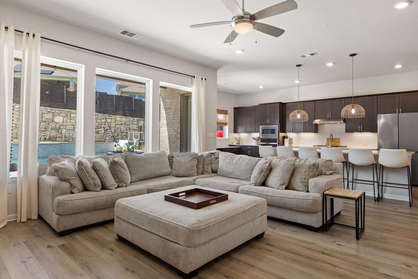
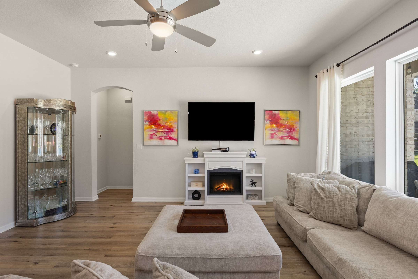
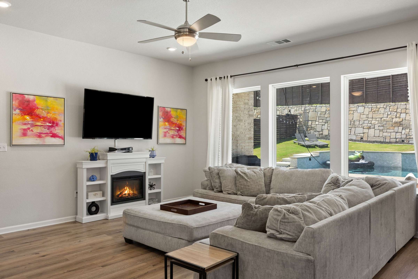
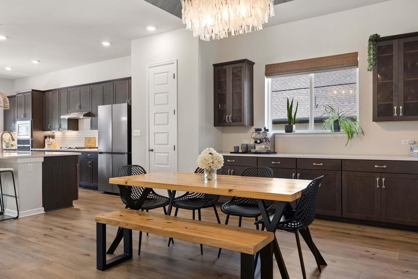
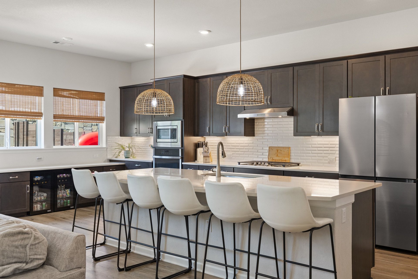
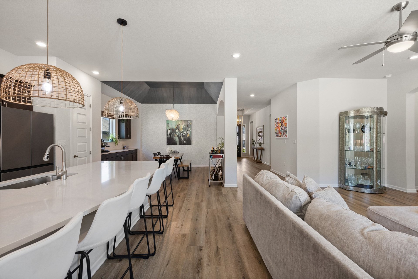
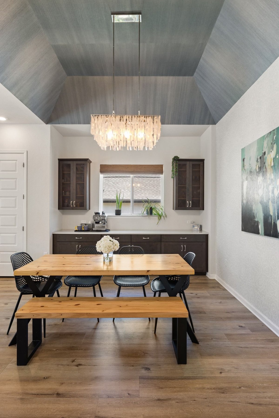
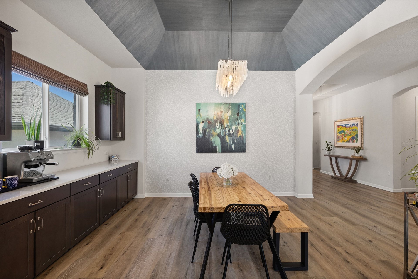
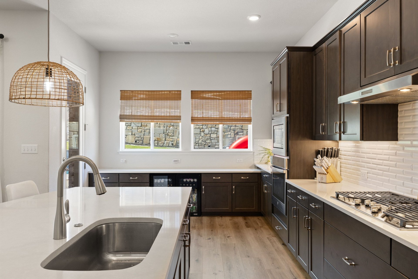
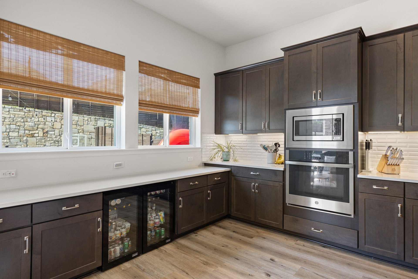
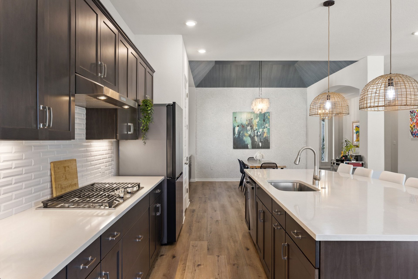
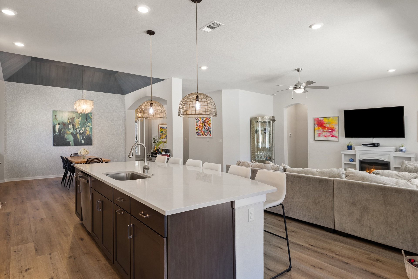
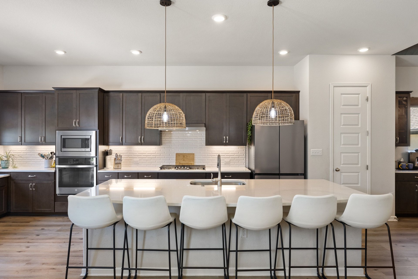
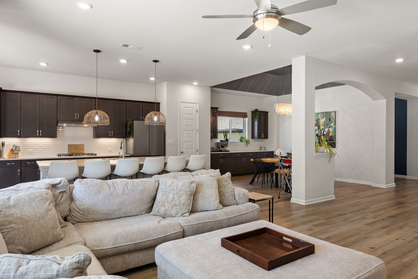
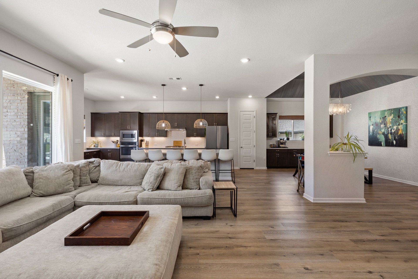
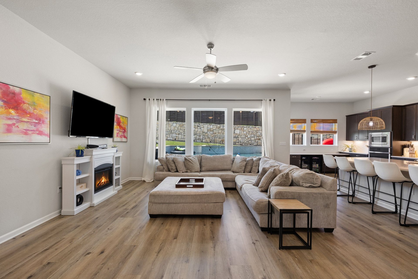
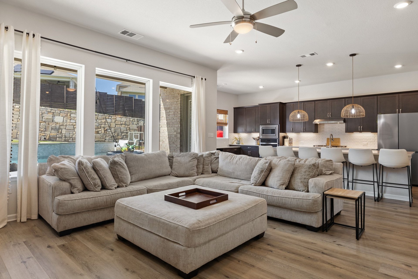
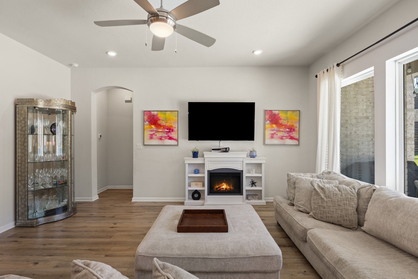
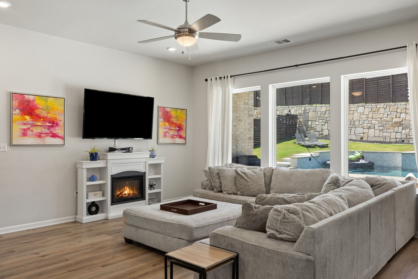

At the heart of the home, the expansive kitchen, dining, and living areas come together beneath dramatic vaulted ceilings. Silestone countertops, abundant cabinetry, custom lighting, elegant wall treatments, a water softener, and exceptional storage elevate the space, while the open layout creates a seamless connection to the outdoor living area.
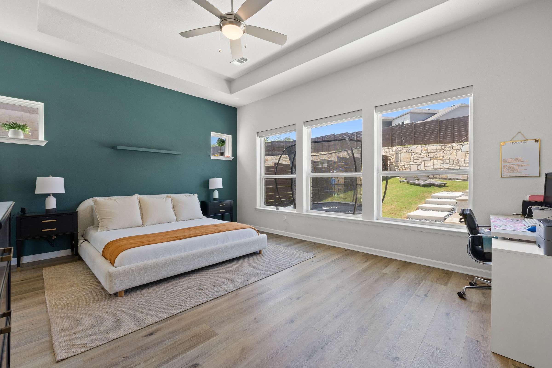
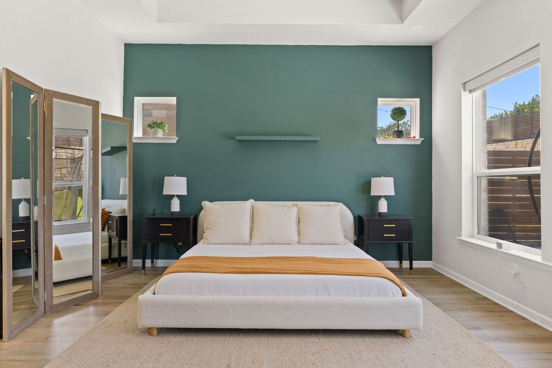
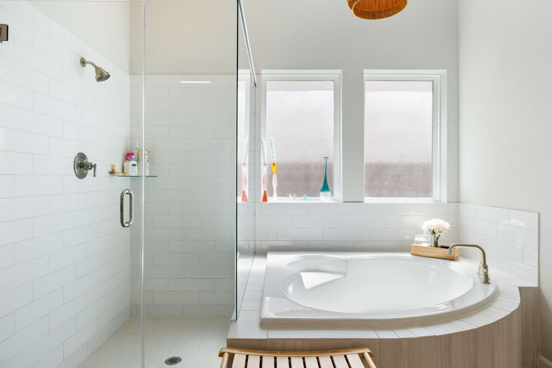
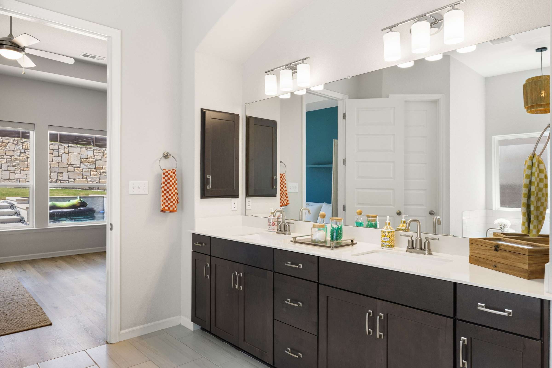
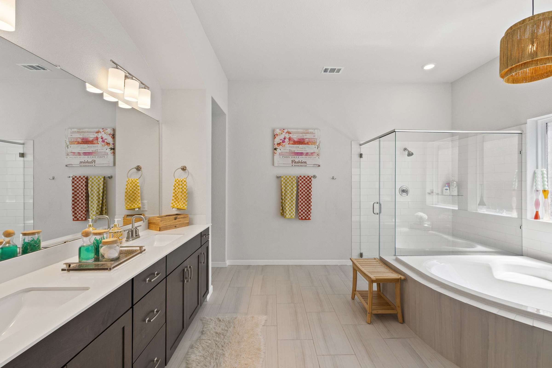
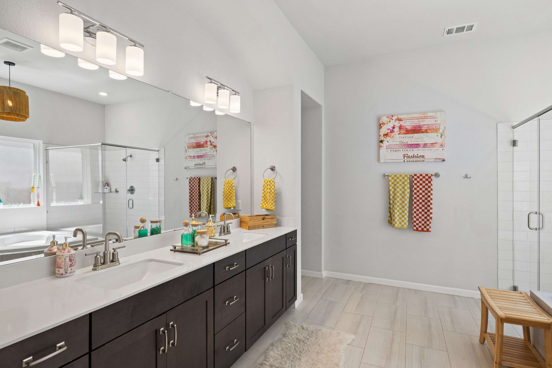
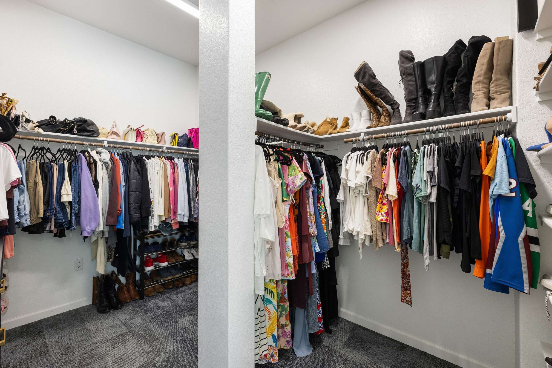
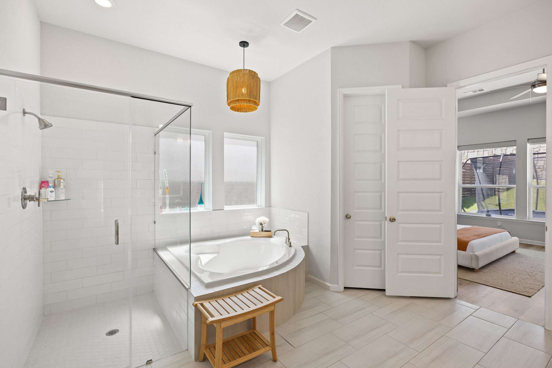
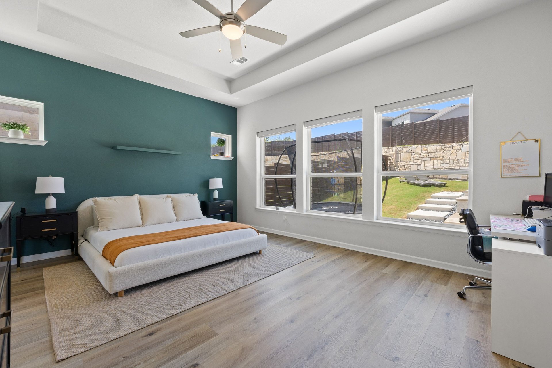
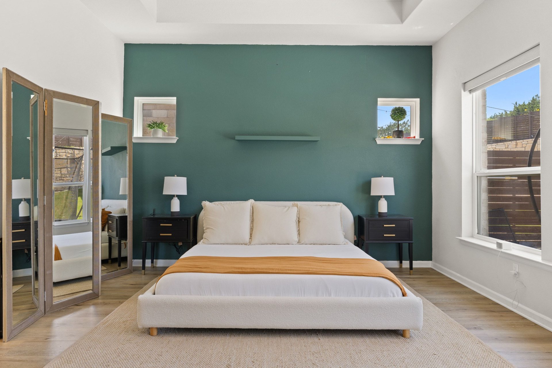
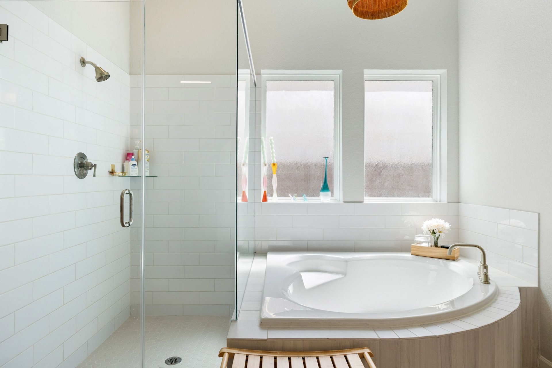
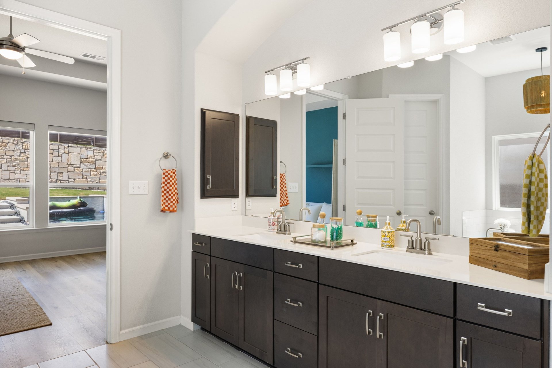
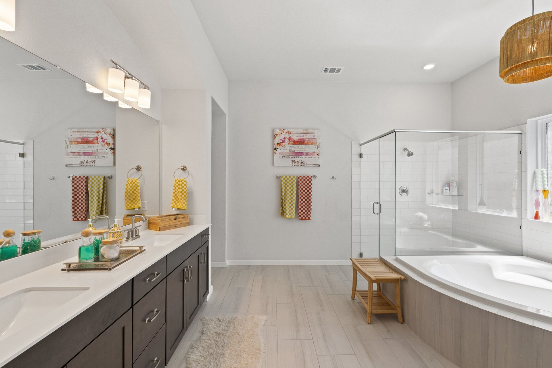
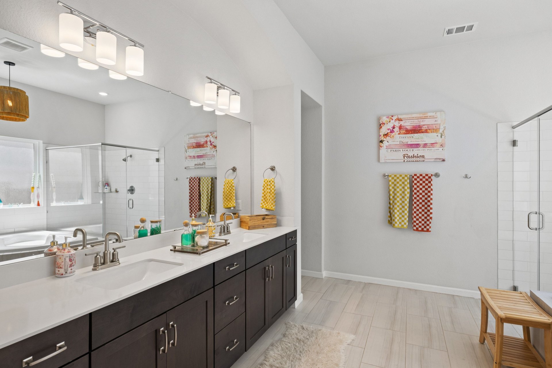
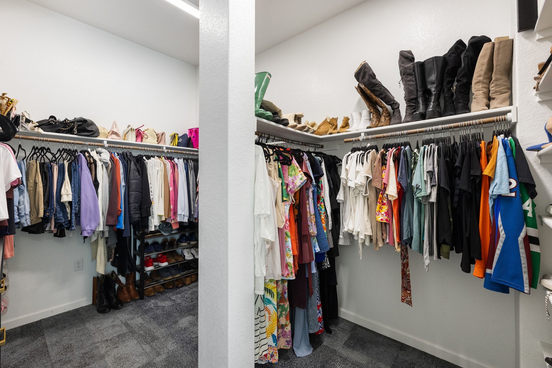
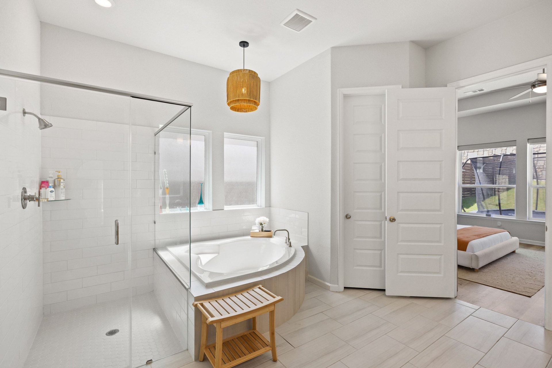
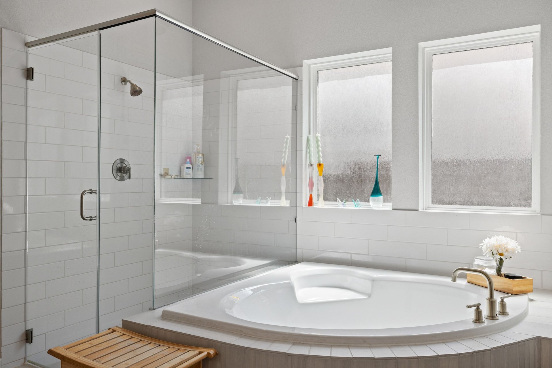
Privately positioned at the rear of the home, the serene primary suite overlooks the backyard retreat and features a recessed ceiling detail and a spa-inspired bath with dual vanities, a soaking tub, an oversized walk-in shower, and a spacious walk-in closet.
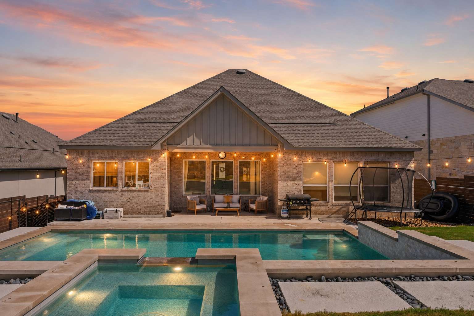
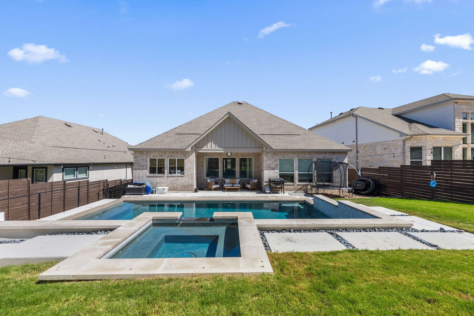
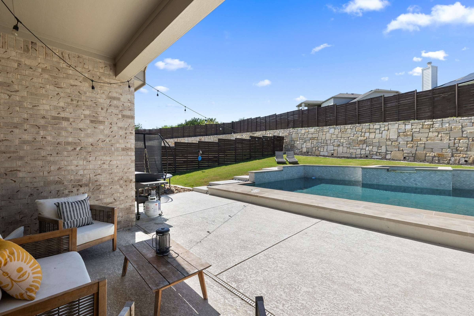
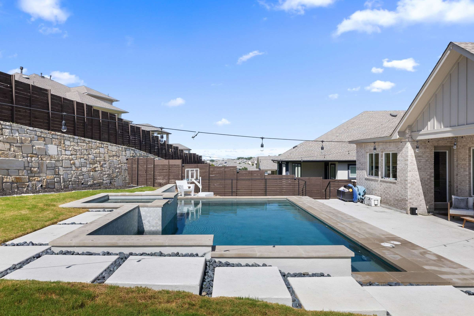
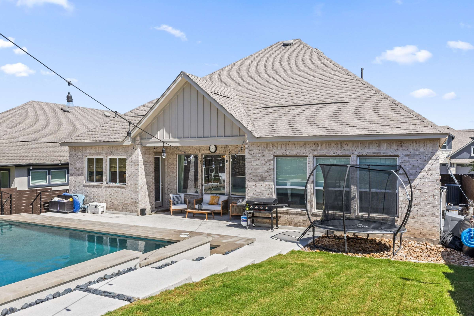
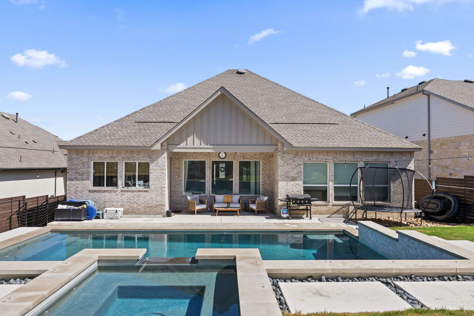
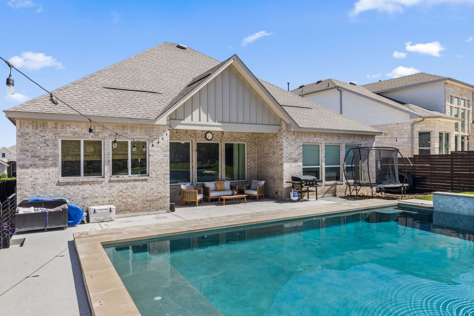
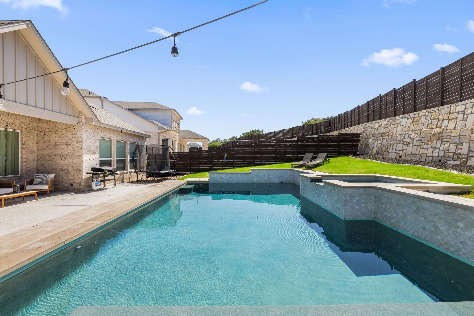
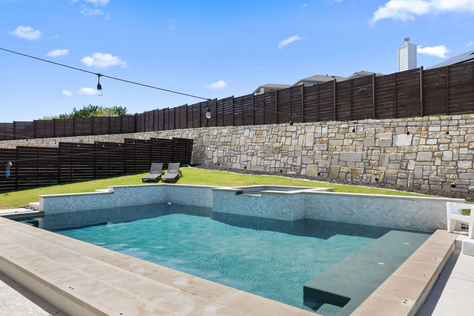
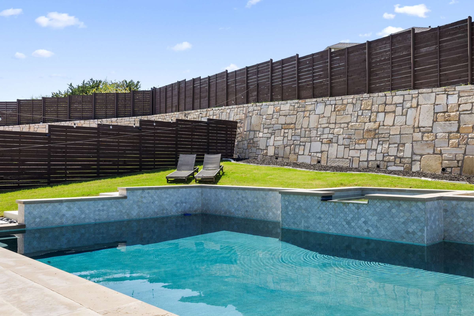
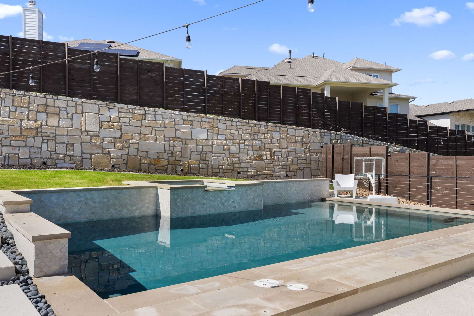
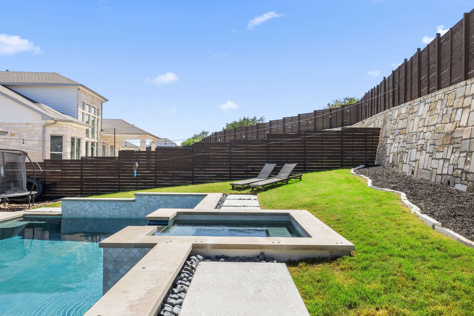
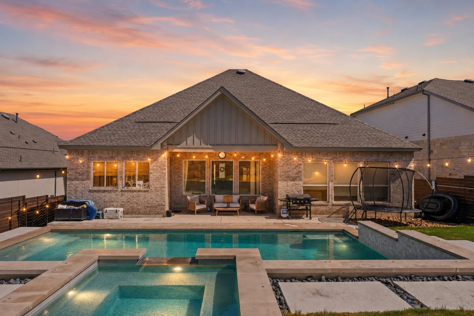
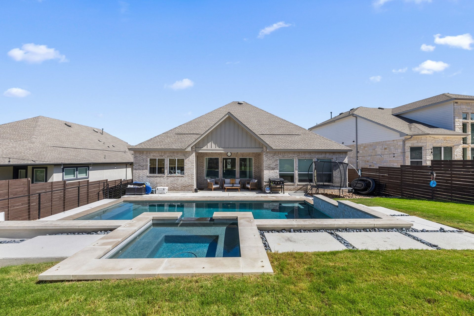
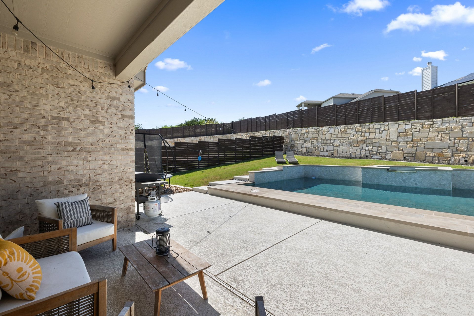
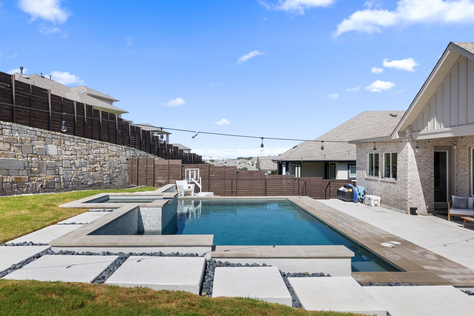
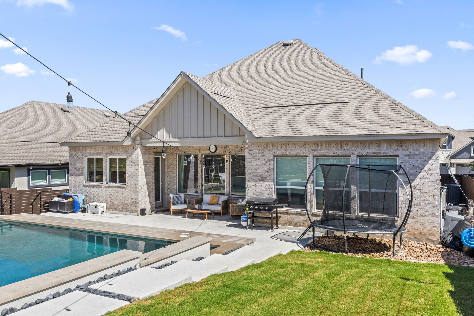
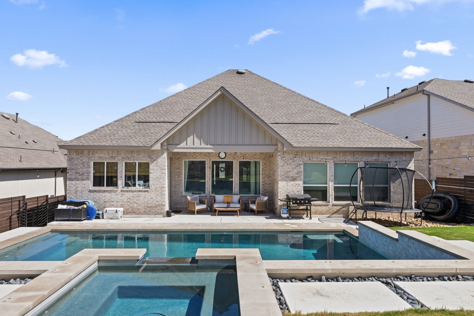
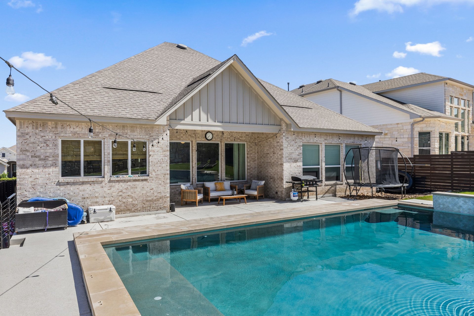
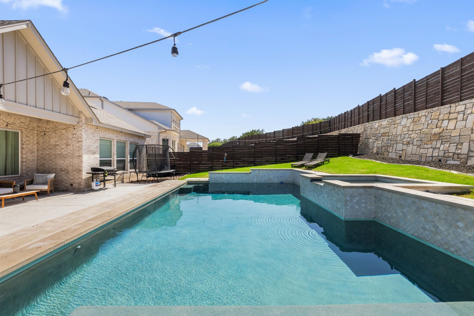
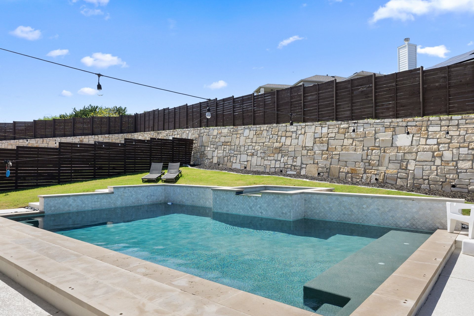
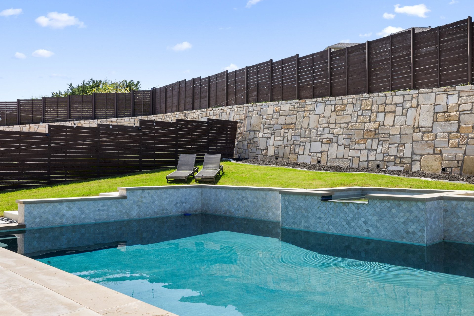
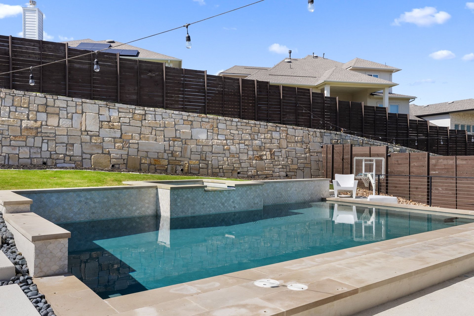
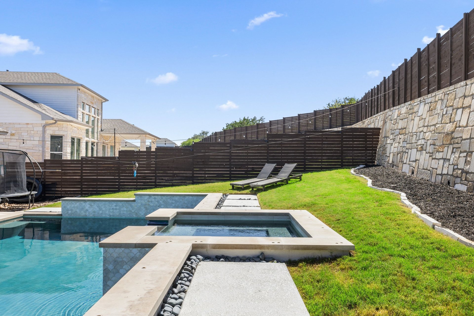
The backyard is truly an entertainer’s dream. Set on a beautifully landscaped lot backing to green space, the outdoor retreat features an oversized 30-foot pool and spa, covered patio, expansive decking, a zip line, and generous spaces for lounging, dining, and gathering year-round.
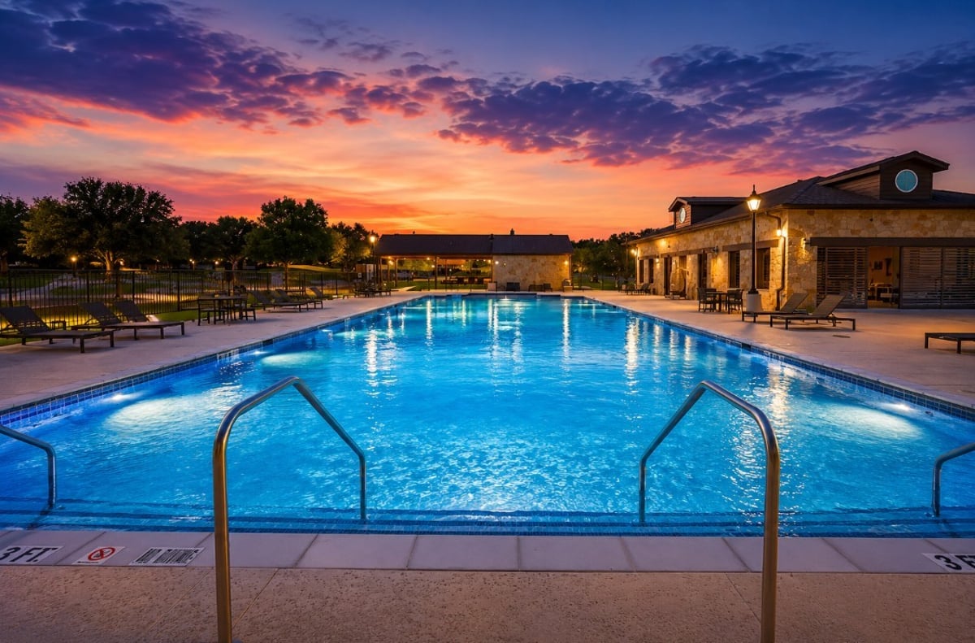
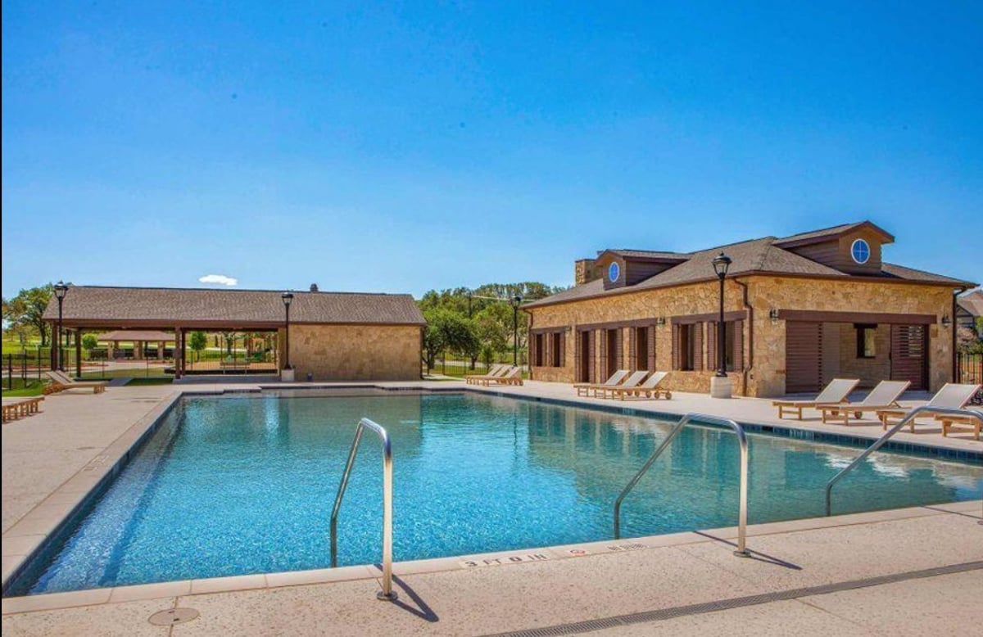
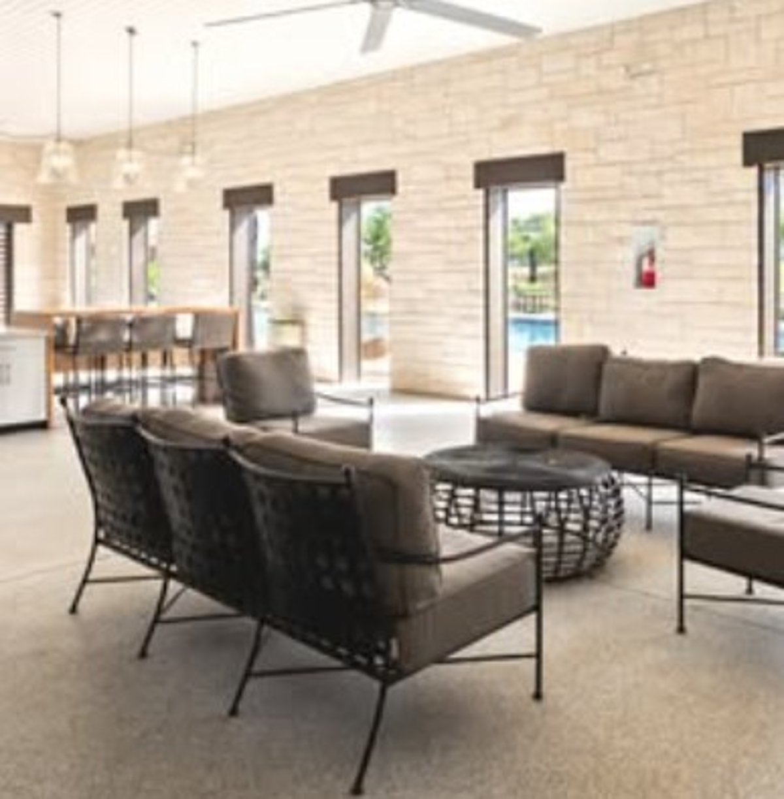
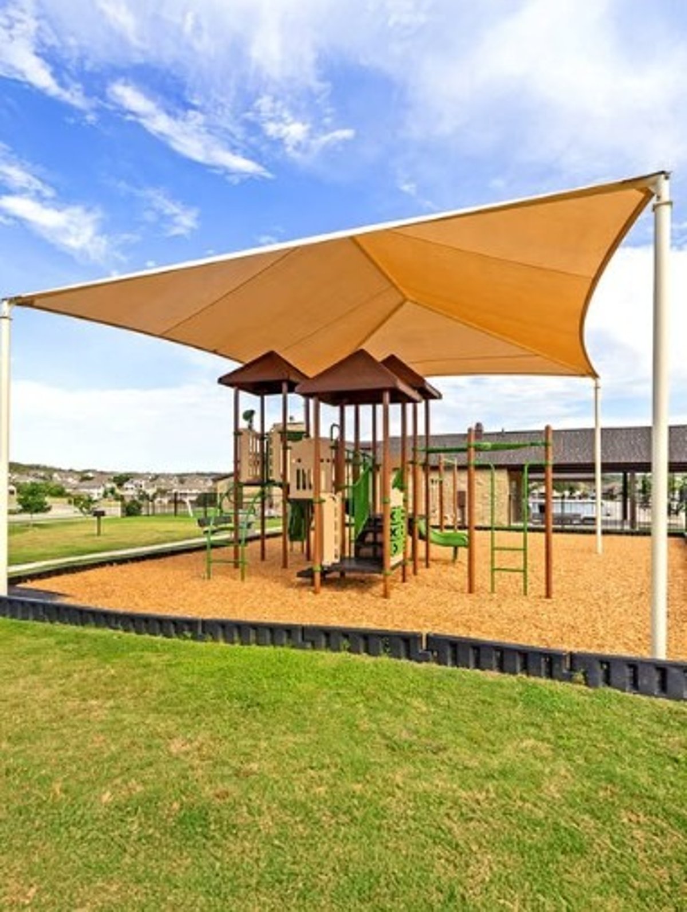
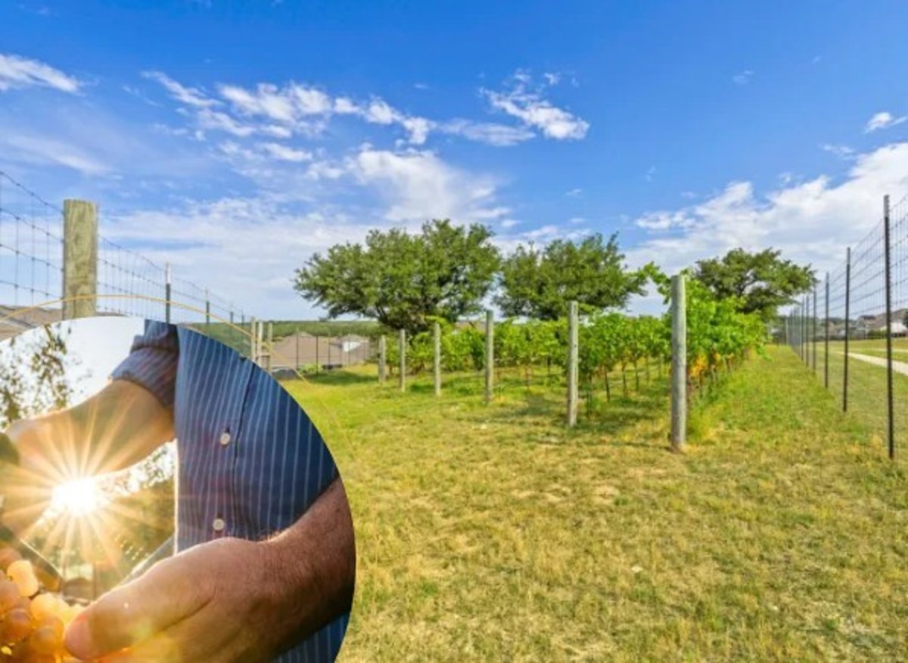
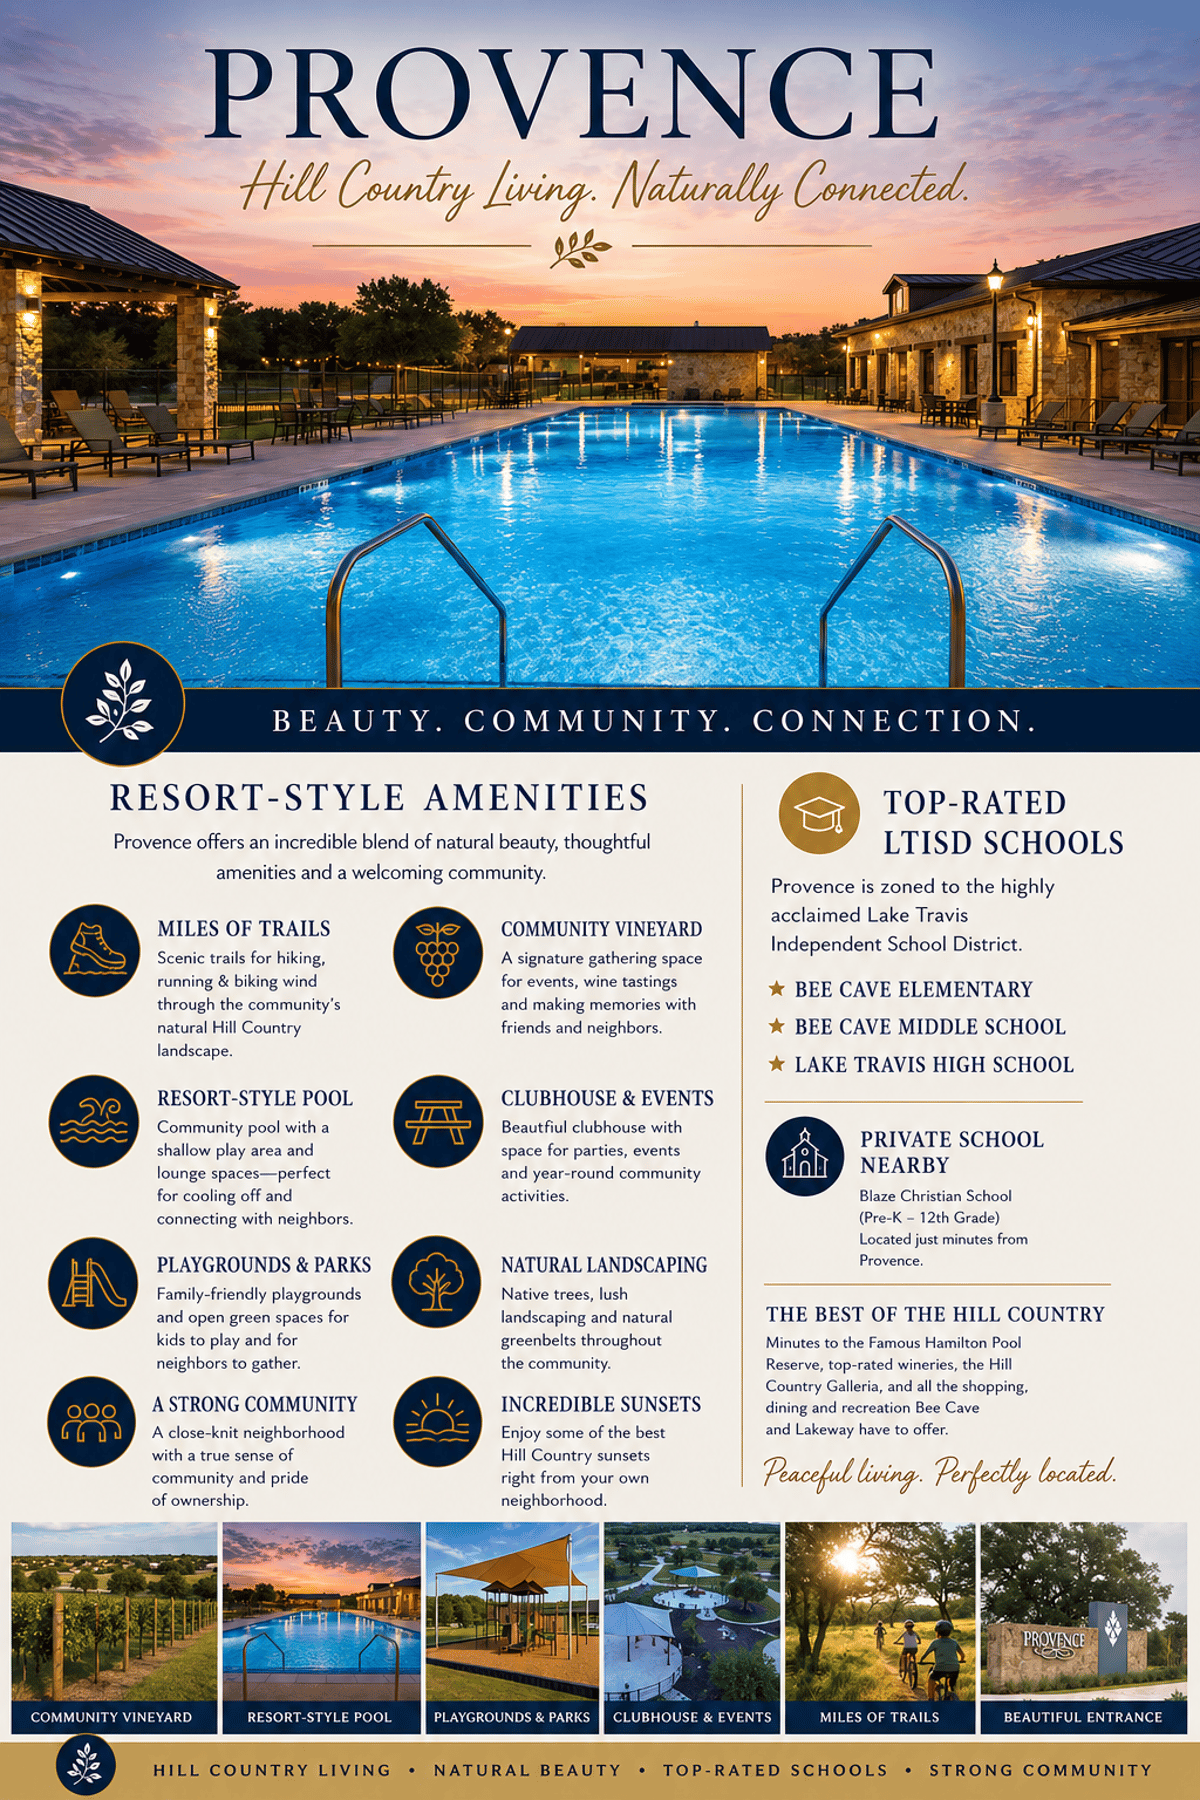
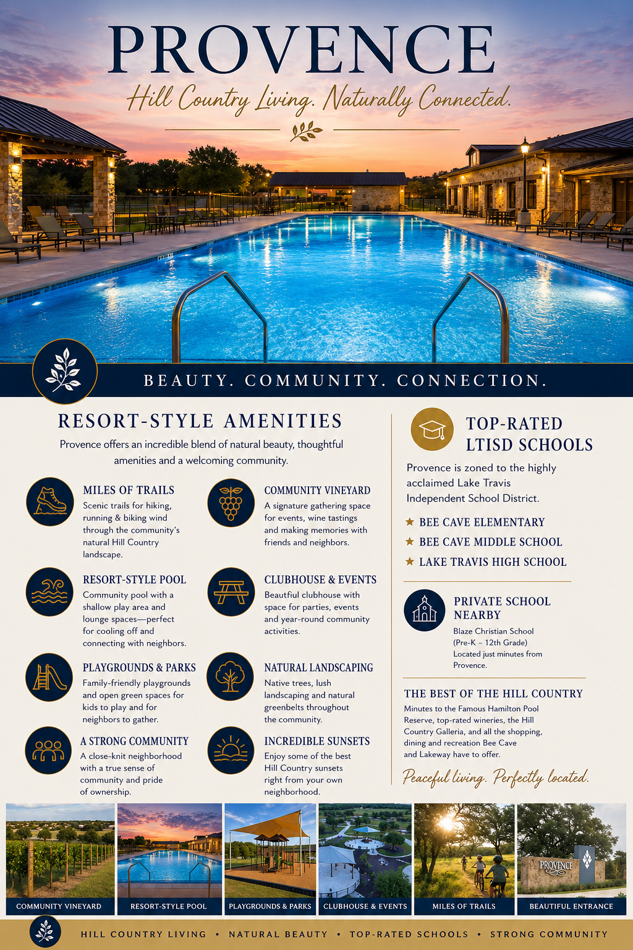
Located in the sought-after Provence community, residents enjoy access to a clubhouse, resort-style pool, playground, scenic overlooks, vineyards, and miles of hike-and-bike trails. Just minutes from shopping, dining, and entertainment and zoned to Lake Travis ISD, this exceptional single-story home offers a refined blend of style, comfort, and Hill Country living.
More than just a neighborhood, Provence is a vibrant master planned community where neighbors quickly become friends and community is at the heart of everyday life. With a warm, welcoming atmosphere and an active social calendar, it's the kind of place where families put down roots and lifelong friendships are made.
Throughout the year, residents enjoy seasonal celebrations, neighborhood parties, food trucks, live entertainment, and family friendly events featuring local youth DJs and activities for all ages. These thoughtfully planned gatherings bring neighbors together and create countless opportunities to connect, celebrate, and make lasting memories.
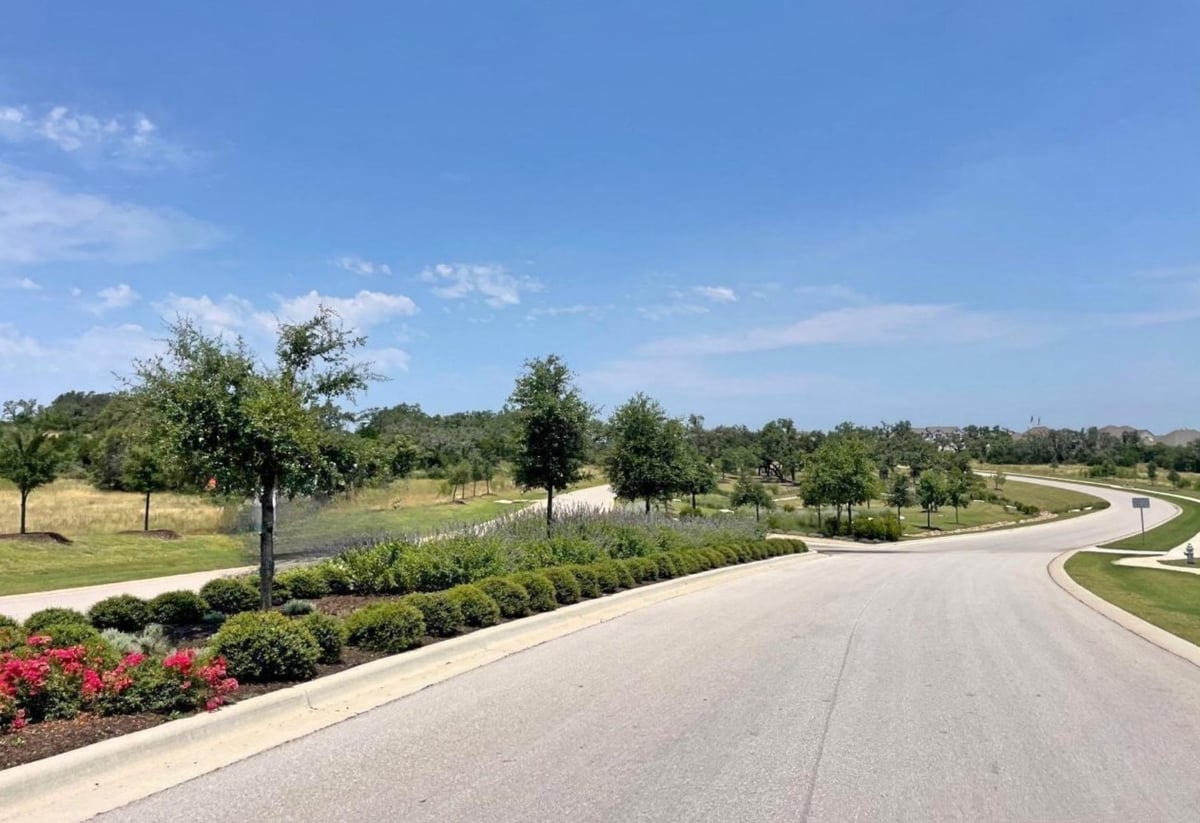
Life in Provence extends well beyond the planned events. It's common to see children riding bikes and exploring the miles of scenic trails together, neighbors gathering at the clubhouse, and families enjoying the parks and green spaces long after the sun goes down. The strong sense of community and everyday connection is what truly sets Provence apart.
Residents also enjoy an impressive collection of amenities, including a resort style pool, clubhouse, scenic hike and bike trails, parks, green spaces, and a charming onsite vineyard that serves as a unique backdrop for community events. Future plans include a wellness center, sports courts, an additional resort style pool, and a second vineyard, further enhancing the exceptional lifestyle Provence is known for.
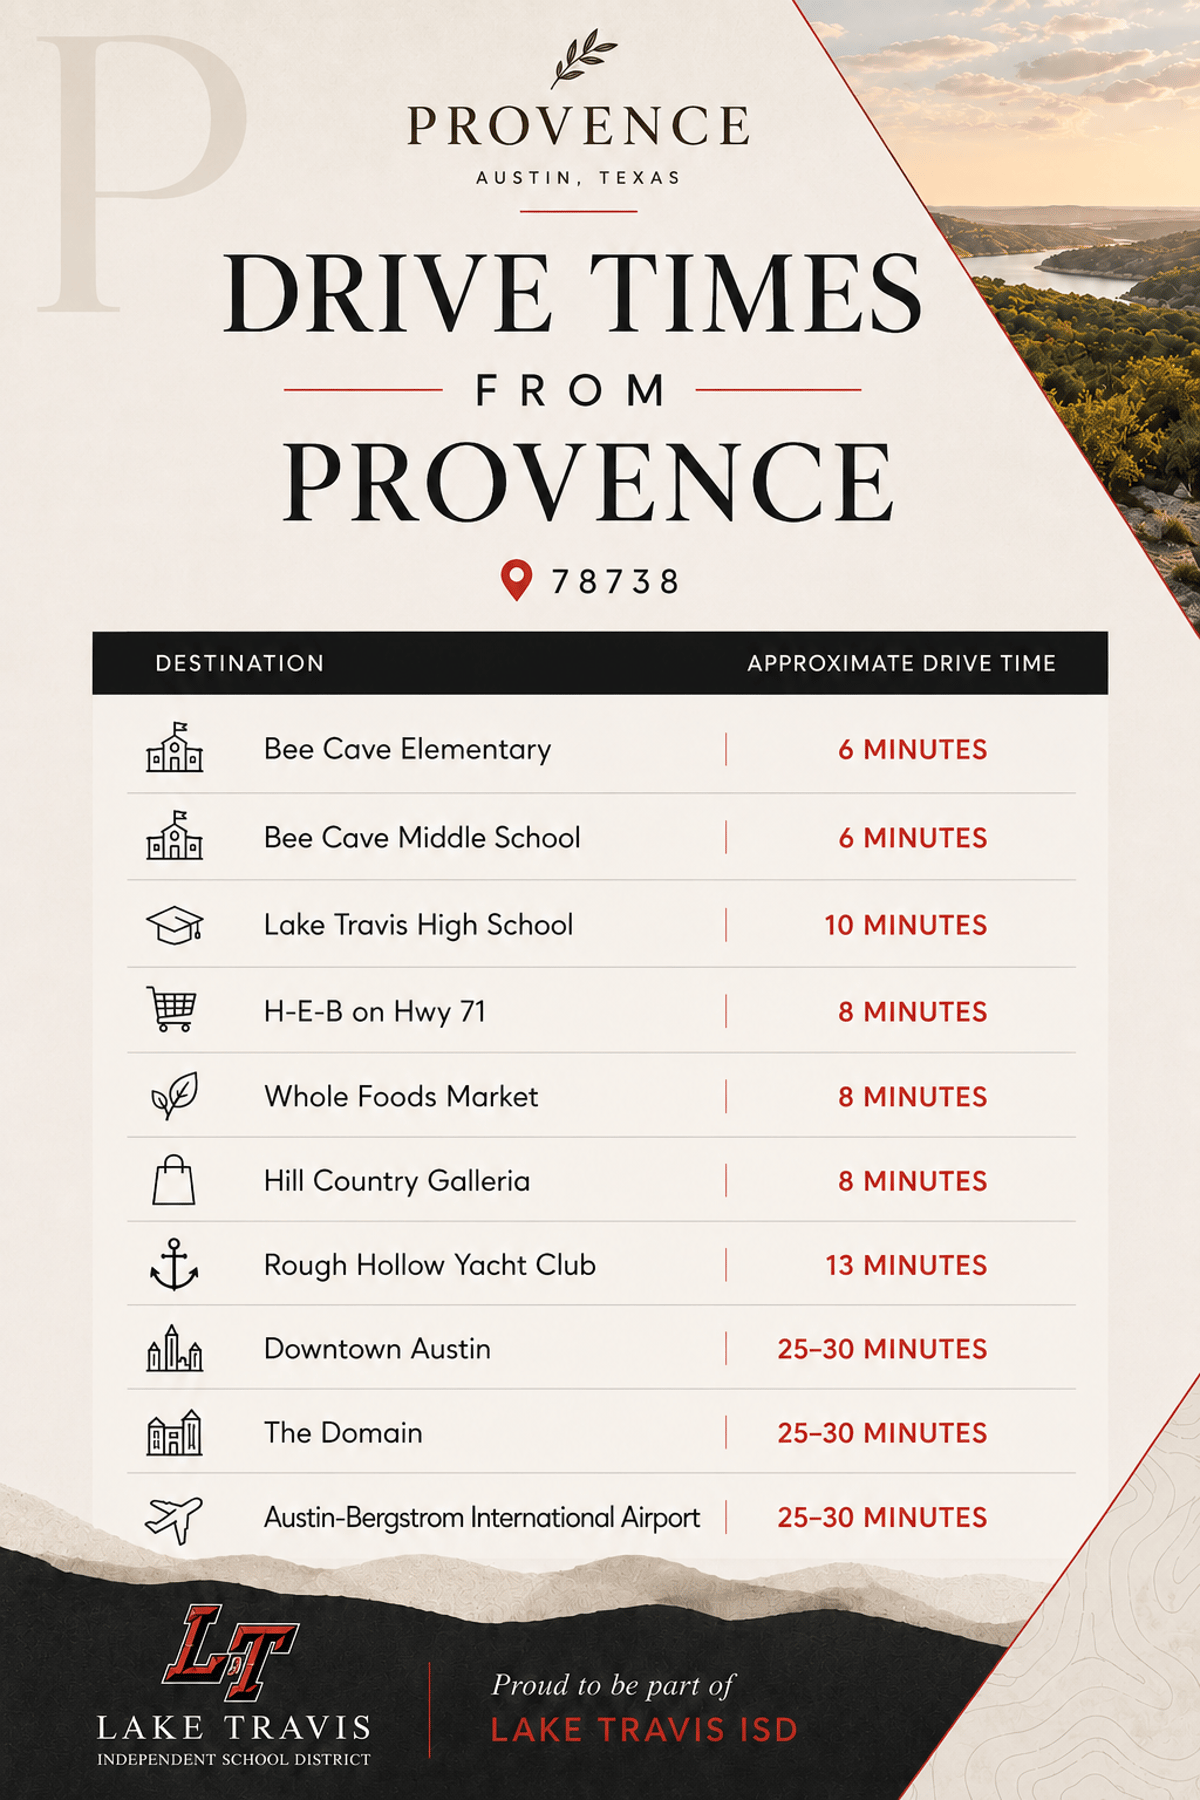
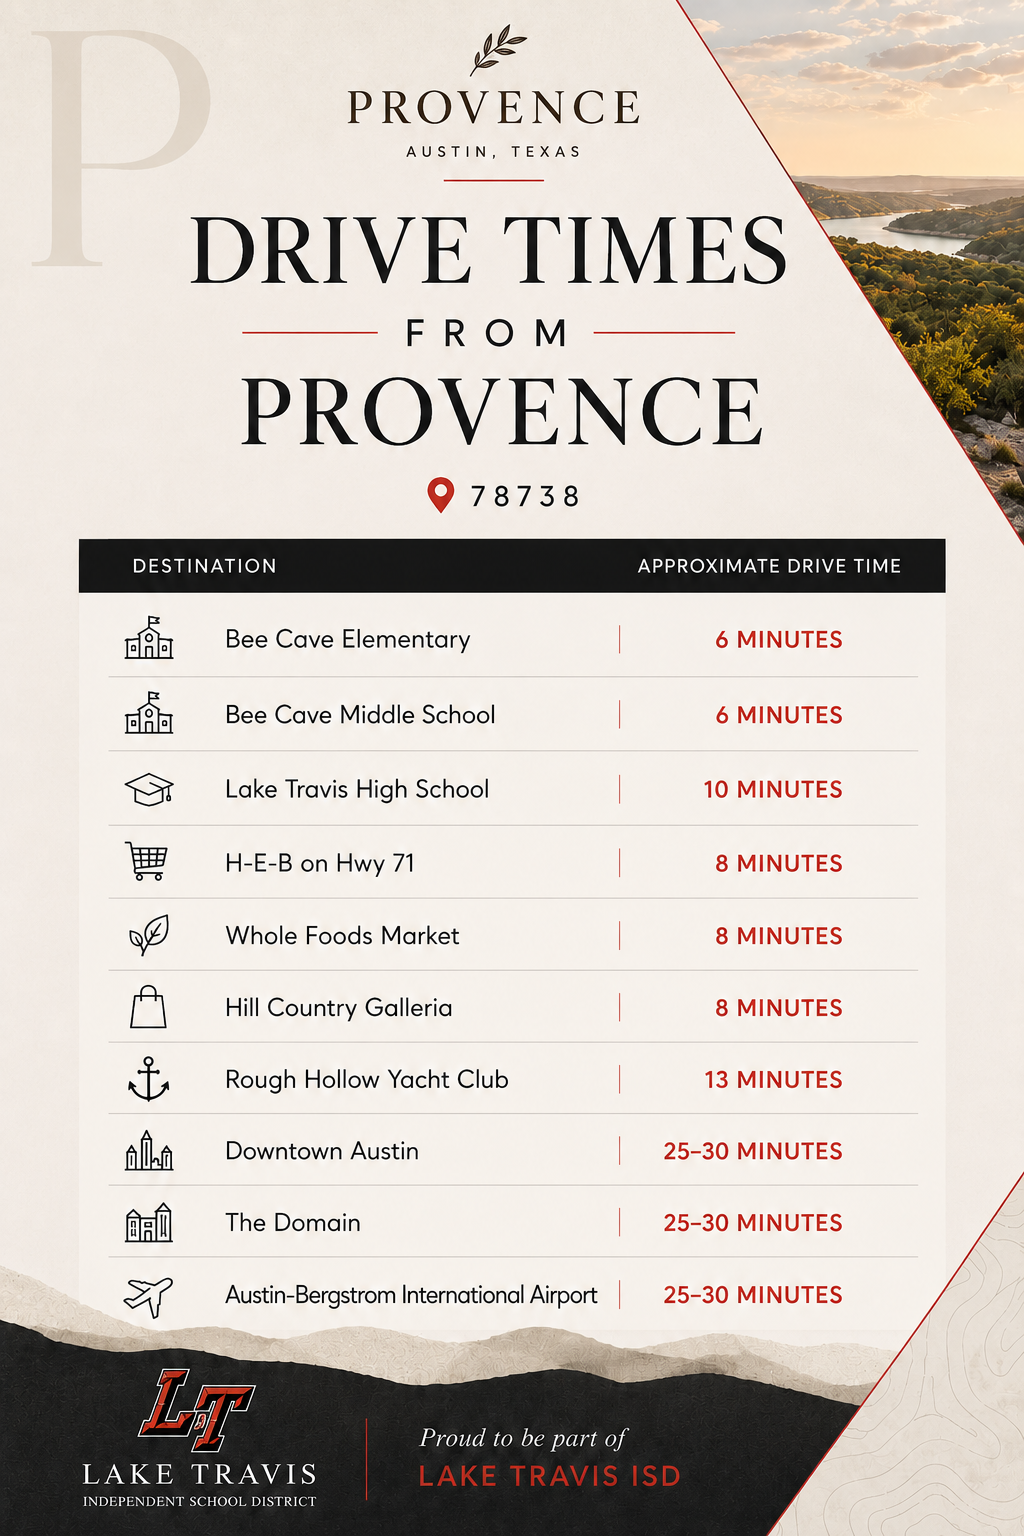
Located in the highly acclaimed Lake Travis ISD and just minutes from Bee Cave's premier shopping, dining, and entertainment, Provence offers the perfect blend of Hill Country beauty, modern convenience, and a true sense of belonging. It's more than a place to live. It's a place to call home.
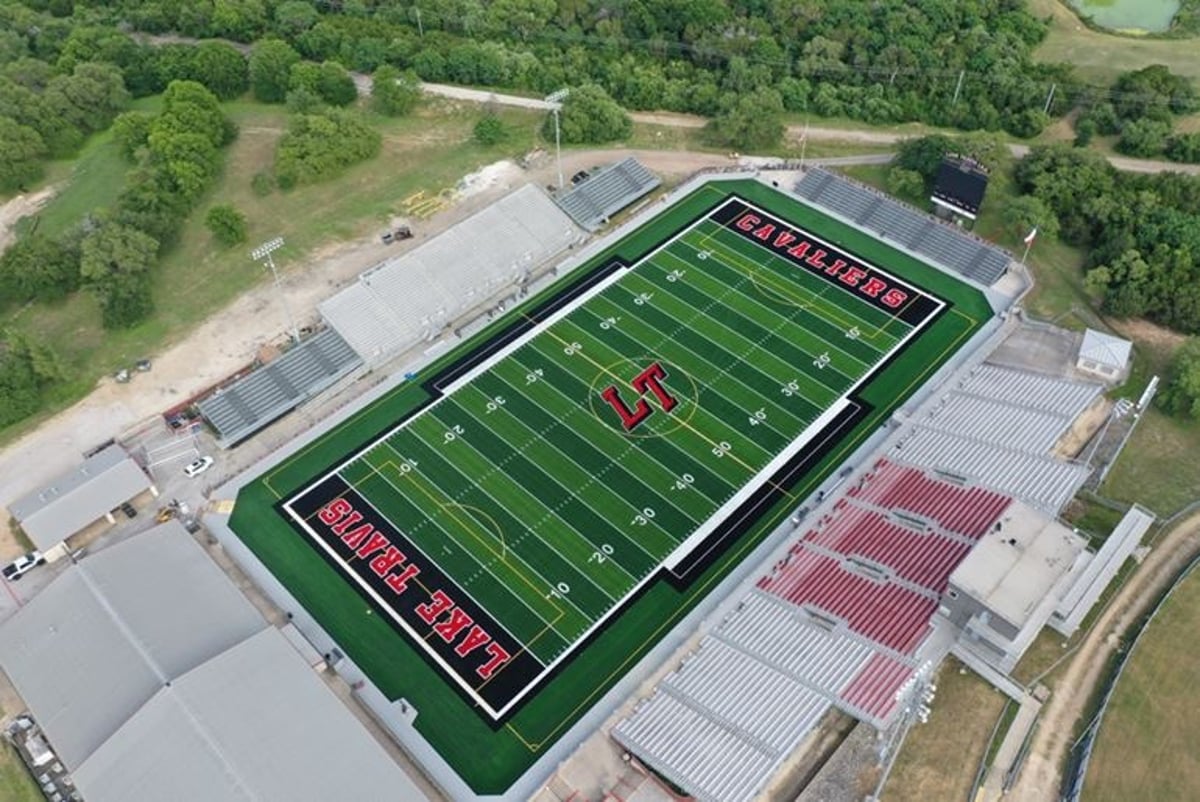
Lake Travis Independent School District serves as a beacon of educational excellence in the Austin metropolitan area, educating over 11,000 students across 11 campuses in grades Pre-K through 12. Located in the prestigious Lake Travis area of Texas Hill Country, our district has earned recognition as one of the top-performing school systems in Texas.
**Our Mission**
To educate all students by teaching a comprehensive curriculum that emphasizes scholastic excellence. We serve as a model of educational excellence by utilizing the combined skills of students, teachers, support staff, involved parents, and citizens through the efficient use of resources. Our graduates develop lifelong problem-solving skills and understand that responsibilities accompany the privileges of citizenship.
**Academic Excellence**
- **Top Rankings**: Lake Travis High School consistently ranks among the best high schools in Texas and nationally- **Comprehensive Curriculum**: Offering rigorous academic programs that prepare students for college and career success- **Small Class Sizes**: Maintaining an optimal 18:1 student-teacher ratio for personalized attention- **Award-Winning Programs**: Recognition across academics, athletics, fine arts, and extracurricular activities
Meet Katie WilseyLuxury Real Estate Specialist | Hill Country Relocation Expert | Top-Producing Austin Realtor
Looking for a trusted, top-producing Realtor in Austin, Lakeway, Bee Cave, Dripping Springs, or the surrounding Texas Hill Country? Meet Katie Wilsey, a leading expert in luxury homes, relocation services, and real estate investment across Central Texas.
Originally from San Diego, California, Katie relocated to Austin in 2017 with her husband and four children—giving her firsthand experience with long-distance relocation from Southern California to the Hill Country. That transition sparked her passion for helping other families make smooth and successful moves to the Austin area.
Katie's career began after purchasing multiple investment properties, and her roots run deep in real estate—coming from a family of Realtors and Mortgage Brokers. Since then, she’s built a reputation as one of the most respected agents in the region, with a deep understanding of local neighborhoods, including Rocky Creek, Lake Travis ISD, Spicewood, and Buda/Kyle.
Her signature style blends high-touch service (think Nordstrom-level care) with contract expertise, sharp market insights, and an eye for design and staging. Whether it’s buying a family home, listing a luxury estate, or finding acreage in Dripping Springs, Katie guides her clients with warmth, precision, and a strategy-driven approach.
⭐ Katie’s Specialties:
Luxury Real Estate Sales
Lake Travis & Hill Country Properties
Relocation from California to Texas
Farm & Ranch Properties (RA-Compass Certified)
Real Estate Investment & 1031 Exchanges
Interior Design, Home Staging & Pre-List Prep
Rocky Creek Neighborhood Expert
Custom New Construction Guidance
🏆 Awards & Recognition:
* Realty Austin Diamond Club – $10M+ Top Producer (2019, 2021, 2022, 2025) *Platinum Top 500 REALTORS® – 2020
* Platinum Top 50 Finalist – 2023 & 2025 * Austin Real Producers Top 500 Agent 2025
* Austin Business Journal Real Estate Award Nominee – 2023 & 2026 * RA-Compass Certified Farm & Ranch Specialist
If you're buying, selling, or relocating to the Austin area—including Lakeway, Bee Cave, Dripping Springs, or surrounding Hill Country communities—Katie Wilsey is the Realtor you want in your corner.
📞 Ready to make your next move? Contact Katie today and experience why she's one of the top real estate agents in Austin.
Katie Wilsey did an amazing job selling our home. From building the original strategy and timing a difficult market to determine the correct price, their instincts were spot on the entire way through. They both went above and beyond during the staging phase, making multiple trips to our home to give advice. They were always available during the process to answer questions and give reassurance. We were never caught off guard, as they anticipated any hurdles that might come our way. The result was a full price offer that came faster than we planned! The buyer’s lender had a last minute stipulation that required a lot of river rock to be moved....Sheila came over with her family and shovels and got it done in the late June heat. Above and beyond, always. Could not recommend this team more! If you need a realtor, do not hesitate to contact them!
-Hubbell
Katie Wilsey was a fantastic realtor and walked us through every aspect of our first-time home buyer journey thoroughly. I knew we were in good hands and that she had nothing but our best interest at heart. Thanks a ton, Katie--we will definitely be using Realty Austin again in the future! We couldn't have asked for a better realtor.
-Miranda
Katie Wilsey and Sheila White from the Wilsey White Group did an incredible job helping us find our home. From start to finish, they were patient, kind, and truly listened to what we were looking for. Despite the challenge of searching while living out of state, they made the process seamless, finding us an amazing home within our budget.Over the course of a year and a half, Katie and Sheila remained engaged and dedicated, meeting with us during multiple trips and touring countless homes until we found the perfect one. Their punctuality, professionalism, and friendly approach made the entire experience enjoyable and stress-free.We couldn’t have asked for better partners in this journey and would absolutely recommend them for both buying and selling needs!
-Autumn Kirtland
Katie went above and beyond our expectations as a realtor. She took the time to listen to us and get a feel for our needs and what we were each hoping for. Her suggestions for listing were spot on and very helpful. Real Estate will always have some level of stress, but she never added a single drop of stress to the experience. We both felt that she was a good balance of what we were each needing and she was always one step ahead of us when things did come up. Working with Katie has been our best real estate experience ever. She brings so much to the table.
-Kelly
It was a real pleasure to work with Katie! She was patient with us when we did not like a number of places she gave us to view. She knew we wanted to pay cash from the sale of our house in Katy when we showed special interest in some homes. We eventually put our house on the market and sold it, and she sent 3 locations to view. I knew right away we had found our house, called Katie to set up a viewing. We loved it, and she called to let them know our offer, which she guided us to ask for just below full cost and did we want to ask for the refrigerator. I asked, we can do that? Well the owner accepted our offer and Katie called us around 9:00 to give us the great news! We would highly recommend her to anyone that might ask if we know a great agent! Thank you for a great experience!
-Pat & Gwenetta
Our family couldn't be luckier to have worked with Katie to find our new home, she is without a doubt the Best in the area, proven Expert on all the little things when moving with little kids. Katie is a Relocation, and Investment specialist of the realtor market, we look forward to continue working our business relationship.
-Kyle Young
Katie Rocks! Highly recommend. Helped us prep before sale, informed us on what items to focus on, kept us updated throughout and got us above list price offer!!
-Jonathon
Katie Wilsey is a top notch realtor. An expert in Real Estate. She understood our need to relocate from another state. We've bought and sold both residential and investment properties with her as our go-to agent. Easy to work with, very responsive and so knowledgeable. Love her:)
-Andrea Weed
Working with Katie was a wonderful experience that exceeded our expectations. She always looked out for us and was always available to answer questions or concerns. Since we were purchasing from out of town, it was comforting to know she was our eyes and ears here at the building site. I would definitely recommend her to others and she made a very stressful situation tolerable. We can’t thank her enough!
-Karen & Stan
Katie Wilsey is the best and will get the deal done! 5 stars all.day.long!
-Michael
I want to thank you for the outstanding job you did for us on the sale of the Rocky Creek home and the purchase of the Boerne home. You made the entire process much less painful for us than it would have been. I don't think that we could have been better represented by anyone else. We found you to be very knowledgeable, have excellent judgment, have a creative problem-solving style, and be a tireless worker. We would certainly recommend you if the opportunity ever arises. Thanks for your patience and hard work.
-Mirasol & Doug
Incredible agent. I’ve now closed two transactions with Katie. She goes above and beyond and knows how to drive a transaction home. She always kept me informed, took the initiative, and demonstrated great insight into the local market. I will work with her again and continue to buy investment properties with her.
-Troy Gindt
We were very pleased with Katie. She was always very professional. She communicated with us regularly, always did what she said she would do, was thoroughly knowledgeable on the home buying process, an excellent negotiator, and understood asset valuation theory and practice. She was eerily accurate as to what our property was worth. The time it would be on the market and terms we could obtain from a buyer. I was concerned that she would have too many properties that she was selling because of current market conditions and that she would not be able to devote attention to our listing. I never had a sense that she wasn't focused on selling our home. In summary, I can and will recommend Katie to others.
-Doug Arnold
I had the opportunity to work with Katie during our relocation, and she supported us to the best of her ability. The timeframe we had was a bit tight, but she made herself highly available to help us look at houses. Thanks to all her efforts, we were able to find the home we were looking for within the given time. She also understood our needs, and the support she provided was truly expert. I will definitely reach out to her again when we go house hunting next time!
-ToTe
There are still people in this world that go beyond to help others and Katie is one of those people. She shared her knowledge, took much time with us and encouraged us when we thought we wouldn’t find the perfect house. And we did find it only with Katie’s and Sheila’s help !! They are truly the dream team!!
-Lori G
Katie is an awesome real estate agent. As a Loan Officer and homebuyer myself, I’ve worked with hundreds of different real estate agents and can honestly say that Katie is one of the best. She’s a really tough negotiator, very honest and transparent, and has a wealth of knowledge of the Austin area. I’ve seen her successfully guide first time homebuyers, relocation buyers, and sellers. She’s very proactive and sees problems before they happen and finds solutions quickly. She treats everyone like family. I highly recommend her to anyone buying or selling in the Austin area and will continue to recommend her to people I know.
-Jackson Roberts
Katie was a godsend when it came to finding a home! We were referred her but friends that had used her prior. She went above and beyond for us and found us our dream home! We are so grateful to have found Katie. Look no further if you need a realtor who actually cares about you and is patient and isn’t just trying to close a deal.
-Sara R
5 Stars! We can't recommend Katie enough! As first-time homebuyers, we were completely new to the process, but Katie guided us with such patience and expertise. She took the time to understand the needs of our family and was a nonstop source of helpful information and support. We felt so much better with Katie in our corner because we knew she genuinely had our best interests at heart. If you're a first-time buyer, look no further!Katie, we appreciate you being so attentive and always looking out for us! You helped us find the perfect home in a neighborhood we love, and we couldn't be happier! There were so many little details and little thoughtful touches you gave us along the way, and we are so thankful.
-Christy M
My experience with Katie and her team was hands down the best real estate experience I have ever had!! Katie facilitated the sale of my home and the purchase of a new home. From the very beginning, she made me feel like I was her top priority. She was extremely responsive, knowledgeable, honest and thorough through all the processes of selling a home and buying a new one. She took the time to explain details and went through any documentation line by line to make sure I understood everything that was happening and was always available to answer any questions I had no matter how small. We encountered a few difficulties on the new home purchase but Katie and her team were there to support and encourage while also diligently working to solve the problems to bring about a successful closing! Katie is the best! She’s honest, direct and full of knowledge in her field and will work diligently on your behalf! I can’t say enough how pleased I am with the whole process… you can’t go wrong with Katie and her team!!
-Jennifer M
Katie was seriously amazing to work with. She went out of her way to help me get everything ready and made the whole process so much easier. She really knows what she’s doing. She is confident and very knowledgeable.What I appreciated most is how much she genuinely cared. She wasn’t just doing her job…she was making sure we felt good and taken care of every step of the way.And the pizzas she sent us on our first night in our new house… that was so thoughtful.I would recommend her to anyone in a heartbeat. She’s the kind of realtor you want on your side.
-Bonnie
Katie Wilsey is an outstanding real estate professional and an absolute pleasure to work with. She brings a high level of professionalism, responsiveness, and care to every interaction, and her strong customer service background is evident in the way she communicates, follows through, and genuinely looks out for the people she serves.She is thoughtful, organized, and easy to collaborate with, which makes the entire real estate process feel smoother and more efficient. Katie understands the importance of clear communication, attention to detail, and creating a positive client experience from start to finish.I truly enjoyed working with Katie and would gladly welcome the opportunity to work with her again. She is a wonderful asset to the real estate industry and someone I would confidently recommend.
-Alexia
Ryan and I had such a great experience working with Katie!! As first time homebuyers we had a lot of questions and she made the whole process so much easier. She was always quick to answer our questions and explain things in a way that actually made sense.She really knows the Austin area and helped us feel confident making such a big investment. You can tell she’s a true expert at what she does and genuinely cares about her clients.We’re so grateful she helped us find our first home. If you’re relocating to Austin or looking for a realtor who will actually be in your corner the whole time, Katie is the best!!
Drewes
Placeholder Mode
This website is using placeholder photos and content.
To exit this mode:
Upload at least 1 photo
That is all it takes — the placeholder photos and content
disappear as soon as the property has a photo of its own.
Tip: For a great looking website, also add a price, some features
and an agent, then explore all the screens on the property menu and
enter as much info as you can
about the property.























16908 Morelle Dr
Share this property on:
Message Sent