Welcome to Sans Souci

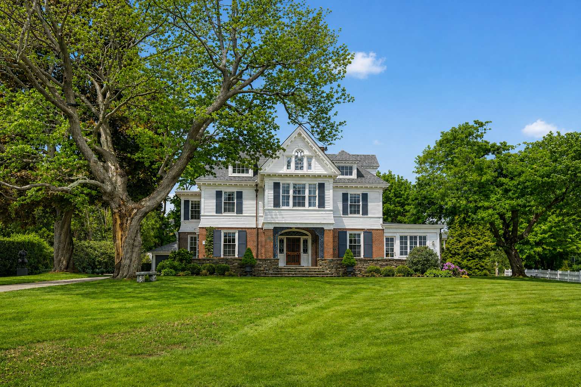
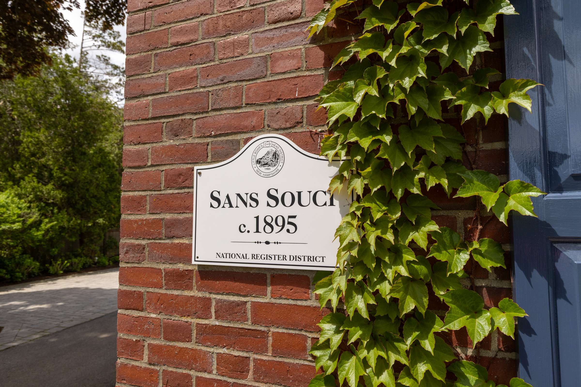
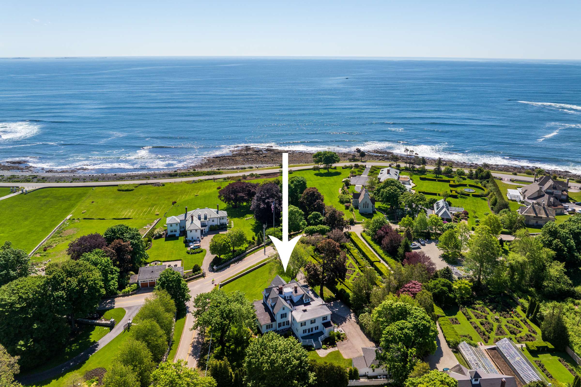
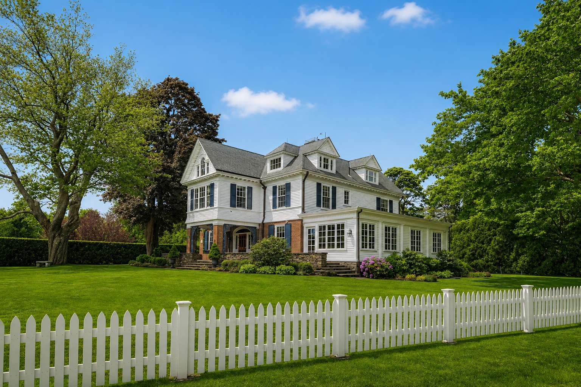
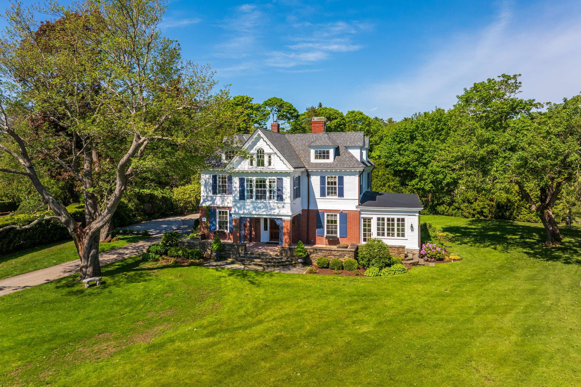
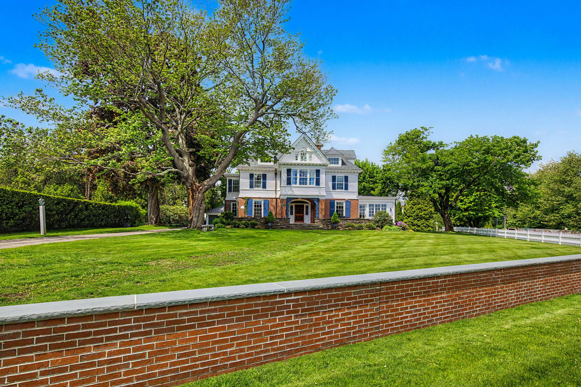
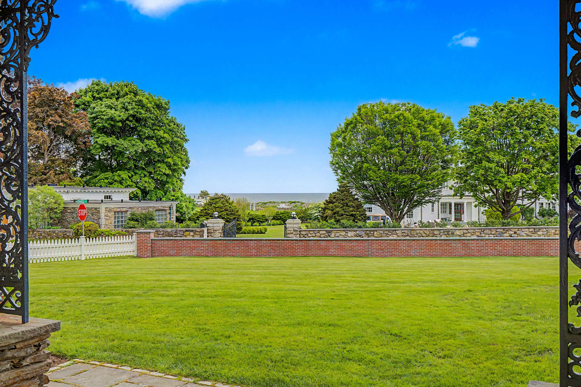
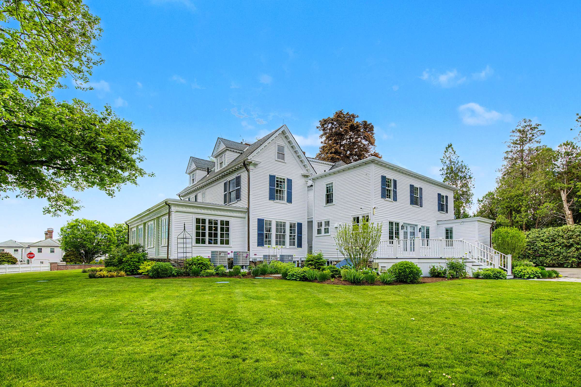
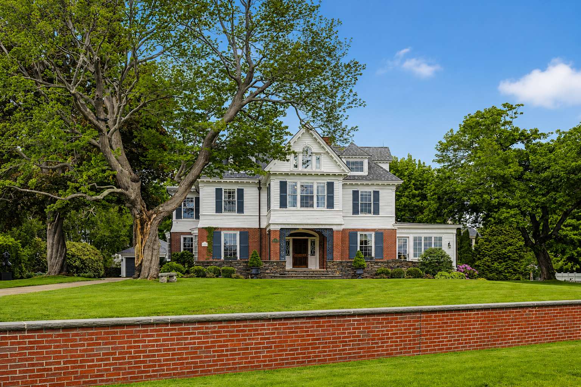
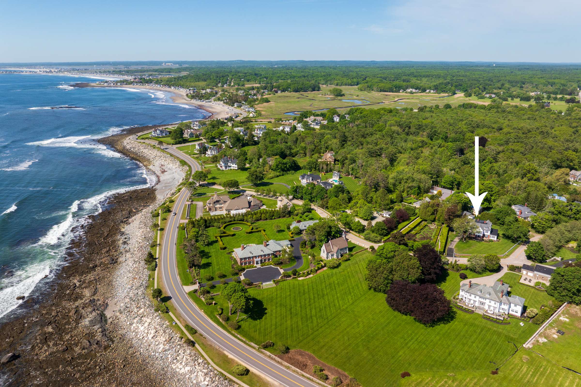

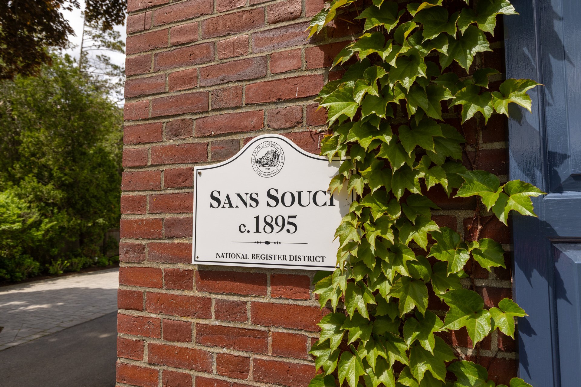
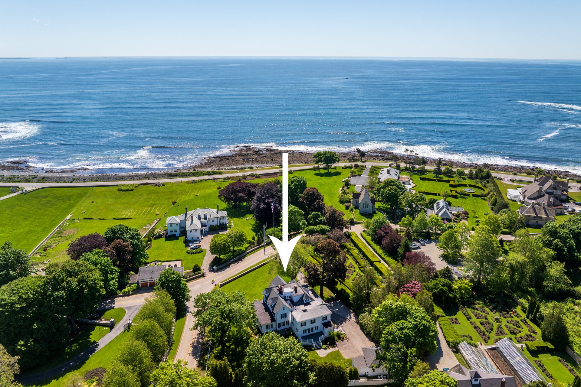
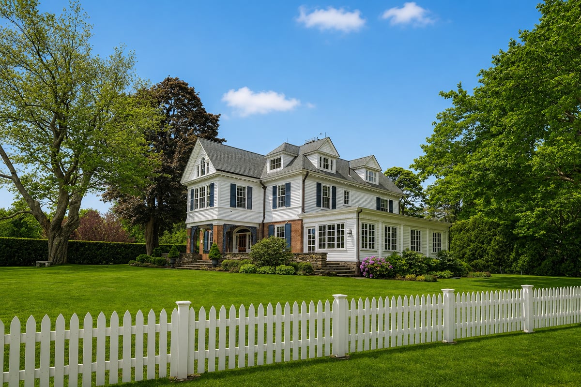
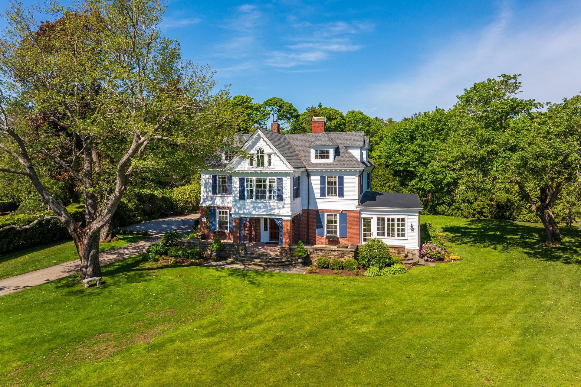


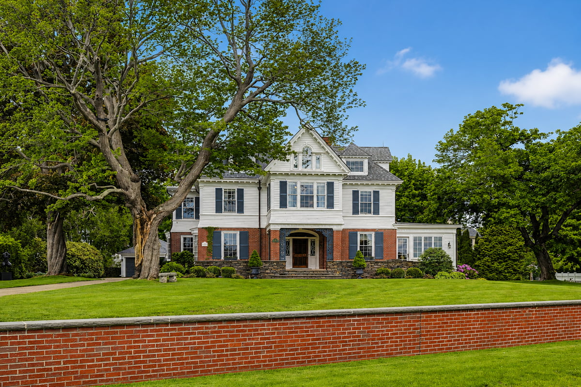
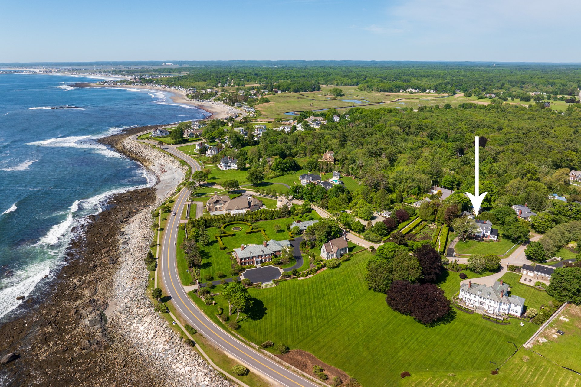
Sans Souci is a distinguished circa 1895 Queen Anne Colonial located in the prestigious Little Boars Head Village District, one of New Hampshire’s most architecturally significant seaside communities. Offering 6,456 square feet of refined living space, the home combines historic craftsmanship with thoughtful modern updates, featuring elegant period details, Atlantic Ocean views, beautifully appointed formal and casual living spaces, a renovated chef’s kitchen, and seven bedrooms and seven baths, including a luxurious primary suite with vaulted ceilings and ocean views. Set on beautifully landscaped grounds adjacent to the renowned Fuller Gardens, the property also features expansive lawns, mature plantings, a gated entrance, new fencing, underground utilities, and exceptional spaces for both grand entertaining and everyday coastal living, creating a rare opportunity to own a landmark residence in one of the Seacoast’s most coveted historic neighborhoods.

For Sale: $5,480,000

7 Bedrooms & 7 Bathrooms
6,456 sq ft
Lot 0.73 acres
Year Built: 1895
Property Tax: $32,199/year

Video

Property Description

Welcome to Sans Souci, a distinguished circa 1895 Queen Anne Colonial gracefully set within the coveted Little Boars Head Village District, one of New Hampshire’s most architecturally significant coastal enclaves, renowned for its collection of grand historic residences.

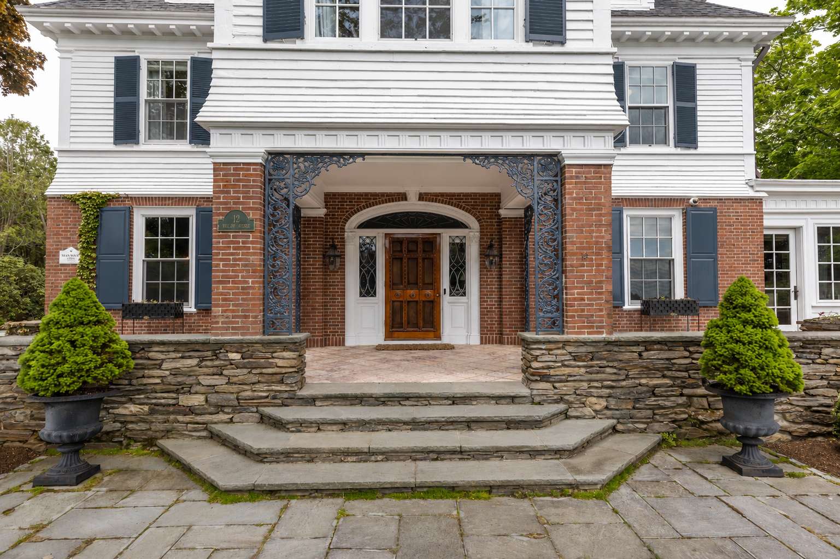
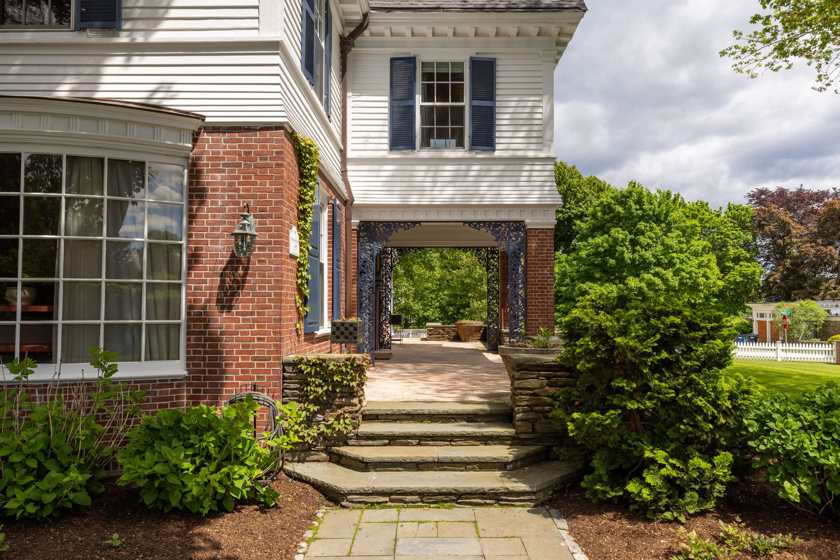
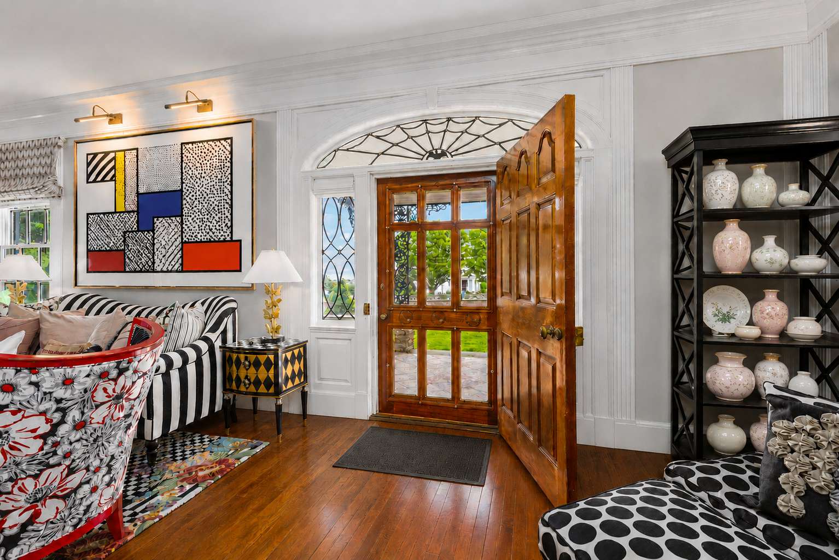
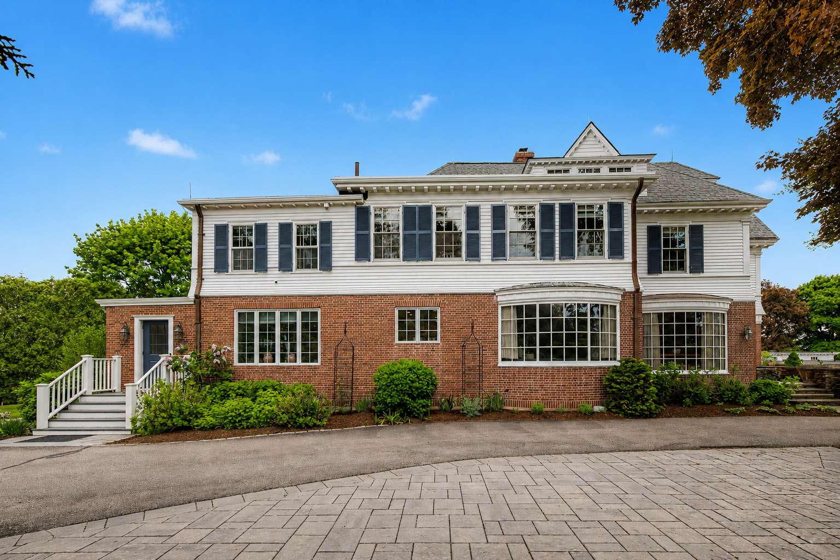
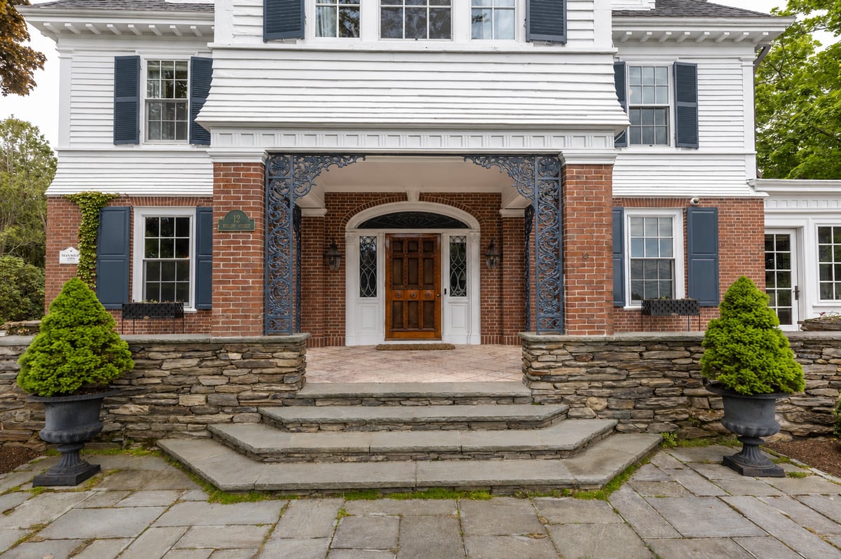
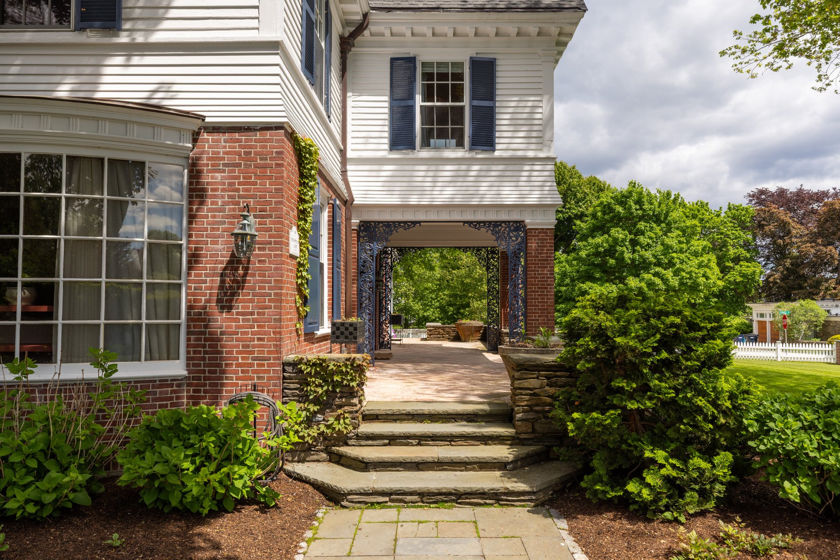
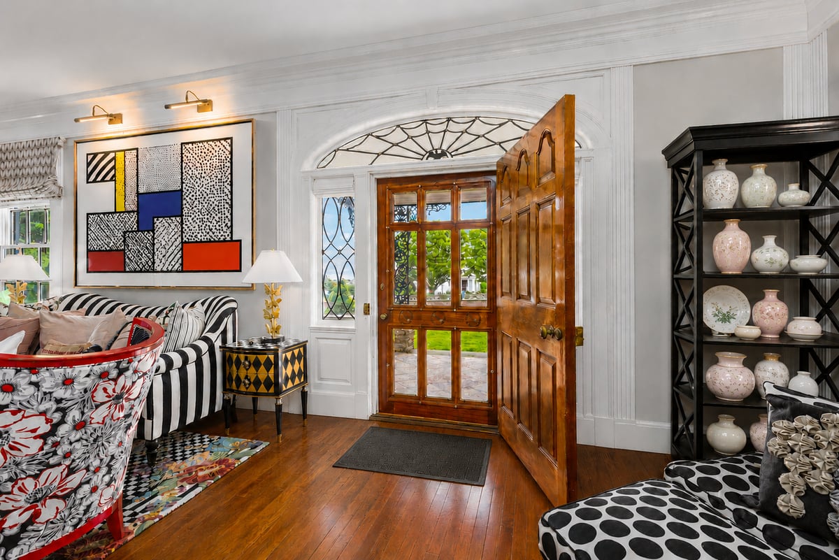
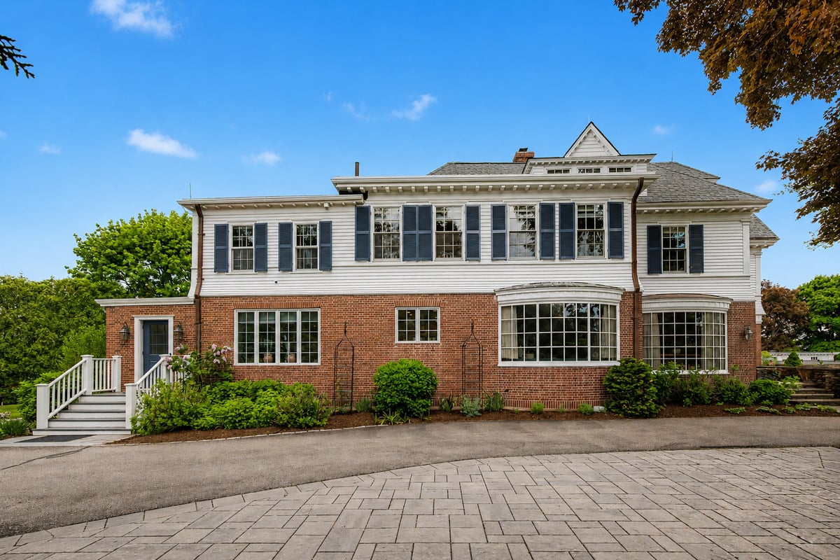

Offering 6,456 square feet of refined living space, this exceptional home blends timeless period craftsmanship with thoughtful modern updates. Classic architectural details include bowed windows, dramatic gabled rooflines, decorative ironwork, high ceilings, and richly proportioned rooms designed for elegant entertaining and coastal living. Sit on the front porch and enjoy the ocean view or enter through the main entry which is framed by an elegant Federal-style surround featuring a leaded glass fanlight with radial tracery, complemented by matching sidelights and fluted pilasters with Corinthian capitals. This house was built for entertaining with its many seating areas yet maintains an intimacy for both large and small soirées.

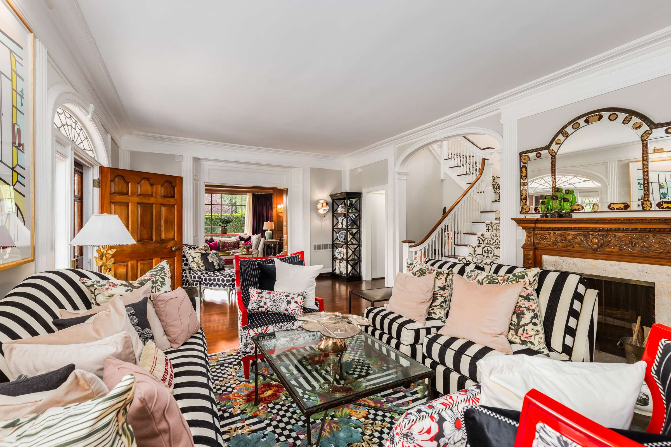
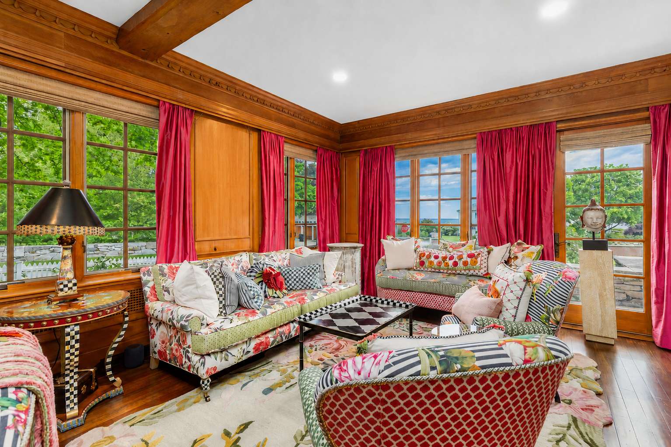
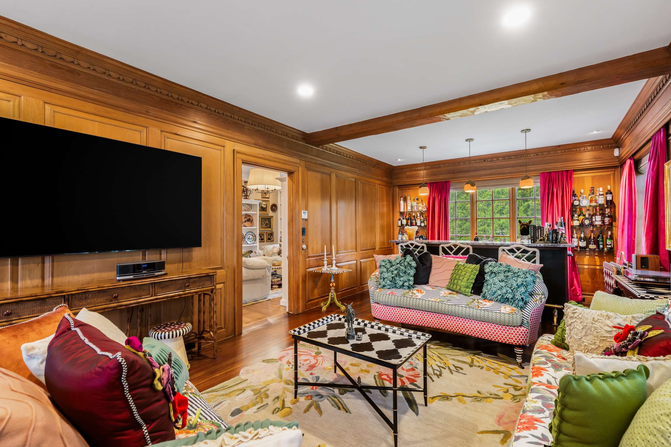
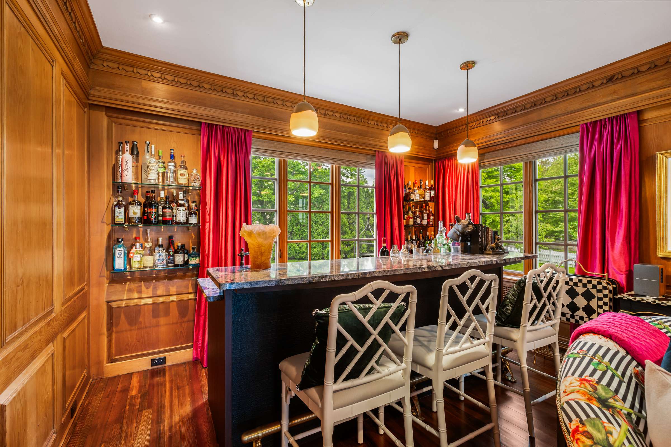
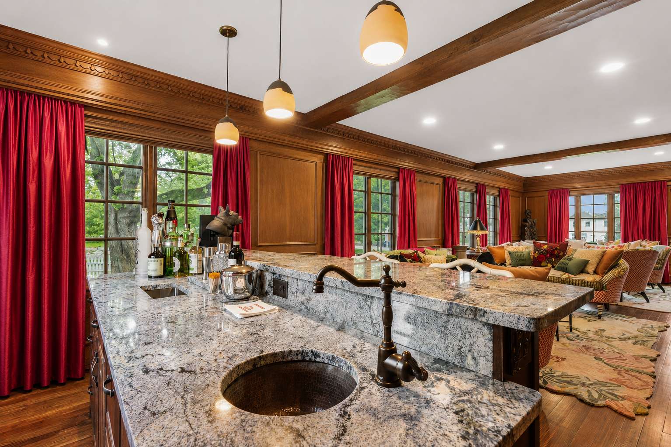
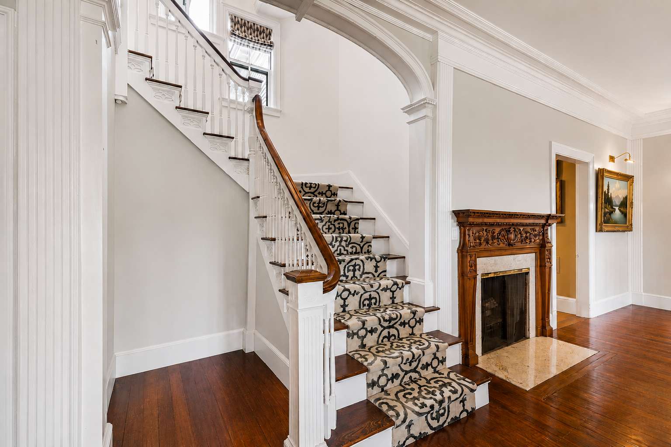
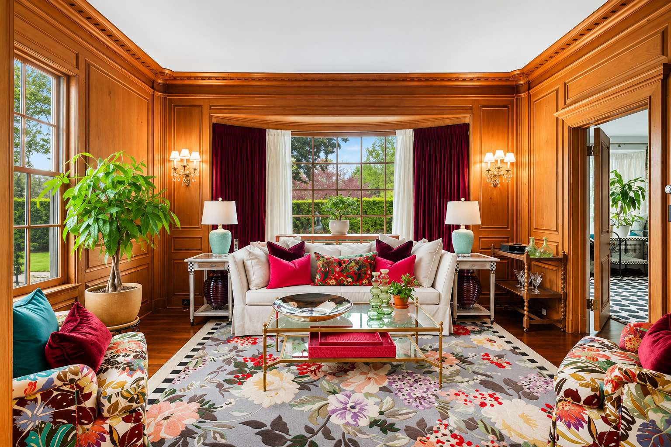
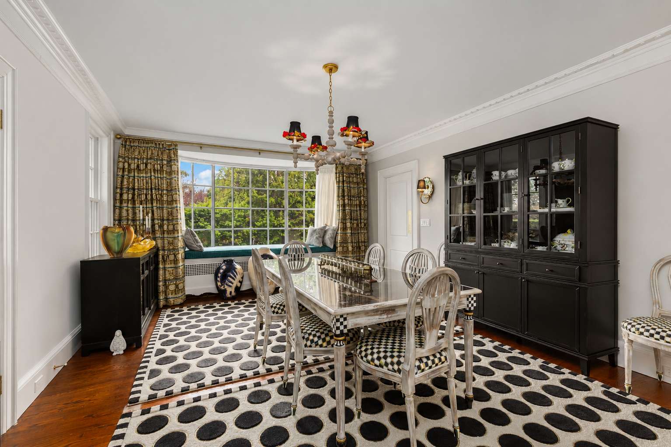
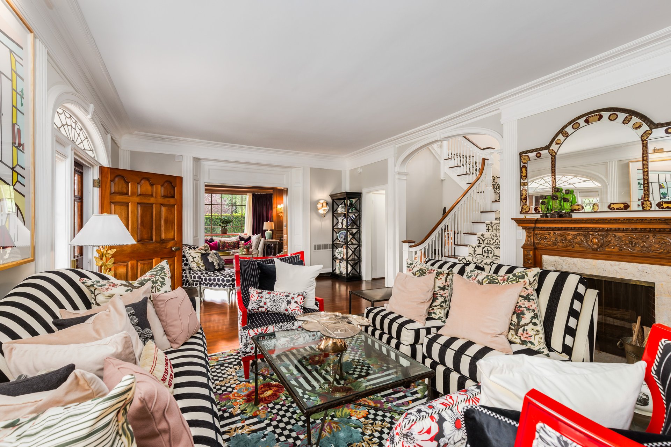



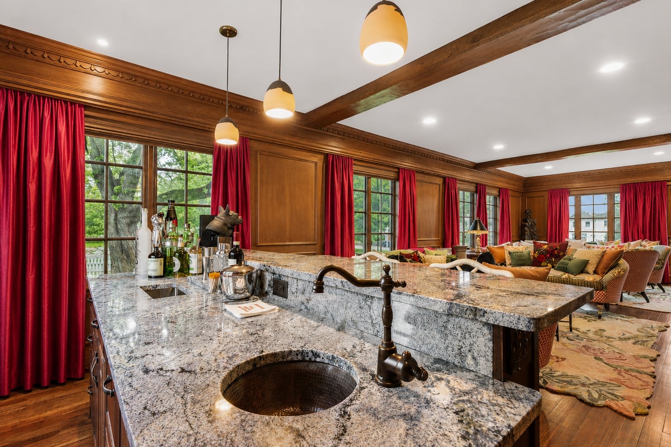
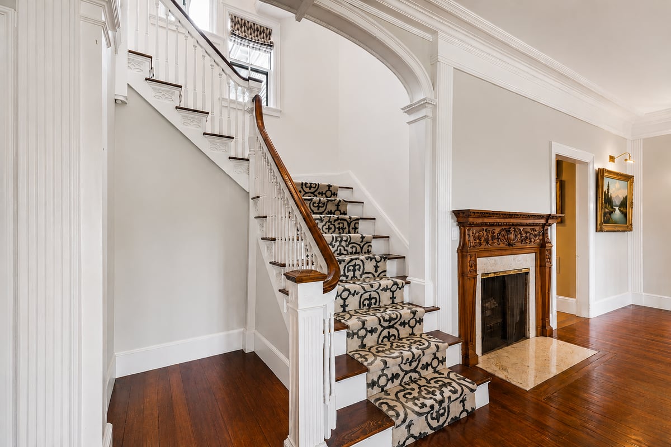

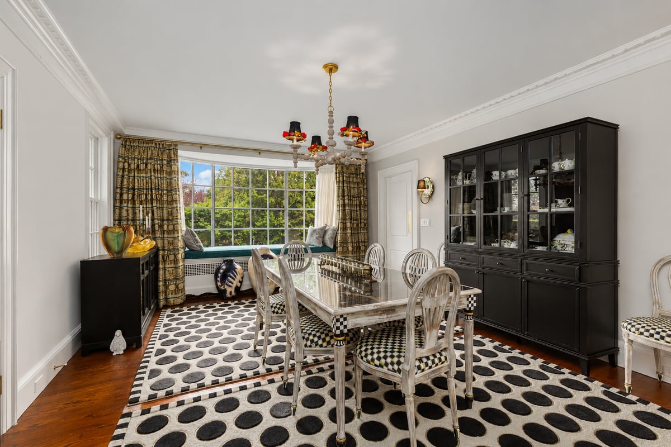
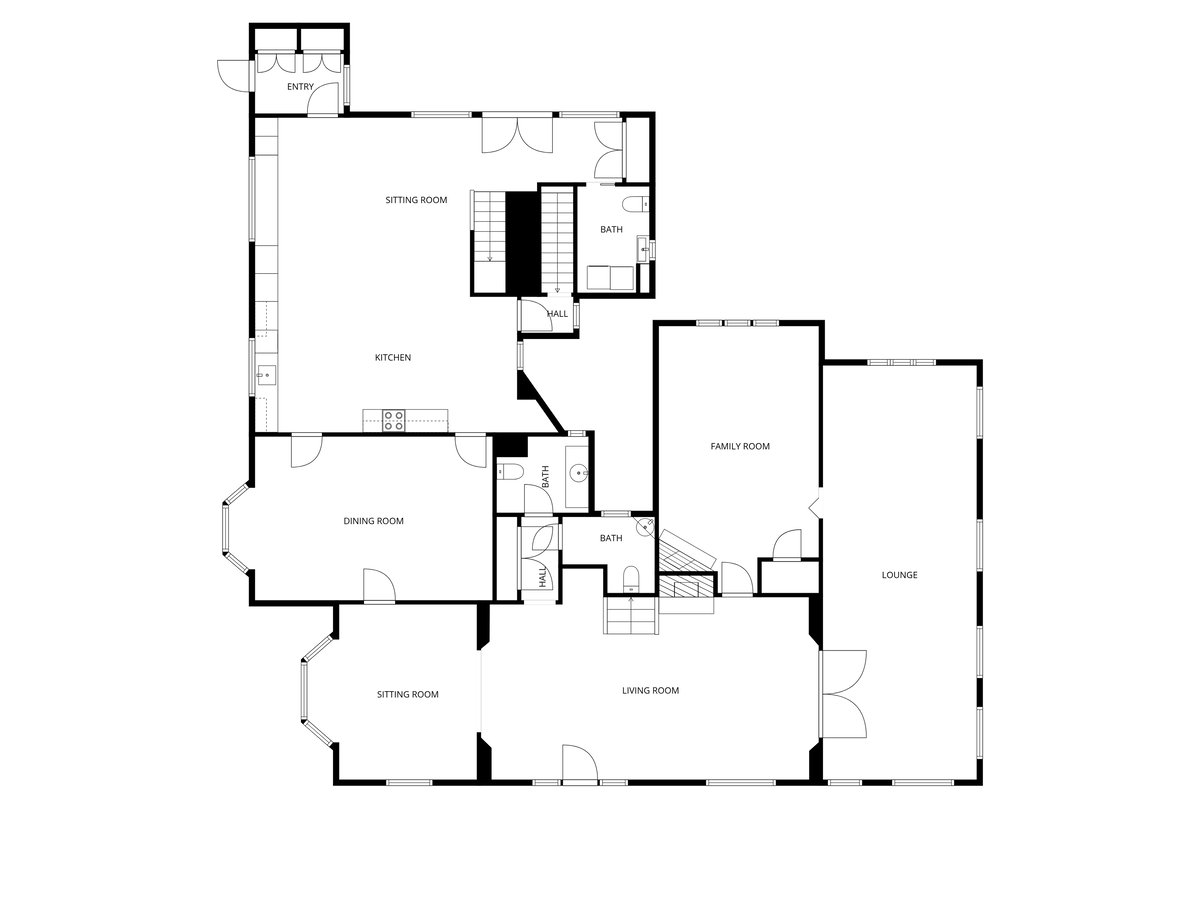
Enter into a gracious foyer and sitting room anchored by a fireplace with a carved wood mantel and marble surround, setting the tone for the elegant interiors beyond. To one side, a richly paneled drawing room features a custom wet bar and Atlantic Ocean views. To the other, a front parlor with exceptional raised-panel millwork, deep moldings with dentil detail and a striking bow window leads to the formal dining room, where a second bow window overlooks the gardens and a built-in window seat captures the home's historic character.

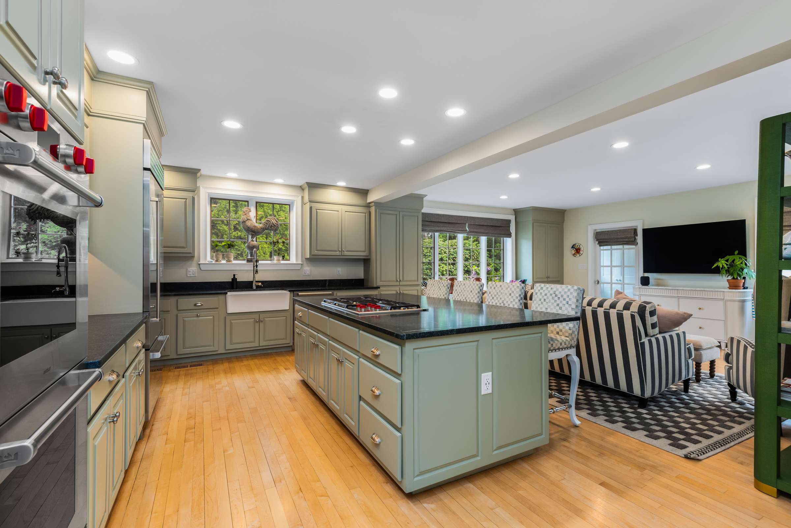
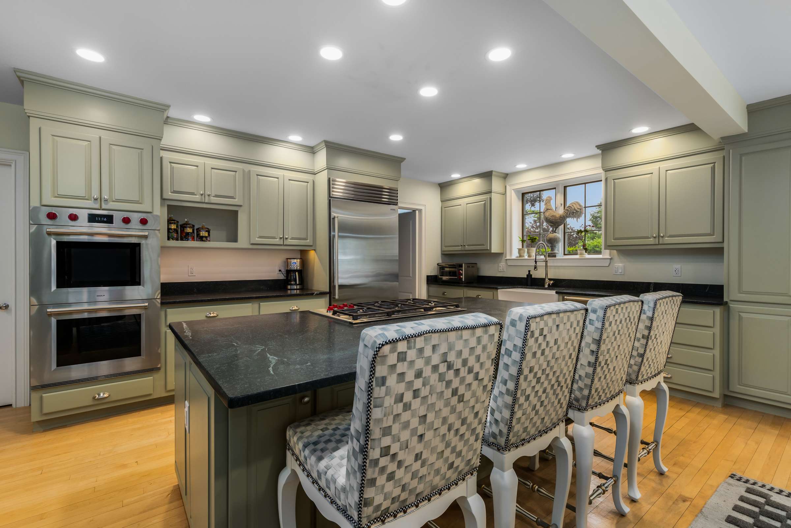
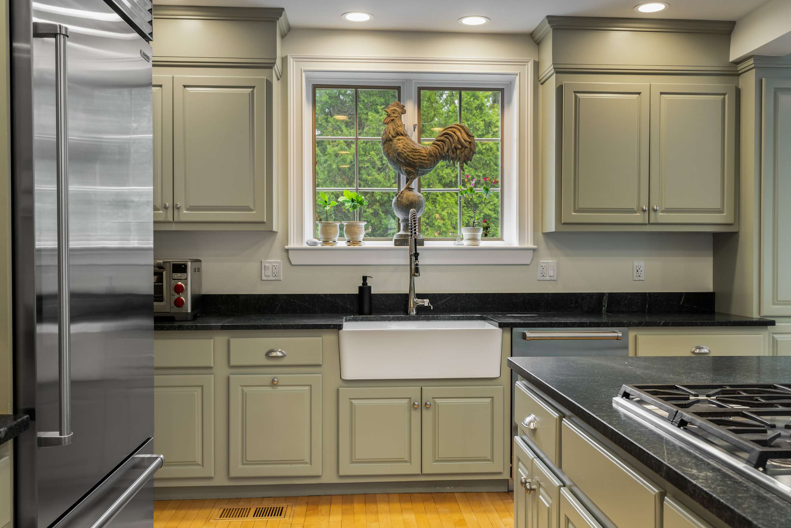
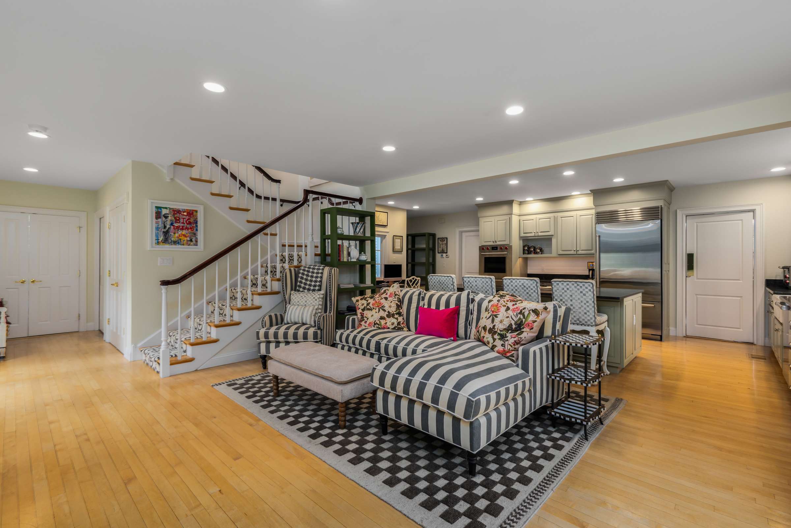
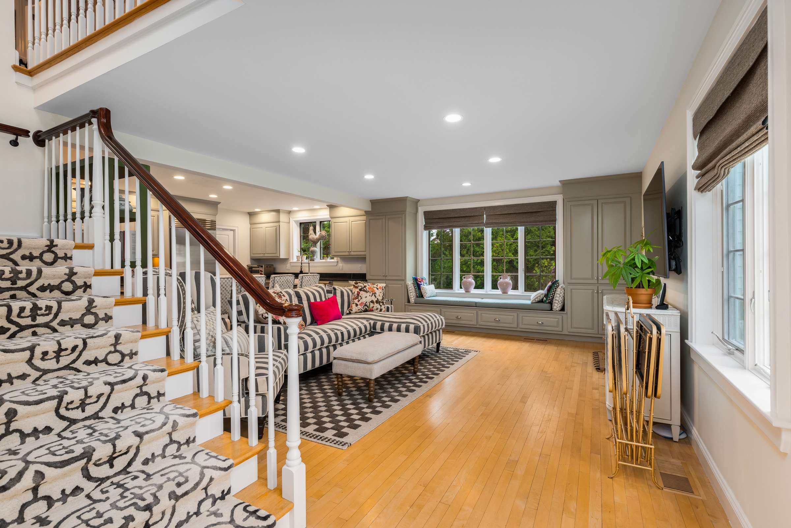
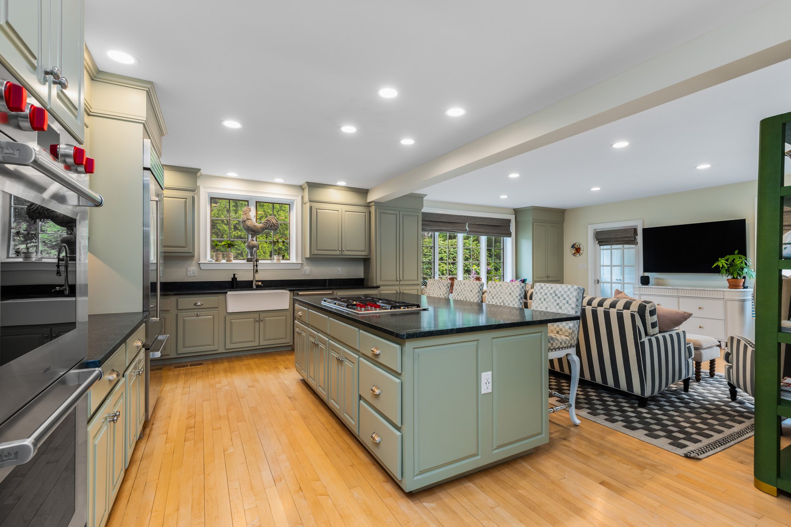
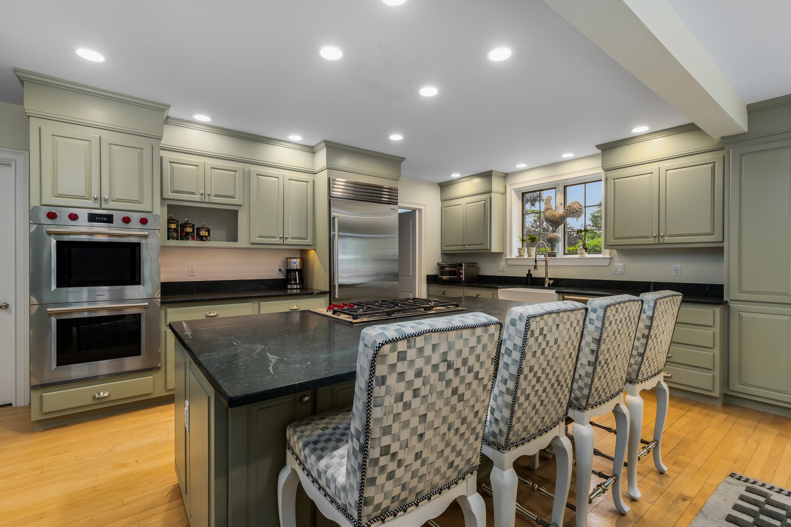
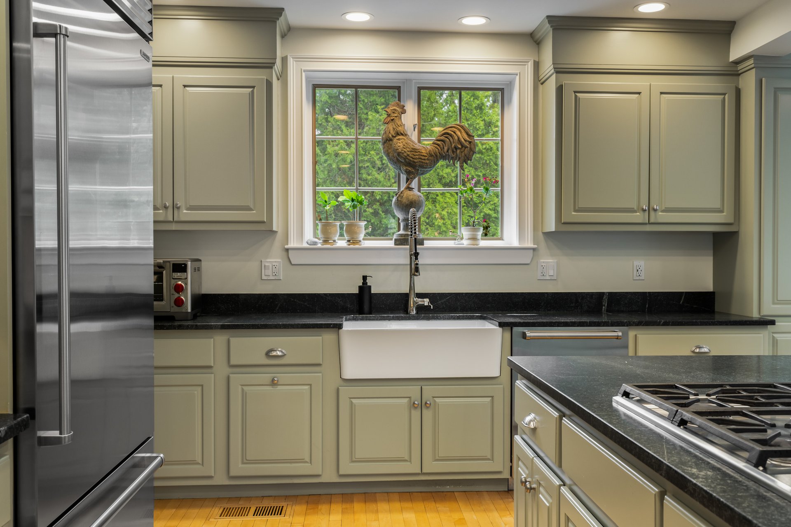
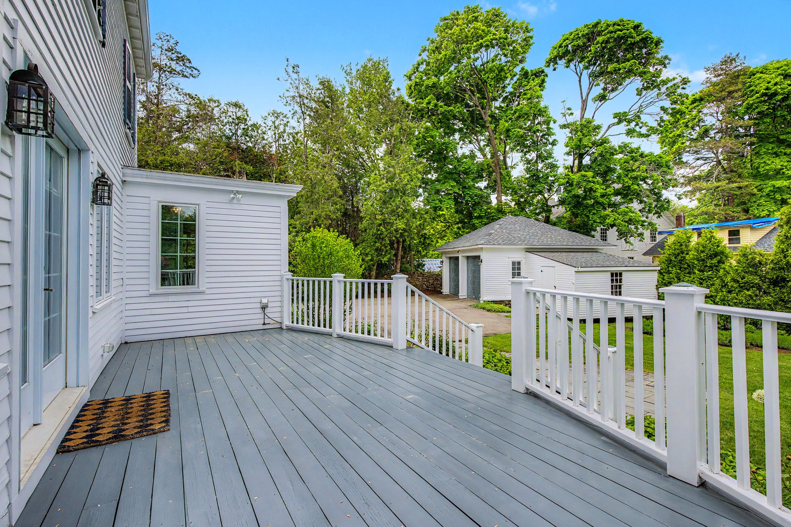
The large, beautifully renovated kitchen is both sophisticated and functional, appointed with soapstone countertops, Wolf and Sub-Zero appliances, abundant custom cabinetry, and multiple prep and gathering spaces. The kitchen is also accessed through the side entry off of the garage enabling easy access from driveway and detached two-car garage.

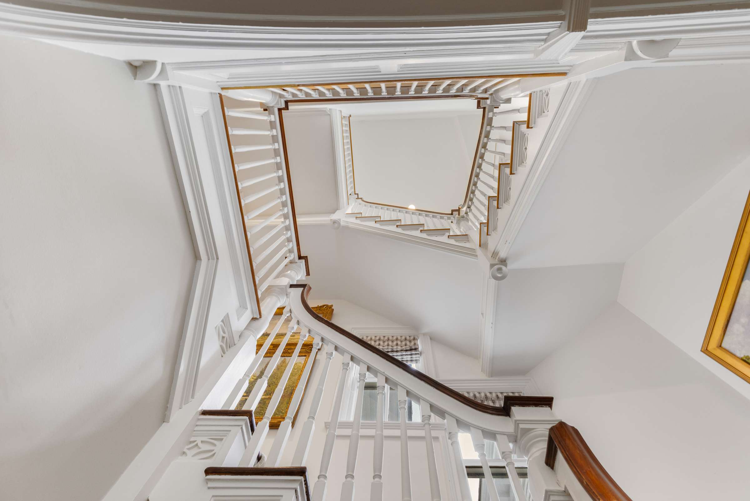
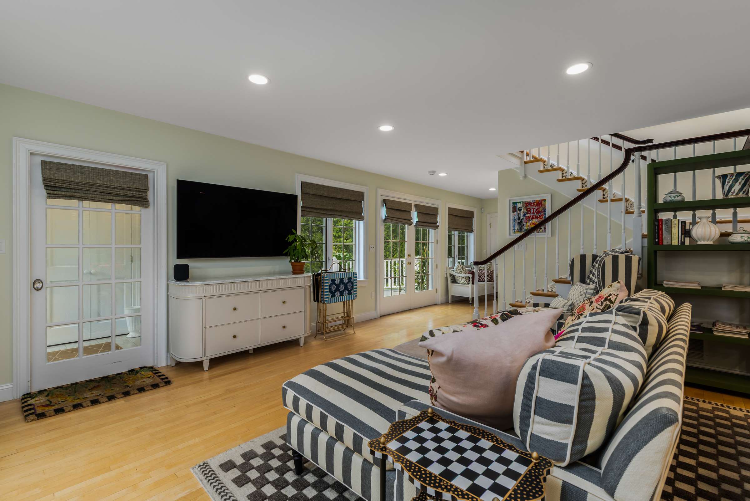
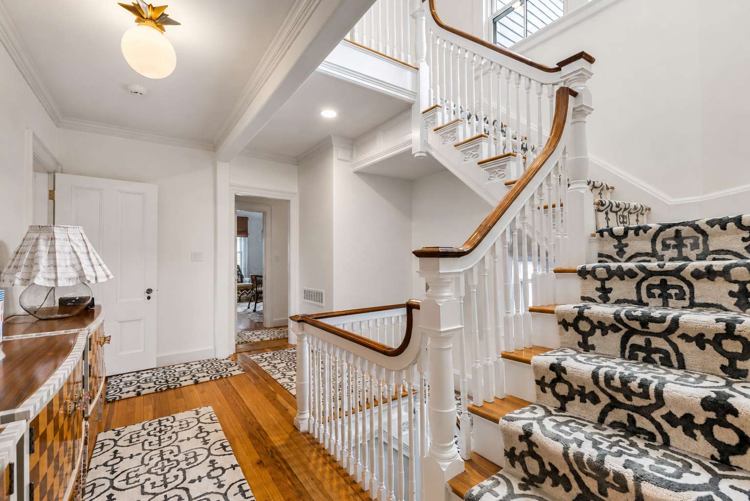
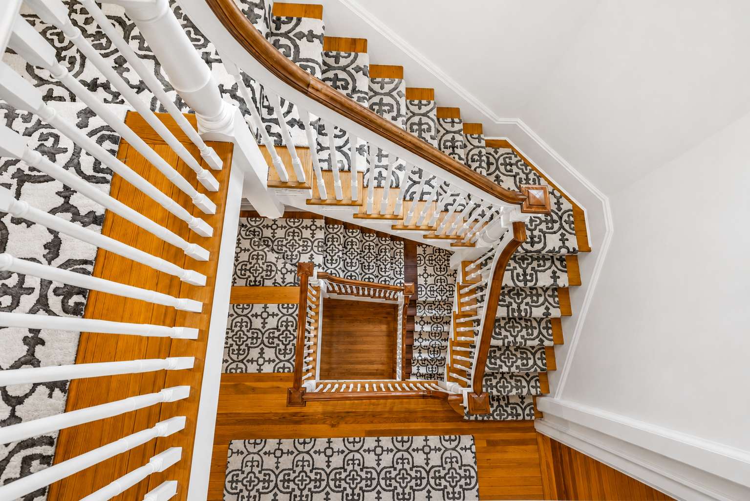
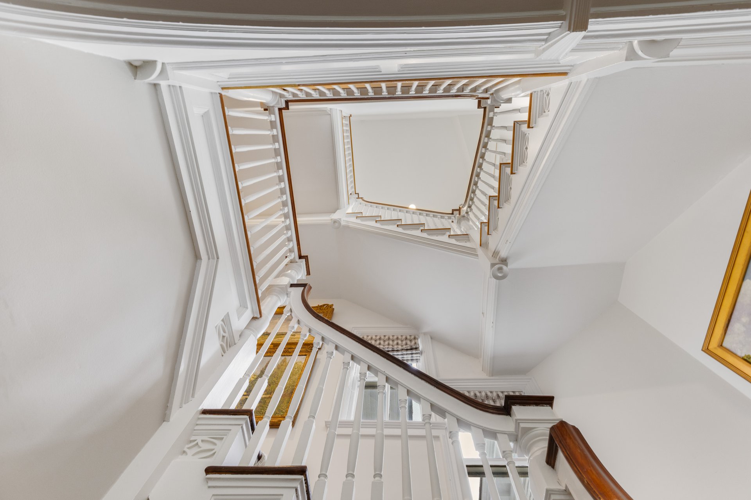
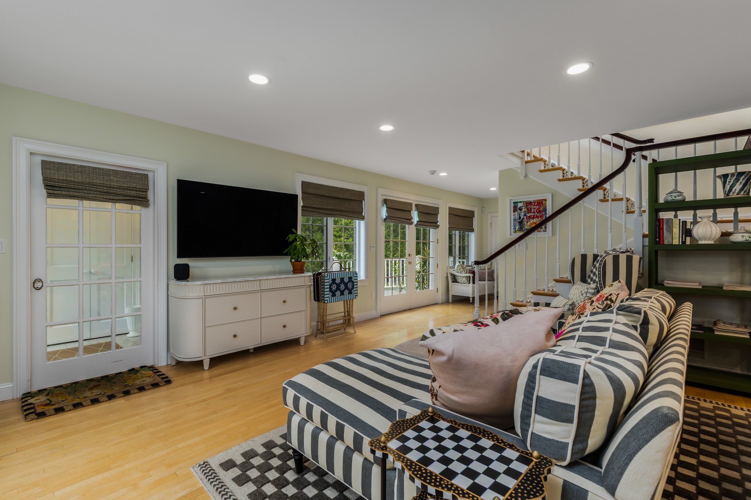
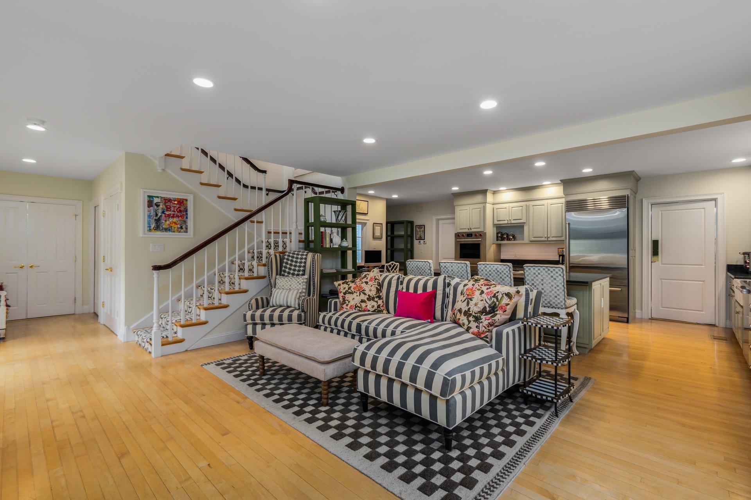
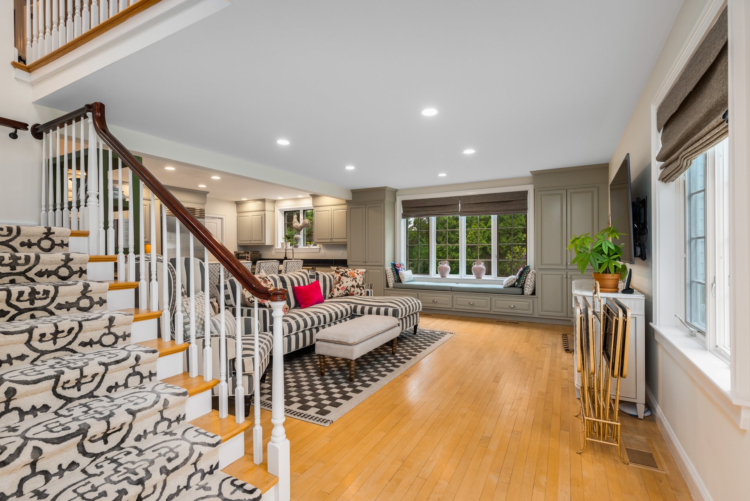
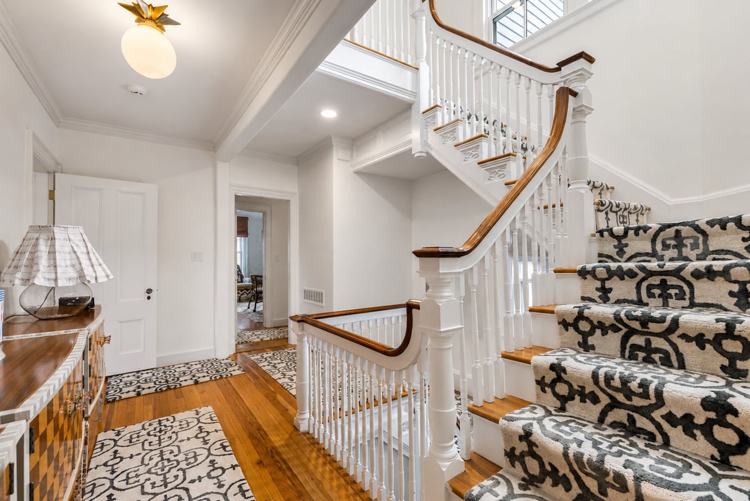
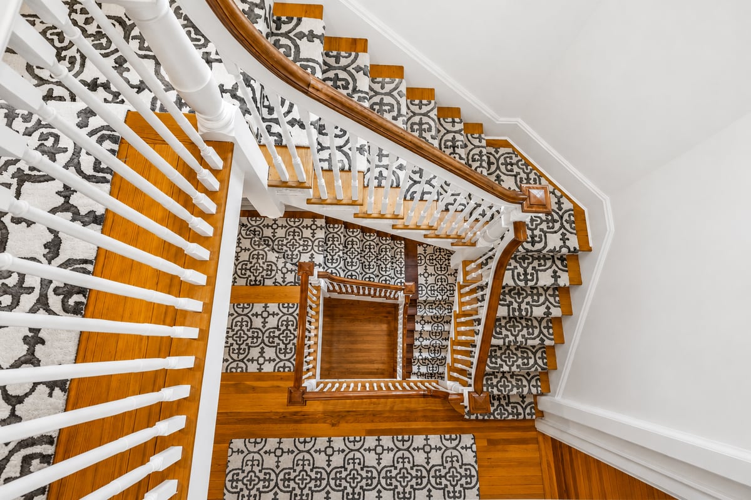
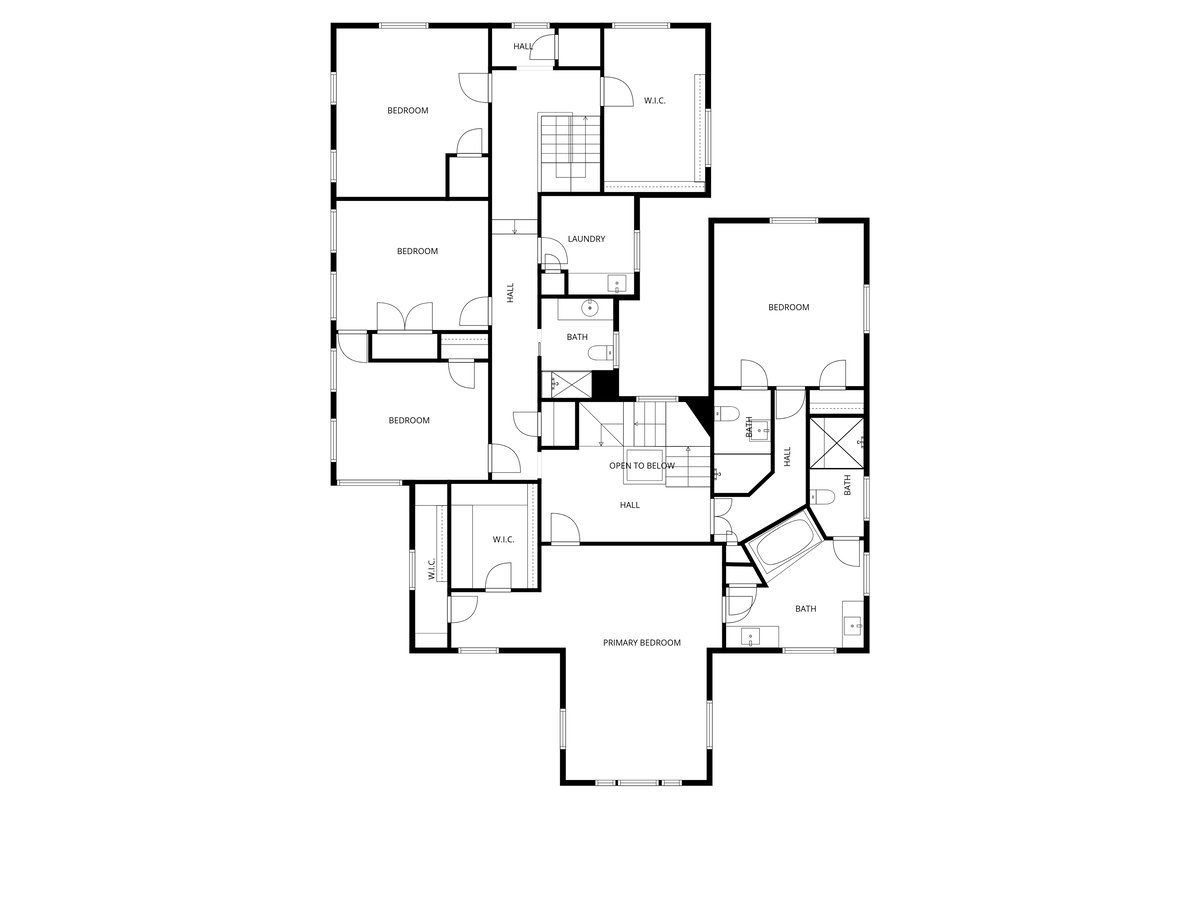
A dramatic multi-story staircase serves as the architectural centerpiece of the home, restored to its original grandeur following the removal of a later-added pneumatic elevator. A second staircase from the kitchen sitting area provides convenient access and contributes to the home's easy, livable floor plan.

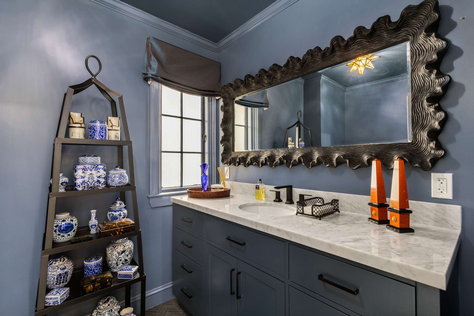
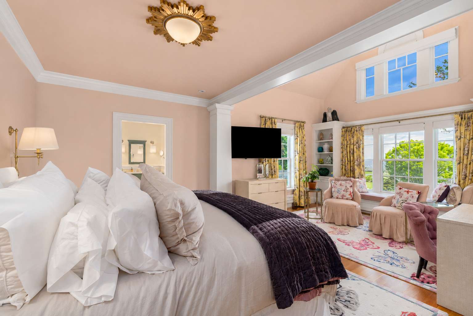
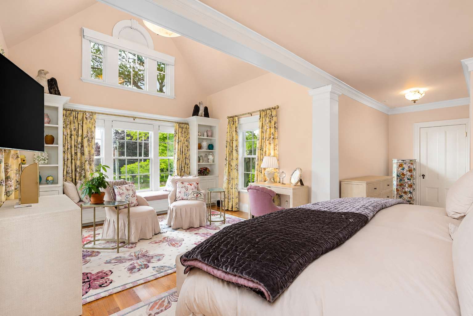
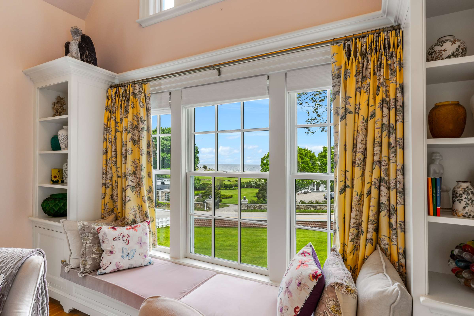
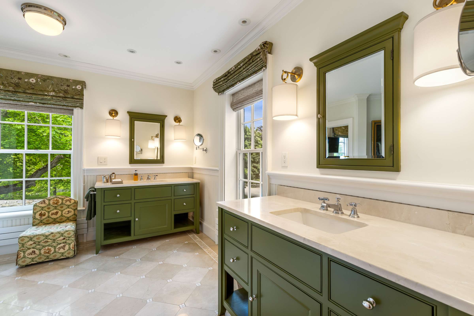
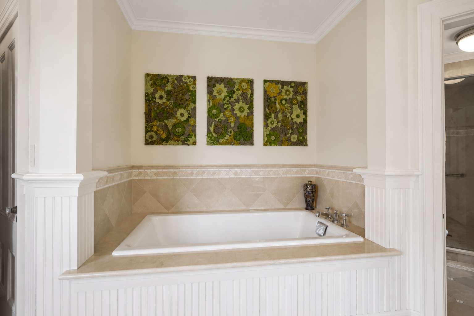
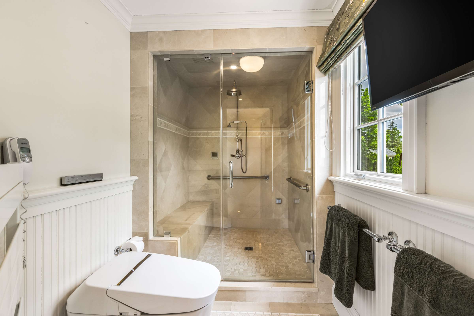
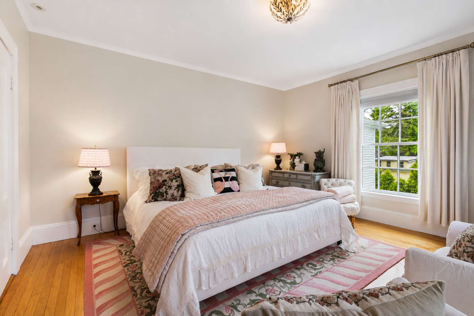
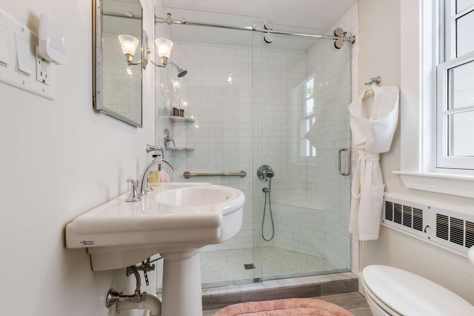
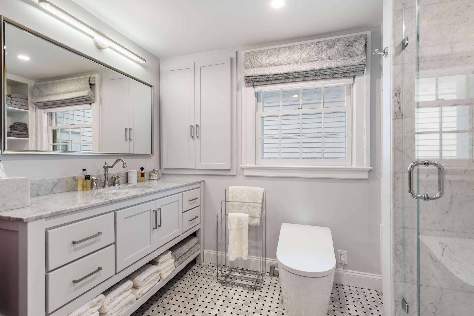
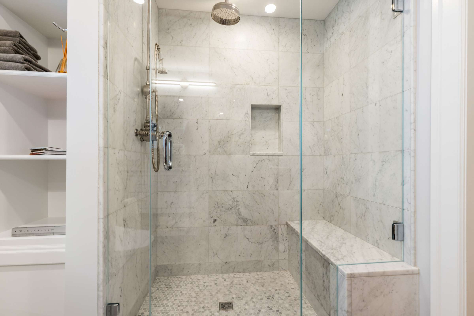
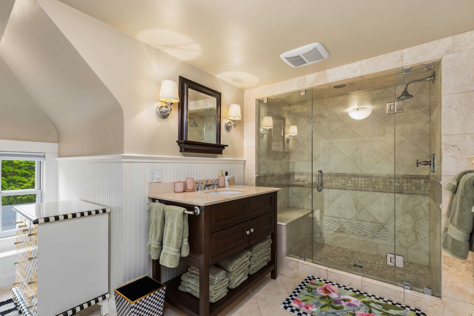
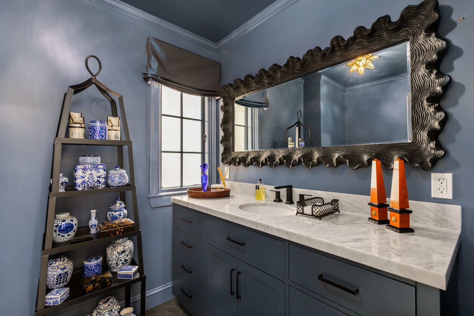
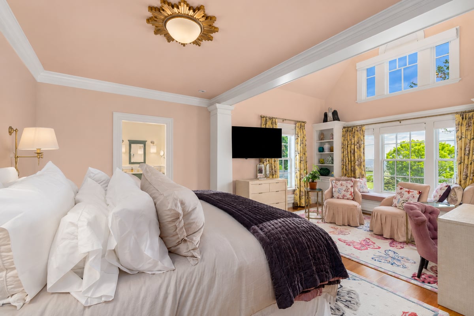
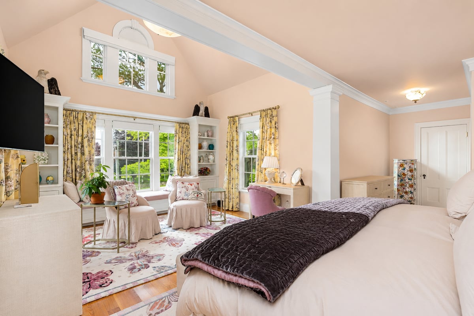
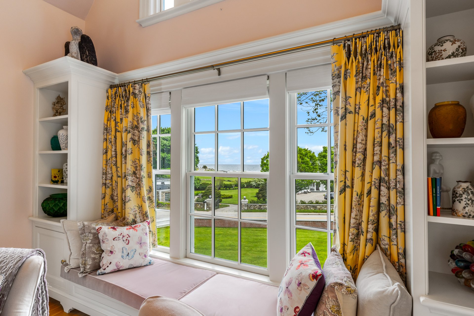
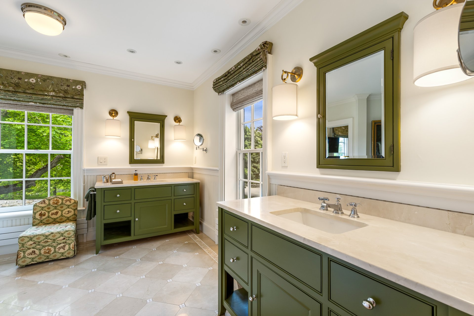
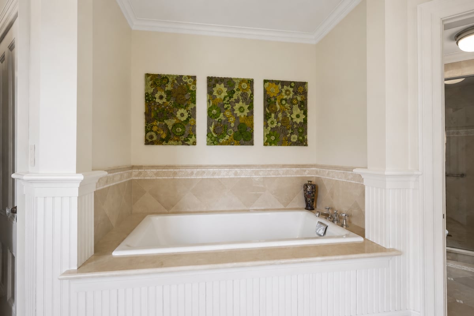
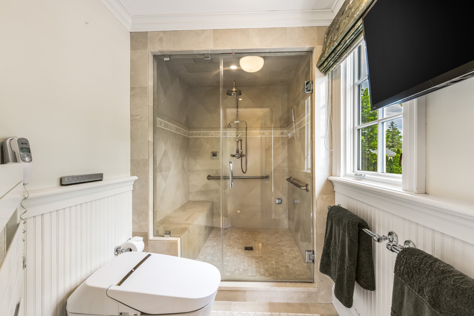
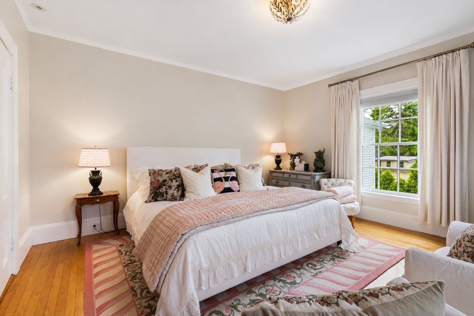
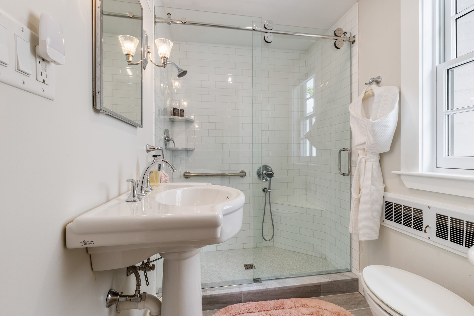
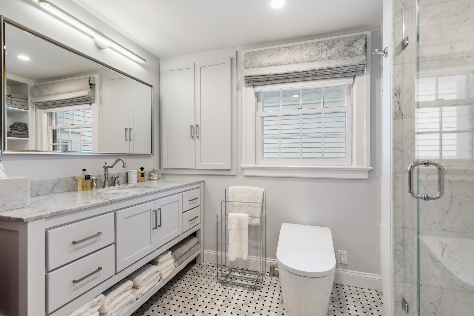
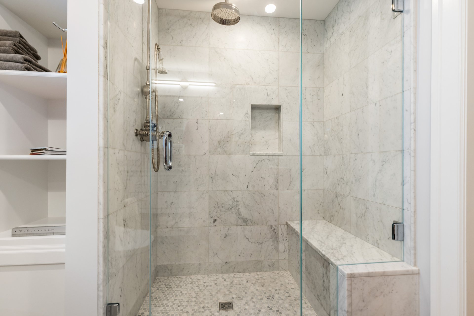
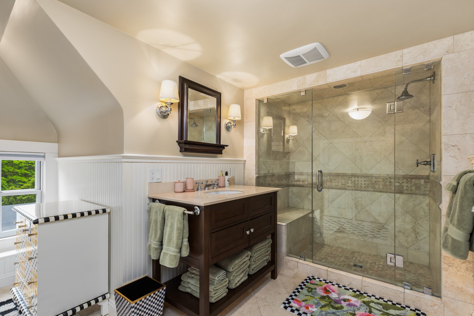
The second level features a vaulted-ceiling primary suite with ocean views, complete with a built in bookcases and a window seat perfectly positioned to take in the coastal scenery. The spacious en-suite bath offers dual vanities, a soaking tub with ocean views, and a separate bathing suite with shower, and television. Also on this level are an en-suite guest bedroom, three additional bedrooms, a shared bath, and laundry. New custom lighting throughout and thoughtfully renovated baths with Lefroy Brooks fixtures complement the home's historic character.

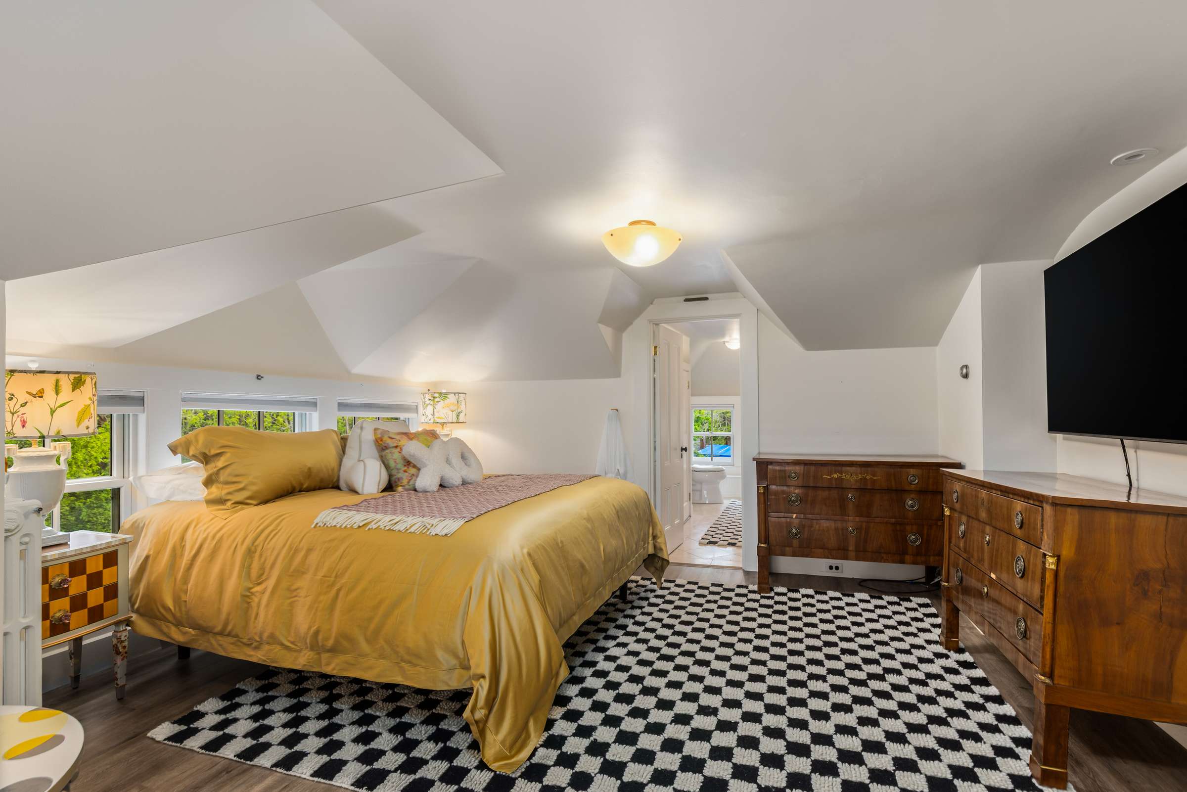
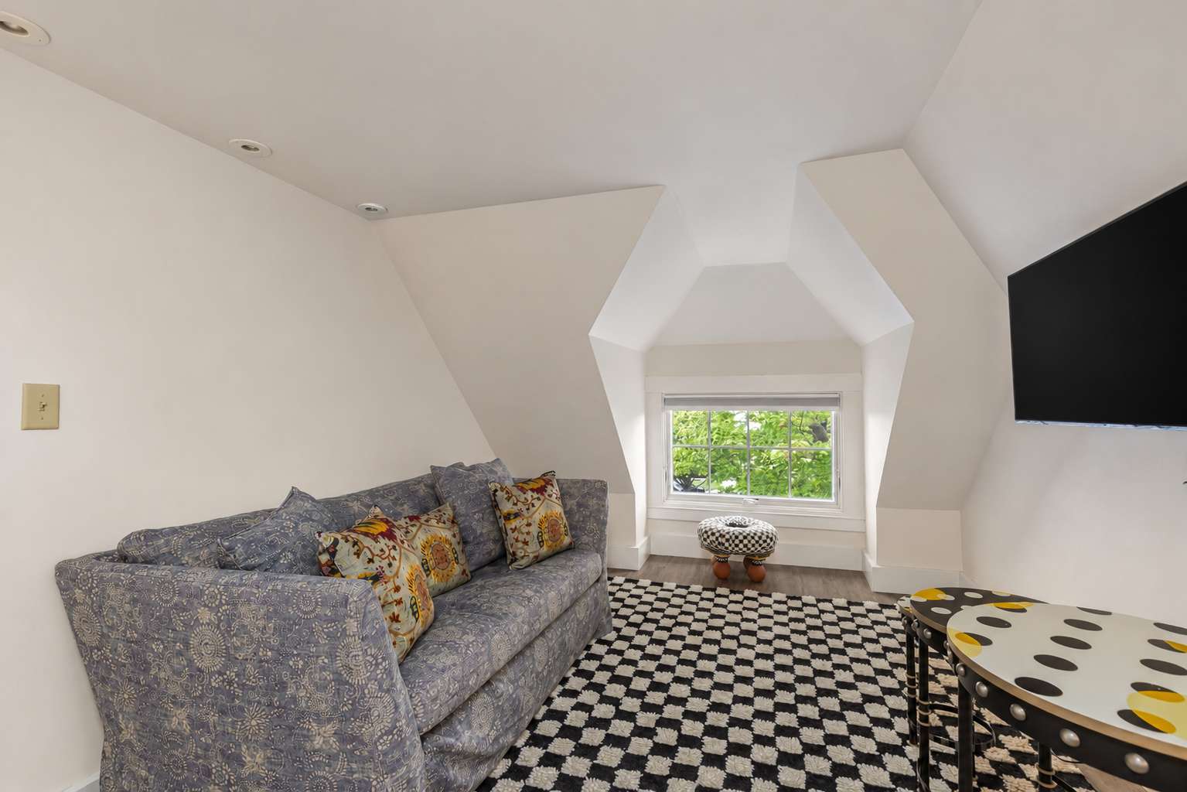
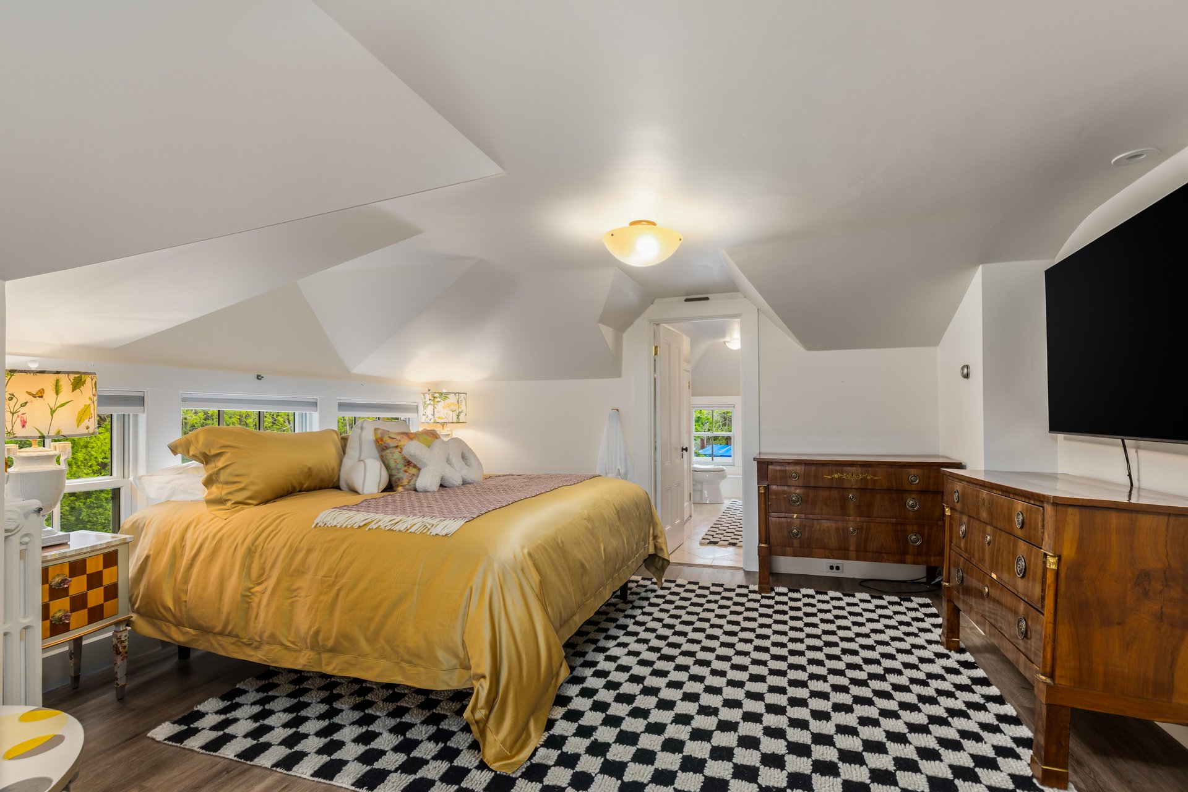
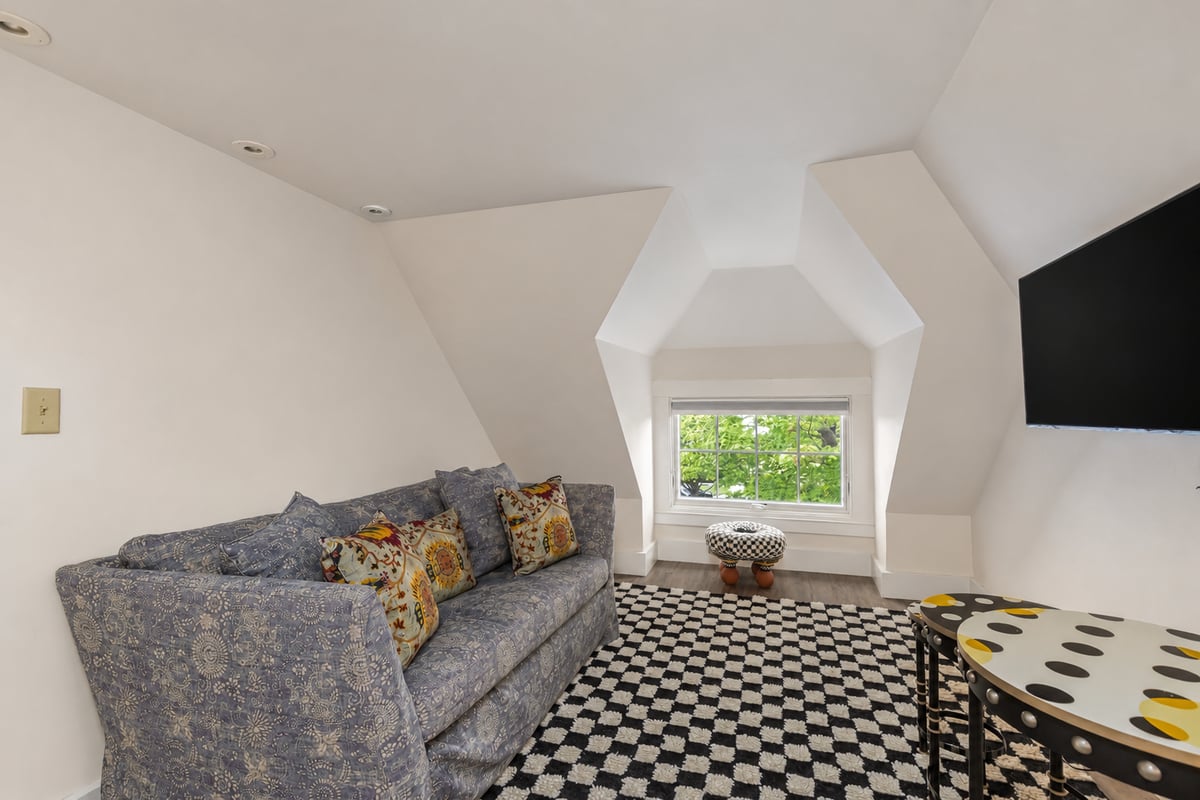
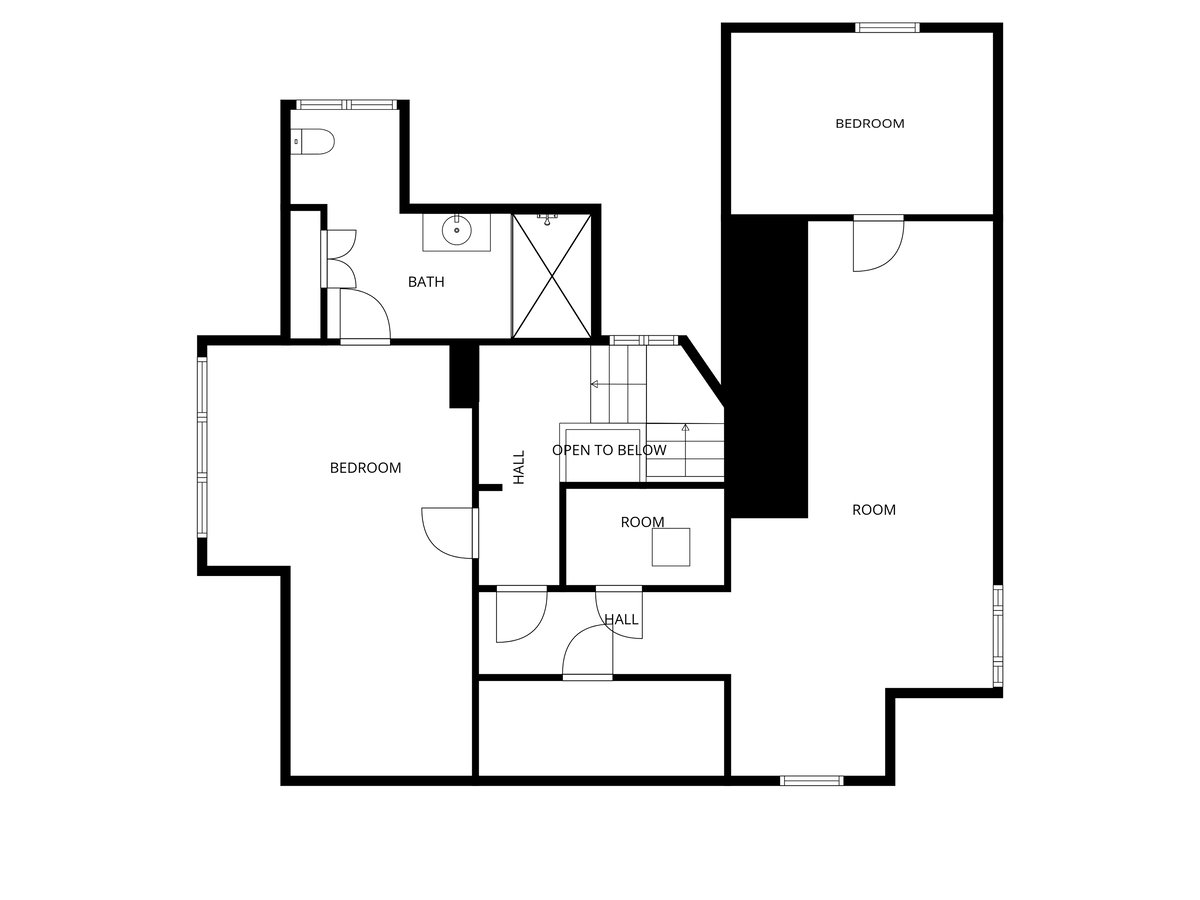
The third floor offers an additional en-suite bedroom and flexible living space ideal for guests, an au pair suite, or extended family. In total, the residence provides seven bedrooms and seven baths.

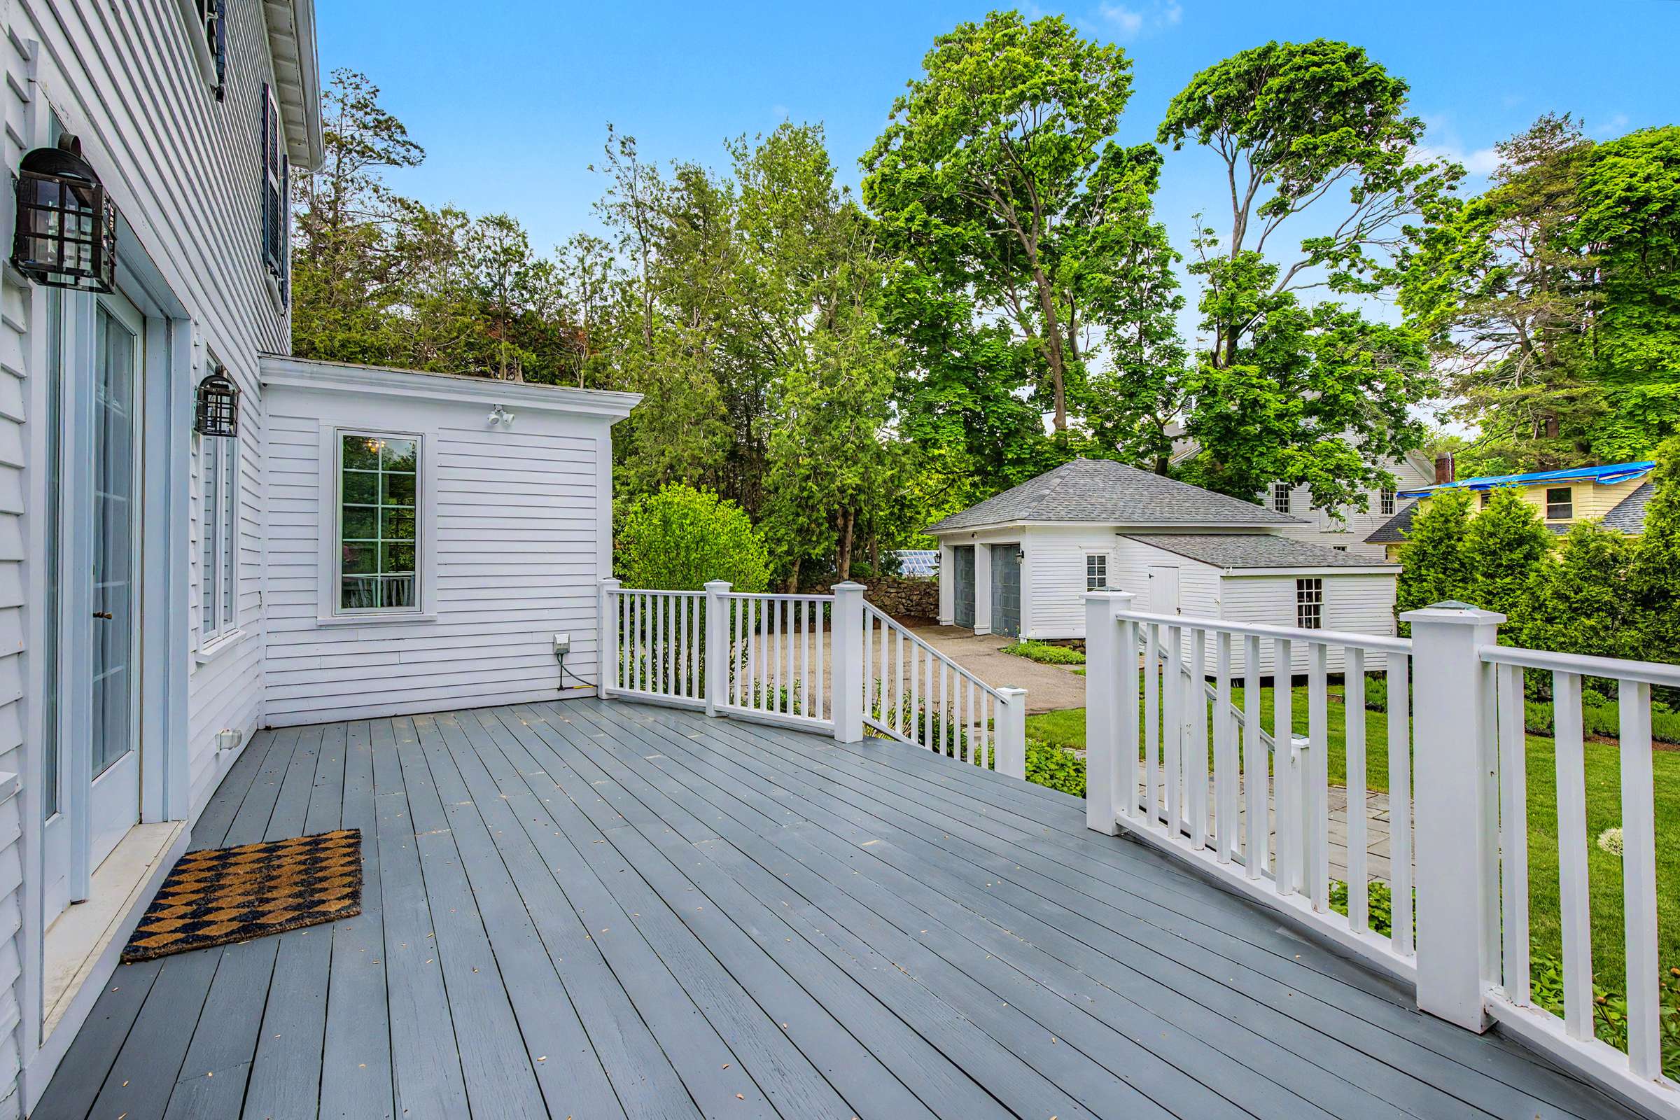
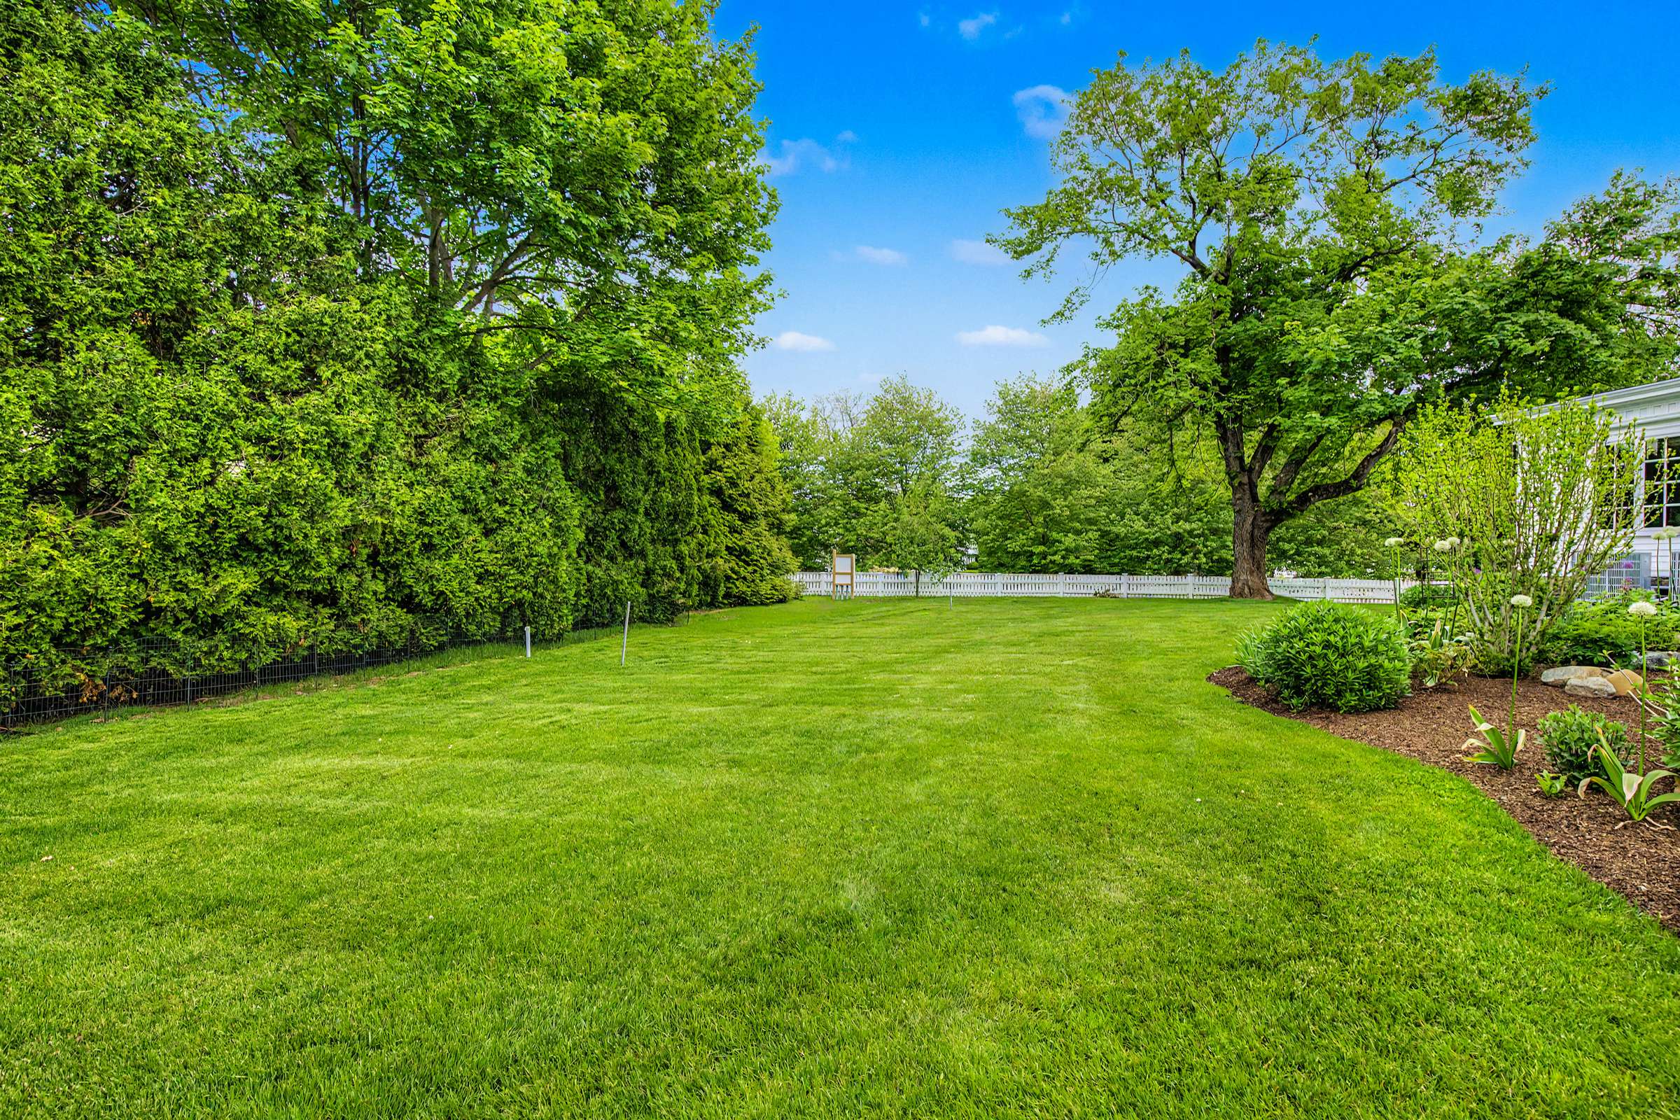

Recent exterior improvements include new fencing, a brick boundary wall capped in stone, underground utility service with the removal of overhead poles and wires, and a gated entrance. Beautifully landscaped grounds feature mature plantings, expansive lawns ideal for croquet and outdoor entertaining, and an exceptional setting alongside the renowned Fuller Gardens.

A rare and remarkable offering in one of the Seacoast’s most sought-after historic seaside neighborhoods.


(Please note that some images have been altered to remove artwork with AI)

Map & Nearby Places

12 Willow Avenue
North Hampton, NH 03862
7 Bedrooms & 7 Bathrooms

Little Boar's Head, North Hampton

Little Boar’s Head is one of New Hampshire’s most storied and architecturally significant seaside enclaves. It is a rare coastal district where grand summer estates, historic cottages, and sweeping Atlantic views have defined the landscape for more than a century. Situated along the rocky shoreline of Little Boar's Head Historic District, the neighborhood evolved during the late 19th and early 20th centuries from a quiet farming and fishing community into an exclusive summer colony for prominent industrialists, politicians, and notable New England families.

The area takes its name from the glacial coastal promontory known as Little Boar’s Head, whose dramatic oceanfront setting attracted early settlers and, later, affluent summer residents seeking respite along New Hampshire’s Seacoast. By the mid-1800s, influential figures including former President Franklin Pierce had begun acquiring property in the district, helping establish Little Boar’s Head as one of the region’s most fashionable summer destinations.

Throughout the Gilded Age and into the early 20th century, architect-designed “summer cottages” and seaside estates were constructed throughout the district in styles ranging from Queen Anne and Shingle Style to Colonial Revival and Craftsman. Many were designed by prominent architects, including the renowned firm of Shepley, Rutan & Coolidge. Today, the neighborhood remains celebrated for its remarkable concentration of historic architecture, mature landscapes, stone walls, oceanfront promenades, and carefully preserved residential character.

In 1999, the Little Boar's Head Historic District was officially listed on the National Register of Historic Places in recognition of both its architectural significance and its importance in the development of New Hampshire’s coastal summer communities.

Among the district’s enduring landmarks is Fuller Gardens, the formal seaside gardens commissioned in the 1920s by Massachusetts Governor Alvan T. Fuller as part of his grand oceanfront estate. Nearby, Union Chapel, constructed in 1877, continues to serve as a cherished seasonal gathering place and architectural centerpiece of the neighborhood.

What distinguishes Little Boar’s Head today is the remarkable continuity of its historic character. Ocean Boulevard, Willow Avenue, Atlantic Avenue, and Chapel Road remain lined with gracious homes set behind stone walls, manicured lawns, mature trees, and gardens overlooking the Atlantic. The district’s blend of architectural pedigree, coastal beauty, and preservation has made it one of the Seacoast’s most sought-after and enduringly elegant residential neighborhoods. 

Request Info

THANKS!

Your message was sent.
We'll be in touch soon.

Jason Hackler

Photo of Jason Hackler

Adam Dean

Principal Broker/Partner - Duston Leddy Real Estate
Photo of Adam Dean